
Property
Beds
3
Full Baths
2
1/2 Baths
None
Year Built
1868
Sq.Footage
2,489
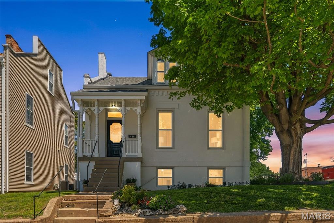
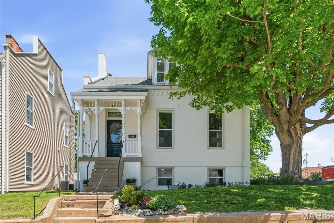
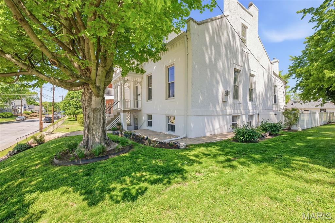
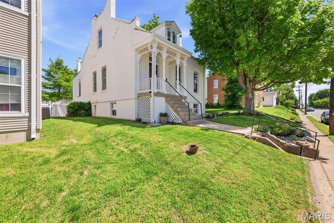
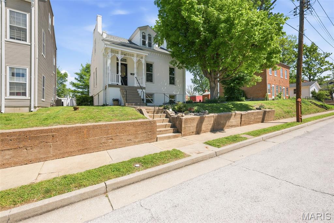
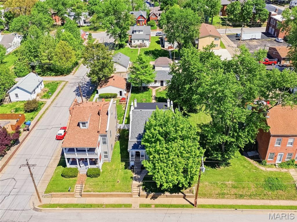
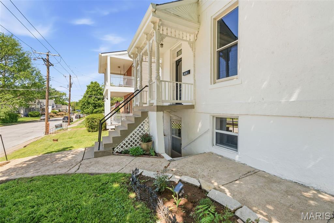
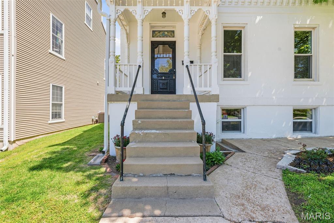
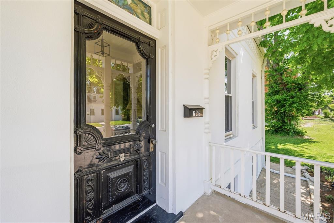
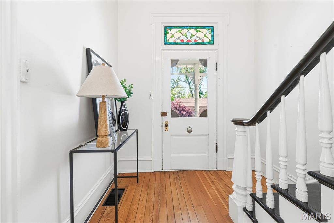
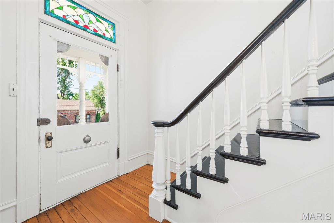
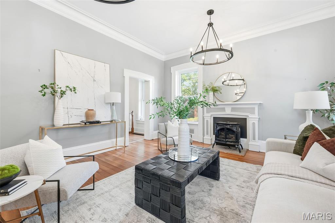
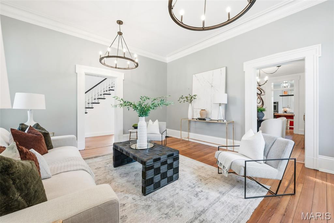
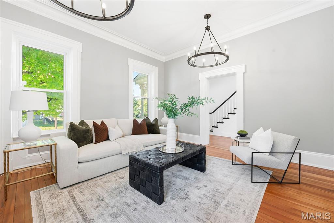
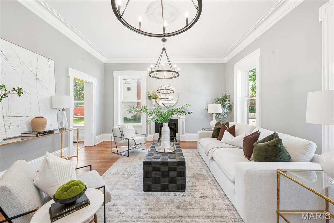
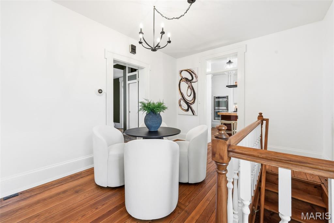
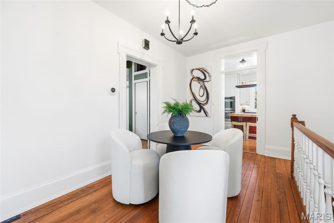
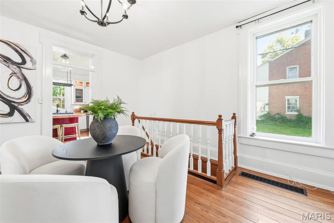
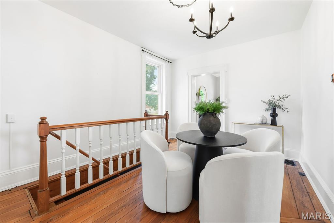
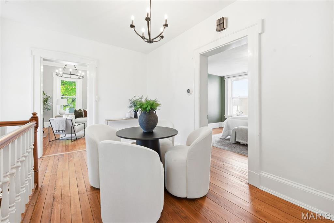
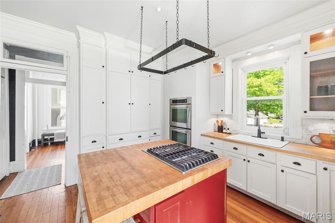
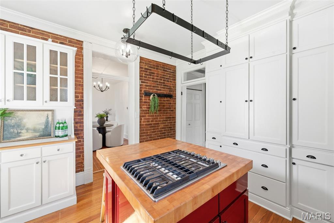
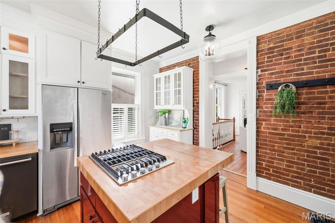
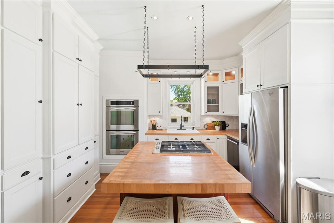
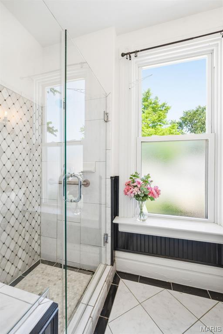
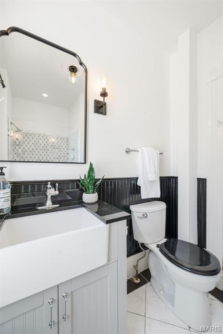
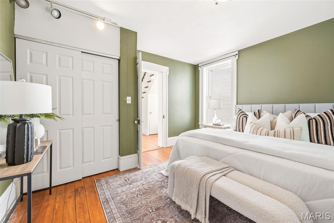
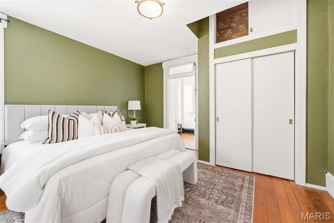
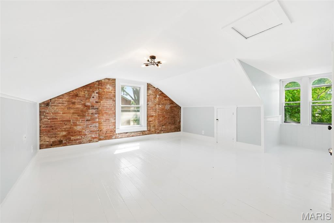
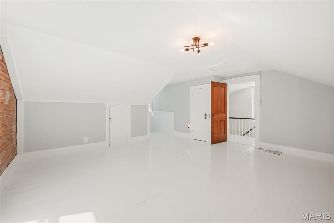
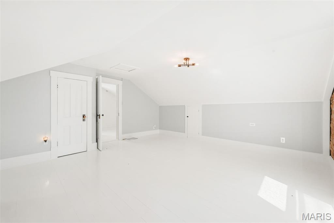
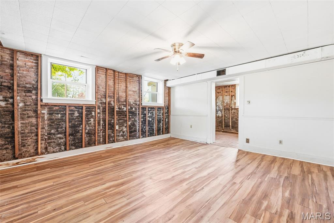
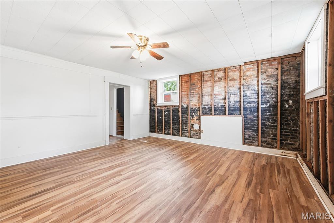
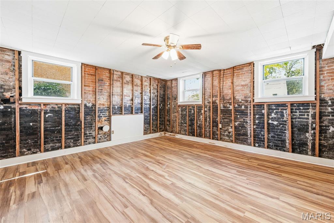
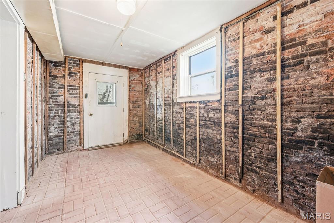
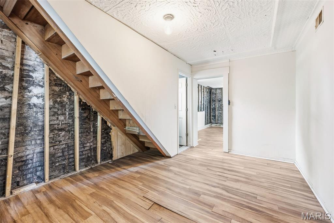
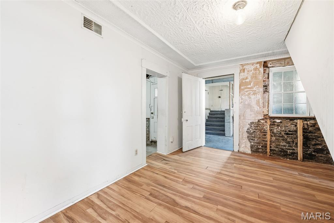
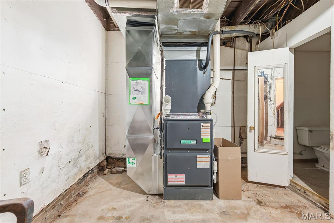
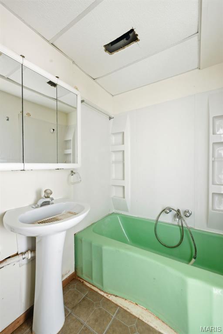
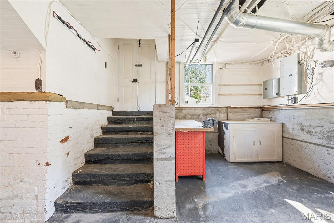
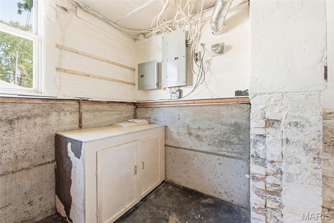
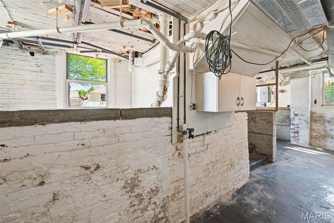
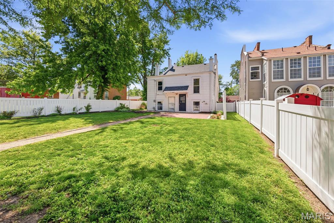
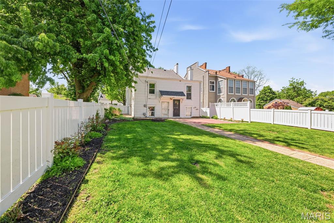
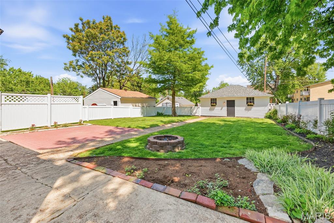
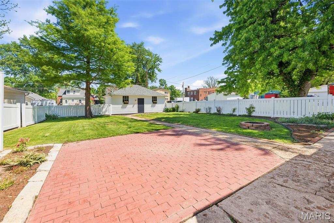
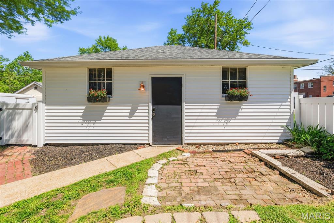
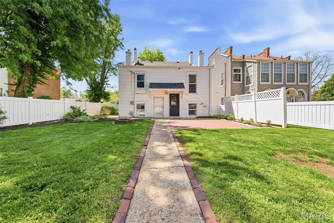
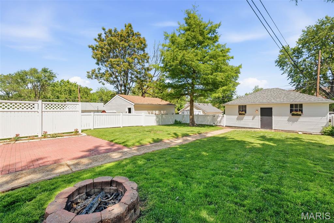
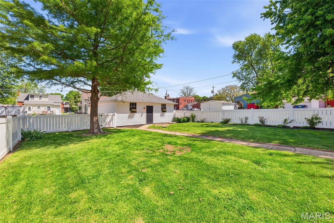
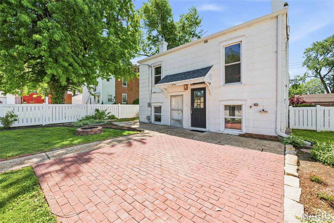
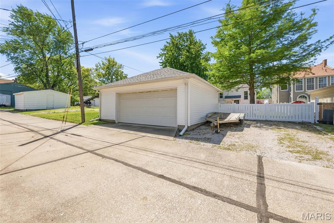
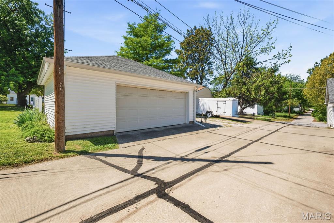


Back on market. No fault of Seller. Welcome to Historic 626 Adams St. This home was constructed in 1868 by JP Hoehn. The unique front door adds great touch of history. Original hardwood flooring is present throughout the main and upper levels. Soaring ceilings really add to old architecture style. The kitchen is balanced between old and new. Custom built-in cabinetry is mixed perfectly with Kitchen-Aid stainless steel appliances to include wall double oven & gas range in the butcher block center island. Kitchen sink overlooks the fenced-in backyard. Living room is a great place to unwind and admire the architecture. Dining room separates the living room from the kitchen and has access to the lower level. Hall bath features heated tiled floor, a walk-in shower with a tasteful tile pattern surround. Main level laundry is between the bedroom & laundry room. Upper level is a great loft area which can be utilized as an additional bedroom or activity area. The unique lower level was once a separate address 626-B Adams street. Get creative. This can be an additional income producing property after properly finishing the lower level & steps with the city. There are two entrances into the lower level, one in the front and one in the rear. This area can also be finished into one amazing lower level with exposing the brick walls. Flat level backyard is fenced-in with a patio and access to the 2 car garage. Roof is NEW. Electrical system & HVAC have been updated. This is a great opportunity to make this home your own.
Features & Amenities
Interior
-
Total Bedrooms
3
-
Bathrooms
2
-
Above Grade Finished Area
2071.0
-
Basement YN
YES
-
Cooling YN
YES
-
Cooling
Central Air, Electric
-
Fireplace YN
YES
-
Heating YN
YES
-
Heating
Forced Air, Natural Gas
-
Main Level Bedrooms
1
-
Pet friendly
N/A
Exterior
-
Garage
Yes
-
Garage spaces
2
-
Construction Materials
Brick, Stucco
-
Patio and Porch Features
Covered, Front Porch, Patio
-
Pool
No
-
Waterfront YN
NO
Area & Lot
-
Lot Features
Back Yard
-
Lot Size(acres)
0.1515
-
Lot Size(square feet)
6,599
-
Property Type
Residential
-
Property Sub Type
Single Family Residence
-
Architectural Style
Historic
Price
-
Sales Price
$315,000
-
Tax Amount
$3,086
-
Financing Options
Conventional
-
Sq. Footage
2,489
-
Price/SqFt
$126
HOA
-
Association
No
School District
-
Elementary School
Blackhurst Elementary
-
Middle School
Jefferson / Hardin
-
High School
St. Charles High
Property Features
-
New Construction
NO
-
Foundation Details
Brick/Mortar
-
Senior Community YN
NO
-
Sewer
Public Sewer
-
Water Source
Public
Schedule a Showing
Showing scheduled successfully.
Mortgage calculator
Estimate your monthly mortgage payment, including the principal and interest, property taxes, and HOA. Adjust the values to generate a more accurate rate.
Your payment
Principal and Interest:
$
Property taxes:
$
HOA fees:
$
Total loan payment:
$
Total interest amount:
$
Location
County
St. Charles
Elementary School
Blackhurst Elementary
Middle School
Jefferson / Hardin
High School
St. Charles High
Listing Courtesy of Vic & Diane Donati , RE/MAX EDGE
RealHub Information is provided exclusively for consumers' personal, non-commercial use, and it may not be used for any purpose other than to identify prospective properties consumers may be interested in purchasing. All information deemed reliable but not guaranteed and should be independently verified. All properties are subject to prior sale, change or withdrawal. RealHub website owner shall not be responsible for any typographical errors, misinformation, misprints and shall be held totally harmless.

AGENT
Franko Maric
Call Franko today to schedule a private showing.

* Listings on this website come from the FMLS IDX Compilation and may be held by brokerage firms other than the owner of this website. The listing brokerage is identified in any listing details. Information is deemed reliable but is not guaranteed. If you believe any FMLS listing contains material that infringes your copyrighted work please click here to review our DMCA policy and learn how to submit a takedown request.© 2024 FMLS.
Related Properties
St Charles
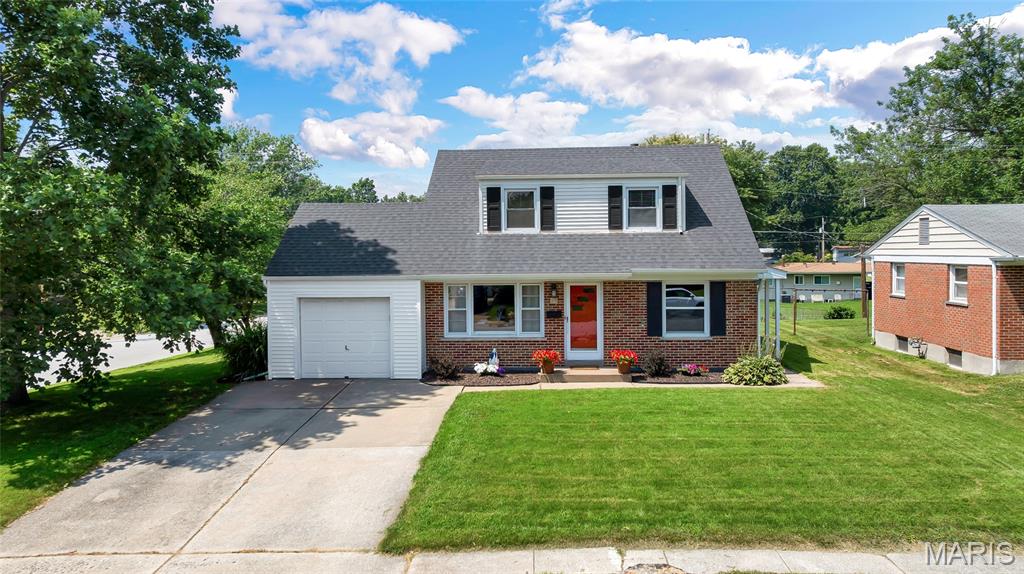
608 Mosport Drive
4 Beds
2 Baths
1,626 Sq.Ft.
$319,900
MLS#: 26043184
St Charles
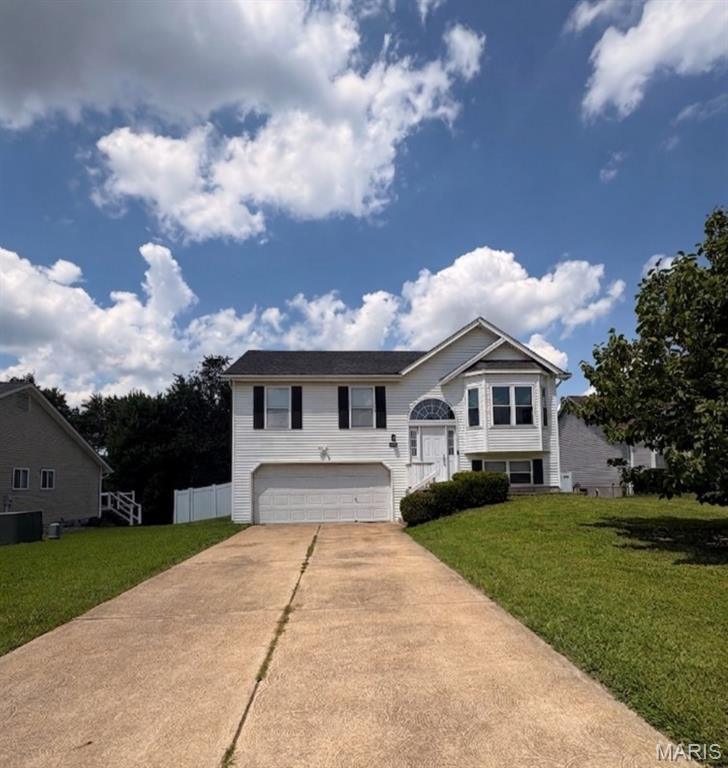
15 Blackberry Drive
4 Beds
2 Baths
1,792 Sq.Ft.
$315,000
MLS#: 26044327
St Charles
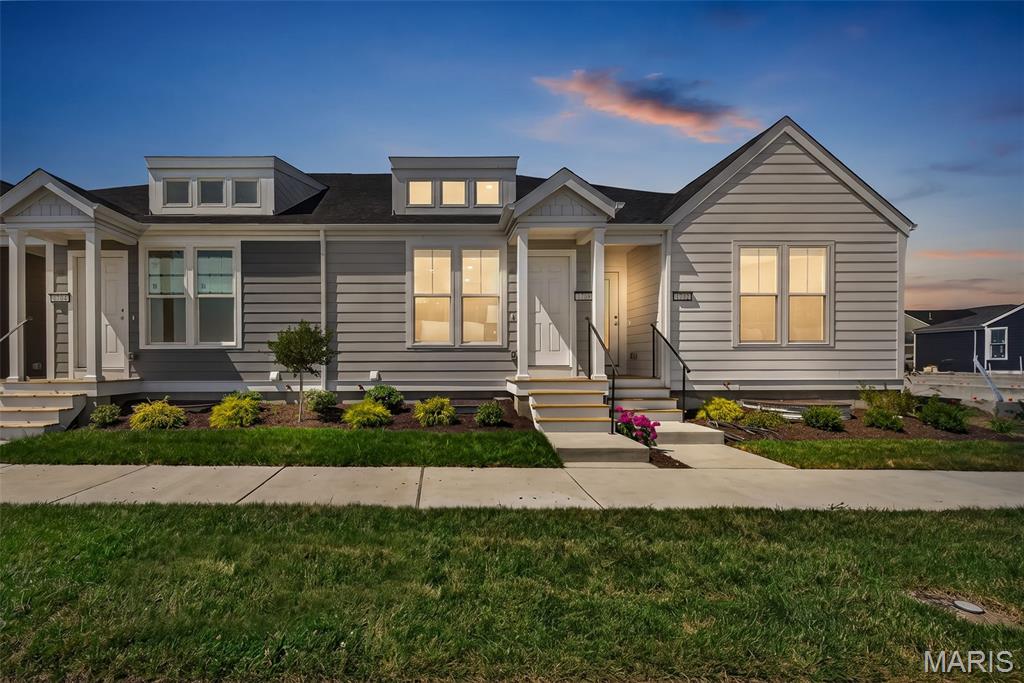
991 Sunset Farms Court
4 Beds
3 Baths
1,450 Sq.Ft.
$325,000
MLS#: 26045517
St Charles
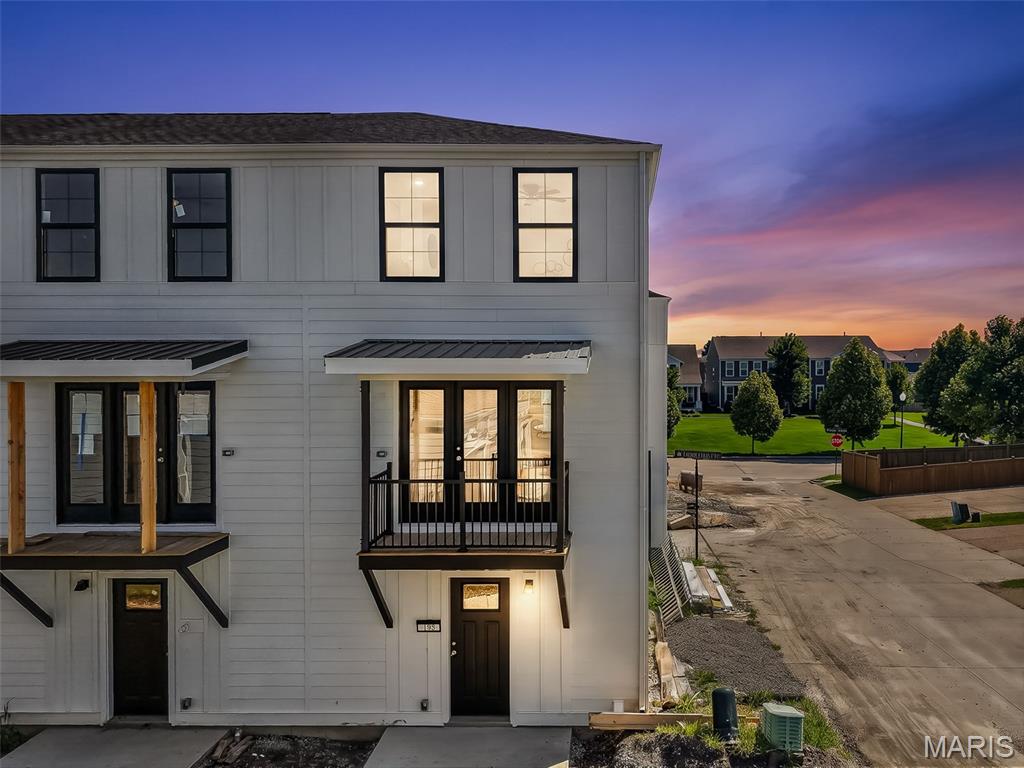
1708 Dyess Street
2 Beds
2 Baths
1,529 Sq.Ft.
$345,825
MLS#: 26046113
St Charles
192 Canal Cottage Alley
2 Beds
1 Baths
1,080 Sq.Ft.
$264,900
MLS#: 26046108
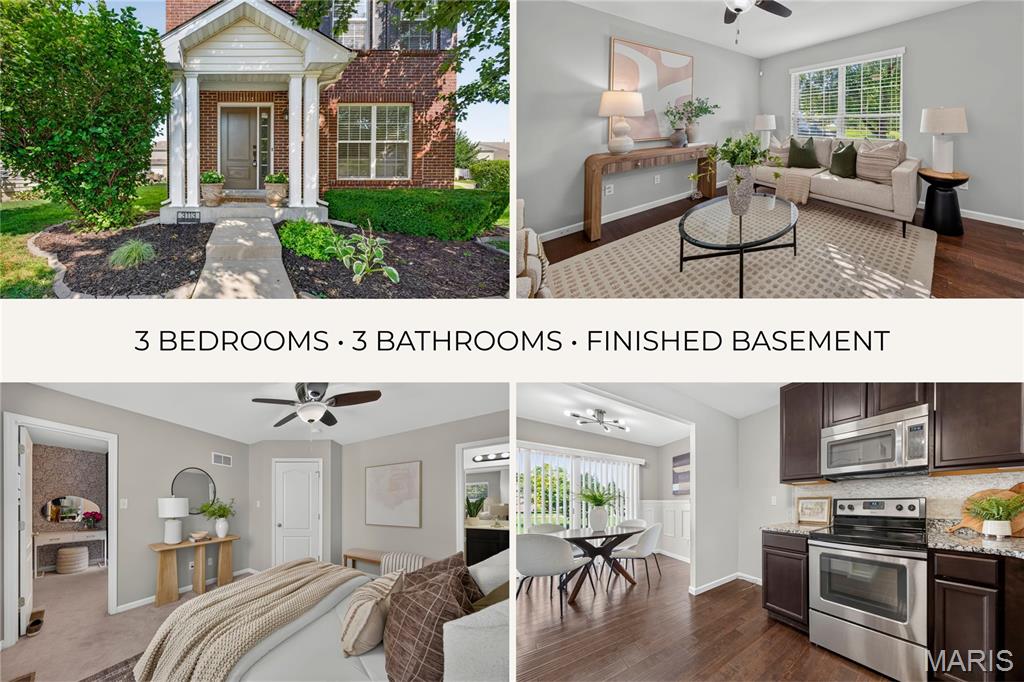
St Charles
3113 Keelboat Crossing
3 Beds
2 Baths
1,712 Sq.Ft.
$315,000
MLS#: 26045727
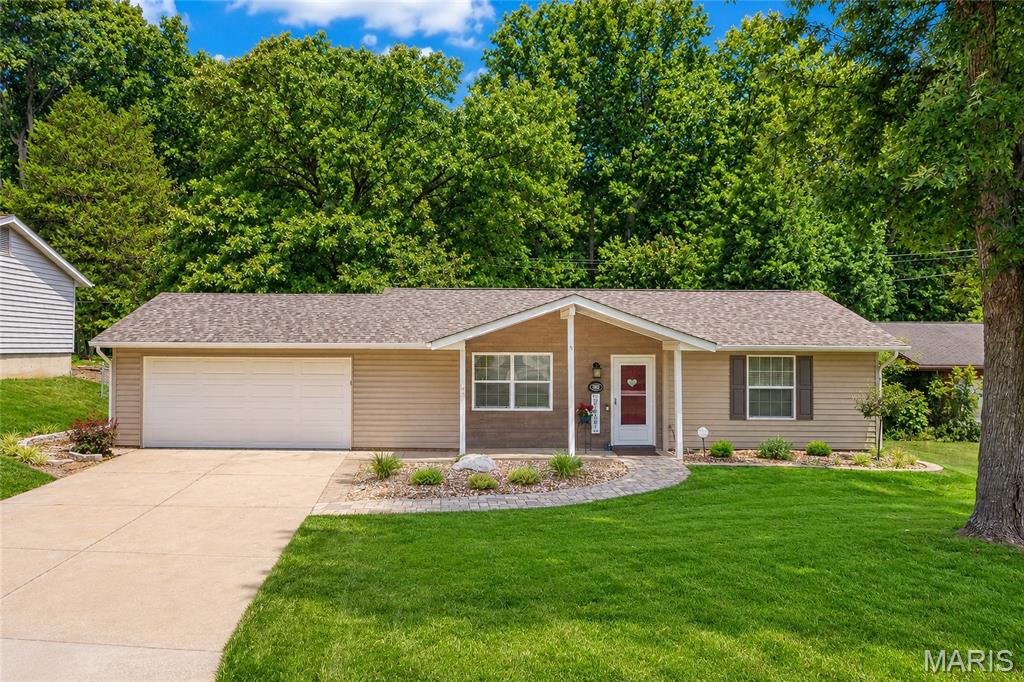
St Charles
802 Barbara Place
2 Beds
1 Baths
1,014 Sq.Ft.
$285,000
MLS#: 26043376
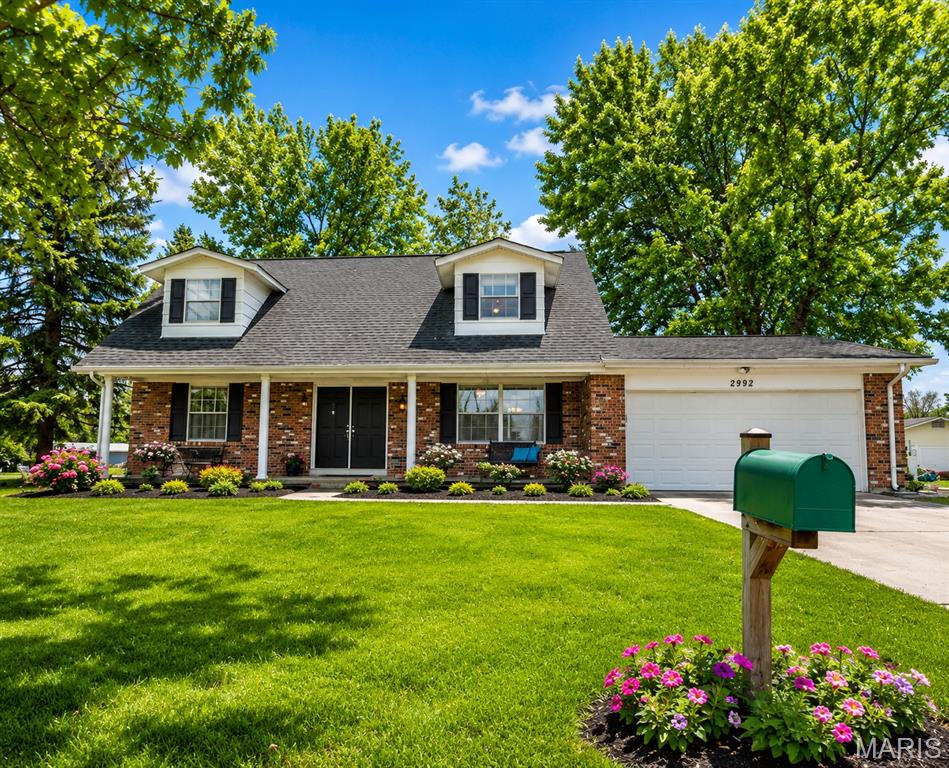
St Charles
2992 Brooklands Way
4 Beds
2 Baths
2,105 Sq.Ft.
$345,000
MLS#: 26044226
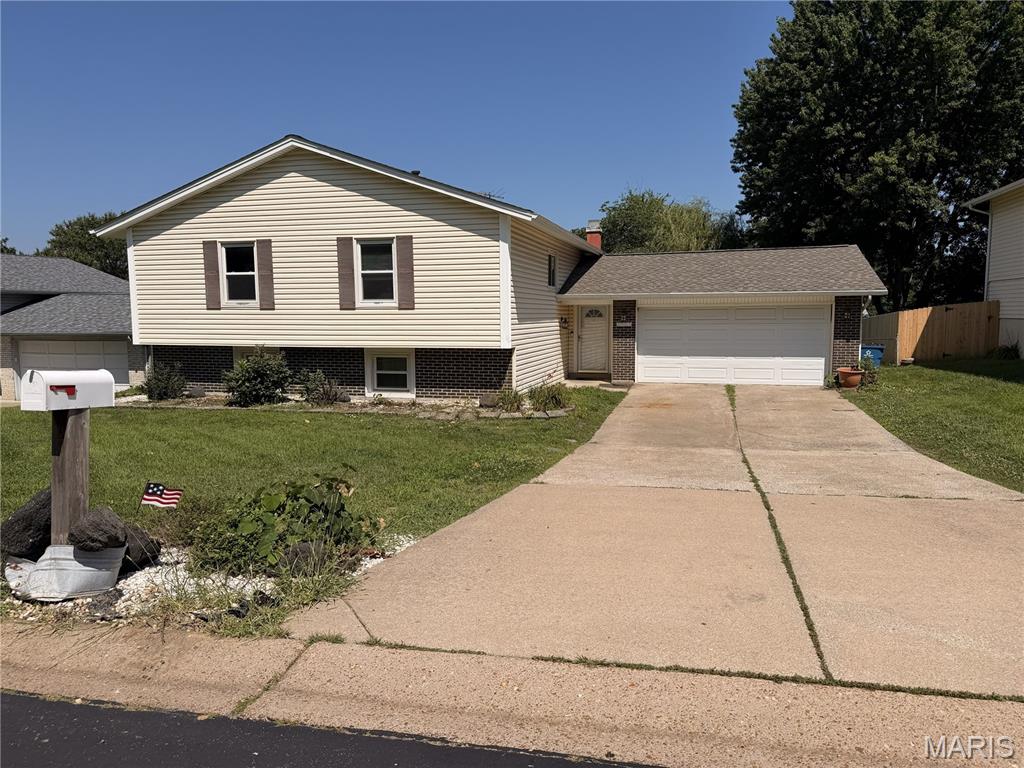
St Charles
1515 Shadow Lane
4 Beds
3 Baths
2,474 Sq.Ft.
$319,900
MLS#: 26045038
St Charles
2801 Droste Road
4 Beds
2 Baths
1,730 Sq.Ft.
$325,000
MLS#: 26043226
