
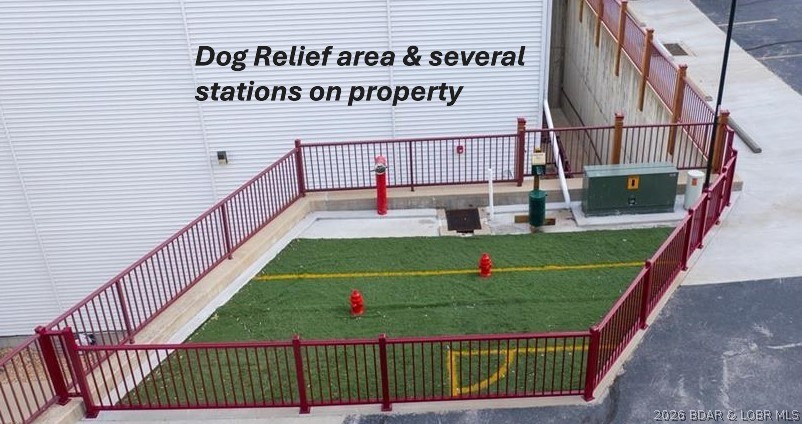
Property
Beds
3
Full Baths
2
1/2 Baths
None
Year Built
2005
Sq.Footage
1,426
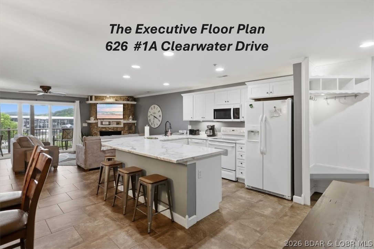
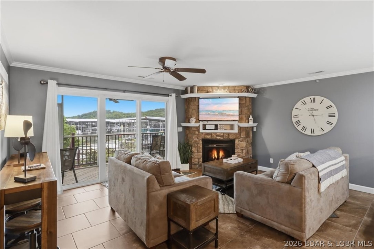
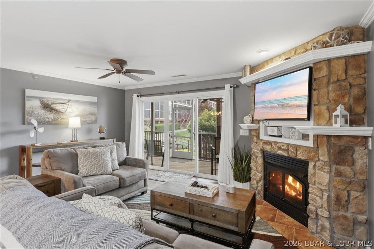
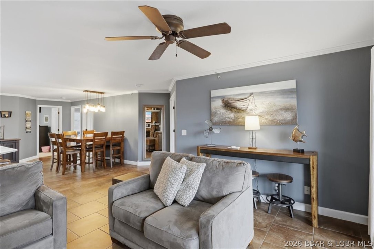
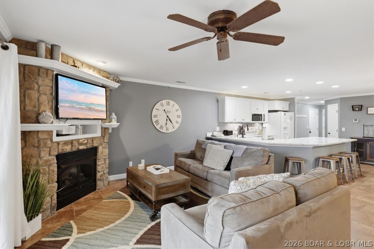
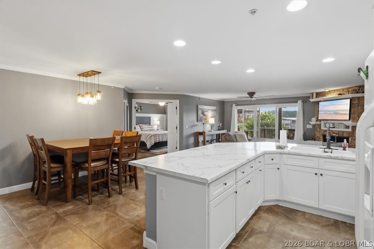
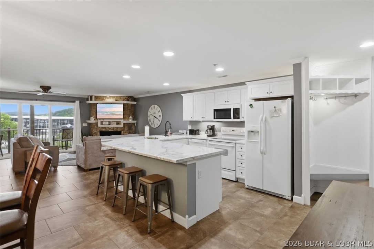
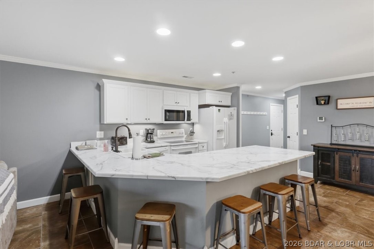
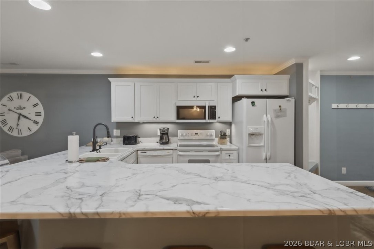
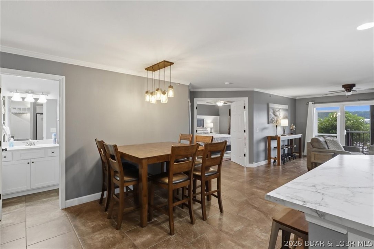
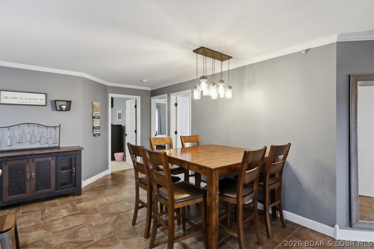
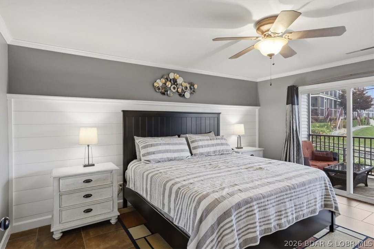
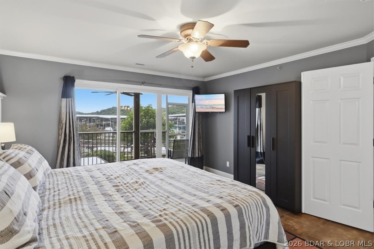
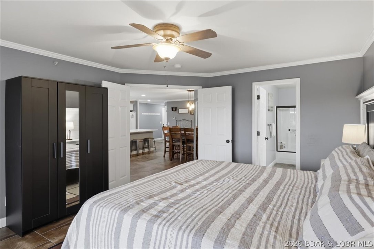
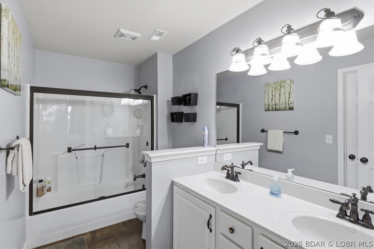
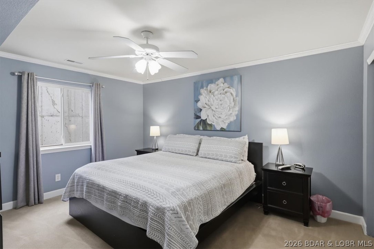
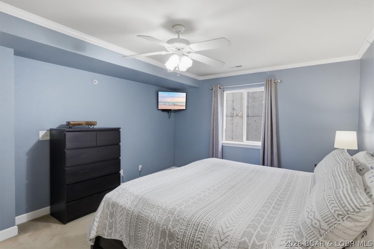
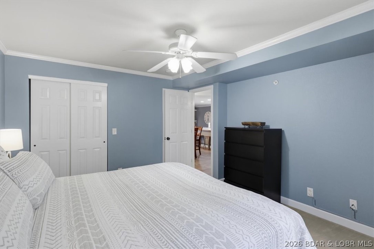
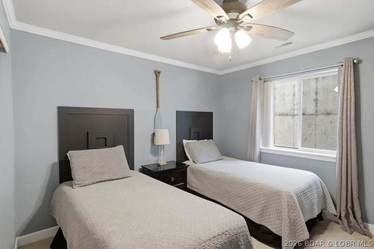
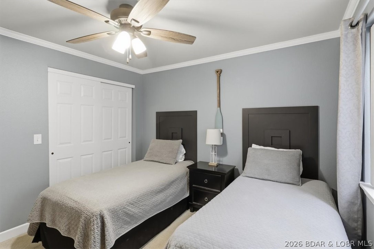
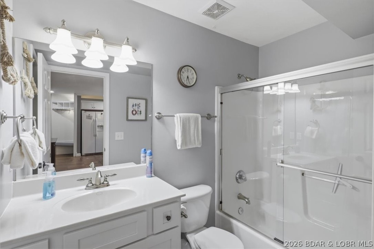
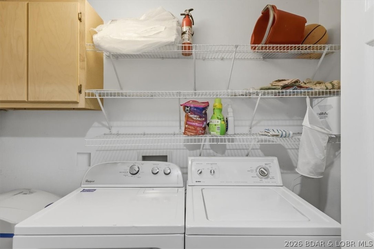
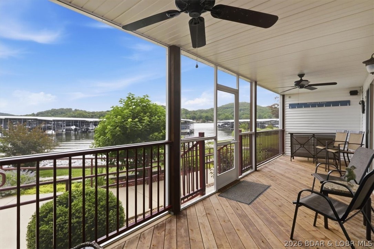
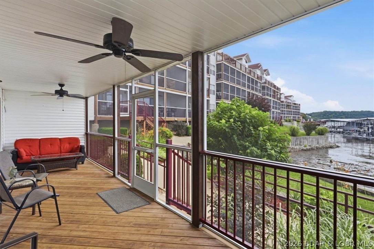
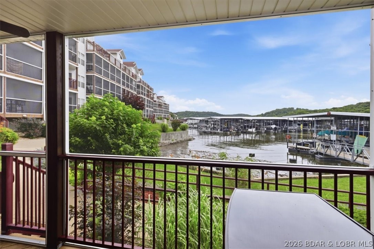
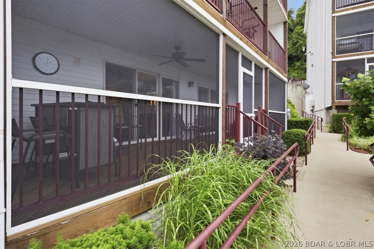
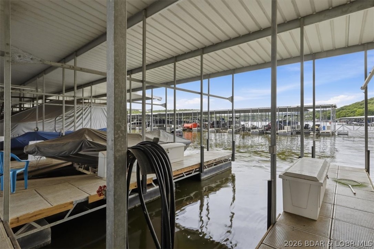
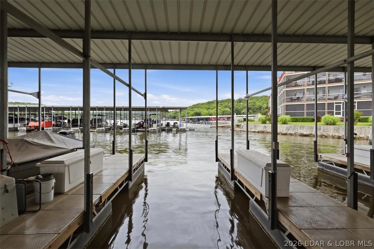
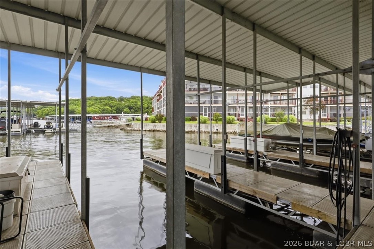
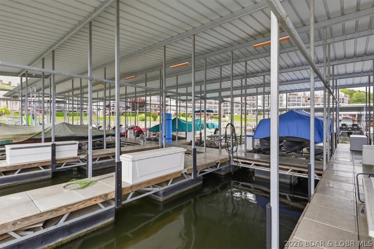
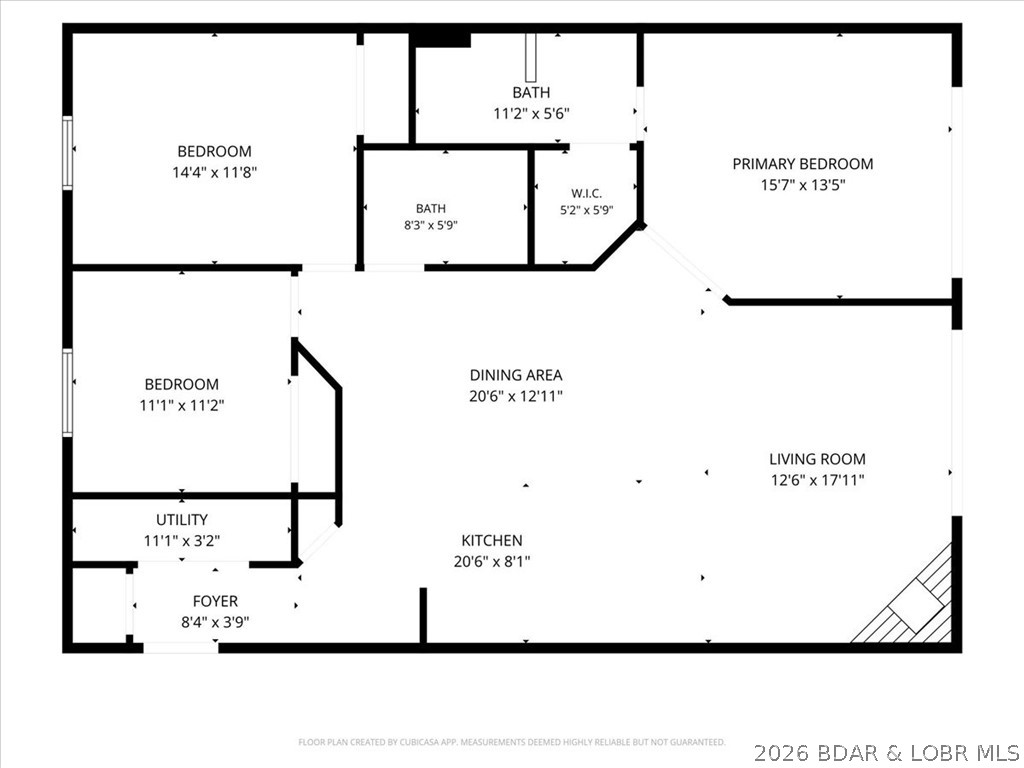
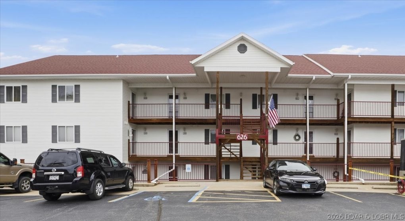
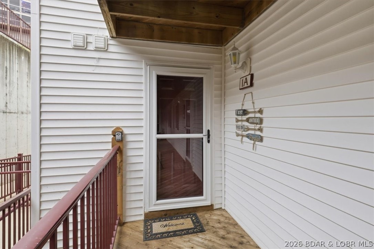
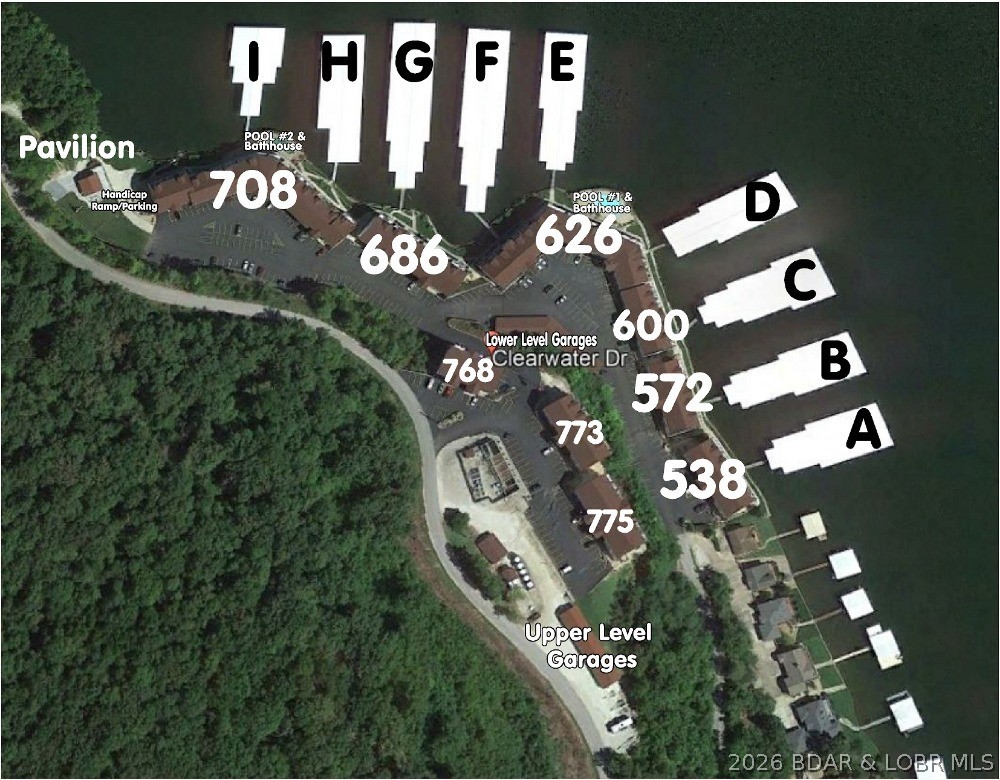
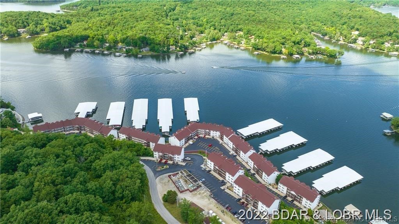
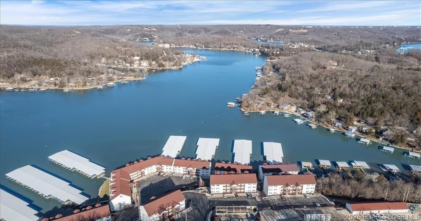
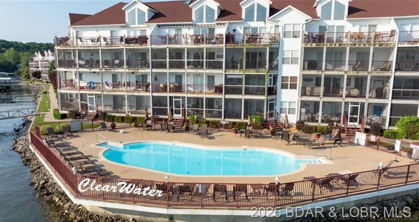
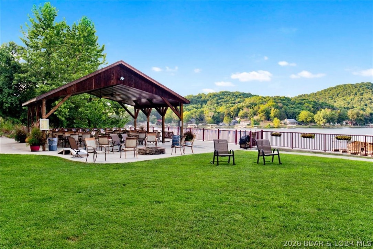
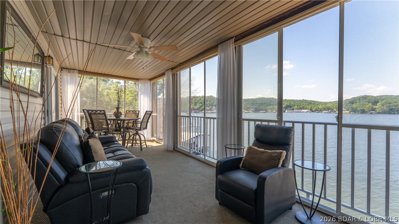
Wow, check out this ground floor, waterfront EXECUTIVE floor plan condo at Clearwater Condos in Camdenton @ Lake of the Ozarks. This rare Executive floor plan has approximately 1,426 sq ft of living space, which is perfect for a buyer wanting a bit more than the average unit. The Kitchen has spacious wrap around countertop space that accommodates add'l guest for seating or for the cook that likes the extra space. The unit has beautiful large tile flooring for easy cleaning. The Family room has a corner fireplace & a sliding glass door that leads to a nice covered deck, & views of the mail channel. French Double doors lead to the Owners Suite with a walk in closet, access to the deck, & a private full bath with double sinks. Bedroom #2 is spacious & has a King Size bed, & access to a 2nd full bathroom with linen closet, Bedroom #3 offers twin beds. Washer/Dryer included, The unit comes fully furnished so you can move right in! Included in this package is a boat slip on Dock F. There are wave runner slips available to purchase from other owners in the complex. Whether your looking for a rental income producing condo, or a unit for your personal enjoyments, this one is sure to please
Features & Amenities
Interior
-
Other Interior Features
Ceiling Fan(s), Walk-In Closet(s)
-
Total Bedrooms
3
-
Bathrooms
2
-
Cooling YN
YES
-
Cooling
Ceiling Fan(s), Central Air
-
Fireplace YN
YES
-
Heating YN
YES
-
Heating
Electric, Forced Air
-
Pet friendly
N/A
Exterior
-
Garage
No
-
Other Exterior Features
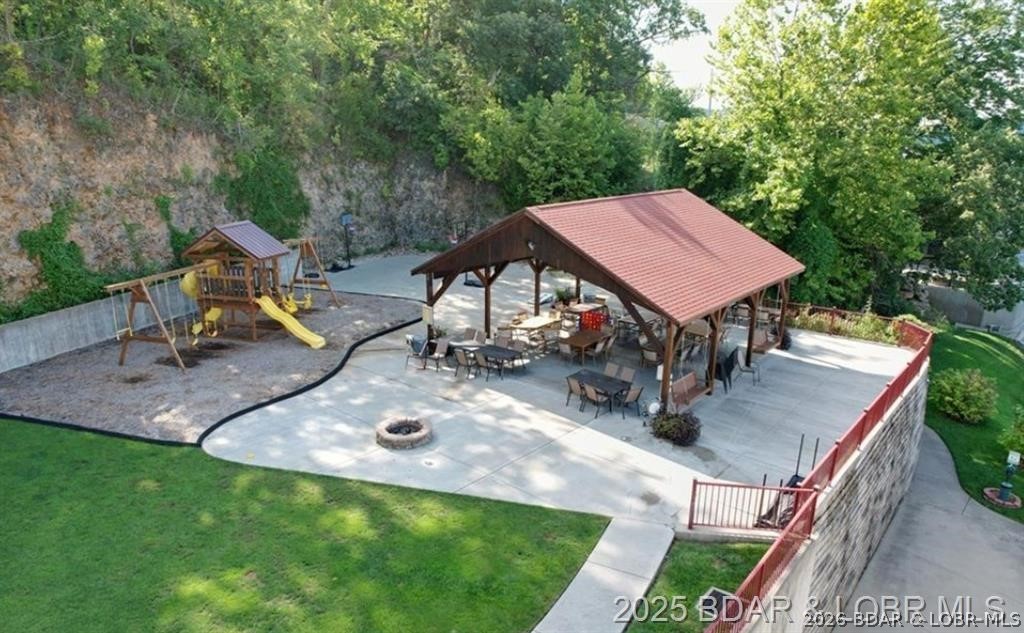
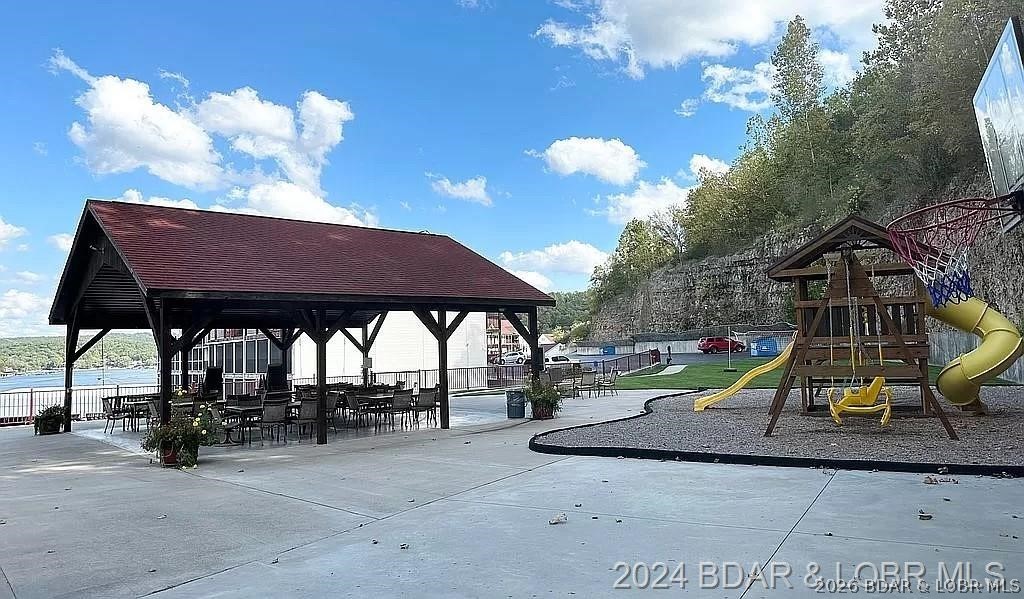
Playground
-
Parking
Paved, No Garage, Open
-
Patio and Porch Features
Deck, Covered, Screened
-
Pool
Yes
-
Pool Features
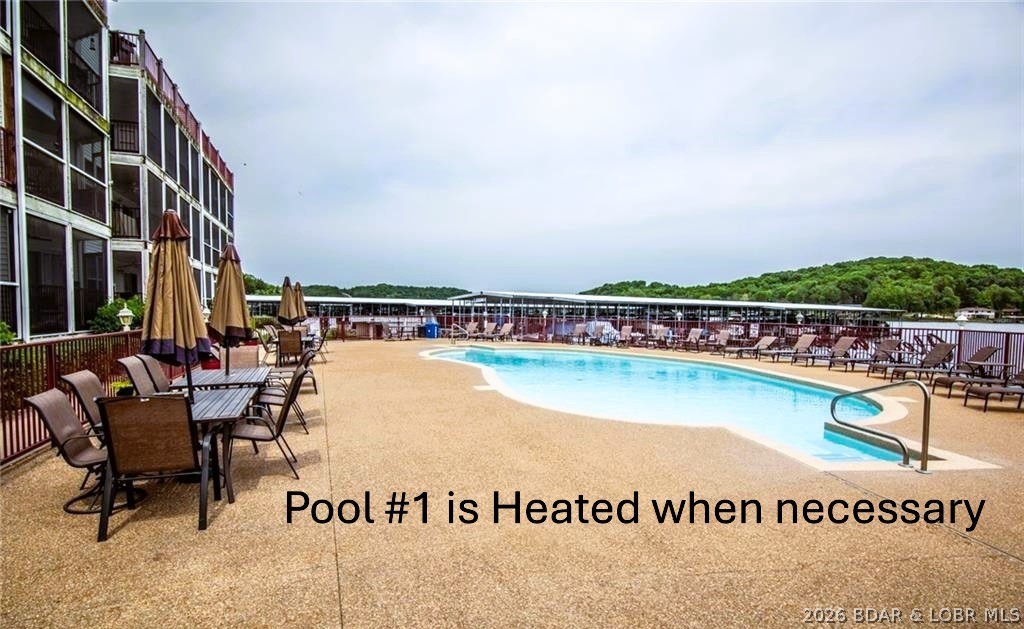
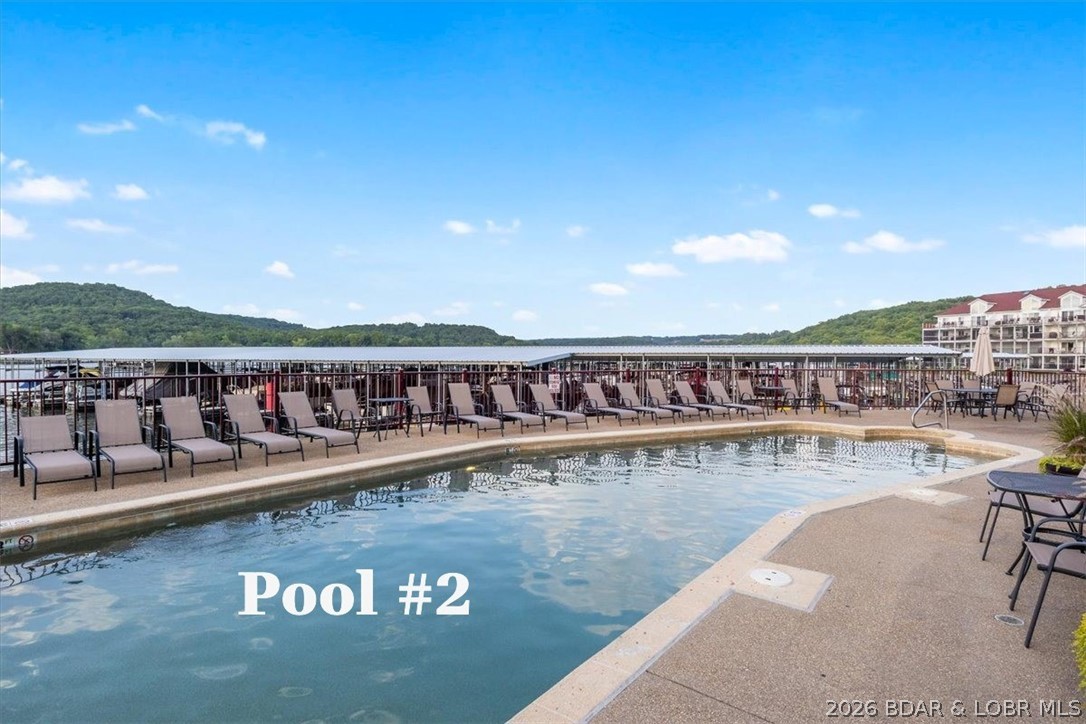
Outdoor Pool, Community, Private
-
Waterfront YN
YES
Area & Lot
-
Lot Features
Waterfront
-
Property Type
Residential
-
Property Sub Type
Condominium
Price
-
Sales Price
$325,000
-
Tax Amount
$1,155
-
Availability Type
Daily
-
Sq. Footage
1,426
-
Price/SqFt
$227
HOA
-
Association
YES
-
Association Fee
$1,167.4
-
Association Fee Frequency
Quarterly
-
Association Fee Includes
N/A
School District
-
Elementary School
Camdenton
-
Middle School
Camdenton
-
High School
Camdenton
Property Features
-
Ownership
Fee Simple,
-
Sewer
Public Sewer
-
Water Source
Public
Schedule a Showing
Showing scheduled successfully.
Mortgage calculator
Estimate your monthly mortgage payment, including the principal and interest, property taxes, and HOA. Adjust the values to generate a more accurate rate.
Your payment
Principal and Interest:
$
Property taxes:
$
HOA fees:
$
Total loan payment:
$
Total interest amount:
$
Location
County
Camden
Elementary School
Camdenton
Middle School
Camdenton
High School
Camdenton
Listing Courtesy of KELLY BENNETT , EXP Realty, LLC
RealHub Information is provided exclusively for consumers' personal, non-commercial use, and it may not be used for any purpose other than to identify prospective properties consumers may be interested in purchasing. All information deemed reliable but not guaranteed and should be independently verified. All properties are subject to prior sale, change or withdrawal. RealHub website owner shall not be responsible for any typographical errors, misinformation, misprints and shall be held totally harmless.

AGENT
Franko Maric
Call Franko today to schedule a private showing.

* Listings on this website come from the FMLS IDX Compilation and may be held by brokerage firms other than the owner of this website. The listing brokerage is identified in any listing details. Information is deemed reliable but is not guaranteed. If you believe any FMLS listing contains material that infringes your copyrighted work please click here to review our DMCA policy and learn how to submit a takedown request.© 2024 FMLS.
Related Properties
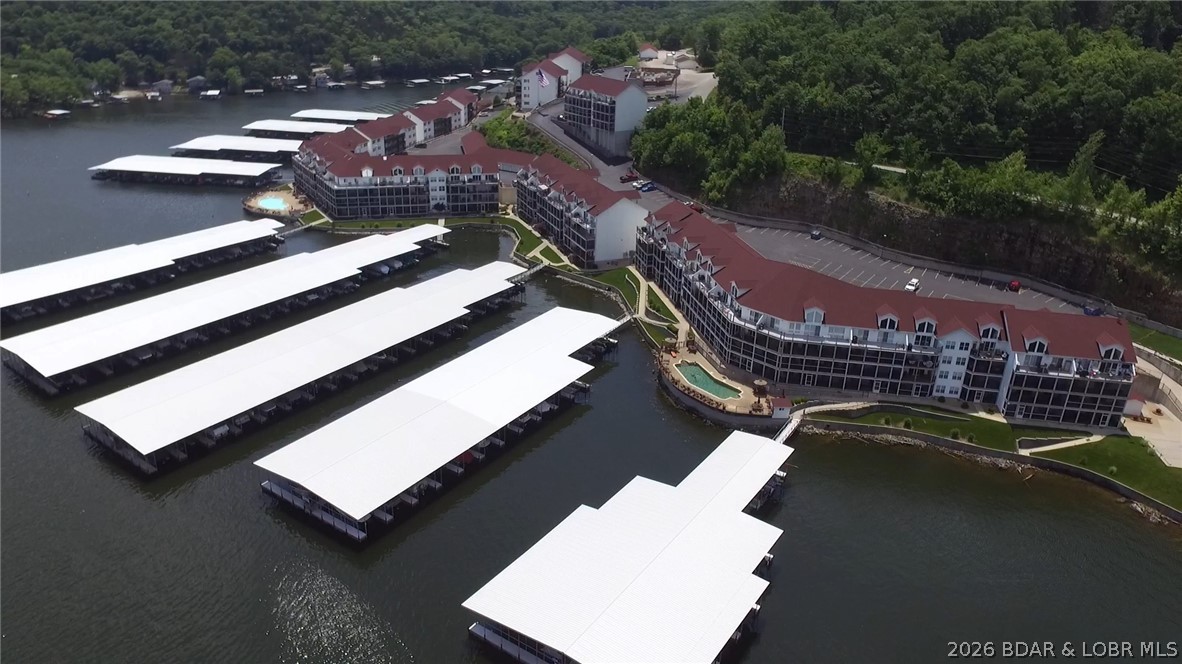
Camdenton
600 Clearwater Drive 1A
3 Beds
2 Baths
1,225 Sq.Ft.
$375,000
MLS#: 3588798
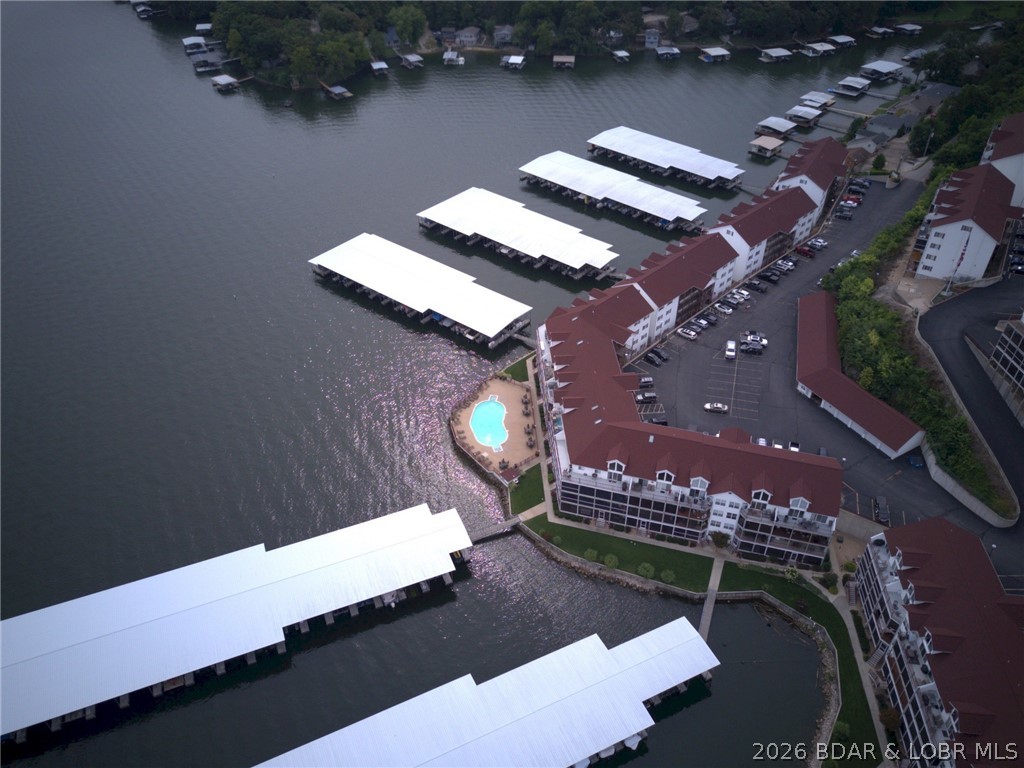
Camdenton
600 Clearwater Drive 1B
2 Beds
2 Baths
1,050 Sq.Ft.
$269,000
MLS#: 3588797
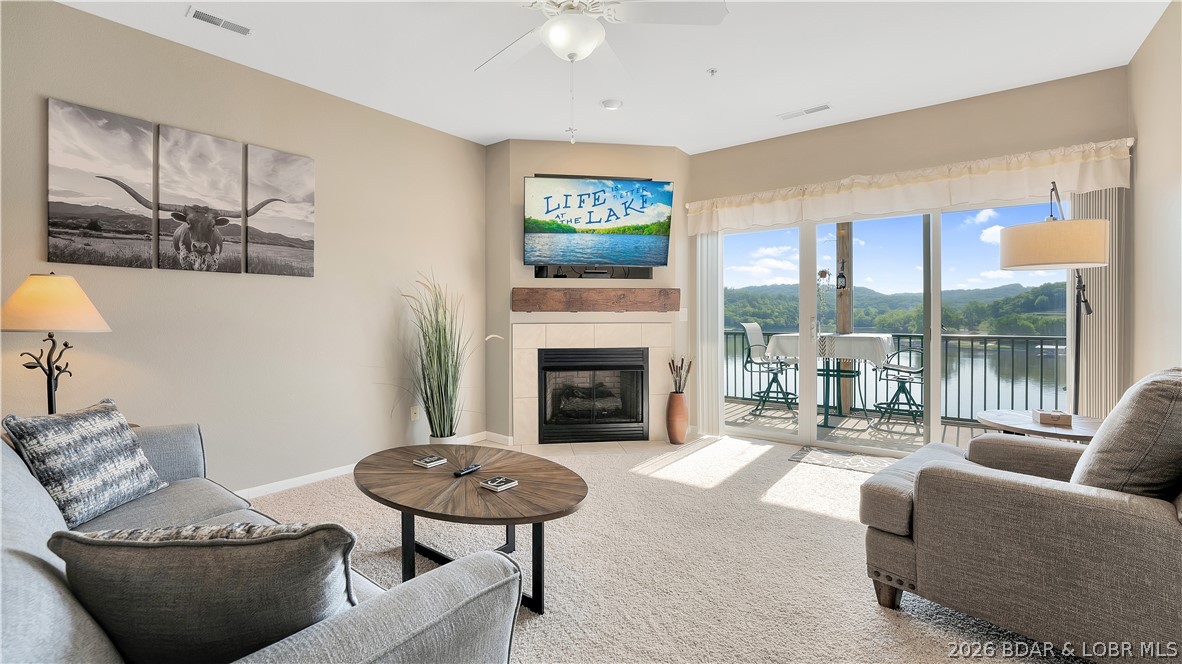
Camdenton
426 Cedar Heights Drive 3B
2 Beds
2 Baths
1,050 Sq.Ft.
$264,900
MLS#: 3588873
Camdenton
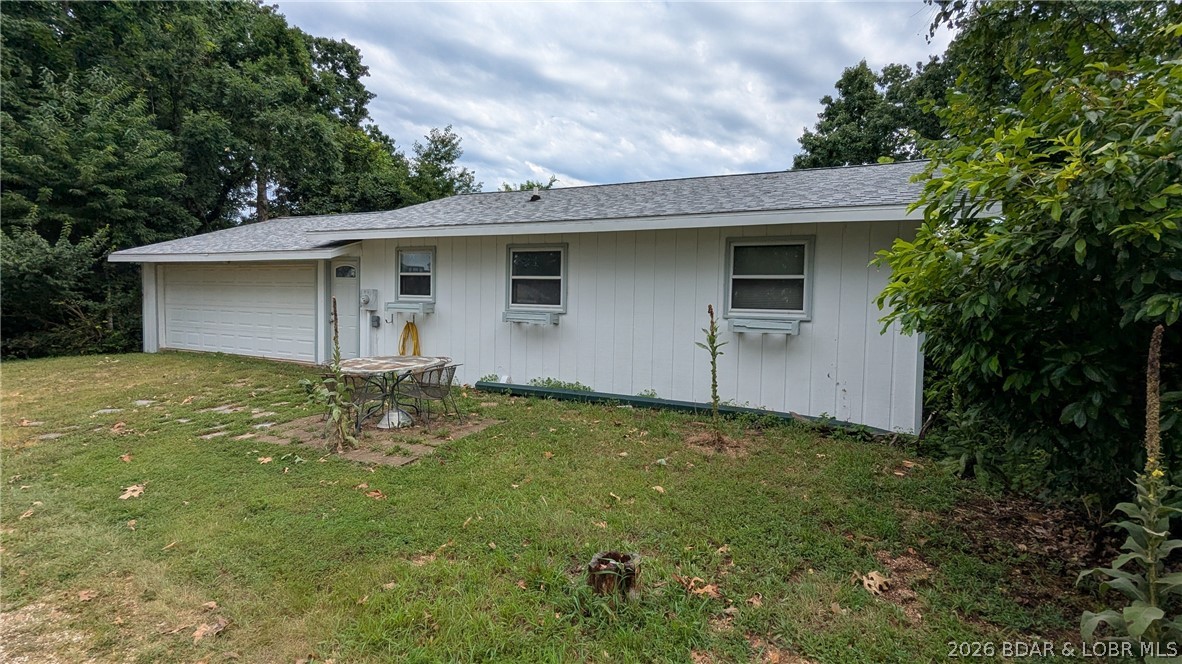
223 Fork Heights Drive
3 Beds
2 Baths
1,440 Sq.Ft.
$279,900
MLS#: 3588617
Camdenton
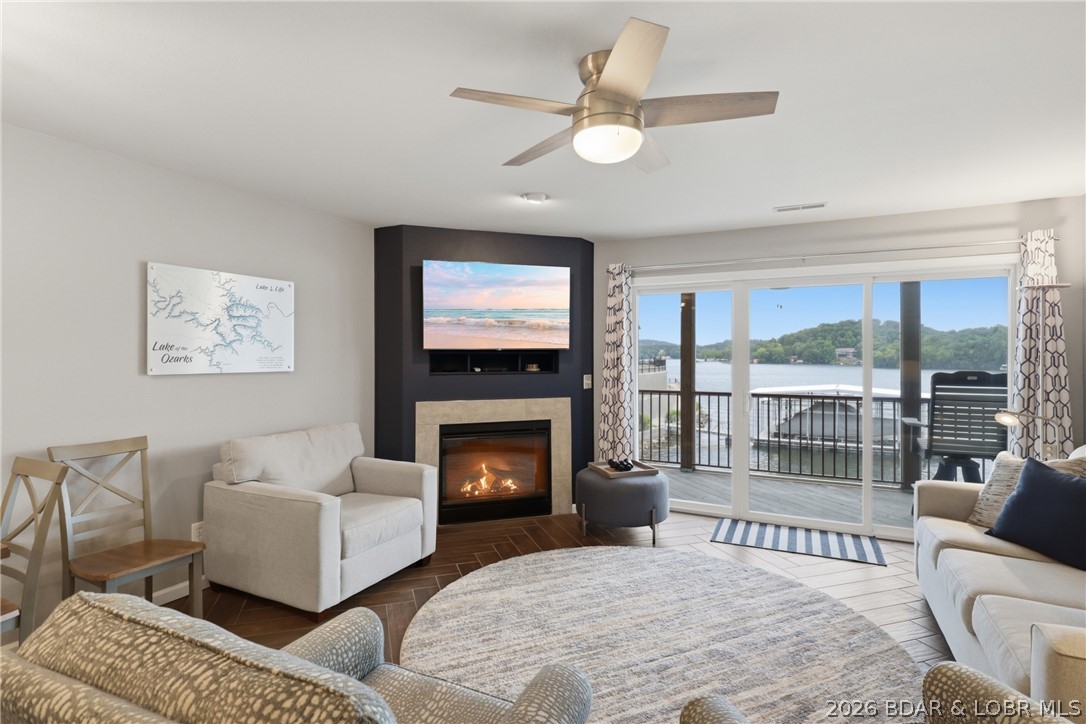
708 Clearwater Drive 2A
3 Beds
2 Baths
1,225 Sq.Ft.
$335,000
MLS#: 3588685
Camdenton
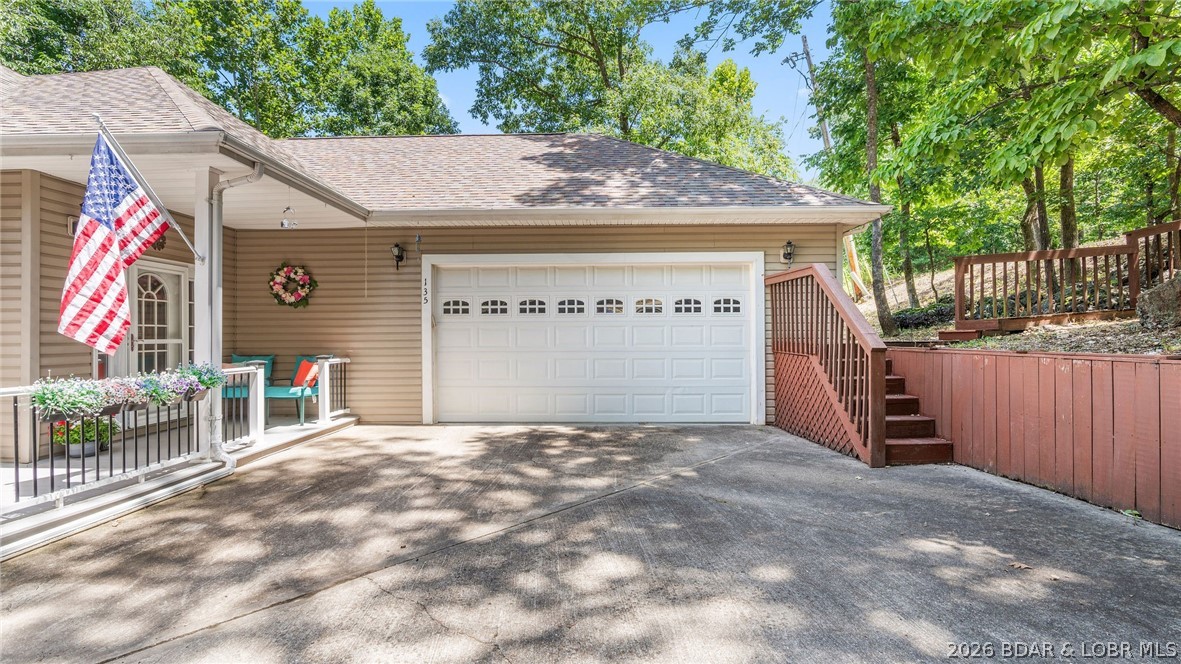
135 Brookshire Lane
3 Beds
2 Baths
1,586 Sq.Ft.
$299,000
MLS#: 3588305
Camdenton
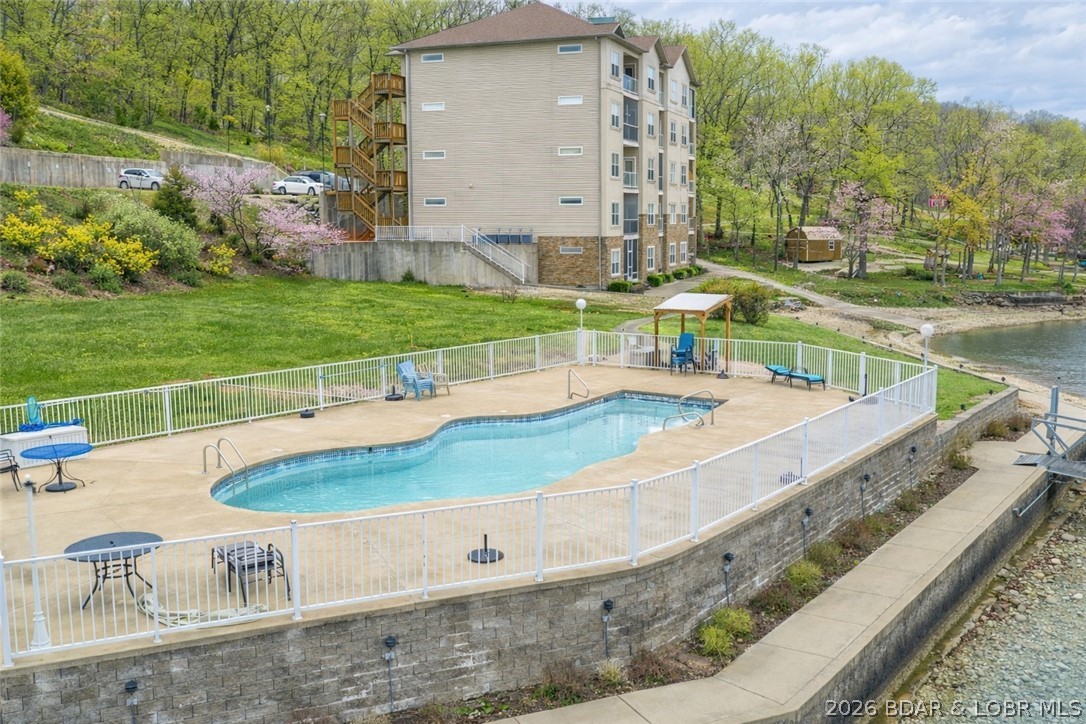
730 flame dr 2A
2 Beds
2 Baths
1,070 Sq.Ft.
$305,000
MLS#: 3588850
Camdenton
477 Sportsmans Drive 3A
3 Beds
2 Baths
1,126 Sq.Ft.
$364,900
MLS#: 3588790
Camdenton
50 Jack Salmon Bay Road
2 Beds
1 Baths
1,568 Sq.Ft.
$274,000
MLS#: 3588792
