

Property
Beds
3
Full Baths
3
1/2 Baths
None
Year Built
2007
Sq.Footage
2,534
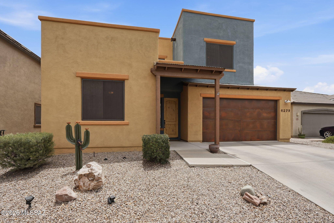
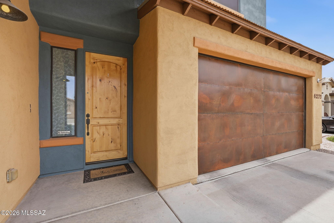
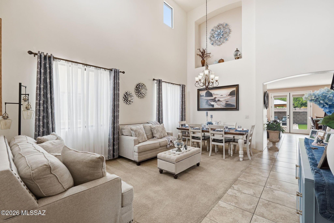
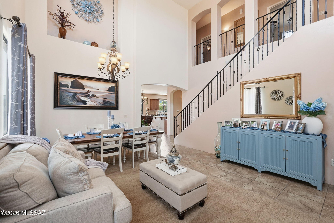
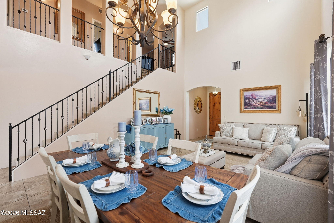
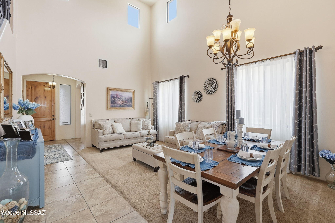
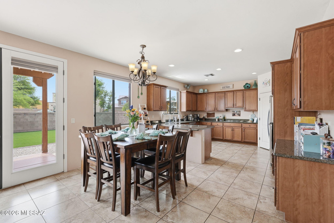
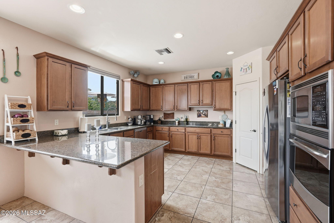
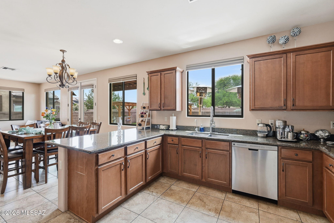
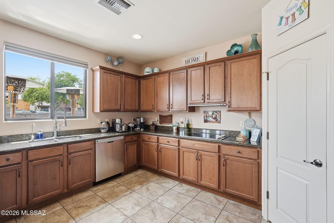
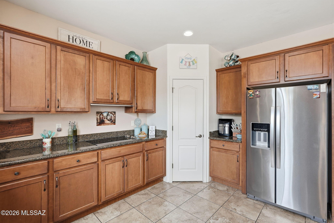
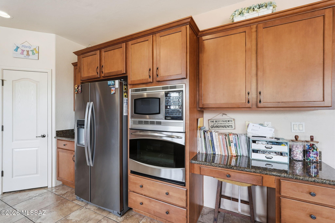
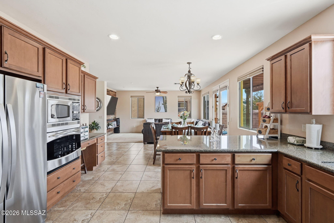
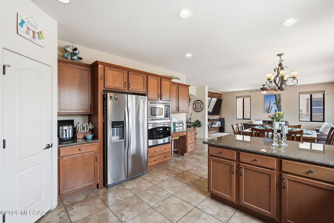
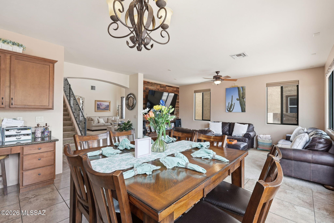
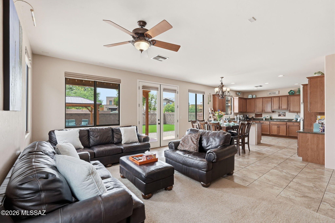
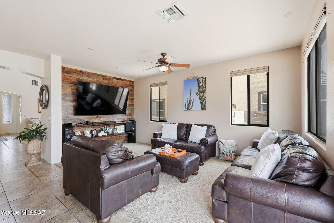
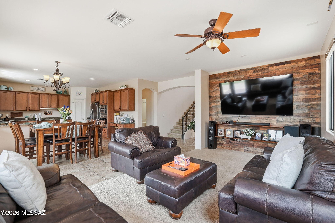
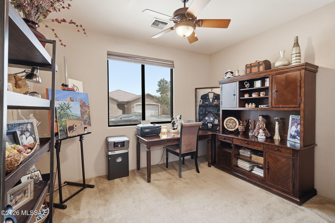
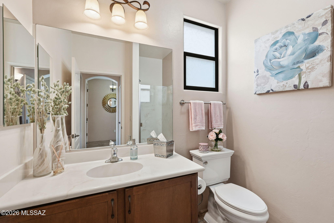
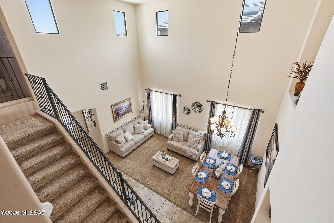
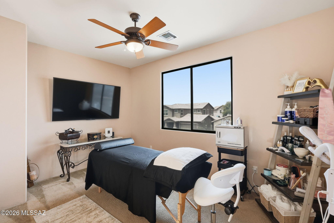
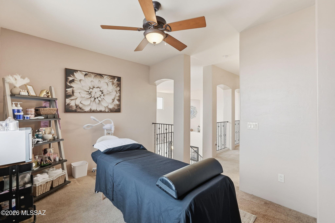
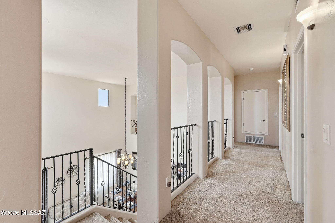
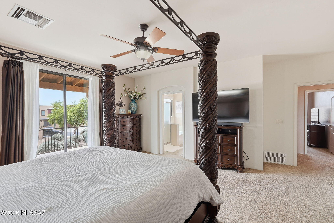
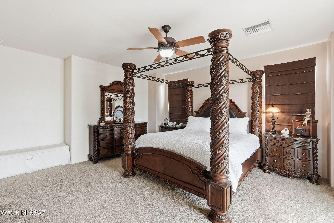
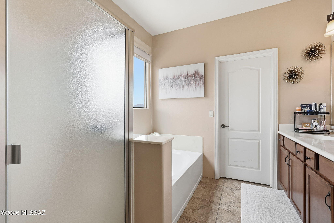
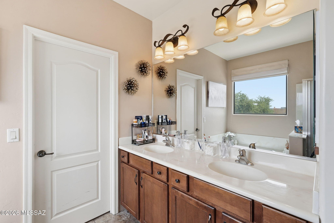
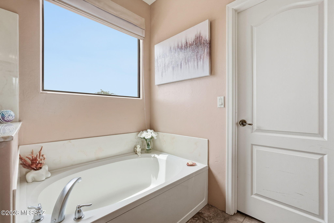
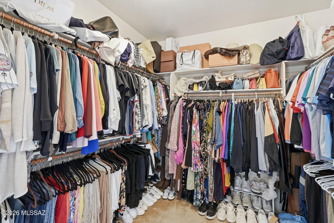
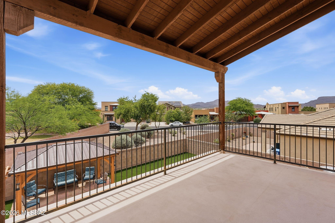
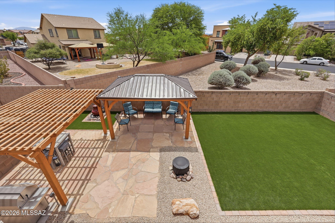
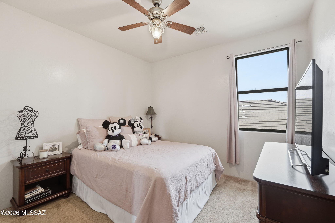
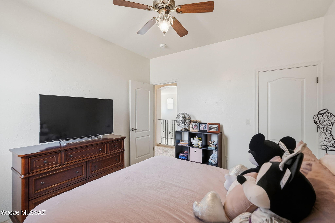
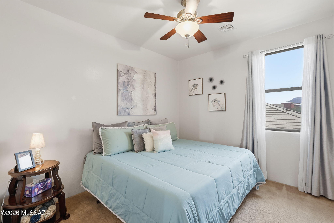
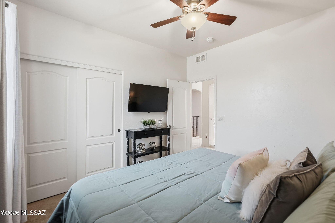
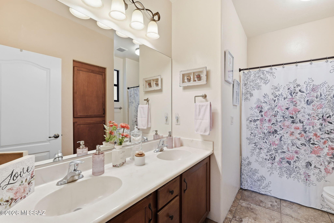
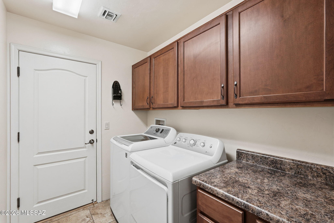
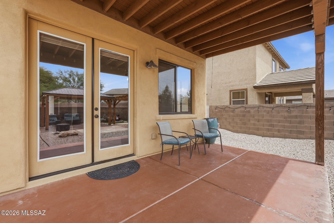
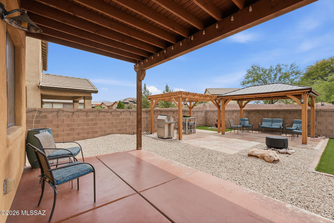
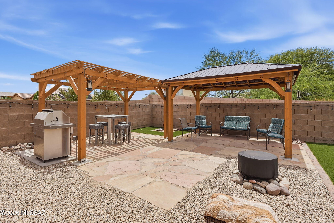
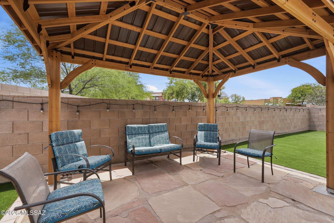
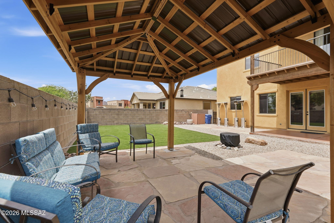
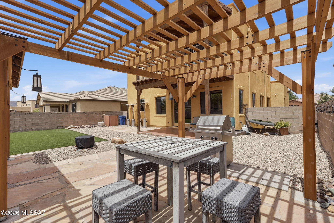
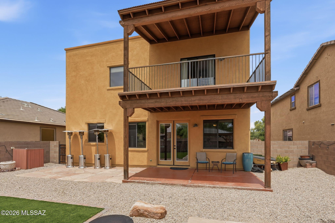
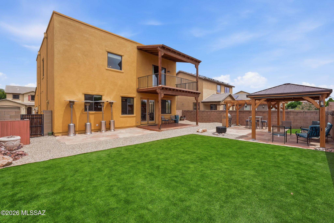
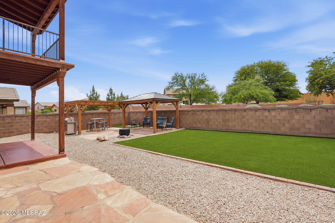
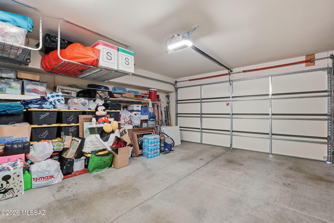
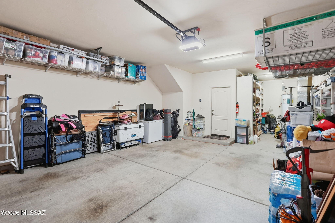
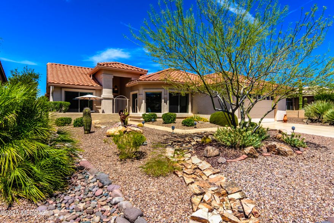
Nestled in the desirable Pines community, this beautifully maintained 3BD/3BA residence blends comfort with timeless style. Spanning 2,534 sq ft, the home welcomes you with soaring ceilings and abundant natural light that fills the main living room. The kitchen impresses with tall, crown molded cabinetry, a walk-in pantry, breakfast bar, and a generous dining area ideal for gatherings or quiet mornings. Flexible living spaces include a den and both living and family rooms, plus a full bath on the main level, offering exceptional versatility as your lifestyle evolves. Ascending the staircase, framed by the elegant ornamental metal banister, you arrive at the upper level featuring three bedrooms, two bathrooms, and a bright, airy loft that expands your living possibilities. The primary suite provides a serene retreat with a double vanity, soaking tub, and a private balcony overlooking the neighborhood. Outdoors, enjoy a resort-inspired setting with a covered patio, gazebo, and pergola framed by flagstone and lush artificial turf. The 3 car tandem garage (currently configured with a workshop in one bay) offers outstanding storage with built in shelving, while solar panels enhance energy efficiency. Bordering a common area for added privacy, this home delivers a rare blend of elegance, function and Arizona living.
Features & Amenities
Interior
-
Other Interior Features
Cathedral Ceiling(s), Entrance Foyer, Walk-In Closet(s), Pantry, Double Vanity, High Speed Internet
-
Total Bedrooms
3
-
Bathrooms
3
-
Basement YN
NO
-
Cooling YN
YES
-
Cooling
Central Air
-
Fireplace YN
NO
-
Heating YN
YES
-
Heating
Forced Air, Electric
-
Pet friendly
N/A
Exterior
-
Garage
Yes
-
Garage spaces
3
-
Construction Materials
Stucco, Frame
-
Other Exterior Features
Balcony
-
Parking
Tandem, Garage Door Opener, Attached, Garage
-
Patio and Porch Features
Covered, Patio
-
Pool
No
Area & Lot
-
Lot Features
Subdivided
-
Lot Size(acres)
0.14
-
Lot Size(square feet)
6055.0
-
Property Type
Residential
-
Property Sub Type
Single Family Residence
-
Architectural Style
Santa Fe
Price
-
Sales Price
$475,000
-
Tax Amount
$3,402.18
-
Sq. Footage
2, 534
-
Price/SqFt
$187
HOA
-
Association
Yes
-
Association Fee
$54.34
-
Association Fee Frequency
Quarterly
-
Association Fee Includes
N/A
School District
-
Elementary School
Coyote Trail
-
Middle School
Marana
-
High School
Mountain View
Property Features
-
Accessibility Features
Grip-Accessible Features
-
Senior Community YN
NO
-
Water Source
Public
Schedule a Showing
Showing scheduled successfully.
Mortgage calculator
Estimate your monthly mortgage payment, including the principal and interest, property taxes, and HOA. Adjust the values to generate a more accurate rate.
Your payment
Principal and Interest:
$
Property taxes:
$
HOA fees:
$
Total loan payment:
$
Total interest amount:
$
Location
County
Pima
Elementary School
Coyote Trail
Middle School
Marana
High School
Mountain View
Listing Courtesy of Shawn M Polston , Keller Williams Southern Arizona
RealHub Information is provided exclusively for consumers' personal, non-commercial use, and it may not be used for any purpose other than to identify prospective properties consumers may be interested in purchasing. All information deemed reliable but not guaranteed and should be independently verified. All properties are subject to prior sale, change or withdrawal. RealHub website owner shall not be responsible for any typographical errors, misinformation, misprints and shall be held totally harmless.

AGENT
Franko Maric
Call Franko today to schedule a private showing.

* Listings on this website come from the FMLS IDX Compilation and may be held by brokerage firms other than the owner of this website. The listing brokerage is identified in any listing details. Information is deemed reliable but is not guaranteed. If you believe any FMLS listing contains material that infringes your copyrighted work please click here to review our DMCA policy and learn how to submit a takedown request.© 2024 FMLS.
Related Properties

Tucson
7905 W Little Eagle Court
4 Beds
2 Baths
2,499 Sq.Ft.
$475,000
MLS#: 22613754

Tucson
11994 N Renoir Way
4 Beds
3 Baths
2,330 Sq.Ft.
$559,000
MLS#: 22613680

Tucson
7611 N Massingale Place
4 Beds
2 Baths
1,982 Sq.Ft.
$419,500
MLS#: 22613677
Tucson
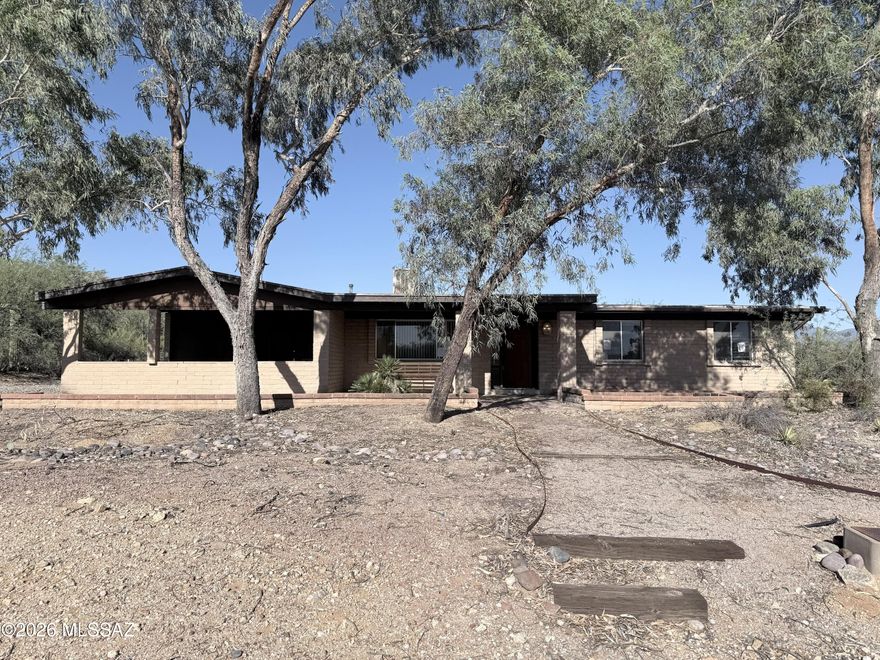
5090 N Calle Tobosa
3 Beds
2 Baths
1,719 Sq.Ft.
$397,400
MLS#: 22613688
Tucson
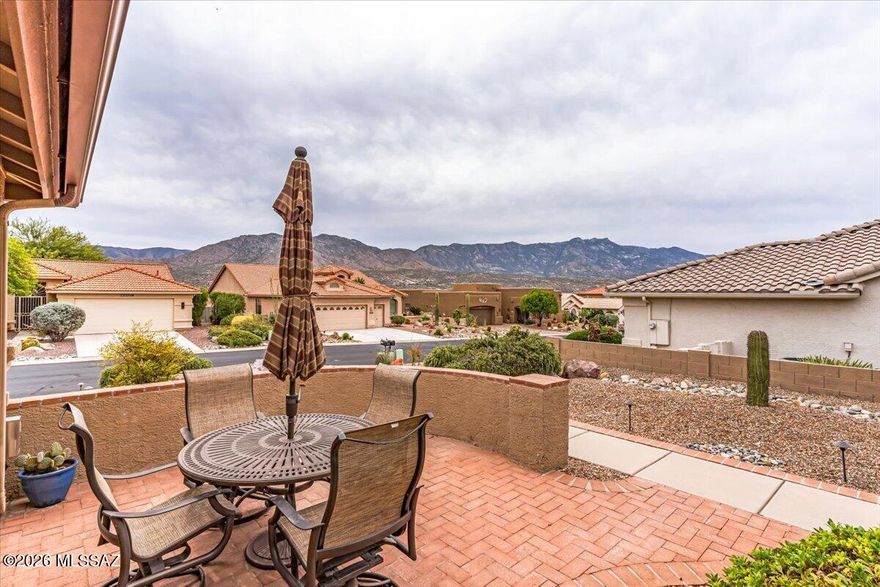
35854 S Mesa Ridge Drive
2 Beds
2 Baths
1,844 Sq.Ft.
$419,000
MLS#: 22613686

Tucson
4250 E Kilmer Street
3 Beds
3 Baths
2,233 Sq.Ft.
$399,900
MLS#: 22602009
Tucson
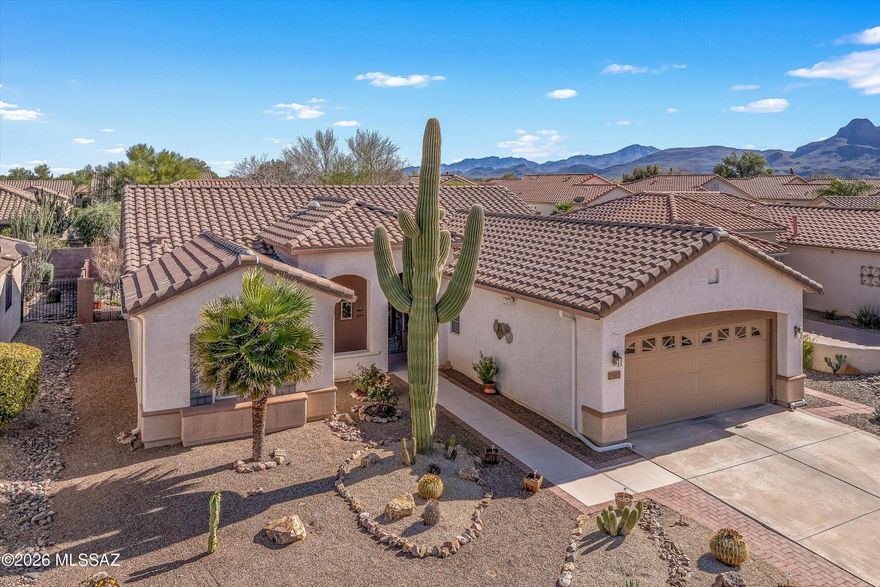
7515 W Suncatcher Drive
2 Beds
2 Baths
1,860 Sq.Ft.
$399,000
MLS#: 22607421

Tucson
9011 E Sierra Street
3 Beds
2 Baths
2,320 Sq.Ft.
$515,000
MLS#: 22611431
Tucson
37614 S Desert Bluff Drive
2 Beds
2 Baths
1,884 Sq.Ft.
$524,900
MLS#: 22609296

Tucson
6902 E Calle Canis
5 Beds
3 Baths
2,381 Sq.Ft.
$500,000
MLS#: 22613736
