Features & Amenities

Interior

  • Other Interior Features

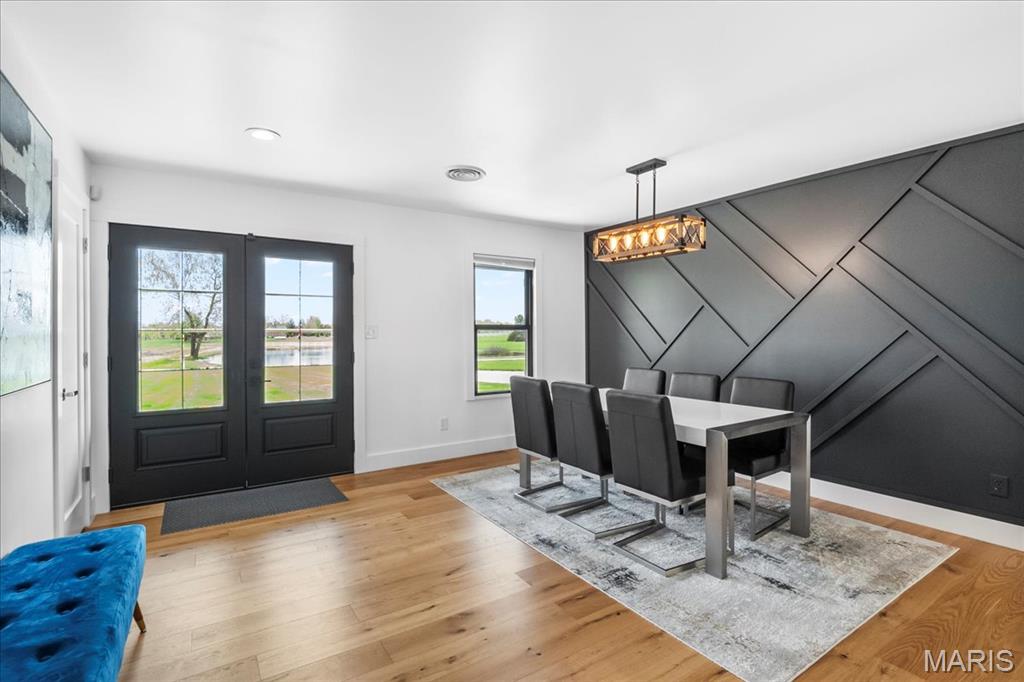
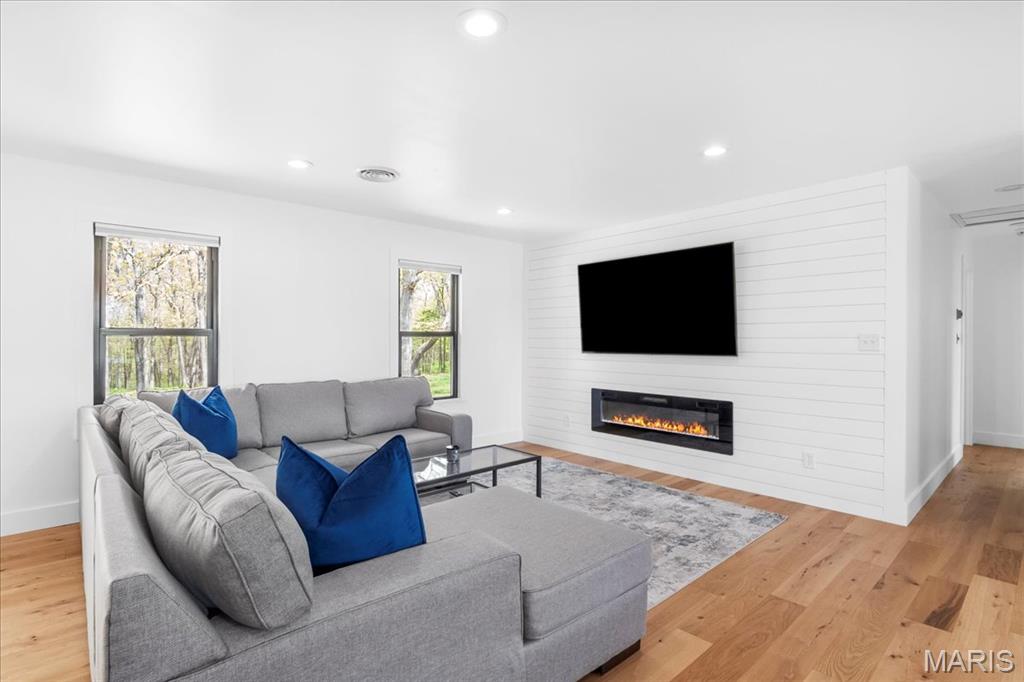
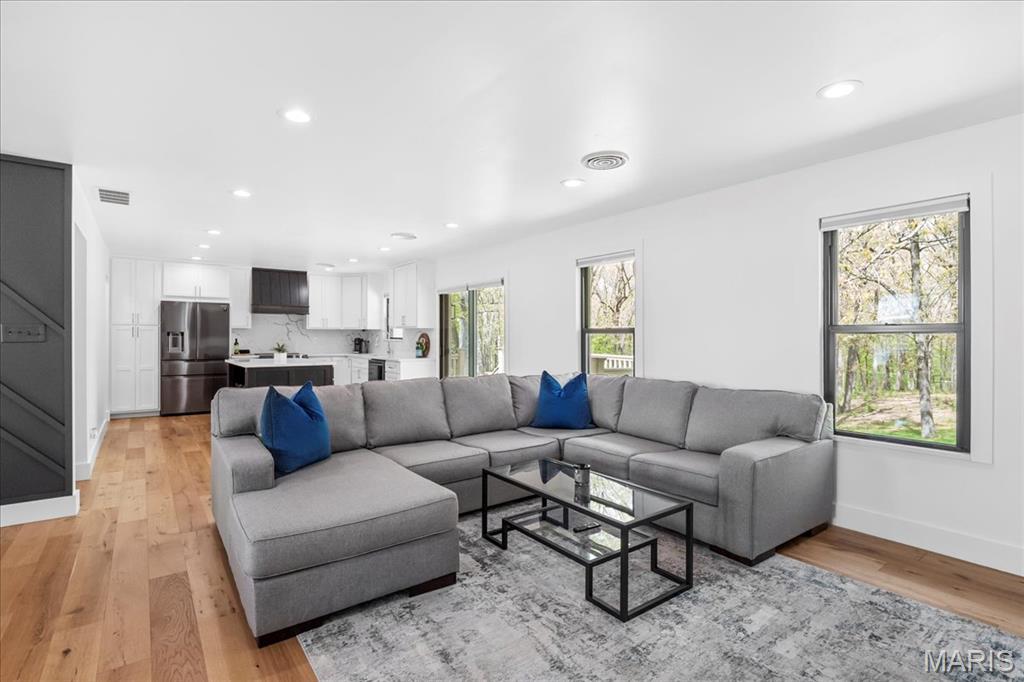
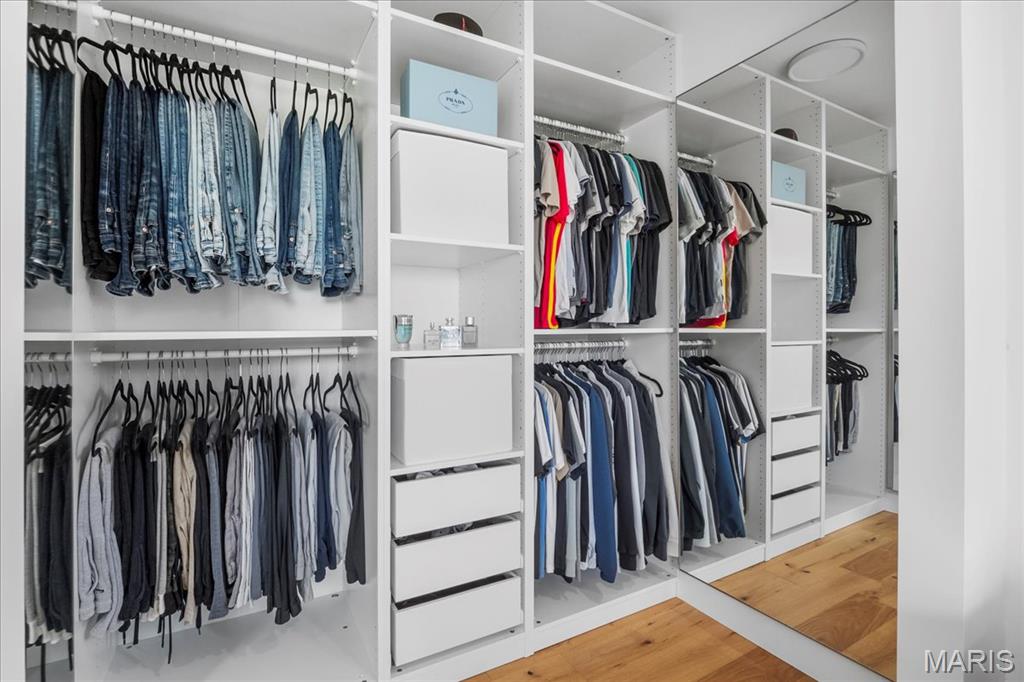
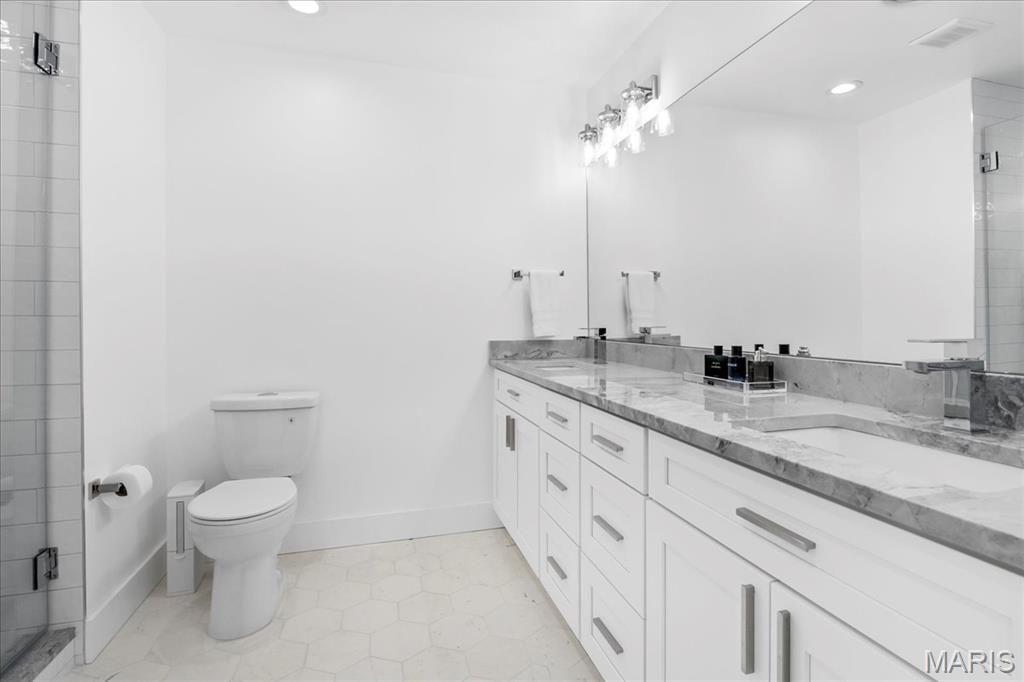
    Open Floorplan, Walk-In Closet(s), Kitchen Island, Eat-in Kitchen, Pantry, Double Vanity, Entrance Foyer

  • Total Bedrooms

    4

  • Bathrooms

    3

  • Above Grade Finished Area

    1512.0

  • Basement YN

    YES

  • Cooling YN

    YES

  • Cooling

    Attic Fan, Central Air, Electric, Dual, Heat Pump

  • Fireplace YN

    YES

  • Heating YN

    YES

  • Heating

    Forced Air, Heat Pump, Electric, Propane

  • Main Level Bedrooms

    3

  • Pet friendly

    N/A

Exterior

  • Garage

    Yes

  • Garage spaces

    2

  • Parking

    Attached, Garage

  • Pool

    No

  • Waterfront YN

    NO

Area & Lot

  • Lot Size(acres)

    13.22

  • Lot Size(square feet)

    575,863

  • Property Type

    Residential

  • Property Sub Type

    Single Family Residence

  • Architectural Style

    Contemporary, Ranch

Price

  • Sales Price

    $1,049,900
  • Tax Amount

    $5,815

  • Financing Options

    Conventional

  • Sq. Footage

    2,812

  • Price/SqFt

    $373

HOA

  • Association

    No

School District

  • Elementary School

    Wabash Elem.

  • Middle School

    Wentzville Middle

  • High School

    North Point

Property Features

  • Accessibility Features

    Grip-Accessible Features

  • Ownership

    Private

  • Sewer

    Septic Tank

  • Water Source

    Private, Well

Schedule a Showing

Showing scheduled successfully.

<
>
IN PERSON
VIA CHAT

What is 3 + 4 ?


Change time

Mortgage calculator

Estimate your monthly mortgage payment, including the principal and interest, property taxes, and HOA. Adjust the values to generate a more accurate rate.

Your payment

Principal and Interest:

$

Property taxes:

$

HOA fees:

$

Total loan payment:

$

Total interest amount:

$

Location

County

St. Charles

Elementary School

Wabash Elem.

Middle School

Wentzville Middle

High School

North Point

Listing Courtesy of Sedzida CJ Dolic , Ramic Realty Services LLC

RealHub Information is provided exclusively for consumers' personal, non-commercial use, and it may not be used for any purpose other than to identify prospective properties consumers may be interested in purchasing. All information deemed reliable but not guaranteed and should be independently verified. All properties are subject to prior sale, change or withdrawal. RealHub website owner shall not be responsible for any typographical errors, misinformation, misprints and shall be held totally harmless.

Agent Franko Maric

AGENT

Franko Maric

Call Franko today to schedule a private showing.


* Listings on this website come from the FMLS IDX Compilation and may be held by brokerage firms other than the owner of this website. The listing brokerage is identified in any listing details. Information is deemed reliable but is not guaranteed. If you believe any FMLS listing contains material that infringes your copyrighted work please click here to review our DMCA policy and learn how to submit a takedown request.© 2024 FMLS.
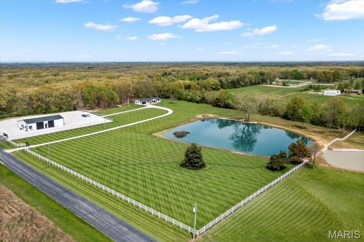
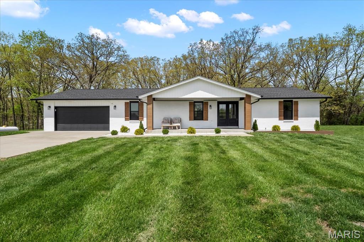
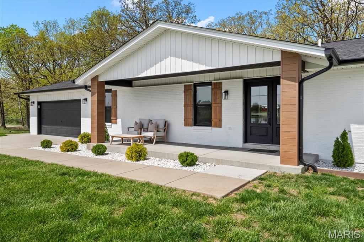
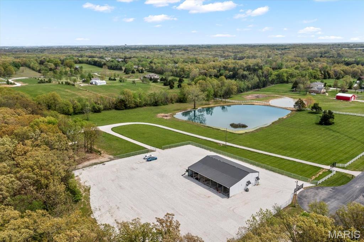
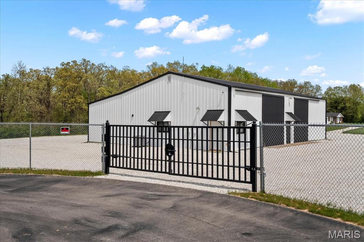
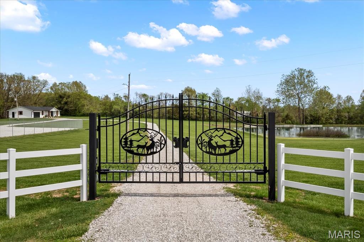
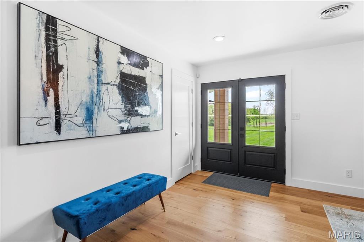
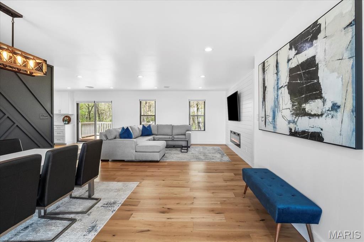
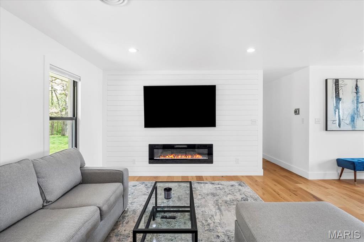
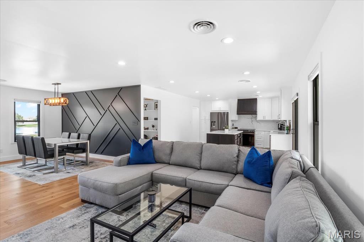
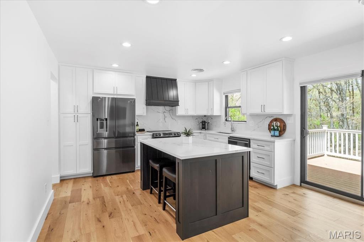
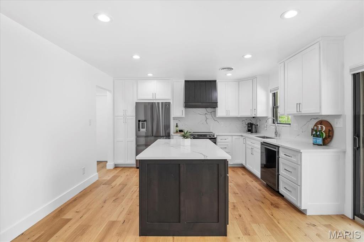
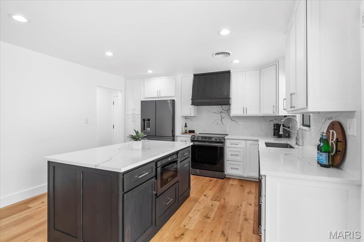
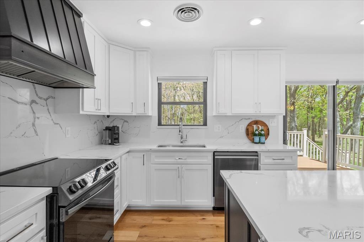
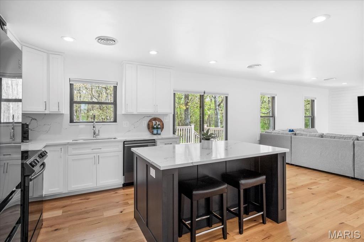
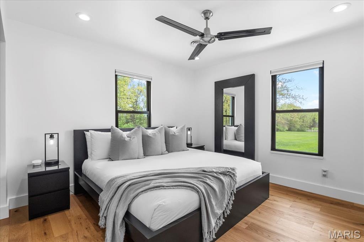
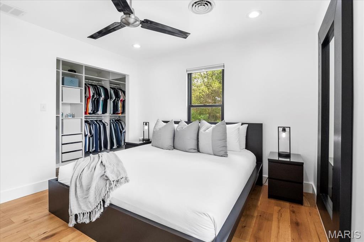
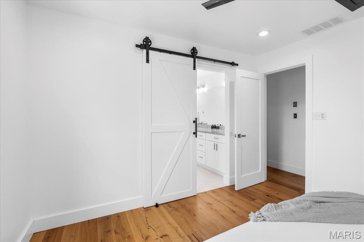
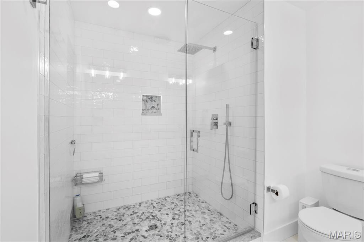
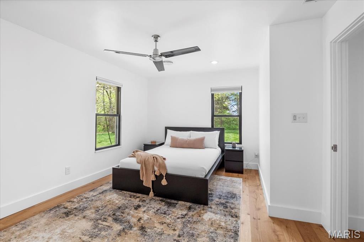
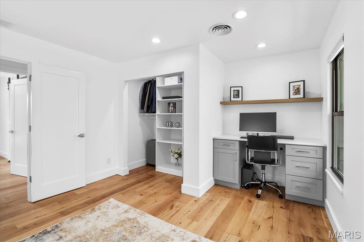
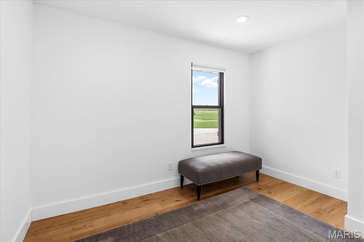
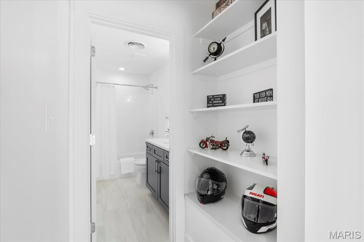
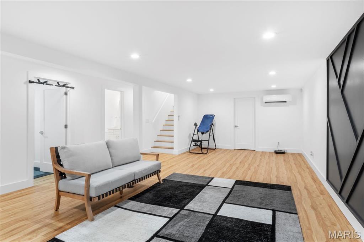
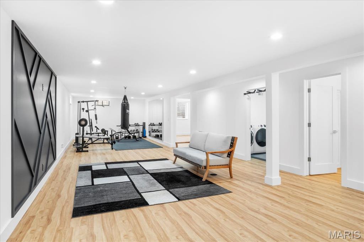
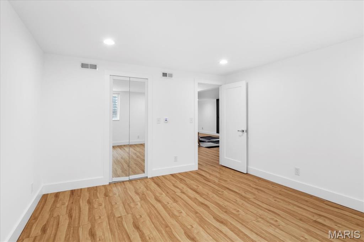
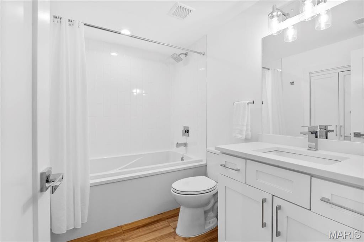
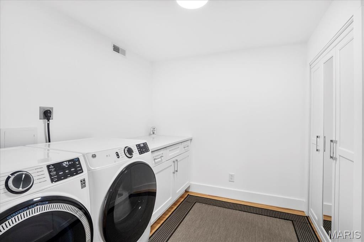
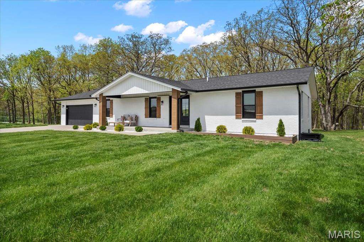
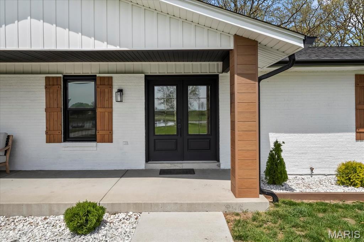
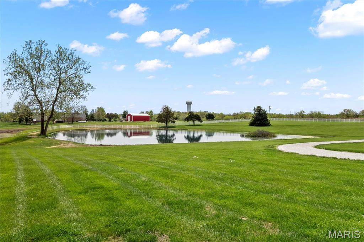
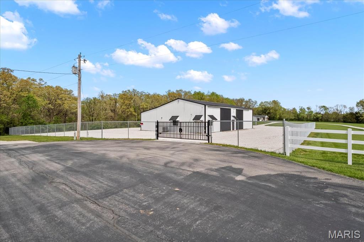
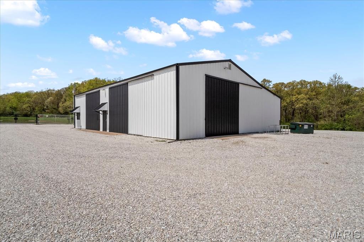
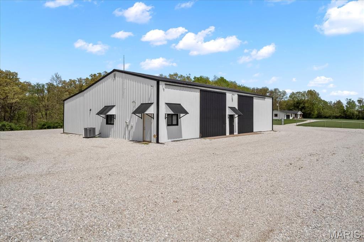
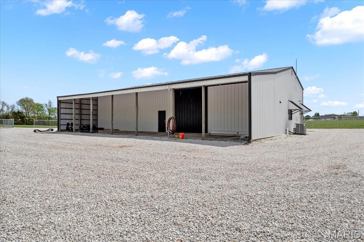
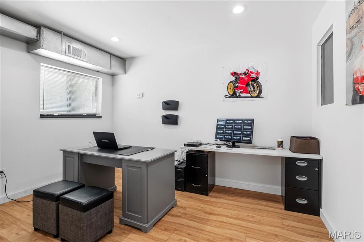
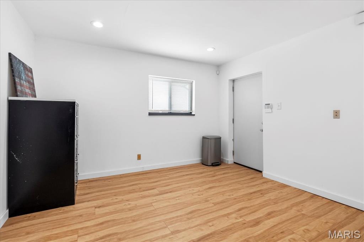
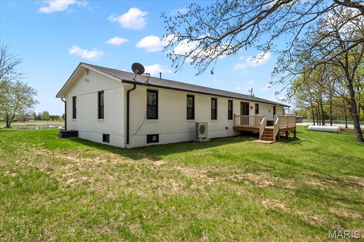
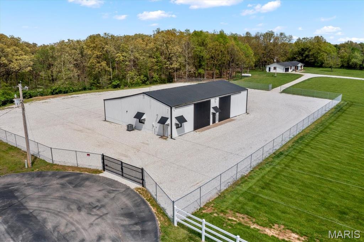
Escape to your own private retreat with this gorgeous 4-bedroom, 3-bath estate, featuring modern upgrades, upscale finishes, and breathtaking views from every angle. This fully renovated, brick ranch offers a bright open floor plan and stylish interior designed for both everyday comfort and high-end living. Nestled on 13.22 acres, the property offers multi-use zoning—.99 acre commercial, 1.1 acre residential, and 11.22 acres agricultural—providing a unique opportunity to live, work, and unwind all in one location. Enjoy stunning countryside views, fishing in your private lake, and abundant wildlife for hunting, right outside your door! A separate gated entrance leads to a premium 70' x 50' outbuilding with two finished office spaces, and a half bath, ideal for a home business or creative space. Enjoy sweeping views of the countryside, one-acre stocked lake, and the peace of a private, wooded backdrop. This exceptional estate offers the perfect balance of luxury and functionality. COOL: 14 SEER+

636 Schultz Court

Message successfully sent.

What would you like to know?

What is 3 + 4 ?

I agree to receive email communication and understand I can unsubscribe at any time.

I agree to be contacted by Kornelije Josić via call, email, and text for real estate services. To opt out, you can reply 'stop' at any time or reply 'help' for assistance. You can also click the unsubscribe link in the emails. Message and data rates may apply. Message frequency may vary. Privacy Policy

Related Properties

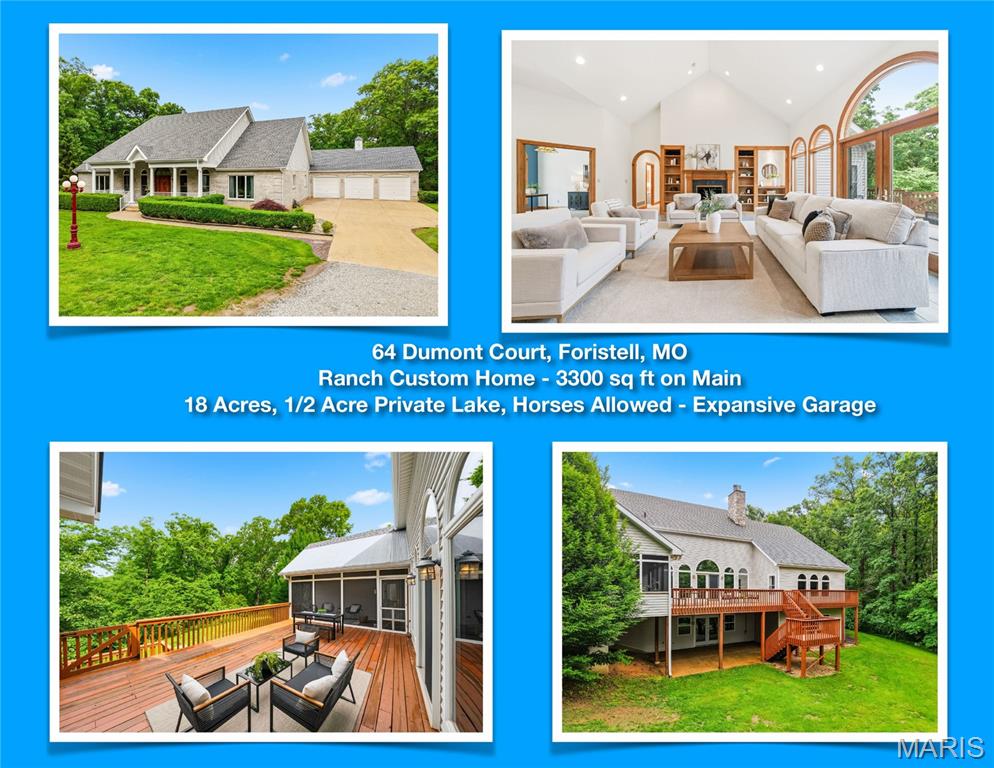
OPEN HOUSE Sunday June 14th from 2 - 4 pm at 64 DUMONT.  Look for Directional Signs and Balloons! CRAFTSMAN RANCH HOME, 3,300 sq ft on Main,  Private 1/2 Acre Lake on Gorgeous 18 Acres in Private Subdivision . Extra Deep and Wide 3 Car Garage with Tall Ceilings and Tall Garage Doors:   8 ft Garage Doors, 11 ft Garage Ceilings, Garage Interior 48 ft wide x  24 ft deep. Horses are allowed so Freedom to Design your Arena and Barn!  Private 1/2 ACRE Lake with Fabulous Fishing, Spacious Rooms Throughout, Primary Bedroom will Accommodate an In-room office or nursery. Multi-Generational 2nd Bedroom can accommodate as 2nd Primary  Bedroom. Add'l 3rd Large Sleeping Room or Office also on the Main along with Extra Large Main Floor Laundry. Walk-Out Lower level offer additional 3,300  square feet Future Living Space that is Ready for your Finishing Touches for Multi-generational Living with Private Entrance and 4th and 5th Bedrooms with ABOVE GRADE Windows. High-End Construction includes 6 Inch Walls, New Roof, 3 Hot Water Heaters, Screened in Porch, Expansive  Deck,  Concrete Entry Ramp for Easy Access, Self Sustainable Living with Geothermal heating and cooling, private septic and well, and additional option for wood-burning back-up heat.  Extremely Low Cost Electric due to Geothermal Heat and Cooling.   Enjoy Natural Waterfall when it Rains at the Dry-Creek. Just seven minutes to Highway 70! Close to hospitals, shopping, parks, and schools! St Charles County Top Rated North Point High School, North Point Middle School and Wabash Elementary.  Private Property Tours Are Available for Qualified Buyers and Agents!
#26032287

Foristell

64 Dumont Court

3 Beds

2 Baths

3,300 Sq.Ft.

$925,000

MLS#: 26032287
Move-In Ready! SOD COMING SOON!
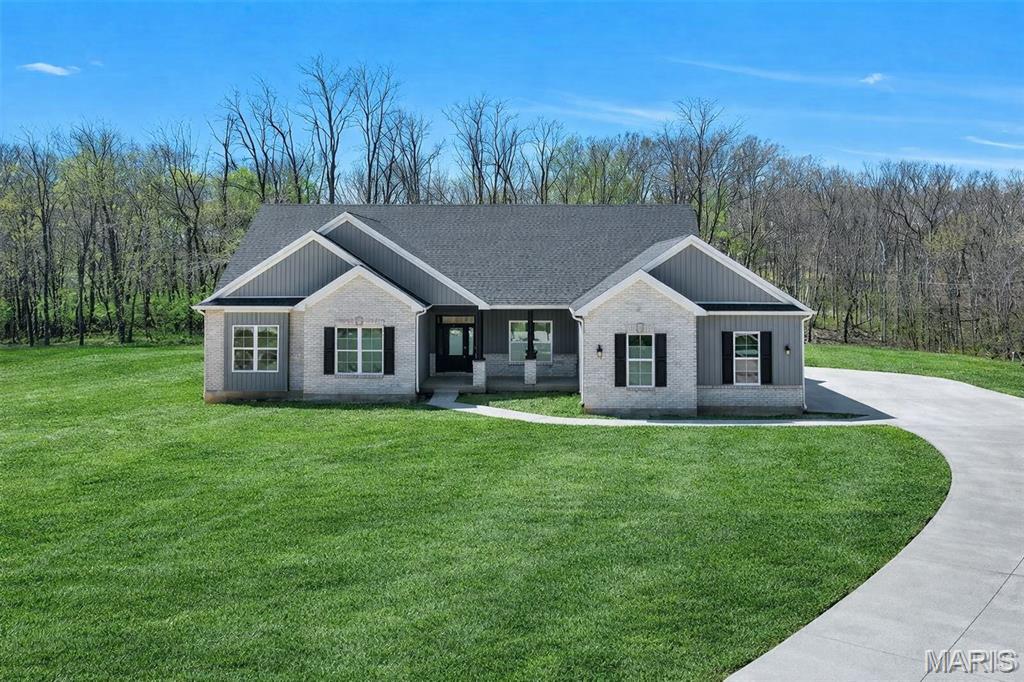
Welcome to The Dogwood — a striking new 3-bedroom, 2.5-bath ranch home set on 3 private acres at the end of a wooded cul-de-sac in The Estates at Schaper Farms. This beautifully crafted Jaeger Builders home blends refined design with the peaceful acreage lifestyle buyers love.

Offering 2,720 sq ft on the main level, this thoughtfully designed plan features 10-foot ceilings, transom windows, and an open, light-filled layout. The great room flows seamlessly into a stunning kitchen complete with stainless steel appliances, double oven, cabinet hood, microwave drawer, farmhouse sink, soft-close cabinetry, and numerous upgraded finishes already included.

Just off the foyer, a versatile flex room provides the perfect space for a dining area or home office. Step through the slider to a patio overlooking your private, tree-lined lot — ideal for outdoor living and even a future pool if desired.

The walk-out lower level features a nine-foot pour and a rough-in for a future bath, offering excellent potential for additional finished space. Located in the Wentzville School District and conveniently close to highways, restaurants, and shopping.

This home is complete and ready for its new owner — schedule your tour today and experience luxury acreage living at its best. Or join us Fridays 11-5:30 or Saturdays and Sundays 11:00 -2:00 at the OPEN HOUSE and experience this property in person!
#26021777

Foristell

300 Schaper Estates Xing

3 Beds

2 Baths

2,720 Sq.Ft.

$893,375

MLS#: 26021777
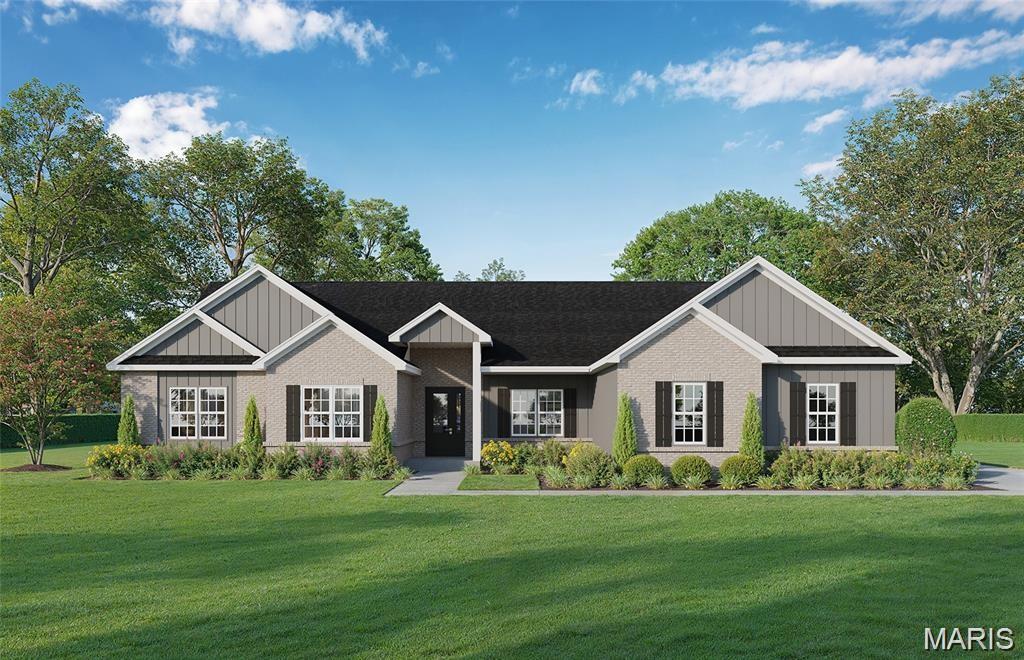
Introducing The Dogwood—a thoughtfully designed To-Be-Built 3-bedroom, 2.5-bath ranch home to be constructed on your choice of a minimum 3+ acre homesite in The Estates at Schaper Farms. Each available lot offers beautiful wooded views at the back and the acreage lifestyle buyers love, paired with the craftsmanship of Jaeger Builders.

This 2,720 sq ft main-level plan features 10' ceilings, transom windows, and an open, light-filled layout. The great room flows seamlessly into an impressive kitchen complete with stainless steel appliances, double oven, cabinet hood, microwave drawer, farmhouse sink, soft-close cabinetry, and an extensive list of upgraded finishes included in the base design. A versatile flex room off the foyer provides an ideal office or dining area.
Sllider leads to a patio overlooking your private, wooded acreage, creating the perfect setting for a future pool or outdoor living space. The walk-out lower level includes a nine-foot pour and a rough-in for a future bath, offering endless possibilities for customization.
Located in the Wentzville School District and convenient to highways, restaurants, and shopping.
Build your dream home with Jaeger Builders at The Estates at Schaper Farms—where luxury acreage meets lifestyle convenience.
#25078514

Foristell

0 The Dogwood@The Ests @ Schaper Farms

3 Beds

2 Baths

2,720 Sq.Ft.

$863,375

MLS#: 25078514

 - property

Send a message

Message successfully sent.

Your message

What is 3 + 4 ?

Reason for contacting?

I agree to receive email communication and understand I can unsubscribe at any time.

I agree to be contacted by Kornelije Josić via call, email, and text for real estate services. To opt out, you can reply 'stop' at any time or reply 'help' for assistance. You can also click the unsubscribe link in the emails. Message and data rates may apply. Message frequency may vary. Privacy Policy

Sign Out

Virtual Assistant

Would you like to take the next step with this property? We can help you schedule a showing or virtual tour, or send you more details.

Yes, I would like more information.

Thank You for Your Reply, One of Our Agents will contact you as soon as possible

No, maybe later.

Thank you, you can always contact me via email, phone number or through the contact form.

Realhub AI

Lucy - Your AI-Powered Realtor

Update Your Temporary Password

Personalize your search

Enter your email and we'll notify you immediately when new listings match what you're looking for.

or enter email address

Already have an account ? Login here

Continue your home search

I agree to receive communications and understand I can unsubscribe at any time.

I agree to be contacted by Kornelije Josić via call, email, and text for real estate services. To opt out, you can reply 'stop' at any time or reply 'help' for assistance. You can also click the unsubscribe link in the emails. Message and data rates may apply. Message frequency may vary. Privacy Policy

Already have an account ? Login here

We use cookies

We use cookies primarily for analytics to enhance your experience. By accepting, you agree to our use of these cookies. You can manage your preferences or learn more about our cookies policy.