
Southwestern
6361 N Canon Del Pajaro
Tucson, AZ 85750
MLS#: 22606735
$1,650,000
Property
Beds
4
Full Baths
3
1/2 Baths
None
Year Built
1991
Sq.Footage
3,732
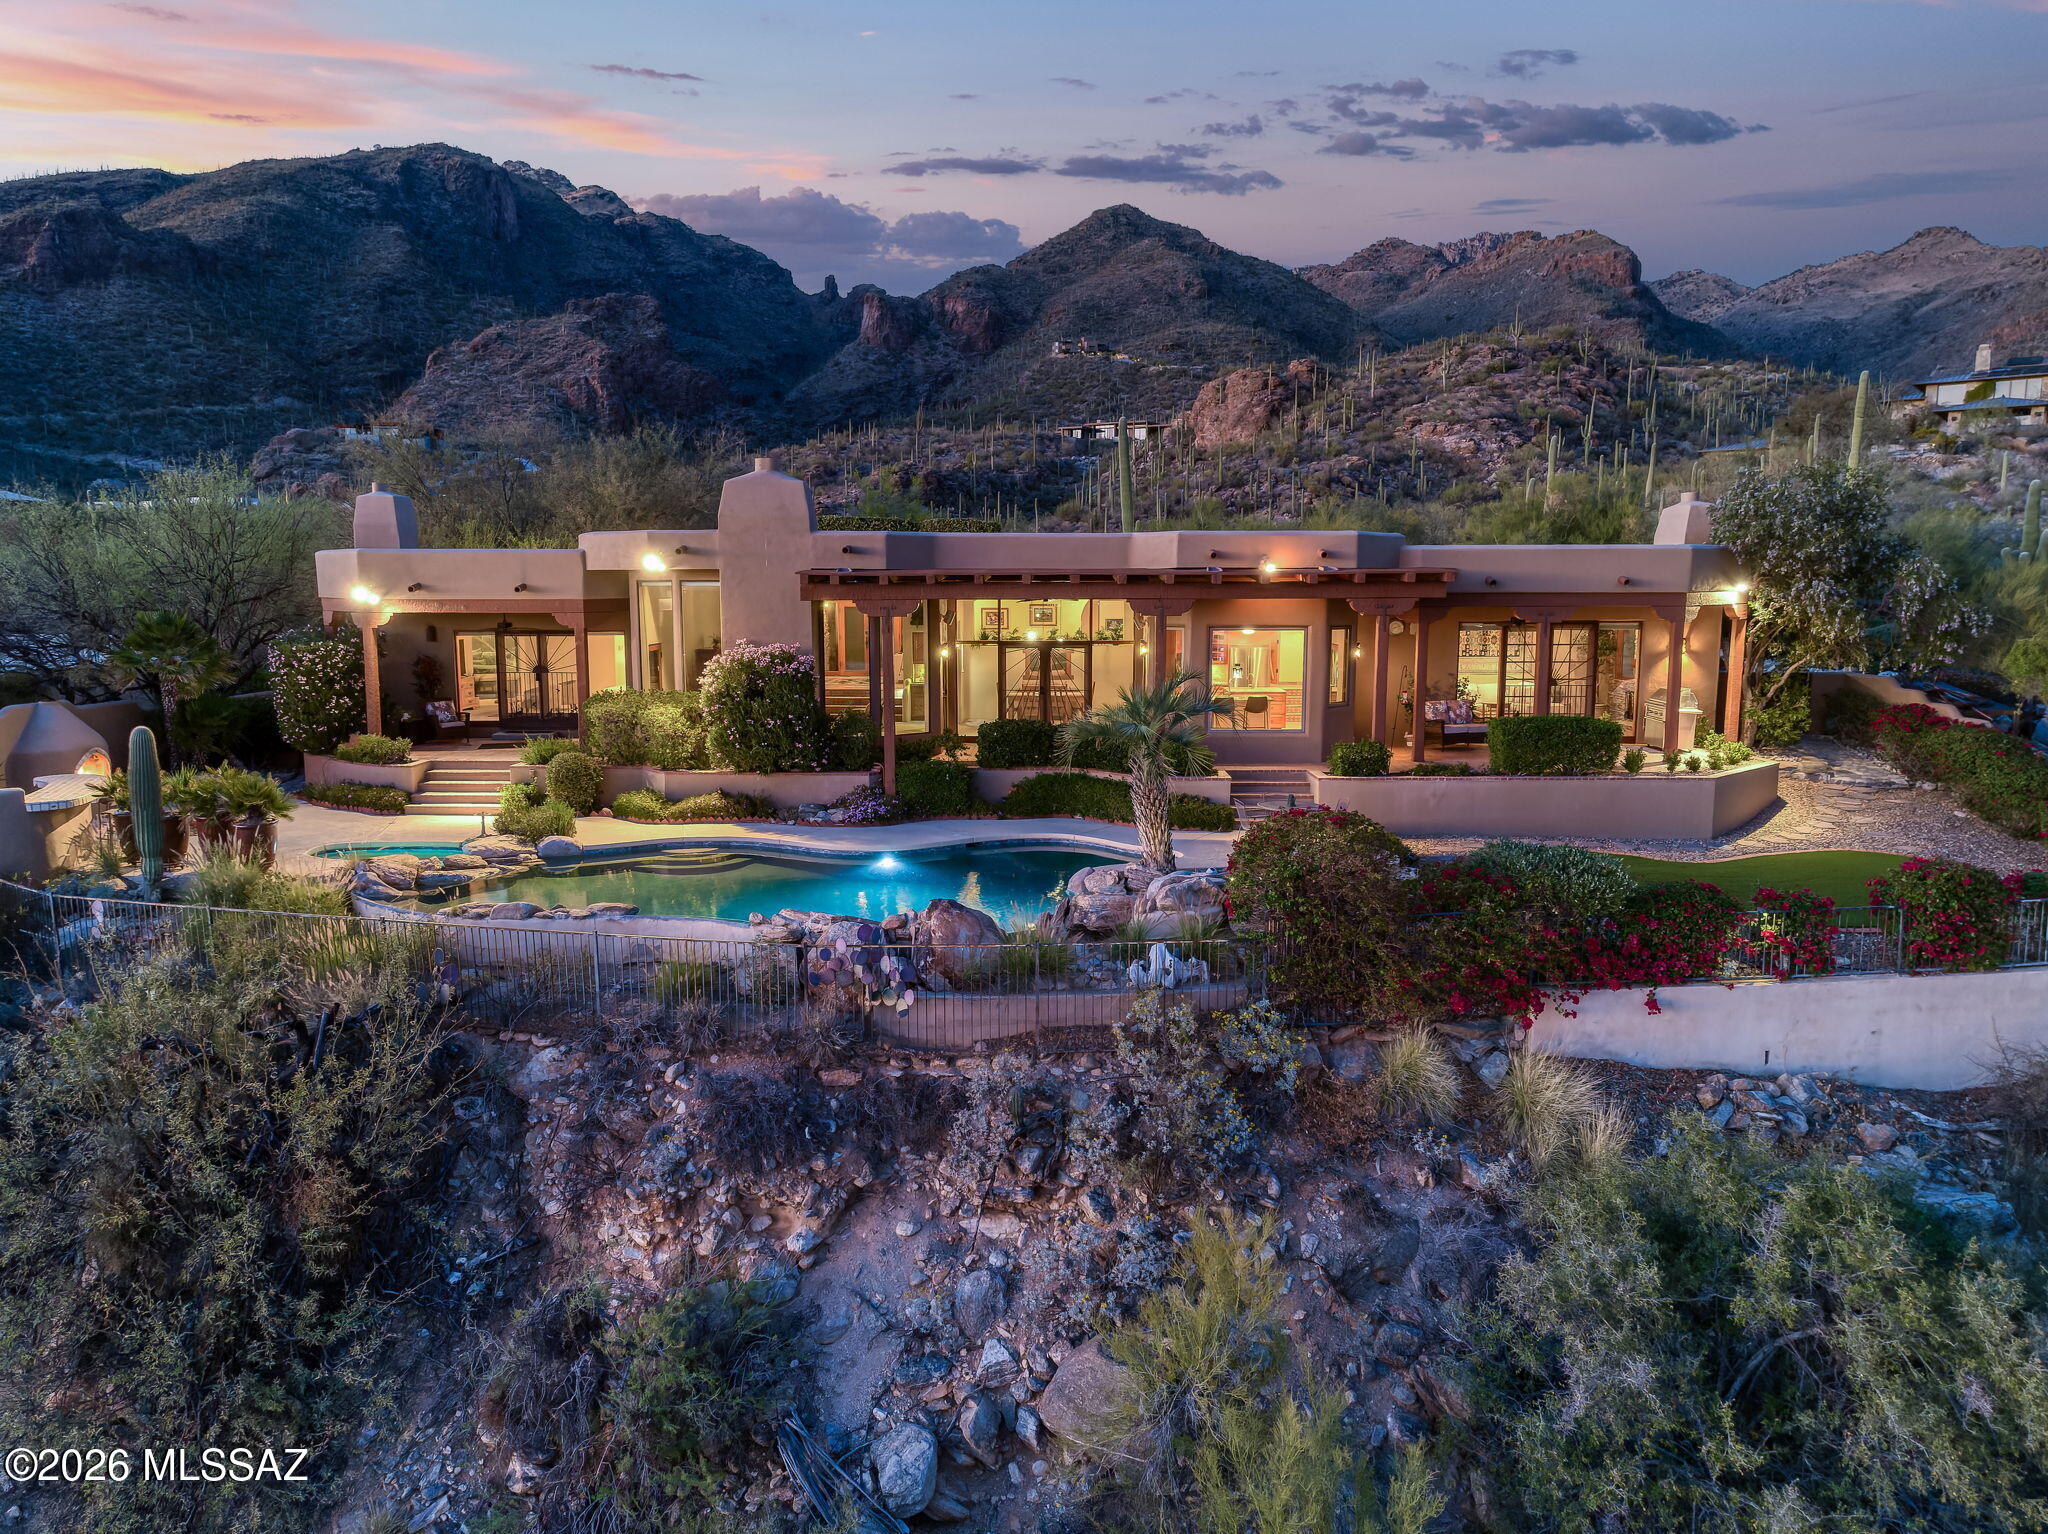
For those who value views and privacy above all, this custom home in gated Canyon View Estates delivers. Set on an elevated 1.38-acre homesite--one of only three on the street with a north/south exposure--at approximately 2,700 feet above sea level, this Catalina Foothills residence captures truly spectacular views of the city, mountains, Tucson's iconic sunsets, & the Ventana Canyon golf course. Canyon View Estates is located in the highly sought-after Catalina Foothills School District #16 and is within walking distance of Canyon View Elementary & Esperero Canyon Middle School. This location provides a remarkable combination of natural beauty, views, privacy, and proximity to Tucson's finest amenities. A circular driveway laid with one-of-a-kind native stone leads to a charming gated... courtyard with lush landscaping and a tranquil water feature. Upon entry, a dramatic wall of windows frames a stunning elevated view overlooking the city, creating an unforgettable first impression. The home features a desirable split-bedroom floor plan with four bedrooms, three bathrooms, and a den/office, offering comfortable separation between the owner's suite and the guest bedrooms. Throughout the home, warm architectural details--including stacked stone accents, wood-beamed ceilings, skylights, custom wood doors, wood-encased windows, and four fireplaces--create an atmosphere that exudes warmth, charm, and quality. The remodeled kitchen is positioned to capture views and features granite counters, a butcher-block center island beneath a large skylight, two sinks, stainless steel appliances, custom cabinetry to the ceiling with lit glass-front display cabinets, a custom copper hood vent, and a built-in breakfast bar. A bright breakfast nook just off the kitchen provides the perfect setting for casual dining with a view. The kitchen opens seamlessly to the family room, where a stacked-stone fireplace creates a warm focal point and french doors provide direct access to the backyard.Living spaces are designed for both everyday living and entertaining. The living room includes a wet bar with custom cabinetry and a generous dining area ideal for large gatherings. The spacious owner's suite enjoys mountain views, a gas fireplace, a skylight above the bed for star-filled nights, and a private covered patio with spectacular city, mountain, and sunset views. The owner's bathroom features wood-look tile flooring, dual vanities, a jetted soaking tub with a corner window framing remarkable views, a separate shower, and a large walk-in closet with custom built-ins. A separate bedroom wing includes three additional bedrooms and two bathrooms, including a remodeled Jack-and-Jill bath with dual sinks and a custom tile shower. The resort-style backyard features a PebbleTec pool and spa, water feature, expansive covered patio, artificial turf, and lush landscaping throughout. From its elevated vantage point, the outdoor living spaces enjoy sensational city, mountain, and sunset views. Designed for both everyday enjoyment and entertaining, the backyard includes a built-in bar area near the wood-burning outdoor fireplace--perfect for gatherings large and small. The additional land provides a natural privacy buffer and potential future expansion. The adjacent seasonal creek also enhances the sense of space and privacy. Additional highlights include custom wrought iron screen doors throughout, an oversized three-car garage with epoxy floors, built-in cabinetry and workshop area, a laundry room with sink and storage, and HVAC replaced in 2024 with smart thermostats. Ideally located just minutes from Sabino Canyon Recreation Area, Canyon Ranch Wellness Resort, Ventana Canyon Country Club, and everyday conveniences, including Whole Foods, Bashas', restaurants, cafés, and shops. Canyon View Elementary and Esperero Canyon Middle School are within walking distance.
Features & Amenities
Interior
-
Other Interior Features
Kitchen Island, Wet Bar, Beamed Ceilings, Entrance Foyer, Walk-In Closet(s), High Ceilings, Granite Counters, Pantry, Double Vanity, High Speed Internet
-
Total Bedrooms
4
-
Bathrooms
3
-
Basement YN
NO
-
Cooling YN
YES
-
Cooling
Zoned, Central Air, Ceiling Fan(s)
-
Fireplace YN
YES
-
Heating YN
YES
-
Heating
Natural Gas, Zoned, Exhaust Fan, Wood Stove
-
Pet friendly
N/A
Exterior
-
Garage
Yes
-
Garage spaces
3
-
Construction Materials
Stucco, Frame
-
Other Exterior Features
Courtyard
-
Parking
Garage Door Opener, Oversized
-
Patio and Porch Features
Covered, Patio
-
Pool
No
-
View
Mountain(s), City, Panoramic
Area & Lot
-
Lot Features
Corner Lot, Few Trees
-
Lot Size(acres)
1.36
-
Lot Size(square feet)
59154.0
-
Property Type
Residential
-
Property Sub Type
Single Family Residence
-
Architectural Style
Southwestern
Price
-
Sales Price
$1,650,000
-
Tax Amount
$9,139.75
-
Sq. Footage
3, 732
-
Price/SqFt
$442
HOA
-
Association
Yes
-
Association Fee
$67
-
Association Fee Frequency
Semi-Annually
-
Association Fee Includes
N/A
School District
-
Elementary School
Canyon View
-
Middle School
Esperero Canyon
-
High School
Catalina Fthls
Property Features
-
Association Amenities
None
-
Senior Community YN
NO
-
Sewer
Septic Tank
-
Water Source
Public
Schedule a Showing
Showing scheduled successfully.
Mortgage calculator
Estimate your monthly mortgage payment, including the principal and interest, property taxes, and HOA. Adjust the values to generate a more accurate rate.
Your payment
Principal and Interest:
$
Property taxes:
$
HOA fees:
$
Total loan payment:
$
Total interest amount:
$
Location
County
Pima
Elementary School
Canyon View
Middle School
Esperero Canyon
High School
Catalina Fthls
Listing Courtesy of Kate Herk , Russ Lyon Sotheby's International Realty
RealHub Information is provided exclusively for consumers' personal, non-commercial use, and it may not be used for any purpose other than to identify prospective properties consumers may be interested in purchasing. All information deemed reliable but not guaranteed and should be independently verified. All properties are subject to prior sale, change or withdrawal. RealHub website owner shall not be responsible for any typographical errors, misinformation, misprints and shall be held totally harmless.

AGENT
Franko Maric
Call Franko today to schedule a private showing.

* Listings on this website come from the FMLS IDX Compilation and may be held by brokerage firms other than the owner of this website. The listing brokerage is identified in any listing details. Information is deemed reliable but is not guaranteed. If you believe any FMLS listing contains material that infringes your copyrighted work please click here to review our DMCA policy and learn how to submit a takedown request.© 2024 FMLS.
Related Properties

Tucson
4525 E Don Jose Drive
4 Beds
3 Baths
6,321 Sq.Ft.
$1,495,000
MLS#: 22613707

Tucson
5259 E Fort Lowell Road
4 Beds
4 Baths
3,565 Sq.Ft.
$1,849,000
MLS#: 22613708

Tucson
333 E Florence Road
5 Beds
5 Baths
3,679 Sq.Ft.
$1,349,000
MLS#: 22613520

Tucson
6331 W Trails End Road
6 Beds
4 Baths
6,724 Sq.Ft.
$1,650,000
MLS#: 22613233

Tucson
7343 E Autumn Dusk Place
4 Beds
4 Baths
3,882 Sq.Ft.
$1,398,000
MLS#: 22609706

Tucson
11670 E Miles Street
6 Beds
6 Baths
5,014 Sq.Ft.
$1,900,000
MLS#: 22612383

Tucson
5700 N Paseo Otono
4 Beds
3 Baths
3,451 Sq.Ft.
$1,495,000
MLS#: 22611968

Tucson
225 N Sierra Vista Drive
3 Beds
2 Baths
2,446 Sq.Ft.
$1,349,000
MLS#: 22611798
Tucson
7050 N Via Sierra Del Sol
4 Beds
3 Baths
3,157 Sq.Ft.
$1,350,000
MLS#: 22608918

Tucson
1919 E 3rd Street
5 Beds
5 Baths
4,676 Sq.Ft.
$1,775,000
MLS#: 22611517
