
Ranch
6361 W Vinca Rose Drive
Tucson, AZ 85757
MLS#: 22215945
$290,000
Property
Beds
3
Full Baths
2
1/2 Baths
None
Year Built
2002
Sq.Footage
1,680
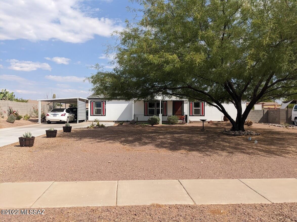
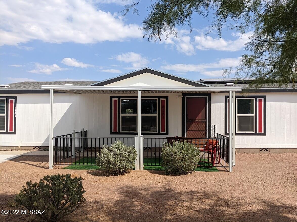
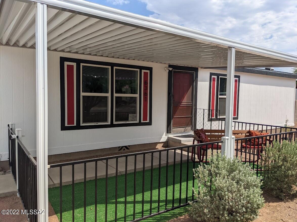
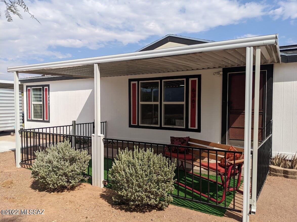
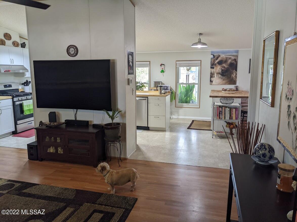
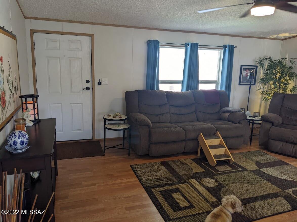
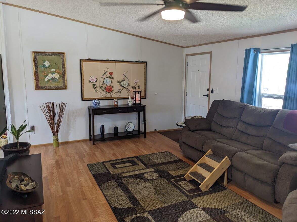
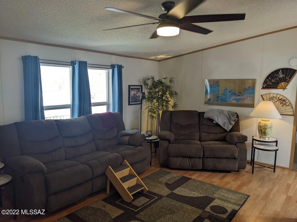
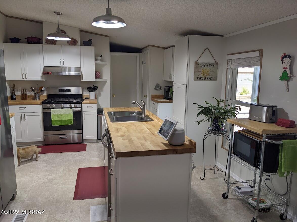
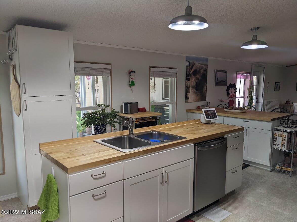
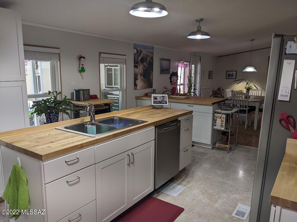
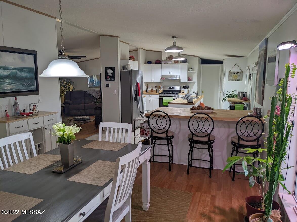
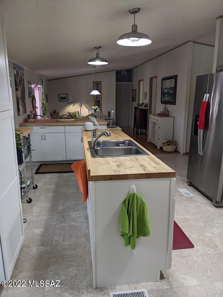
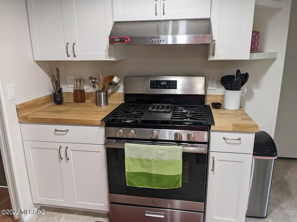
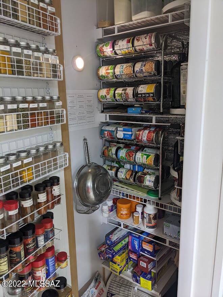
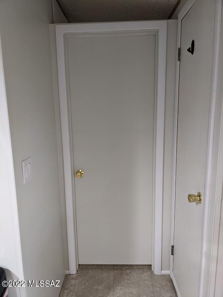
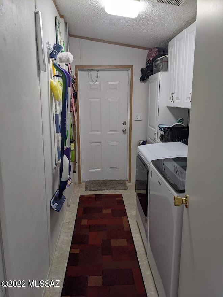
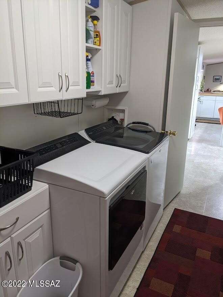
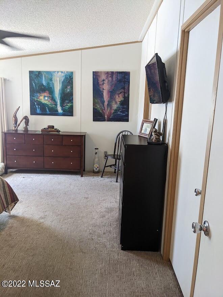
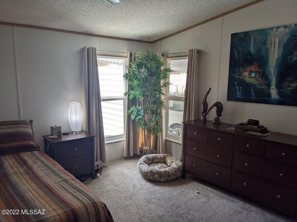
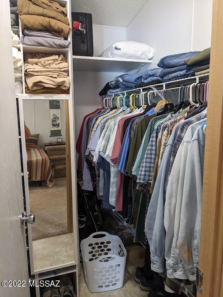
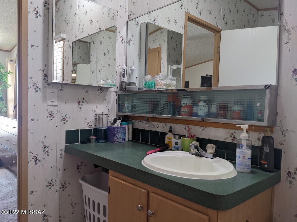
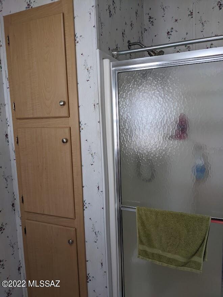
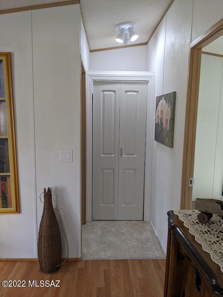
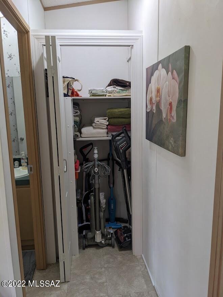
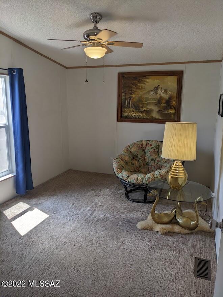
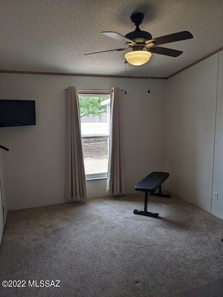
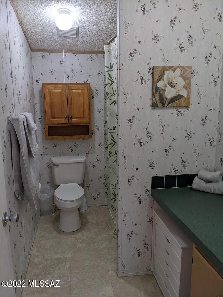
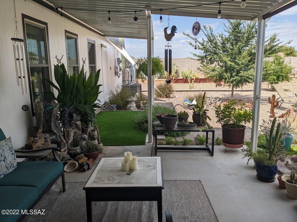
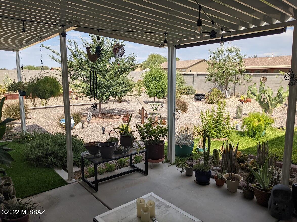
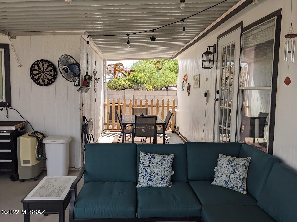
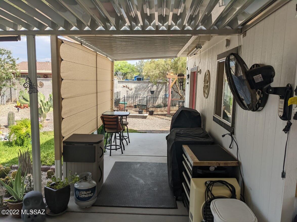
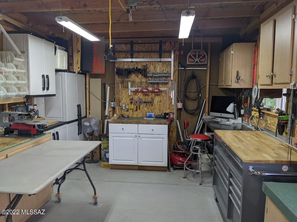
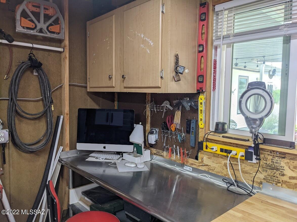
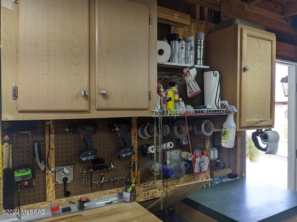
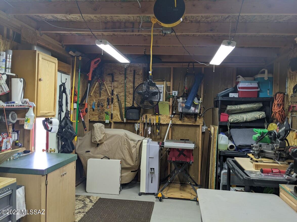
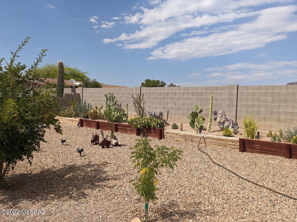
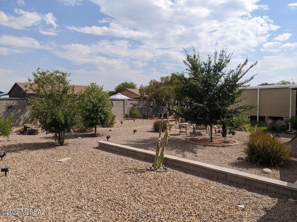
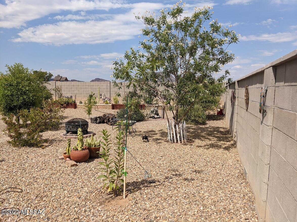
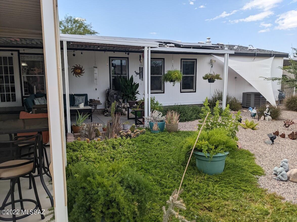
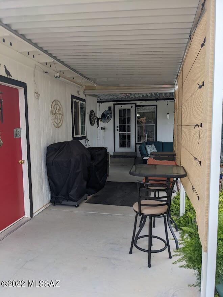
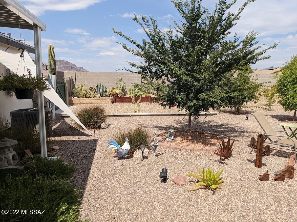
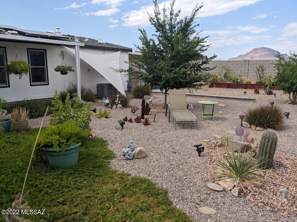
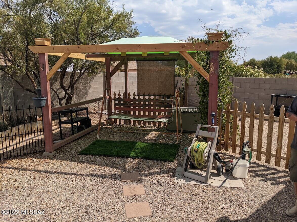
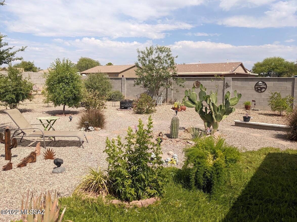
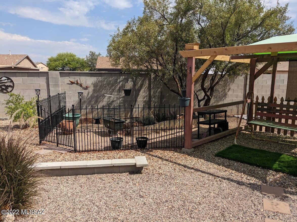
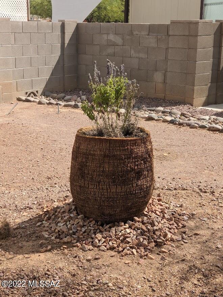
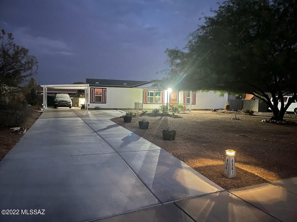
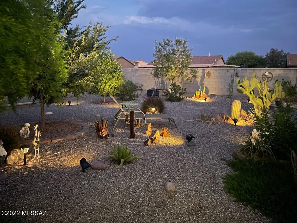
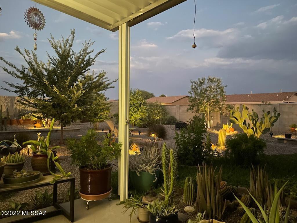
Wow, this is it! So many upgrades, and done so well. Beautiful 3 bedroom, 2 bath home, with curb appeal, and set back from the road. Enter the house, to the living room right off the Master Suite, with walk in closet, and big Master ensuite, with step in shower. Large open kitchen with new center island, all new appliances, Butcher Block counter tops, peninsula with seating, drawers and cabinets. Gas stove, with insulated pantry, and Just off the kitchen is the laundry room and great storage area! Guest bedrooms are on the opposite side of the house, off the dining area, with a door to the Oasis like backyard. Two covered patio areas, and all the potted plants stay!! Yard is on drip system, and lighted. And if that's not enough, there is a 240sf workshop with dedicated 50 amp service! There is a total of 7 new awnings, the concrete driveway extends all the way to the street, all new dual pane windows throughout the house, new carpet in all the bedrooms! And...wait for it, it's got solar too, of course it does!! Folks it doesn't get much better than this! Seller is motivated to move closer to the grandkids!
Features & Amenities
Interior
-
Other Interior Features
Pantry
-
Total Bedrooms
3
-
Bathrooms
2
-
Basement YN
NO
-
Cooling YN
YES
-
Cooling
Central Air, Ceiling Fan(s)
-
Fireplace YN
NO
-
Heating YN
YES
-
Heating
Forced Air, Natural Gas
-
Pet friendly
N/A
Exterior
-
Garage
No
-
Other Exterior Features
Misting System
-
Parking
None
-
Patio and Porch Features
Covered, Screened, Patio
-
Pool
No
Area & Lot
-
Lot Features
Native Plants, Few Trees
-
Lot Size(acres)
0.31
-
Lot Size(square feet)
13460.0
-
Property Type
Residential
-
Property Sub Type
Manufactured Home
-
Architectural Style
Ranch
Price
-
Sales Price
$290,000
-
Tax Amount
$648.63
-
Sq. Footage
1, 680
-
Price/SqFt
$172
HOA
-
Association
Yes
-
Association Fee Frequency
Monthly
-
Association Fee Includes
N/A
School District
-
Elementary School
Vesey
-
Middle School
Valencia
-
High School
Cholla
Property Features
-
Water Source
Public
Schedule a Showing
Showing scheduled successfully.
Mortgage calculator
Estimate your monthly mortgage payment, including the principal and interest, property taxes, and HOA. Adjust the values to generate a more accurate rate.
Your payment
Principal and Interest:
$
Property taxes:
$
HOA fees:
$
Total loan payment:
$
Total interest amount:
$
Location
County
Pima
Elementary School
Vesey
Middle School
Valencia
High School
Cholla
Listing Courtesy of Lisa Smith , Berkshire Hathaway Homeservices Premier Properties
RealHub Information is provided exclusively for consumers' personal, non-commercial use, and it may not be used for any purpose other than to identify prospective properties consumers may be interested in purchasing. All information deemed reliable but not guaranteed and should be independently verified. All properties are subject to prior sale, change or withdrawal. RealHub website owner shall not be responsible for any typographical errors, misinformation, misprints and shall be held totally harmless.

AGENT
Franko Maric
Call Franko today to schedule a private showing.

* Listings on this website come from the FMLS IDX Compilation and may be held by brokerage firms other than the owner of this website. The listing brokerage is identified in any listing details. Information is deemed reliable but is not guaranteed. If you believe any FMLS listing contains material that infringes your copyrighted work please click here to review our DMCA policy and learn how to submit a takedown request.© 2024 FMLS.
Related Properties
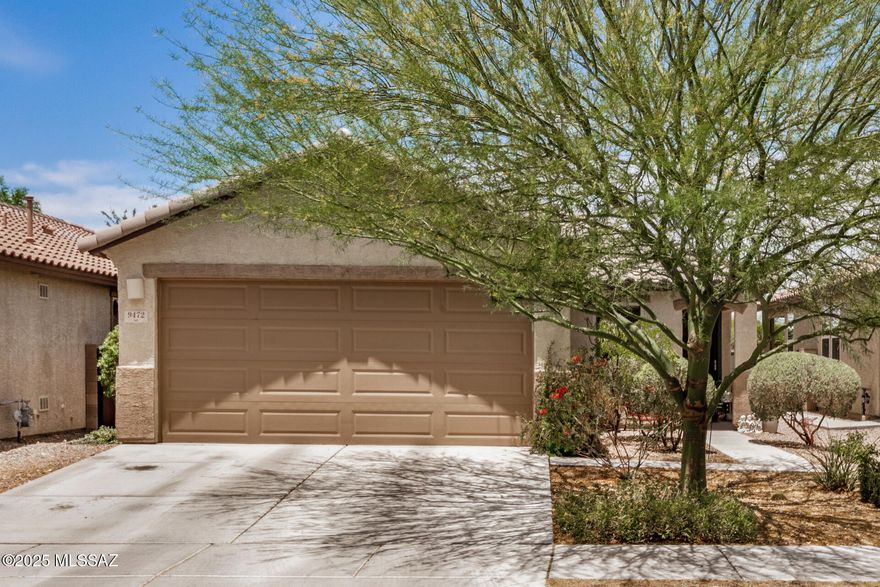
Tucson
9472 Desert Fauna Loop
3 Beds
2 Baths
1,465 Sq.Ft.
$325,000
MLS#: 22530154

Tucson
6633 E 38th Street
4 Beds
2 Baths
1,303 Sq.Ft.
$276,900
MLS#: 22613751
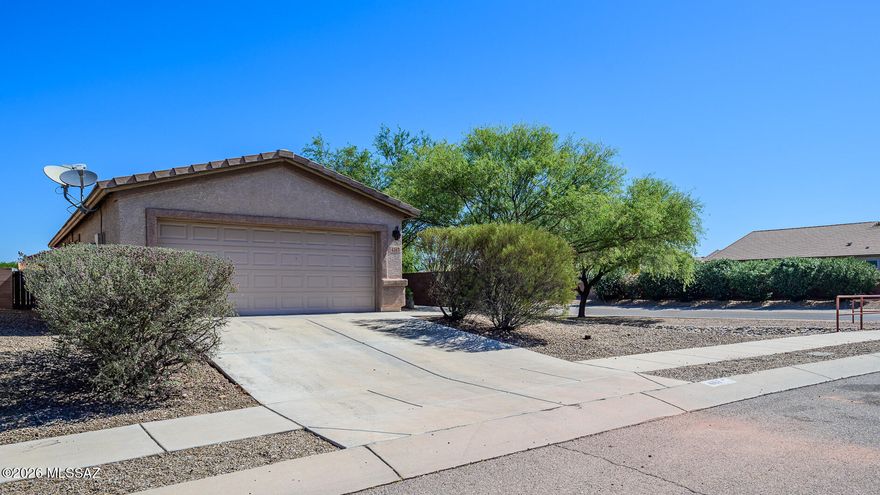
Tucson
4167 E Shadow Branch Drive
3 Beds
2 Baths
1,131 Sq.Ft.
$265,000
MLS#: 22613750

Tucson
2402 W Drachman Street
2 Beds
1 Baths
1,039 Sq.Ft.
$249,500
MLS#: 22613755

Tucson
6587 W Golden Rain Drive
4 Beds
2 Baths
1,568 Sq.Ft.
$289,000
MLS#: 22613764
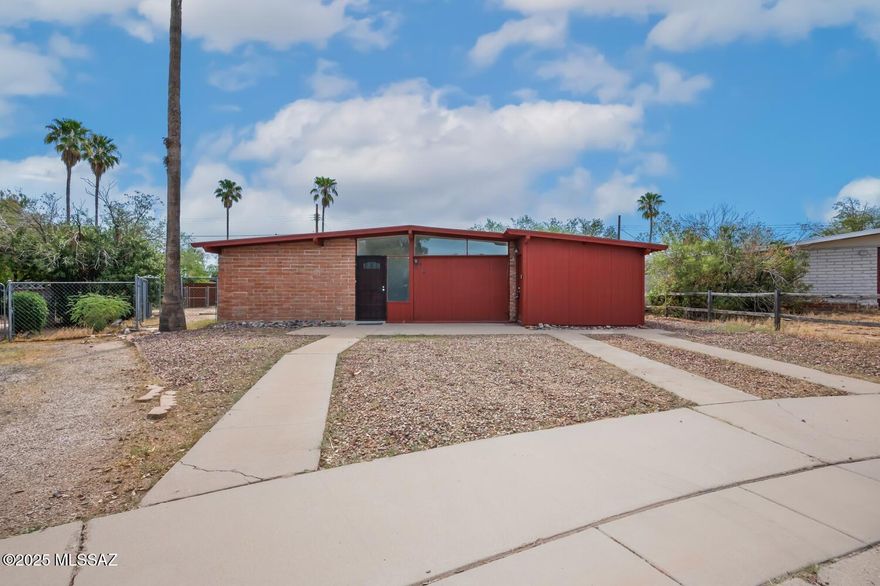
Tucson
7164 E Port Au Prince Place
None Beds
None Baths
1,637 Sq.Ft.
$285,000
MLS#: 22613678

Tucson
12601 S Cherokee Lane
3 Beds
2 Baths
1,568 Sq.Ft.
$279,000
MLS#: 22613691
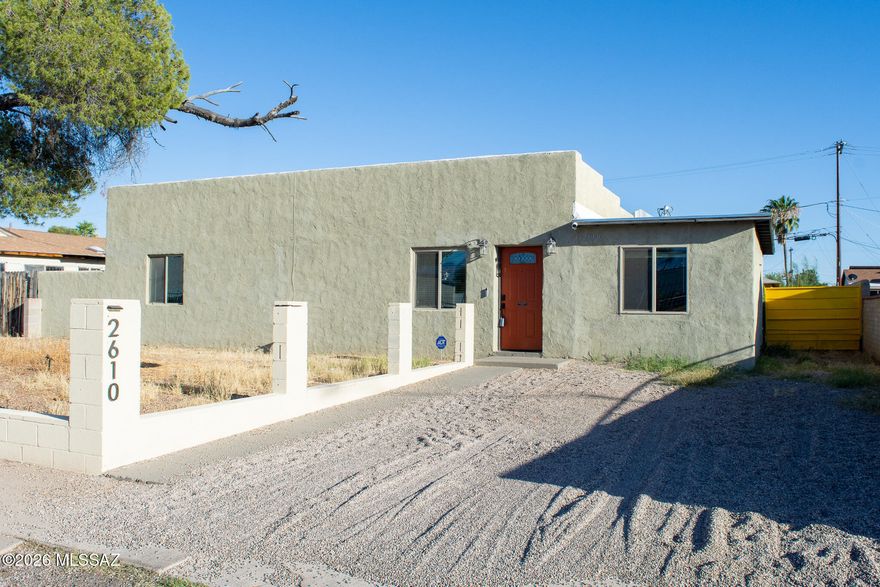
Tucson
2610 E Cochise Vista
3 Beds
2 Baths
1,464 Sq.Ft.
$235,000
MLS#: 22613697

Tucson
2540 S Marianne Place
3 Beds
2 Baths
1,371 Sq.Ft.
$300,000
MLS#: 22613699

Tucson
5819 E Rosewood Street
3 Beds
2 Baths
1,360 Sq.Ft.
$315,900
MLS#: 22613709
