
Property
Beds
2
Full Baths
2
1/2 Baths
1
Year Built
1999
Sq.Footage
2,233
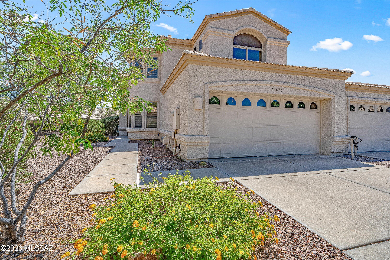
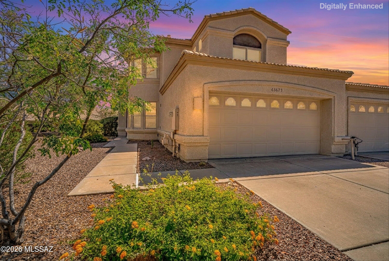
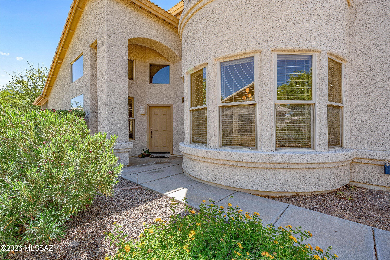
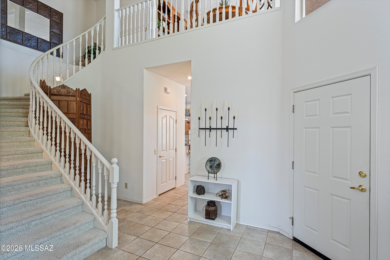
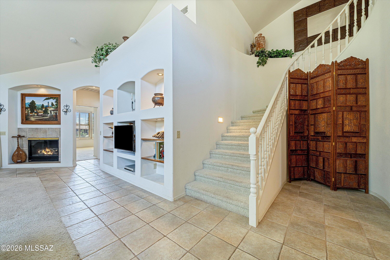
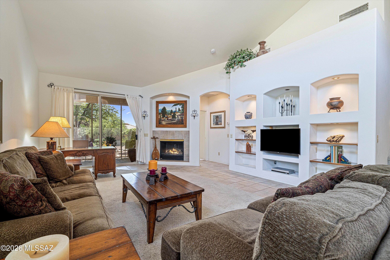
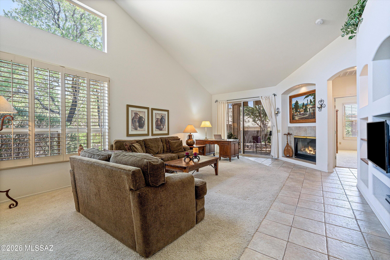
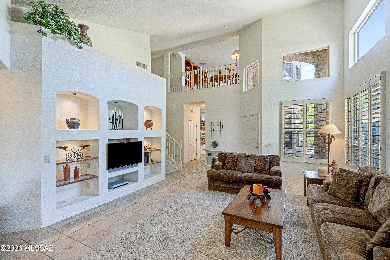
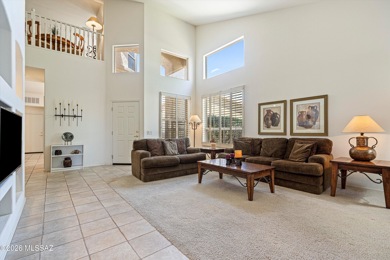
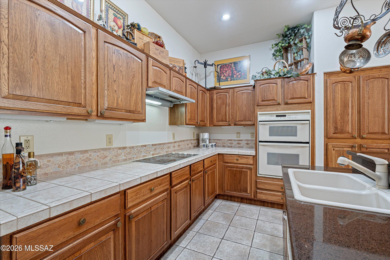
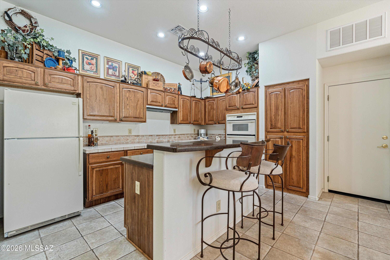
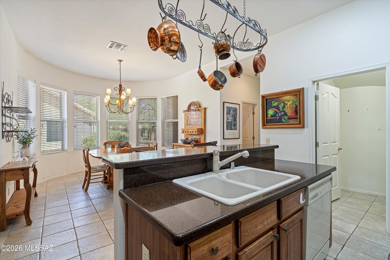
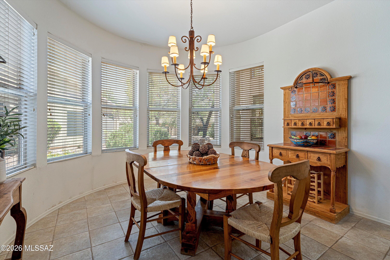
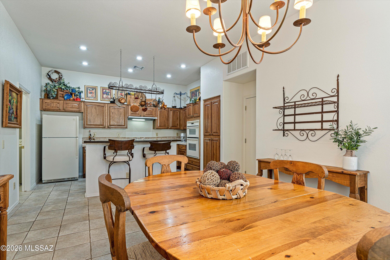
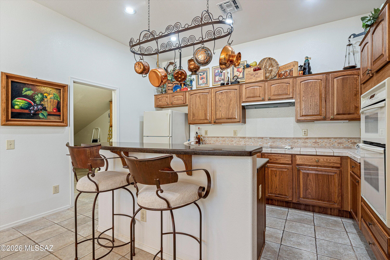
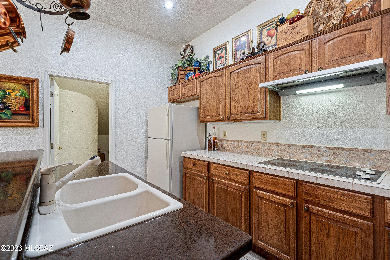
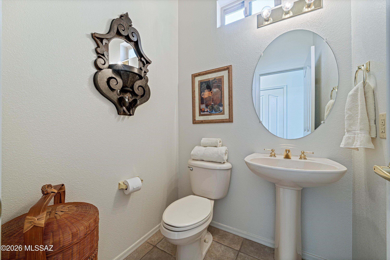
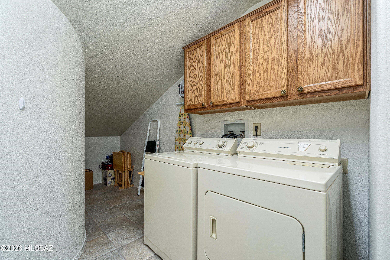
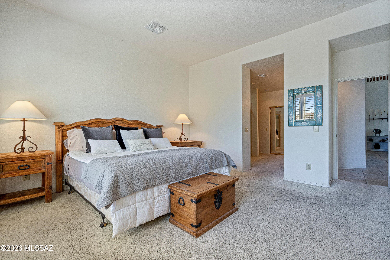
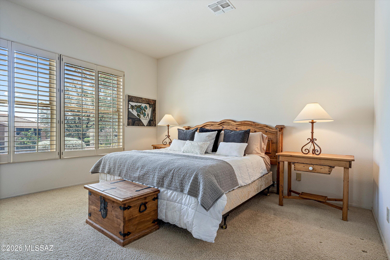
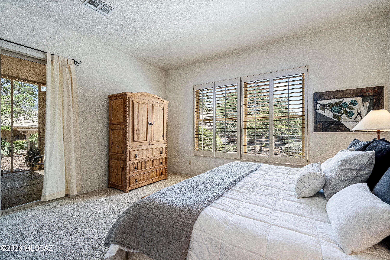
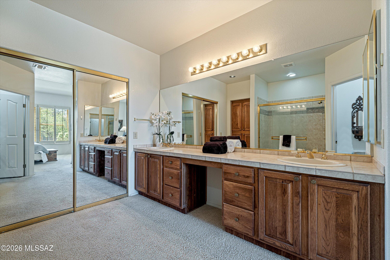
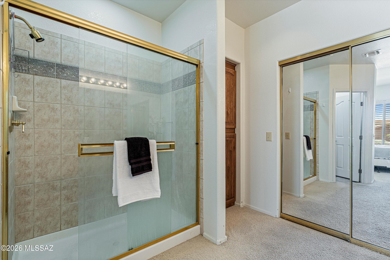
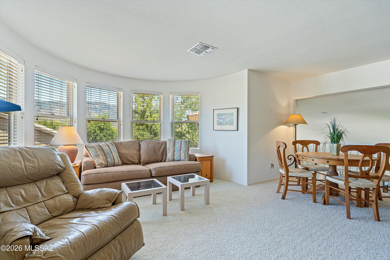
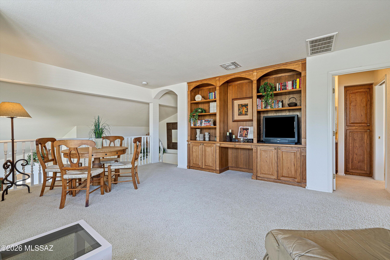
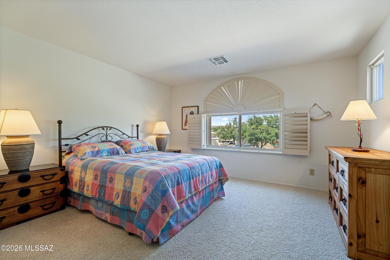
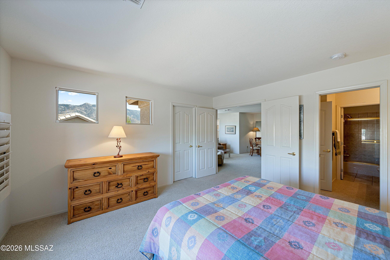
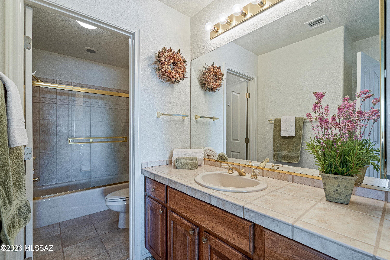
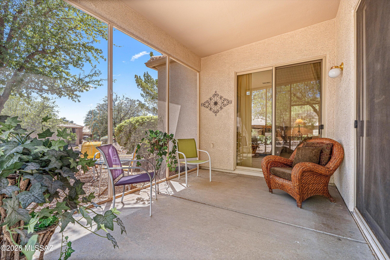
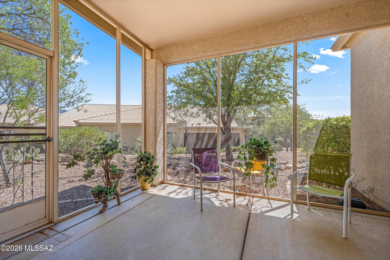
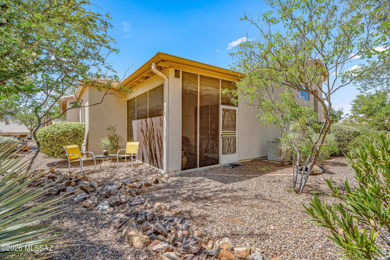
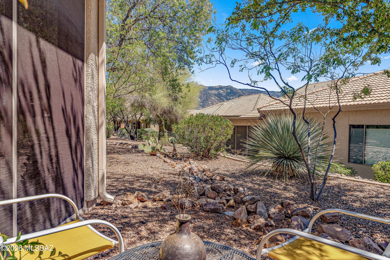
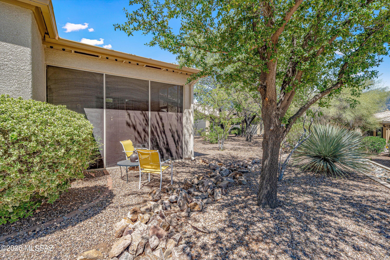
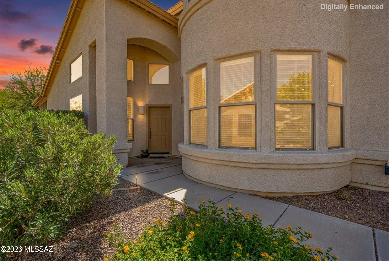
Bring your design vision to this spacious St. Tropez Villa with 2 bedrooms and 2.5 baths. The open living room features vaulted ceilings, abundant windows, and a fireplace--perfect for relaxing on cool SaddleBrooke evenings. A large built-in entertainment center offers ample space for a big-screen TV and display items. The island kitchen includes plentiful wood cabinetry, tile countertops, and a generous pantry/laundry room, all open to the dining area. A rounded wall of windows fills the home with natural light and overlooks the common area. The primary suite easily fits a king-size bed and includes an en-suite bath with a step-in shower, double vanity, and roomy closet. A charming circular staircase leads to the private guest suite, where a spacious area works well as a den and offers mountain views through numerous windows. The guest bedroom includes a walk-in closet and a bath with a tub and shower. Outside, enjoy the Arizona room overlooking the common area. Offering true lock-and-leave convenience, this villa is ideal as either a full-time residence or a seasonal retreat for enjoying the SaddleBrooke lifestyle.
Features & Amenities
Interior
-
Other Interior Features
Kitchen Island, Vaulted Ceiling(s), Walk-In Closet(s), High Ceilings, Master Downstairs, Tile Counters, Pantry, High Speed Internet
-
Total Bedrooms
2
-
Bathrooms
2
-
1/2 Bathrooms
1
-
Basement YN
NO
-
Cooling YN
YES
-
Cooling
Central Air, Ceiling Fan(s)
-
Fireplace YN
YES
-
Heating YN
YES
-
Heating
Forced Air
-
Pet friendly
N/A
Exterior
-
Garage
Yes
-
Garage spaces
2
-
Construction Materials
Stucco, Frame
-
Parking
Garage Door Opener, Attached, Garage
-
Patio and Porch Features
Covered
-
Pool
No
-
View
None
Area & Lot
-
Lot Features
Sprinklers In Front, Cul-De-Sac, Few Trees
-
Lot Size(acres)
0.15
-
Lot Size(square feet)
6889.0
-
Property Type
Residential
-
Property Sub Type
Townhouse
-
Architectural Style
Contemporary
Price
-
Sales Price
$365,000
-
Tax Amount
$2,594.98
-
Sq. Footage
2, 233
-
Price/SqFt
$163
HOA
-
Association
Yes
-
Association Fee
$555.83
-
Association Fee Frequency
Semi-Annually
-
Association Fee Includes
N/A
School District
-
Elementary School
Other
-
Middle School
Other
-
High School
Other
Property Features
-
Association Amenities
Clubhouse, Pool, Recreation Room, Sauna, Spa/Hot Tub, Tennis Court(s), Sport Court, Recreation Facilities, Trail(s)
-
Senior Community YN
YES
-
Water Source
Public
Schedule a Showing
Showing scheduled successfully.
Mortgage calculator
Estimate your monthly mortgage payment, including the principal and interest, property taxes, and HOA. Adjust the values to generate a more accurate rate.
Your payment
Principal and Interest:
$
Property taxes:
$
HOA fees:
$
Total loan payment:
$
Total interest amount:
$
Location
County
Pinal
Elementary School
Other
Middle School
Other
High School
Other
Listing Courtesy of Dottie May , Long Realty
RealHub Information is provided exclusively for consumers' personal, non-commercial use, and it may not be used for any purpose other than to identify prospective properties consumers may be interested in purchasing. All information deemed reliable but not guaranteed and should be independently verified. All properties are subject to prior sale, change or withdrawal. RealHub website owner shall not be responsible for any typographical errors, misinformation, misprints and shall be held totally harmless.

AGENT
Franko Maric
Call Franko today to schedule a private showing.

* Listings on this website come from the FMLS IDX Compilation and may be held by brokerage firms other than the owner of this website. The listing brokerage is identified in any listing details. Information is deemed reliable but is not guaranteed. If you believe any FMLS listing contains material that infringes your copyrighted work please click here to review our DMCA policy and learn how to submit a takedown request.© 2024 FMLS.
Related Properties

Tucson
7611 N Massingale Place
4 Beds
2 Baths
1,982 Sq.Ft.
$419,500
MLS#: 22613677

Tucson
4801 W Waterbuck Drive
4 Beds
2 Baths
1,517 Sq.Ft.
$359,900
MLS#: 22613683
Tucson
2601 W Culpepper Court
4 Beds
2 Baths
1,947 Sq.Ft.
$369,900
MLS#: 22613694
Tucson
5090 N Calle Tobosa
3 Beds
2 Baths
1,719 Sq.Ft.
$397,400
MLS#: 22613688
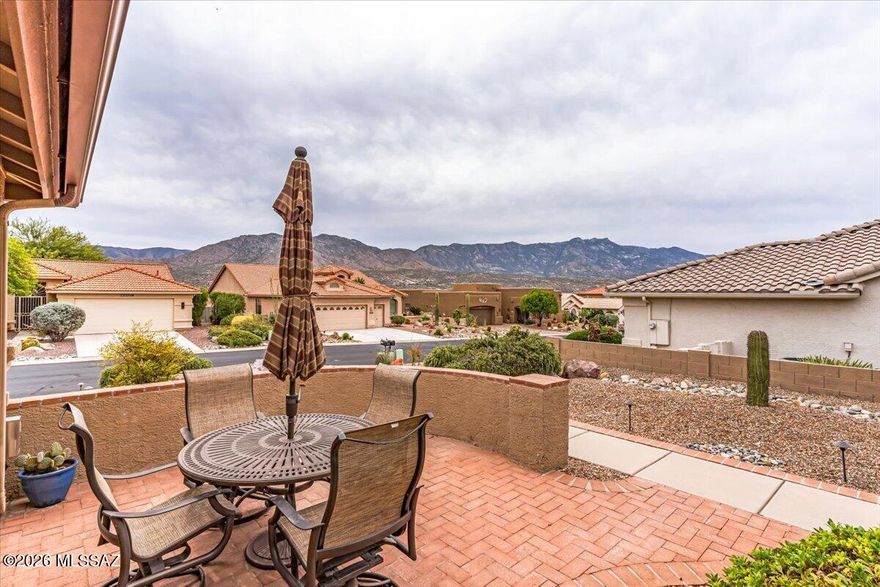
Tucson
35854 S Mesa Ridge Drive
2 Beds
2 Baths
1,844 Sq.Ft.
$419,000
MLS#: 22613686

Tucson
2540 S Marianne Place
3 Beds
2 Baths
1,371 Sq.Ft.
$300,000
MLS#: 22613699
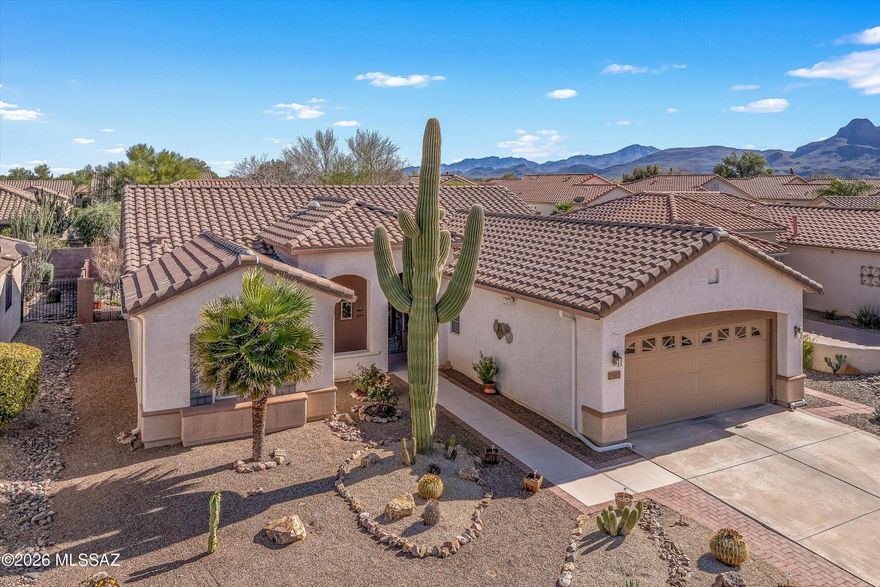
Tucson
7515 W Suncatcher Drive
2 Beds
2 Baths
1,860 Sq.Ft.
$399,000
MLS#: 22607421

Tucson
1807 N La Rienda Avenue
2 Beds
2 Baths
1,428 Sq.Ft.
$325,000
MLS#: 22613701
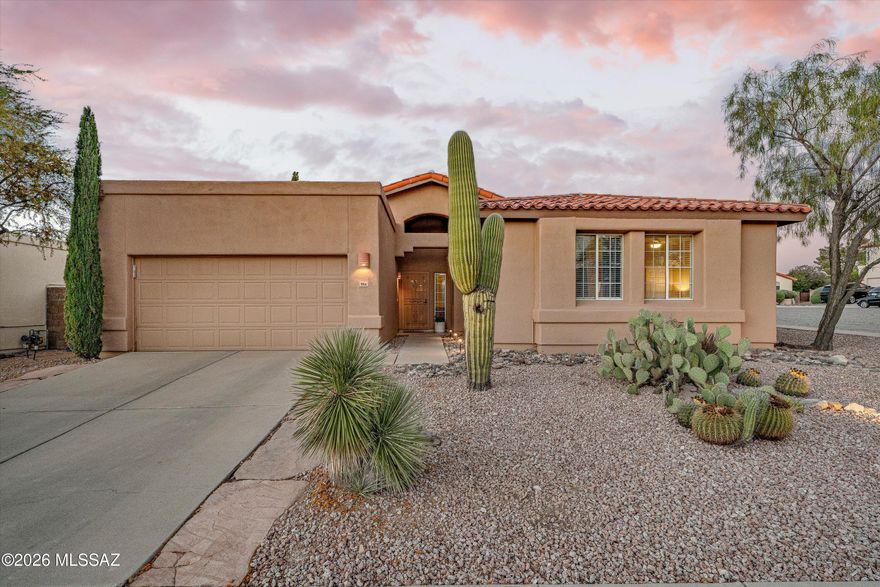
Tucson
204 N Fenceline Drive
4 Beds
2 Baths
2,042 Sq.Ft.
$435,000
MLS#: 22613690

Tucson
5111 E Peach Street
3 Beds
2 Baths
1,298 Sq.Ft.
$315,000
MLS#: 22613687
