


Property
Beds
4
Full Baths
3
1/2 Baths
None
Year Built
2014
Sq.Footage
2,942
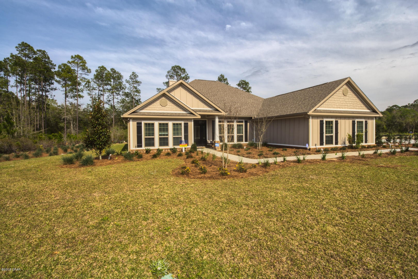
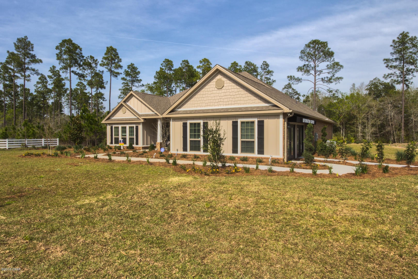
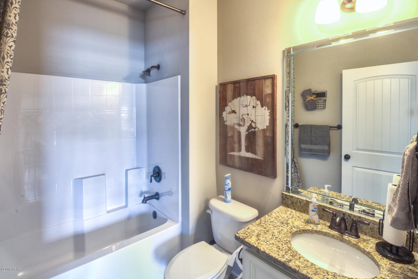
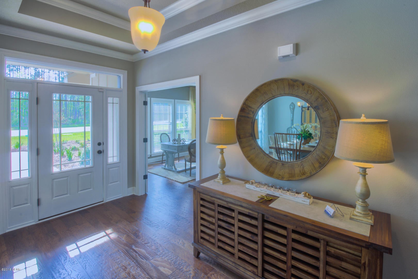
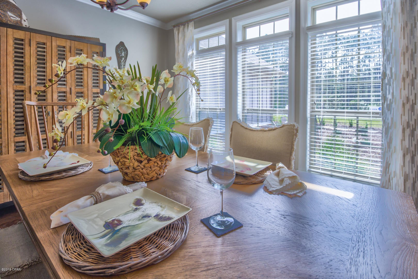
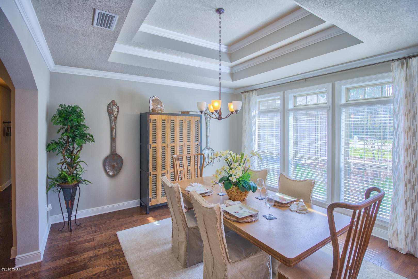
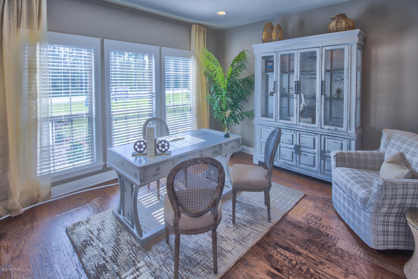
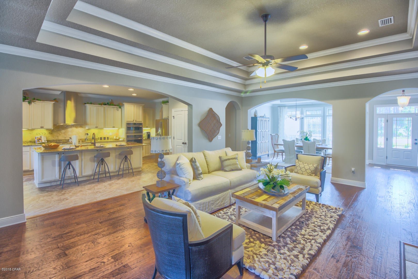
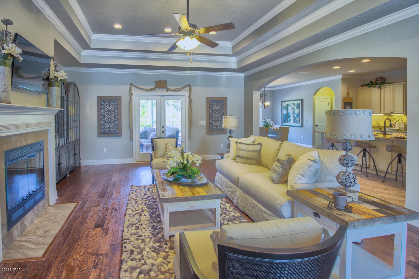
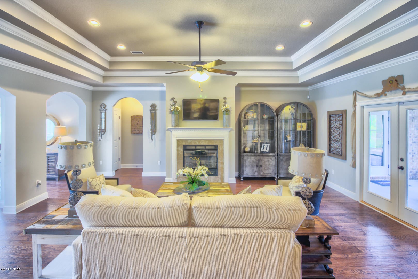
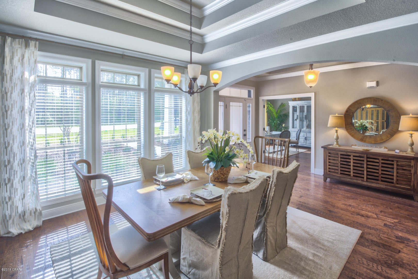
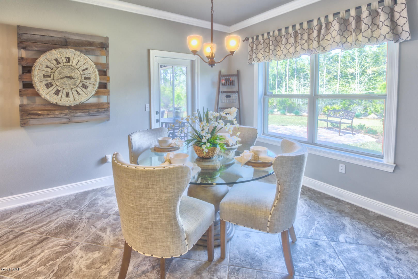
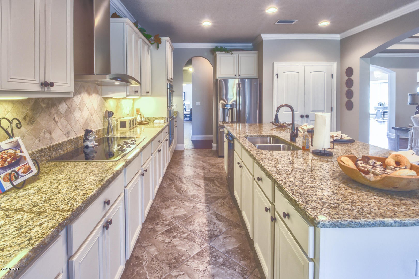
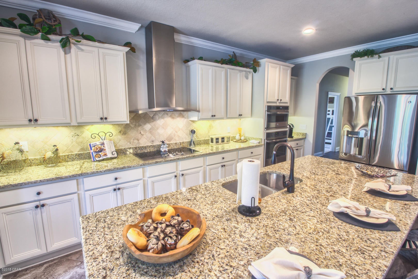
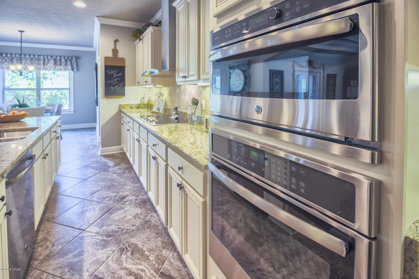
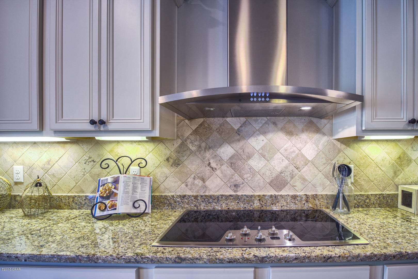
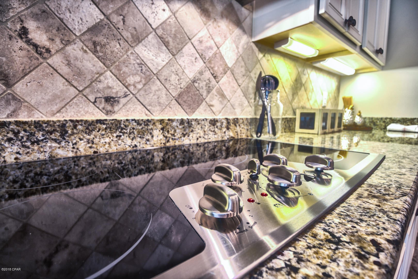
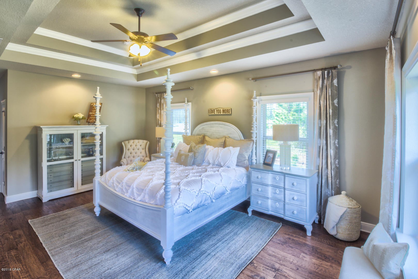
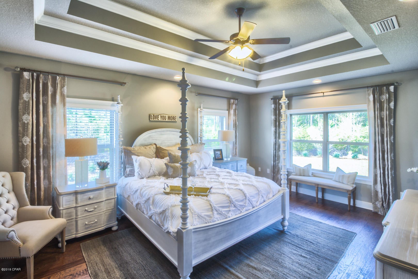
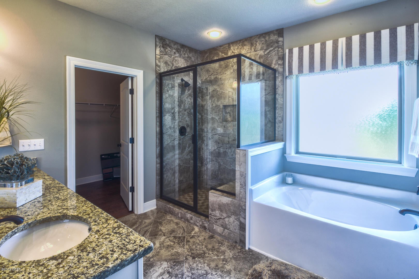
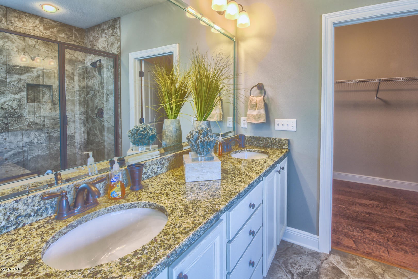
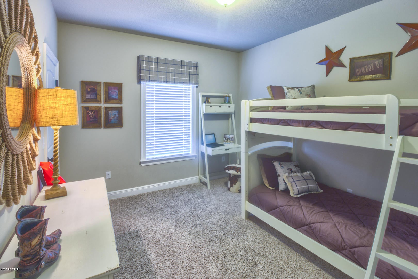
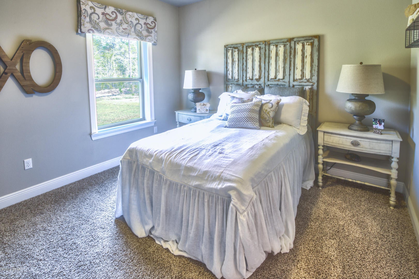
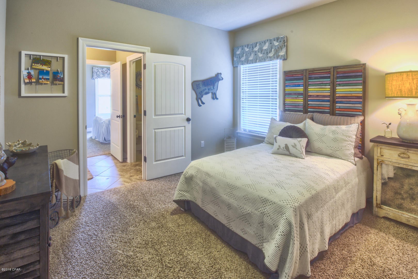
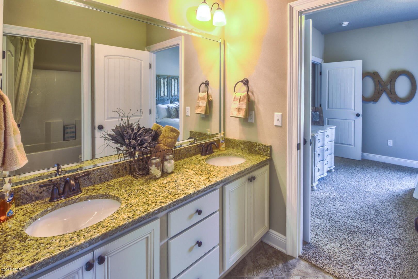
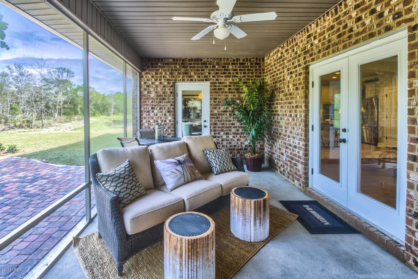
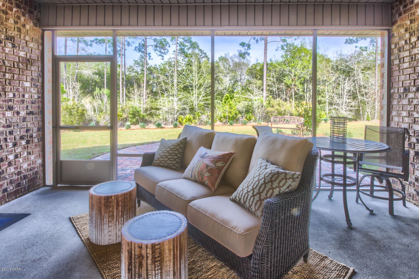
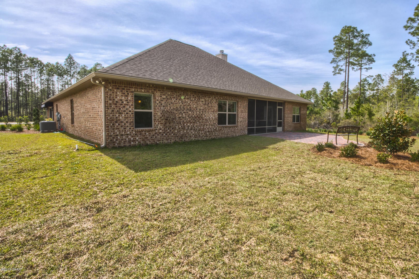
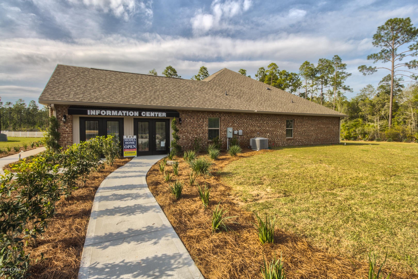
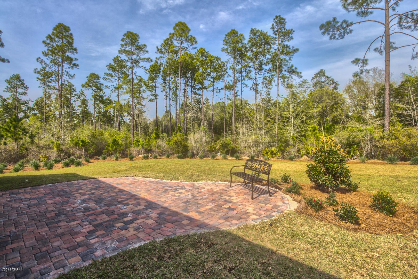
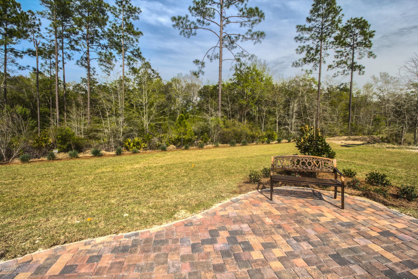
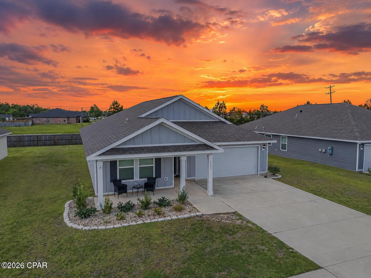
Welcome to Fanning Bayou where you will enjoy living in a quiet community yet close proximity to dining and shopping. This is a Mila floorplan and was a model home. This home should be move in ready by the end of January, furnishings will not convey. Frigidaire appliances are included. As you enter this home you will find elegant vinyl plank flooring throughout the common areas of the home. The formal living room/study and dining rooms have expansive windows overlooking beautifully landscaped front lawn. Through the foyer you will find the large family room and a spacious kitchen with Frigidaire stainless appliances, large center island and pantry. You can enjoy mornings in your breakfast area while looking out into your large backyard. This is a split bedroom floor plan with the master suite on one side of the home and the additional three bedrooms on the other. The master suite is situated off the great room and features vinyl plank flooring and tray ceilings. The master bath has a dual sink vanity with granite countertops. It also has a nice size linen closet, separate tiled shower, large soak tub and walk-in closet with ventilated shelving. Each of the additional bedrooms are carpeted and have their own walk-in closets, two of which have a shared bathroom with granite countertops and vinyl plank flooring. This is truly a beautiful home with high archways leading to each room. Enjoy afternoons in your large backyard with brick patio, perfect for firepits and barbecues. So many features abound in this beautiful home, come see it for yourself!
Features & Amenities
Interior
-
Other Interior Features
Coffered Ceiling(s)
-
Total Bedrooms
4
-
Bathrooms
3
-
Cooling YN
YES
-
Cooling
Central Air, Other
-
Heating YN
YES
-
Heating
Central, Electric
-
Pet friendly
N/A
Exterior
-
Garage
No
-
Construction Materials
Brick Veneer, Vinyl Siding
-
Patio and Porch Features
Patio, Covered
-
Pool
Yes
-
Pool Features
Community
-
Waterfront YN
NO
Area & Lot
-
Lot Features
Paved
-
Lot Size(acres)
0.42
-
Lot Size(square feet)
18,121
-
Property Type
Residential
-
Property Sub Type
SingleFamilyResidence
-
Architectural Style
Craftsman
Price
-
Sales Price
$379,900
-
Tax Amount
$3,337
-
Zoning
Resid Single Family
-
Sq. Footage
2,942
-
Price/SqFt
$129
HOA
-
Association
YES
-
Association Fee Includes
N/A
School District
-
Elementary School
Southport
-
Middle School
Deane Bozeman
-
High School
Deane Bozeman
Property Features
-
Foundation Details
Slab
-
Sewer
Public Sewer
Schedule a Showing
Showing scheduled successfully.
Mortgage calculator
Estimate your monthly mortgage payment, including the principal and interest, property taxes, and HOA. Adjust the values to generate a more accurate rate.
Your payment
Principal and Interest:
$
Property taxes:
$
HOA fees:
$
Total loan payment:
$
Total interest amount:
$
Location
County
Bay
Elementary School
Southport
Middle School
Deane Bozeman
High School
Deane Bozeman
Listing Courtesy of Emily A Natalio, DR Horton Inc.
RealHub Information is provided exclusively for consumers' personal, non-commercial use, and it may not be used for any purpose other than to identify prospective properties consumers may be interested in purchasing. All information deemed reliable but not guaranteed and should be independently verified. All properties are subject to prior sale, change or withdrawal. RealHub website owner shall not be responsible for any typographical errors, misinformation, misprints and shall be held totally harmless.

AGENT
Franko Maric
Call Franko today to schedule a private showing.

* Listings on this website come from the FMLS IDX Compilation and may be held by brokerage firms other than the owner of this website. The listing brokerage is identified in any listing details. Information is deemed reliable but is not guaranteed. If you believe any FMLS listing contains material that infringes your copyrighted work please click here to review our DMCA policy and learn how to submit a takedown request.© 2024 FMLS.
Related Properties
Southport
4026 Kirkpatrick Road
2 Beds
2 Baths
1,192 Sq.Ft.
$335,000
MLS#: 795031
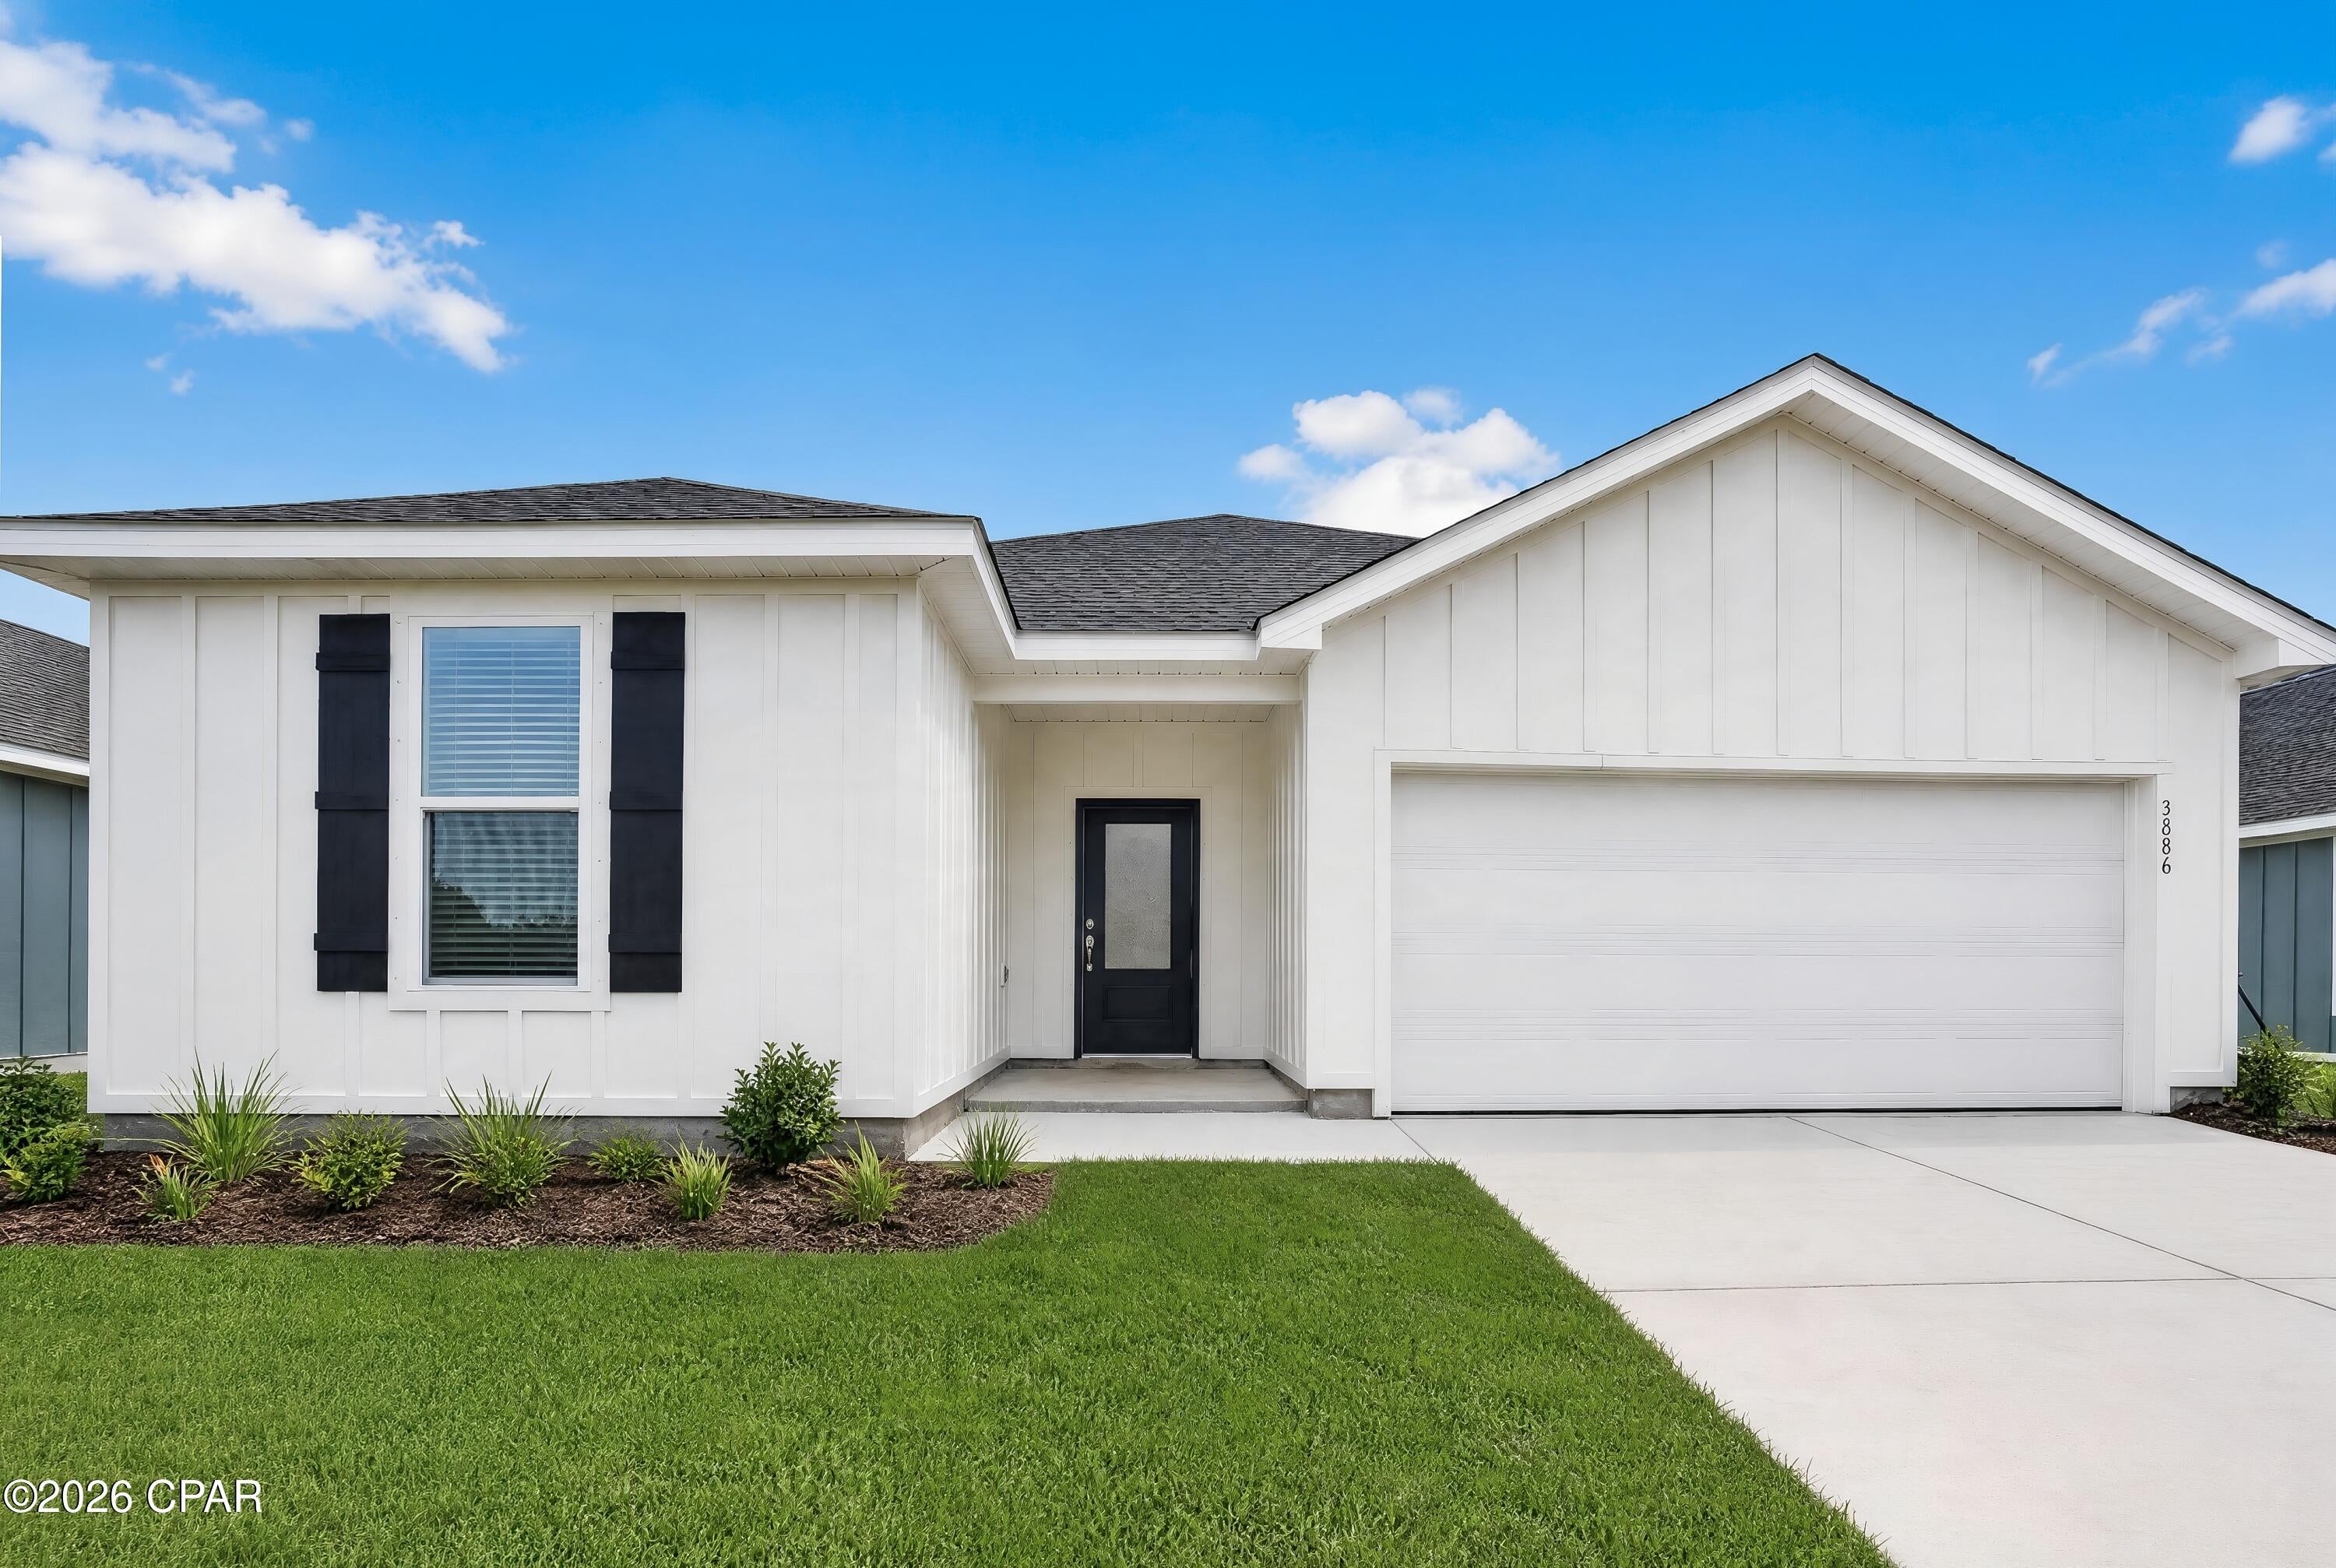
Southport
300 Baylor Street HS 122
4 Beds
3 Baths
2,142 Sq.Ft.
$344,990
MLS#: 794187
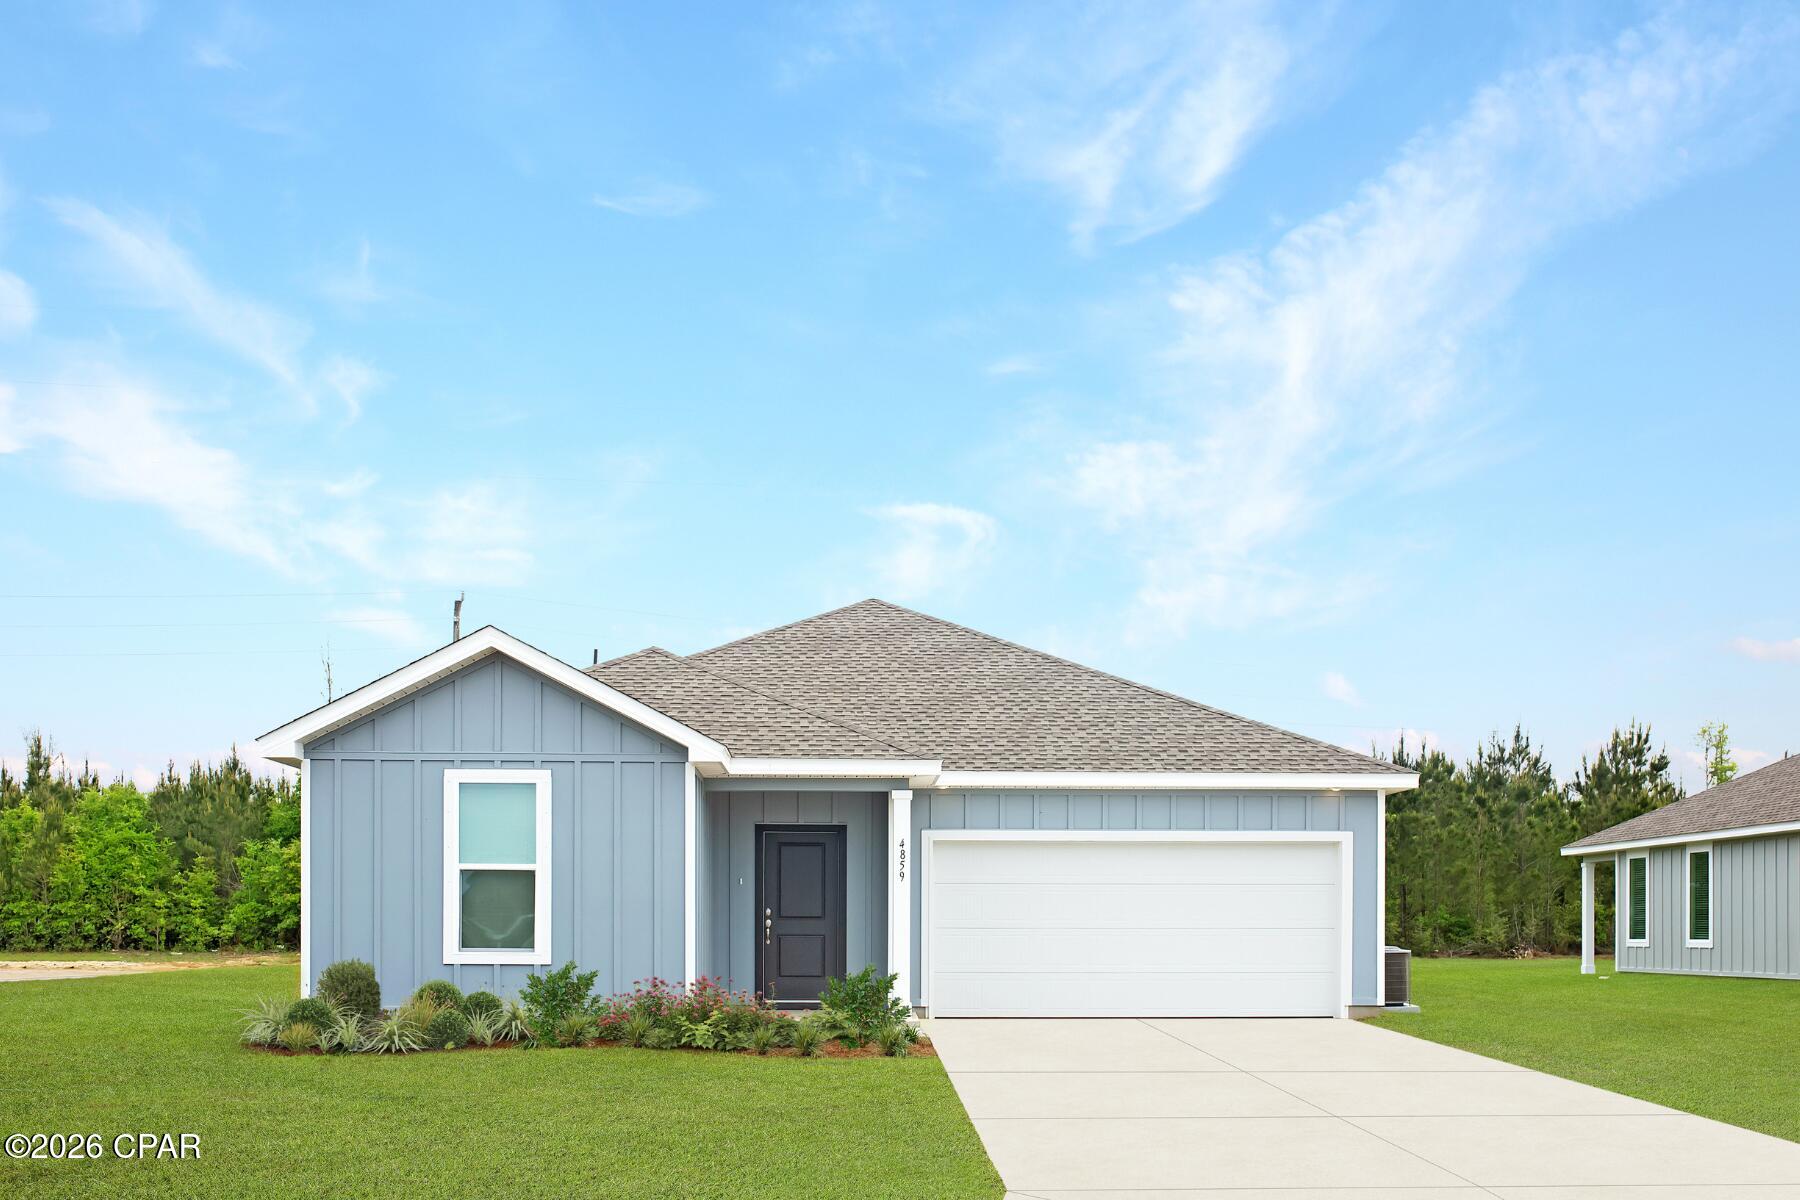
Southport
12283 Bowen Way HS 77
3 Beds
2 Baths
1,891 Sq.Ft.
$309,990
MLS#: 794198
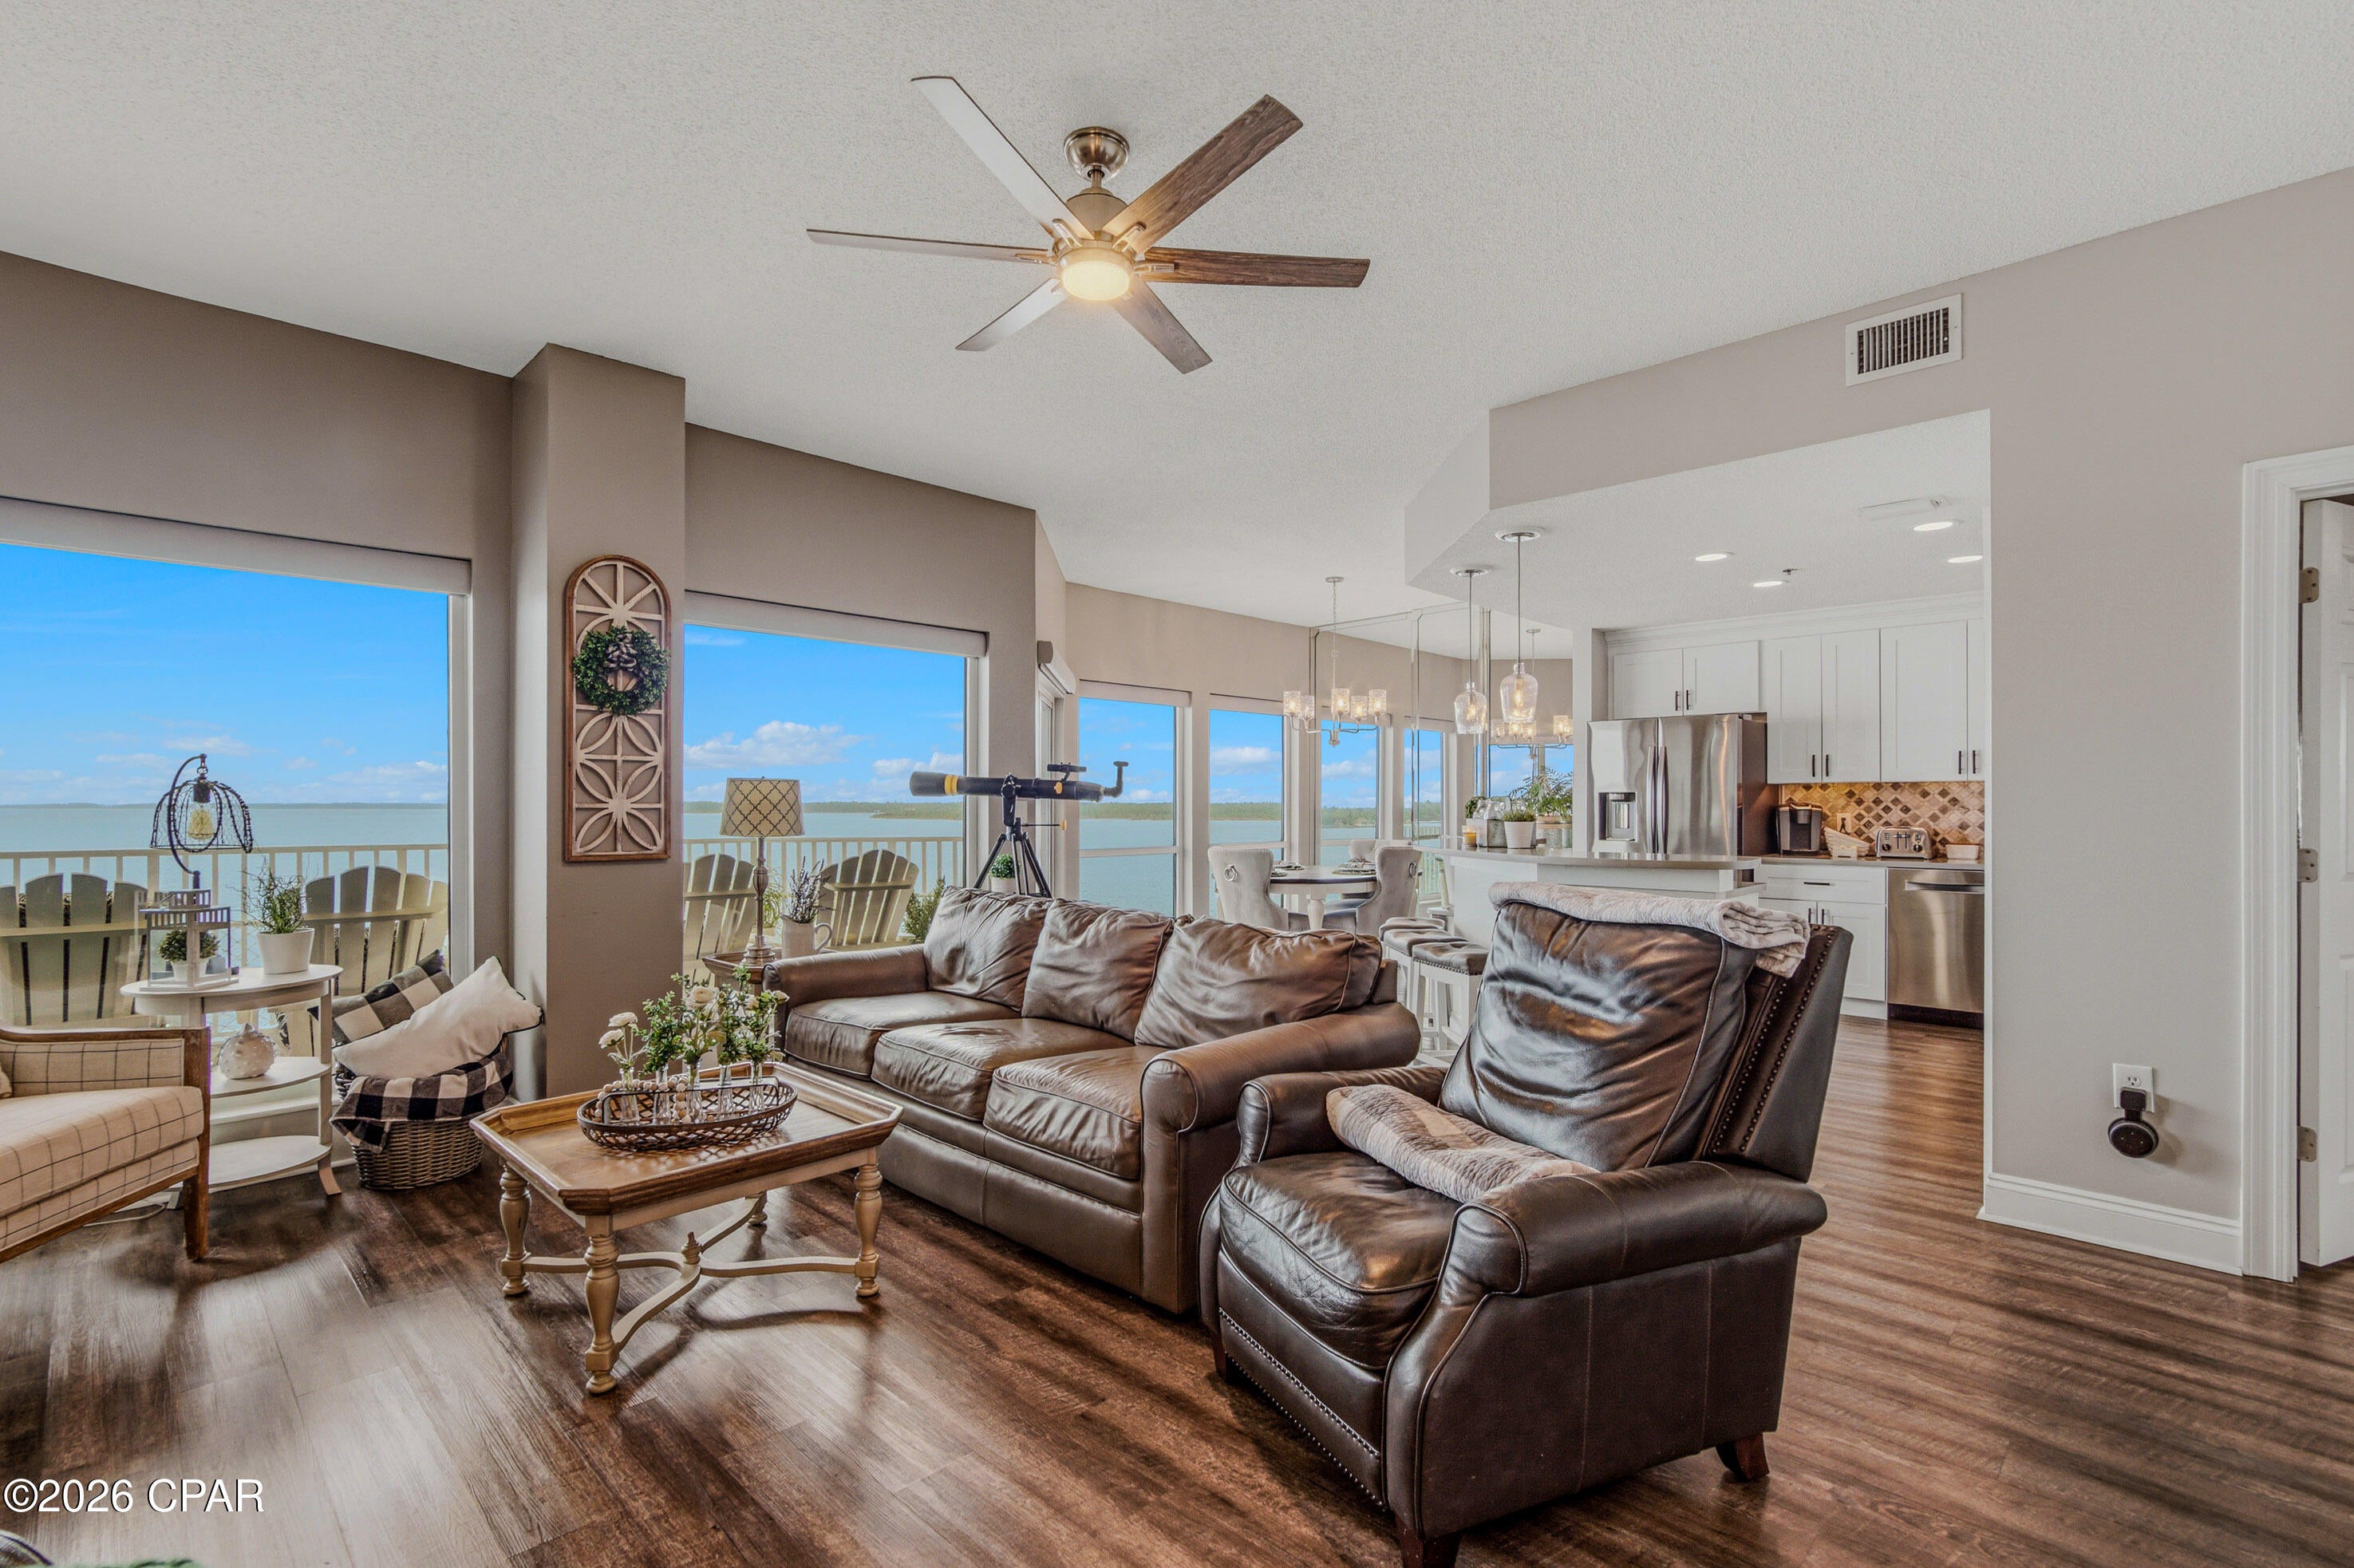
Southport
1600 Marina Bay Drive 606
2 Beds
2 Baths
1,525 Sq.Ft.
$425,000
MLS#: 794172
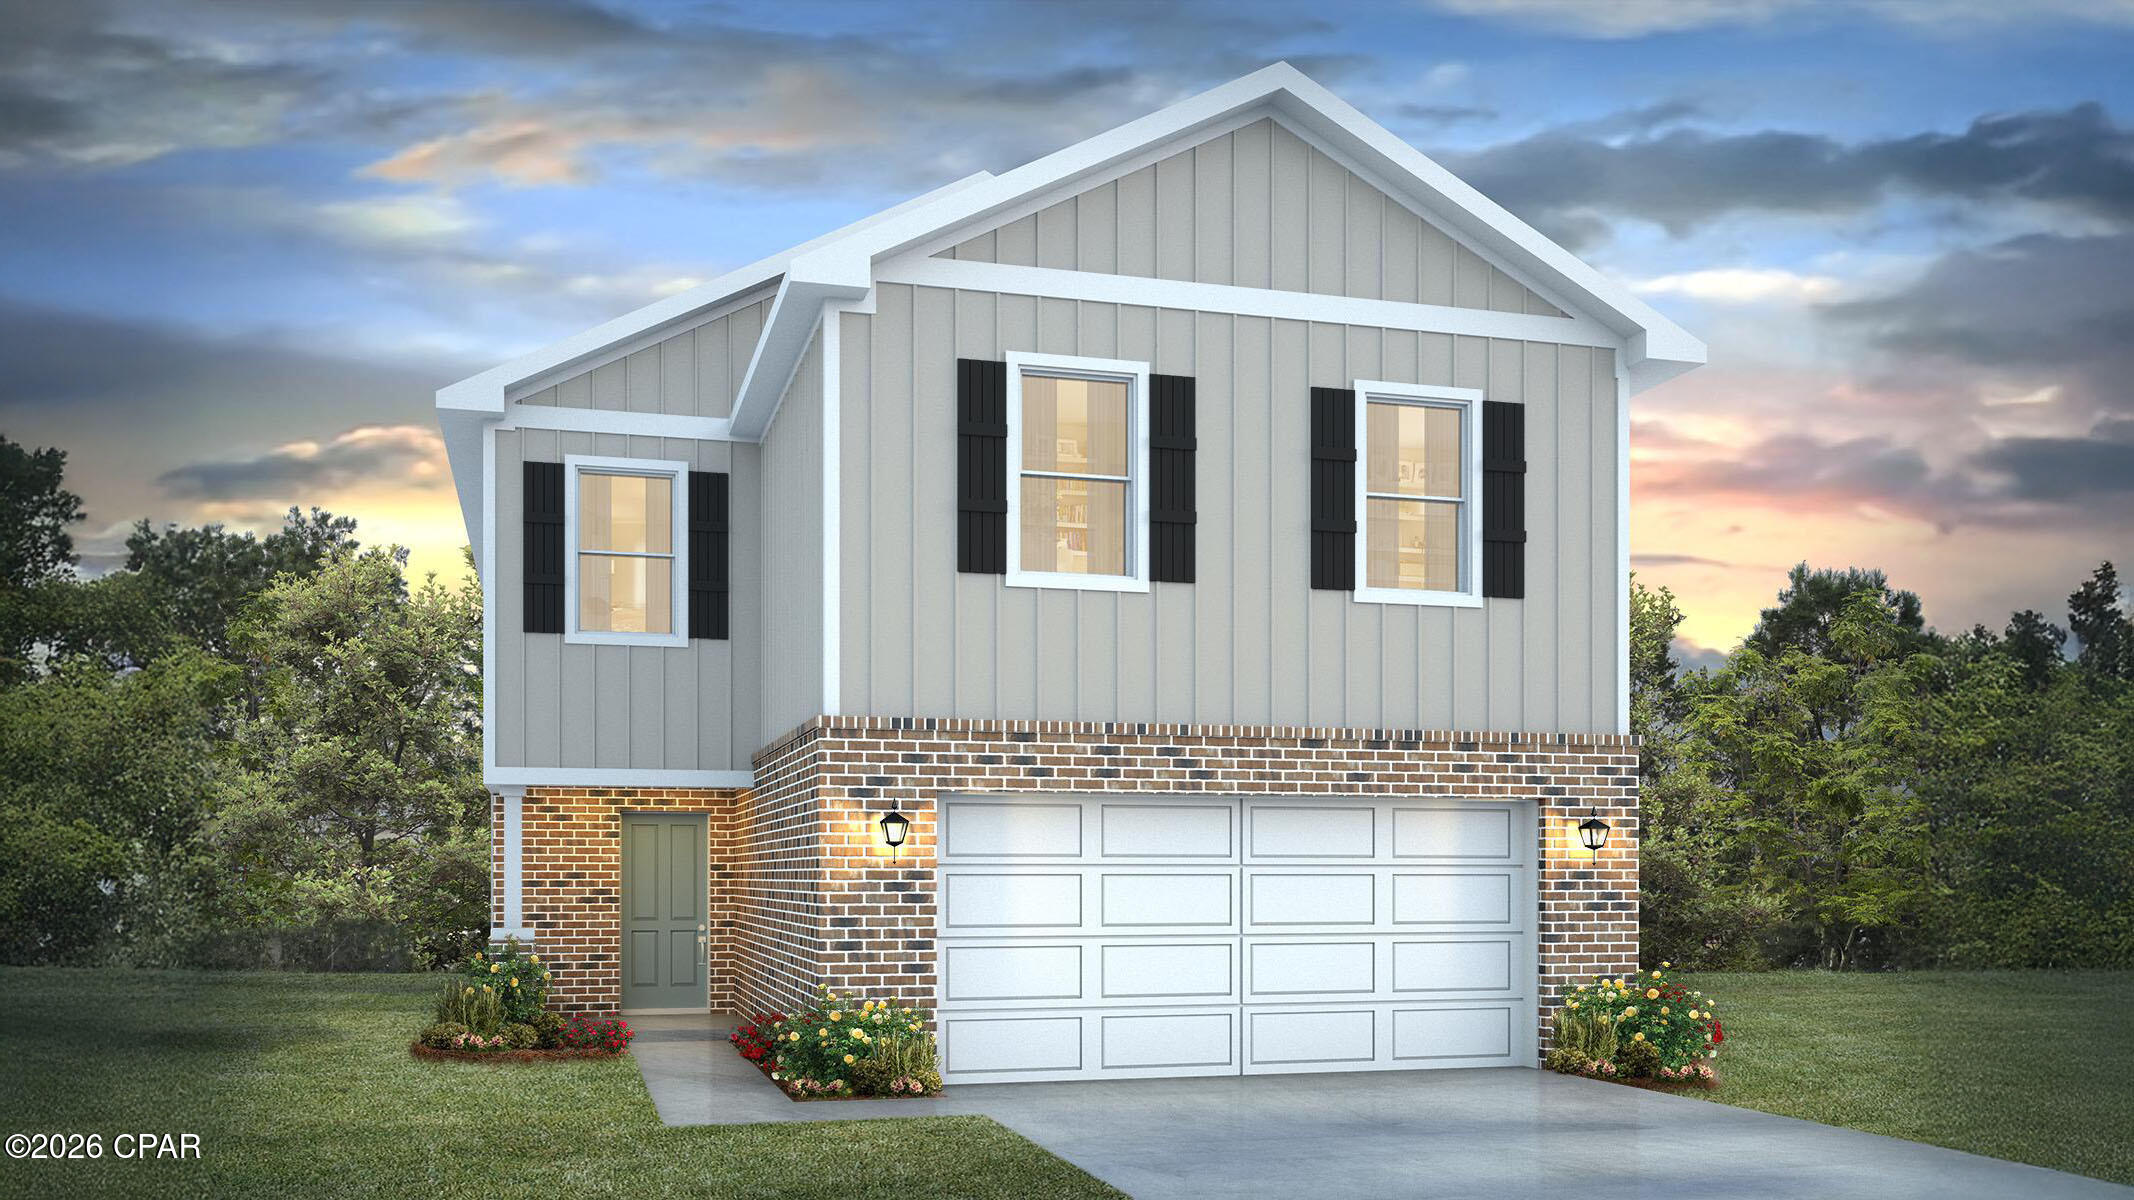
Southport
3143 Sawgrass Street
4 Beds
2 Baths
1,960 Sq.Ft.
$324,900
MLS#: 793922
Southport
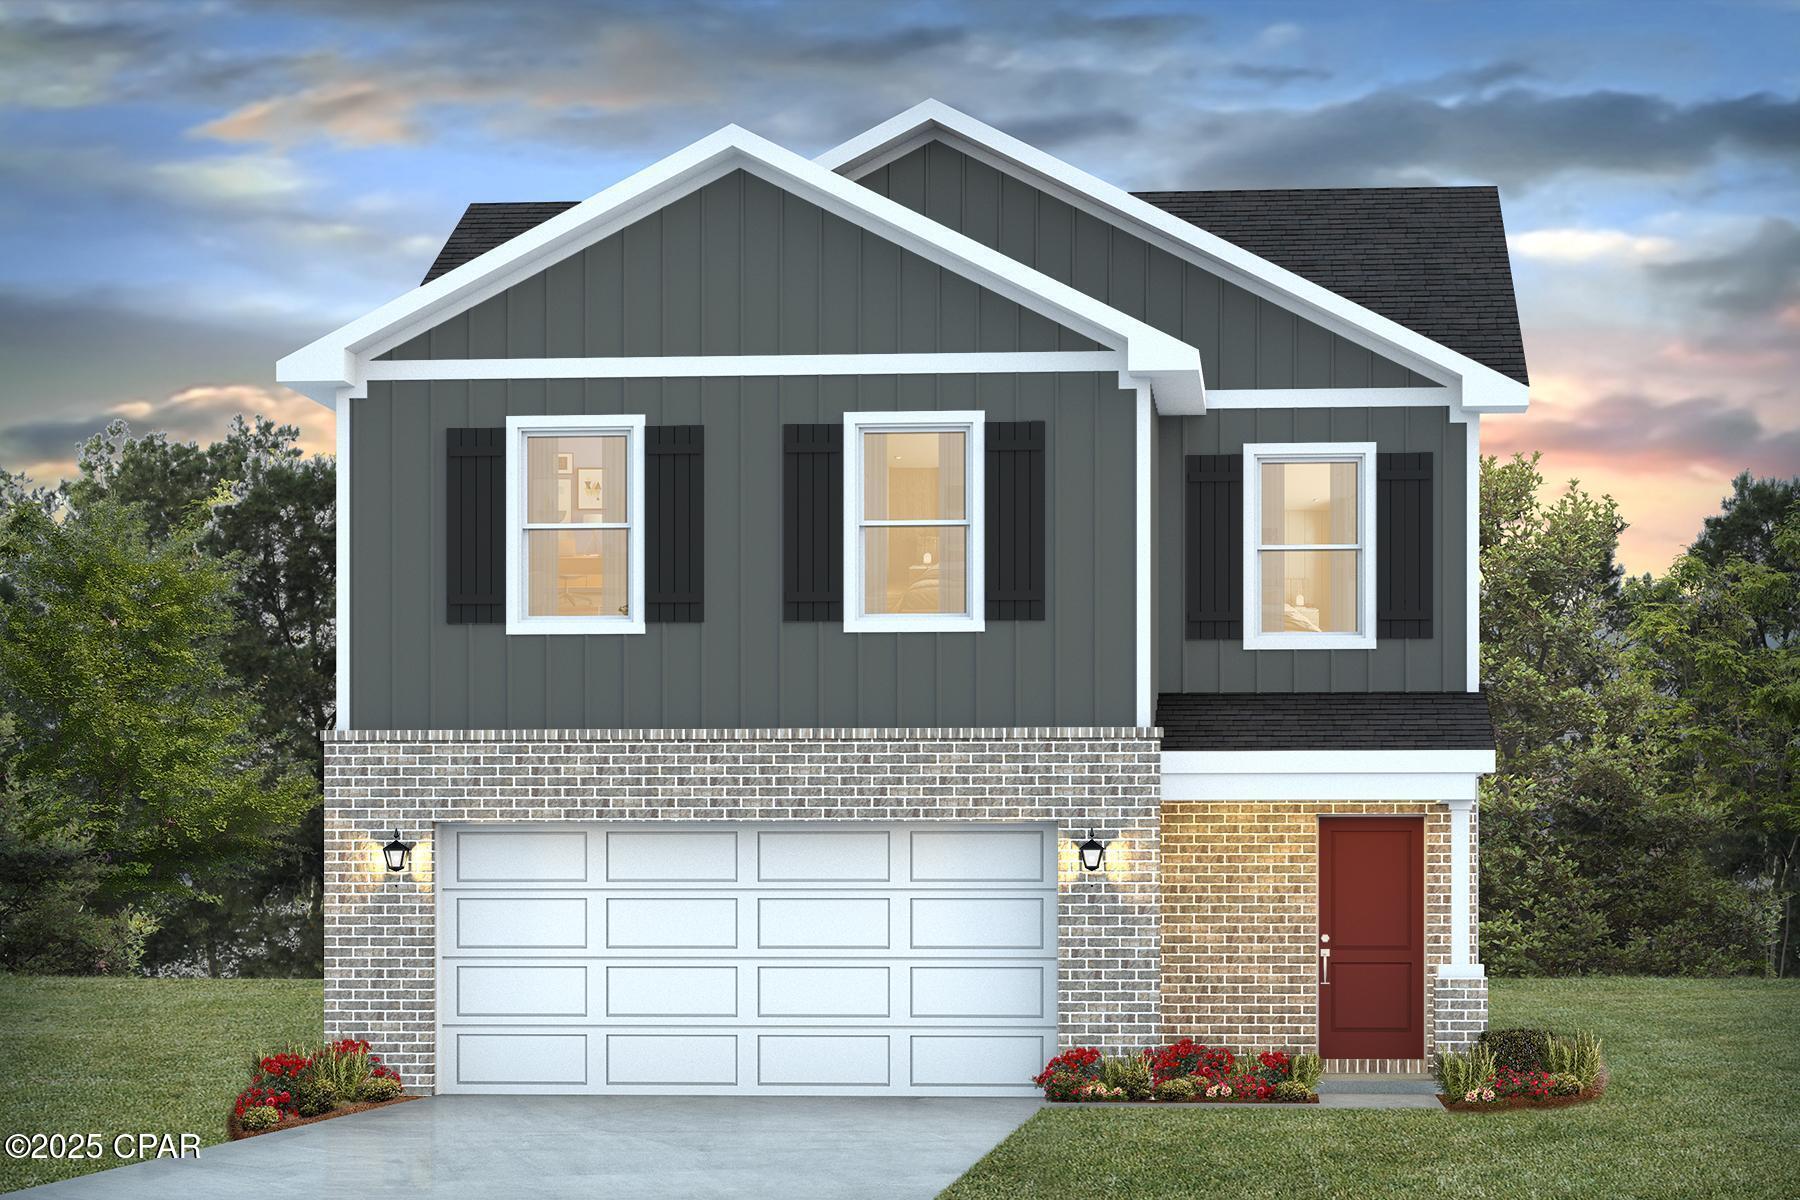
3131 Sawgrass Street
4 Beds
2 Baths
1,722 Sq.Ft.
$319,900
MLS#: 793923
Southport
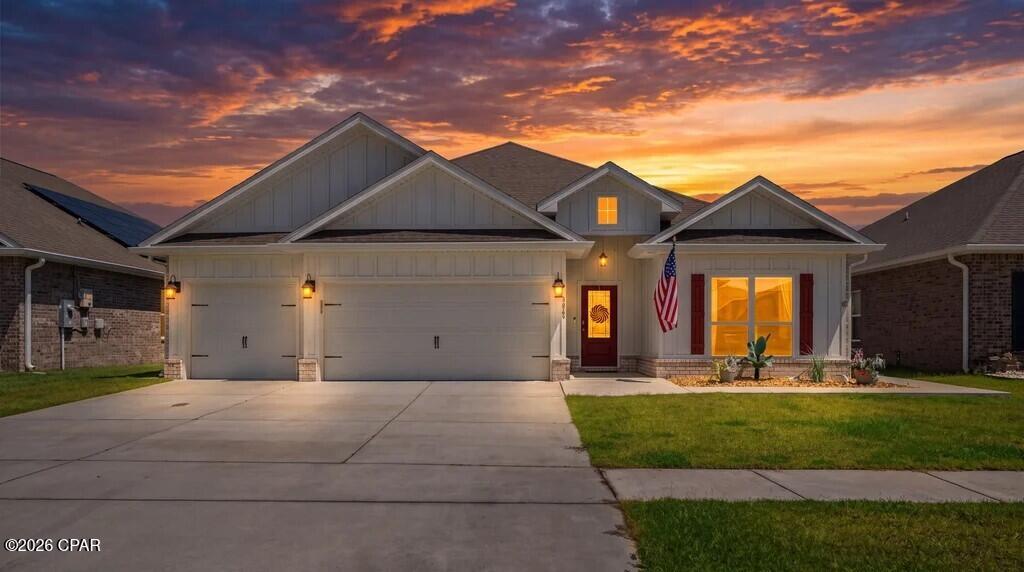
3069 Rachel Place
4 Beds
3 Baths
2,301 Sq.Ft.
$415,000
MLS#: 793797
Southport
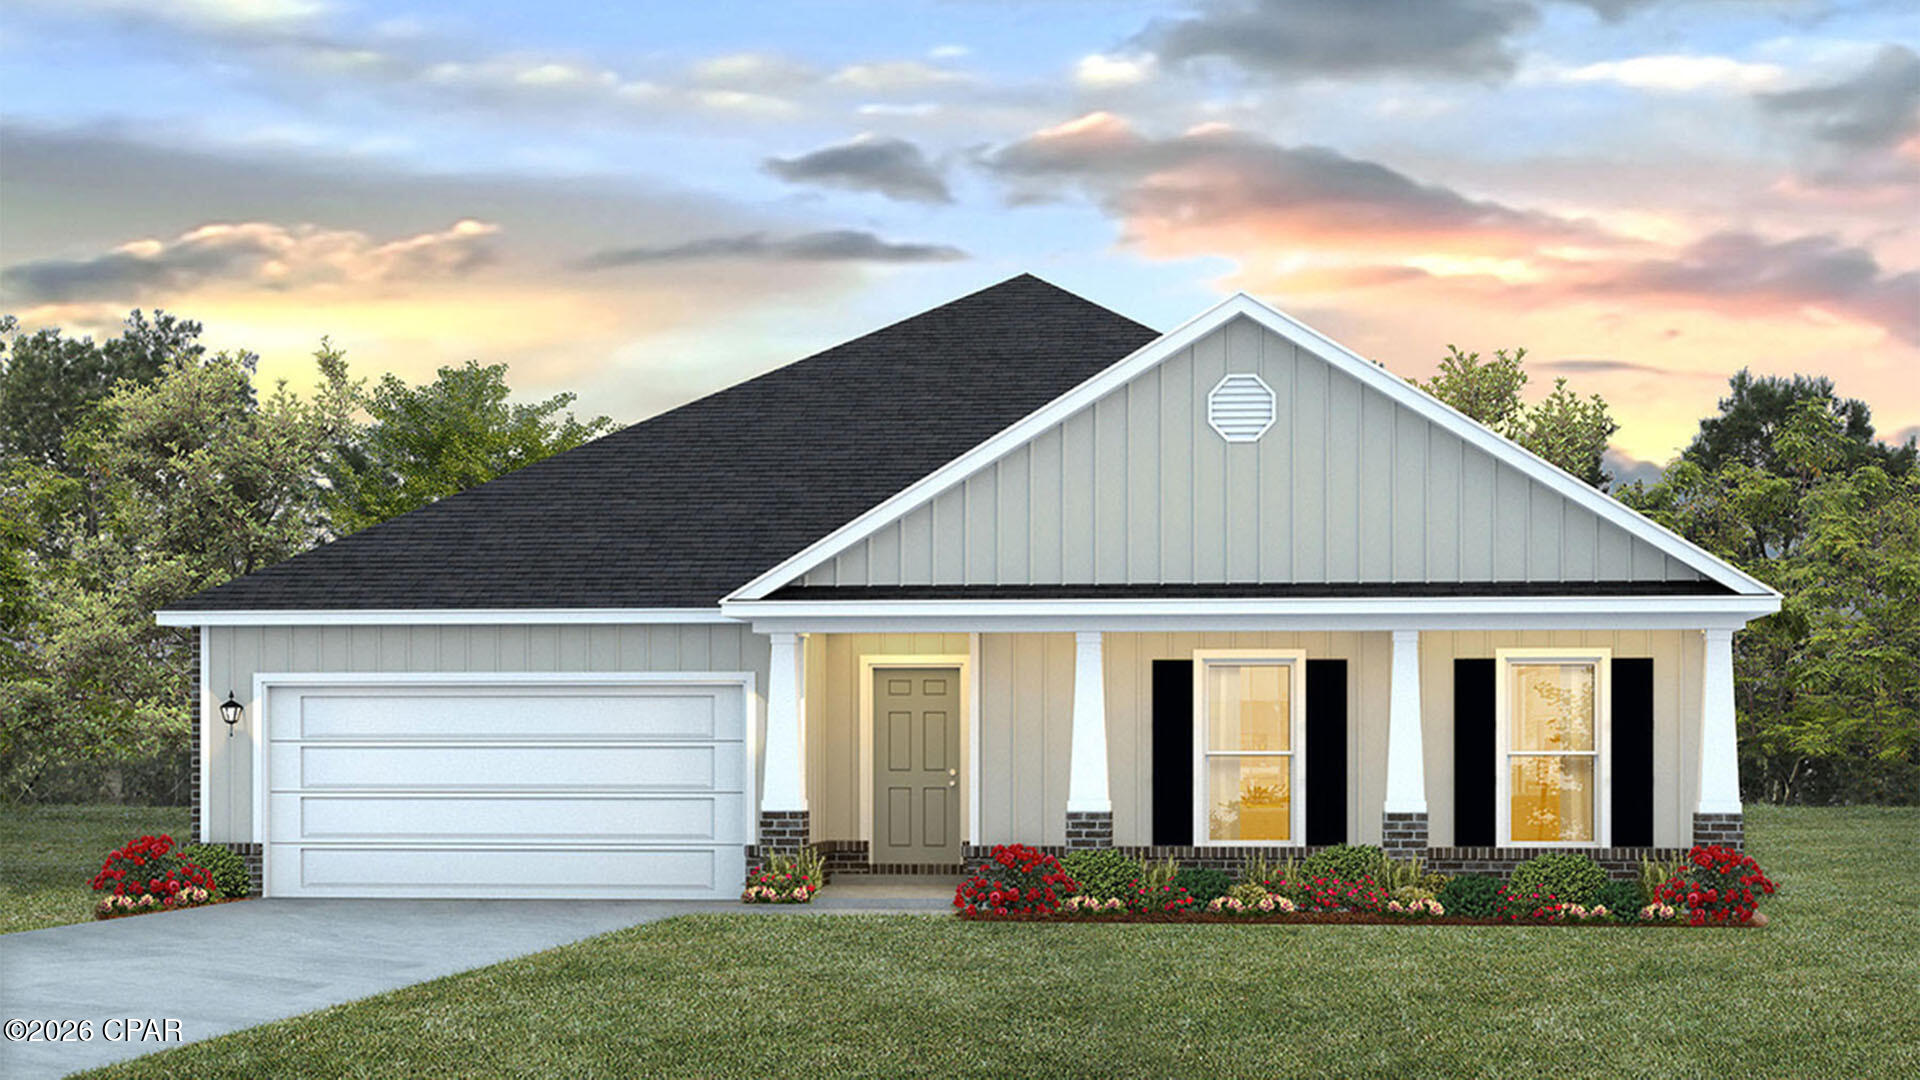
7175 Big Buck Boulevard
4 Beds
2 Baths
2,275 Sq.Ft.
$389,900
MLS#: 793168
Southport
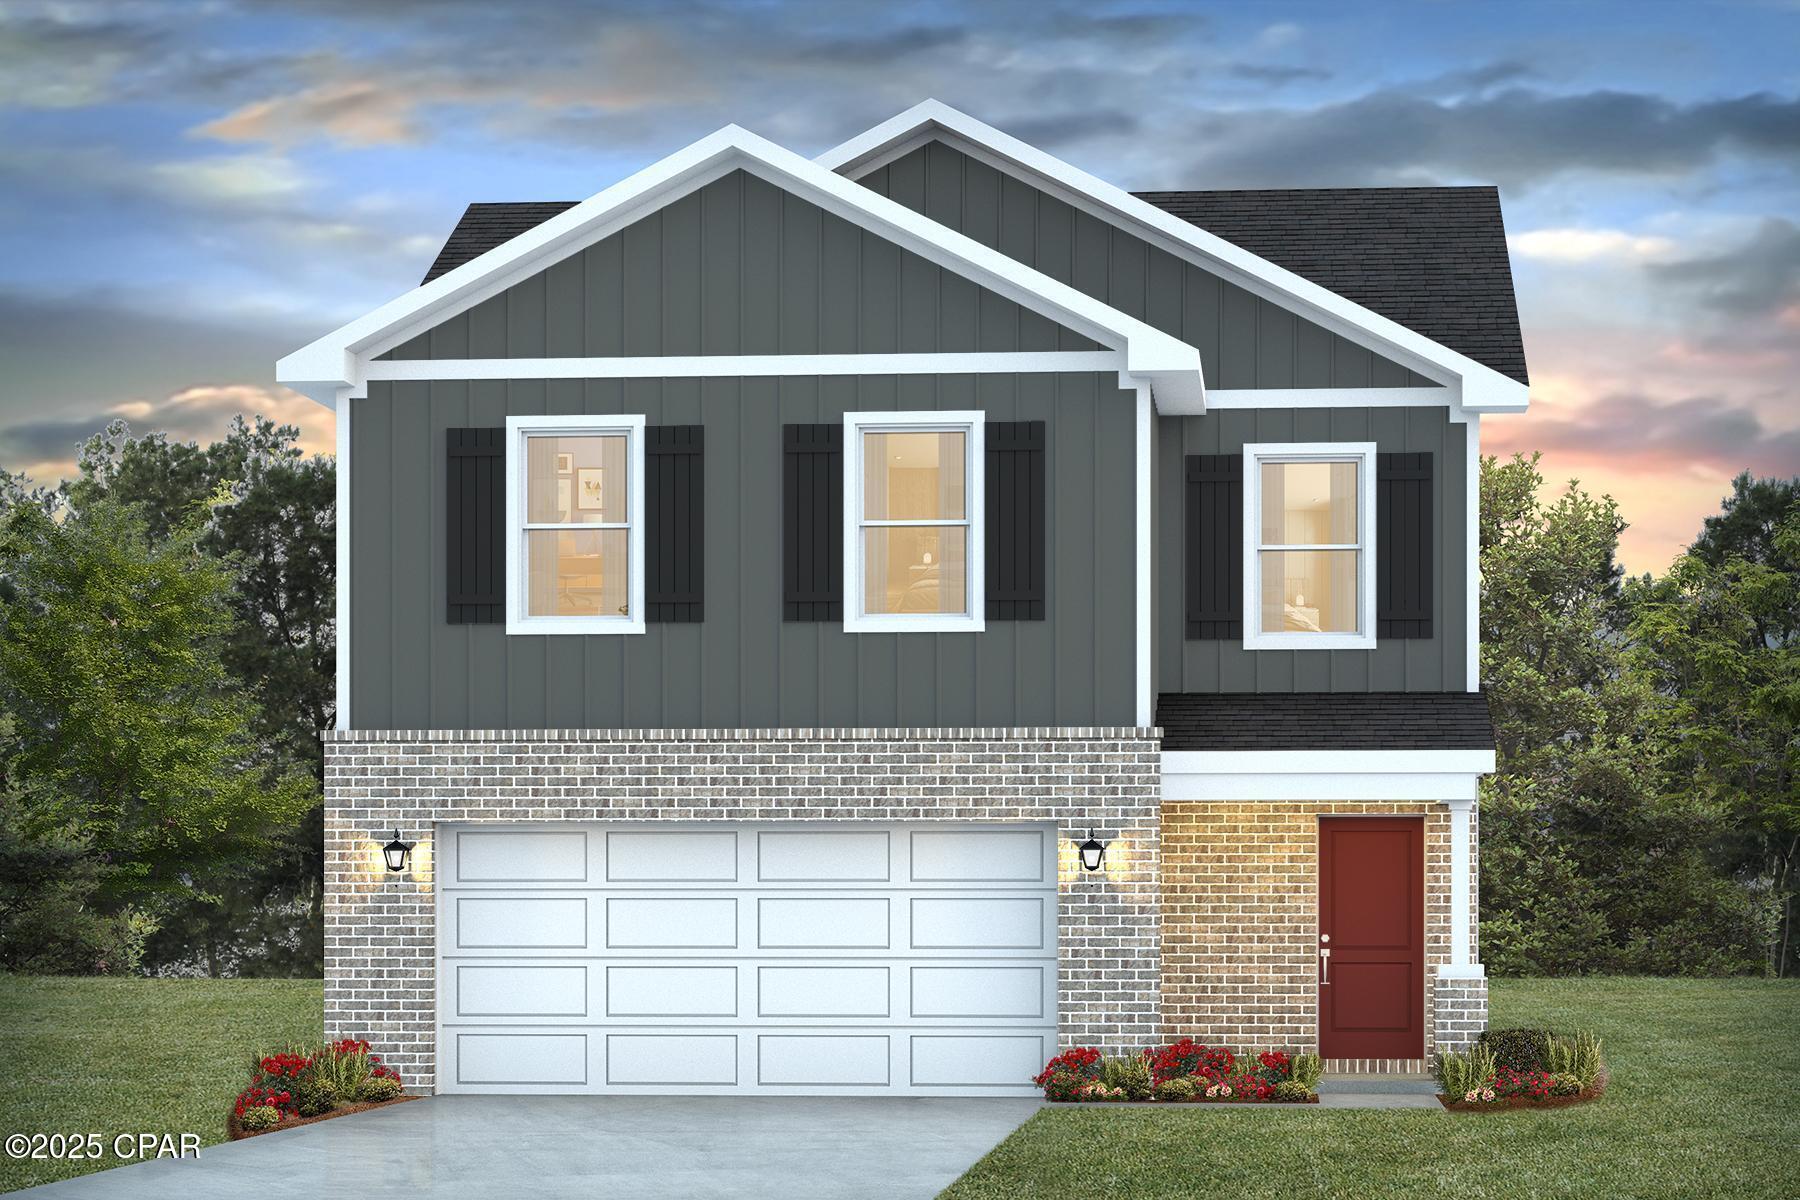
3147 Breezy Bay Court
4 Beds
2 Baths
1,722 Sq.Ft.
$324,900
MLS#: 793167
Southport
3151 Rachel Place
5 Beds
3 Baths
2,033 Sq.Ft.
$320,000
MLS#: 792893
