
Contemporary
6410 N Nirvana Place
Tucson, AZ 85750
MLS#: 22408364
$1,680,000
Property
Beds
5
Full Baths
3
1/2 Baths
1
Year Built
2002
Sq.Footage
4,382
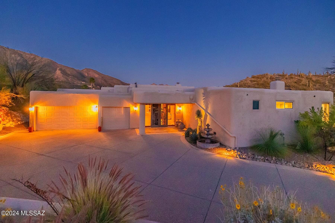
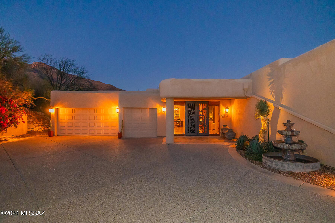
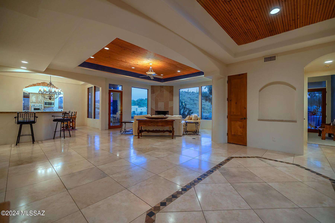
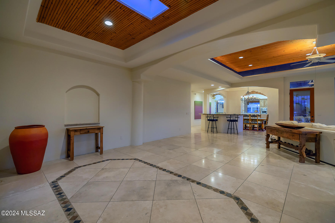
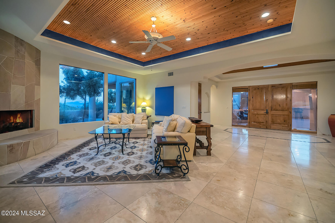
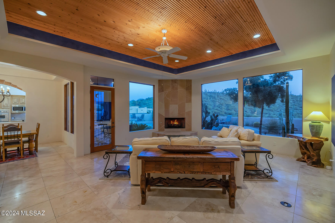
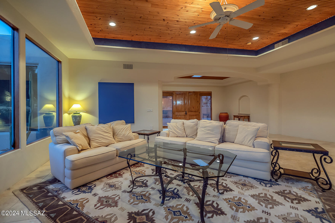
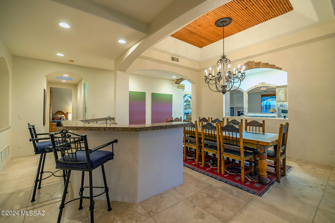
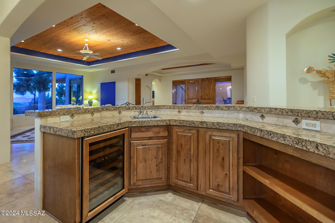
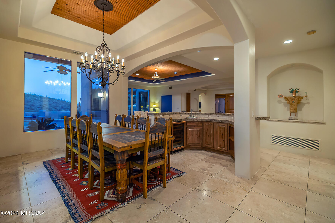
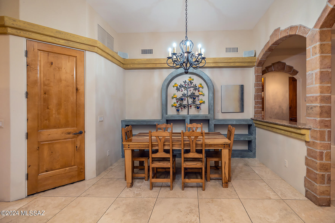
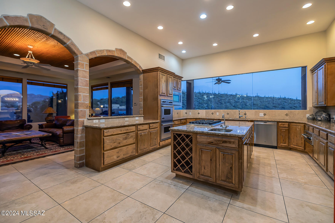
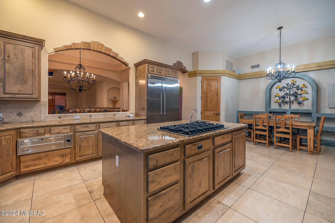
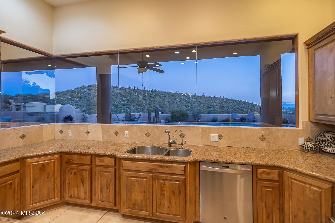
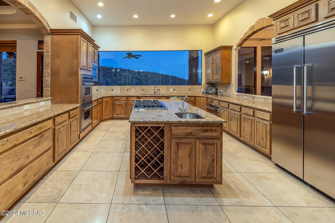
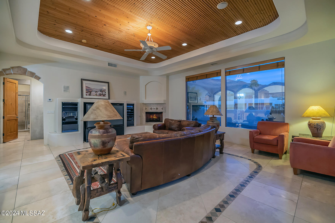
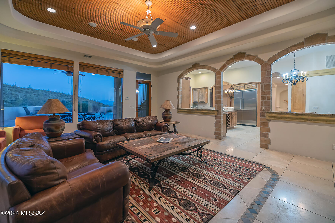
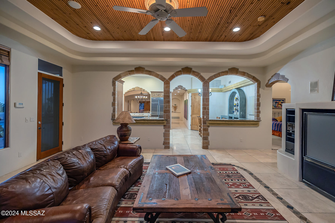
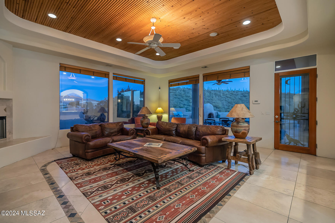
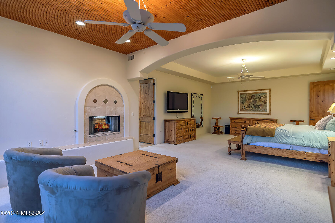
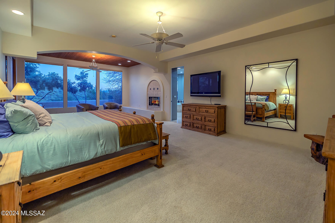
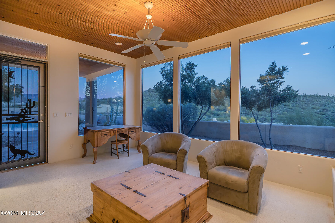
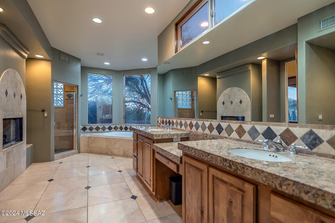
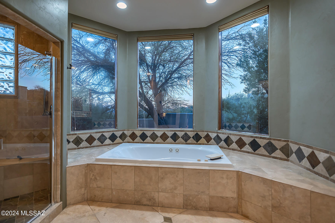
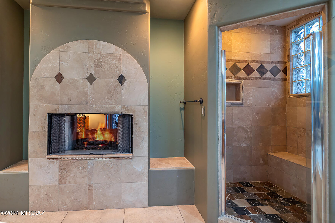
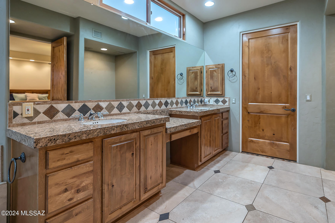
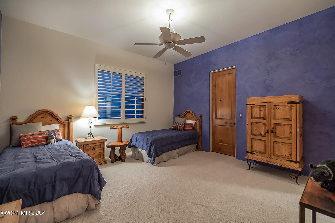
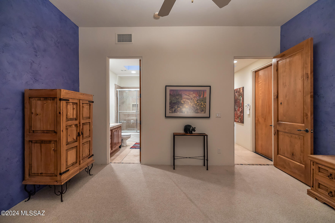
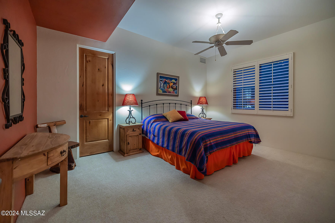
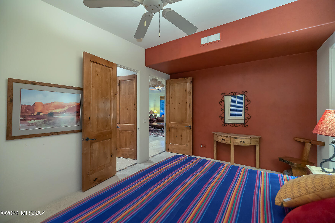
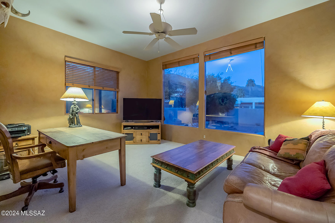
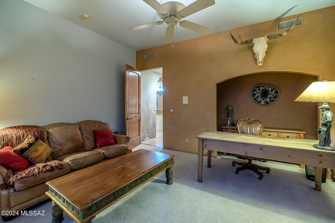
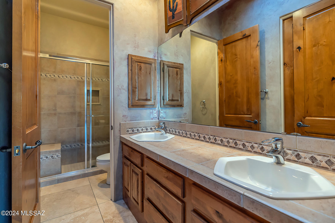
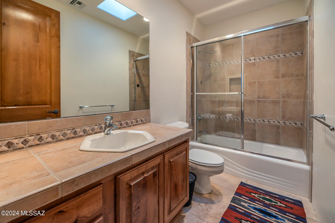
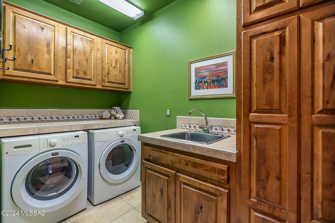
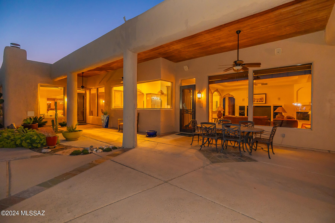
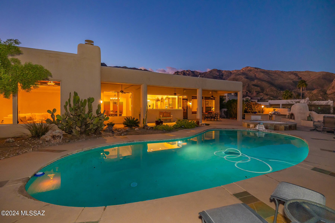
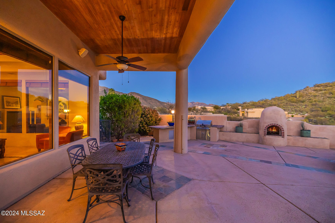
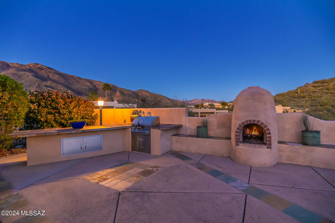
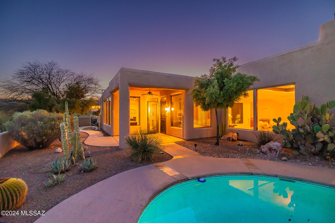
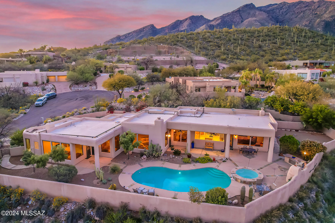
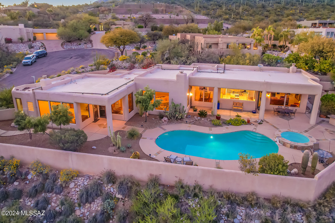
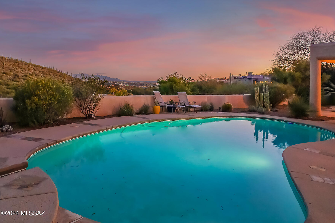
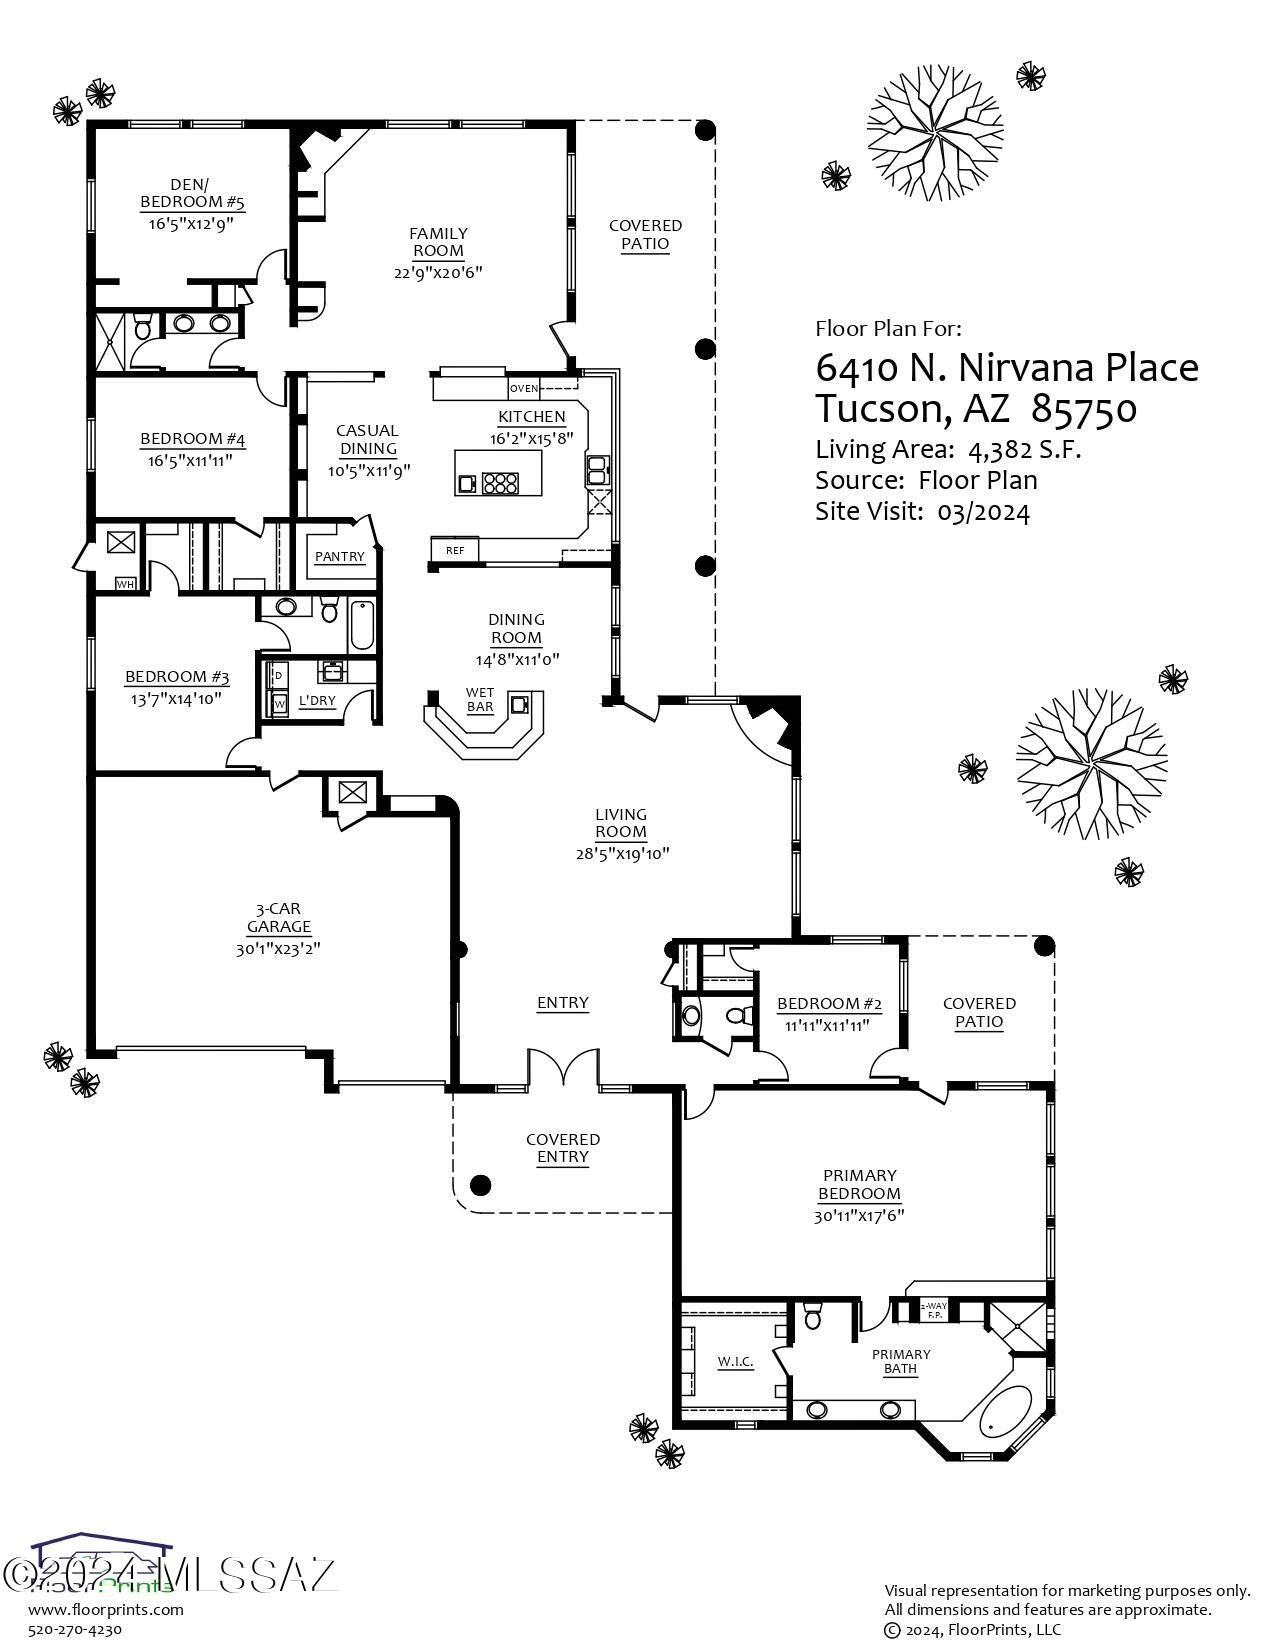
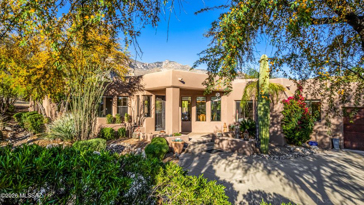
Experience breathtaking city and mountain panoramas from this exquisite 5-bedroom, 4-bathroom residence, nestled in the prestigious Alta Vista Estates. Spanning 4,382 square feet, this home marries elegance with functionality. Step inside to discover opulent 24 x 24 inch travertine flooring that seamlessly flows throughout the space, setting the stage for a symphony of luxurious living. At the heart of this magnificent home lies a chef's kitchen, outfitted with top-of-the-line Viking and Dacor appliances complemented by stunning granite countertops—promising both culinary inspiration and sophistication. Seamless windows in the kitchen provide spectacular city and mountain views, enhancing every meal with their breathtaking surroundings. Adjacent to this culinary haven, find an off-kitchen dining area that fosters intimate family meals. Additionally, there is a large formal dining room for hosting grand dinners and a wet bar off the dining room with barstool seating, perfect for entertaining. The grandeur extends to the primary suite, an expansive haven designed with a see-through fireplace to the primary bath. Spacious primary bath includes a jetted tub, separate shower, dual vanity, and oversized walk-in closet, establishing a sanctuary of relaxation and luxury. This home's architectural genius is further emphasized by its split floor plan, ensuring privacy and comfort, with high ceilings throughout that elevate the sense of space. Positioned on a cul-de-sac lot, it guarantees an added level of peace and privacy. Outside, a private backyard oasis awaits, complete with a sophisticated built-in BBQ and cozy fireplace, creating the perfect backdrop for entertaining or tranquil relaxation. The presence of a fountain in the front yard invites guests into the home, offering a serene welcome. Immerse yourself in the serenity of the sparkling pool and spa, where the stunning views of the city and mountains unfold before your eyes.
Features & Amenities
Interior
-
Other Interior Features
Kitchen Island, Entrance Foyer, Walk-In Closet(s), Granite Counters, Pantry, Double Vanity, High Speed Internet
-
Total Bedrooms
5
-
Bathrooms
3
-
1/2 Bathrooms
1
-
Basement YN
NO
-
Cooling YN
YES
-
Cooling
Zoned, Ceiling Fan(s)
-
Fireplace YN
YES
-
Heating YN
YES
-
Heating
Natural Gas, Zoned
-
Pet friendly
N/A
Exterior
-
Garage
Yes
-
Garage spaces
3
-
Construction Materials
Stucco, Frame
-
Other Exterior Features
Built-in Barbecue
-
Parking
Garage Door Opener
-
Patio and Porch Features
Covered, Patio
-
Pool
No
-
View
City, Panoramic
Area & Lot
-
Lot Features
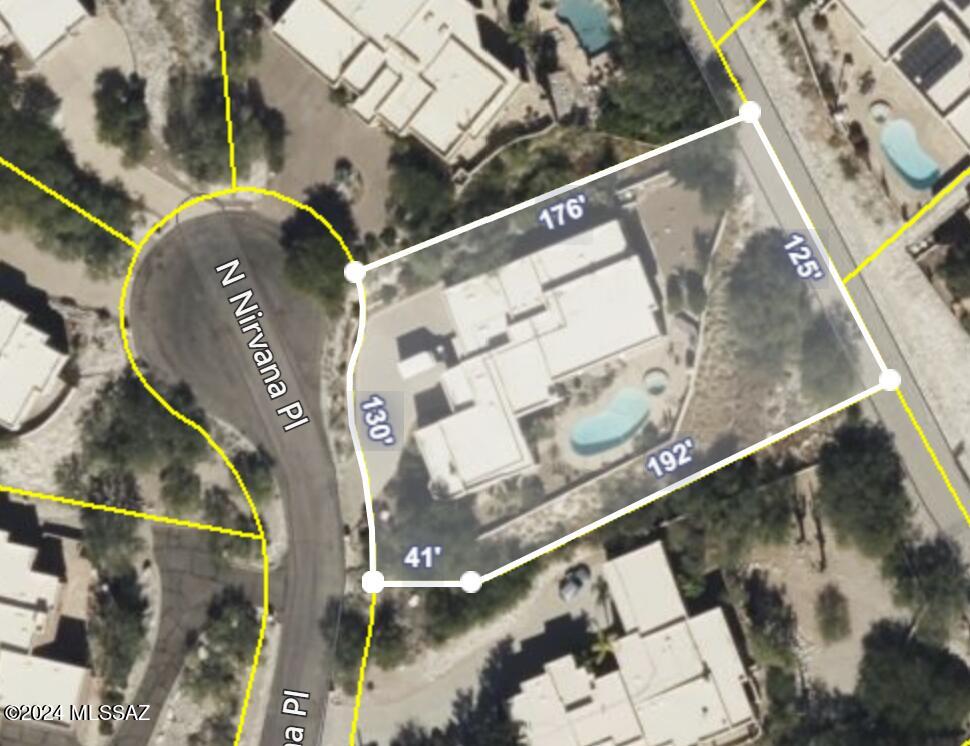
Subdivided, Cul-De-Sac
-
Lot Size(acres)
0.61
-
Lot Size(square feet)
26833.0
-
Property Type
Residential
-
Property Sub Type
Single Family Residence
-
Architectural Style
Contemporary
Price
-
Sales Price
$1,680,000
-
Tax Amount
$8,527.56
-
Sq. Footage
4, 382
-
Price/SqFt
$383
HOA
-
Association
Yes
-
Association Fee Frequency
Annually
-
Association Fee Includes
N/A
School District
-
Elementary School
Ventana Vista
-
Middle School
Esperero Canyon
-
High School
Catalina Fthls
Property Features
-
Association Amenities
None
-
Water Source
Public
Schedule a Showing
Showing scheduled successfully.
Mortgage calculator
Estimate your monthly mortgage payment, including the principal and interest, property taxes, and HOA. Adjust the values to generate a more accurate rate.
Your payment
Principal and Interest:
$
Property taxes:
$
HOA fees:
$
Total loan payment:
$
Total interest amount:
$
Location
County
Pima
Elementary School
Ventana Vista
Middle School
Esperero Canyon
High School
Catalina Fthls
Listing Courtesy of Susanne Grogan , Russ Lyon Sotheby's International Realty
RealHub Information is provided exclusively for consumers' personal, non-commercial use, and it may not be used for any purpose other than to identify prospective properties consumers may be interested in purchasing. All information deemed reliable but not guaranteed and should be independently verified. All properties are subject to prior sale, change or withdrawal. RealHub website owner shall not be responsible for any typographical errors, misinformation, misprints and shall be held totally harmless.

AGENT
Franko Maric
Call Franko today to schedule a private showing.

* Listings on this website come from the FMLS IDX Compilation and may be held by brokerage firms other than the owner of this website. The listing brokerage is identified in any listing details. Information is deemed reliable but is not guaranteed. If you believe any FMLS listing contains material that infringes your copyrighted work please click here to review our DMCA policy and learn how to submit a takedown request.© 2024 FMLS.
Related Properties

Tucson
4525 E Don Jose Drive
4 Beds
3 Baths
6,321 Sq.Ft.
$1,495,000
MLS#: 22613707

Tucson
5259 E Fort Lowell Road
4 Beds
4 Baths
3,565 Sq.Ft.
$1,849,000
MLS#: 22613708

Tucson
333 E Florence Road
5 Beds
5 Baths
3,679 Sq.Ft.
$1,349,000
MLS#: 22613520

Tucson
6331 W Trails End Road
6 Beds
4 Baths
6,724 Sq.Ft.
$1,650,000
MLS#: 22613233

Tucson
7343 E Autumn Dusk Place
4 Beds
4 Baths
3,882 Sq.Ft.
$1,398,000
MLS#: 22609706

Tucson
11670 E Miles Street
6 Beds
6 Baths
5,014 Sq.Ft.
$1,900,000
MLS#: 22612383

Tucson
5700 N Paseo Otono
4 Beds
3 Baths
3,451 Sq.Ft.
$1,495,000
MLS#: 22611968

Tucson
225 N Sierra Vista Drive
3 Beds
2 Baths
2,446 Sq.Ft.
$1,349,000
MLS#: 22611798
Tucson
7050 N Via Sierra Del Sol
4 Beds
3 Baths
3,157 Sq.Ft.
$1,350,000
MLS#: 22608918

Tucson
1919 E 3rd Street
5 Beds
5 Baths
4,676 Sq.Ft.
$1,775,000
MLS#: 22611517
