
Property
Beds
6
Full Baths
5
1/2 Baths
1
Year Built
1981
Sq.Footage
7,542
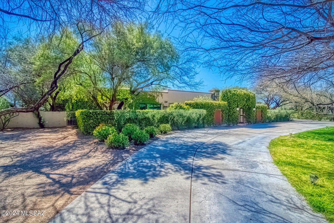
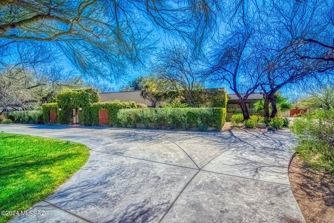
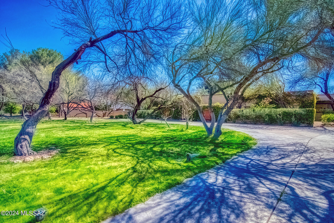
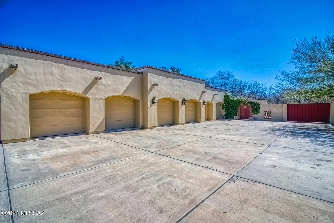
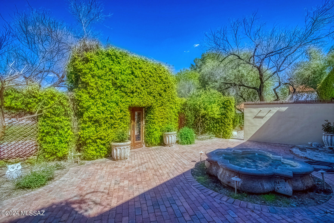
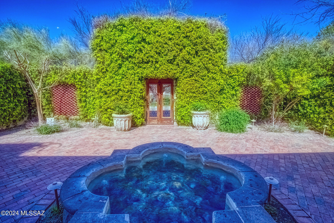
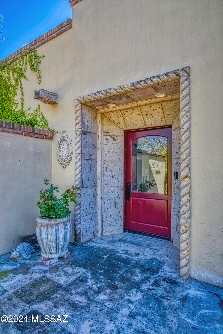
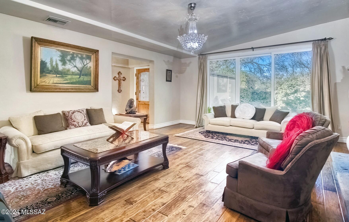
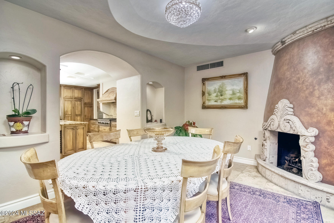
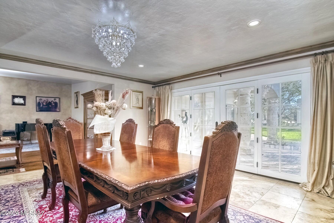
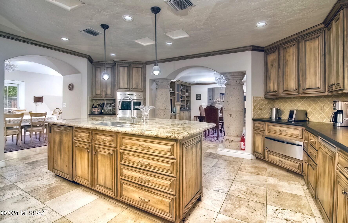
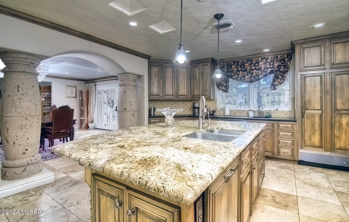
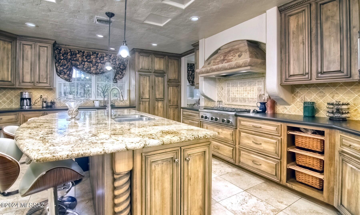
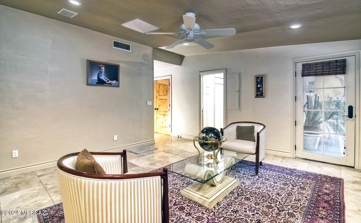
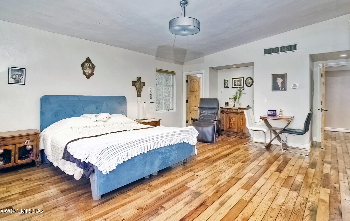
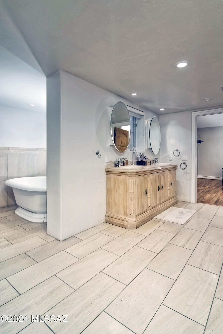
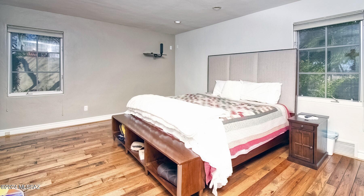
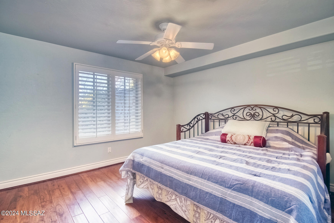
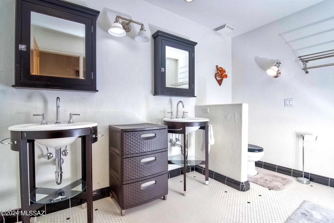
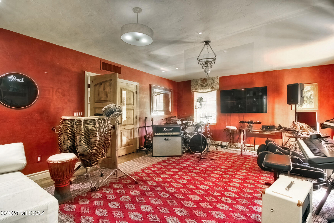
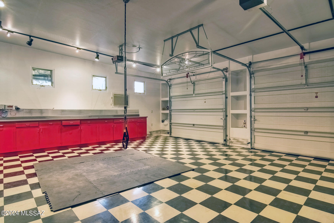
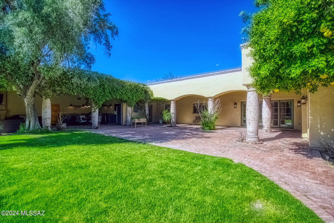
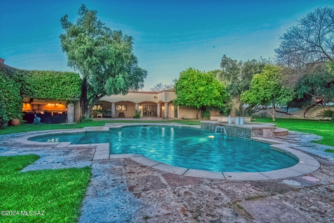
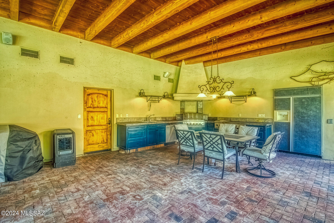
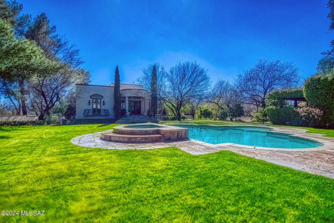
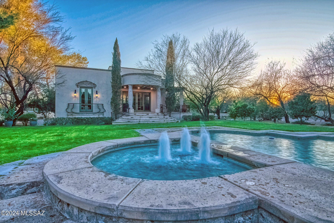
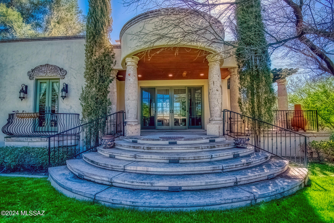
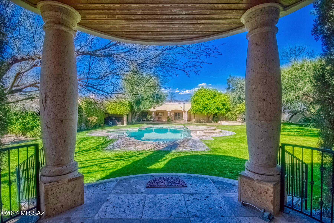
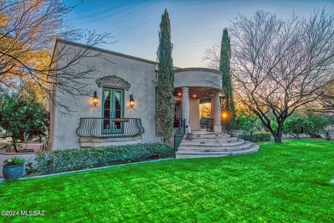
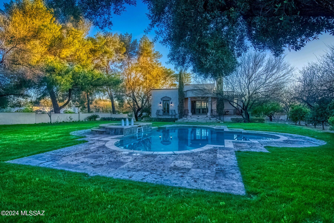
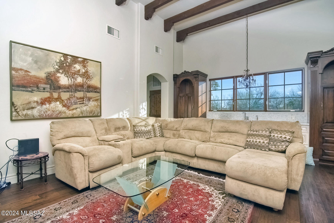
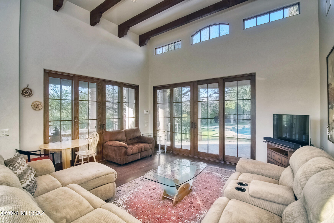
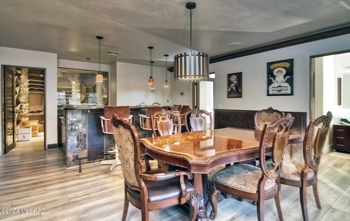
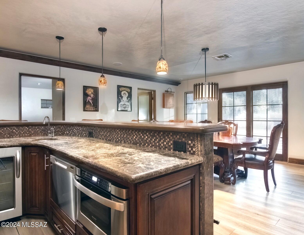
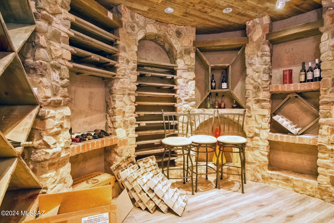
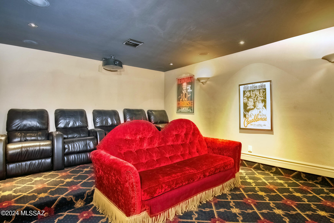
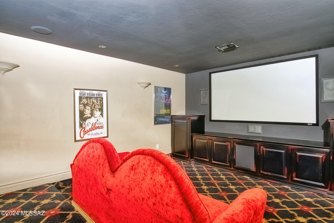
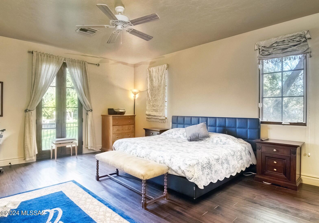
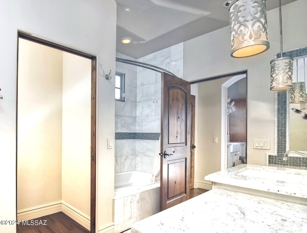
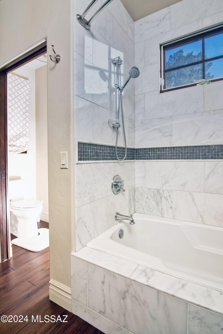
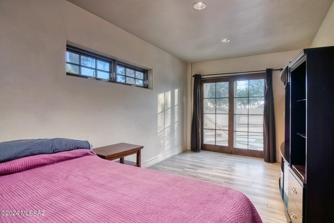
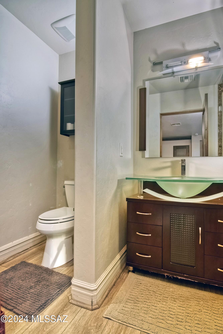
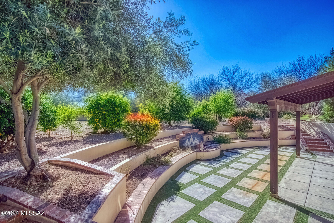
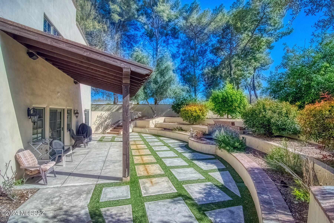
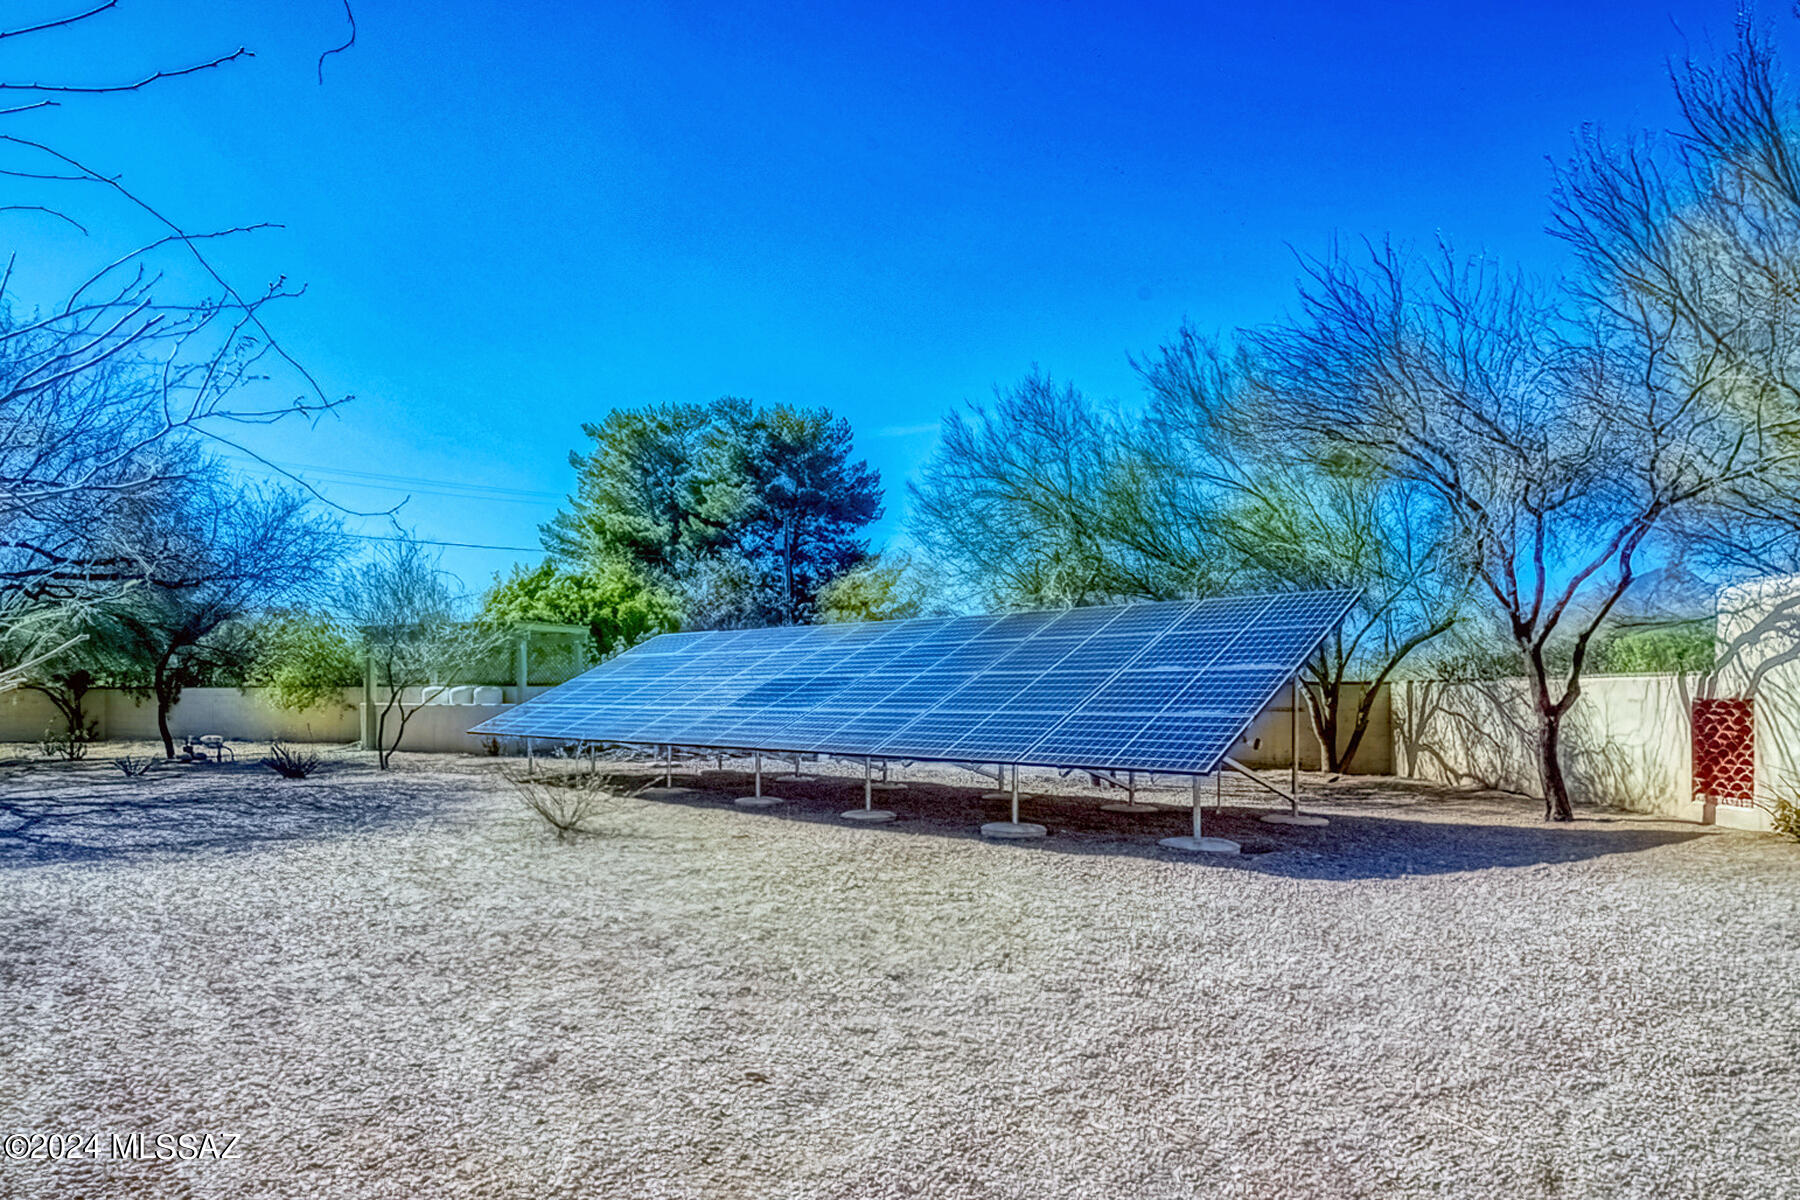
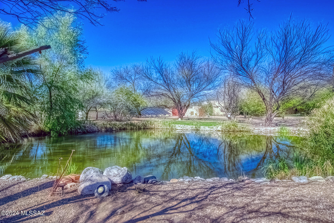
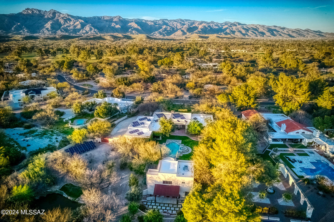
Come & experience this Luxury property in the highly sought after Tucson Country Club. Lush grounds, green grass, fruit trees, citrus trees, & your own pond all sit on a large 1.87 acre lot. Inside boasts a chef's kitchen w/granite countertops, breakfast dining room & formal dining room. Main house is 4 bedroom, 4 bath, w/3 living areas, a large extra room to use however you'd like, 6 car garage, & a 680 sq. ft. workshop. Then walk through your lush backyard with/spa like pool & jacuzzi, covered patio, full outdoor kitchen & into the guest house. Guest house features another 2 bedrooms & 2 baths, along w/home theatre, bar, & wine cellar. Owned Solar and a private well provides for utilities savings all year. Take advantage of all the amenities T.C.C has to offer including gated entry &: 18-hole Golf Course and Golf Shop, 10 tennis courts including 1 Clay court, 4 pickleball courts, and Racquet Shop, Expansive Banquet Rooms for club functions and private parties, Lap pool, Recreational Pool with 90' water slide and children's splash pad, Fully appointed fitness center, Men's and Women's locker rooms, Main Dining Room, Casual Dining Rotunda and Patios, Pool Snack Bar in season, Full-Service Bar & Lounge, Barbershop.
Features & Amenities
Interior
-
Other Interior Features
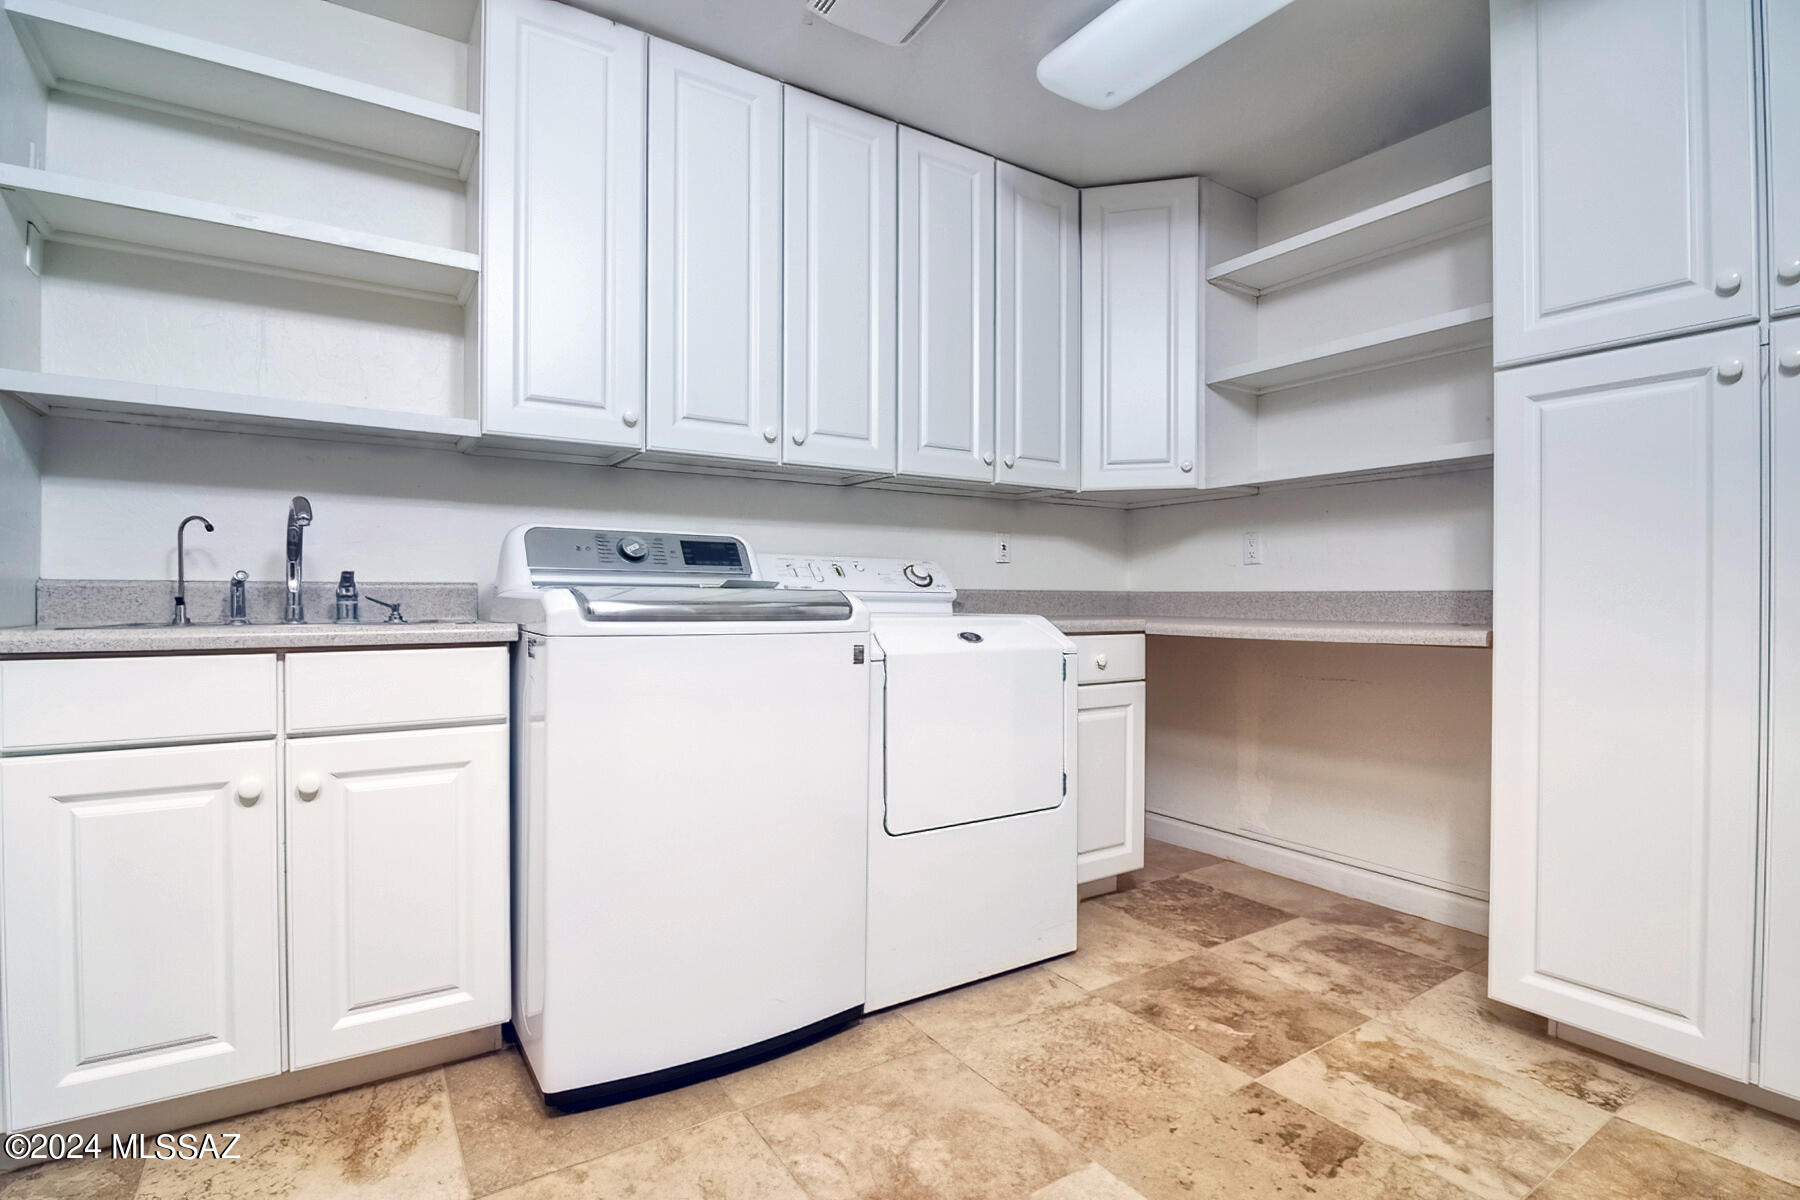
Kitchen Island, Beamed Ceilings, Walk-In Closet(s), Storage, Granite Counters, Pantry, High Speed Internet
-
Total Bedrooms
6
-
Bathrooms
5
-
1/2 Bathrooms
1
-
Basement YN
NO
-
Cooling YN
YES
-
Cooling
Central Air
-
Fireplace YN
YES
-
Heating YN
YES
-
Heating
Forced Air, Natural Gas
-
Pet friendly
N/A
Exterior
-
Garage
Yes
-
Garage spaces
6
-
Construction Materials
Stucco, Frame
-
Other Exterior Features
Built-in Barbecue, Courtyard
-
Parking
Garage Door Opener
-
Patio and Porch Features
Covered, Patio
-
Pool
No
-
View
None
Area & Lot
-
Lot Features
Subdivided, Waterfall, Few Trees
-
Lot Size(acres)
1.86
-
Lot Size(square feet)
81239.0
-
Property Type
Residential
-
Property Sub Type
Single Family Residence
-
Architectural Style
Spanish
Price
-
Sales Price
$2,500,000
-
Tax Amount
$15,046.3
-
Sq. Footage
7, 542
-
Price/SqFt
$331
HOA
-
Association
Yes
-
Association Fee Frequency
Quarterly
-
Association Fee Includes
N/A
School District
-
Elementary School
Fruchthendler
-
Middle School
Booth-Fickett Math/Science Magnet
-
High School
Sabino
Property Features
-
Association Amenities
Sport Court, Recreation Facilities
-
Sewer
Septic Tank
-
Water Source
Well, Private
Schedule a Showing
Showing scheduled successfully.
Mortgage calculator
Estimate your monthly mortgage payment, including the principal and interest, property taxes, and HOA. Adjust the values to generate a more accurate rate.
Your payment
Principal and Interest:
$
Property taxes:
$
HOA fees:
$
Total loan payment:
$
Total interest amount:
$
Location
County
Pima
Elementary School
Fruchthendler
Middle School
Booth-Fickett Math/Science Magnet
High School
Sabino
Listing Courtesy of Trisha Hawkins , OMNI Homes International
RealHub Information is provided exclusively for consumers' personal, non-commercial use, and it may not be used for any purpose other than to identify prospective properties consumers may be interested in purchasing. All information deemed reliable but not guaranteed and should be independently verified. All properties are subject to prior sale, change or withdrawal. RealHub website owner shall not be responsible for any typographical errors, misinformation, misprints and shall be held totally harmless.

AGENT
Franko Maric
Call Franko today to schedule a private showing.

* Listings on this website come from the FMLS IDX Compilation and may be held by brokerage firms other than the owner of this website. The listing brokerage is identified in any listing details. Information is deemed reliable but is not guaranteed. If you believe any FMLS listing contains material that infringes your copyrighted work please click here to review our DMCA policy and learn how to submit a takedown request.© 2024 FMLS.
Related Properties

Tucson
11555 E Pantano Trail
6 Beds
6 Baths
5,867 Sq.Ft.
$2,400,000
MLS#: 22609593

Tucson
13355 E Camino La Cebadilla
5 Beds
4 Baths
5,159 Sq.Ft.
$2,150,000
MLS#: 22611850

Tucson
6200 N Desert Moon Loop
5 Beds
5 Baths
6,376 Sq.Ft.
$2,800,000
MLS#: 22611547

Tucson
1985 N Bonanza Avenue
3 Beds
2 Baths
4,029 Sq.Ft.
$2,500,000
MLS#: 22611305

Tucson
4050 N Circulo Manzanillo
4 Beds
3 Baths
3,533 Sq.Ft.
$2,250,000
MLS#: 22609422

Tucson
6931 W Sky Canyon Drive
4 Beds
4 Baths
3,737 Sq.Ft.
$2,350,000
MLS#: 22610536

Tucson
6578 N Paseo Tamayo
5 Beds
4 Baths
5,138 Sq.Ft.
$2,575,000
MLS#: 22523119
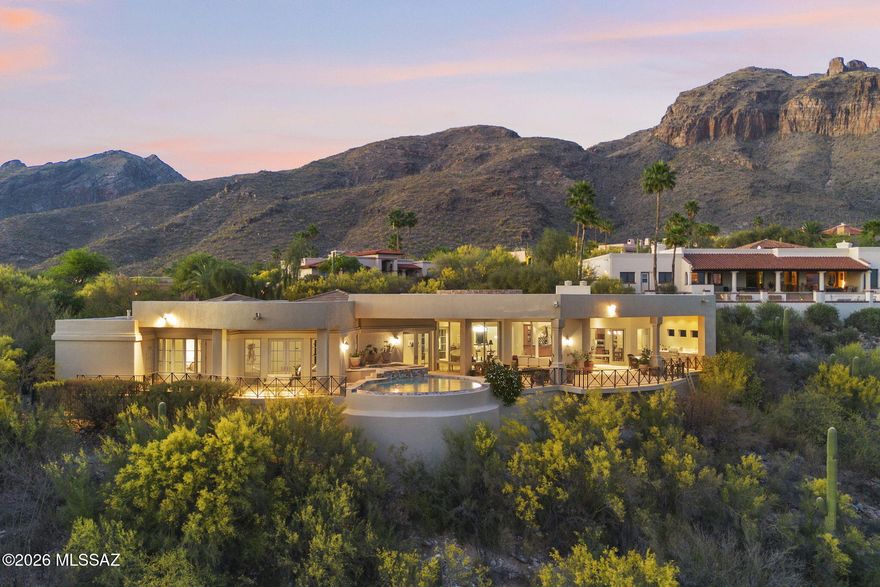
Tucson
3140 E Crest Shadows Drive
3 Beds
3 Baths
3,763 Sq.Ft.
$2,150,000
MLS#: 22608927
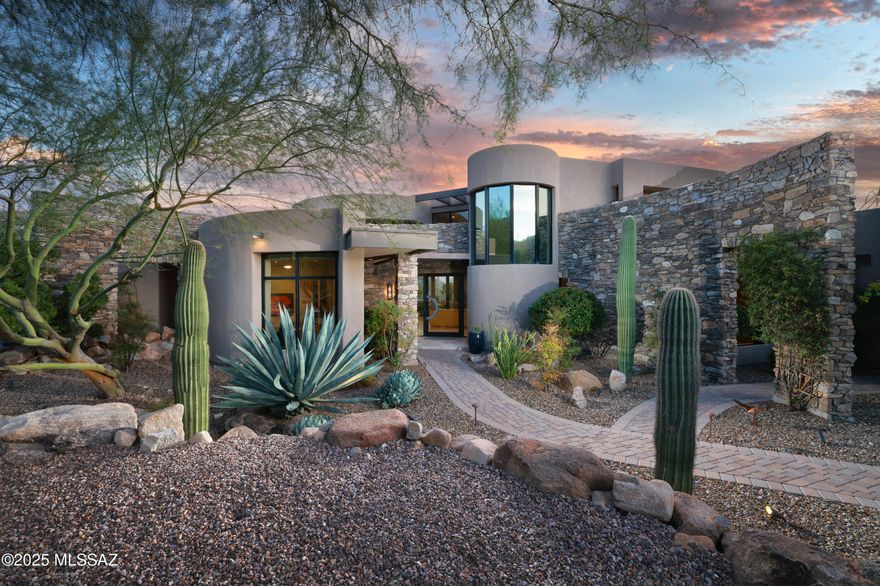
Tucson
1106 W Tortolita Mountain Circle
3 Beds
3 Baths
4,453 Sq.Ft.
$2,000,000
MLS#: 22609025
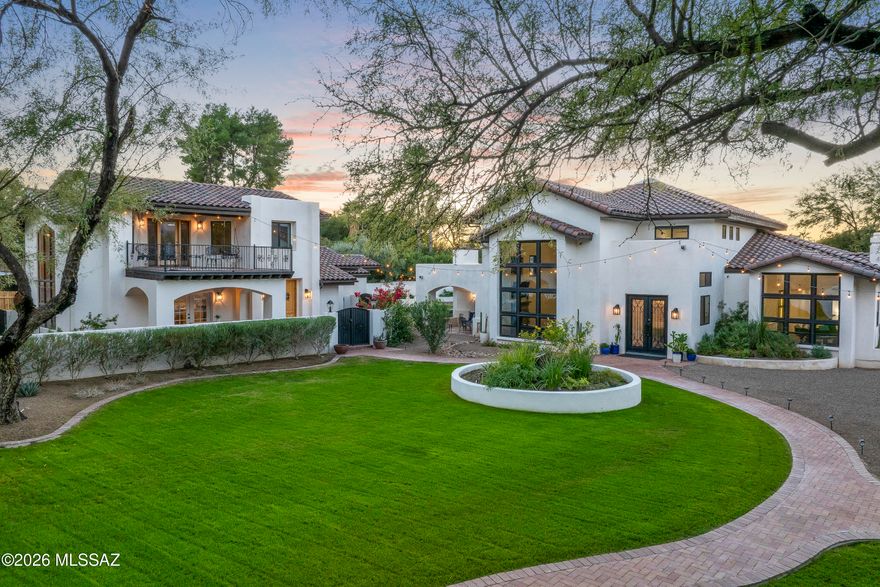
Tucson
6138 E San Marino Drive
7 Beds
7 Baths
5,470 Sq.Ft.
$2,499,000
MLS#: 22608892
