Features & Amenities

Interior

  • Other Interior Features

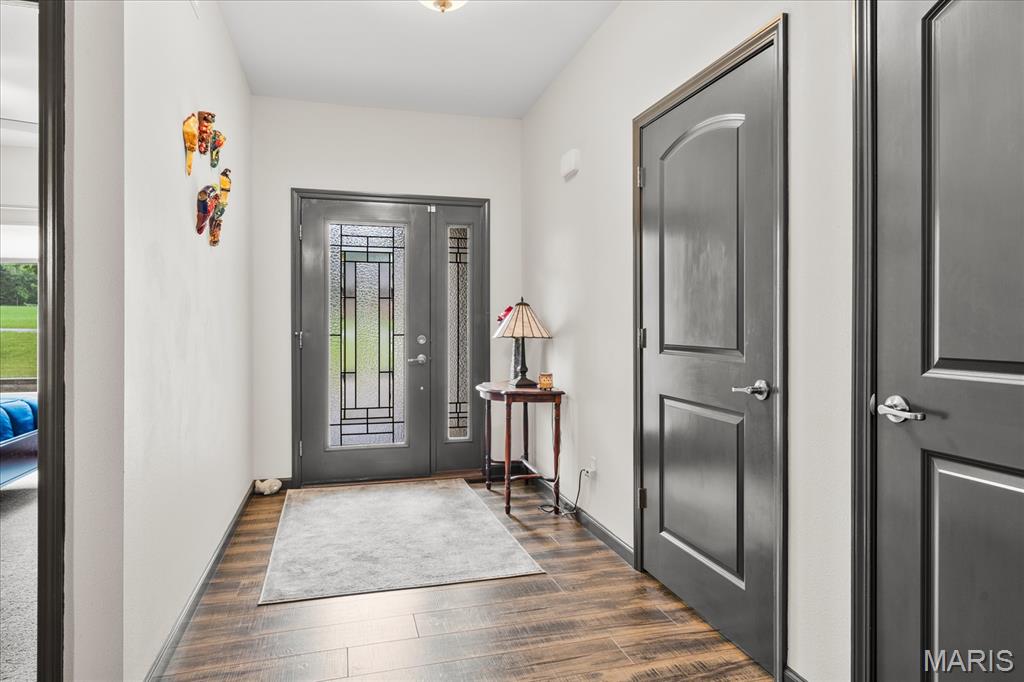
    Double Vanity, Entrance Foyer, Kitchen Island, Open Floorplan, Pantry, Soaking Tub, Walk-In Closet(s)

  • Total Bedrooms

    3

  • Bathrooms

    3

  • Above Grade Finished Area

    1985.0

  • Basement YN

    YES

  • Cooling YN

    YES

  • Cooling

    Central Air

  • Fireplace YN

    YES

  • Heating YN

    YES

  • Heating

    Forced Air

  • Main Level Bedrooms

    2

  • Pet friendly

    N/A

Exterior

  • Garage

    Yes

  • Garage spaces

    3

  • Construction Materials

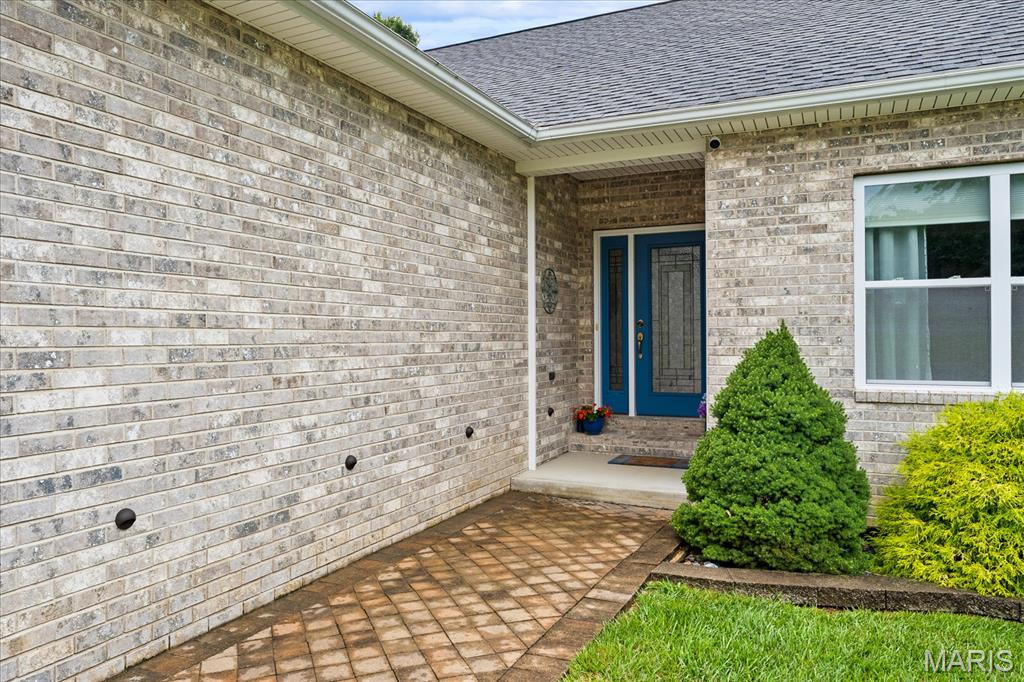
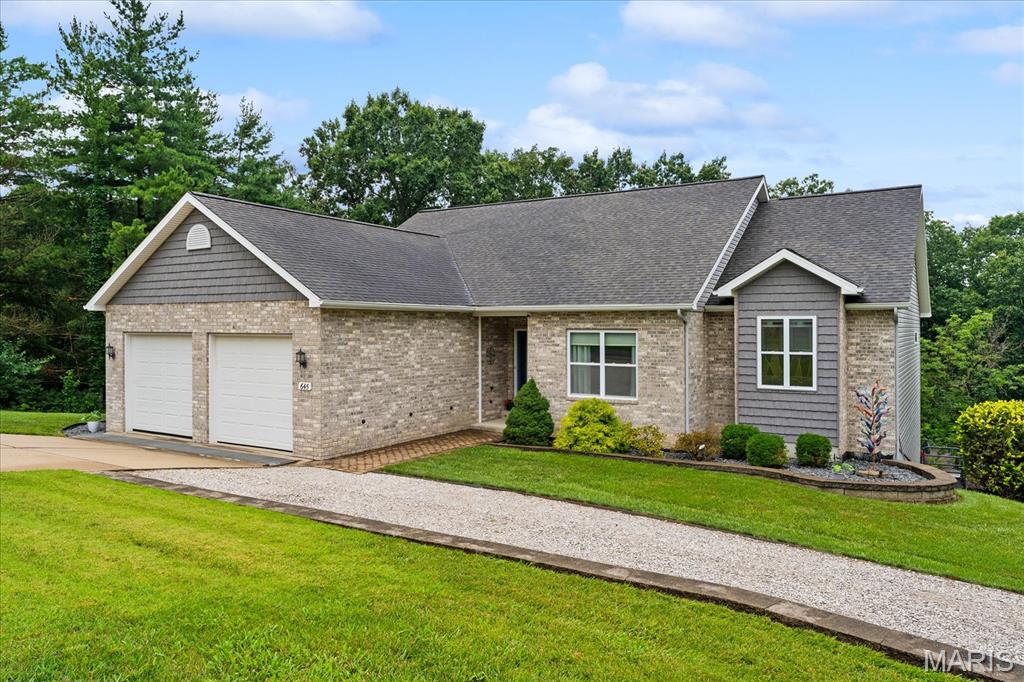
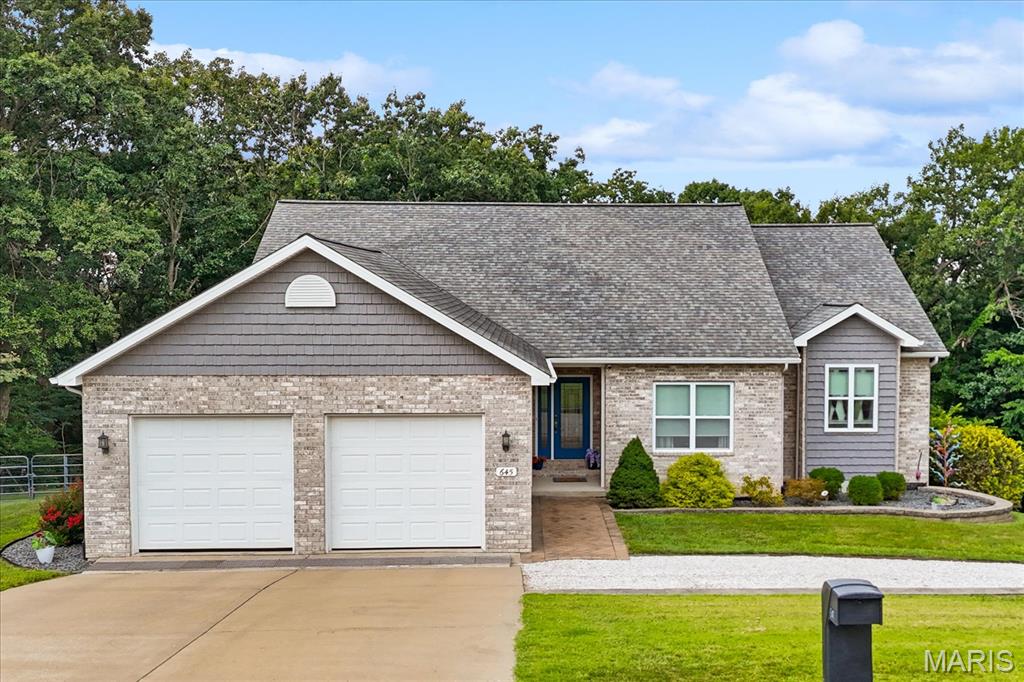
    Brick

  • Other Exterior Features

    Lighting, Private Yard, Rain Gutters

  • Parking

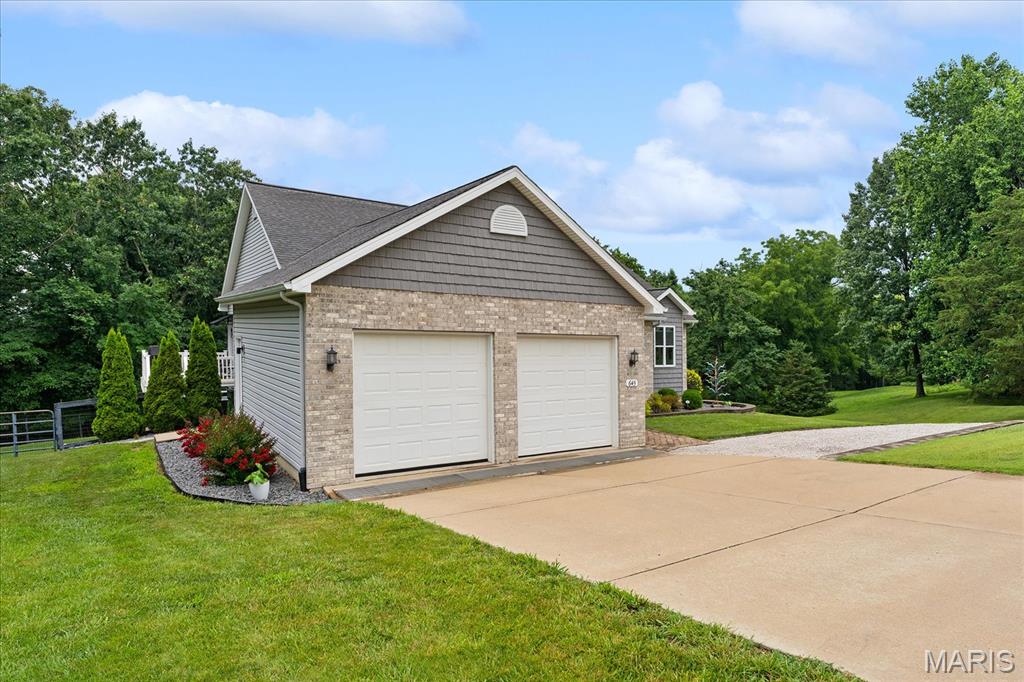
    Attached, Garage, Garage Faces Front, Garage Faces Rear, Kitchen Level, Off Street, Oversized

  • Patio and Porch Features

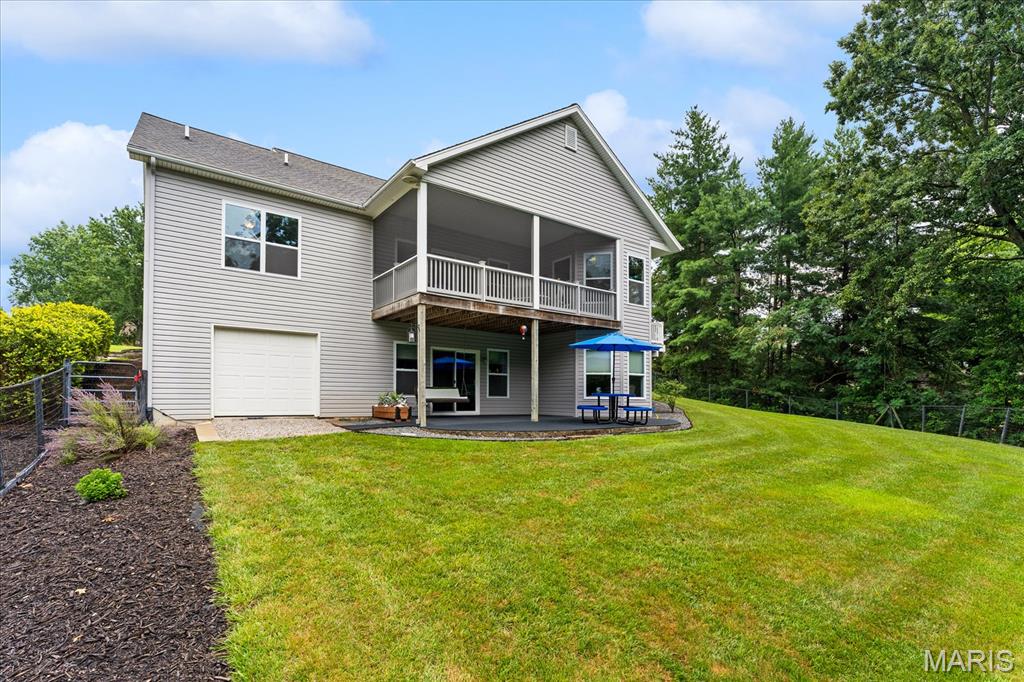
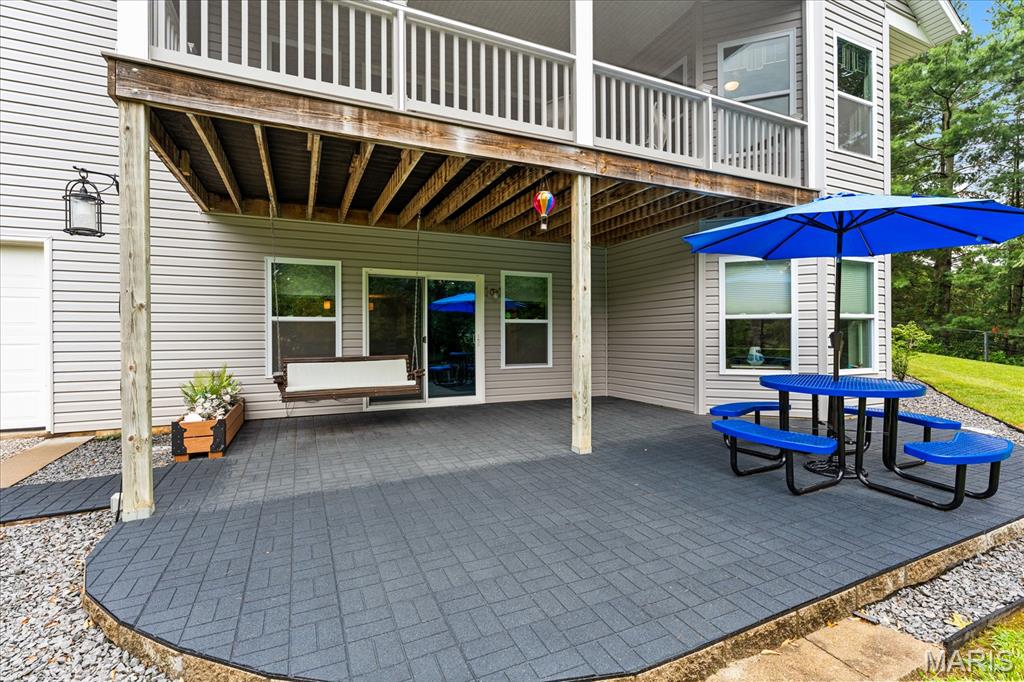
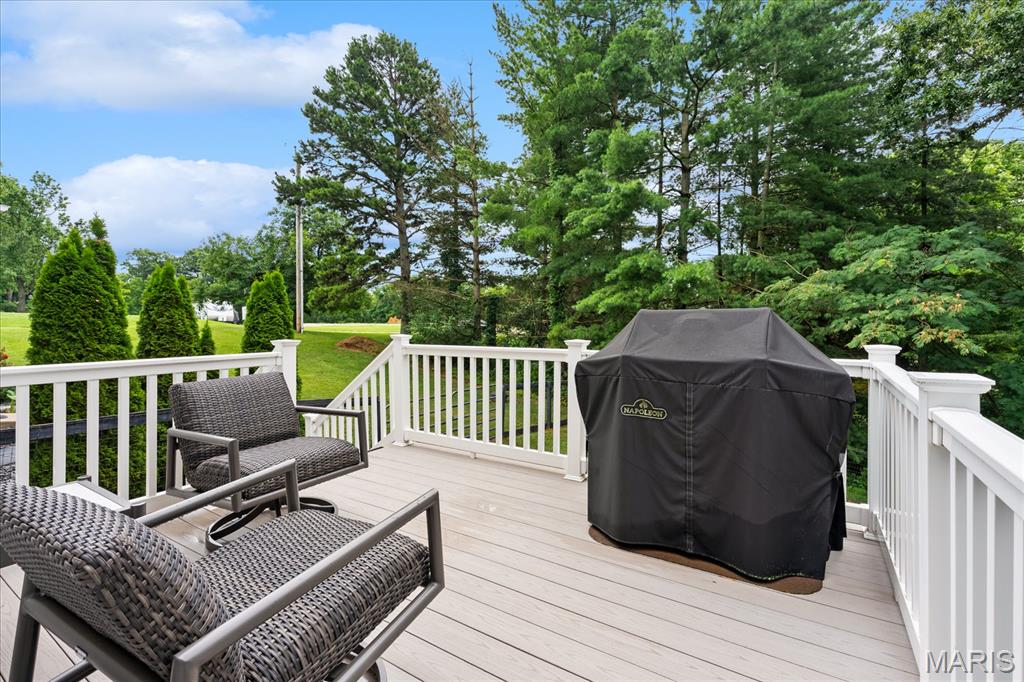
    Deck, Porch, Rear Porch, Screened, See Remarks

  • Pool

    No

  • View

    Trees/Woods

Area & Lot

  • Lot Features

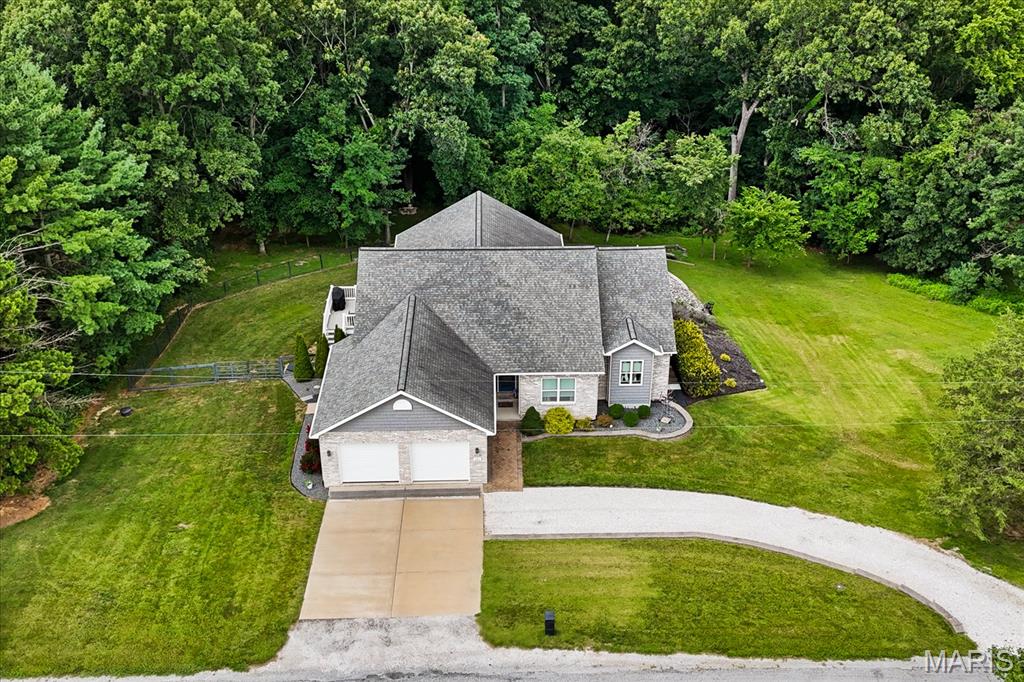
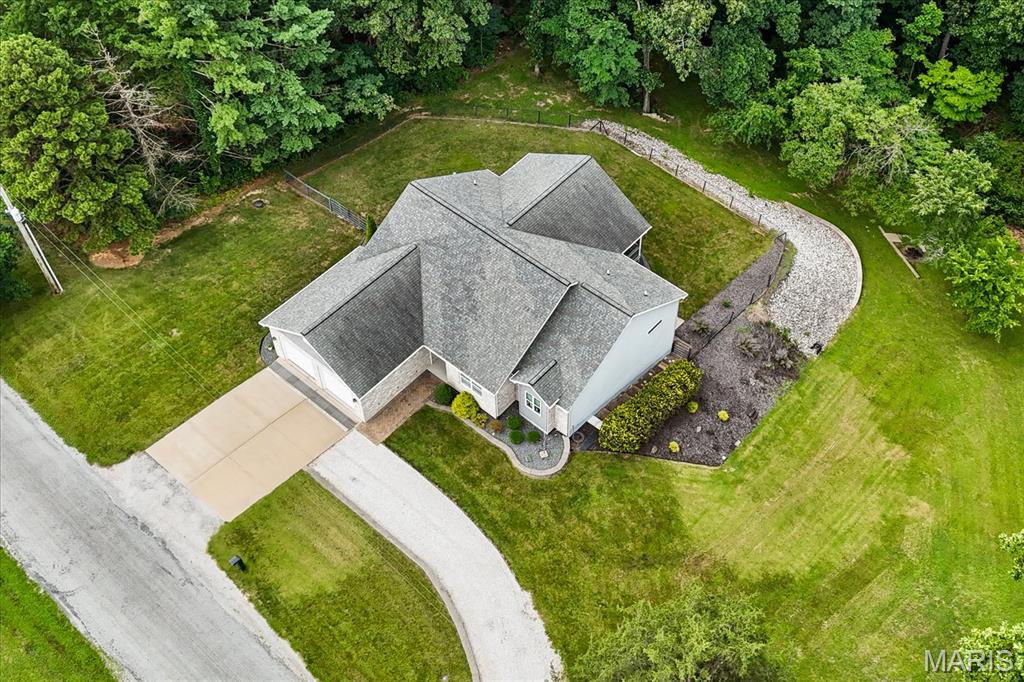
    Back Yard, Front Yard, Many Trees, Rectangular Lot, Wooded

  • Lot Size(acres)

    3.18

  • Lot Size(square feet)

    138,520

  • Property Type

    Residential

  • Property Sub Type

    Single Family Residence

  • Architectural Style

    Traditional

Price

  • Sales Price

    $550,000

  • Tax Amount

    $4,677

  • Sq. Footage

    3,115

  • Price/SqFt

    $176

HOA

  • Association

    No

School District

  • Elementary School

    COLUMBIA DIST 4

  • Middle School

    COLUMBIA DIST 4

  • High School

    Columbia

Property Features

  • New Construction

    NO

  • Sewer

    Septic Tank

  • Water Source

    Public

Schedule a Showing

Showing scheduled successfully.

<
>
IN PERSON
VIA CHAT

What is 3 + 4 ?


Change time

Mortgage calculator

Estimate your monthly mortgage payment, including the principal and interest, property taxes, and HOA. Adjust the values to generate a more accurate rate.

Your payment

Principal and Interest:

$

Property taxes:

$

HOA fees:

$

Total loan payment:

$

Total interest amount:

$

Location

County

Monroe

Elementary School

COLUMBIA DIST 4

Middle School

COLUMBIA DIST 4

High School

Columbia

Listing Courtesy of Amy Hank , Keller Williams Pinnacle

RealHub Information is provided exclusively for consumers' personal, non-commercial use, and it may not be used for any purpose other than to identify prospective properties consumers may be interested in purchasing. All information deemed reliable but not guaranteed and should be independently verified. All properties are subject to prior sale, change or withdrawal. RealHub website owner shall not be responsible for any typographical errors, misinformation, misprints and shall be held totally harmless.

Agent Franko Maric

AGENT

Franko Maric

Call Franko today to schedule a private showing.


* Listings on this website come from the FMLS IDX Compilation and may be held by brokerage firms other than the owner of this website. The listing brokerage is identified in any listing details. Information is deemed reliable but is not guaranteed. If you believe any FMLS listing contains material that infringes your copyrighted work please click here to review our DMCA policy and learn how to submit a takedown request.© 2024 FMLS.
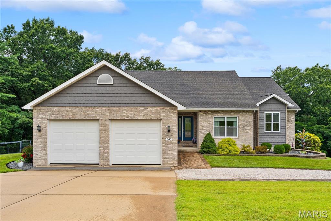
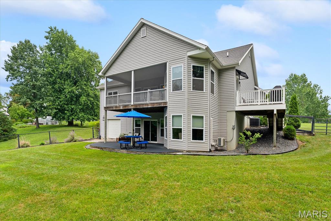
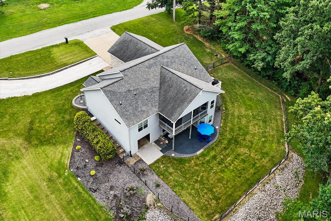
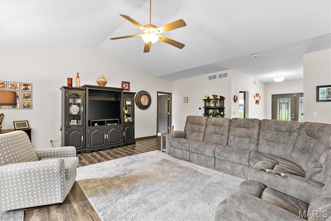
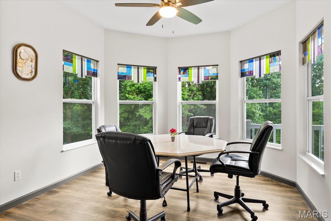
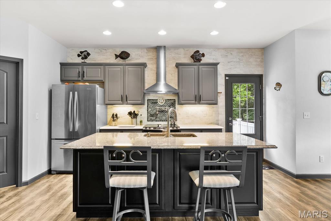
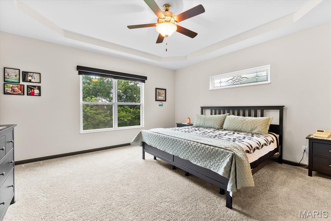
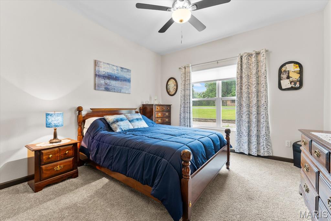
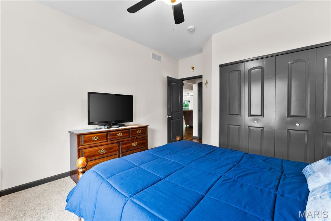
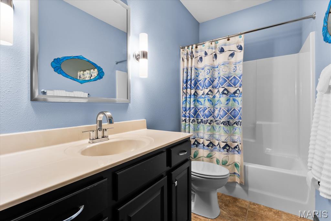
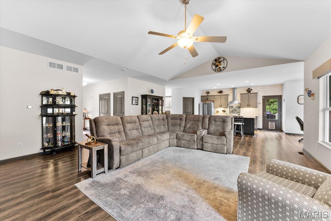
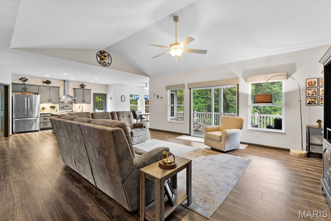
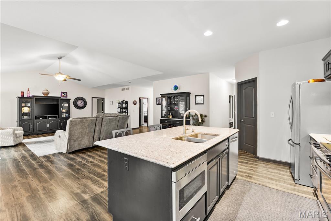
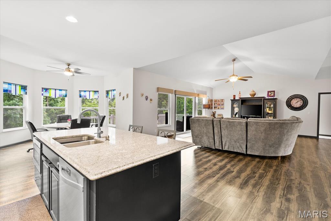
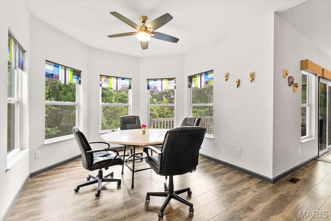
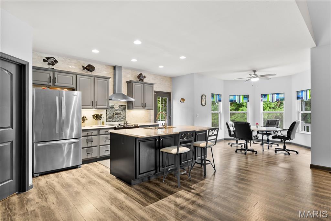
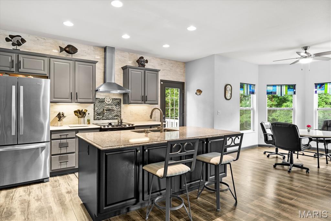
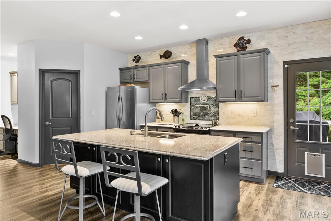
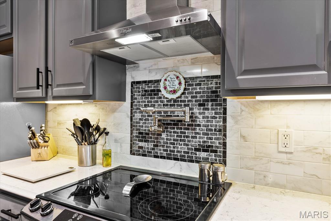
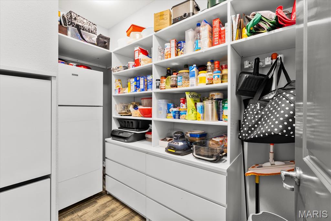
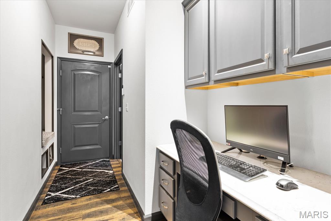
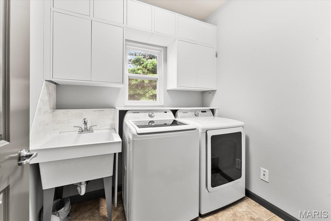
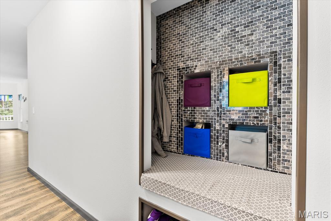
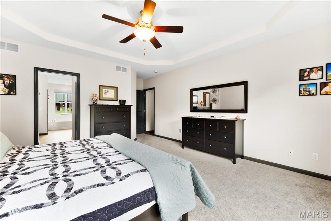
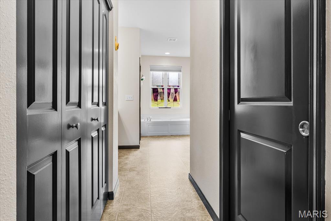
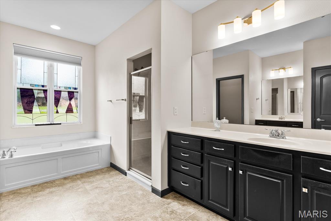
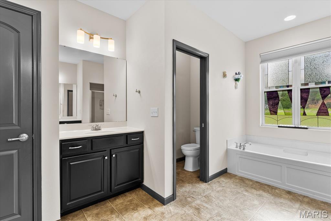
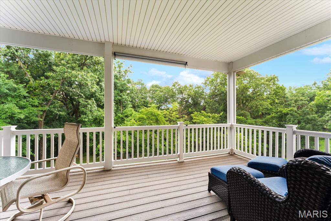
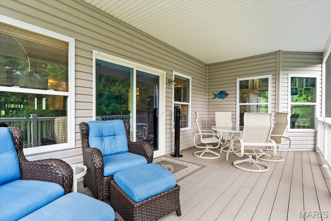
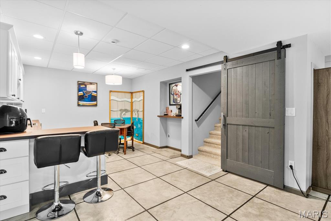
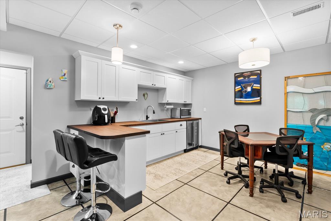
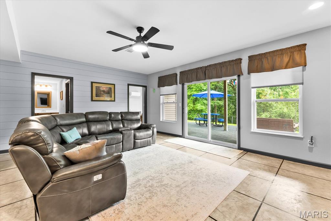
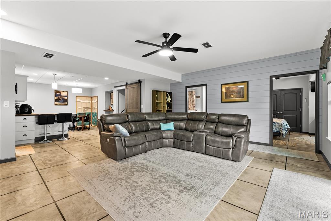
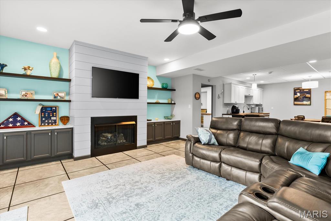
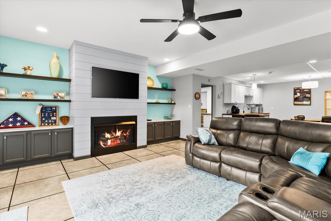
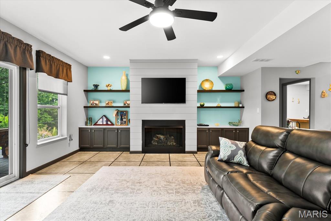
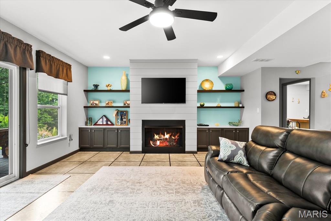
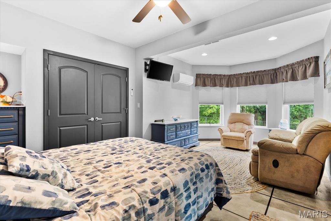
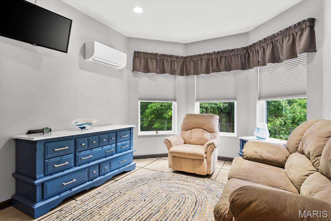
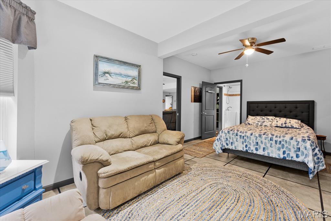
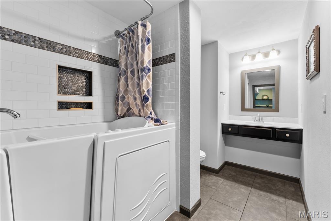
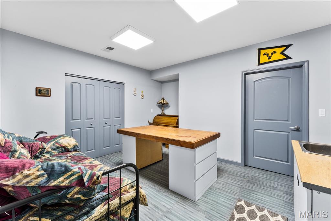
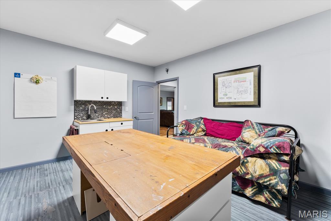
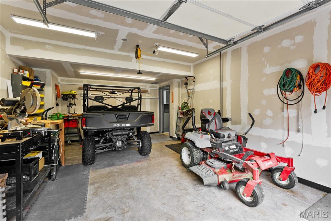
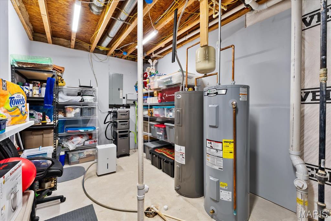
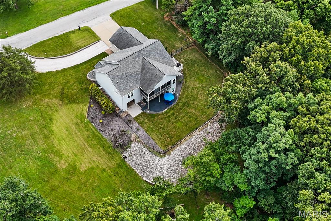
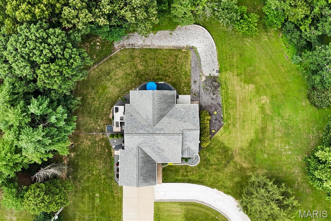
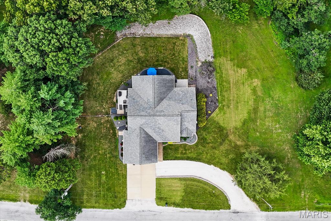
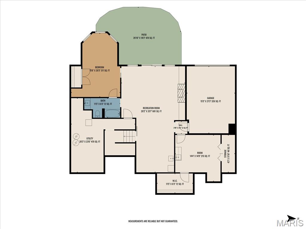
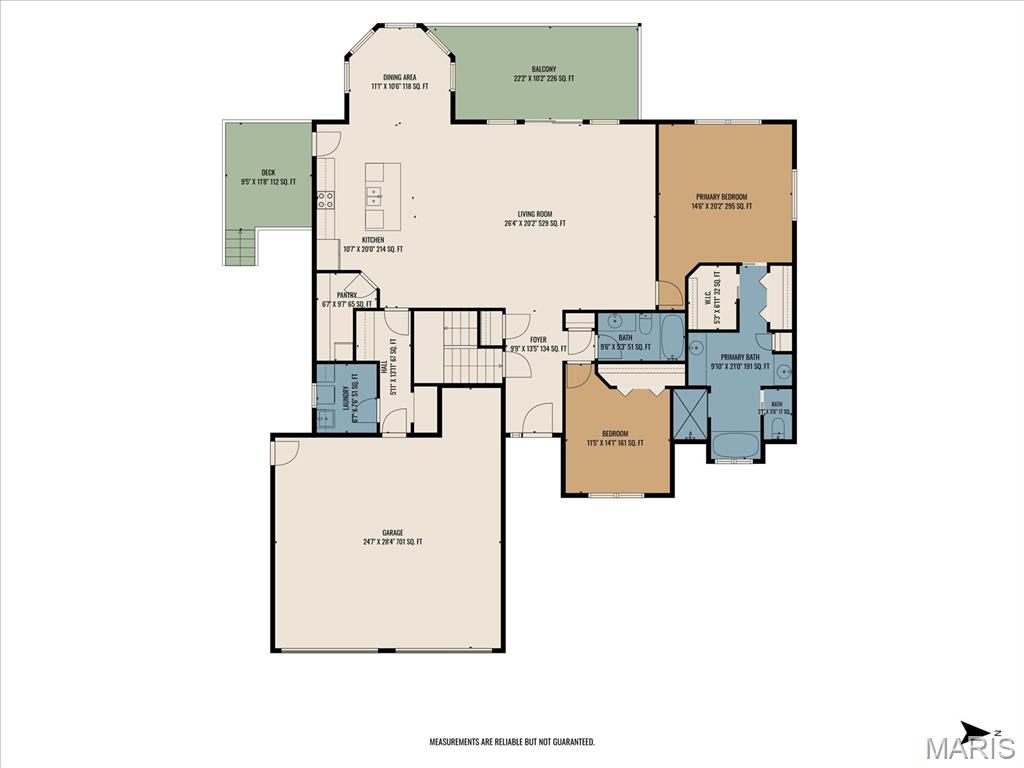
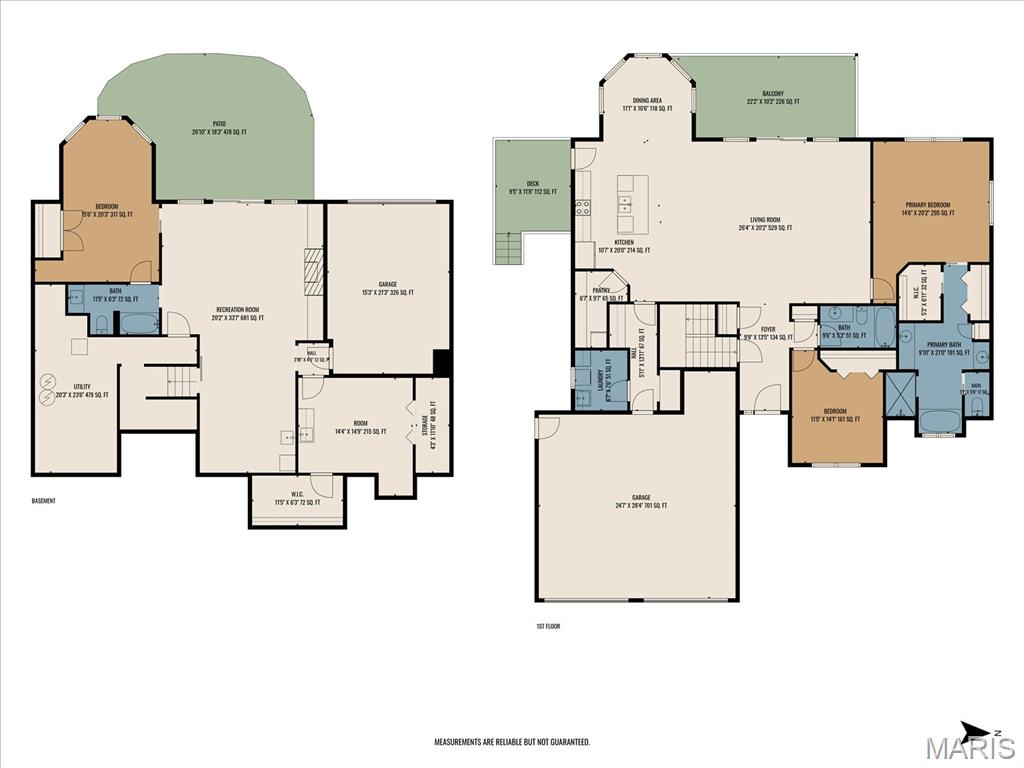
Tucked away on 3.18 beautiful acres, this impeccably maintained Columbia property offers the perfect combination of privacy, functionality, and quality craftsmanship. With approximately 2,000 square feet on the main level plus a finished walk-out lower level, this home provides exceptional flexibility for everyday living or multi-generational living. The open-concept main floor features a spacious living area filled with natural light, a beautifully appointed kitchen with quartz countertops, walk-in pantry, dedicated desk/workspace, abundant cabinetry, and all appliances included. A convenient drop zone off the attached 2-car garage and main-floor laundry make daily life a breeze. The primary suite offers a tray ceiling, double vanity, separate soaking tub and shower. The finished walk-out basement includes a large family room with a cozy ventless fireplace, third bedroom, full bath with a Jacuzzi walk-in tub with shower for added accessibility and comfort, second laundry hookup, a mini split for separate air and heat, and a kitchenette complete with water and gas lines, creating an ideal setup for an in-law suite, extended guests, or private living quarters with its own separate entrance. Outside is where this property truly shines. The fenced, wooded 3.18 acres feature established side-by-side trails, a screened-in porch with solar shade, a screened front porch, battery backup generator, water softener, reverse osmosis system, and both a Polaris Ranger and 52" zero-turn mower that are included with the sale. In addition to the attached 2-car garage, you'll find a separate third garage bay located around the back of the home in the lower level. While it does not connect to the attached garage and does not have a driveway suitable for daily vehicle access, it's the perfect storage space for a mower, side-by-side, ATV, workshop, or other outdoor equipment and recreational toys. Homes offering this level of quality, acreage, privacy, and versatility rarely become available. If you've been searching for peaceful country living without sacrificing modern conveniences, this is the one you've been waiting for. Best of all, you'll enjoy the freedom of country living with no neighborhood restrictions, giving you the flexibility to truly make the most of your property.

645 Hill Castle Road

Message successfully sent.

What would you like to know?

What is 3 + 4 ?

I agree to receive email communication and understand I can unsubscribe at any time.

I agree to be contacted by Kornelije Josić via call, email, and text for real estate services. To opt out, you can reply 'stop' at any time or reply 'help' for assistance. You can also click the unsubscribe link in the emails. Message and data rates may apply. Message frequency may vary. Privacy Policy

Related Properties

New on site 2 days ago
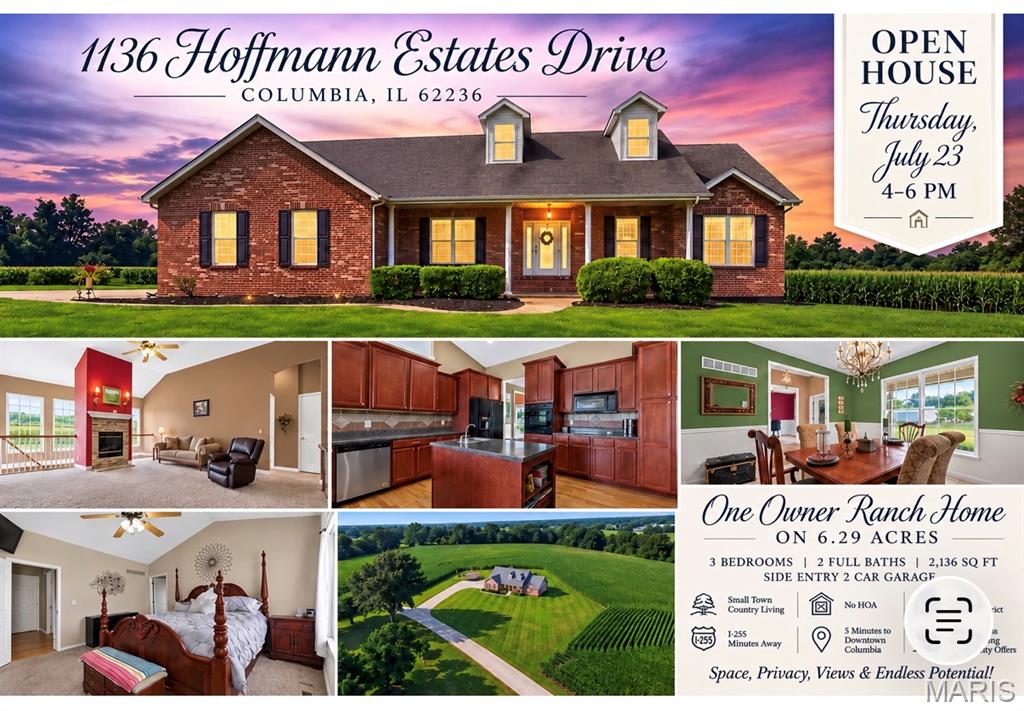
OPEN HOUSE THURSDAY, JULY 23 4:00 - 6:00 PM. Escape to the perfect blend of peaceful country living and everyday convenience! Situated on 6.29 scenic acres on Columbia's highly sought-after north side, this one-owner 2,136 sq. ft. ranch offers the privacy you've been dreaming of while remaining just minutes from everything. Enjoy easy access to I-255, making commuting to St. Louis, hospitals, shopping, dining, entertainment, professional sports, and Lambert International Airport a breeze—all while being only 5 minutes from charming downtown Columbia and located in the highly acclaimed Columbia School District. Best of all, this property is NOT located in a subdivision—meaning no HOA dues and no subdivision restrictions—giving you the freedom to truly enjoy your land.  Inside, you'll love the thoughtfully designed split-bedroom floor plan featuring 3 bedrooms, 2 full baths, a welcoming office, and a formal dining room just off the entry. The spacious living room showcases vaulted ceilings, a cozy gas fireplace, and breathtaking views of the surrounding countryside. The kitchen offers abundant cabinetry, generous workspace, and flows seamlessly into the main living areas, making it ideal for everyday living and entertaining. The private primary suite is a true retreat with a large walk-in closet and an ensuite bath featuring a corner soaking tub, dual vanity, separate shower, and private water closet. An unfinished lookout/daylight basement provides endless possibilities for future living space, recreation, a workshop, or abundant storage. Complete with a side-entry 2-car garage and an inviting covered front porch perfect for morning coffee or evening sunsets, this property offers the lifestyle buyers have been searching for.  After being loved by it's original owner, this home is ready for its next chapter and offers an incredible opportunity to update and personalize to your own style. Priced to reflect the opportunity for cosmetic improvements, buyers can invest in updates while building equity in an exceptional location that's increasingly difficult to find.
#26046523

Columbia

1136 Hoffmann Estates Drive

3 Beds

2 Baths

2,136 Sq.Ft.

$599,900

MLS#: 26046523
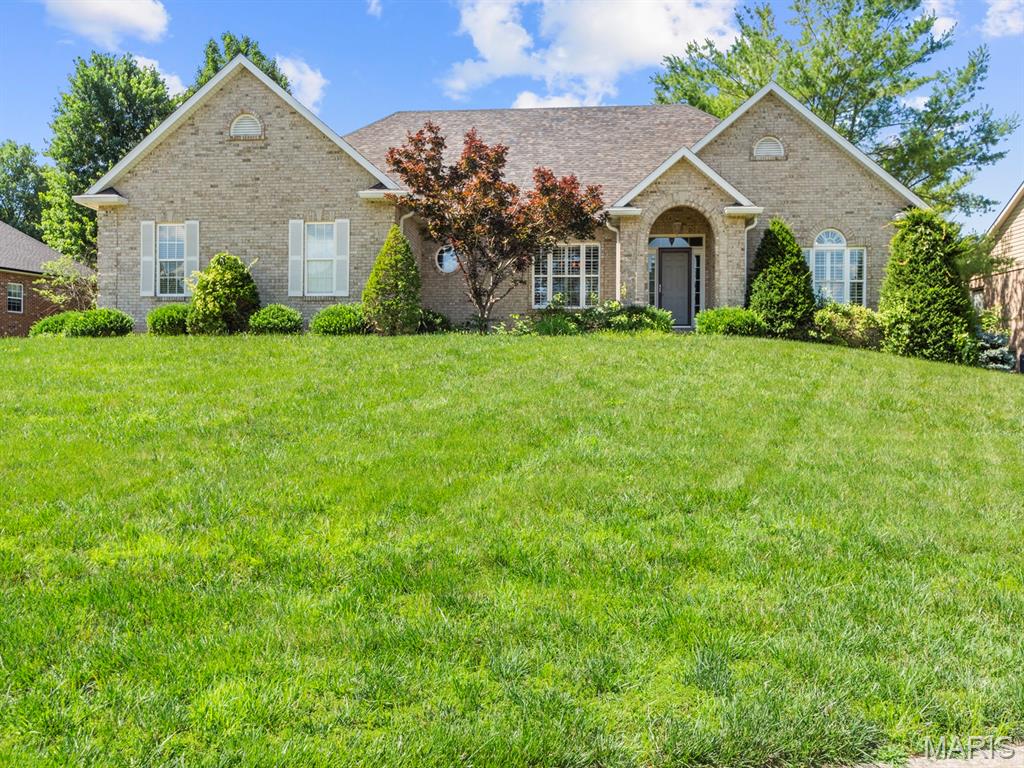
Welcome home to this beautifully maintained ranch-style estate, where timeless design meets exceptional comfort. Situated on a spacious lot, this impressive residence offers outstanding curb appeal with its striking brick exterior, mature landscaping, and elegant arched entryway that creates a warm and inviting first impression.

Step inside to discover a thoughtfully designed floor plan featuring generous living spaces, abundant natural light, and a bright, airy atmosphere throughout. Large windows enhance every room, creating an inviting environment perfect for both everyday living and entertaining.

The finished lower level expands the home's living space and offers endless possibilities, featuring a large recreation and entertainment area, custom built-in cabinetry, a full bathroom, a spacious bedroom with a walk-in closet, and ample storage space.

Outdoor living is equally impressive, with an expansive yard providing plenty of room for entertaining, gardening, or simply relaxing on the backyard patio while enjoying the peaceful surroundings.

Conveniently located near shopping, dining, schools, public transportation, and major interstate highways, this home offers the perfect combination of comfort, convenience, and accessibility.

This is a must-see property! Buyer to independently verify all listing information, including but not limited to square footage, room measurements, features, lot size, taxes, exemptions, schools, and other pertinent details.
#26033619

Columbia

1515 Gedern Drive

4 Beds

3 Baths

3,788 Sq.Ft.

$565,000

MLS#: 26033619
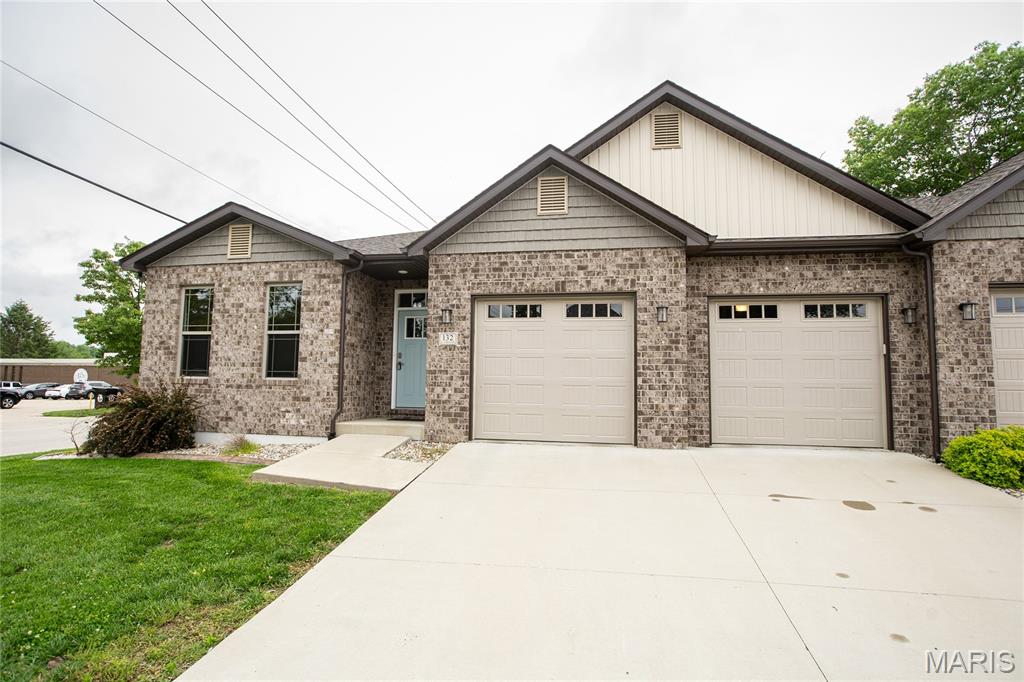
Impressive 4 BR 3 BA Full-Brick Villa in the Heart of Columbia.  Beautiful corner lot directly across from the library and Metter Park. Walk to Historic Main Street, shops, restaurants, and local businesses.  This open, light-filled home features three bedrooms and two full baths on the main level, including a primary suite with dual vanity. Enjoy the expansive great room, bright breakfast area, and gourmet kitchen with quartz countertops, custom tile backsplash, stainless appliances, walk-in pantry.  Ceiling fans, main-level laundry rm, covered back patio, vinyl luxury plank flooring, and professional landscaping.  Lower level includes a large fourth bedroom with full bath and custom closet, spacious finished rec room, add’l unfinished space ideal for storage, gym, or workshop, plus large storage closets. Oversized 2-car garage featuring dual EV chargers.
#26032522

Columbia

132 E Locust Street

4 Beds

3 Baths

3,066 Sq.Ft.

$539,000

MLS#: 26032522
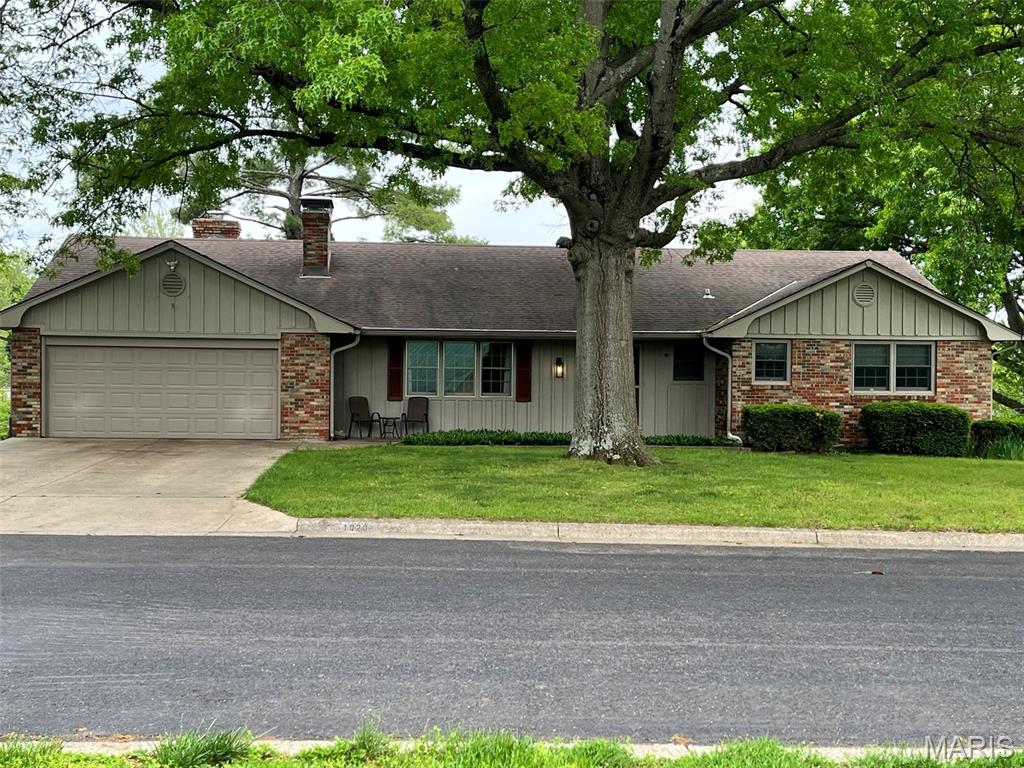
Sunrise lake views from the back deck and stunning sunsets from the front—this home offers water views from nearly every window. This traditional brick ranch features a spacious family room just off the kitchen, along with separate formal living and dining rooms, perfect for both everyday living and entertaining.
 The main level includes a primary suite with en-suite bathroom, plus two additional bedrooms and a full bath. The walkout lower level provides a large open entertaining area complete with a wet bar, along with two more bedrooms, a full bathroom, laundry room, and a dedicated tool/workroom.

 Additional highlights include two fireplaces, generous storage throughout, and oversized rooms. Outside, enjoy a terraced backyard leading to your private dock on Little Hulen Lake. A pavilion and neighborhood beach area on Hulen Lake are located just across the street.

 Experience the feel of a year-round vacation retreat with convenient access to all that Columbia has to offer.
#26028851

Columbia

1020 Bourn Avenue

5 Beds

3 Baths

3,648 Sq.Ft.

$549,000

MLS#: 26028851

 - property

Send a message

Message successfully sent.

Your message

What is 3 + 4 ?

Reason for contacting?

I agree to receive email communication and understand I can unsubscribe at any time.

I agree to be contacted by Kornelije Josić via call, email, and text for real estate services. To opt out, you can reply 'stop' at any time or reply 'help' for assistance. You can also click the unsubscribe link in the emails. Message and data rates may apply. Message frequency may vary. Privacy Policy

Sign Out

Virtual Assistant

Would you like to take the next step with this property? We can help you schedule a showing or virtual tour, or send you more details.

Yes, I would like more information.

Thank You for Your Reply, One of Our Agents will contact you as soon as possible

No, maybe later.

Thank you, you can always contact me via email, phone number or through the contact form.

Realhub AI

Lucy - Your AI-Powered Realtor

Update Your Temporary Password

Personalize your search

Enter your email and we'll notify you immediately when new listings match what you're looking for.

or enter email address

Already have an account ? Login here

Continue your home search

I agree to receive communications and understand I can unsubscribe at any time.

I agree to be contacted by Kornelije Josić via call, email, and text for real estate services. To opt out, you can reply 'stop' at any time or reply 'help' for assistance. You can also click the unsubscribe link in the emails. Message and data rates may apply. Message frequency may vary. Privacy Policy

Already have an account ? Login here

We use cookies

We use cookies primarily for analytics to enhance your experience. By accepting, you agree to our use of these cookies. You can manage your preferences or learn more about our cookies policy.