
Contemporary
6501 N Calle De La Lluvia
Tucson, AZ 85750
MLS#: 22500228
$1,588,000
Property
Beds
5
Full Baths
4
1/2 Baths
1
Year Built
2016
Sq.Footage
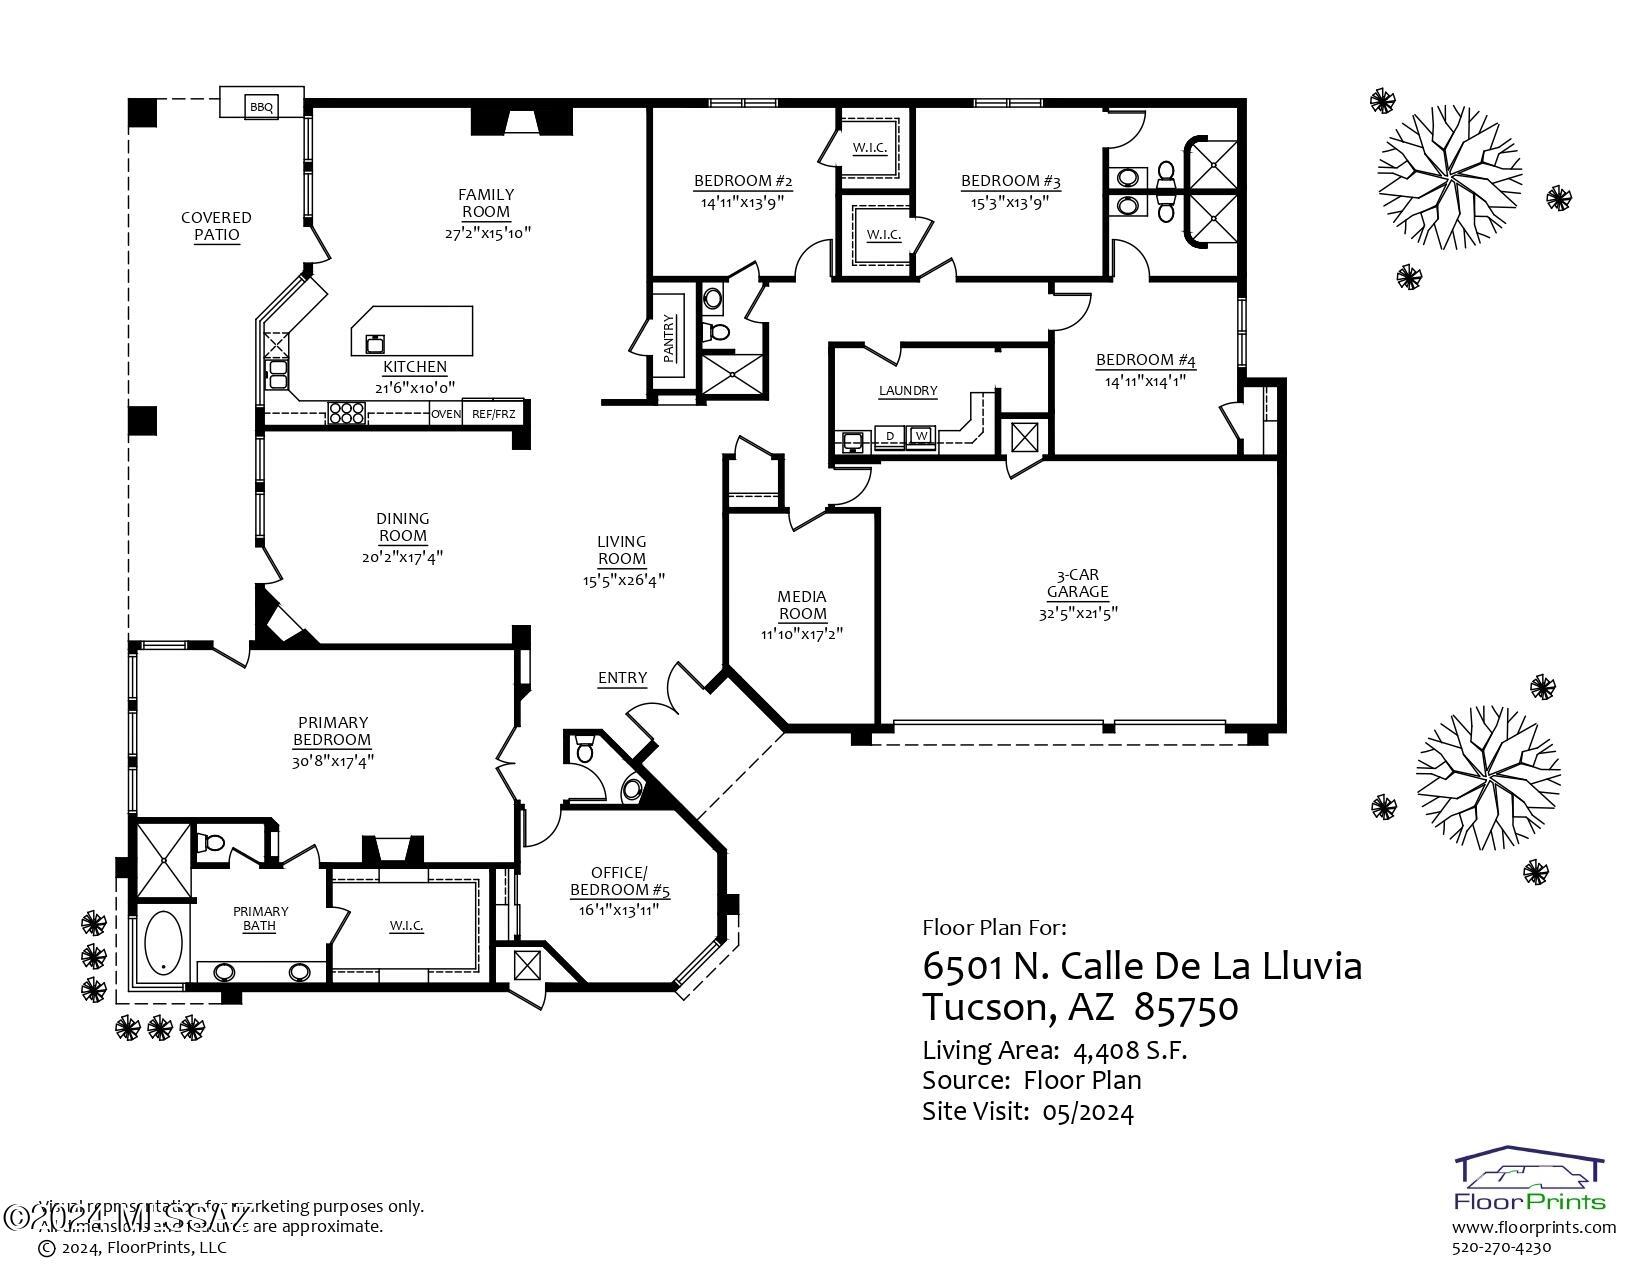
4,408
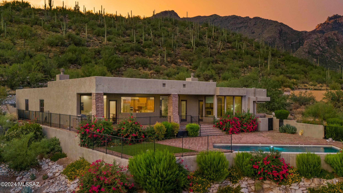
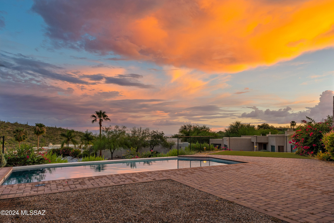
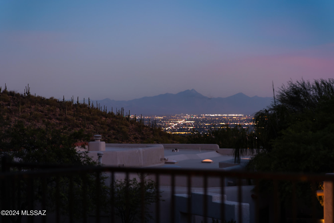
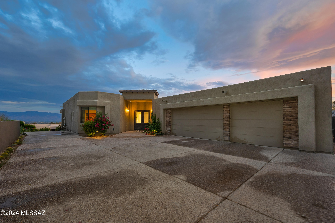
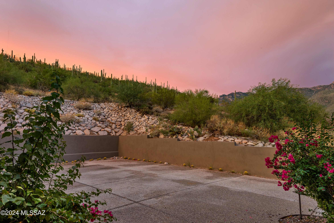
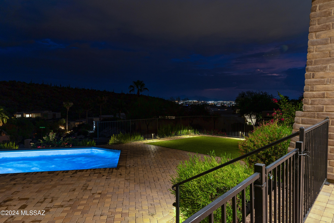
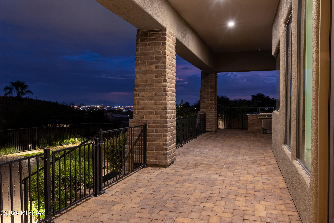
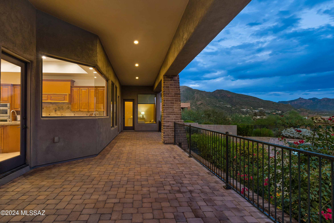
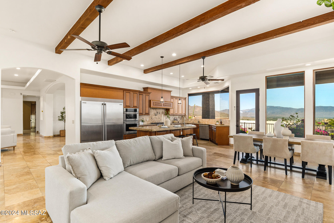
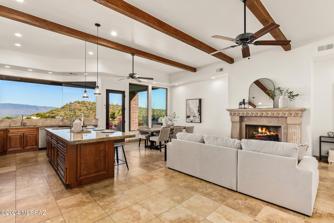
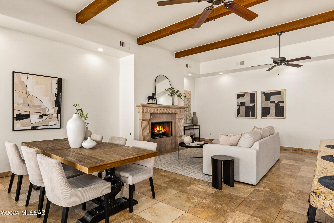
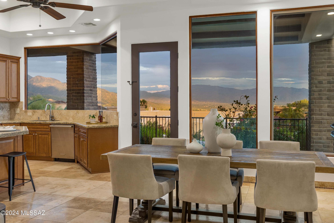
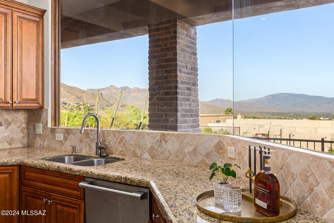
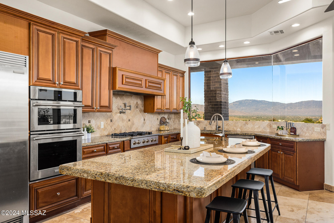
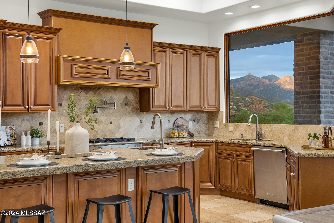
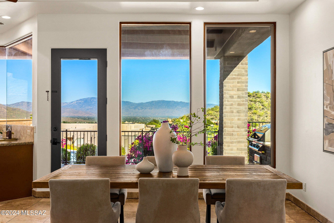
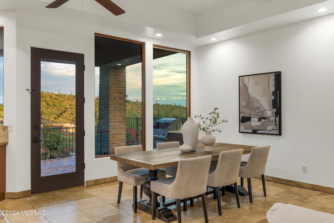
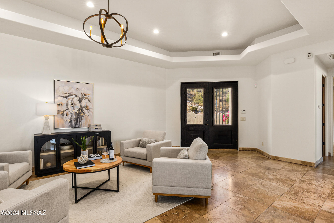
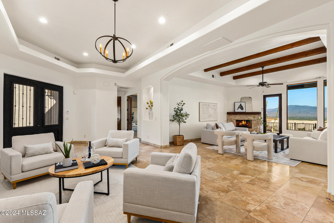
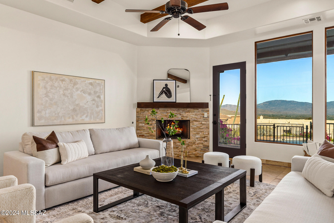
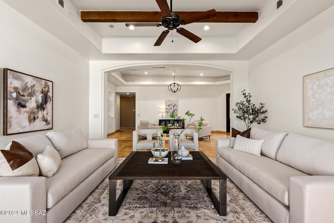
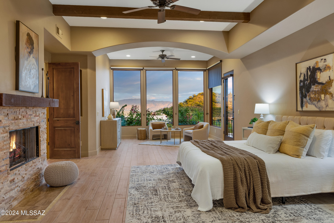
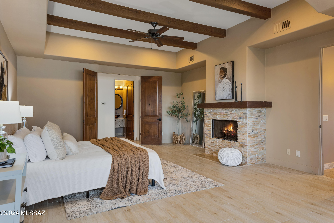
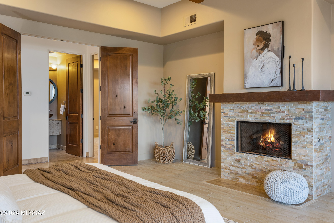
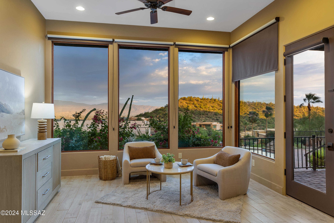
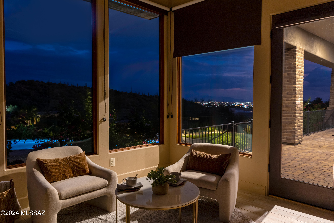
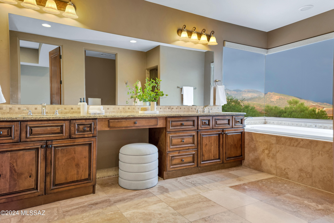
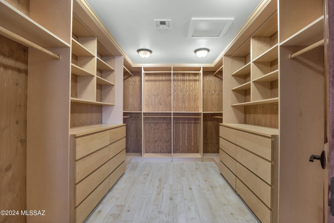
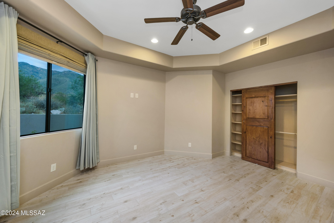
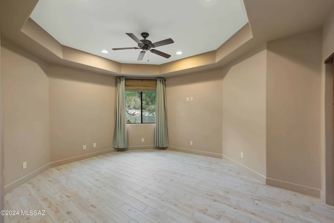
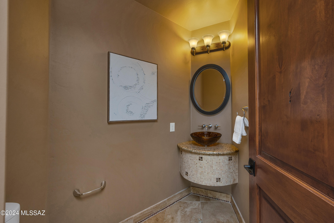
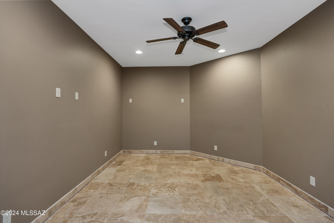
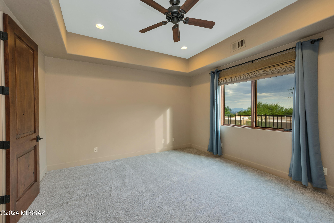
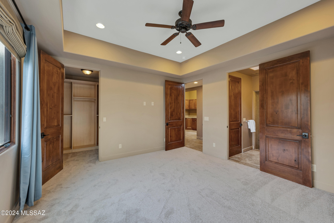
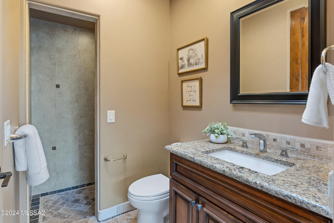
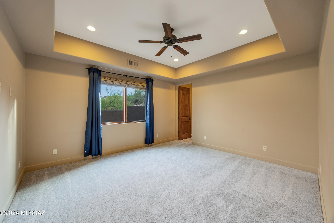
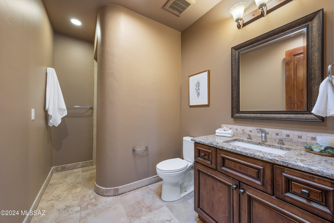
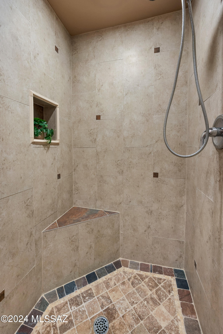
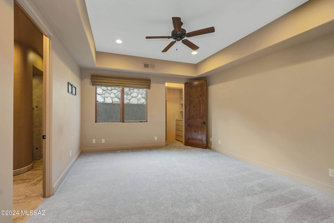
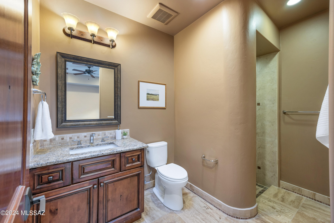
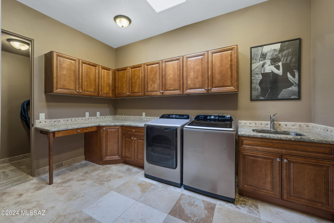
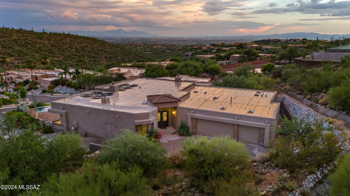
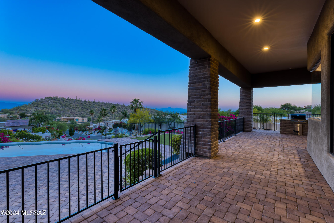
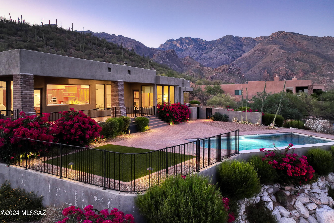
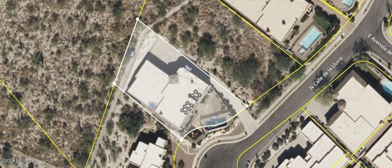
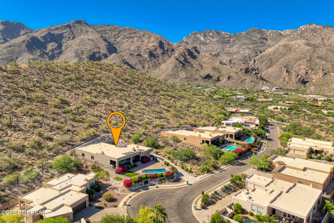
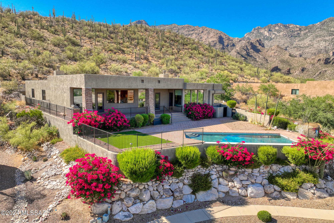
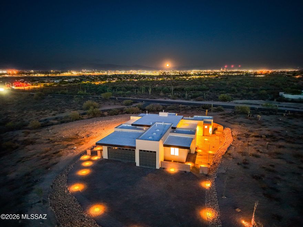
2016 custom desert contemporary residence on an elevated homesite in popular Alta Vista. This 5-bed/5-bath home has sensational views of the city, mountains, & sunsets on a saguaro-studded lot. Minutes from district #16 schools, Ventana Canyon Country Club, Sabino Canyon, Whole Foods, & more. Soaring 12' ceilings, walls of windows, wood-beam ceilings, natural stone, & light, airy spaces set the tone for this move-in ready home. Captivating views from every window of the city below & the mountains beyond. The mature desert landscape is bursting w/ color as you ascend the driveway lined w/ pavers. Large motor court & private entry w/ a custom wrought iron front door. Exceptional city views greet you as you enter this open & inviting space with a stacked stone fireplace...CONTINUED The kitchen/great room/dining area has a wood-beamed ceiling, a Cantera fireplace, & a large frameless window in the kitchen that showcases the spectacular views from this high vantage point. The kitchen is complete w/ a center island w/ a breakfast bar, a prep sink, custom pendant lights, custom-built cabinetry, & SS Electrolux Icon appliances. Additional features include double ovens & a 6-burner gas cooktop w/ custom wood hood vent & pot-filler, granite counters & travertine backsplash. The dining area is positioned to capture impressive views & corresponds to the outdoor space for ease of enjoying indoor & outdoor living. The built-in BBQ is conveniently located just outside the kitchen. Enjoy the best of Arizona living from a big backyard with plenty of space without the upkeep. A massive, deep-covered patio lined with w/pavers spans the back of the house. This magnificent outdoor space is enclosed w/ a view fence. A gorgeous pebble-tec pool with a negative edge is surrounded by brick pavers & a space w/ low-care turf. Vibrant desert landscape pops with color but requires little water. The exceptional owner's suite is spacious yet warm & intimate, w/ a stacked stone fireplace, & new wood-look tile. Oversized windows display unobstructed mountain views from the quaint sitting area during the day & city lights at night.. Bright & open owner's suite bath has an exquisite frameless corner window at the soaking tub capturing exceptional views. Additional owner's suite bath features include a dual sink vanity, custom cabinetry, a separate shower, & a huge walk-in closet with w/custom built-ins. One bedroom, which could be an office or nursery, is adjacent to the owner's suite near the powder room. The west wing of the home houses a pre-wired theatre room ready for a home theatre/gaming room, an exercise room/yoga room, or whatever you may need. In addition, there are 3 en-suite bedrooms. One of the bathrooms has hall access as well. Next-level laundry room has a top-of-the-line washer & dryer, tons of cabinets for storage, counter space & a sink. Oversized garage w/ epoxy floors has plenty of room for storage. Incredible foothills location w/the best lifestyle Tucson has to offer. Top restaurants, shops, grocery stores & fitness options are minutes away. For nature lovers & hikers, access incredible trails just moments from your front door & get to Sabino Canyon in a matter of minutes.
Features & Amenities
Interior
-
Other Interior Features
Kitchen Island, Beamed Ceilings, Entrance Foyer, Walk-In Closet(s), High Ceilings, Granite Counters, Pantry, High Speed Internet
-
Total Bedrooms
5
-
Bathrooms
4
-
1/2 Bathrooms
1
-
Basement YN
NO
-
Cooling YN
YES
-
Cooling
Zoned, Ceiling Fan(s)
-
Fireplace YN
YES
-
Heating YN
YES
-
Heating
Natural Gas, Zoned
-
Pet friendly
N/A
Exterior
-
Garage
Yes
-
Garage spaces
3
-
Construction Materials
Stucco, Frame
-
Other Exterior Features
Built-in Barbecue
-
Parking
Garage Door Opener
-
Patio and Porch Features
Covered, Patio
-
Pool
No
-
View
City, Panoramic
Area & Lot
-
Lot Features
Subdivided, Cul-De-Sac
-
Lot Size(acres)
0.33
-
Lot Size(square feet)
14375.0
-
Property Type
Residential
-
Property Sub Type
Single Family Residence
-
Architectural Style
Contemporary
Price
-
Sales Price
$1,588,000
-
Tax Amount
$11,374.26
-
Sq. Footage
4, 408
-
Price/SqFt
$360
HOA
-
Association
Yes
-
Association Fee Includes
N/A
School District
-
Elementary School
Ventana Vista
-
Middle School
Esperero Canyon
-
High School
Catalina Fthls
Property Features
-
Water Source
Public
Schedule a Showing
Showing scheduled successfully.
Mortgage calculator
Estimate your monthly mortgage payment, including the principal and interest, property taxes, and HOA. Adjust the values to generate a more accurate rate.
Your payment
Principal and Interest:
$
Property taxes:
$
HOA fees:
$
Total loan payment:
$
Total interest amount:
$
Location
County
Pima
Elementary School
Ventana Vista
Middle School
Esperero Canyon
High School
Catalina Fthls
Listing Courtesy of Judy L Smedes , Russ Lyon Sotheby's International Realty
RealHub Information is provided exclusively for consumers' personal, non-commercial use, and it may not be used for any purpose other than to identify prospective properties consumers may be interested in purchasing. All information deemed reliable but not guaranteed and should be independently verified. All properties are subject to prior sale, change or withdrawal. RealHub website owner shall not be responsible for any typographical errors, misinformation, misprints and shall be held totally harmless.

AGENT
Franko Maric
Call Franko today to schedule a private showing.

* Listings on this website come from the FMLS IDX Compilation and may be held by brokerage firms other than the owner of this website. The listing brokerage is identified in any listing details. Information is deemed reliable but is not guaranteed. If you believe any FMLS listing contains material that infringes your copyrighted work please click here to review our DMCA policy and learn how to submit a takedown request.© 2024 FMLS.
Related Properties

Tucson
4525 E Don Jose Drive
4 Beds
3 Baths
6,321 Sq.Ft.
$1,495,000
MLS#: 22613707

Tucson
5259 E Fort Lowell Road
4 Beds
4 Baths
3,565 Sq.Ft.
$1,849,000
MLS#: 22613708

Tucson
3001 S Cottonwood Lane
3 Beds
2 Baths
2,986 Sq.Ft.
$1,295,000
MLS#: 22613652

Tucson
333 E Florence Road
5 Beds
5 Baths
3,679 Sq.Ft.
$1,349,000
MLS#: 22613520

Tucson
6331 W Trails End Road
6 Beds
4 Baths
6,724 Sq.Ft.
$1,650,000
MLS#: 22613233

Tucson
7343 E Autumn Dusk Place
4 Beds
4 Baths
3,882 Sq.Ft.
$1,398,000
MLS#: 22609706

Tucson
11670 E Miles Street
6 Beds
6 Baths
5,014 Sq.Ft.
$1,900,000
MLS#: 22612383

Tucson
5700 N Paseo Otono
4 Beds
3 Baths
3,451 Sq.Ft.
$1,495,000
MLS#: 22611968
Tucson
2769 W Black Cloud Court
5 Beds
4 Baths
2,845 Sq.Ft.
$1,295,000
MLS#: 22611820

Tucson
225 N Sierra Vista Drive
3 Beds
2 Baths
2,446 Sq.Ft.
$1,349,000
MLS#: 22611798
