
Property
Beds
3
Full Baths
3
1/2 Baths
1
Year Built
2019
Sq.Footage
3,532
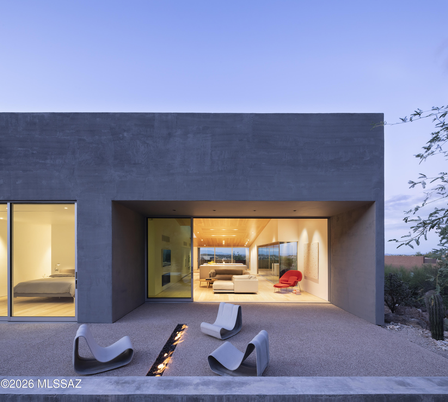
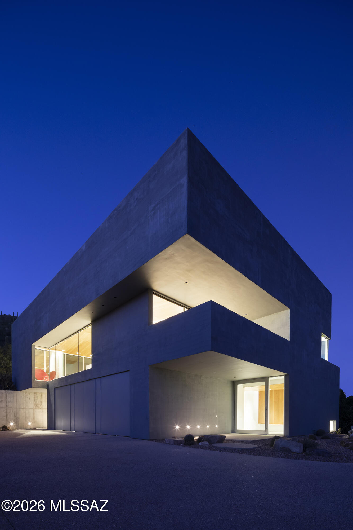
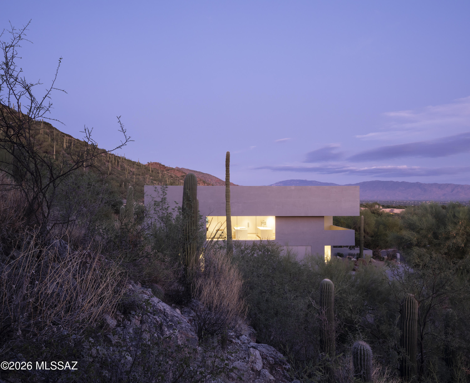
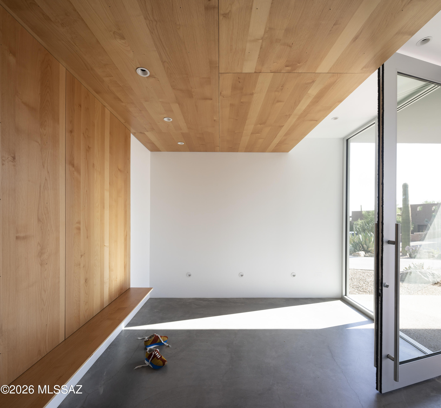
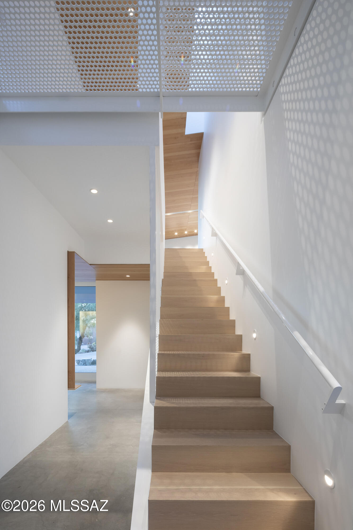
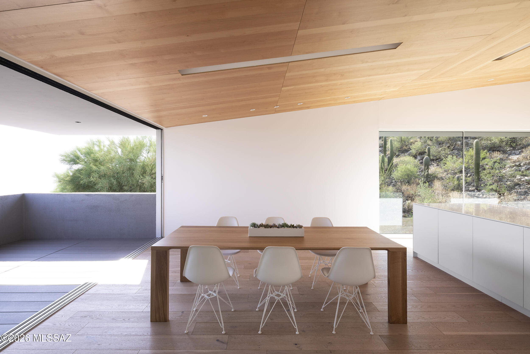
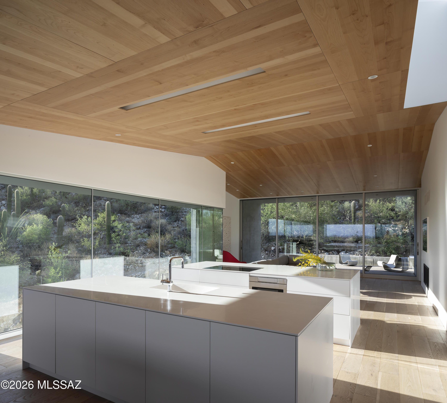
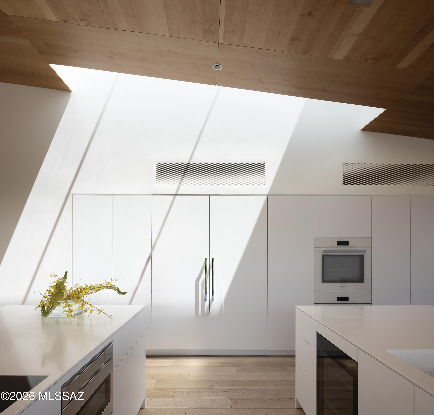
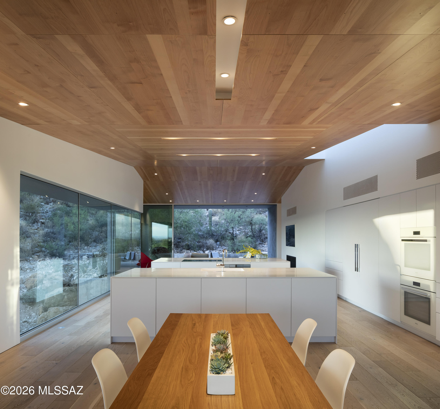
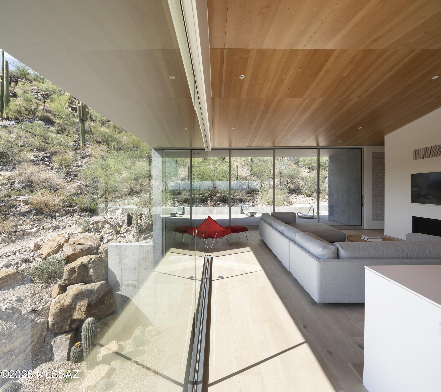
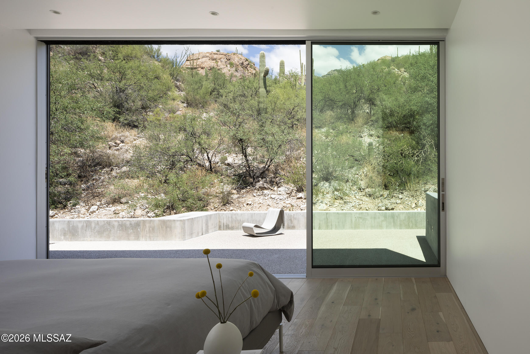
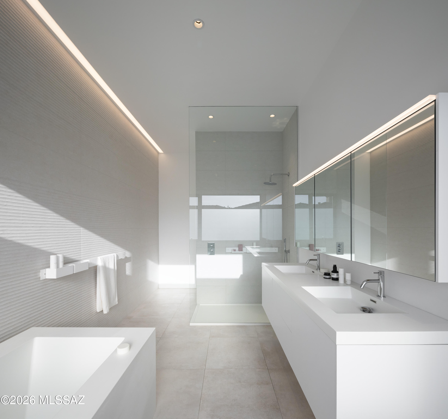
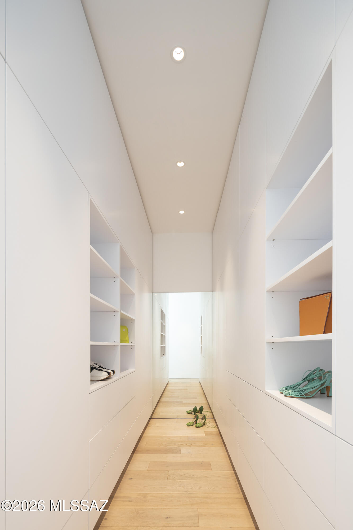
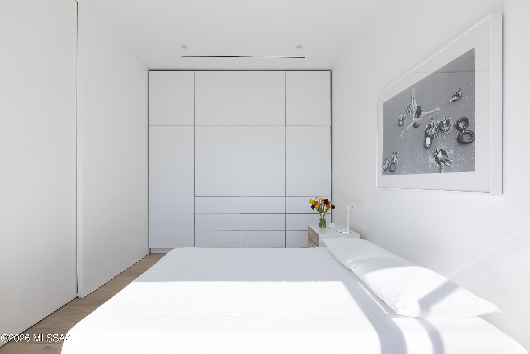
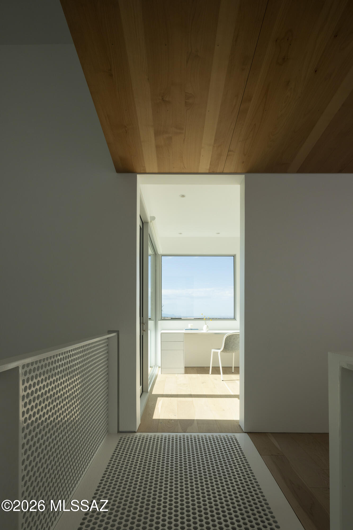
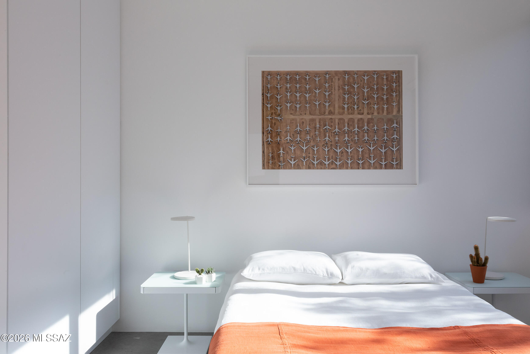
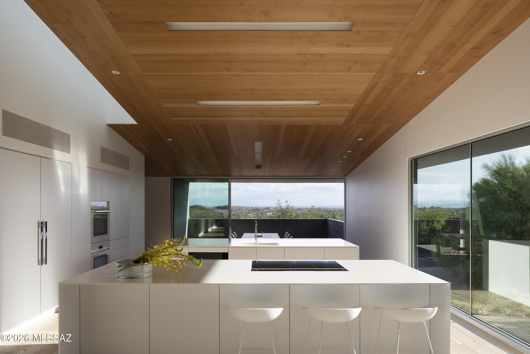
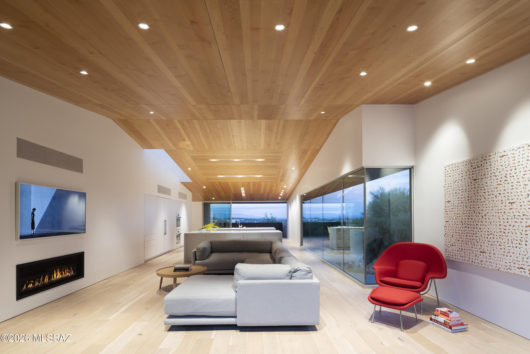
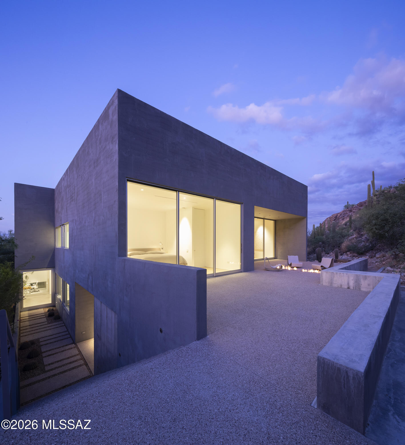
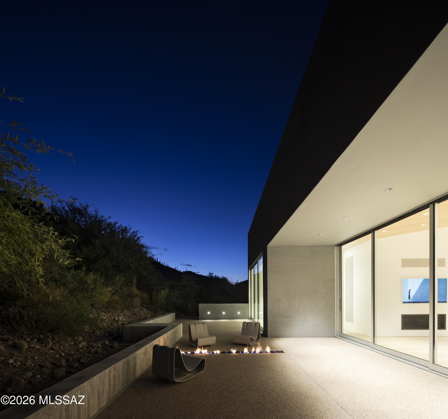
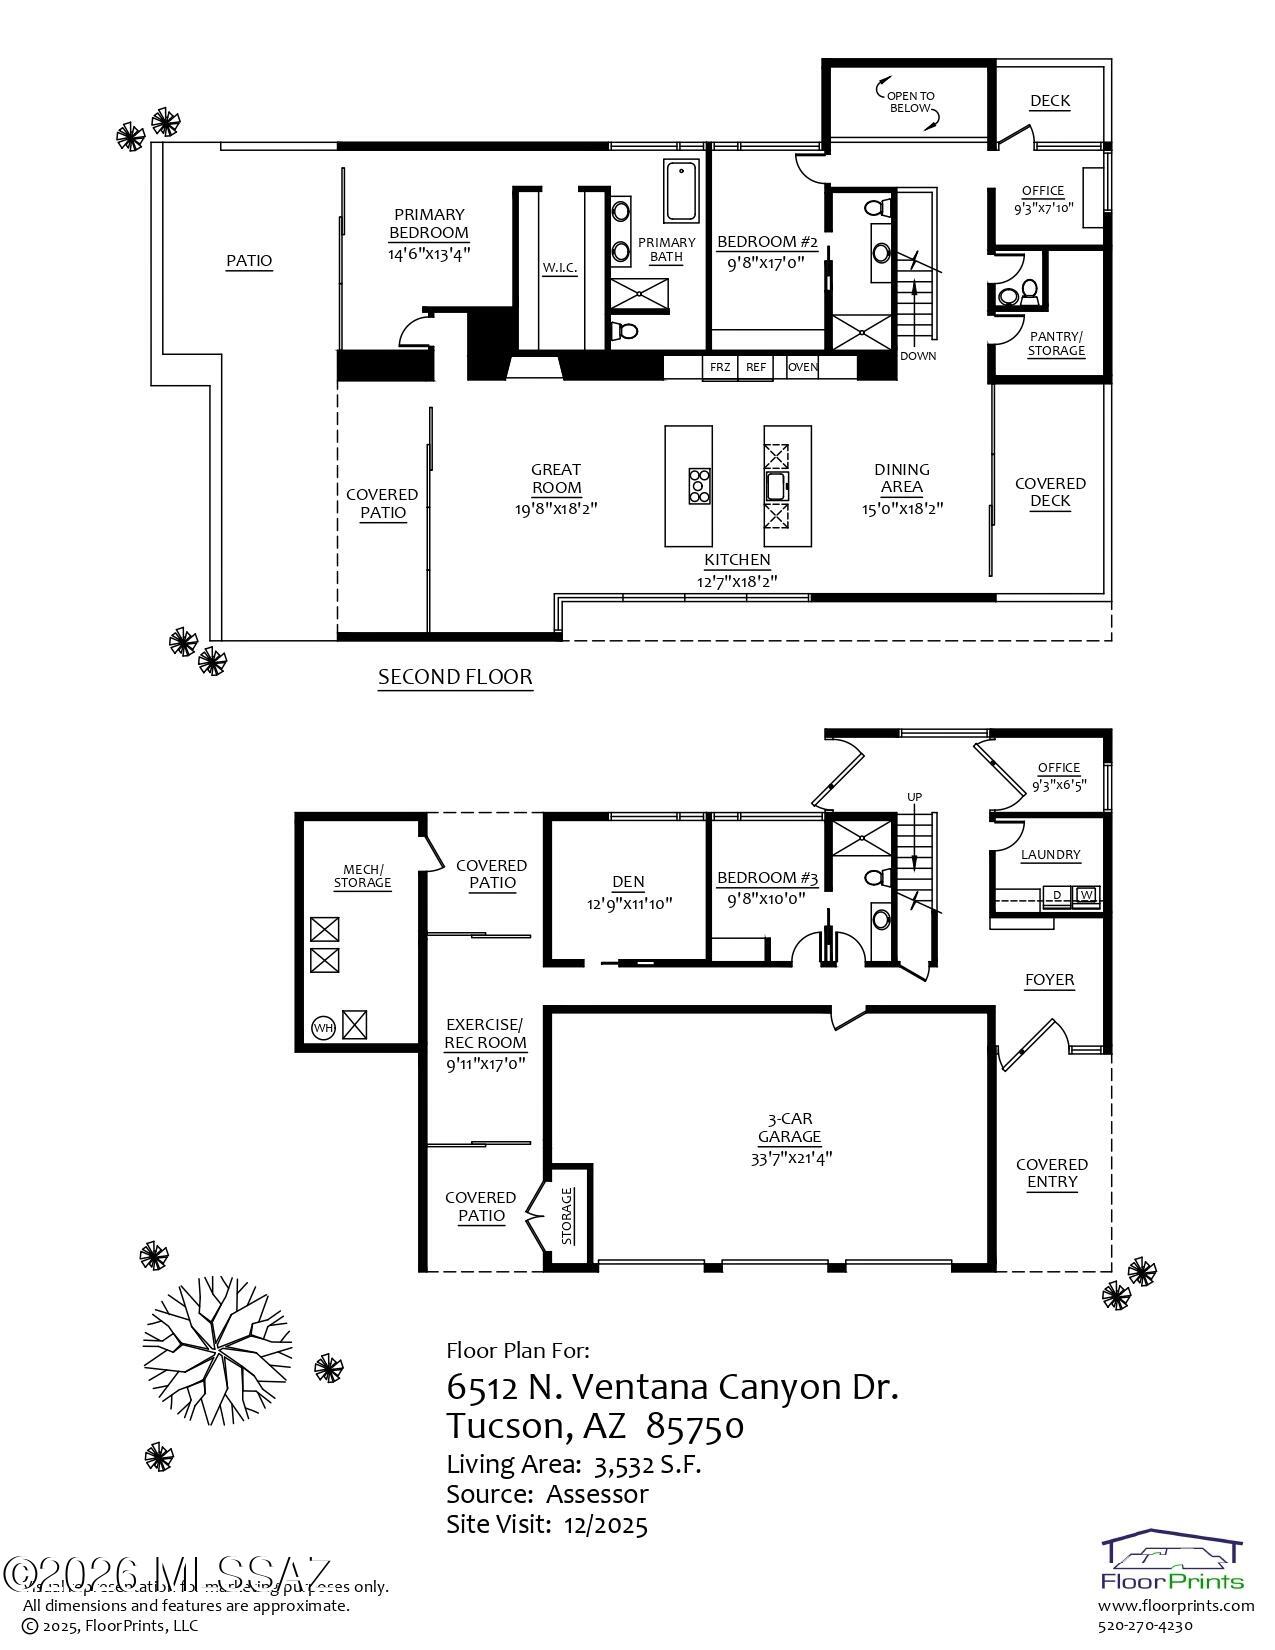
Ventana House rises from the sloping Sonoran Desert terrain, its forms grounded, sculpted, and elemental. Walls of textured material and deep apertures frame the landscape, mediating between exposure and refuge, allowing the desert to be experienced as a composed and measured extension of the architecture. Light, shadow, and space are orchestrated to reveal the environment slowly, with a sense of discovery around every corner. Designed by the renowned architectural firm HK Associates, the residence reflects the studio's disciplined approach to materiality, light, and form. The home has been featured in numerous international architectural publications, including Wallpaper Magazine, ArchDaily, dezeen, among others, underscoring its significance within contemporary desert modernism. The home unfolds as a sequence of calm, luminous spaces defined by precision and restraint. A double height entry gallery is washed in filtered daylight, while a perforated steel bridge introduces a moment of suspension before arriving at the primary living areas. Materiality throughout is refined and intentional. Plank hardwood floors extend beneath the matching wood ceilings, creating a cohesive warmth that contrasts with smooth painted walls and crisp white millwork. Mechanical elements, ventilation grilles, and lighting are recessed and aligned to preserve visual quiet. The upper level accommodates the great room, a dedicated office, the primary suite, and a secondary suite, while terraces extend outward through expansive recessed glazing, softening transitions without overstating the connection. Living and dining spaces are situated beneath a sloped wood ceiling clad in wide plank boards that echo the contours of the foothills beyond. Integrated linear lighting and recessed fixtures are set flush within the ceiling plane, reinforcing continuity while modulating light throughout the day. Kitchen and baths are articulated with slab front millwork, concealed hardware, and integrated monolithic surface countertops with precision edges and minimal shadow line reveals. In the primary bath, ribbed wall tile, large format flooring, frameless glass, and integrated surface vanities create a spa-like environment defined by texture and clarity. The lower level is equally considered, housing an oversized three car garage, gym, office, den, laundry, and a third ensuite bedroom, each space composed to support both function and flow. Throughout, detailing is exacting, with tight tolerances and an emphasis on proportion and alignment. Set within the guard gated enclave of Ventana Country Club, the home is complemented by access to world class club amenities and a network of nearby hiking trails that trace the foothills of the Catalina Mountains. These surroundings provide a natural counterpoint to the architecture without competing for attention, reinforcing a lifestyle that values both leisure and quiet immersion. Ventana House is a modern desert retreat defined by clarity, restraint, and enduring craftsmanship - a residence where material integrity and architectural precision take precedence, allowing the landscape to be present, measured, and timeless.
Features & Amenities
Interior
-
Other Interior Features
Entrance Foyer, Walk-In Closet(s), High Ceilings, Storage, Pantry, High Speed Internet
-
Total Bedrooms
3
-
Bathrooms
3
-
1/2 Bathrooms
1
-
Basement YN
NO
-
Cooling YN
YES
-
Cooling
Zoned
-
Fireplace YN
YES
-
Heating YN
YES
-
Heating
Forced Air, Zoned
-
Pet friendly
N/A
Exterior
-
Garage
Yes
-
Garage spaces
3
-
Construction Materials
Stucco, Frame
-
Patio and Porch Features
Covered, Deck, Patio
-
Pool
No
-
View
Mountain(s), City, Desert
Area & Lot
-
Lot Features
Subdivided, Native Plants, Few Trees
-
Lot Size(acres)
1.01
-
Lot Size(square feet)
44213.0
-
Property Type
Residential
-
Property Sub Type
Single Family Residence
-
Architectural Style
Modern
Price
-
Sales Price
$2,495,000
-
Tax Amount
$11,360.61
-
Sq. Footage
3, 532
-
Price/SqFt
$706
HOA
-
Association
Yes
-
Association Fee
$196
-
Association Fee Frequency
Quarterly
-
Association Fee Includes
N/A
School District
-
Elementary School
Ventana Vista
-
Middle School
Esperero Canyon
-
High School
Catalina Fthls
Property Features
-
Association Amenities
Sport Court, Jogging Path
-
Senior Community YN
NO
-
Water Source
Public
Schedule a Showing
Showing scheduled successfully.
Mortgage calculator
Estimate your monthly mortgage payment, including the principal and interest, property taxes, and HOA. Adjust the values to generate a more accurate rate.
Your payment
Principal and Interest:
$
Property taxes:
$
HOA fees:
$
Total loan payment:
$
Total interest amount:
$
Location
County
Pima
Elementary School
Ventana Vista
Middle School
Esperero Canyon
High School
Catalina Fthls
Listing Courtesy of Jameson Gray , Gray St. Onge
RealHub Information is provided exclusively for consumers' personal, non-commercial use, and it may not be used for any purpose other than to identify prospective properties consumers may be interested in purchasing. All information deemed reliable but not guaranteed and should be independently verified. All properties are subject to prior sale, change or withdrawal. RealHub website owner shall not be responsible for any typographical errors, misinformation, misprints and shall be held totally harmless.

AGENT
Franko Maric
Call Franko today to schedule a private showing.

* Listings on this website come from the FMLS IDX Compilation and may be held by brokerage firms other than the owner of this website. The listing brokerage is identified in any listing details. Information is deemed reliable but is not guaranteed. If you believe any FMLS listing contains material that infringes your copyrighted work please click here to review our DMCA policy and learn how to submit a takedown request.© 2024 FMLS.
Related Properties

Tucson
11555 E Pantano Trail
6 Beds
6 Baths
5,867 Sq.Ft.
$2,400,000
MLS#: 22609593

Tucson
13355 E Camino La Cebadilla
5 Beds
4 Baths
5,159 Sq.Ft.
$2,150,000
MLS#: 22611850

Tucson
6200 N Desert Moon Loop
5 Beds
5 Baths
6,376 Sq.Ft.
$2,800,000
MLS#: 22611547

Tucson
1985 N Bonanza Avenue
3 Beds
2 Baths
4,029 Sq.Ft.
$2,500,000
MLS#: 22611305

Tucson
4050 N Circulo Manzanillo
4 Beds
3 Baths
3,533 Sq.Ft.
$2,250,000
MLS#: 22609422

Tucson
6931 W Sky Canyon Drive
4 Beds
4 Baths
3,737 Sq.Ft.
$2,350,000
MLS#: 22610536

Tucson
6578 N Paseo Tamayo
5 Beds
4 Baths
5,138 Sq.Ft.
$2,575,000
MLS#: 22523119
Tucson
3140 E Crest Shadows Drive
3 Beds
3 Baths
3,763 Sq.Ft.
$2,150,000
MLS#: 22608927
Tucson
1106 W Tortolita Mountain Circle
3 Beds
3 Baths
4,453 Sq.Ft.
$2,000,000
MLS#: 22609025
Tucson
6138 E San Marino Drive
7 Beds
7 Baths
5,470 Sq.Ft.
$2,499,000
MLS#: 22608892
