
Property
Beds
5
Full Baths
5
1/2 Baths
None
Year Built
2012
Sq.Footage
4,880
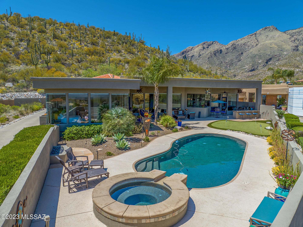
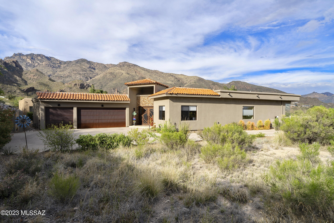
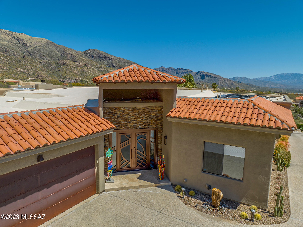
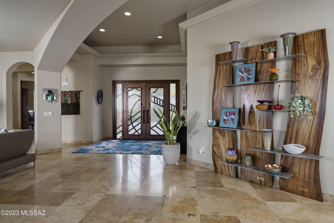
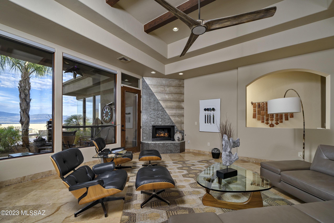
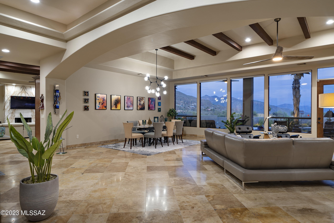
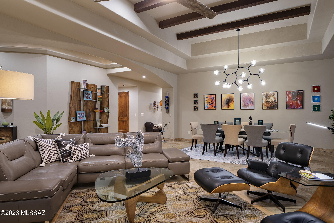
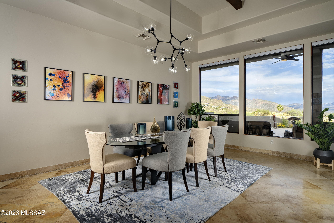
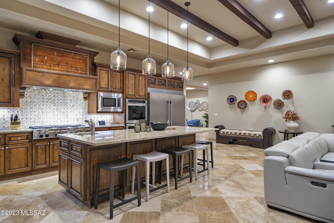
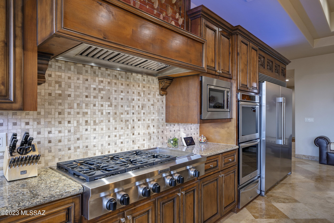
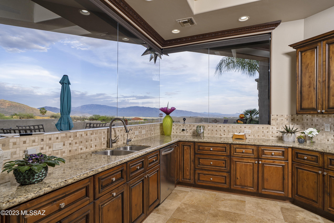
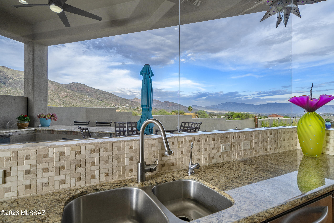
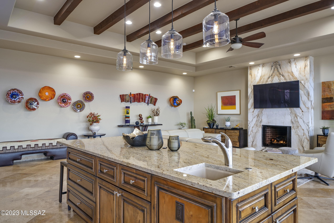
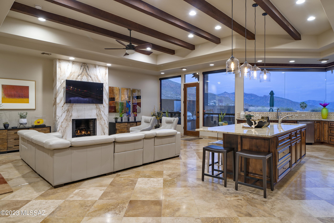
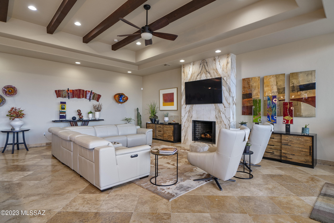
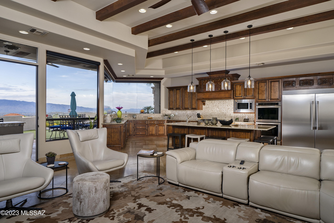
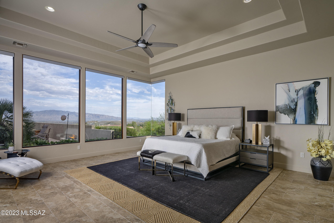
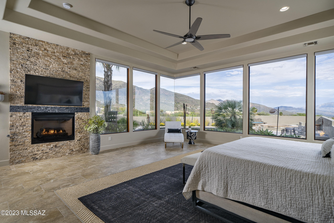
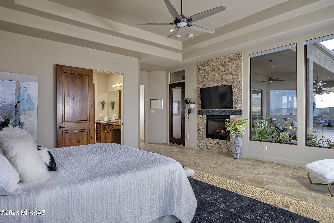
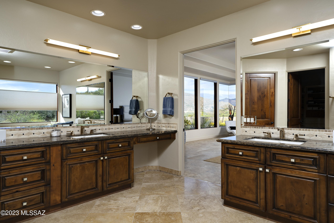
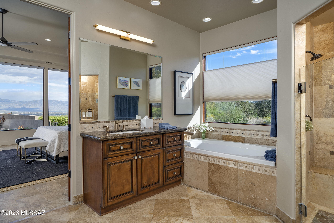
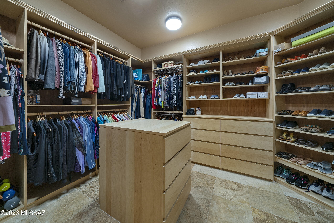
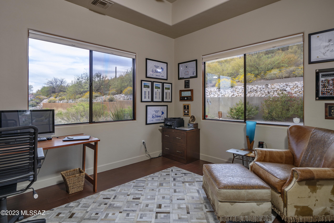
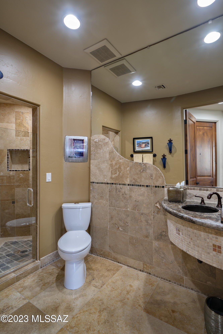
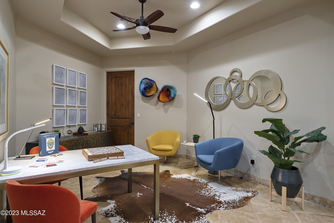
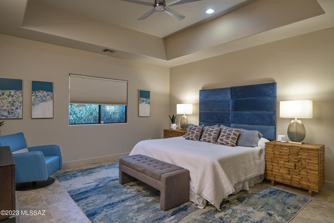
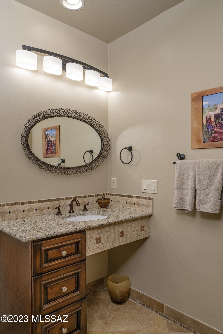
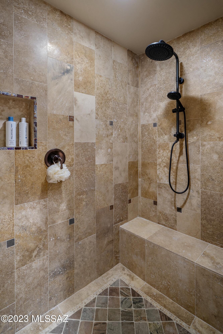
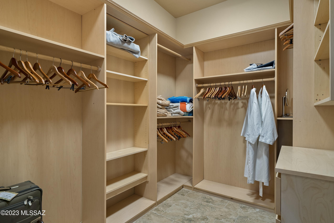
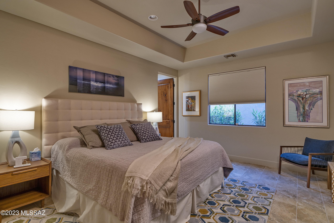
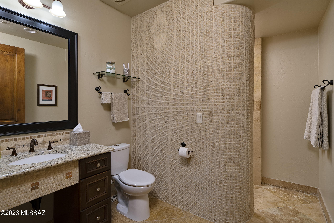
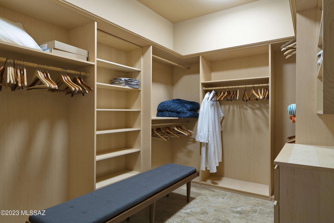
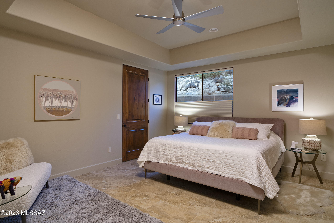
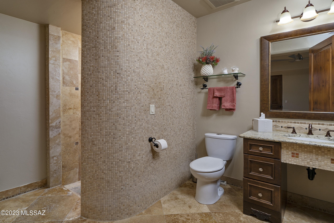
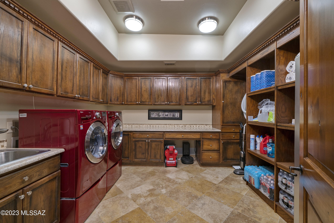
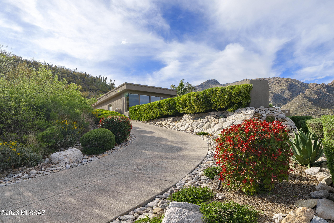
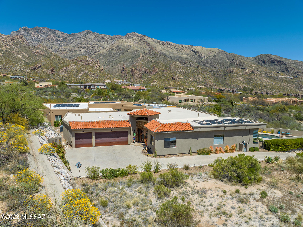
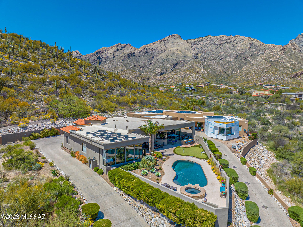
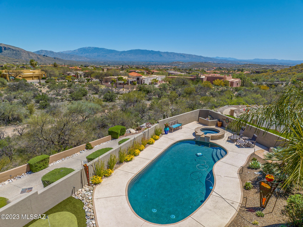
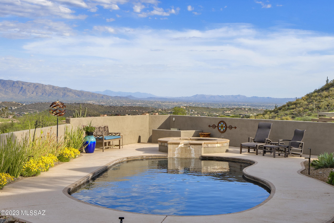
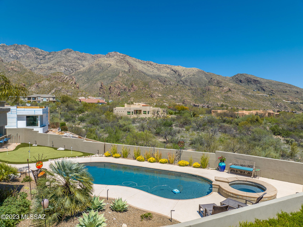
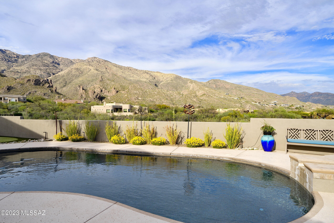
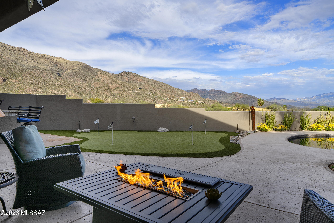
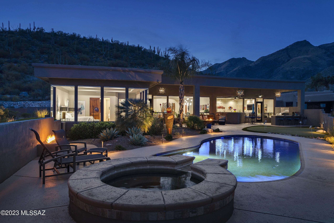
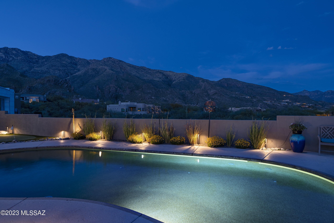
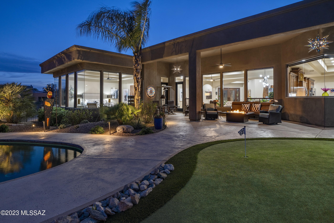
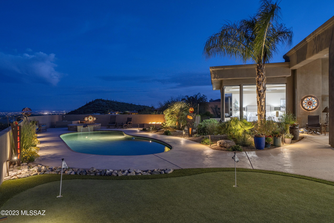
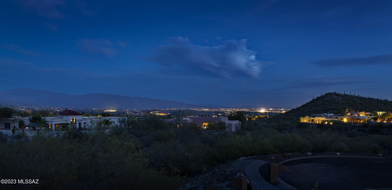
Welcome to this stunning 5 bed/5 bath, 4880 sq ft. home nestled high in the Catalina Foothills in the prestigious Alta Vista neighborhood. The home sits on an elevated perch providing breathtaking 360 degree mountain and city views. Seamless inside/outside resort living with an outdoor built in kitchen, putting green, covered patio and solar heated pool/spa. Step inside and be welcomed by the spacious and inviting living area enveloped in natural light, soaring ceilings, floor to ceiling picture windows, and an open floor plan that is perfect for entertaining guests or spending time with family. Luxury custom-designed gas fireplaces in the living and family rooms are perfect for relaxing on colder Tucson nights. Electric remote-controlled blinds in kitchen, living room, family room and primary bedroom. The gourmet kitchen is a chef's dream, featuring top-of-the-line stainless steel appliances, custom knotty alder cabinetry, ample storage space, and a center island with generous seating and a built-in sink. Split floorplan with the primary suite featuring world-class views, custom gas fireplace, spacious en-suite bathroom with a whirlpool tub, walk-in shower, double vanities and walk-in closet. The additional 3 bedrooms are generously sized with walk-in closets and en-suite bathrooms. The 4th bedroom makes a great office space or additional bedroom if needed. The hobby/game room is an ideal space for family game night or a bridge game with friends. The oversized 3 car garage comes fully equipped with a 220V electric vehicle power supply and abundant storage throughout. Just minutes from Ventana Country Club, hiking trails, shopping, and dining. With its stunning design, luxurious amenities, and prime location, this home is the perfect place to live your best life in Tucson.
Features & Amenities
Interior
-
Other Interior Features
Walk-In Closet(s), High Ceilings, High Speed Internet
-
Total Bedrooms
5
-
Bathrooms
5
-
Basement YN
NO
-
Cooling YN
YES
-
Cooling
Zoned
-
Fireplace YN
YES
-
Heating YN
YES
-
Heating
Natural Gas
-
Pet friendly
N/A
Exterior
-
Garage
Yes
-
Garage spaces
3
-
Construction Materials
Stucco, Frame
-
Parking
Electric Vehicle Charging Station(s)
-
Patio and Porch Features
Covered
-
Pool
No
-
View
City
Area & Lot
-
Lot Features
Subdivided, Cul-De-Sac
-
Lot Size(acres)
0.54
-
Lot Size(square feet)
23566.0
-
Property Type
Residential
-
Property Sub Type
Single Family Residence
-
Architectural Style
Contemporary
Price
-
Sales Price
$1,900,000
-
Tax Amount
$10,496.77
-
Sq. Footage
4, 880
-
Price/SqFt
$389
HOA
-
Association
Yes
-
Association Fee Frequency
Annually
-
Association Fee Includes
N/A
School District
-
Elementary School
Ventana Vista
-
Middle School
Esperero Canyon
-
High School
Catalina Fthls
Property Features
-
Association Amenities
Security
-
Water Source
Public
Schedule a Showing
Showing scheduled successfully.
Mortgage calculator
Estimate your monthly mortgage payment, including the principal and interest, property taxes, and HOA. Adjust the values to generate a more accurate rate.
Your payment
Principal and Interest:
$
Property taxes:
$
HOA fees:
$
Total loan payment:
$
Total interest amount:
$
Location
County
Pima
Elementary School
Ventana Vista
Middle School
Esperero Canyon
High School
Catalina Fthls
Listing Courtesy of Kate Wright , Long Realty
RealHub Information is provided exclusively for consumers' personal, non-commercial use, and it may not be used for any purpose other than to identify prospective properties consumers may be interested in purchasing. All information deemed reliable but not guaranteed and should be independently verified. All properties are subject to prior sale, change or withdrawal. RealHub website owner shall not be responsible for any typographical errors, misinformation, misprints and shall be held totally harmless.

AGENT
Franko Maric
Call Franko today to schedule a private showing.

* Listings on this website come from the FMLS IDX Compilation and may be held by brokerage firms other than the owner of this website. The listing brokerage is identified in any listing details. Information is deemed reliable but is not guaranteed. If you believe any FMLS listing contains material that infringes your copyrighted work please click here to review our DMCA policy and learn how to submit a takedown request.© 2024 FMLS.
Related Properties

Tucson
5259 E Fort Lowell Road
4 Beds
4 Baths
3,565 Sq.Ft.
$1,849,000
MLS#: 22613708

Tucson
6331 W Trails End Road
6 Beds
4 Baths
6,724 Sq.Ft.
$1,650,000
MLS#: 22613233

Tucson
11670 E Miles Street
6 Beds
6 Baths
5,014 Sq.Ft.
$1,900,000
MLS#: 22612383

Tucson
13355 E Camino La Cebadilla
5 Beds
4 Baths
5,159 Sq.Ft.
$2,150,000
MLS#: 22611850

Tucson
1919 E 3rd Street
5 Beds
5 Baths
4,676 Sq.Ft.
$1,775,000
MLS#: 22611517

Tucson
3441 E Cathedral Rock Circle
4 Beds
3 Baths
3,996 Sq.Ft.
$1,780,000
MLS#: 22610736

Tucson
4545 N Black Rock Drive
4 Beds
3 Baths
4,720 Sq.Ft.
$1,975,000
MLS#: 22611041

Tucson
9971 N Silverbell Road
2 Beds
3 Baths
3,482 Sq.Ft.
$1,695,000
MLS#: 22610861

Tucson
4050 N Circulo Manzanillo
4 Beds
3 Baths
3,533 Sq.Ft.
$2,250,000
MLS#: 22609422

Tucson
3837 E Calle Cortez
4 Beds
3 Baths
3,614 Sq.Ft.
$1,550,000
MLS#: 22610547
