Features & Amenities

Interior

  • Other Interior Features

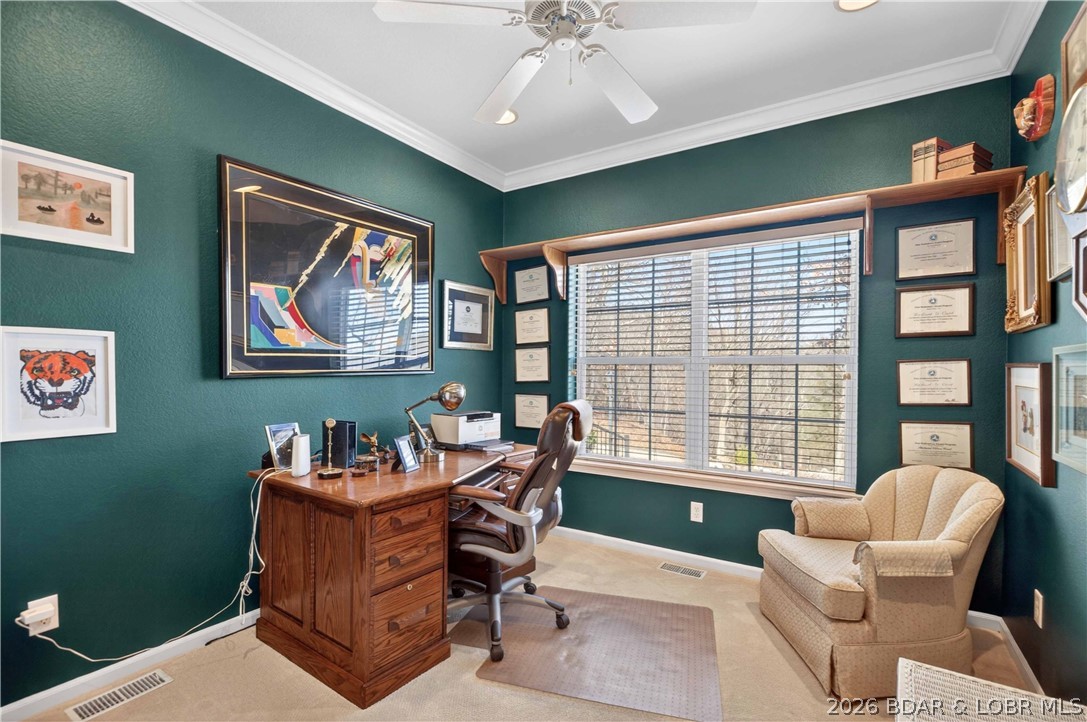
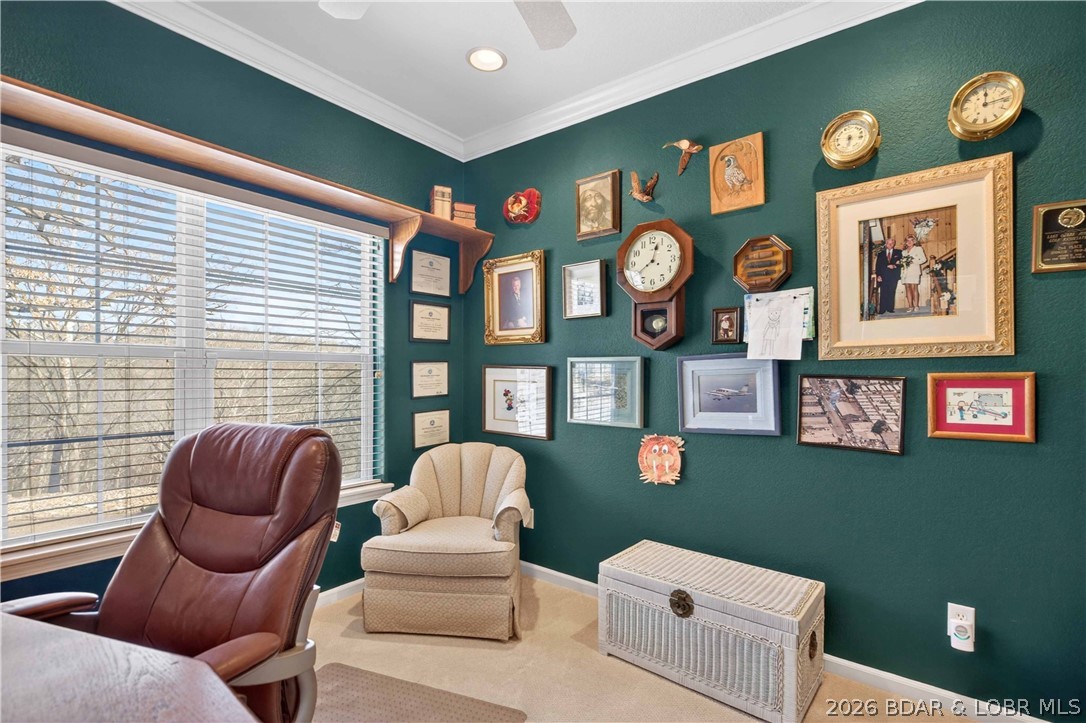
    Ceiling Fan(s), Walk-In Closet(s), High Speed Internet

  • Total Bedrooms

    4

  • Bathrooms

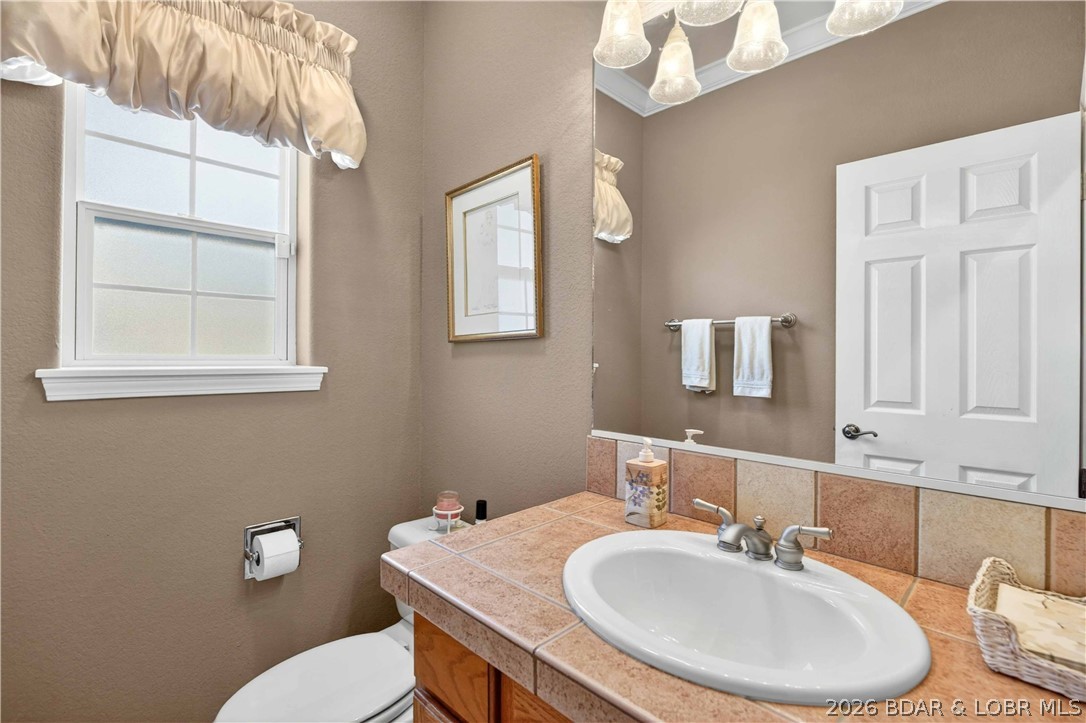
    2

  • 1/2 Bathrooms

    1

  • Basement YN

    YES

  • Cooling YN

    YES

  • Cooling

    Ceiling Fan(s), Central Air, Attic Fan

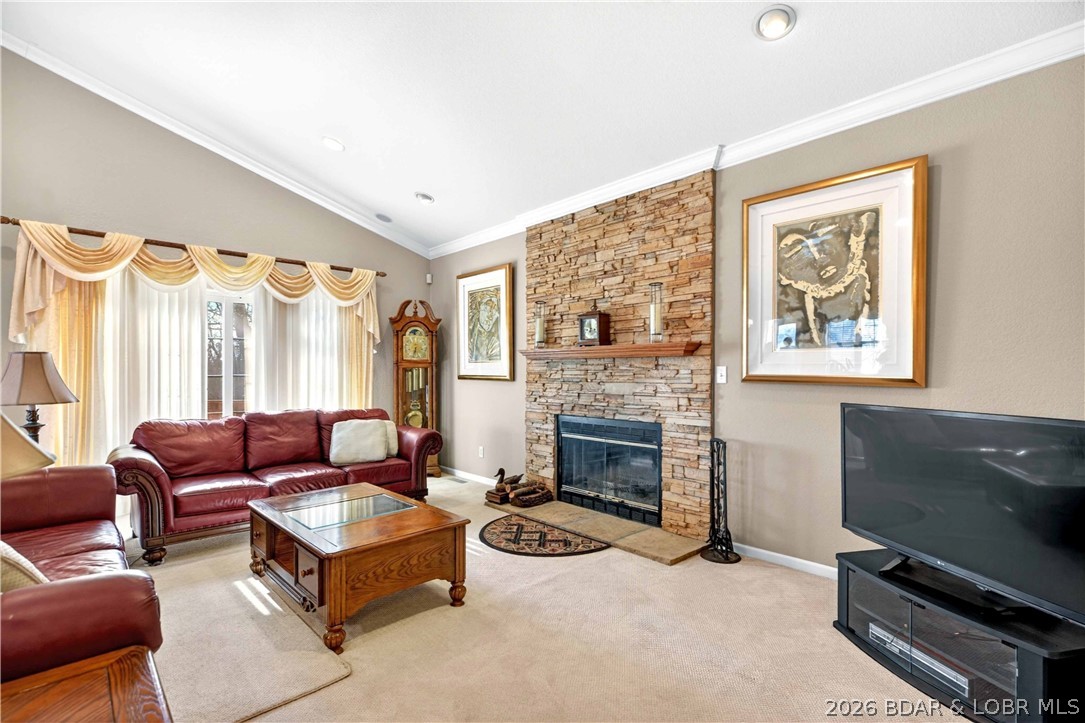
  • Fireplace YN

    YES

  • Heating YN

    YES

  • Heating

    Electric, Forced Air, Heat Pump

  • Pet friendly

    N/A

Exterior

  • Garage

    Yes

  • Garage spaces

    2

  • Construction Materials

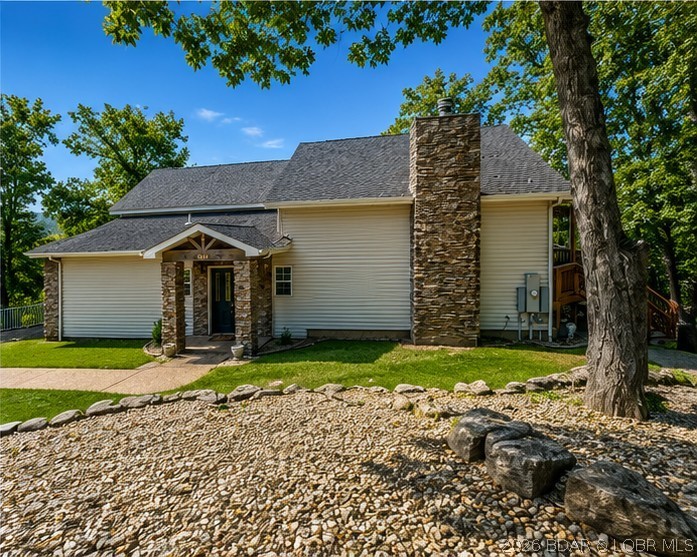
    Stone, Vinyl Siding

  • Parking

    Concrete, Attached, Garage

  • Patio and Porch Features

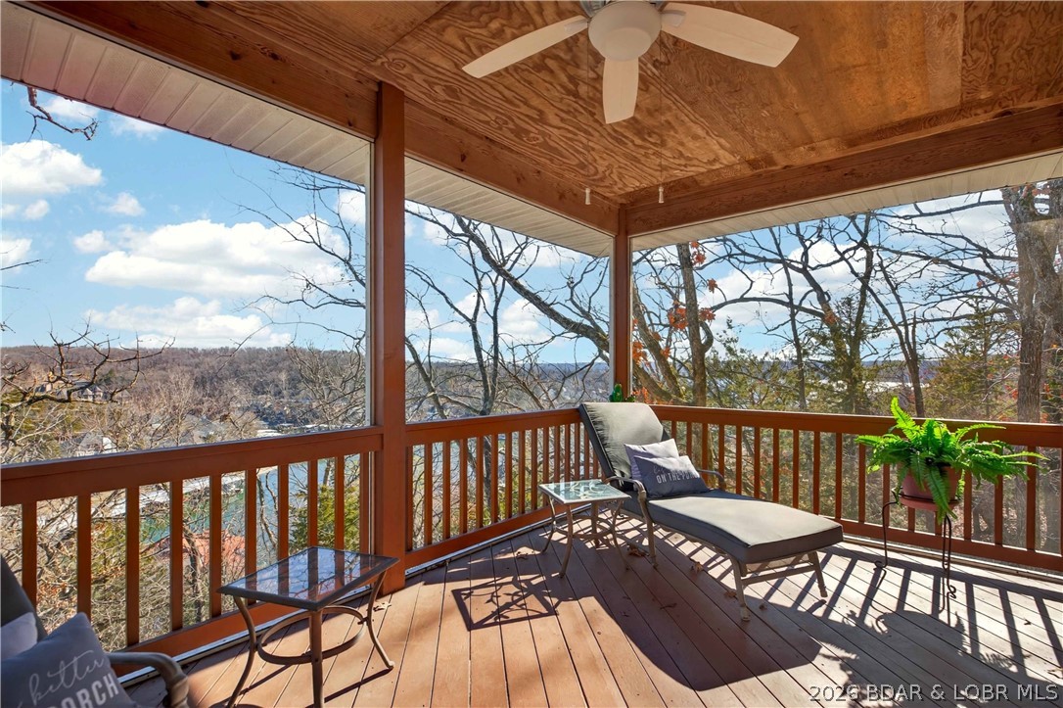
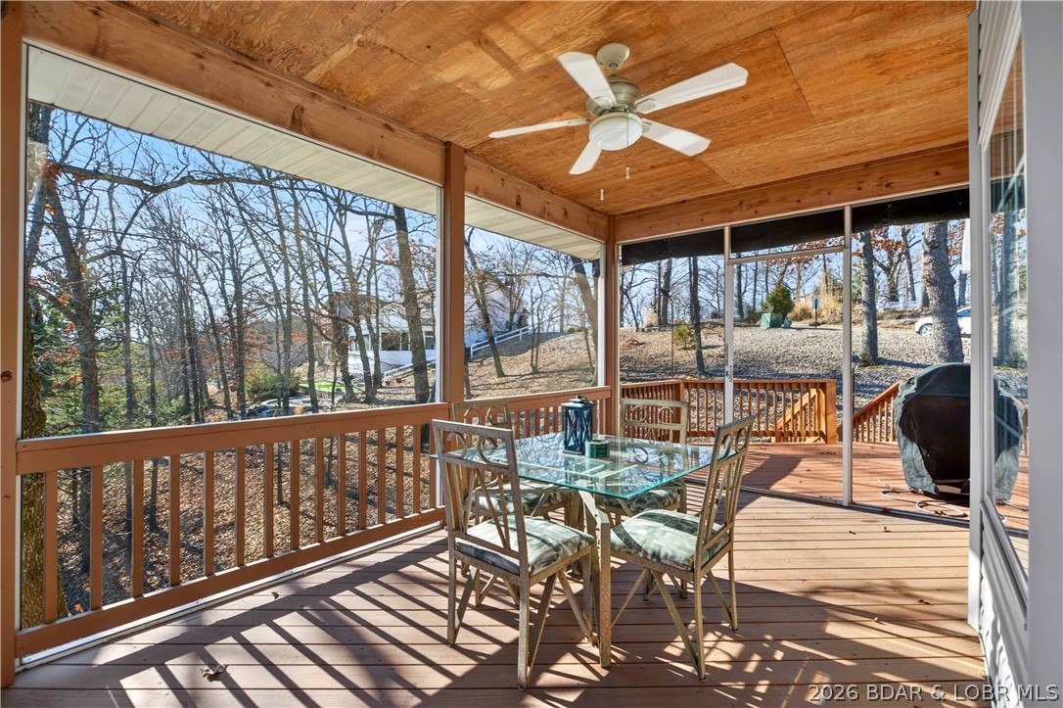
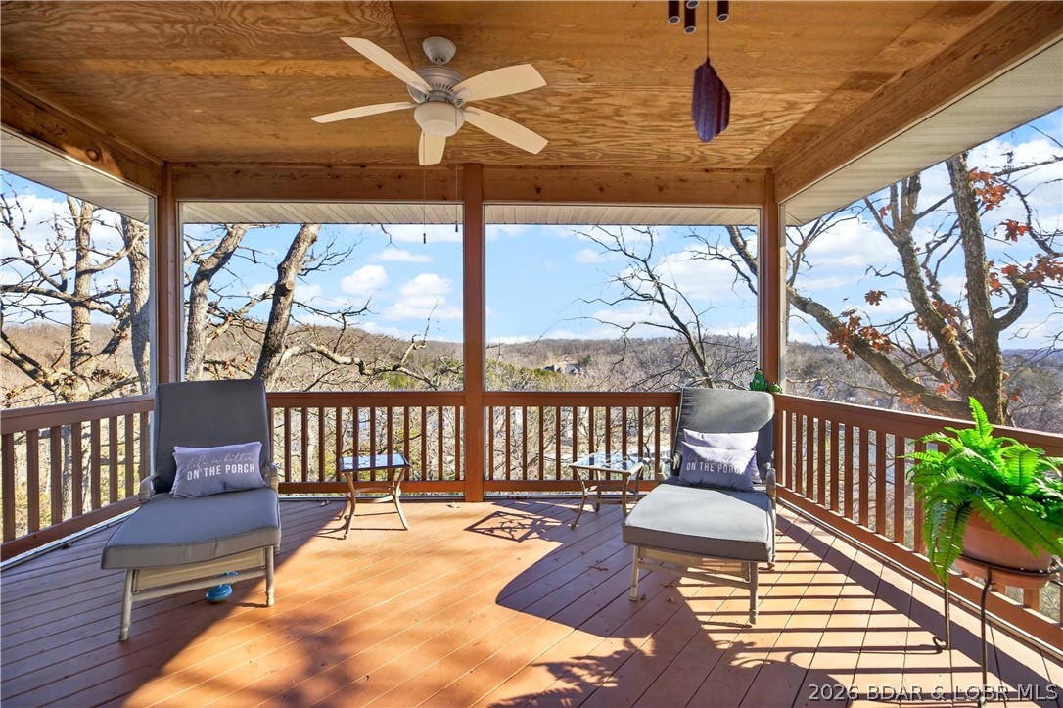
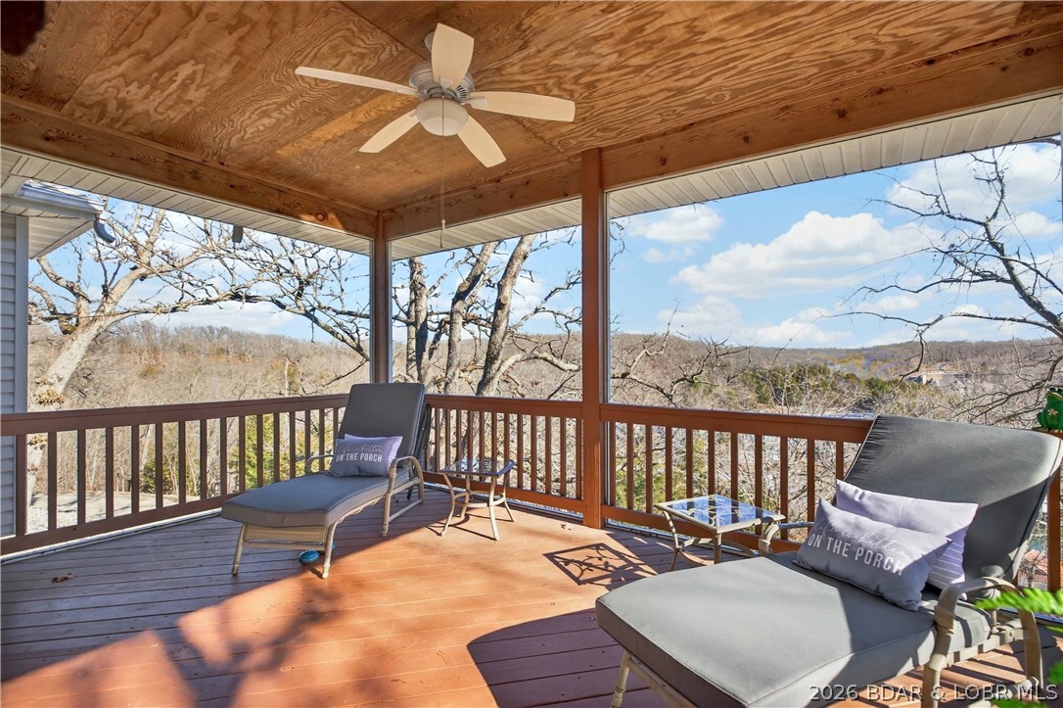
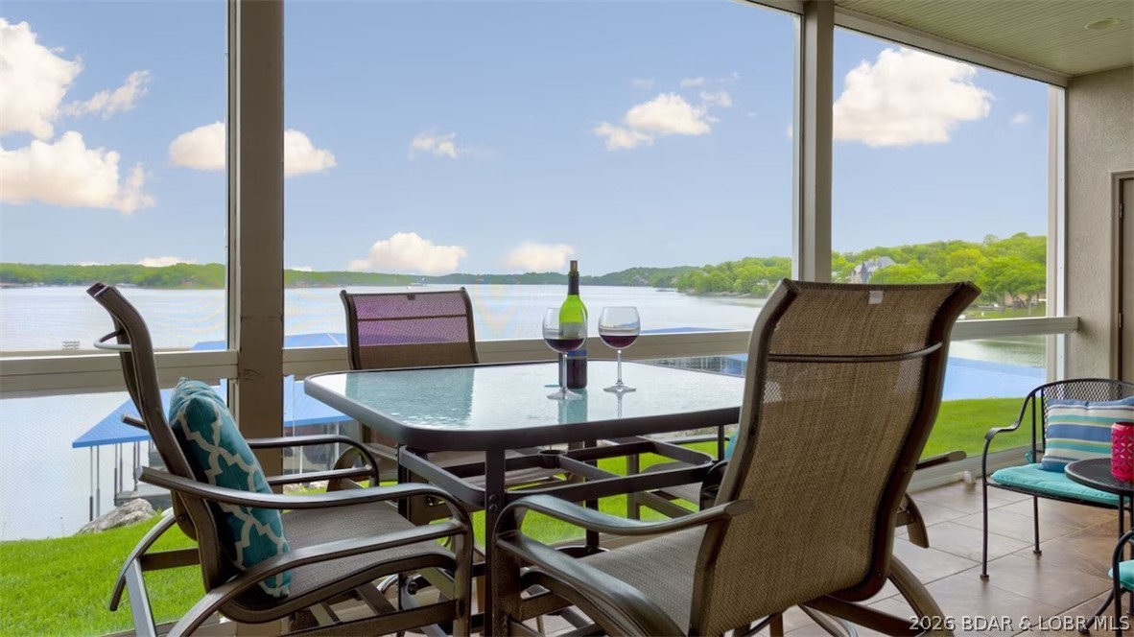
    Covered, Deck, Patio, Screened

  • Pool

    Yes

  • Pool Features

    Community

  • Waterfront YN

    YES

  • View

    Lake

Area & Lot

  • Lot Features

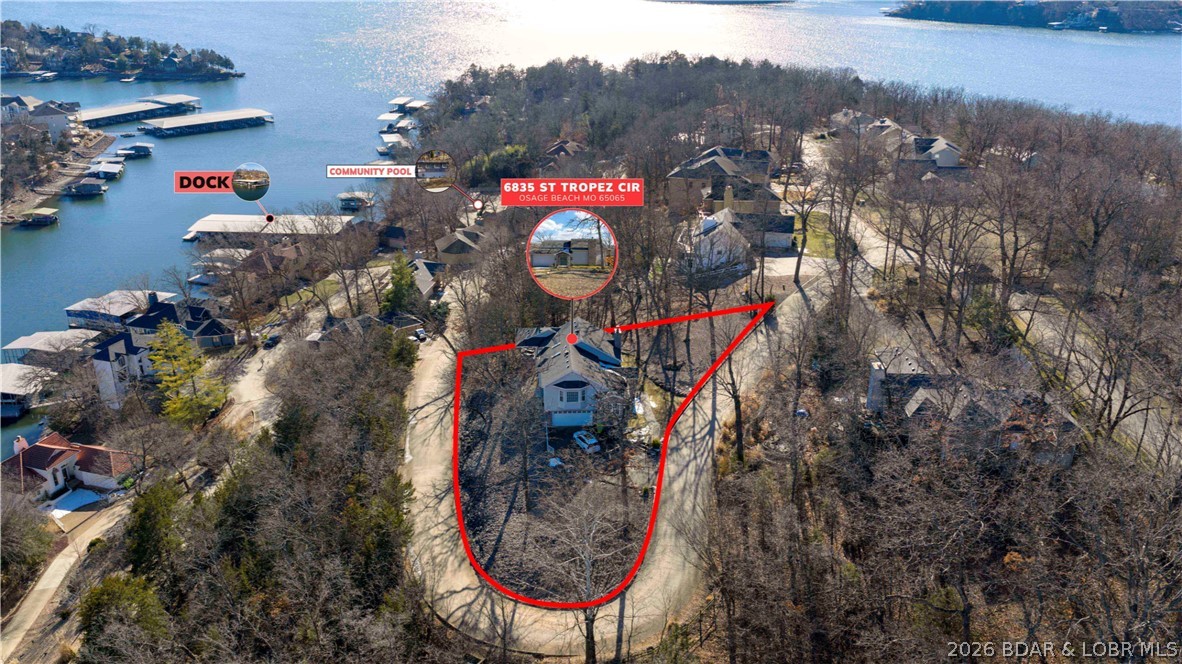
    Sloped, Views, Waterfront

  • Lot Size(acres)

    0.62

  • Property Type

    Residential

  • Property Sub Type

    Single Family Residence

  • Architectural Style

    Multi Level

Price

  • Sales Price

    $574,860

  • Tax Amount

    $1,886.48

  • Availability Type

    None

  • Zoning

    Residential

  • Sq. Footage

    3,134

  • Price/SqFt

    $183

HOA

  • Association

    YES

  • Association Fee

    $1,500

  • Association Fee Frequency

    Annually

  • Association Fee Includes

    N/A

School District

  • Elementary School

    Camdenton

  • Middle School

    Camdenton

  • High School

    Camdenton

Property Features

  • Accessibility Features

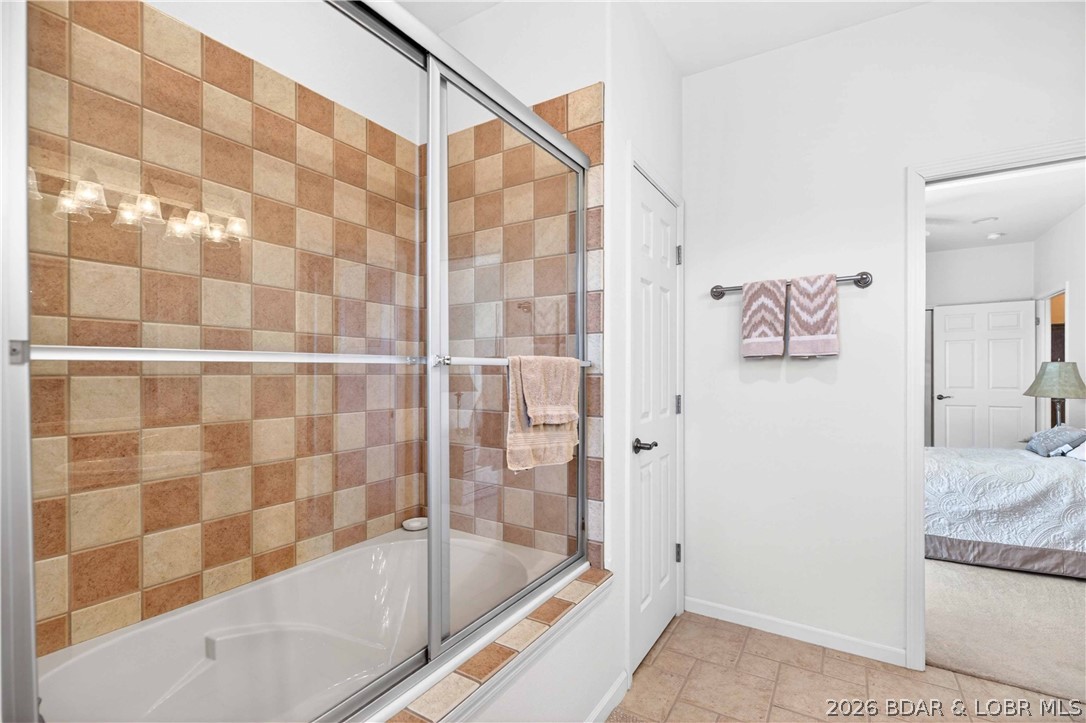
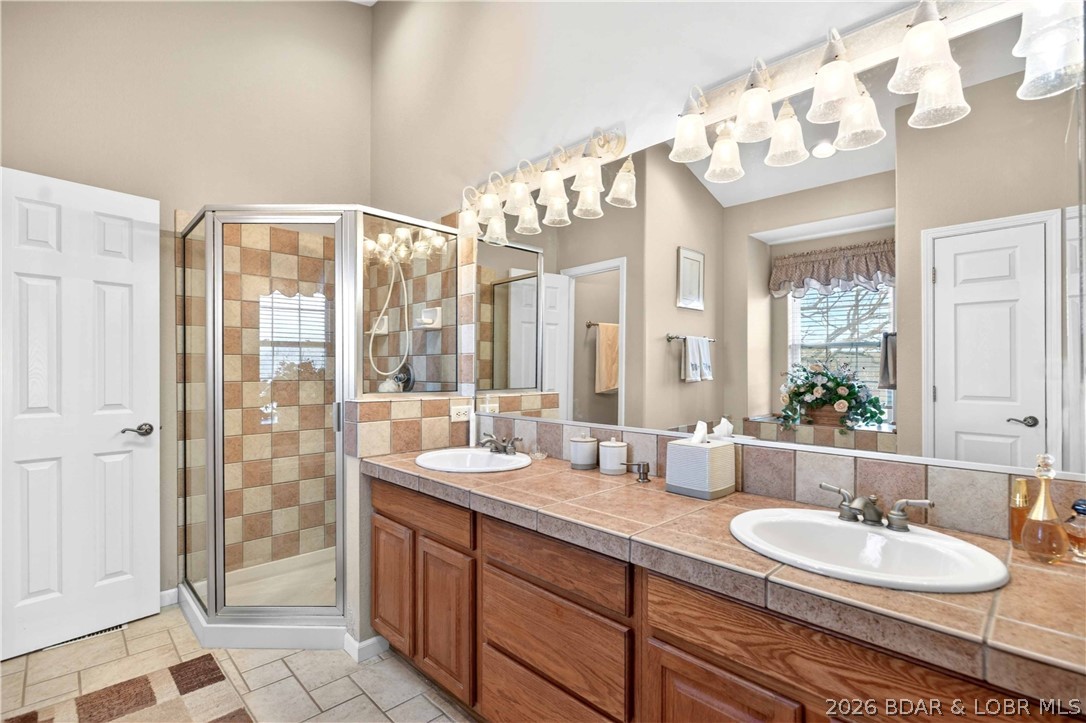
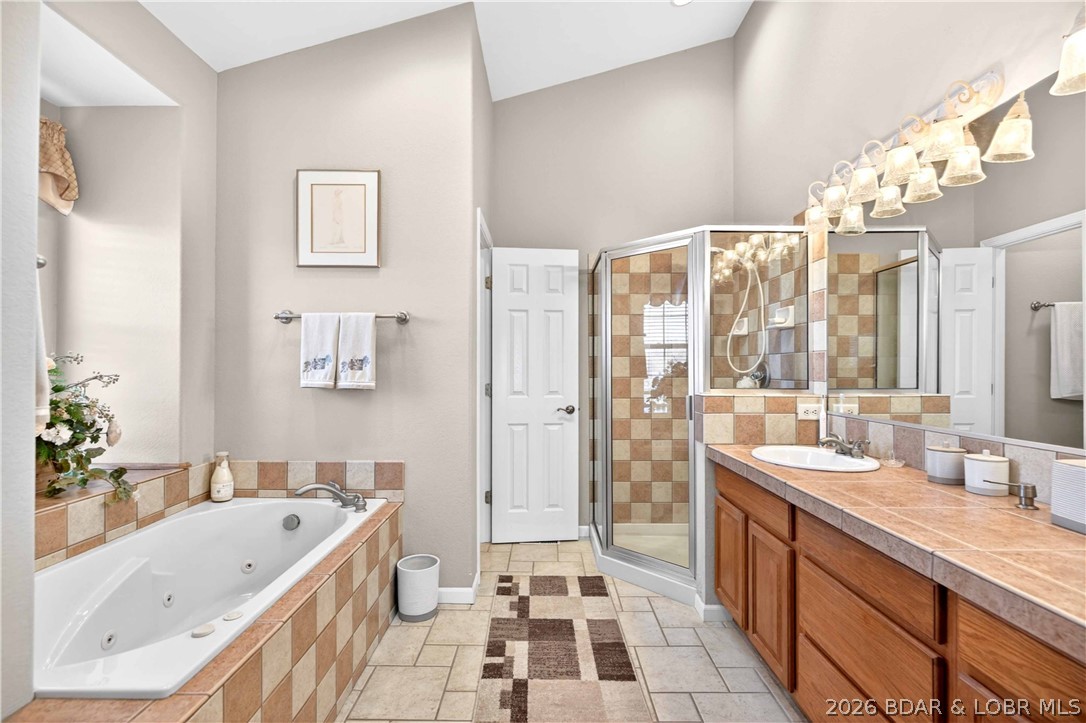
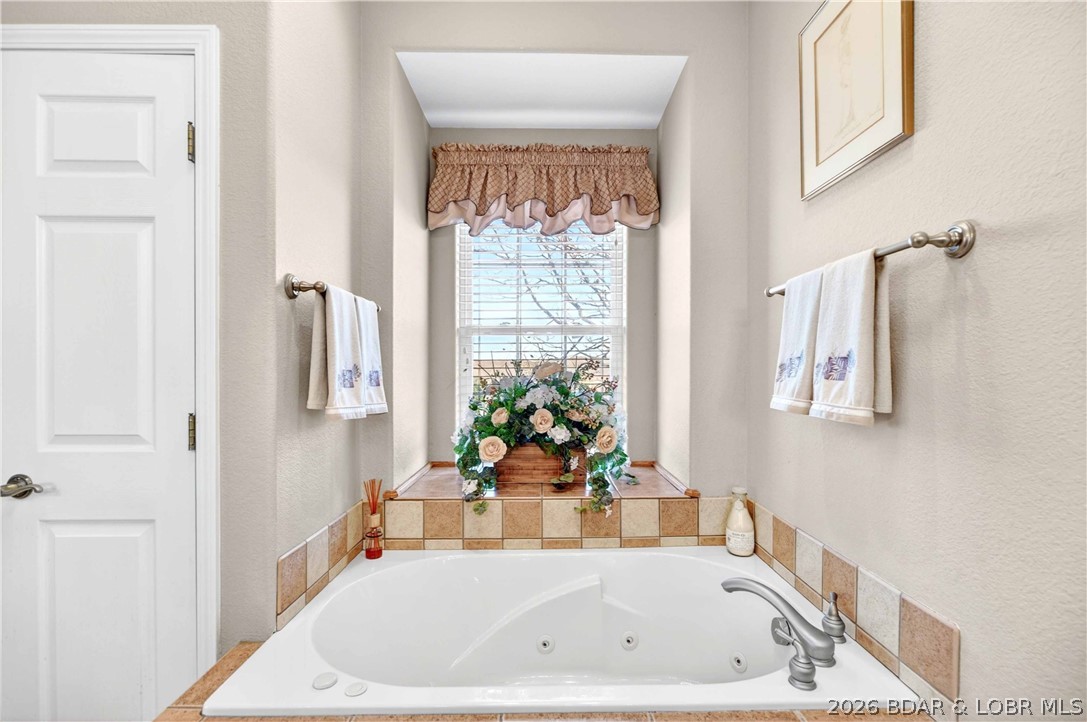
    Accessible Full Bath, Therapeutic Whirlpool

  • Ownership

    Fee Simple,

Schedule a Showing

Showing scheduled successfully.

<
>
IN PERSON
VIA CHAT

What is 3 + 4 ?


Change time

Mortgage calculator

Estimate your monthly mortgage payment, including the principal and interest, property taxes, and HOA. Adjust the values to generate a more accurate rate.

Your payment

Principal and Interest:

$

Property taxes:

$

HOA fees:

$

Total loan payment:

$

Total interest amount:

$

Location

County

Camden

Elementary School

Camdenton

Middle School

Camdenton

High School

Camdenton

Listing Courtesy of GREGORY CHMURA , Keller Williams L.O. Realty

RealHub Information is provided exclusively for consumers' personal, non-commercial use, and it may not be used for any purpose other than to identify prospective properties consumers may be interested in purchasing. All information deemed reliable but not guaranteed and should be independently verified. All properties are subject to prior sale, change or withdrawal. RealHub website owner shall not be responsible for any typographical errors, misinformation, misprints and shall be held totally harmless.

Agent Franko Maric

AGENT

Franko Maric

Call Franko today to schedule a private showing.


* Listings on this website come from the FMLS IDX Compilation and may be held by brokerage firms other than the owner of this website. The listing brokerage is identified in any listing details. Information is deemed reliable but is not guaranteed. If you believe any FMLS listing contains material that infringes your copyrighted work please click here to review our DMCA policy and learn how to submit a takedown request.© 2024 FMLS.
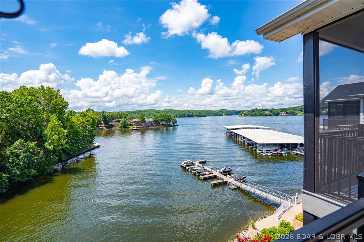
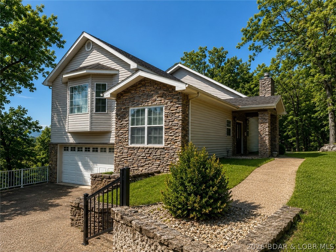
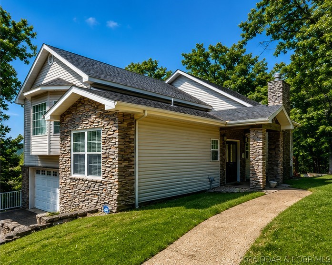
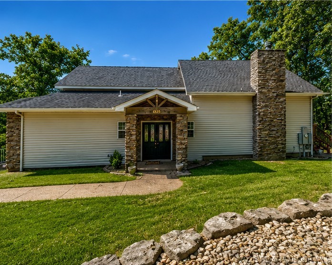
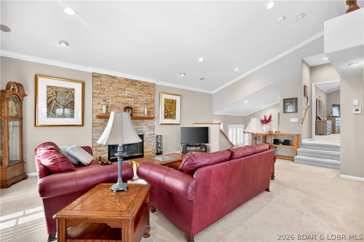
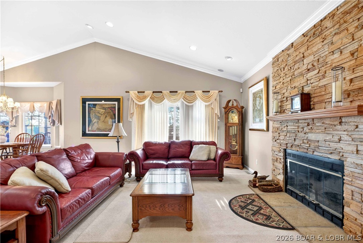
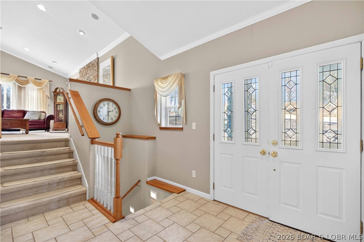
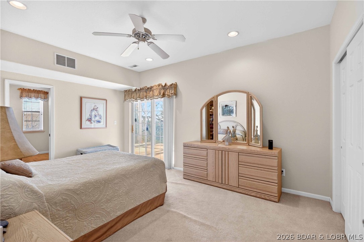
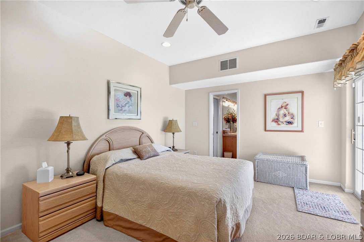
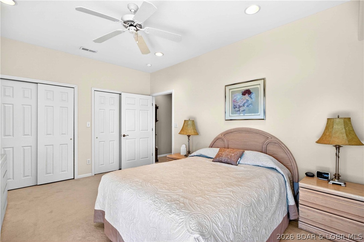
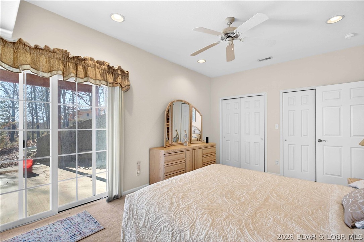
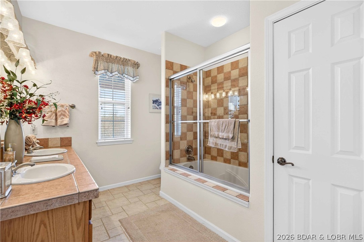
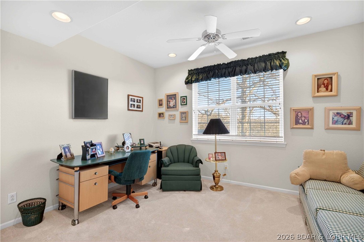
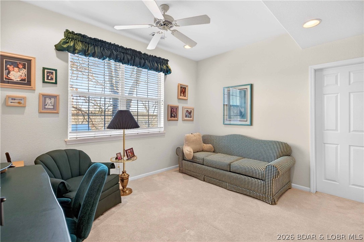
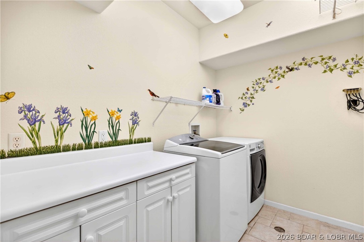
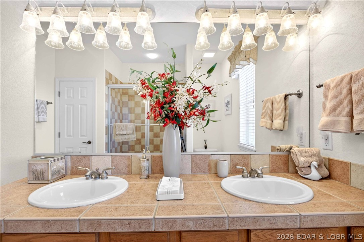
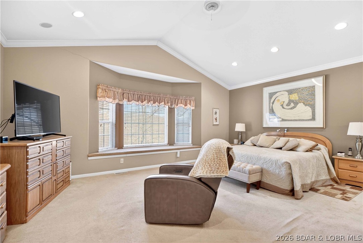
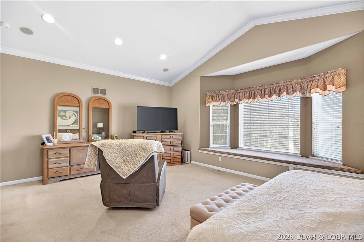
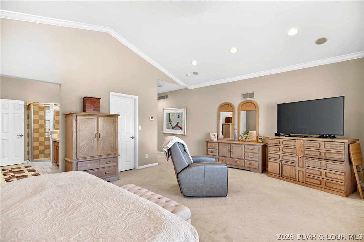
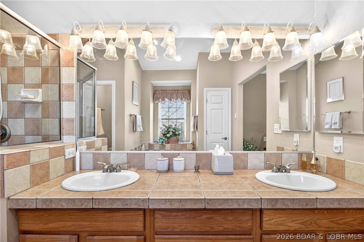
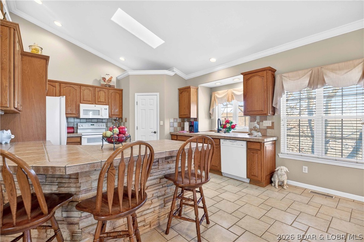
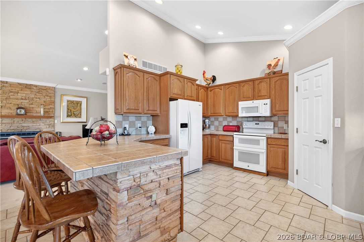
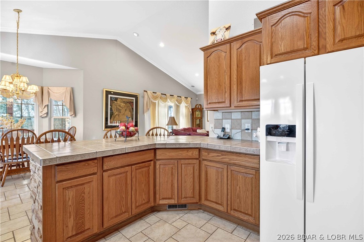
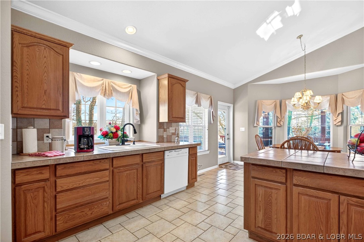
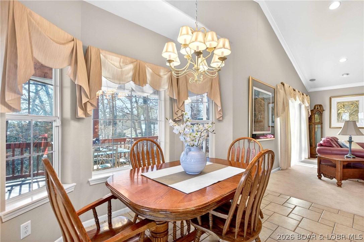
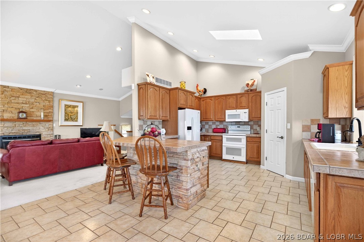
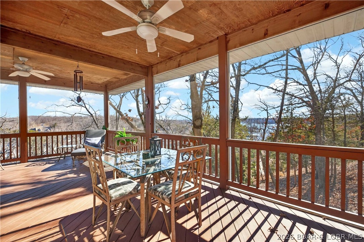
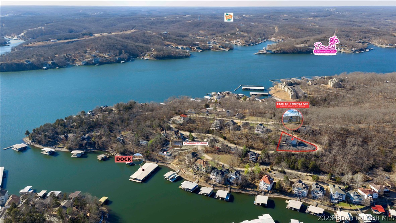
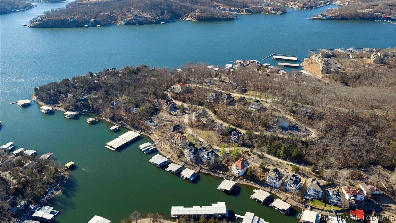
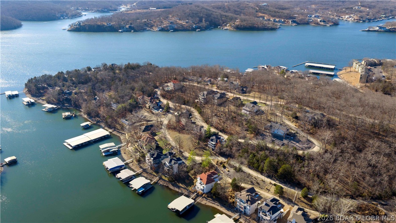
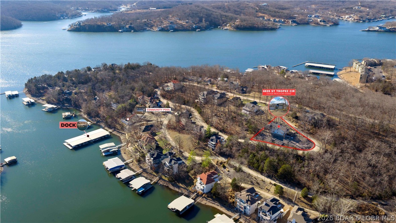
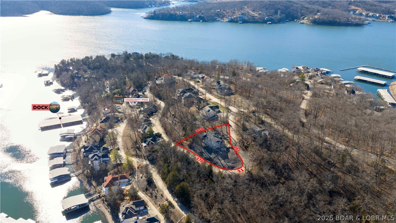
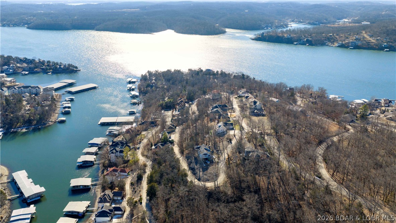
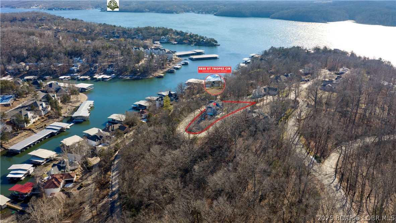
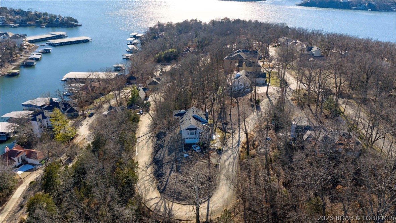
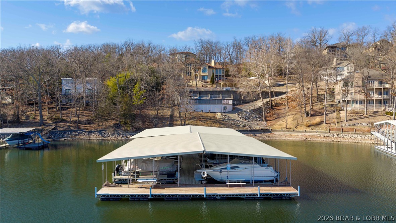
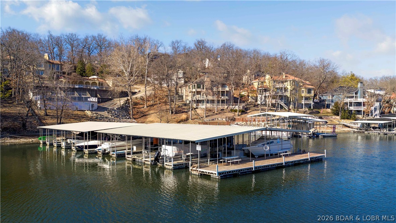
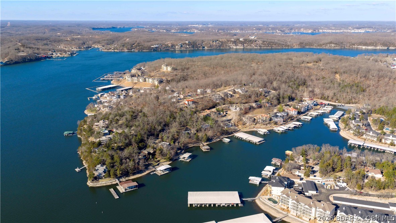
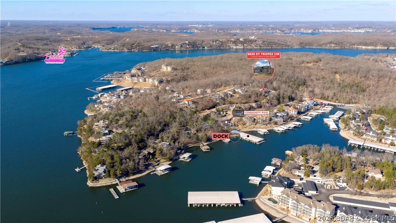
6835 Saint Tropez Circle in Osage Beach offers inviting Lake of the Ozarks living with beautiful views, generous space, and a 10x30 boat slip on the community dock. Lovingly maintained by the original owner, this 4-bedroom, 2.5-bath home features 3,134 sq ft, a multi-level layout, walkout lower level, wood-burning fireplace, and attached 2-car garage. Spend mornings on the covered, screened deck, then step onto the open deck for grilling and sunset dinners. The community pool is just above the dock, making it easy to move from poolside relaxation to an afternoon on the water.

6835 Saint Tropez Circle

Message successfully sent.

What would you like to know?

What is 3 + 4 ?

I agree to receive email communication and understand I can unsubscribe at any time.

I agree to be contacted by Kornelije Josić via call, email, and text for real estate services. To opt out, you can reply 'stop' at any time or reply 'help' for assistance. You can also click the unsubscribe link in the emails. Message and data rates may apply. Message frequency may vary. Privacy Policy

Related Properties

New on site today
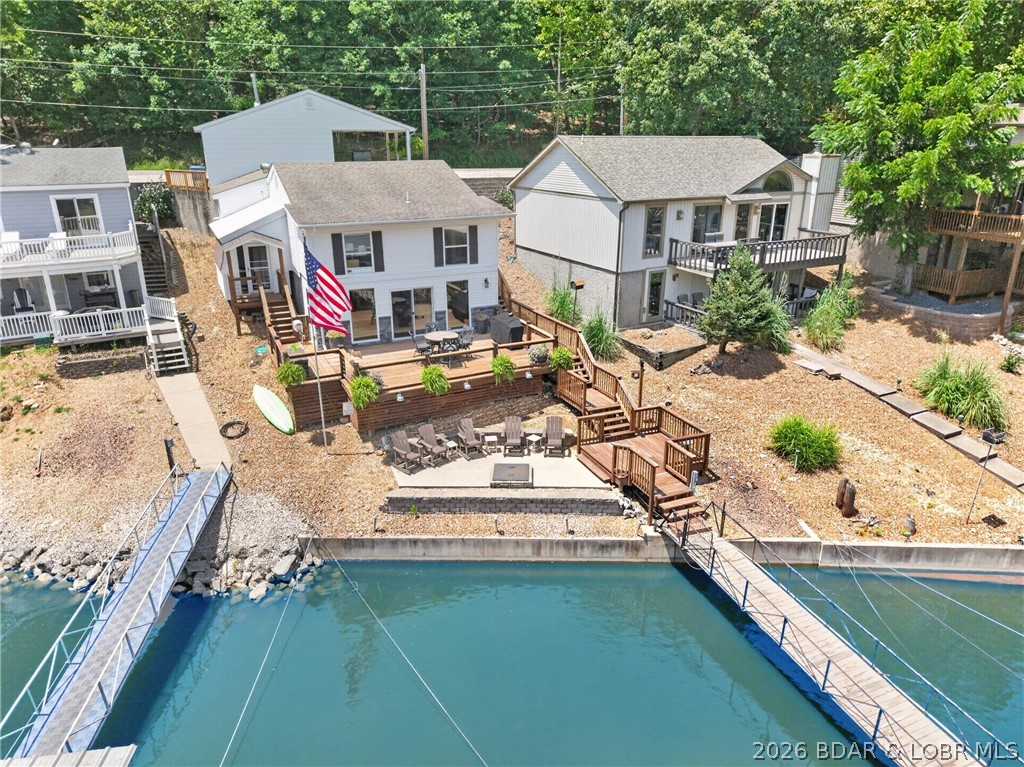
Welcome to easy lake living at Keystone Condominiums! This well-maintained 3-bedroom, 3-bath condo offers beautiful lake views, a spacious open floor plan, and abundant natural light throughout. The kitchen opens seamlessly to the living and dining areas, making it ideal for entertaining or relaxing after a day on the water, while the private deck provides the perfect place to enjoy your morning coffee or unwind in the evening. The primary suite offers a private retreat, and two additional bedrooms provide plenty of space for family and guests.Enjoy the convenience of a 14x36 boat slip just steps away, a community pool, and a location in the heart of Osage Beach that puts shopping, dining, golf, and entertainment just minutes away. Keystone has also completed major exterior improvements, including new composite decks and new roofs, providing added value and peace of mind for the next owner.Whether you're searching for a full-time residence or a weekend getaway, this condo offers the perfect combination of comfort, convenience, and low-maintenance lake living.
#3587788

Osage Beach

6680 Keystone Drive 344

3 Beds

3 Baths

1,700 Sq.Ft.

$485,000

MLS#: 3587788
New on site today
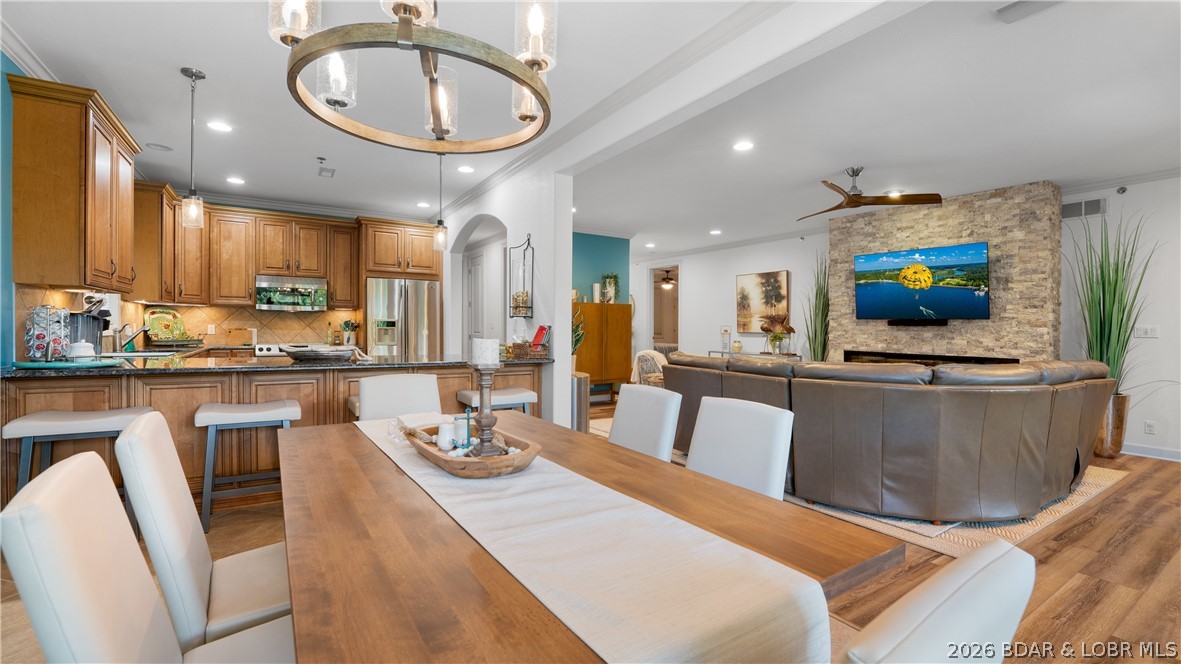
Discover the perfect blend of location, lifestyle, and investment potential with this beautifully updated lakefront home in the heart of Osage Beach. Ideally situated off KK by land and at the 22mm by water, you’re just minutes from championship golf, waterfront dining, shopping, entertainment, and the hospital. Offering approximately 2,100 square feet, this 4-bedroom (4th non-conforming), 2.5-bath home has been thoughtfully updated with luxury vinyl plank flooring, modern lighting, custom accent walls, updated bathrooms, fresh interior paint, and a stunning kitchen featuring granite countertops, newer cabinetry, tile backsplash, and stainless-steel appliances. The inviting living room is anchored by a gorgeous stone fireplace with an electric insert. The traditional floor plan places all bedrooms upstairs, while the main level offers an open kitchen, dining, and living area with laundry and a half bath. Outside, enjoy a gentle lakeside lot with a spacious deck, firepit, finished storage shed, and a private two-well dock. Sold mostly furnished and complete with a detached 2-car garage plus attached carport. Short-term rentals are permitted, this would make an excellent investment!
#3588871

Osage Beach

1797 Sunny Ridge Drive

4 Beds

2 Baths

2,100 Sq.Ft.

$649,000

MLS#: 3588871
New on site 1 day ago
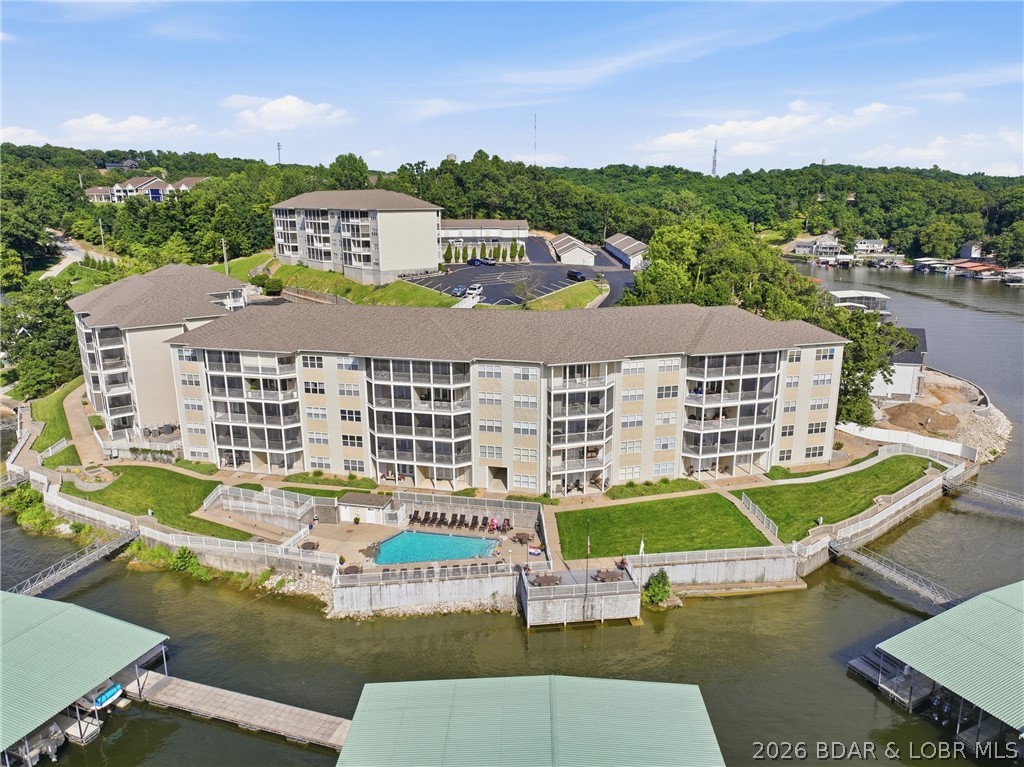
All of the conveniences of a home with none of the hassle! This 3 bedroom, 3.5 bath end unit gives you tons of privacy and a spectacular view of the Glaize arm and tranquil state park. The quiet waters are perfect for those who want a quiet setting and the option to either go deeper into nature in the Glaize arm or head under the Glaize bridge into all of the action.The end-unit location provides extra windows offering tons of natural light and stunning views.  Beautifully updated with stacked stone fireplace, LVP flooring and custom furnishings and decor throughout, you will not be disappointed with this stunning unit. The large 3-seasons room is easy to enjoy year round with removable panels. The elevator is only steps away or only one flight of stairs. Mystic Bay is a small, gated and well maintained project in the heart of Osage Beach close to shopping, restaurants and medical facilities. 12x34 boat slip, PWC slip with hoist and turnkey furnishings make this a perfect condo to enjoy on Day 1! Don't wait--schedule your showing today!
#3588811

Osage Beach

5320 Mystic Bay Drive 105

3 Beds

3 Baths

1,930 Sq.Ft.

$657,500

MLS#: 3588811
New on site 4 days ago
135 Cape Royale is a beautifully furnished 3-bedroom, 2 bath-lake front condo with stunning views of Lake of the Ozarks at the 17-mile marker of the Osage Arm.  This tastefully decorated unit includes a 14" X 40" Boat Slip with hoist, access to the community pool, and is located in the gated Cape Royale community in the heart of Osage Beach.  Enjoy the convenience of the nearby lakefront dining, grocery stores, and Walmart- all just minutes away!
#3588823

Osage Beach

4499 Ski Drive 135

3 Beds

3 Baths

1,644 Sq.Ft.

$579,000

MLS#: 3588823
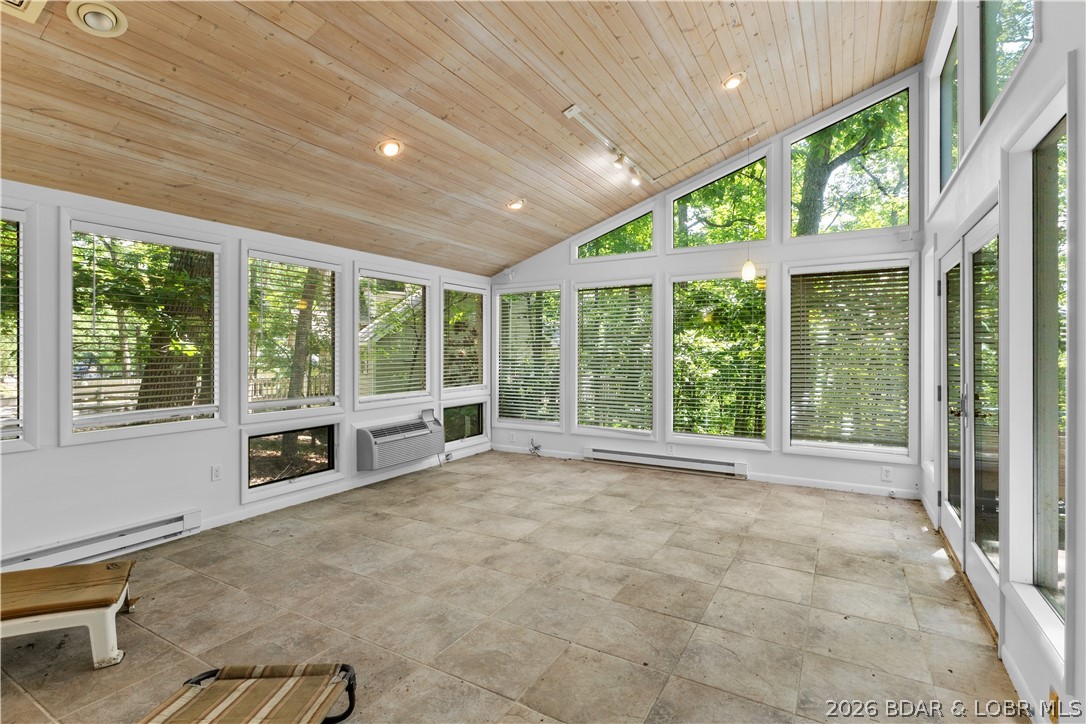
Welcome home in the beautiful Tan-Tar-A Estates/Margaritaville community! A true lifestyle.  Offering FREE golf to homeowners at Hidden Lakes, in a fun filled golf cart friendly subdivision. The spacious floor plan features a large primary suite with an updated walk-in shower, an expansive kitchen with abundant cabinetry, new countertops and backsplash, new LVP flooring, and a cozy fireplace. Enjoy the climate-controlled sunroom with vaulted ceilings and walls of windows, plus multiple living and entertaining areas perfect for family gatherings or hosting guests. Step outside to the oversized patio and relax while surrounded by mature trees and peaceful landscaping, wired for a hot tub. A massive 2-car attached garage is a hot commodity. Amenities overload - pools, golf, playground, lakeside dining, billiard room, spa, live entertainment and more all at your fingertips. Whether you're looking for a full-time residence, weekend retreat, or investment property, this home offers the perfect combination of privacy, convenience, and resort-style living. Boat slips, yearly lease available at the resort. Come join the fun!
#3588611

Osage Beach

26 Walkers Cay Drive

4 Beds

3 Baths

2,200 Sq.Ft.

$480,000

MLS#: 3588611
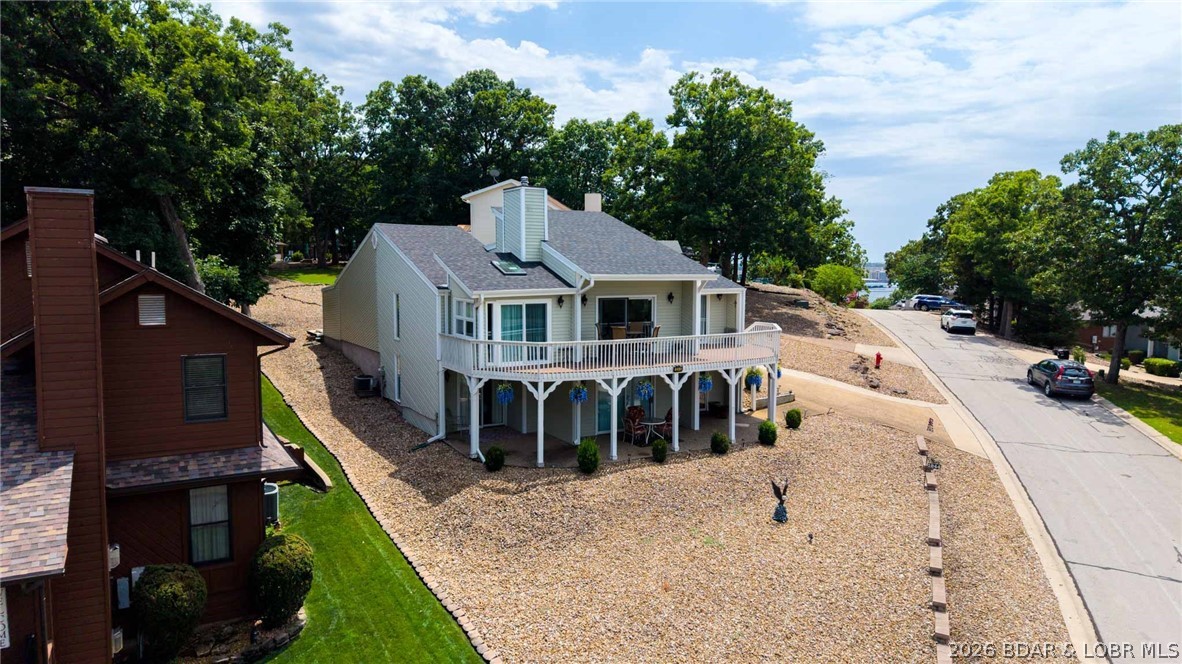
YEAR ROUND MAIN CHANNEL VIEW, a rare 3-car garage, and over 2,400 square feet—all in one of Osage Beach's most sought-after neighborhoods for under $475K! This 3 bed, 3 bath home in Summit Point offers a combination that's becoming increasingly difficult to find. Vaulted ceilings and walls of windows fill the home with natural light while showcasing the incredible lake views from the spacious living area and oversized deck. The main-level primary suite features an updated bath, walk-in closet, and private office/den (den not serviced by HVAC), while the lower-level patio is already wired and ready for your future hot tub. Numerous updates have already been completed including flooring, roof, HVAC, windows, sliders, blinds, and more, allowing the next owner to simply move in and enjoy. Residents love Summit Point for its low HOA dues, community pool, lighted tennis and pickleball courts, basketball court, playground, and firepit area. Golf-cart-friendly access to Dierbergs Markets, Ace Hardware, shopping, dining, and everyday conveniences makes this one of Osage Beach's premier neighborhoods. Opportunities like this under $500K don't come around often. Long term rentals allowed!
#3588443

Osage Beach

1244 Summit Circle

3 Beds

3 Baths

2,424 Sq.Ft.

$460,000

MLS#: 3588443
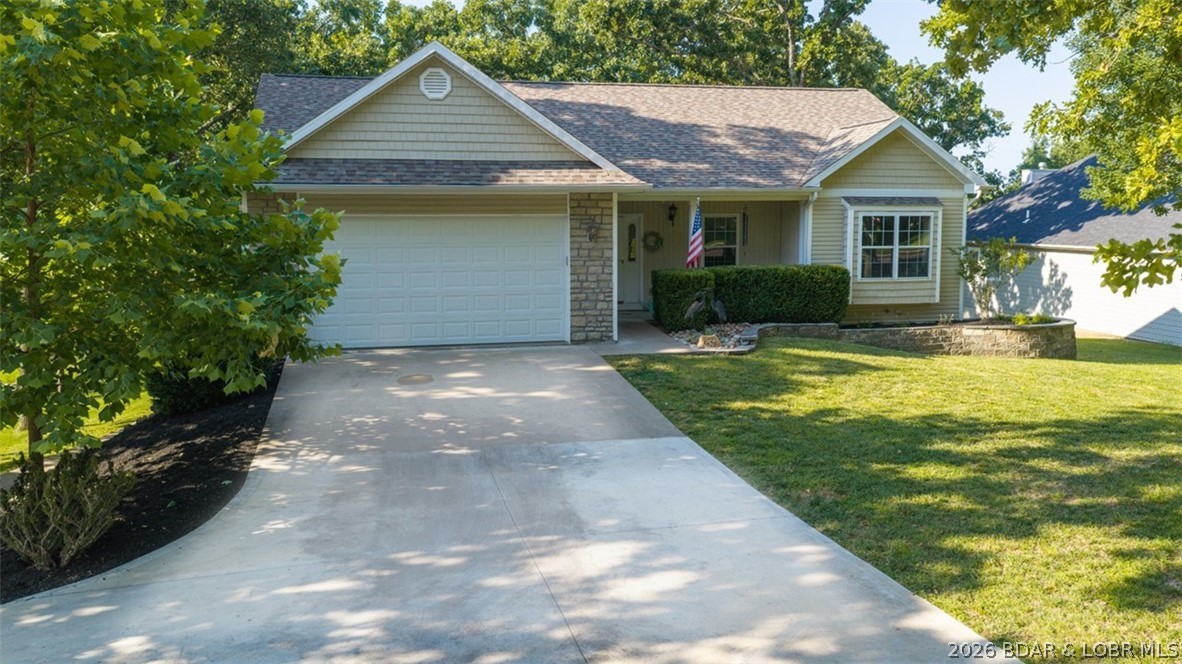
Experience comfort, convenience and modern updates in the heart of Osage Beach ideally located just minutes from shopping, dining, entertainment, schools, & Lake Regional Hospital. This beautifully updated 5-bedroom, 3-bath home offers the perfect blend of style & functionality with NO HOA!!!
Step inside to find an open floor plan, soaring ceilings, abundant natural light & all new flooring. The spacious main-level primary suite offers a walk-in closet & private bath.  The lower level walk-out features 9 foot ceilings, a large family room and a 4th bedroom & bath. A 5th non-conforming bedroom is perfect for a home theater, bunk room or craft room.
Situated on a generous half-acre lot backing to the former Sycamore Creek Golf Course, the backyard offers a peaceful, park-like setting with mature shade trees and gentle topography. Enjoy both screened & open decks, ideal for relaxing or entertaining in every season.
#3588622

Osage Beach

5620 Dude Ranch Road

5 Beds

3 Baths

3,100 Sq.Ft.

$519,000

MLS#: 3588622
Price reduced
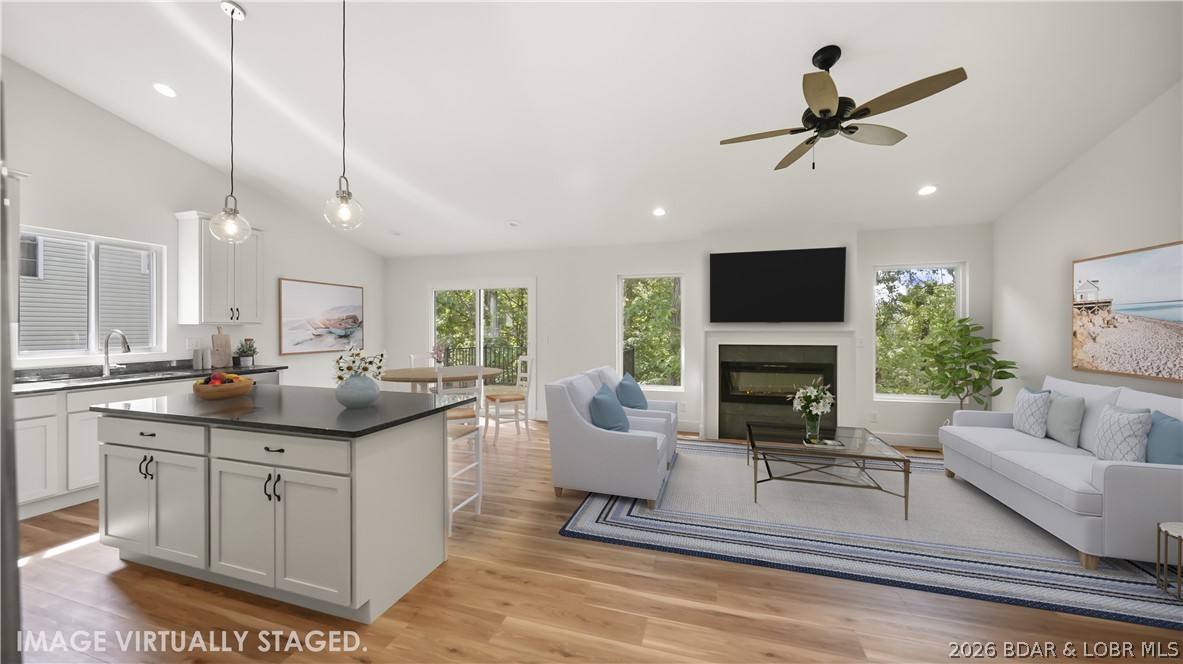
IN THE HEART OF OSAGE BEACH, your Lake of the Ozarks life starts here! This move-in-ready, newer-construction home offers easy, low-maintenance living close to everything. Start the morning with coffee on the deck beneath the trees, spend the afternoon on the water or golf course, and end the day relaxing in the hot tub overlooking the private wooded backyard.

The open vaulted ceiling main level flows naturally from the kitchen and dining area to the living room and deck. The primary en-suite, second bedroom, full bath, laundry, and oversized two-car garage are all on the main floor for comfortable everyday living.

The lower level second living area offers plenty of room for movie nights, games, guests, hobbies, or a home office. A private third bedroom and full bath create a welcoming retreat for family and friends. Perfect for multi-generational families or entertaining guests!

Peaceful and private, yet just minutes from boating, dining, golf, shopping, entertainment, and the medical plaza. Located in the highly sought-after School of the Osage district. Book your private showing today!
#3588610

Osage Beach

6434 Eagle Crossing Drive

3 Beds

3 Baths

2,112 Sq.Ft.

$465,000

MLS#: 3588610
Don’t be the buyer who looks back and says, “I should have bought that one.” This Lands’ End property is positioned directly across from the new Oasis development, one of Osage Beach’s most exciting upcoming destinations with roller coasters, a Ferris wheel, rides, an indoor/outdoor amphitheater, and an indoor water park and comes turn-key. Combine that with Lands’ End’s resort-style amenities, including a pool, lazy river, splash pad, billiards, clubhouse, fitness center, playground, and basketball court, and you have a property that delivers both lifestyle and investment appeal. Even better, this property includes a 12x36 boat slip. There is a PWC slip available for additional cost. Opportunities like this do not come along often. You'll want to see this one before it is too late.
#3588550

Osage Beach

1220 Lands End Parkway 109

3 Beds

2 Baths

1,520 Sq.Ft.

$485,000

MLS#: 3588550

 - property

Send a message

Message successfully sent.

Your message

What is 3 + 4 ?

Reason for contacting?

I agree to receive email communication and understand I can unsubscribe at any time.

I agree to be contacted by Kornelije Josić via call, email, and text for real estate services. To opt out, you can reply 'stop' at any time or reply 'help' for assistance. You can also click the unsubscribe link in the emails. Message and data rates may apply. Message frequency may vary. Privacy Policy

Sign Out

Virtual Assistant

Would you like to take the next step with this property? We can help you schedule a showing or virtual tour, or send you more details.

Yes, I would like more information.

Thank You for Your Reply, One of Our Agents will contact you as soon as possible

No, maybe later.

Thank you, you can always contact me via email, phone number or through the contact form.

Realhub AI

Lucy - Your AI-Powered Realtor

Update Your Temporary Password

Personalize your search

Enter your email and we'll notify you immediately when new listings match what you're looking for.

or enter email address

Already have an account ? Login here

Continue your home search

I agree to receive communications and understand I can unsubscribe at any time.

I agree to be contacted by Kornelije Josić via call, email, and text for real estate services. To opt out, you can reply 'stop' at any time or reply 'help' for assistance. You can also click the unsubscribe link in the emails. Message and data rates may apply. Message frequency may vary. Privacy Policy

Already have an account ? Login here

We use cookies

We use cookies primarily for analytics to enhance your experience. By accepting, you agree to our use of these cookies. You can manage your preferences or learn more about our cookies policy.