
Contemporary, Spanish, Santa Barbara
6841 N La Place
Tucson, AZ 85750
MLS#: 22516555
$1,650,000
Property
Beds
5
Full Baths
5
1/2 Baths
None
Year Built
1982
Sq.Footage
6,244
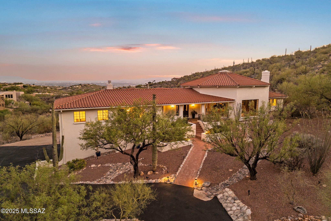

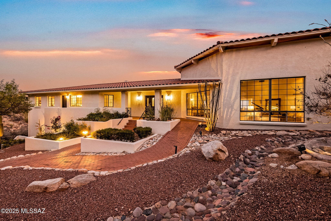
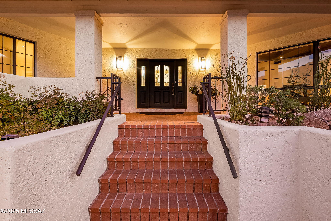
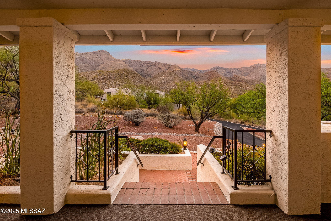
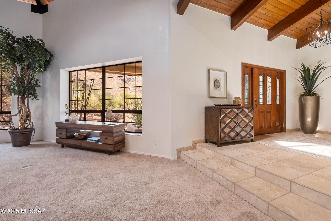
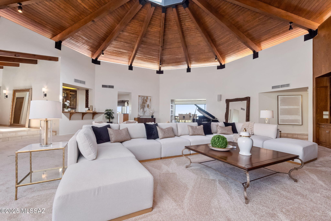
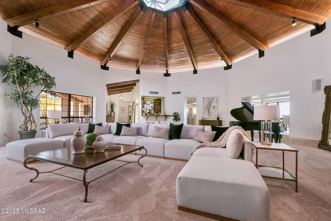
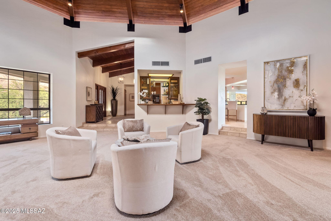
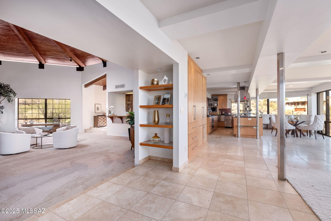
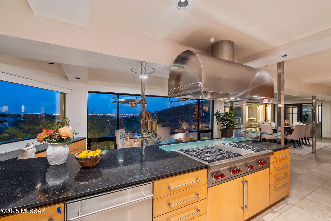
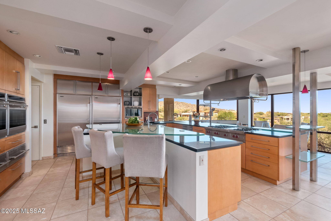
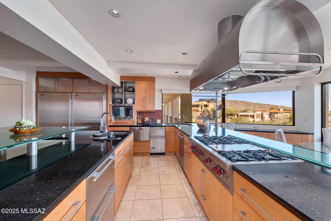
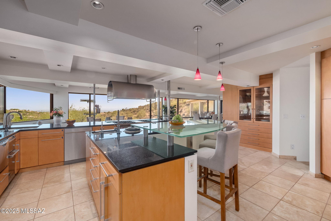
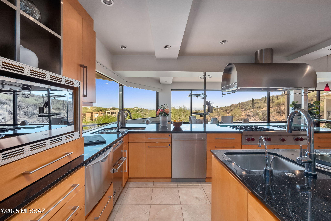
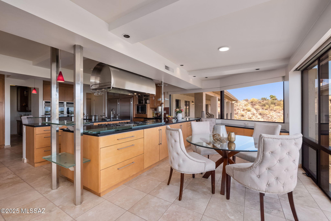
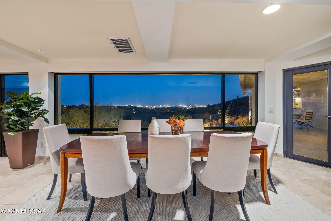
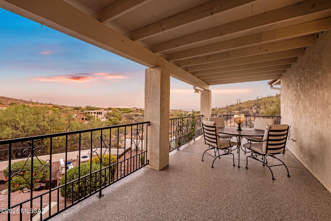
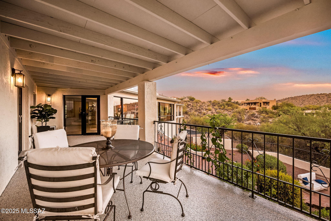
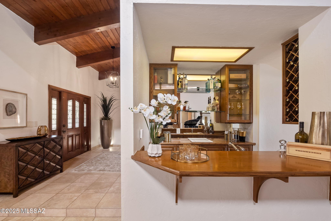
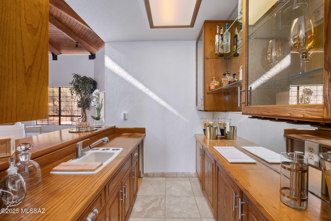
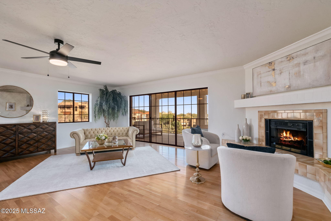
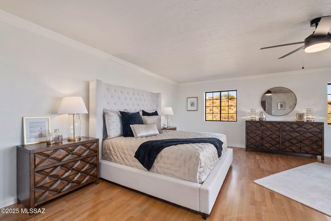
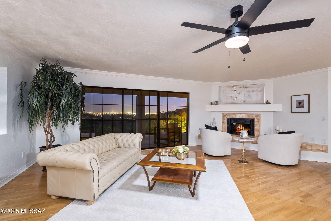
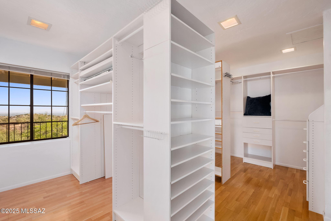
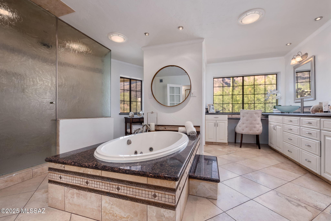
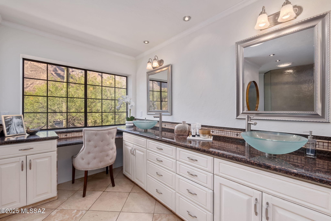
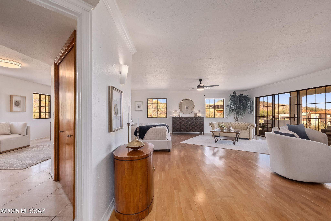
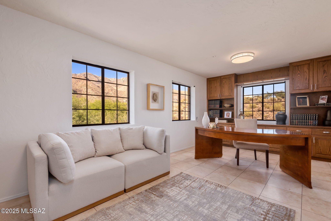
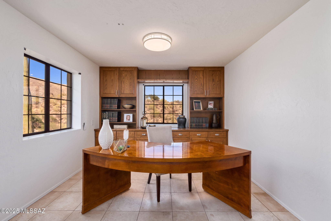
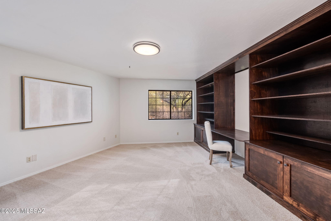
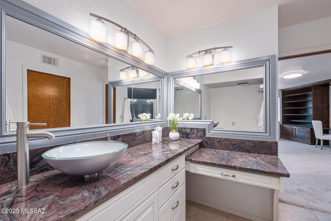
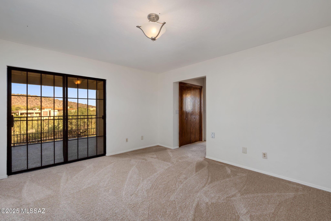
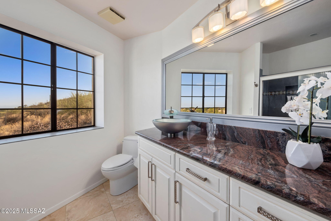
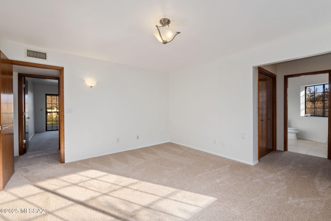
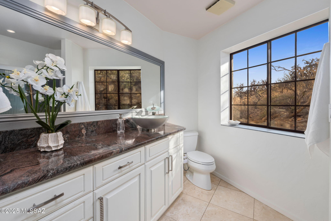
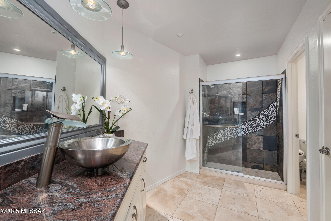
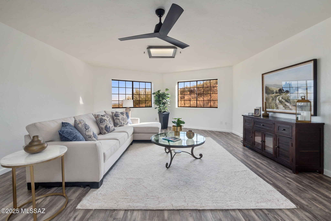
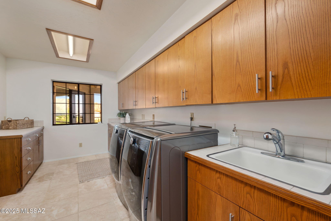
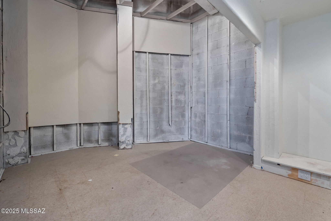
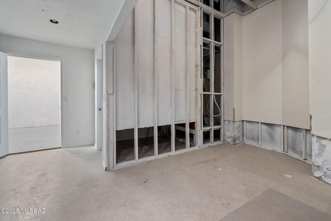
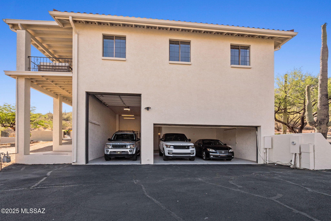
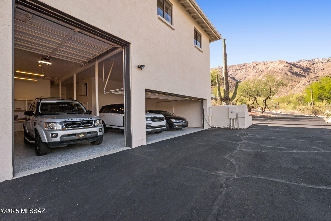
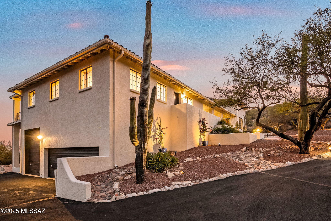
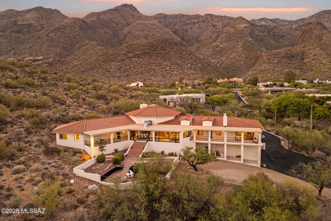
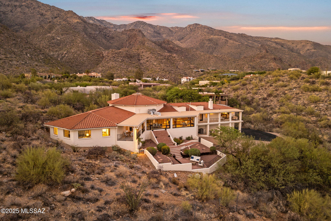
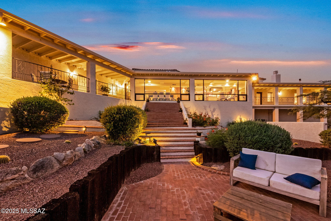
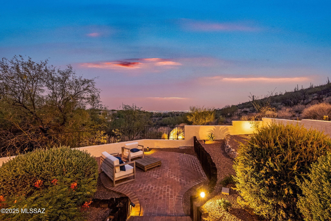
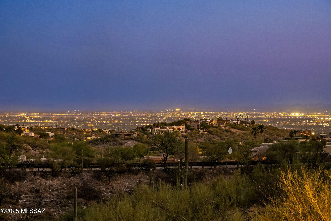
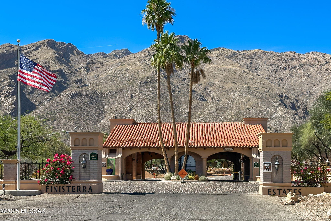
Welcome to Villa Puesta del Sol, a timeless residence of understated elegance nestled in the prestigious, guard-gated community of Finisterra on a private 2+acre view lot. Designed and built by renowned Tucson builder Mike Wachs, this exceptional home blends classic craftsmanship with luxurious modern upgrades, breathtaking city & Catalina Mountain views and embodies the sought-after Catalina Foothills Lifestyle. As you approach, the long private tree lined driveway will lead you to the front entry, beautifully landscaped with the Catalina Mountains towering above and at your fingertips. Enter through the hand carved front door to a grand living room that was designed for entertaining and definitely has a ''Wow'' factor. Walls of custom bookcases frame the beautiful wood burning fireplace A wood clad 20' high ceiling adds warmth to the enormous room while a large picture window brings nature in. A custom walk-up wine bar on the other side of the living room is guaranteed to make holidays and special occasions with family so much more enjoyable. At the heart of the home is a spectacular $200,000+ custom kitchen curated by Dorado Designs, Tucson's premier kitchen design firm. Outfitted with top-of-the-line commercial grade Wolf, Viking, and Sub-Zero appliances, this culinary space balances form and function with abundant integrated storage, refined finishes, and commanding city views from the kitchen sink. The adjacent formal and casual dining areas overlook the dramatic city skyline and backyard. The luxurious primary bedroom suite is larger than some starter homes and features an enormous walk-in closet big enough to share with your partner or spouse, a spa like bathroom w/steam shower & Jacuzzi tub, double vanities, a private rear patio with impressive city views, and an adjacent home office with private entrance. The split bedroom floorplan is ideal with three en-suite bedrooms all with new carpet & updated bathrooms, a large powder room & a bonus rec room at the end of the hall with pocket doors to hide toys from sight or block the sound of little angels fighting. Downstairs, you will find a car enthusiast dream garage large enough for 4 -6 cars or a small RV or boat. Also downstairs, is a climate-controlled flex space, ideal for a wine cellar, workshop, storage, recording studio or gym. The backyard is a blank canvas, ready to accommodate a pool, sport court, gardens, or outdoor entertaining spaces tailored to your lifestyle. This solid masonry home has been meticulously maintained and thoughtfully updated recently with a new tile roof (2024), 2 new heat pumps, fresh interior and exterior paint (2025), new carpeting (2025), and a newly paved driveway (2025). Don't miss this rare opportunity to own one of Finisterra's finest properties, where luxury, location, and lifestyle converge. Residents of Finisterra enjoy exclusive access to community amenities including a heated Olympic lap pool, tennis and pickleball courts, clubhouse for private events, and 24/7 guarded gate access. Ventana Canyon Country Club & Lowes Ventana Canyon Resort are a short 5 min drive away and offer golf, tennis, social & spa memberships.
Features & Amenities
Interior
-
Other Interior Features
Kitchen Island, Wet Bar, Cathedral Ceiling(s), Beamed Ceilings, Entrance Foyer, Walk-In Closet(s), High Ceilings, Storage, Granite Counters, Pantry, High Speed Internet, Smart Thermostat
-
Total Bedrooms
5
-
Bathrooms
5
-
Basement YN
NO
-
Cooling YN
YES
-
Cooling
Zoned, Central Air, Ceiling Fan(s), Heat Pump
-
Fireplace YN
YES
-
Heating YN
YES
-
Heating
Heat Pump, Zoned
-
Pet friendly
N/A
Exterior
-
Garage
Yes
-
Garage spaces
4
-
Construction Materials
Stucco
-
Parking
Circular Driveway, Garage Door Opener, Oversized, Storage
-
Patio and Porch Features
Covered, Deck, Patio
-
Pool
No
-
View
City
Area & Lot
-
Lot Features
Sprinklers In Front, Subdivided, Cul-De-Sac, Few Trees
-
Lot Size(acres)
2.18
-
Lot Size(square feet)
94917.0
-
Property Type
Residential
-
Property Sub Type
Single Family Residence
-
Architectural Style
Contemporary, Spanish, Santa Barbara
Price
-
Sales Price
$1,650,000
-
Tax Amount
$13,787.63
-
Sq. Footage
6, 244
-
Price/SqFt
$264
HOA
-
Association
Yes
-
Association Fee
$312
-
Association Fee Frequency
Quarterly
-
Association Fee Includes
N/A
School District
-
Elementary School
Sunrise Drive
-
Middle School
Esperero Canyon
-
High School
Catalina Fthls
Property Features
-
Accessibility Features
Accessible Elevator Installed, Accessible Doors, Accessible Hallway(s)
-
Association Amenities
Clubhouse, Pool, Recreation Room, Security, Tennis Court(s), Sport Court, Recreation Facilities
-
Senior Community YN
NO
-
Sewer
Septic Tank
-
Water Source
Public
Schedule a Showing
Showing scheduled successfully.
Mortgage calculator
Estimate your monthly mortgage payment, including the principal and interest, property taxes, and HOA. Adjust the values to generate a more accurate rate.
Your payment
Principal and Interest:
$
Property taxes:
$
HOA fees:
$
Total loan payment:
$
Total interest amount:
$
Location
County
Pima
Elementary School
Sunrise Drive
Middle School
Esperero Canyon
High School
Catalina Fthls
Listing Courtesy of Bryan Durkin , Russ Lyon Sotheby's International Realty
RealHub Information is provided exclusively for consumers' personal, non-commercial use, and it may not be used for any purpose other than to identify prospective properties consumers may be interested in purchasing. All information deemed reliable but not guaranteed and should be independently verified. All properties are subject to prior sale, change or withdrawal. RealHub website owner shall not be responsible for any typographical errors, misinformation, misprints and shall be held totally harmless.

AGENT
Franko Maric
Call Franko today to schedule a private showing.

* Listings on this website come from the FMLS IDX Compilation and may be held by brokerage firms other than the owner of this website. The listing brokerage is identified in any listing details. Information is deemed reliable but is not guaranteed. If you believe any FMLS listing contains material that infringes your copyrighted work please click here to review our DMCA policy and learn how to submit a takedown request.© 2024 FMLS.
Related Properties

Tucson
4525 E Don Jose Drive
4 Beds
3 Baths
6,321 Sq.Ft.
$1,495,000
MLS#: 22613707

Tucson
5259 E Fort Lowell Road
4 Beds
4 Baths
3,565 Sq.Ft.
$1,849,000
MLS#: 22613708

Tucson
333 E Florence Road
5 Beds
5 Baths
3,679 Sq.Ft.
$1,349,000
MLS#: 22613520

Tucson
6331 W Trails End Road
6 Beds
4 Baths
6,724 Sq.Ft.
$1,650,000
MLS#: 22613233

Tucson
7343 E Autumn Dusk Place
4 Beds
4 Baths
3,882 Sq.Ft.
$1,398,000
MLS#: 22609706

Tucson
11670 E Miles Street
6 Beds
6 Baths
5,014 Sq.Ft.
$1,900,000
MLS#: 22612383

Tucson
5700 N Paseo Otono
4 Beds
3 Baths
3,451 Sq.Ft.
$1,495,000
MLS#: 22611968

Tucson
225 N Sierra Vista Drive
3 Beds
2 Baths
2,446 Sq.Ft.
$1,349,000
MLS#: 22611798
Tucson
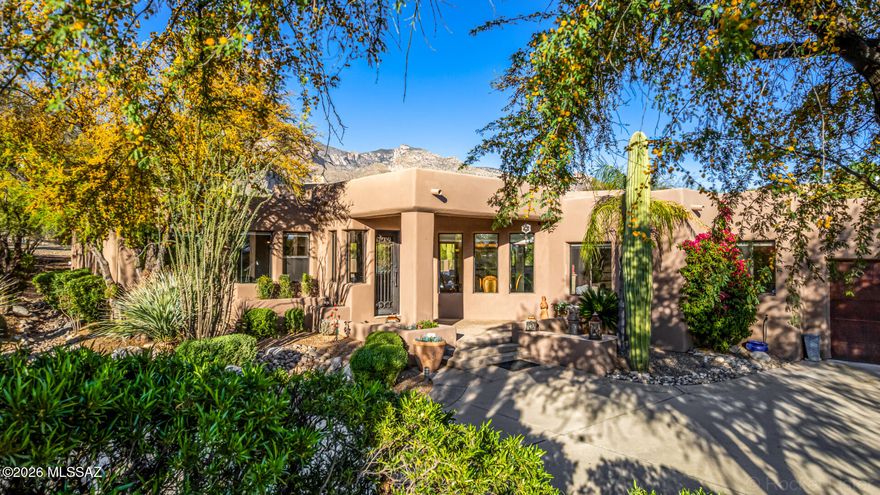
7050 N Via Sierra Del Sol
4 Beds
3 Baths
3,157 Sq.Ft.
$1,350,000
MLS#: 22608918

Tucson
1919 E 3rd Street
5 Beds
5 Baths
4,676 Sq.Ft.
$1,775,000
MLS#: 22611517
