
Property
Beds
2
Full Baths
1
1/2 Baths
None
Year Built
1989
Sq.Footage
1,659
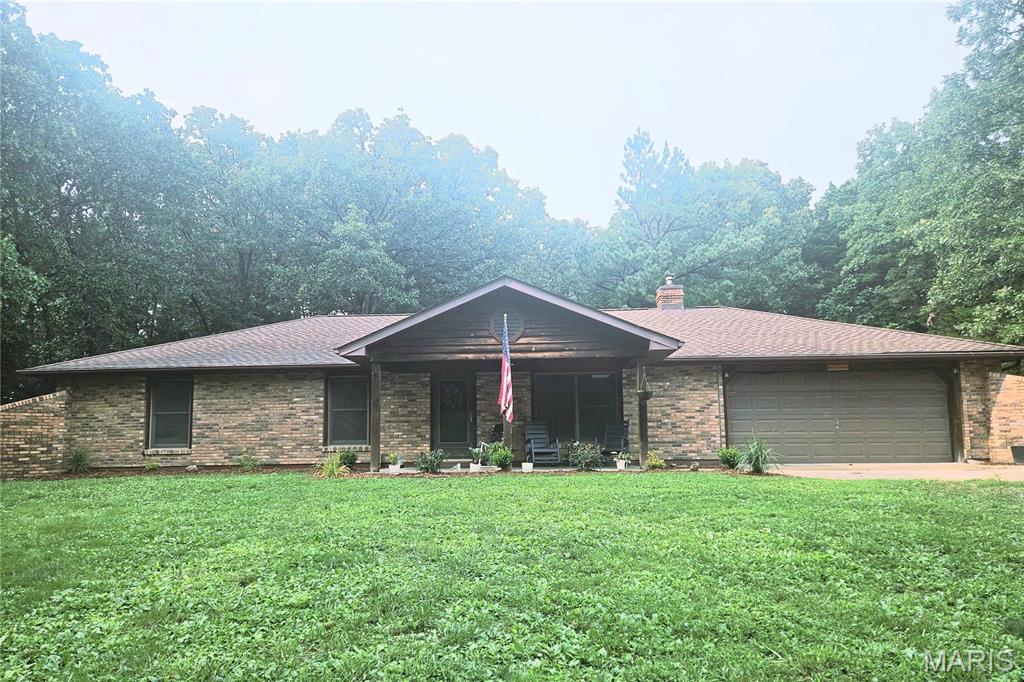
Escape to the peace and privacy of country living without sacrificing modern comfort. Nestled on approximately 7.72 scenic acres, this beautifully remodeled home offers the perfect blend of updated living spaces, functional amenities, and natural beauty. From the moment you arrive, you'll appreciate the tranquil setting, landscape, and beautiful pond complete with colorful koi fish creating a relaxing backyard retreat. You may also appreciate a nice walk through the trails to the creek. Whether you're enjoying your morning coffee overlooking the water, hosting family gatherings, or simply taking in the quiet surroundings, this property offers a lifestyle that's hard to find. No showing Until Open House 7/11/26 Inside, current updates have transformed the home into a warm and inviting space featuring refreshed finishes and thoughtful improvements throughout. The flexible floor plan includes 2 spacious bedrooms plus 2 additional finished rooms ideal for home offices, a craft room, fitness area, playroom, or guest space. While these rooms do not qualify as legal bedrooms, they provide valuable versatility to accommodate a variety of lifestyles. The house is prestine with new appliances and for added coverage the home is covered by Choice Home Warranty and will be extended to the buyer. One of the property's standout features is the oversized 30x40 workshop with electricity and nearby water, offering exceptional space for hobbyists, contractors, mechanics, woodworkers, small business owners, or anyone needing additional storage and workspace. There is even a woodburning stove inside the second garage/workshop. The combination of acreage and a well-equipped outbuilding creates endless opportunities for work, recreation, and creativity. The acreage offers room to garden, explore, entertain, or simply enjoy the beauty and privacy of your own slice of Missouri countryside. With modern updates, a stocked pond enhanced with koi fish, flexible living spaces, and a large workshop, this property delivers the perfect balance of comfort, functionality, and rural charm. I almost forgot to mention the abandoned bee hive that you may consider repopulating as well. If you've been searching for a move-in-ready country property where you can live, work, and play, this Beaufort retreat is a rare opportunity you won't want to miss.
Features & Amenities
Interior
-
Other Interior Features
Ceiling Fan(s), Open Floorplan
-
Total Bedrooms
2
-
Bathrooms
1
-
Above Grade Finished Area
1659.0
-
Basement YN
NO
-
Cooling YN
YES
-
Cooling
Central Air, Ceiling Fan(s)
-
Fireplace YN
YES
-
Heating YN
YES
-
Heating
Forced Air
-
Main Level Bedrooms
2
-
Pet friendly
N/A
Exterior
-
Garage
Yes
-
Garage spaces
4
-
Construction Materials
Brick
-
Other Exterior Features
Awning(s), Private Yard, Storage
-
Parking
Attached, Carport, Circular Driveway, Detached, Inside Entrance, Parking Pad
-
Patio and Porch Features
Covered
-
Pool
No
-
Waterfront YN
YES
Area & Lot
-
Lot Features
Corner Lot, Secluded, Waterfront
-
Lot Size(acres)
7.72
-
Lot Size(square feet)
336,283
-
Property Type
Residential
-
Property Sub Type
Single Family Residence
-
Architectural Style
Earth House
Price
-
Sales Price
$360,900
-
Tax Amount
$1,759
-
Sq. Footage
1,659
-
Price/SqFt
$217
HOA
-
Association
No
School District
-
Elementary School
Beaufort Elem.
-
Middle School
Union Middle
-
High School
Union High
Property Features
-
New Construction
NO
-
Accessibility Features
Accessible Entrance
-
Sewer
Private Sewer
-
Water Source
Private, Well
Schedule a Showing
Showing scheduled successfully.
Mortgage calculator
Estimate your monthly mortgage payment, including the principal and interest, property taxes, and HOA. Adjust the values to generate a more accurate rate.
Your payment
Principal and Interest:
$
Property taxes:
$
HOA fees:
$
Total loan payment:
$
Total interest amount:
$
Location
County
Franklin
Elementary School
Beaufort Elem.
Middle School
Union Middle
High School
Union High
Listing Courtesy of LaToya Lightfoot , Nettwork Global
RealHub Information is provided exclusively for consumers' personal, non-commercial use, and it may not be used for any purpose other than to identify prospective properties consumers may be interested in purchasing. All information deemed reliable but not guaranteed and should be independently verified. All properties are subject to prior sale, change or withdrawal. RealHub website owner shall not be responsible for any typographical errors, misinformation, misprints and shall be held totally harmless.

AGENT
Franko Maric
Call Franko today to schedule a private showing.

* Listings on this website come from the FMLS IDX Compilation and may be held by brokerage firms other than the owner of this website. The listing brokerage is identified in any listing details. Information is deemed reliable but is not guaranteed. If you believe any FMLS listing contains material that infringes your copyrighted work please click here to review our DMCA policy and learn how to submit a takedown request.© 2024 FMLS.
