
Property
Beds
5
Full Baths
4
1/2 Baths
1
Year Built
1992
Sq.Footage
5,154
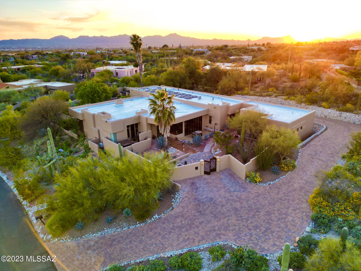
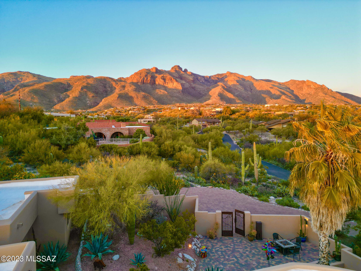
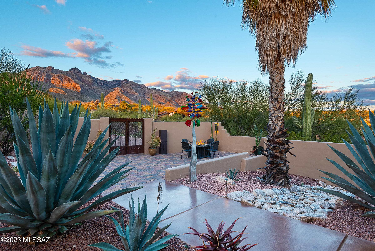
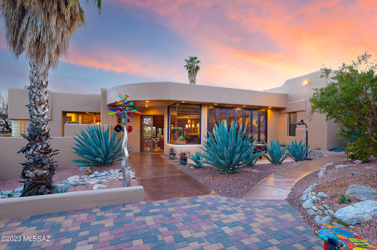
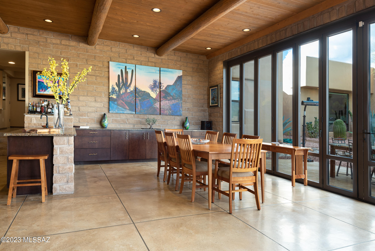
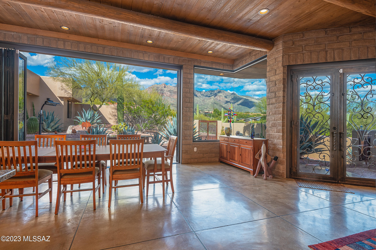
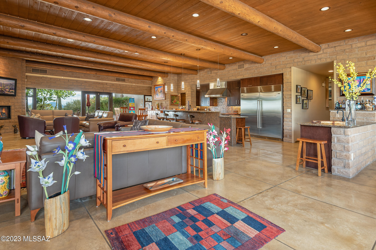
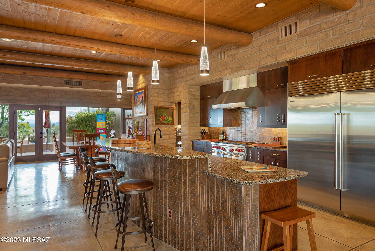
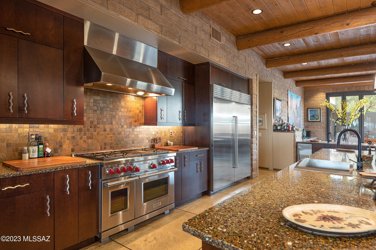
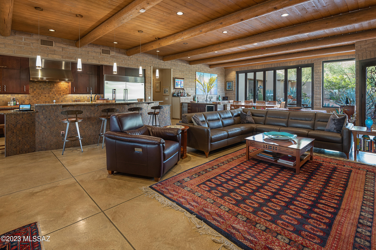
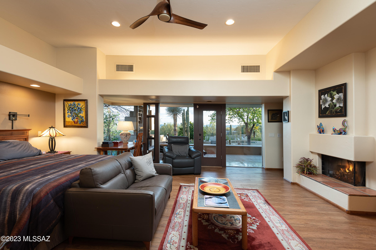
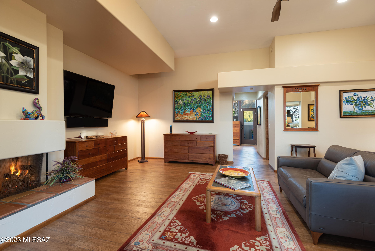
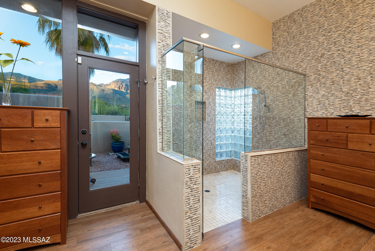
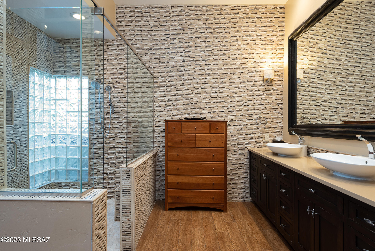
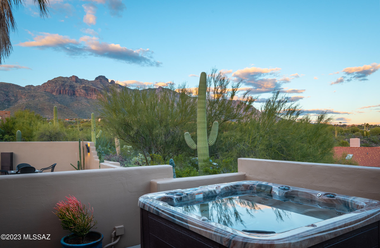
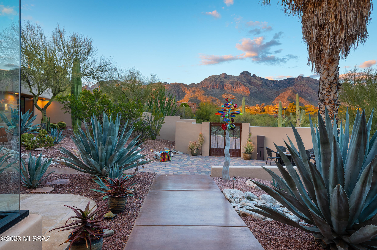
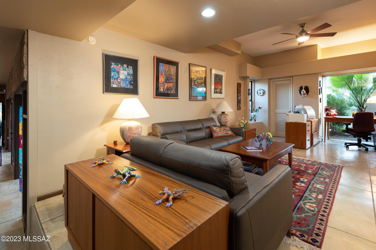
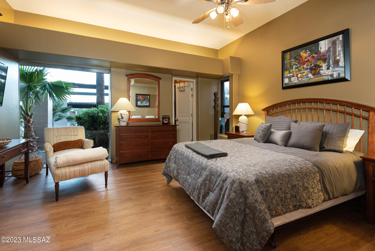
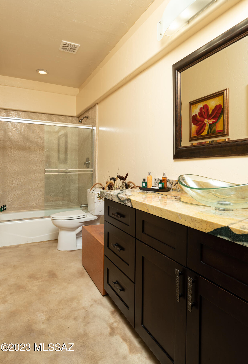
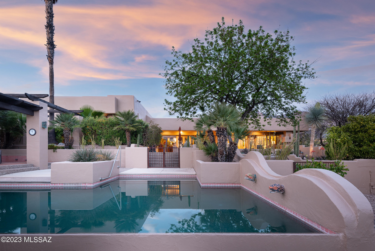
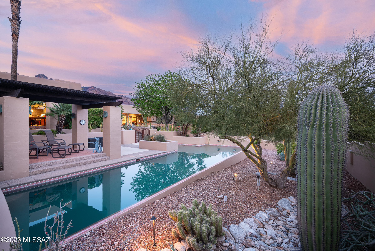
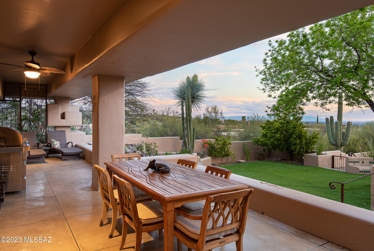
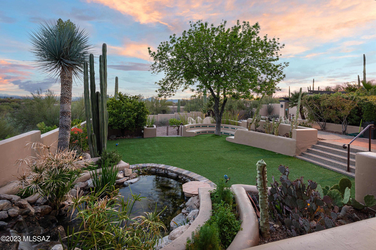
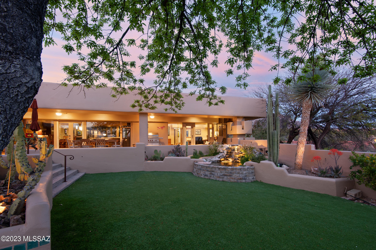
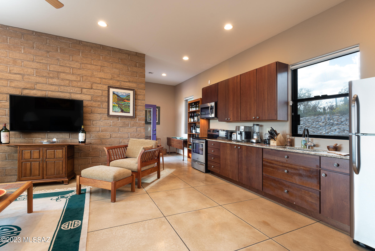
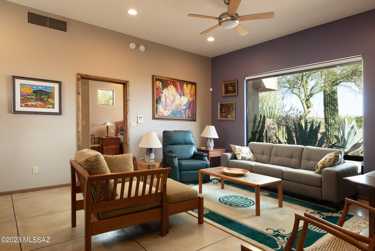
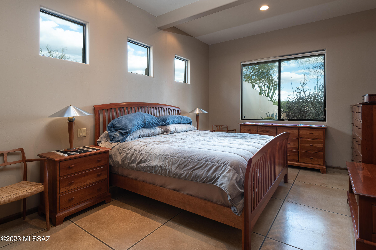
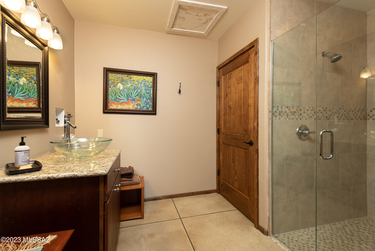
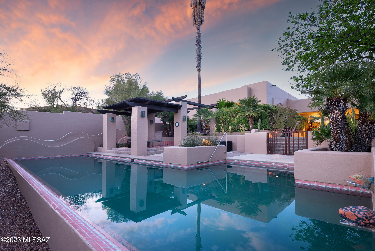
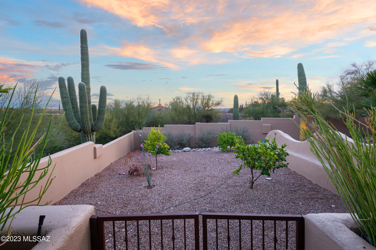
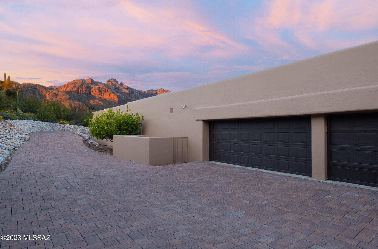
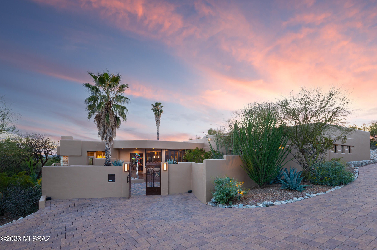
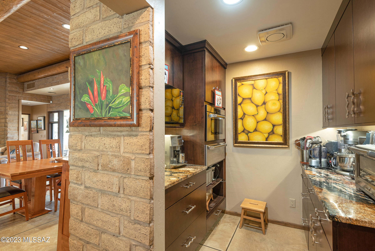
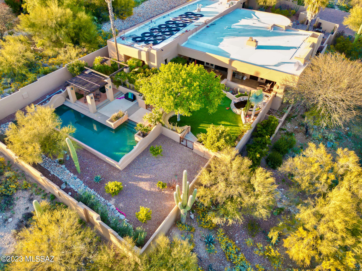
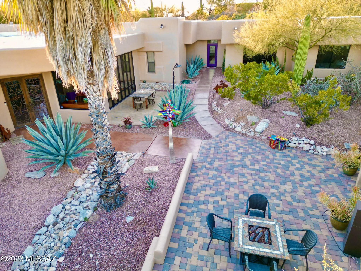
This quintessential David Tyson designed contemporary style retreat invites you to experience unrivaled views and serenity. This home embodies an ideal combination of bold and unique style, clean modern lines, exposed wood ceilings and low-maintenance concrete floors. The floor to ceiling windows bring the natural beauty of the outside in, with spectacular mountain and city views, while thoughtfully placed overhangs protect from direct sunlight. The open-concept floorplan features three distinct bedroom wings, offering ultimate privacy for family members or guests. Both main house HVAC units have been replaced in May 2023. The primary suite features a sitting area and fireplace with spa-like ensuite, dual walk-in closets with custom California Closets systems, and a private patio with hot tub for sunset Catalina Mountains views. At the core of the home is an expansive living space, ideal for entertaining, featuring two distinct dining areas, and a luxurious chef's kitchen, complete with top-of-the-line appliances and a butler's pantry. The stunning recycled glass countertops that are non-porous, resistant to stains bacteria and heat and are easy to clean. Intentionally tucked away in the butler's pantry is a steam oven, warming drawer, coffee station and ample cabinetry and additional countertop space. Utilize the separate wet bar with wine fridge and ice maker to host gatherings, large or intimate. with a A 15-ft foldaway glass wall blurs the boundaries of indoor-outdoor living, connecting you with nature, the vast mountain scape and beautifully landscaped, completely walled-in private courtyard. Immerse yourself in the surrounding nature and unwind on the elevated covered south patio, next to the koi pond water feature overlooking the pool and spa, which draw your gaze toward the twinkling city lights. In addition to expansive main house, this premium lot offers a 797 sqft guest house w/ private entry, kitchenette, living room, bedroom and ensuite bathroom, complete with washer/dryer hookups. Just moments away from La Encantada shops and restaurants, Banner Medical and The U of A, foothills hiking trails, top-rated Catalina Foothills schools, and much more. Schedule a private appointment to view this one-of-a-kind masterpiece.
Features & Amenities
Interior
-
Other Interior Features
Kitchen Island, Wet Bar, Beamed Ceilings, Walk-In Closet(s), High Ceilings, Pantry, High Speed Internet
-
Total Bedrooms
5
-
Bathrooms
4
-
1/2 Bathrooms
1
-
Basement YN
NO
-
Cooling YN
YES
-
Cooling
Central Air, Ceiling Fan(s), Ductless
-
Fireplace YN
YES
-
Heating YN
YES
-
Heating
Forced Air, Propane
-
Pet friendly
N/A
Exterior
-
Garage
Yes
-
Garage spaces
3
-
Construction Materials
Slump Block, Stucco, Frame
-
Other Exterior Features
Courtyard
-
Parking
Garage Door Opener
-
Patio and Porch Features
Covered, Patio
-
Pool
Yes
-
Pool Features
Heated
-
View
City, Panoramic
Area & Lot
-
Lot Features
Subdivided, Waterfall, Few Trees
-
Lot Size(acres)
1.12
-
Lot Size(square feet)
48656.0
-
Property Type
Residential
-
Property Sub Type
Single Family Residence
-
Architectural Style
Contemporary
Price
-
Sales Price
$1,928,800
-
Tax Amount
$9,572.18
-
Sq. Footage
5, 154
-
Price/SqFt
$374
HOA
-
Association
Yes
-
Association Fee Includes
N/A
School District
-
Elementary School
Manzanita
-
Middle School
Orange Grove
-
High School
Catalina Fthls
Property Features
-
Sewer
Septic Tank
-
Water Source
Public
Schedule a Showing
Showing scheduled successfully.
Mortgage calculator
Estimate your monthly mortgage payment, including the principal and interest, property taxes, and HOA. Adjust the values to generate a more accurate rate.
Your payment
Principal and Interest:
$
Property taxes:
$
HOA fees:
$
Total loan payment:
$
Total interest amount:
$
Location
County
Pima
Elementary School
Manzanita
Middle School
Orange Grove
High School
Catalina Fthls
Listing Courtesy of Jeffrey M Ell , eXp Realty
RealHub Information is provided exclusively for consumers' personal, non-commercial use, and it may not be used for any purpose other than to identify prospective properties consumers may be interested in purchasing. All information deemed reliable but not guaranteed and should be independently verified. All properties are subject to prior sale, change or withdrawal. RealHub website owner shall not be responsible for any typographical errors, misinformation, misprints and shall be held totally harmless.

AGENT
Franko Maric
Call Franko today to schedule a private showing.

* Listings on this website come from the FMLS IDX Compilation and may be held by brokerage firms other than the owner of this website. The listing brokerage is identified in any listing details. Information is deemed reliable but is not guaranteed. If you believe any FMLS listing contains material that infringes your copyrighted work please click here to review our DMCA policy and learn how to submit a takedown request.© 2024 FMLS.
Related Properties

Tucson
5259 E Fort Lowell Road
4 Beds
4 Baths
3,565 Sq.Ft.
$1,849,000
MLS#: 22613708

Tucson
6331 W Trails End Road
6 Beds
4 Baths
6,724 Sq.Ft.
$1,650,000
MLS#: 22613233

Tucson
11670 E Miles Street
6 Beds
6 Baths
5,014 Sq.Ft.
$1,900,000
MLS#: 22612383

Tucson
13355 E Camino La Cebadilla
5 Beds
4 Baths
5,159 Sq.Ft.
$2,150,000
MLS#: 22611850

Tucson
1919 E 3rd Street
5 Beds
5 Baths
4,676 Sq.Ft.
$1,775,000
MLS#: 22611517

Tucson
3441 E Cathedral Rock Circle
4 Beds
3 Baths
3,996 Sq.Ft.
$1,780,000
MLS#: 22610736

Tucson
4545 N Black Rock Drive
4 Beds
3 Baths
4,720 Sq.Ft.
$1,975,000
MLS#: 22611041

Tucson
9971 N Silverbell Road
2 Beds
3 Baths
3,482 Sq.Ft.
$1,695,000
MLS#: 22610861

Tucson
4050 N Circulo Manzanillo
4 Beds
3 Baths
3,533 Sq.Ft.
$2,250,000
MLS#: 22609422

Tucson
3837 E Calle Cortez
4 Beds
3 Baths
3,614 Sq.Ft.
$1,550,000
MLS#: 22610547
