
Property
Beds
5
Full Baths
6
1/2 Baths
None
Year Built
2014
Sq.Footage
5,299
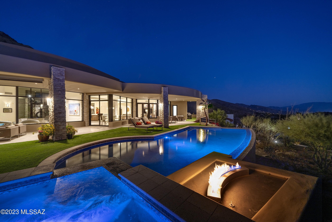
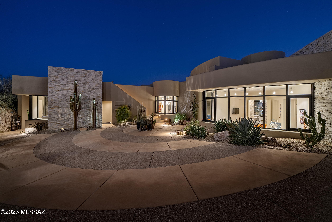
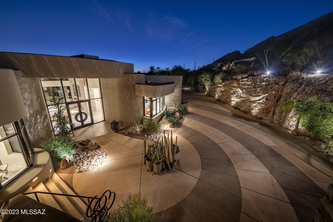
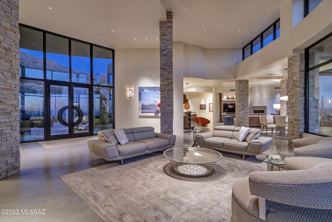
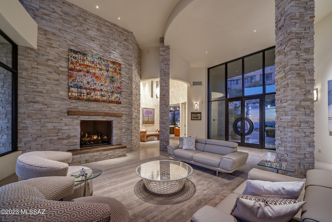
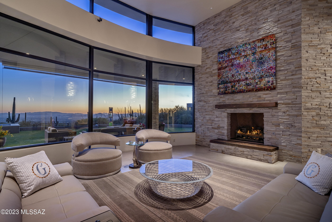
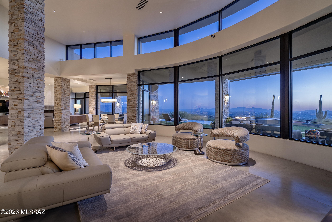
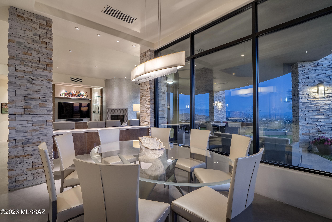
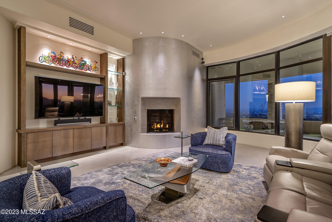
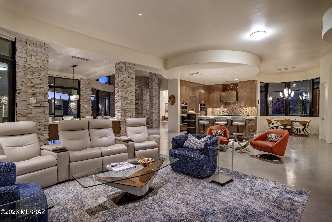
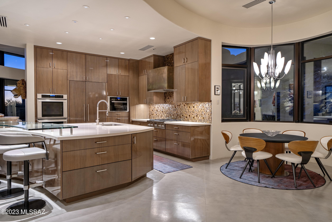
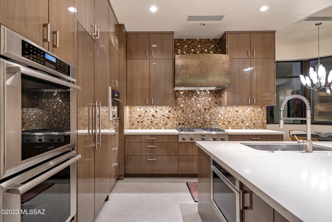
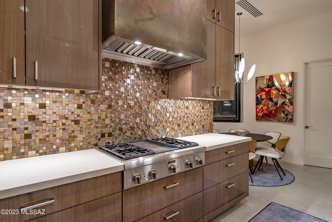
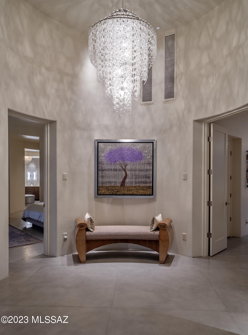
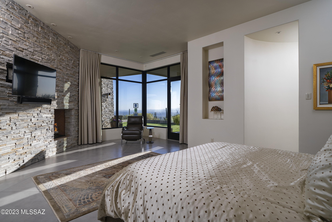
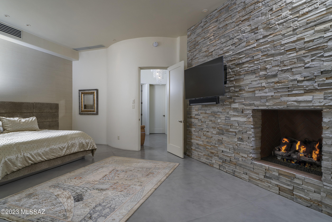
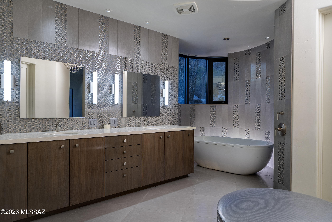
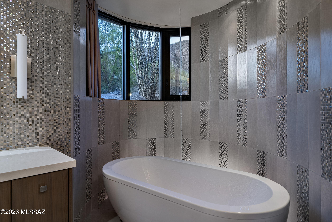
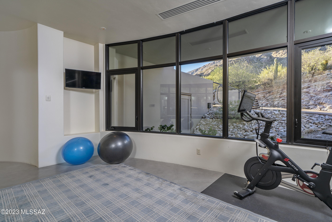
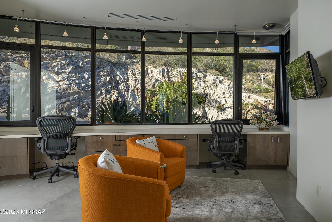
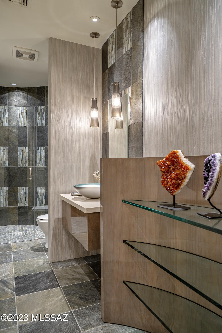
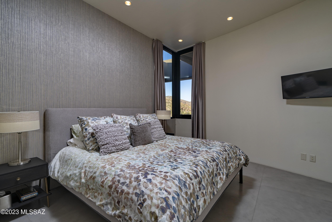
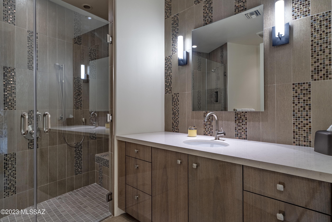
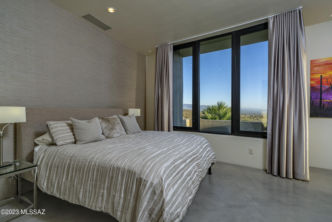
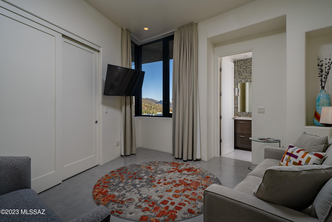
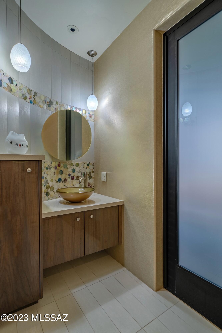
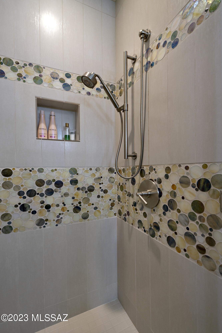
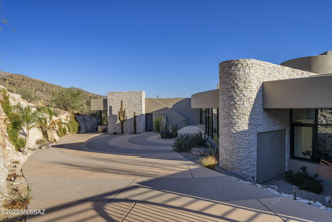
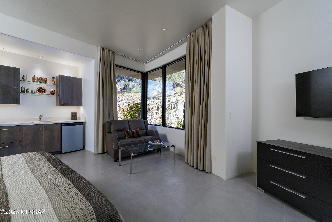
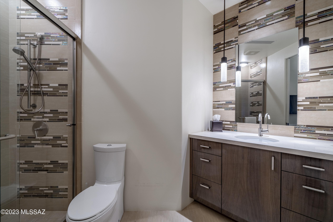
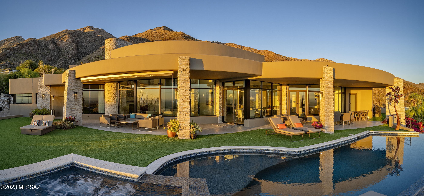
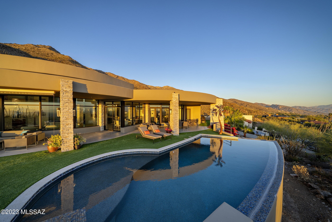
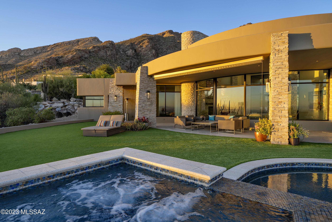
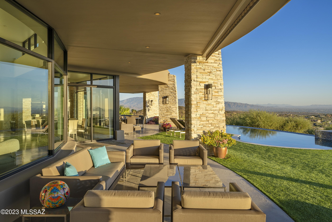
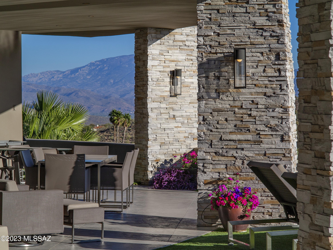
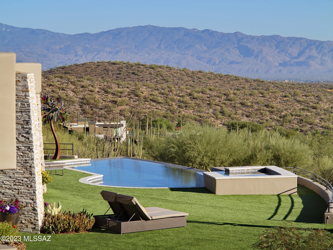
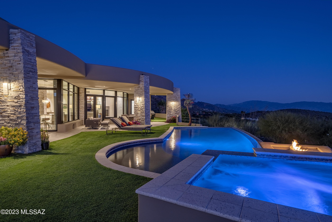
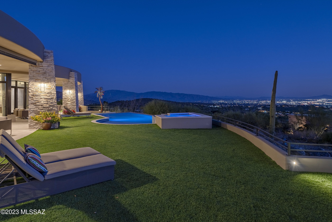
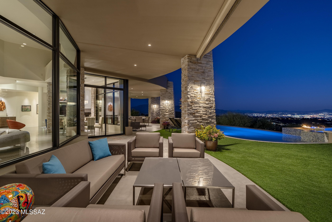
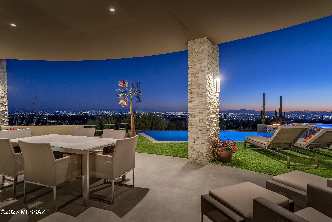
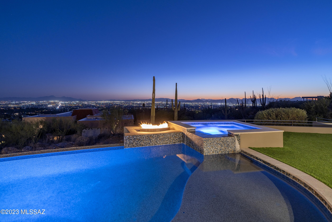
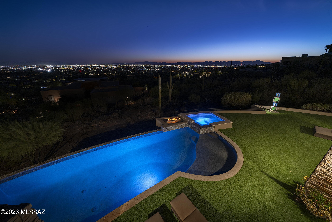
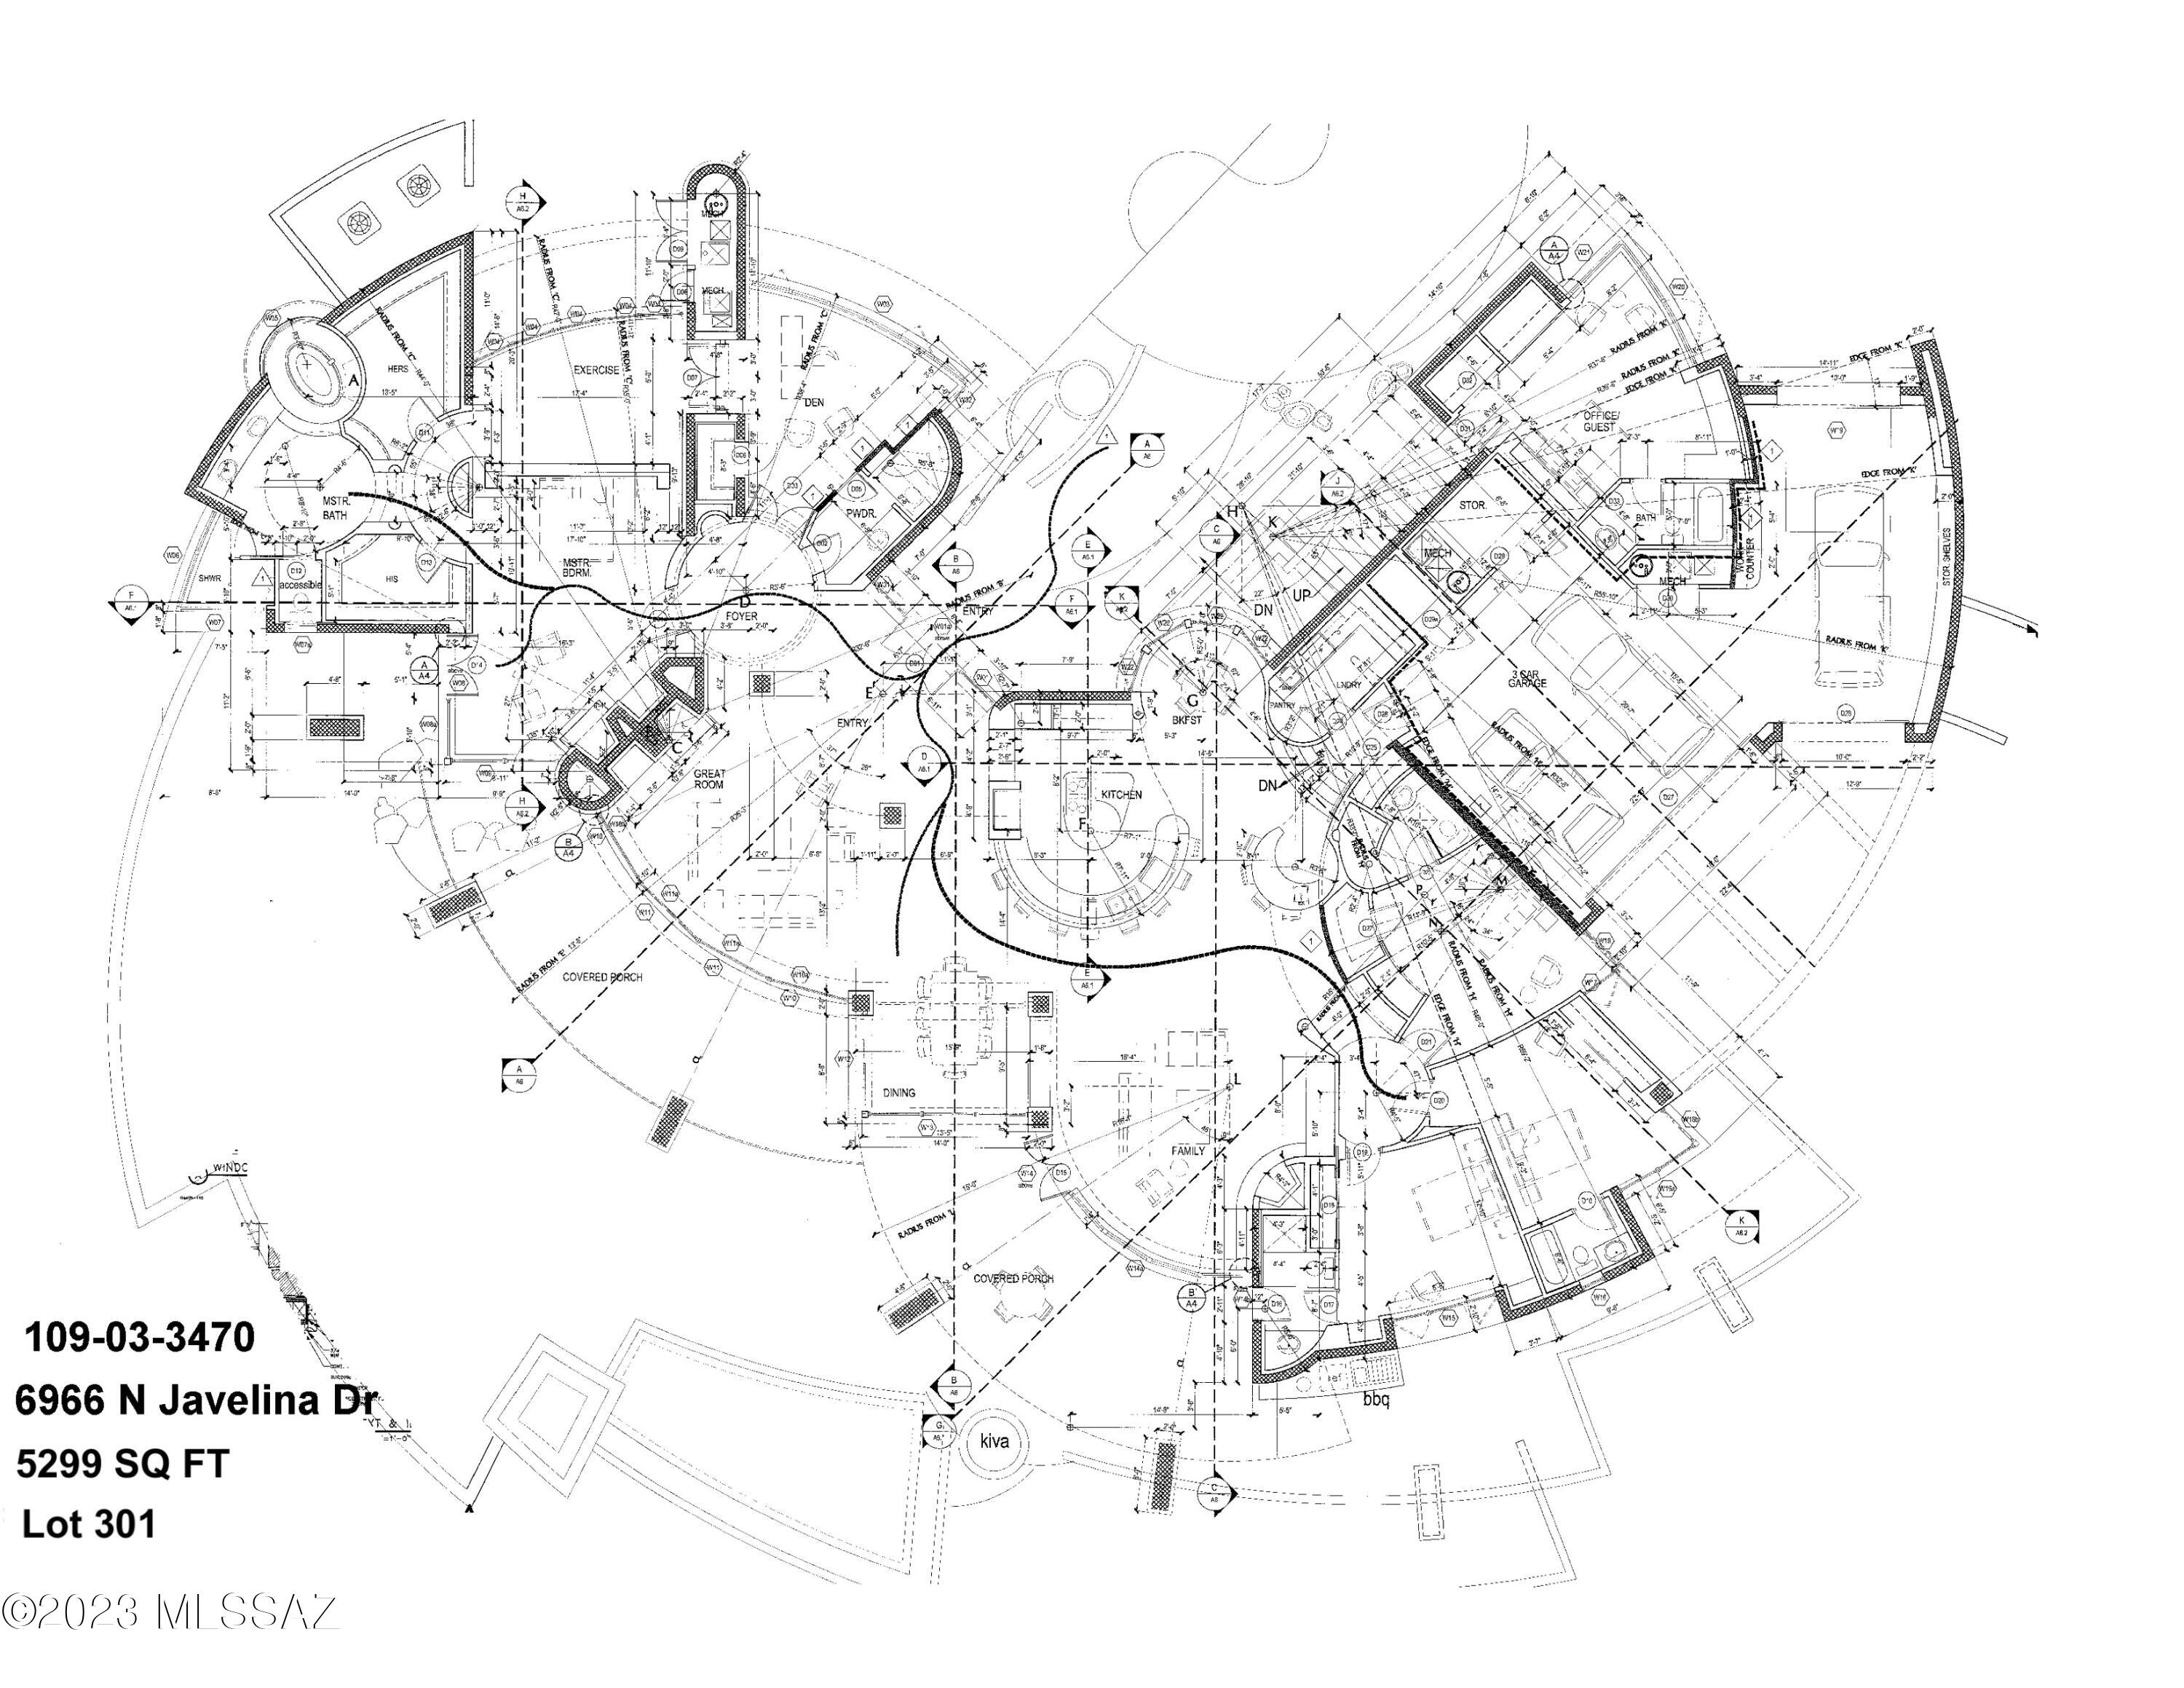
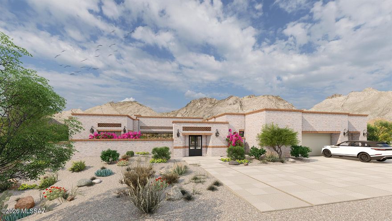
A pure expression of contemporary architecture, located within the prestigious confines of Skyline Country Club, with inspiring city and mountain views that converge in a seamless panorama. Meticulously designed by Kevin Howard and crafted with an architectural vernacular that combines innovation and timeless design, setting a new standard for luxury living. Representing an unwavering commitment to craftsmanship and the tactile quality of materials, where lines and surfaces evoke a sense of perpetual motion, while simultaneously allowing one to become the curator of their own experience. The dialogue between interior and exterior is intentionally orchestrated to blur the distinction between form and nature. Expansive windows frame the surrounding landscapes, infusing each space with the ever-changing cadence of light and shadow. The kitchen, acting as a center point of the home, is not solely a culinary workspace, but invites its users to engage in the rituals of daily life, where activities become a sensory experience. Tones and textures, juxtaposed against natural stone and high gloss millwork create an intrinsic beauty found in the authenticity of the materials. At the heart of this epicurean experience is a suite of professional series appliances that merge functionality with a design-forward sensibility, elevating the art of the culinary experience. The design ethos extends to the primary suite, where form and functionality coalesce. Every detail is carefully considered, from proportions, to the choice of materials, with bespoke cabinetry that seamlessly integrates within the space, while maintaining an uncluttered aesthetic that resonates within the broader design narrative. Perfectly sited along the Southern edge of the residence, the outdoor spaces, sculpted from the natural topography, create an immersive living environment that echoes the contours of the structure. An elongated covered veranda overlooks the pool and spa, which become more than just amenities, but rather create a symbiotic relationship between the architecture and liquid landscapes, which include an elevated spa, acting as an intimate counterpart to the expansive pool. If you are looking for a home that challenges preconceptions, invites exploration, and leaves an indelible mark on the fabric from which this homesite was selected...look no further!
Features & Amenities
Interior
-
Other Interior Features
Kitchen Island, Wet Bar, Entrance Foyer, High Ceilings, Stone Counters, Pantry, High Speed Internet
-
Total Bedrooms
5
-
Bathrooms
6
-
Basement YN
NO
-
Cooling YN
YES
-
Cooling
Zoned
-
Fireplace YN
YES
-
Heating YN
YES
-
Heating
Zoned
-
Pet friendly
N/A
Exterior
-
Garage
Yes
-
Garage spaces
3
-
Parking
Garage Door Opener
-
Patio and Porch Features
Covered, Patio
-
Pool
No
-
View
City, Panoramic, Desert
Area & Lot
-
Lot Features
Subdivided, Few Trees
-
Lot Size(acres)
1.35
-
Lot Size(square feet)
58893.0
-
Property Type
Residential
-
Property Sub Type
Single Family Residence
-
Architectural Style
Contemporary
Price
-
Sales Price
$3,250,000
-
Tax Amount
$15,593.18
-
Sq. Footage
5, 299
-
Price/SqFt
$613
HOA
-
Association
Yes
-
Association Fee Frequency
Annually
-
Association Fee Includes
N/A
School District
-
Elementary School
Sunrise Drive
-
Middle School
Orange Grove
-
High School
Catalina Fthls
Property Features
-
Accessibility Features
Smart Technology
-
Association Amenities
Recreation Facilities
-
Water Source
Public
Schedule a Showing
Showing scheduled successfully.
Mortgage calculator
Estimate your monthly mortgage payment, including the principal and interest, property taxes, and HOA. Adjust the values to generate a more accurate rate.
Your payment
Principal and Interest:
$
Property taxes:
$
HOA fees:
$
Total loan payment:
$
Total interest amount:
$
Location
County
Pima
Elementary School
Sunrise Drive
Middle School
Orange Grove
High School
Catalina Fthls
Listing Courtesy of McKenna St. Onge , Gray St. Onge
RealHub Information is provided exclusively for consumers' personal, non-commercial use, and it may not be used for any purpose other than to identify prospective properties consumers may be interested in purchasing. All information deemed reliable but not guaranteed and should be independently verified. All properties are subject to prior sale, change or withdrawal. RealHub website owner shall not be responsible for any typographical errors, misinformation, misprints and shall be held totally harmless.

AGENT
Franko Maric
Call Franko today to schedule a private showing.

* Listings on this website come from the FMLS IDX Compilation and may be held by brokerage firms other than the owner of this website. The listing brokerage is identified in any listing details. Information is deemed reliable but is not guaranteed. If you believe any FMLS listing contains material that infringes your copyrighted work please click here to review our DMCA policy and learn how to submit a takedown request.© 2024 FMLS.
Related Properties
Tucson
2965 N Calle Ladera
3 Beds
3 Baths
4,720 Sq.Ft.
$3,125,000
MLS#: 22612816

Tucson
6200 N Desert Moon Loop
5 Beds
5 Baths
6,376 Sq.Ft.
$2,800,000
MLS#: 22611547
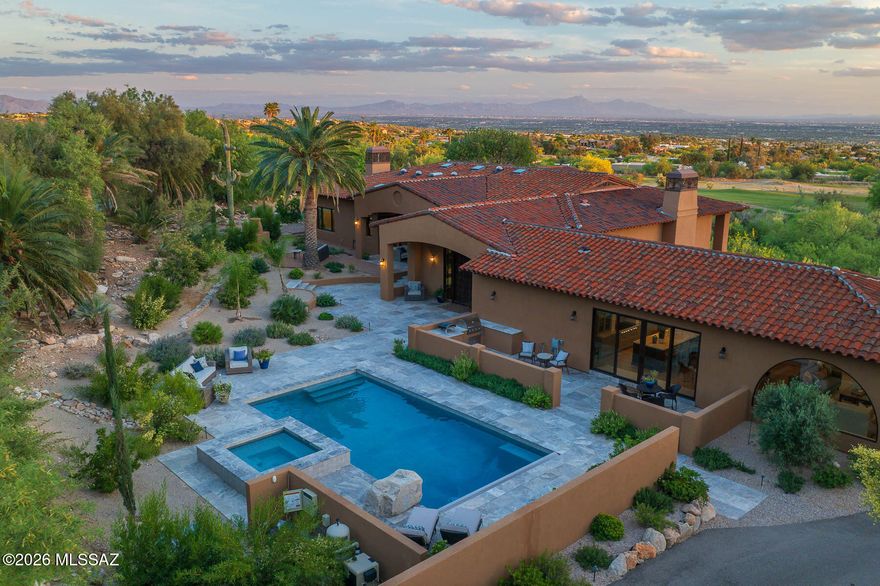
Tucson
5238 E Mission Hill Drive
4 Beds
4 Baths
5,942 Sq.Ft.
$3,450,000
MLS#: 22608838

Tucson
7370 N Catalina Ridge Drive
5 Beds
4 Baths
5,100 Sq.Ft.
$2,999,999
MLS#: 22525706
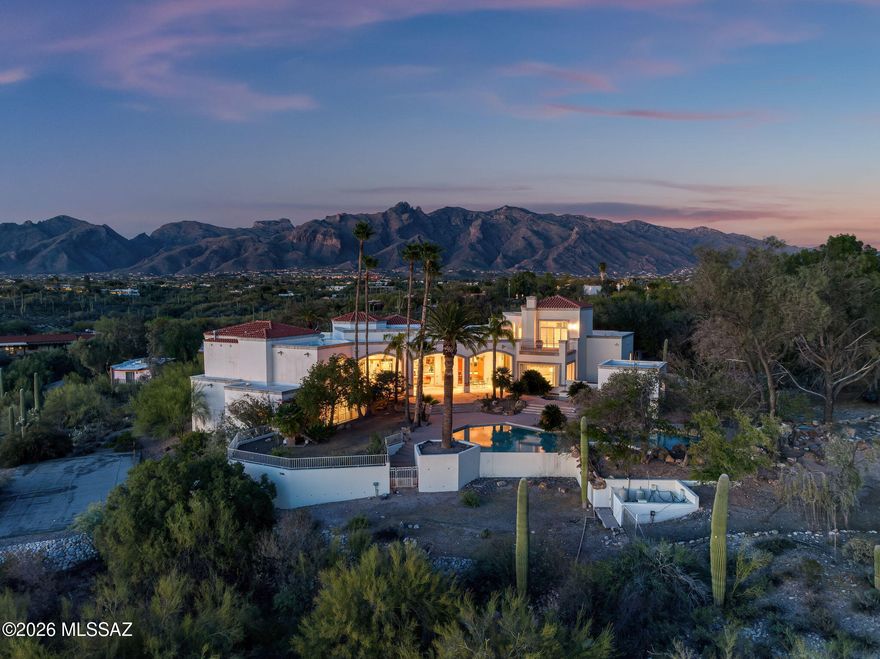
Tucson
5151 N Calle Ladero
7 Beds
5 Baths
8,138 Sq.Ft.
$3,250,000
MLS#: 22607849
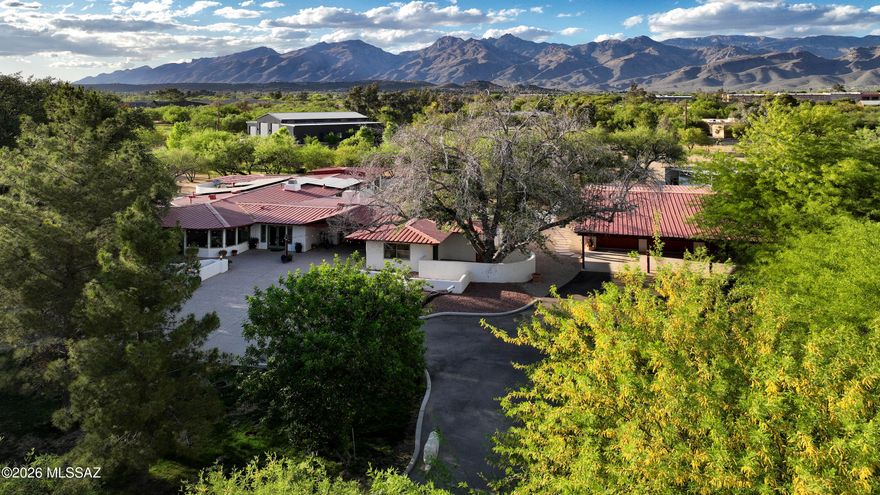
Tucson
8741 E Woodland Road
5 Beds
4 Baths
5,031 Sq.Ft.
$3,850,000
MLS#: 22605572
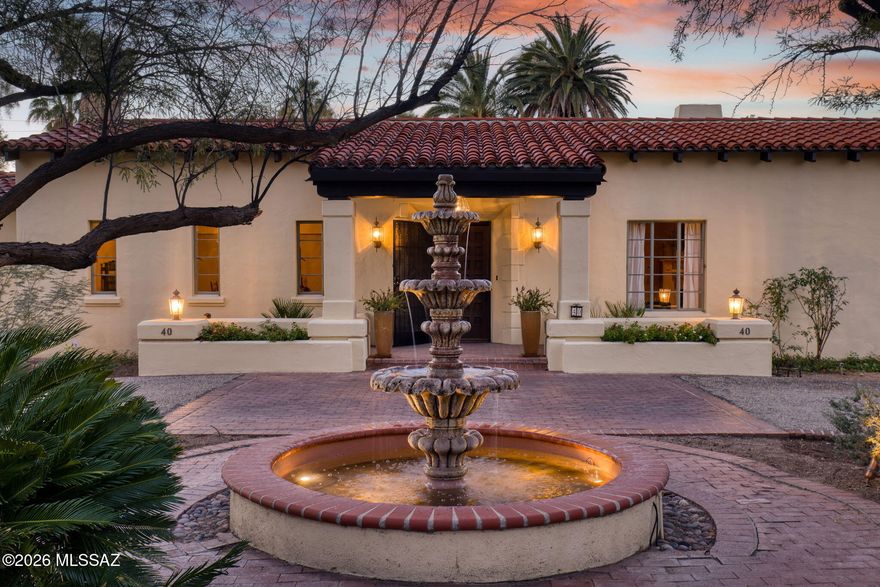
Tucson
40 E Plaza Del Encanto
4 Beds
4 Baths
5,720 Sq.Ft.
$2,699,000
MLS#: 22605891

Tucson
5500 W Chaos Canyon Lane
3 Beds
4 Baths
4,425 Sq.Ft.
$3,500,000
MLS#: 22603323
Tucson
5145 N Camino Antonio 12
4 Beds
4 Baths
4,200 Sq.Ft.
$3,465,000
MLS#: 22603314

Tucson
5000 E Via Estancia Miraval 12
3 Beds
3 Baths
3,110 Sq.Ft.
$3,900,000
MLS#: 22602177
