
Property
Beds
4
Full Baths
3
1/2 Baths
None
Year Built
2007
Sq.Footage
5,037
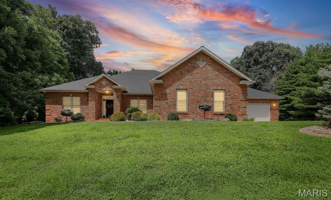
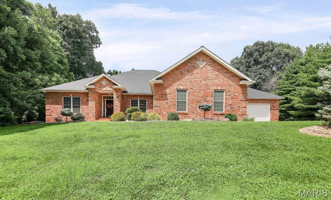
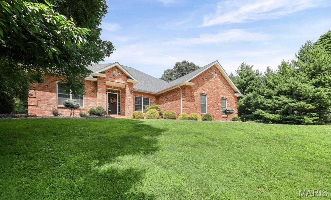
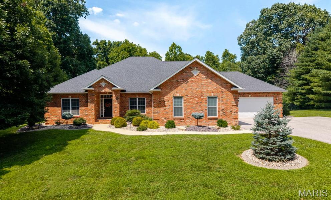
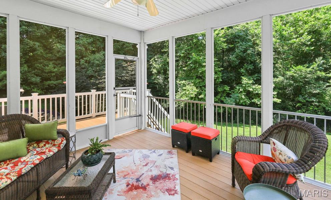
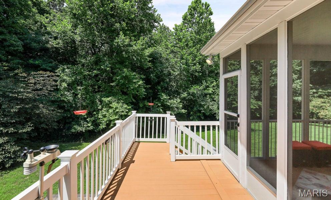
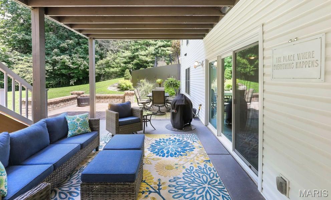
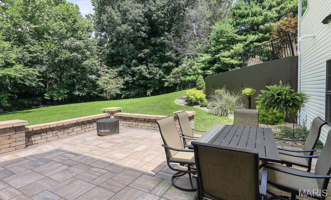
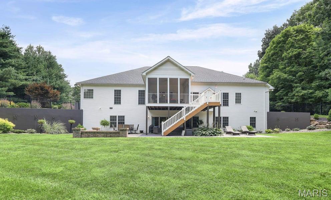
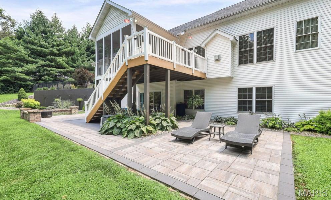
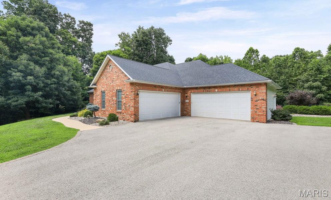
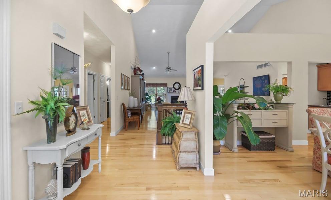
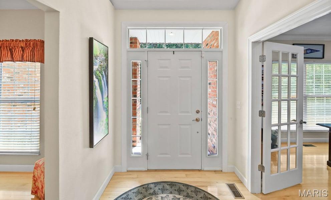
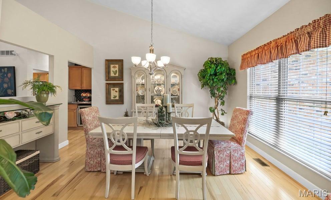
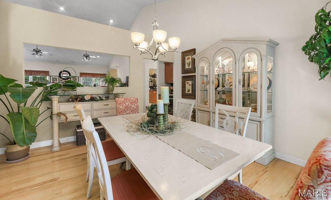
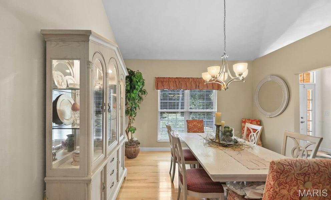
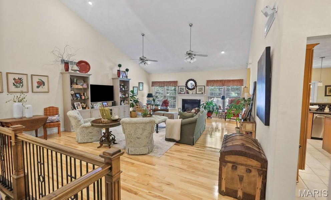
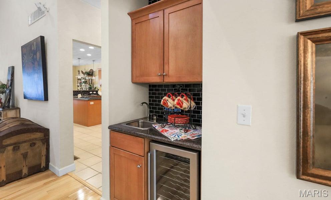
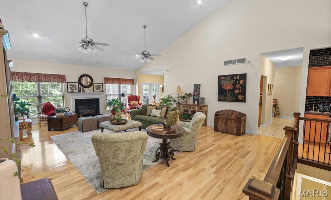
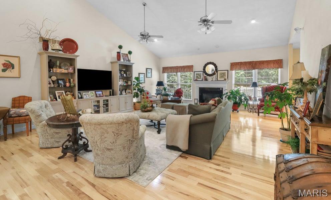
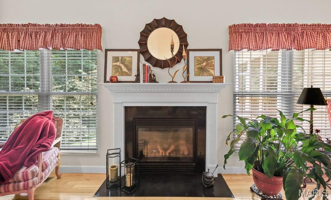
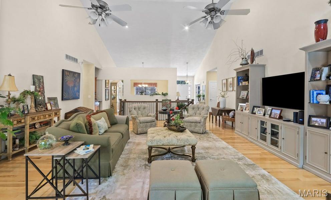
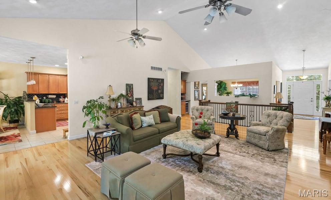
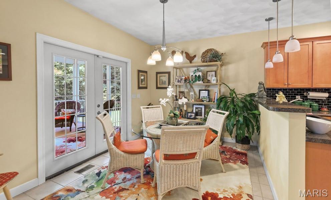
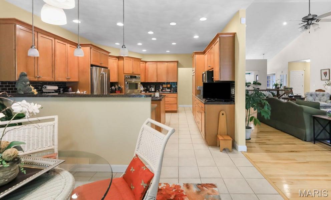
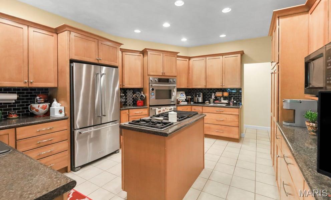
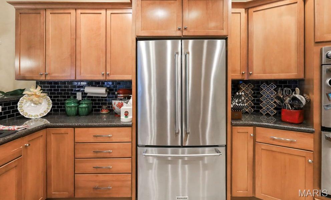
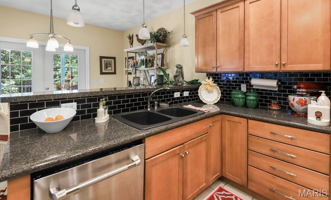
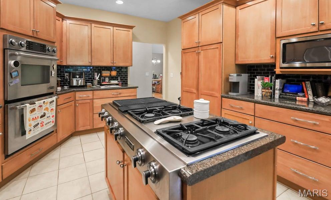
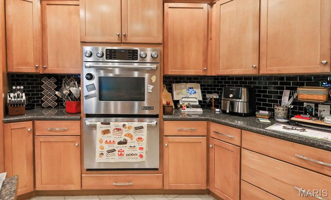
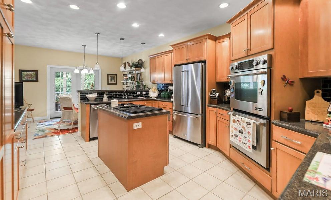
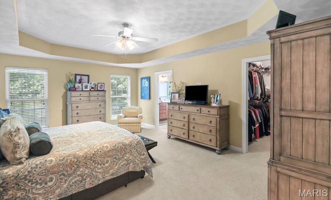
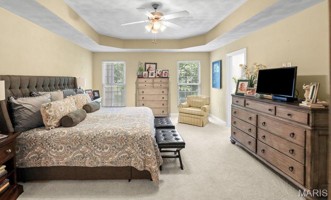
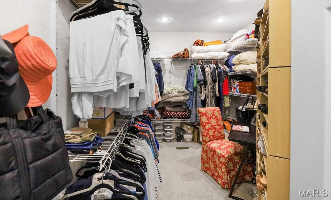
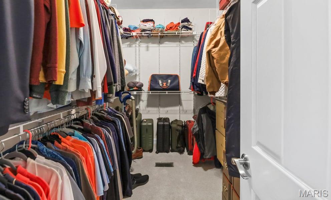
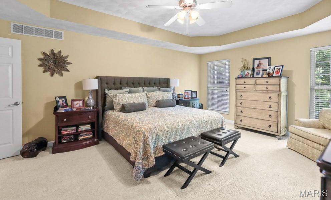
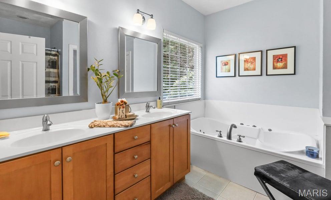
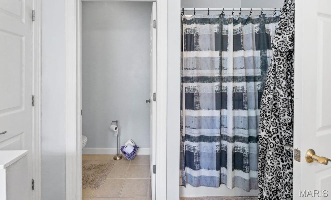
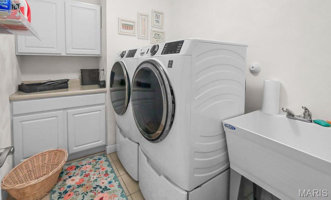
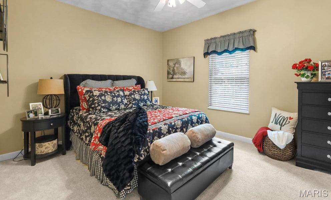
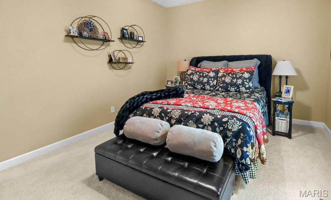
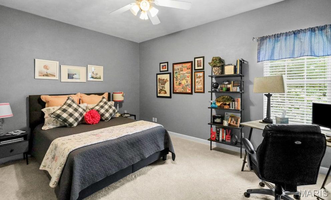
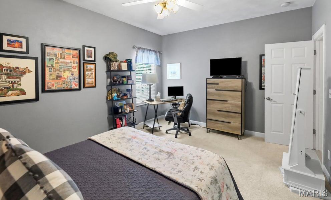
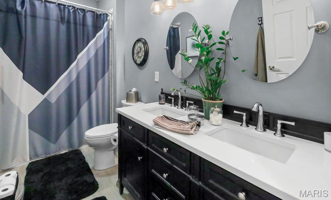
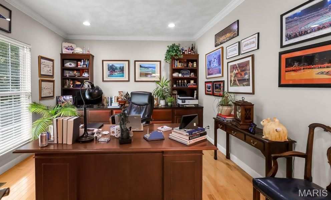
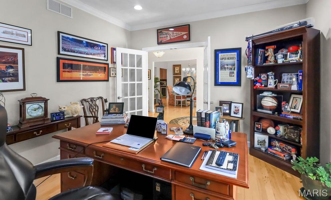
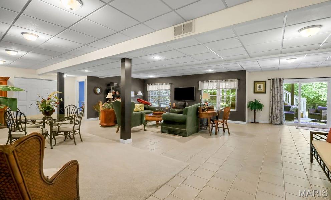
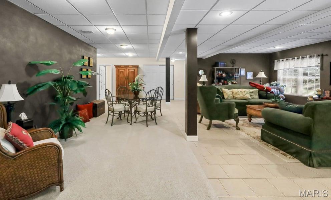
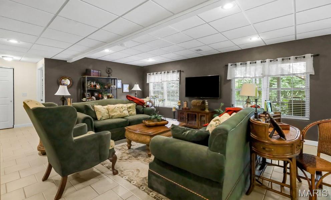
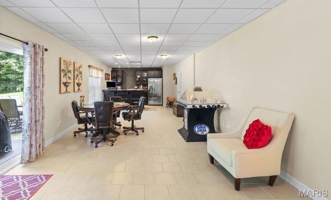
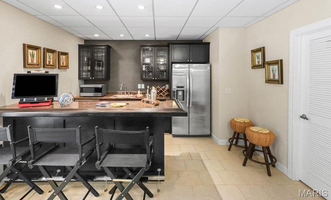
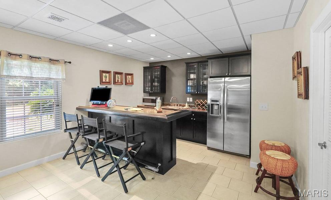
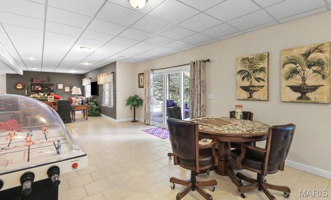
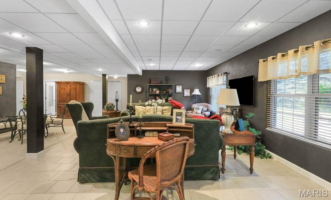
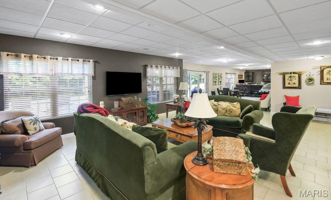
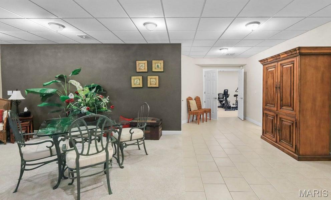
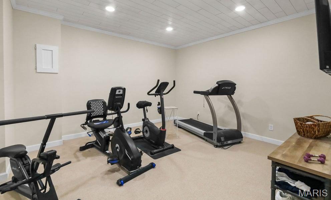
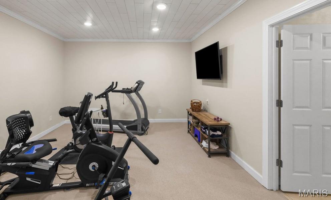
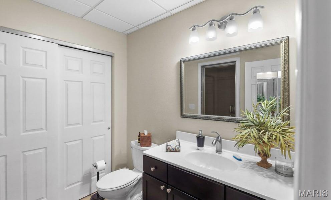
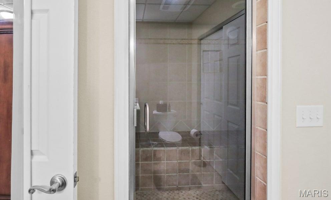
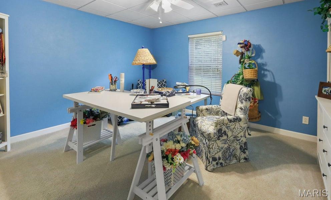
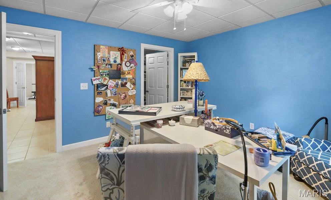
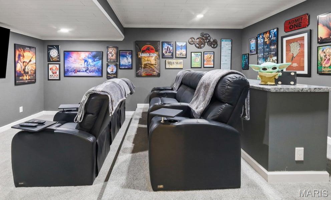
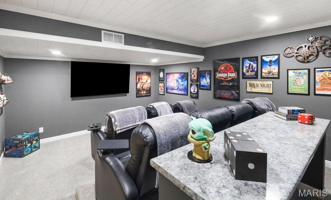
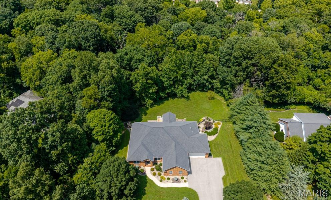
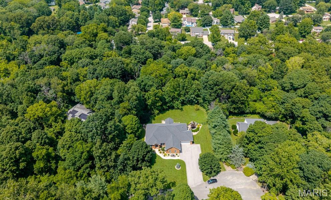
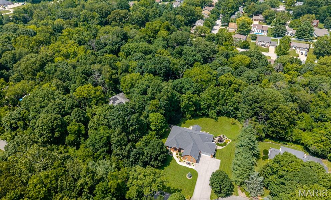
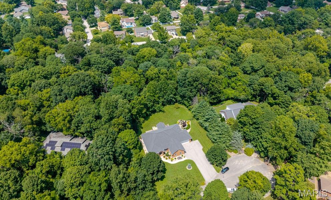
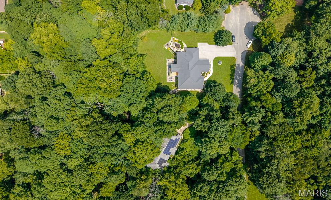
Nestled on a private road, this spacious ranch home offers the perfect blend of privacy and convenience on a beautifully wooded, fenced 2-acre lot. The inviting great room features soaring vaulted ceilings and flows seamlessly into the dining area. A cozy gas fireplace, perfectly positioned between two large windows, frames picturesque views of the beautifully landscaped backyard. Just off the foyer, a dedicated home office with custom built-in cabinetry provides an ideal workspace. The well-appointed kitchen opens to a screened porch, creating the perfect setting to relax and enjoy the peaceful surroundings, where you may catch sight of wild turkeys and other native wildlife. The generous primary suite offers two oversized walk-in closets and a luxurious en-suite bath featuring a jetted tub, separate shower with new glass doors, and ample space to unwind. A beautifully remodeled guest bath adds both style and convenience. The conveniently located laundry room is adjacent to the expansive four-car garage. Designed for comfort and entertaining, the finished lower level offers exceptional living space, including a full wet bar complete with a refrigerator and dishwasher, a dedicated theatre room, a spacious fourth bedroom with a walk-in closet, a full bath and an additional versatile room currently used as a workout area that could easily serve as a hobby room, playroom, or flex space. This home has been thoughtfully maintained and updated with numerous improvements, including a new HVAC system (2023), new water heater (2025), a full-house generator (2021), some new carpeting, new asphalt, and wall anchors installed on the retaining walls for added peace of mind. Offering the serenity of country living while remaining just minutes from shopping, major highways, restaurants, and Bobby's, this exceptional property truly delivers the best of both worlds.
Features & Amenities
Interior
-
Other Interior Features
Double Vanity, Entrance Foyer, Bookcases, Cathedral Ceiling(s)
-
Total Bedrooms
4
-
Bathrooms
3
-
Above Grade Finished Area
2900.0
-
Basement YN
YES
-
Cooling YN
YES
-
Cooling
Central Air, Electric
-
Fireplace YN
YES
-
Heating YN
YES
-
Heating
Natural Gas
-
Main Level Bedrooms
3
-
Pet friendly
N/A
Exterior
-
Garage
Yes
-
Garage spaces
4
-
Construction Materials
Brick Veneer
-
Parking
Attached, Garage, Garage Door Opener
-
Patio and Porch Features
Deck, Patio, Screened
-
Pool
No
-
Waterfront YN
NO
Area & Lot
-
Lot Features
Cul-De-Sac, Wooded
-
Lot Size(acres)
2.0
-
Lot Size(square feet)
87,120
-
Property Type
Residential
-
Property Sub Type
Single Family Residence
-
Architectural Style
Ranch, Traditional
Price
-
Sales Price
$680,000
-
Tax Amount
$13,914
-
Sq. Footage
5,037
-
Price/SqFt
$135
HOA
-
Association
No
School District
-
Elementary School
EDWARDSVILLE DIST 7
-
Middle School
EDWARDSVILLE DIST 7
-
High School
Edwardsville
Property Features
-
New Construction
NO
-
Accessibility Features
Standby Generator
-
Senior Community YN
NO
-
Sewer
Aerobic Septic, Septic Tank
-
Water Source
Public
Schedule a Showing
Showing scheduled successfully.
Mortgage calculator
Estimate your monthly mortgage payment, including the principal and interest, property taxes, and HOA. Adjust the values to generate a more accurate rate.
Your payment
Principal and Interest:
$
Property taxes:
$
HOA fees:
$
Total loan payment:
$
Total interest amount:
$
Location
County
Madison
Elementary School
EDWARDSVILLE DIST 7
Middle School
EDWARDSVILLE DIST 7
High School
Edwardsville
Listing Courtesy of Karen Menendez , RE/MAX Alliance
RealHub Information is provided exclusively for consumers' personal, non-commercial use, and it may not be used for any purpose other than to identify prospective properties consumers may be interested in purchasing. All information deemed reliable but not guaranteed and should be independently verified. All properties are subject to prior sale, change or withdrawal. RealHub website owner shall not be responsible for any typographical errors, misinformation, misprints and shall be held totally harmless.

AGENT
Franko Maric
Call Franko today to schedule a private showing.

* Listings on this website come from the FMLS IDX Compilation and may be held by brokerage firms other than the owner of this website. The listing brokerage is identified in any listing details. Information is deemed reliable but is not guaranteed. If you believe any FMLS listing contains material that infringes your copyrighted work please click here to review our DMCA policy and learn how to submit a takedown request.© 2024 FMLS.
Related Properties
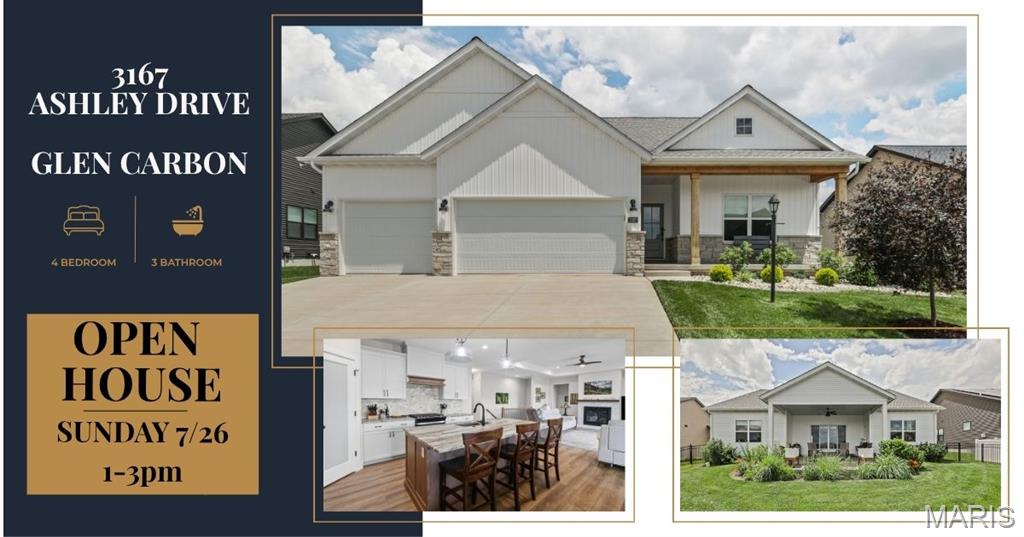
Glen Carbon
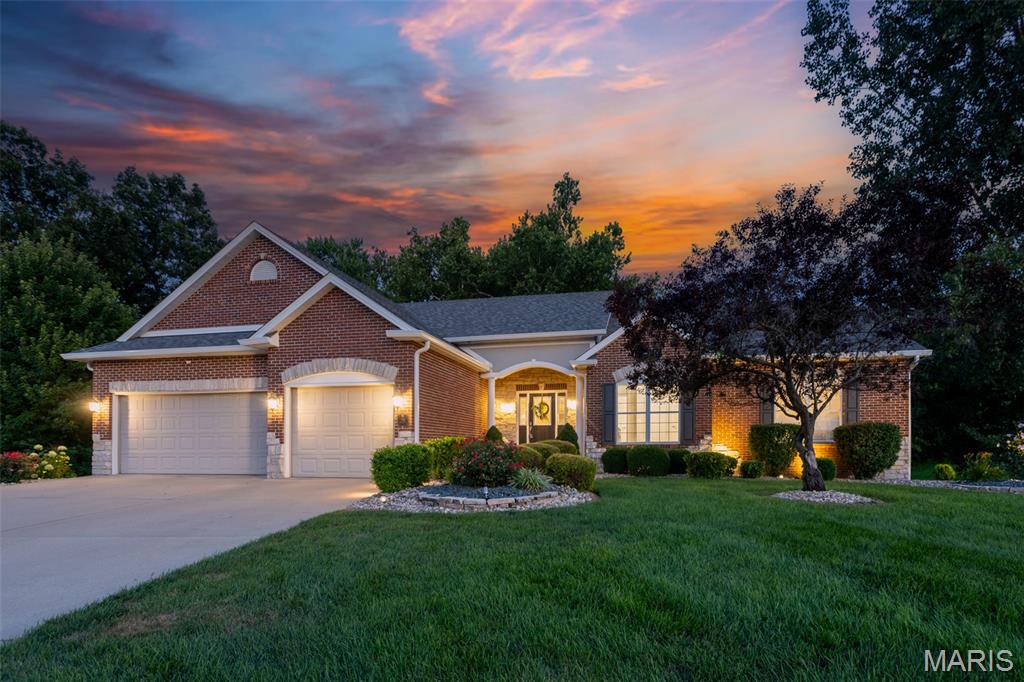
3167 Ashley Drive
4 Beds
3 Baths
2,700 Sq.Ft.
$630,000
MLS#: 26044447
Glen Carbon
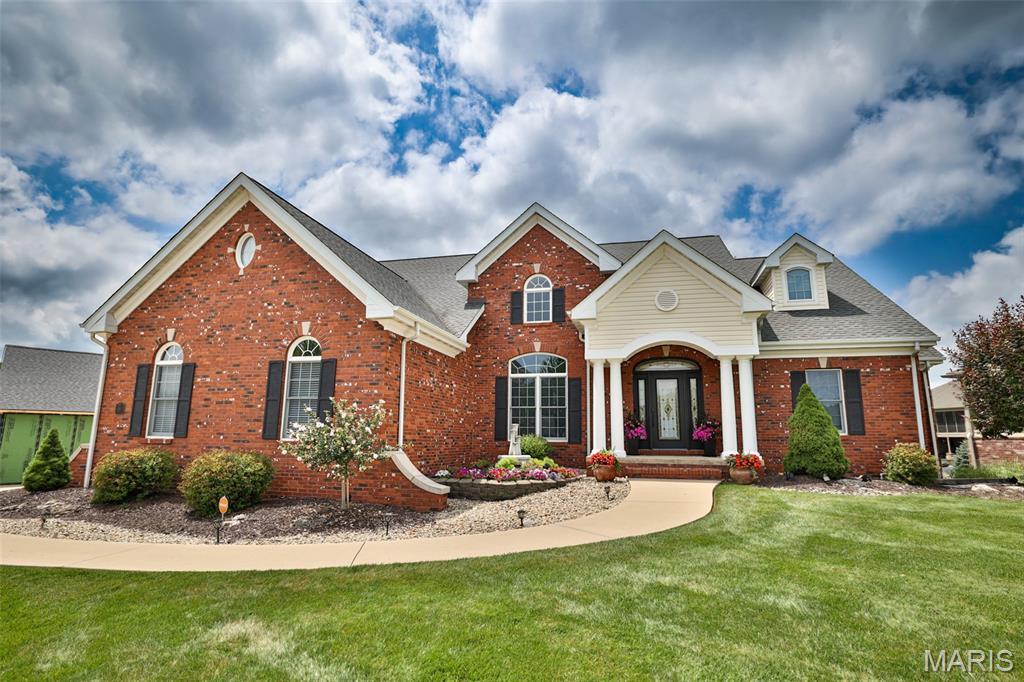
281 Fountain Drive
5 Beds
4 Baths
5,234 Sq.Ft.
$750,000
MLS#: 26043570
Glen Carbon
101 Waterfall Court
4 Beds
4 Baths
4,544 Sq.Ft.
$750,000
MLS#: 26037164
Glen Carbon
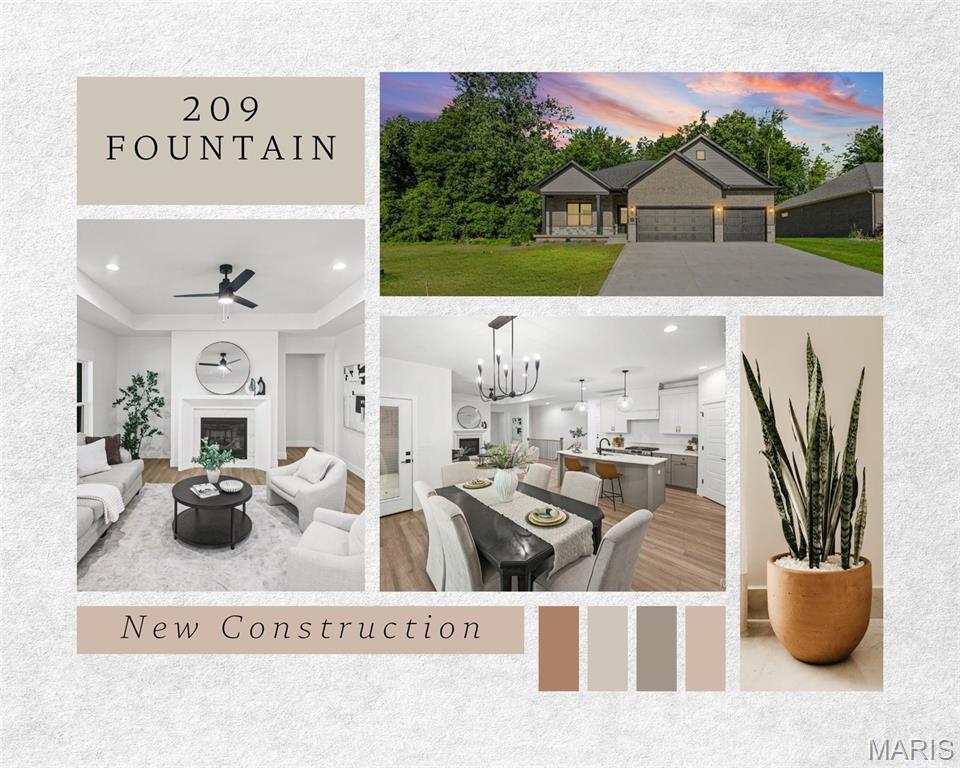
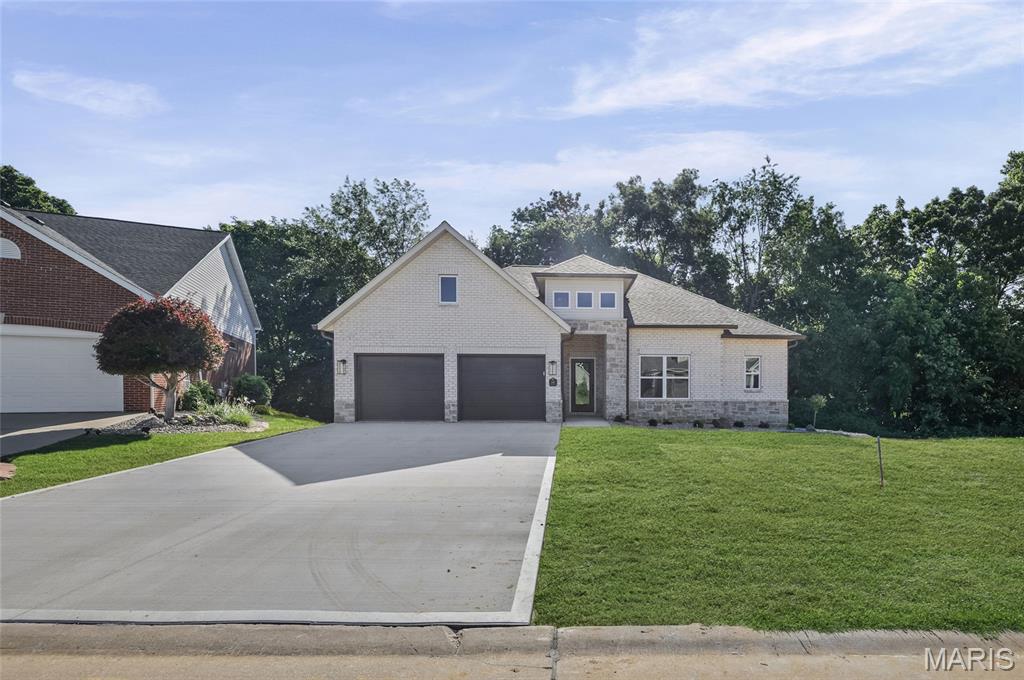
209 Fountain Drive
3 Beds
3 Baths
2,868 Sq.Ft.
$689,000
MLS#: 26037746
Glen Carbon
249 Fountain Drive
3 Beds
3 Baths
2,904 Sq.Ft.
$689,000
MLS#: 26037803
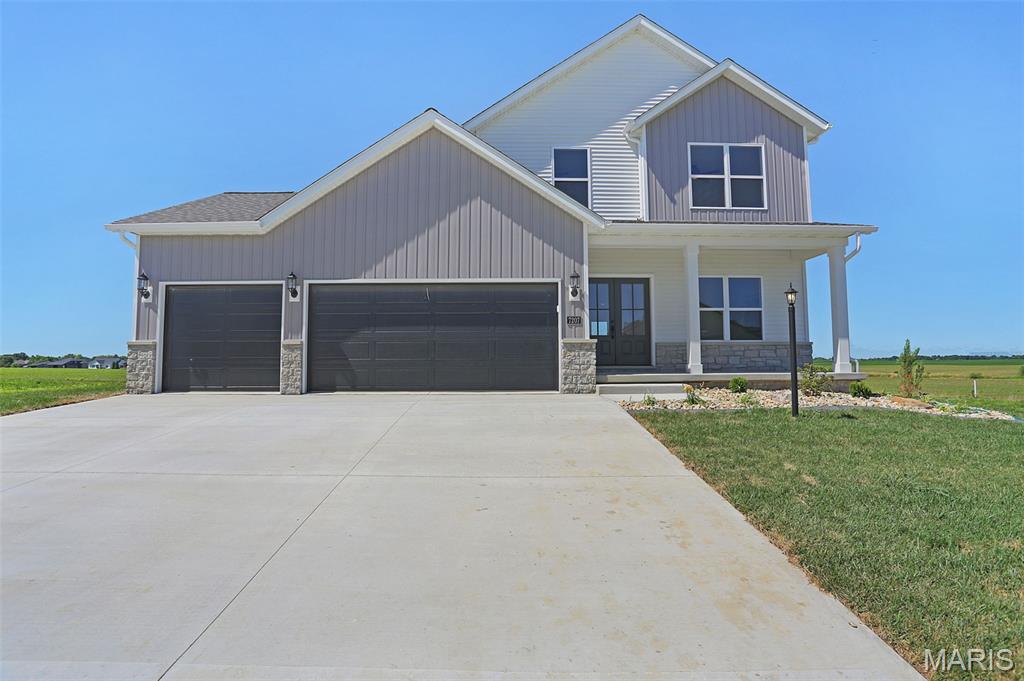
Glen Carbon
7207 Raleigh Drive
5 Beds
3 Baths
3,426 Sq.Ft.
$679,000
MLS#: 26037742
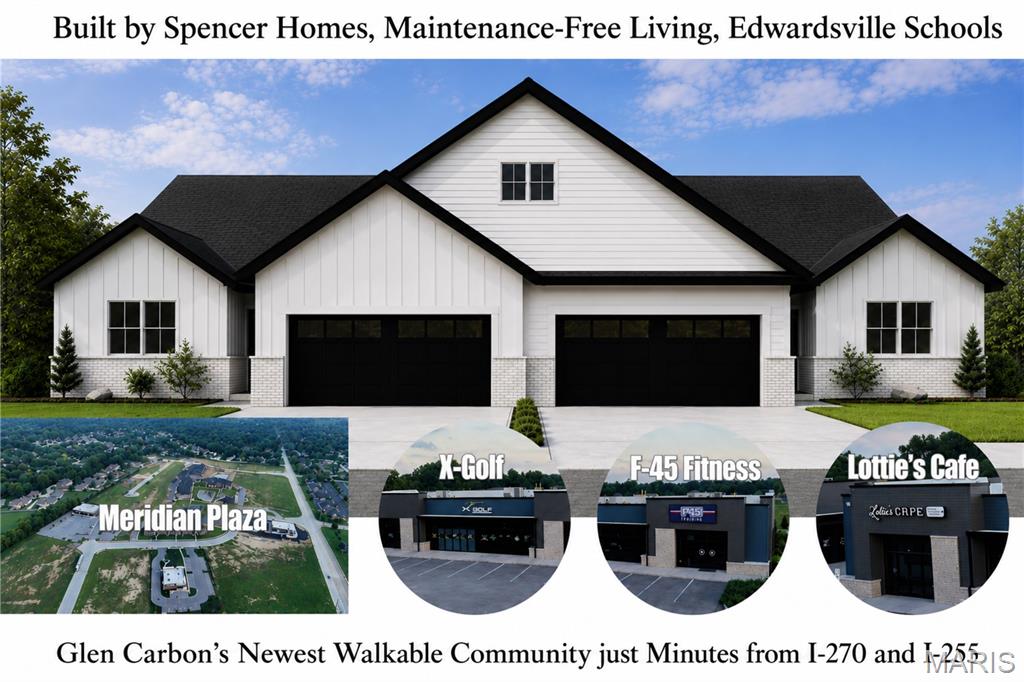
Glen Carbon
328 Celtics Court
3 Beds
3 Baths
2,520 Sq.Ft.
$560,000
MLS#: 26037427
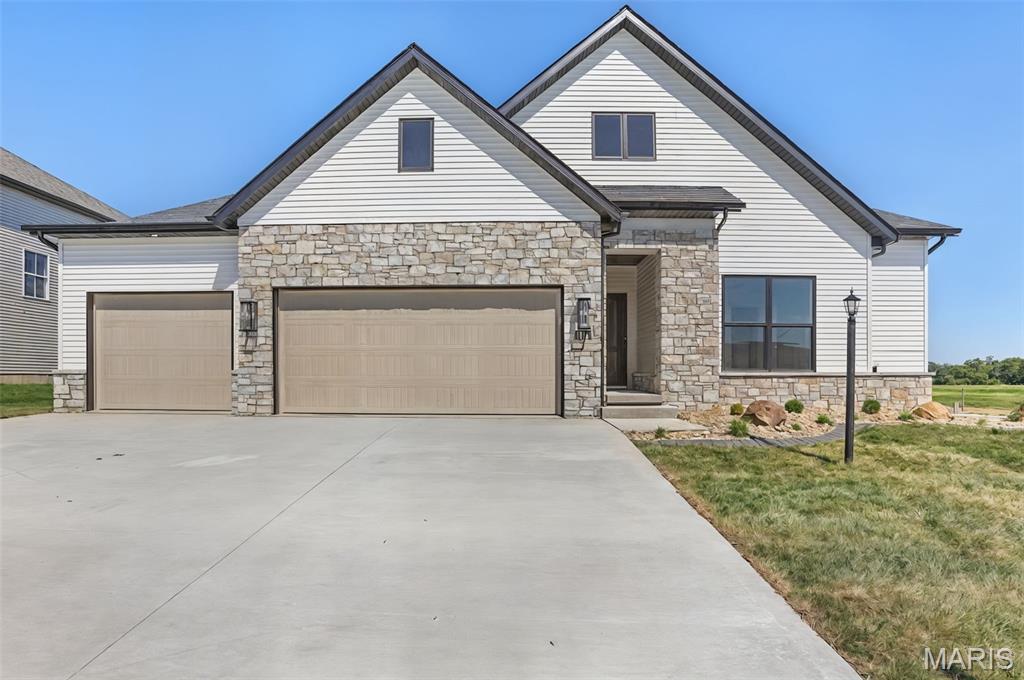
Glen Carbon
3114 Ashville Drive
4 Beds
3 Baths
3,197 Sq.Ft.
$689,000
MLS#: 26027528
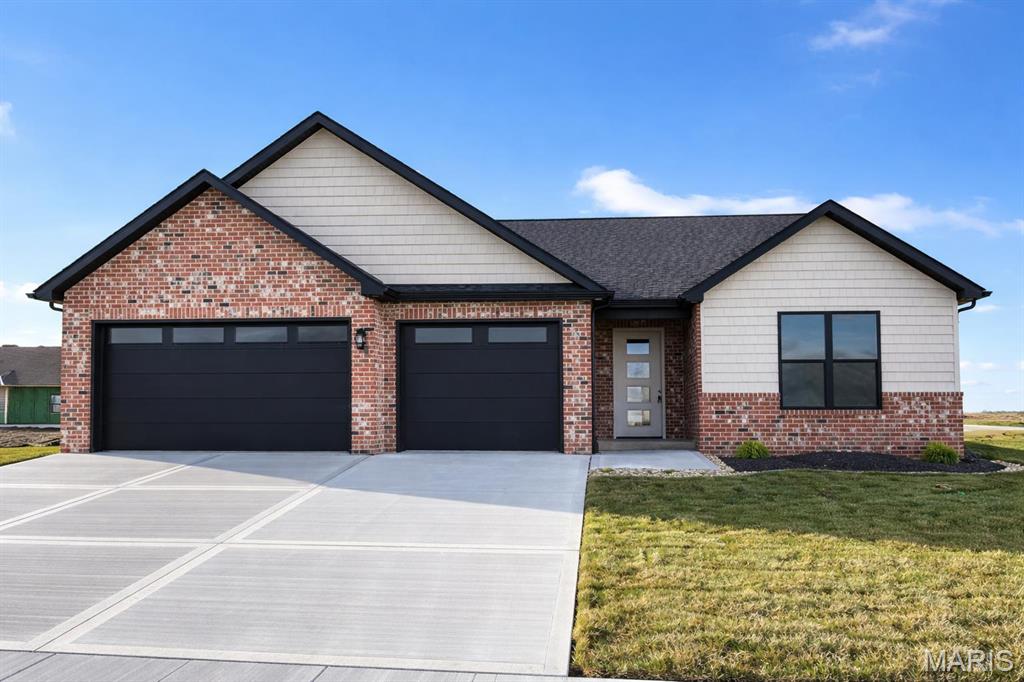
Glen Carbon
7163 Savannah
4 Beds
3 Baths
2,836 Sq.Ft.
$625,000
MLS#: 26002011
