
Property
Beds
4
Full Baths
3
1/2 Baths
None
Year Built
1978
Sq.Footage
1,768
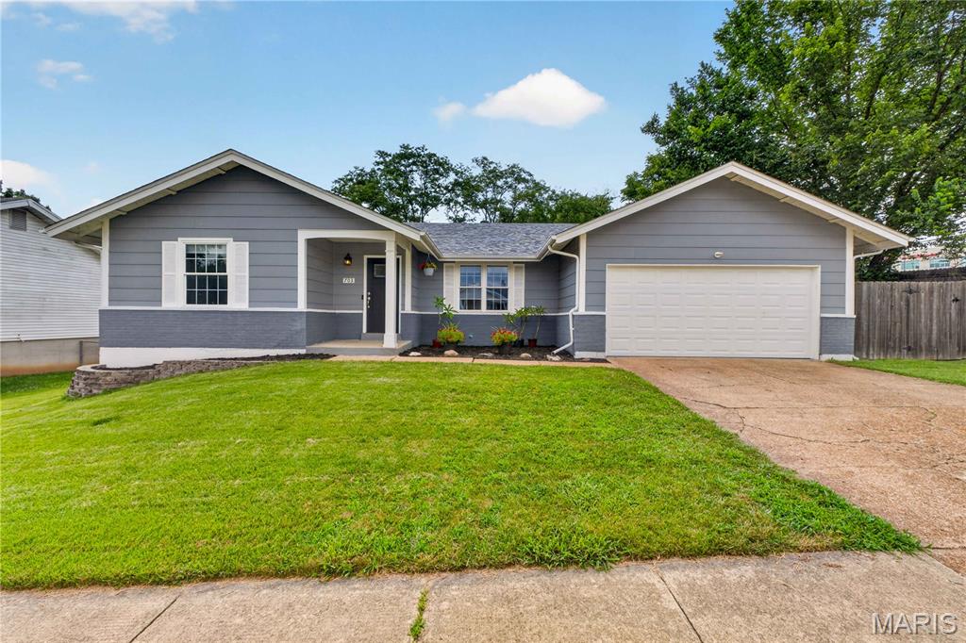
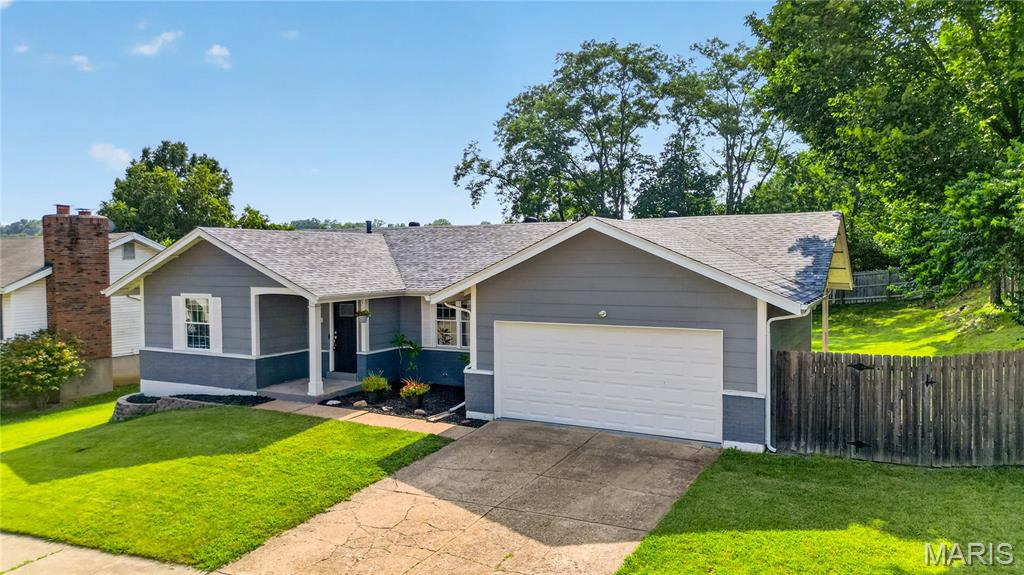
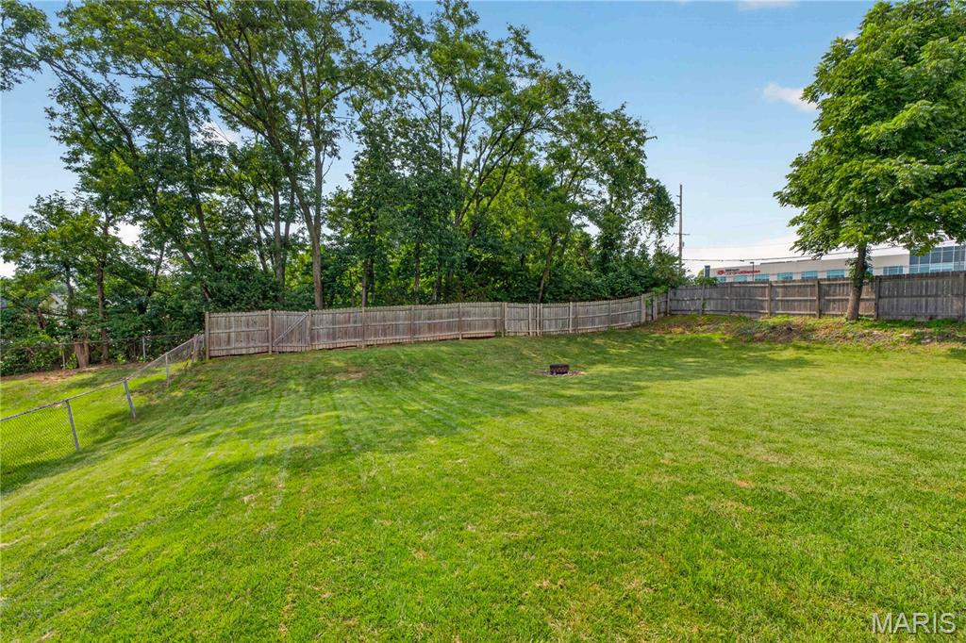
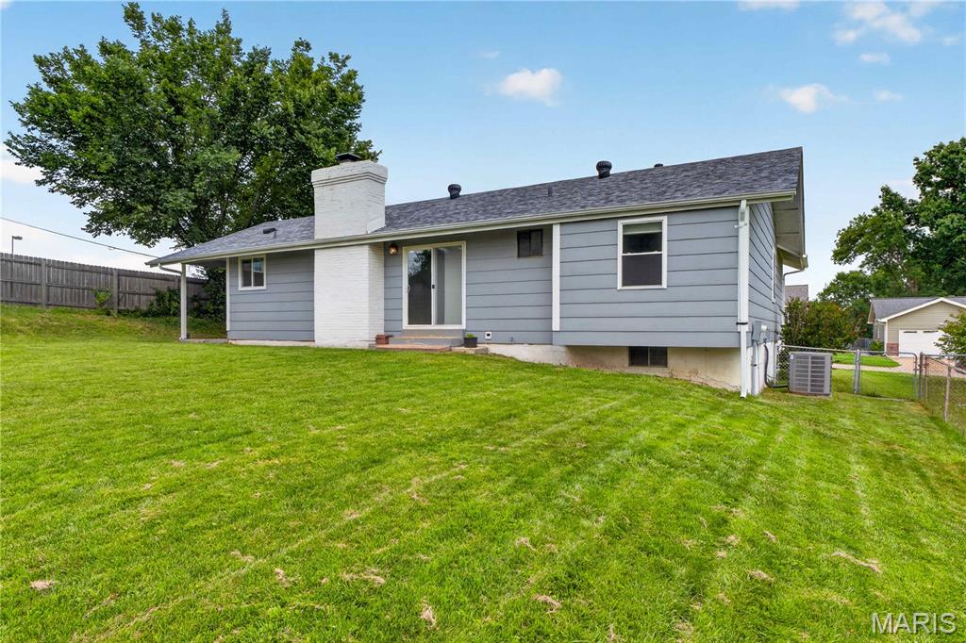
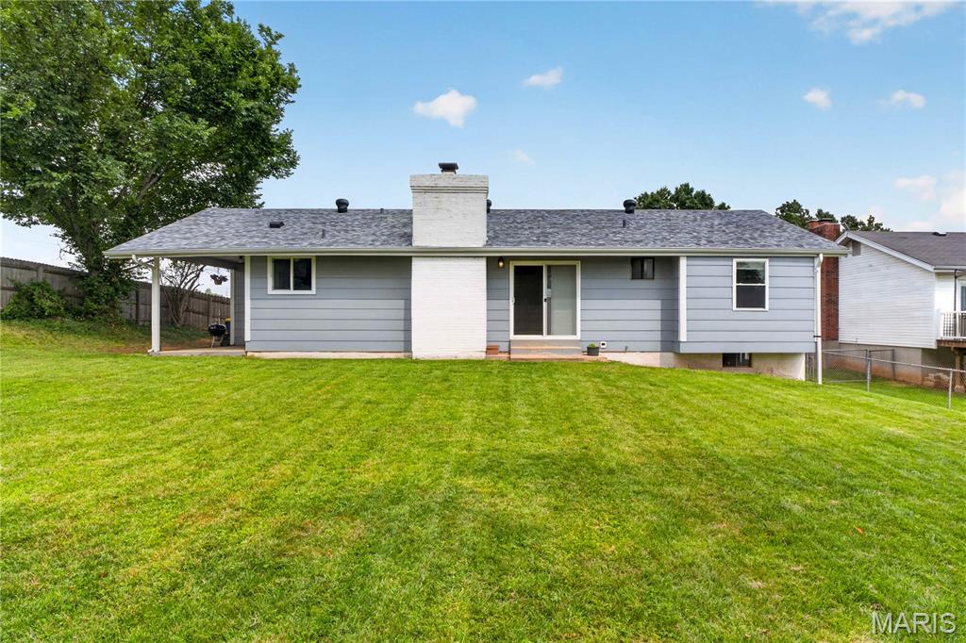
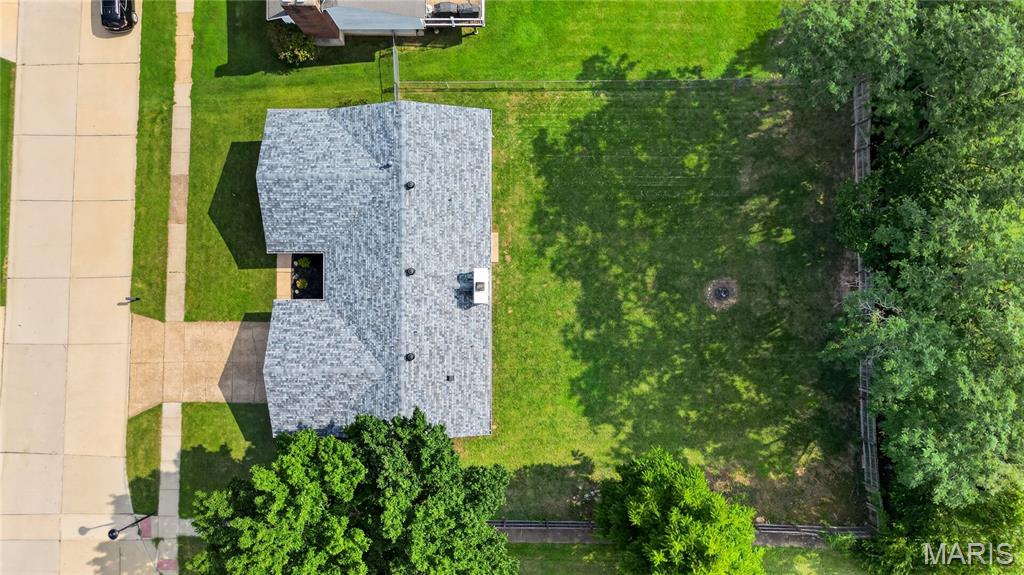
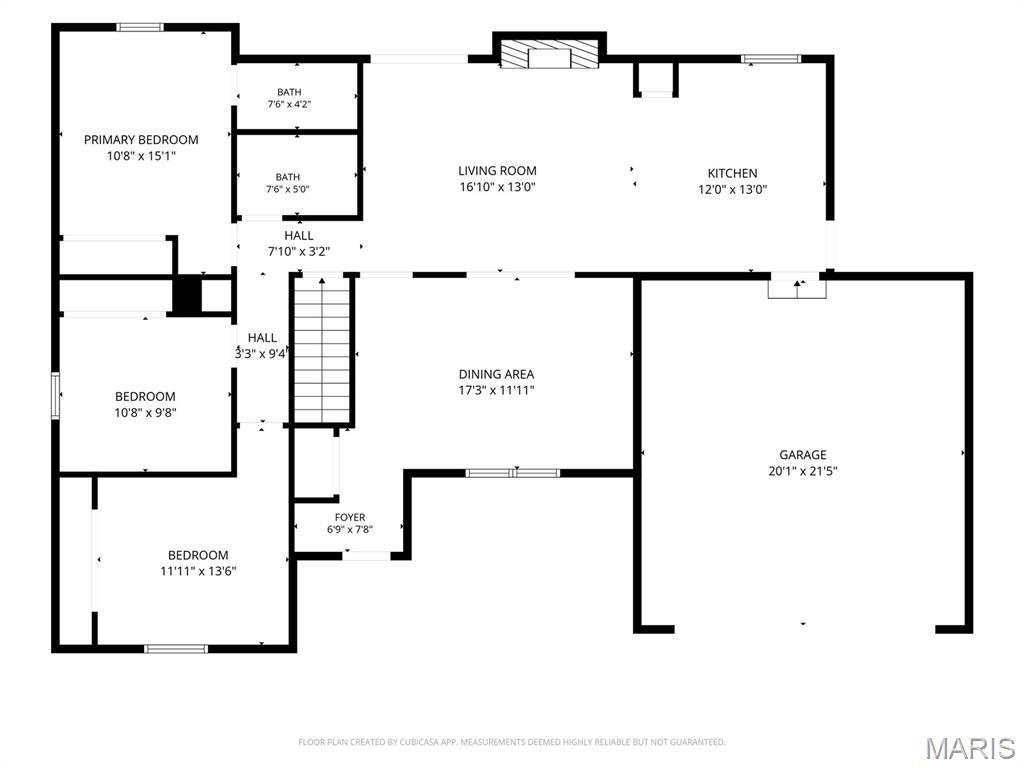
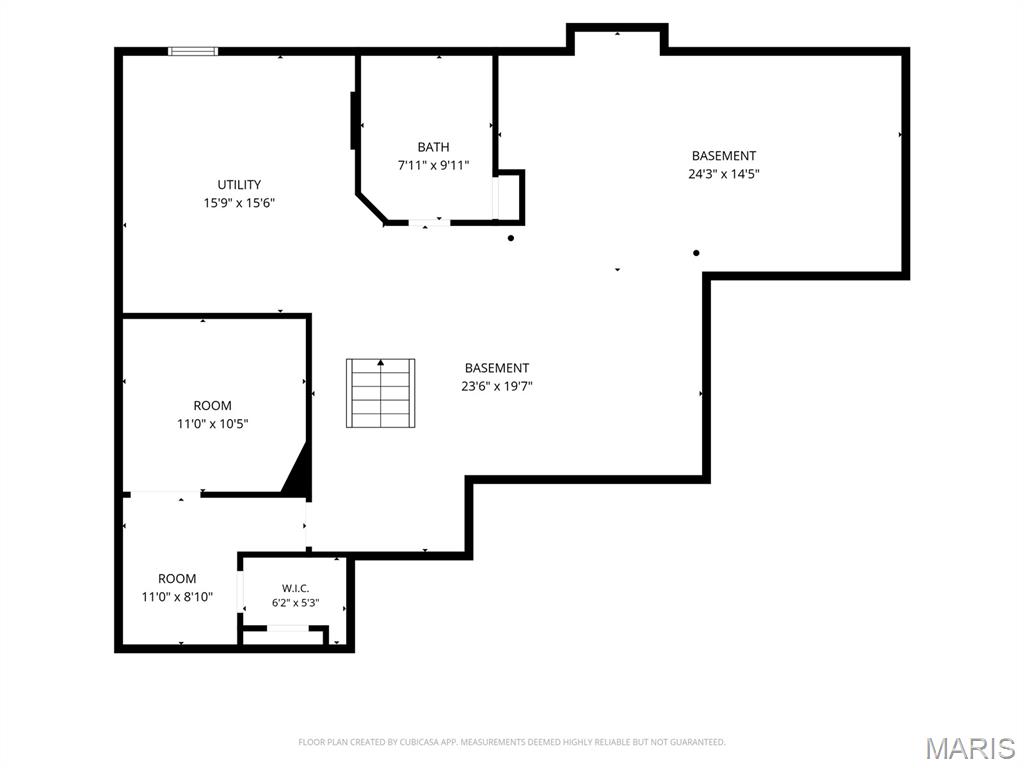
Welcome to 703 Wagon Ridge, where the convenience of ranch living meets the space and flexibility today's buyers are looking for. Situated on a generous lot in the highly sought-after Rockwood School District, this home offers the perfect blend of comfort today and room to grow tomorrow. Step inside and you'll immediately appreciate the open, airy floor plan filled with natural light. The kitchen serves as the heart of the home with granite countertops, stainless steel appliances, abundant cabinet space, and a breakfast bar that keeps everyone connected whether you're entertaining guests or enjoying a quiet evening at home. The main level features three comfortable bedrooms, including a private primary suite, while the lower level expands the home's possibilities with a finished sleeping area that could easily serve as a 4TH BEDROOM, a full bathroom with double vanities, and an incredible amount of unfinished space waiting for your vision. Whether you've dreamed of a spacious recreation room, home theater, gym, workshop, or simply want all the storage you'll ever need, the opportunity is already here. Outside, the oversized backyard is ready for backyard barbecues, pickup football games, a swing set, gardening, or simply enjoying the extra space that's becoming harder and harder to find. A roof replaced just four years ago adds valuable peace of mind, so you can spend less time worrying about maintenance and more time enjoying your new home. From the sought-after ranch floor plan and versatile lower level to the expansive yard and award-winning Rockwood schools, 703 Wagon Ridge offers the kind of space, flexibility, and location that buyers wait for. Come see why this home feels just as good as it looks.
Features & Amenities
Interior
-
Other Interior Features
Breakfast Bar, Eat-in Kitchen, Granite Counters, Open Floorplan
-
Total Bedrooms
4
-
Bathrooms
3
-
Above Grade Finished Area
1316.0
-
Basement YN
YES
-
Cooling YN
YES
-
Cooling
Ceiling Fan(s), Central Air, Gas
-
Fireplace YN
YES
-
Heating YN
YES
-
Heating
Forced Air, Natural Gas
-
Main Level Bedrooms
3
-
Pet friendly
N/A
Exterior
-
Garage
Yes
-
Garage spaces
2
-
Construction Materials
Vinyl Siding
-
Other Exterior Features
Barbecue, Fire Pit
-
Parking
Attached, Driveway, Garage, Garage Door Opener, Garage Faces Front
-
Pool
No
-
Waterfront YN
NO
Area & Lot
-
Lot Features
Corner Lot, Level
-
Lot Size(acres)
0.2893
-
Lot Size(square feet)
12,601
-
Property Type
Residential
-
Property Sub Type
Single Family Residence
-
Architectural Style
Ranch, Traditional
Price
-
Sales Price
$350,000
-
Tax Amount
$4,451
-
Sq. Footage
1,768
-
Price/SqFt
$197
HOA
-
Association
No
School District
-
Elementary School
Stanton Elem.
-
Middle School
Rockwood South Middle
-
High School
Rockwood Summit Sr. High
Property Features
-
New Construction
NO
-
Ownership
Private
-
Sewer
Public Sewer
-
Water Source
Public
Schedule a Showing
Showing scheduled successfully.
Mortgage calculator
Estimate your monthly mortgage payment, including the principal and interest, property taxes, and HOA. Adjust the values to generate a more accurate rate.
Your payment
Principal and Interest:
$
Property taxes:
$
HOA fees:
$
Total loan payment:
$
Total interest amount:
$
Location
County
St. Louis
Elementary School
Stanton Elem.
Middle School
Rockwood South Middle
High School
Rockwood Summit Sr. High
Listing Courtesy of Mike Palermo , Compass Realty Group
RealHub Information is provided exclusively for consumers' personal, non-commercial use, and it may not be used for any purpose other than to identify prospective properties consumers may be interested in purchasing. All information deemed reliable but not guaranteed and should be independently verified. All properties are subject to prior sale, change or withdrawal. RealHub website owner shall not be responsible for any typographical errors, misinformation, misprints and shall be held totally harmless.

AGENT
Franko Maric
Call Franko today to schedule a private showing.

* Listings on this website come from the FMLS IDX Compilation and may be held by brokerage firms other than the owner of this website. The listing brokerage is identified in any listing details. Information is deemed reliable but is not guaranteed. If you believe any FMLS listing contains material that infringes your copyrighted work please click here to review our DMCA policy and learn how to submit a takedown request.© 2024 FMLS.
Related Properties
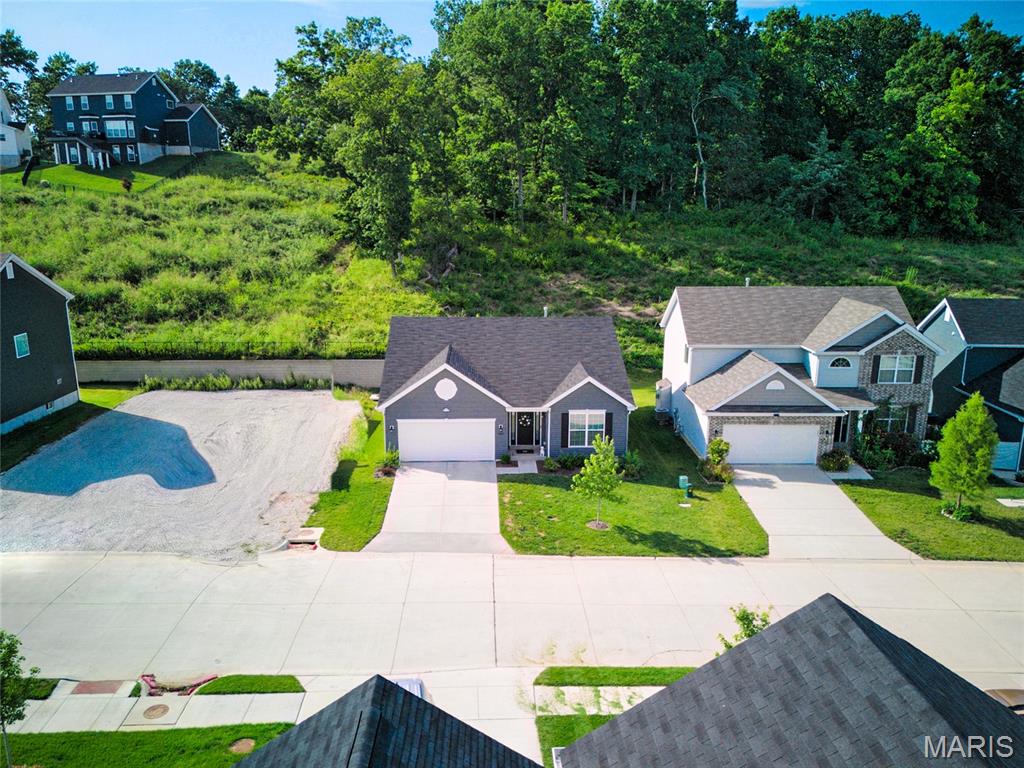
Fenton
1207 Winding Bluffs Way
3 Beds
2 Baths
1,522 Sq.Ft.
$389,999
MLS#: 26044935
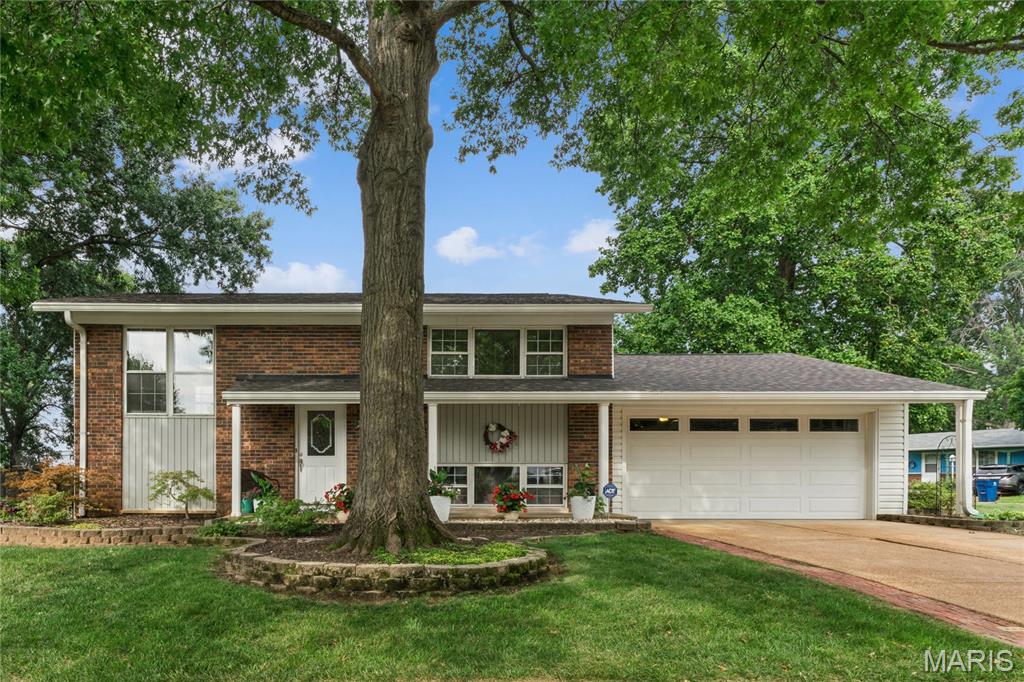
Fenton
1950 San Luis Rey Parkway
4 Beds
2 Baths
1,465 Sq.Ft.
$339,900
MLS#: 26041540
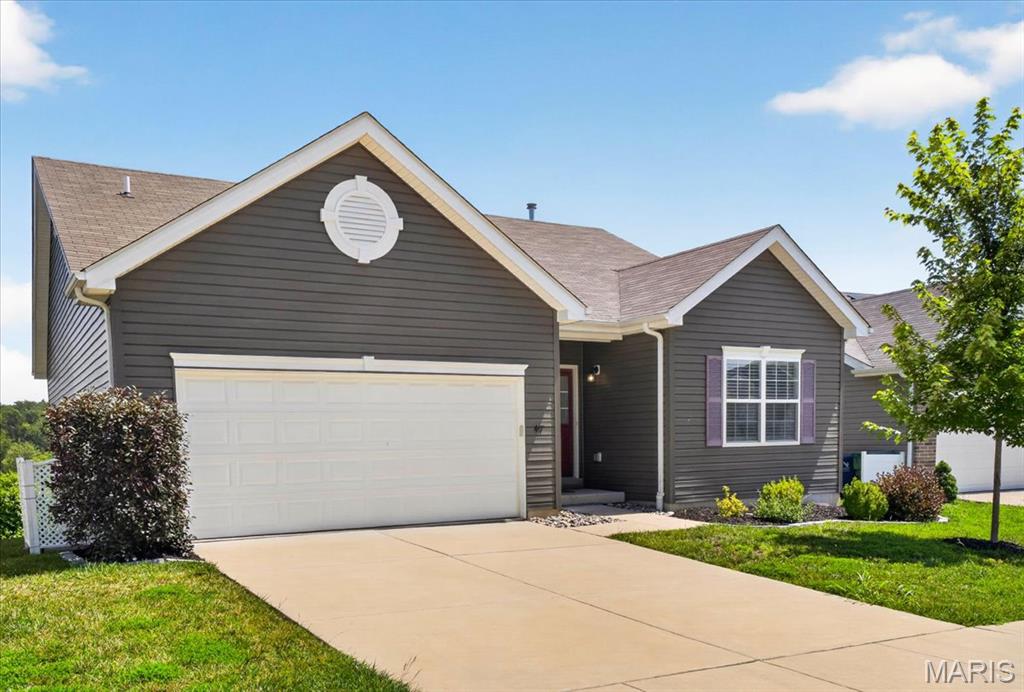
Fenton
417 Timber Valley Trail
3 Beds
2 Baths
1,417 Sq.Ft.
$375,000
MLS#: 26040277
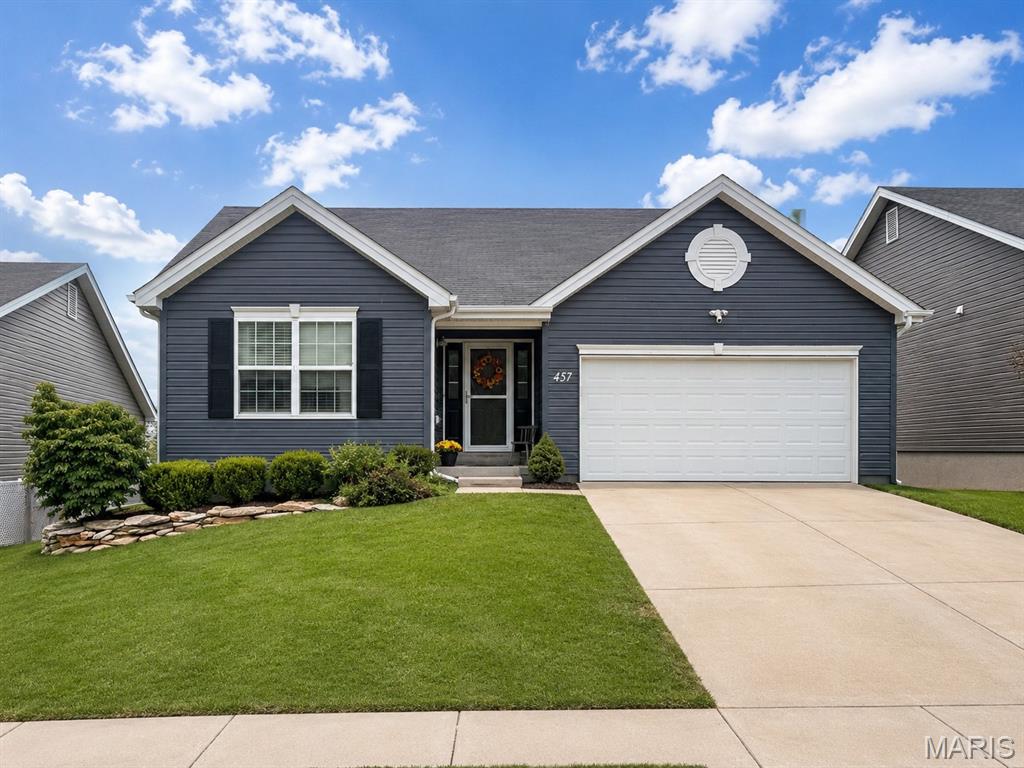
Fenton
457 Timber Valley Trail
3 Beds
2 Baths
1,240 Sq.Ft.
$375,000
MLS#: 26041376
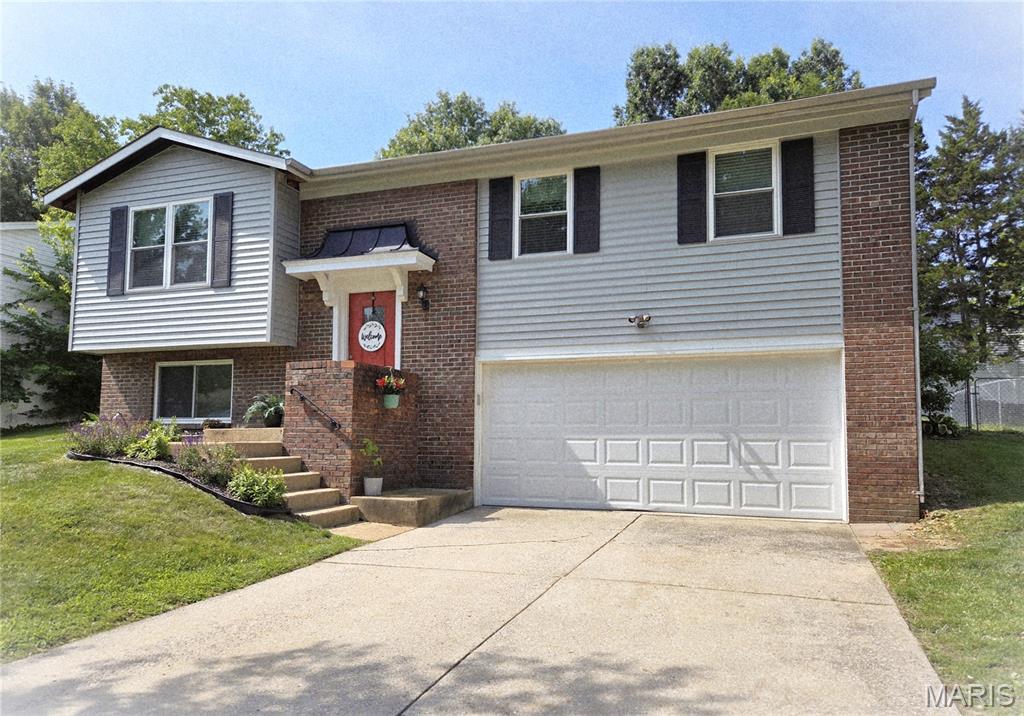
Fenton
1382 Premio Drive
4 Beds
2 Baths
1,386 Sq.Ft.
$329,000
MLS#: 26039392
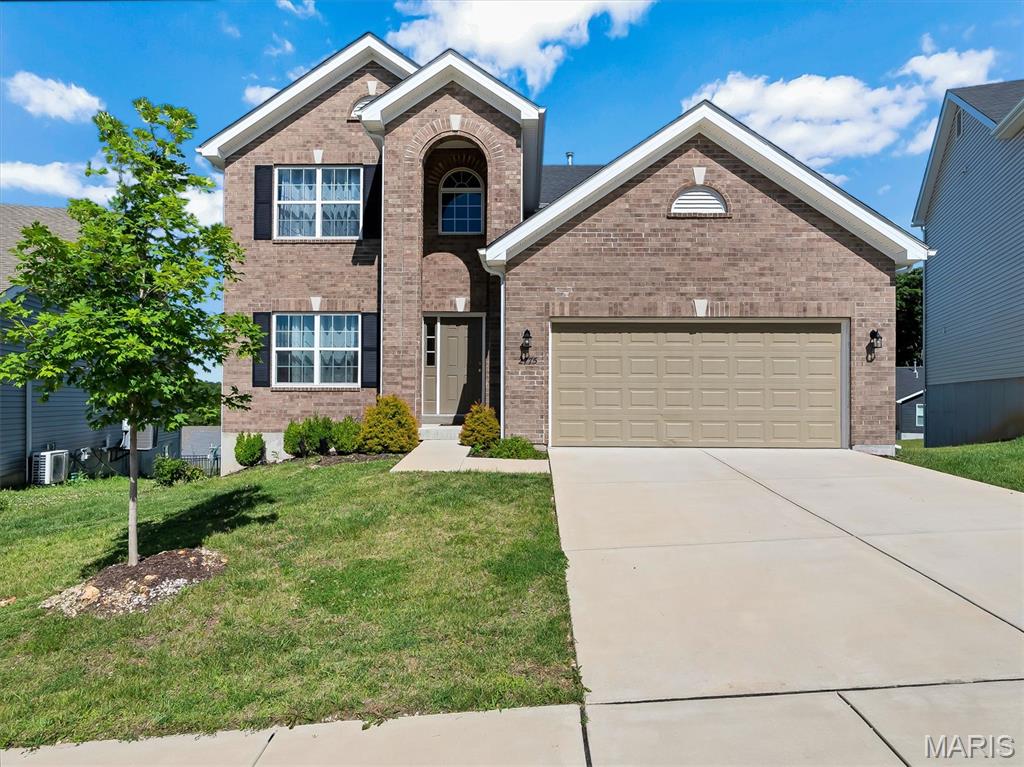
Fenton
2775 Winding Valley Drive
4 Beds
2 Baths
2,040 Sq.Ft.
$400,000
MLS#: 26038114
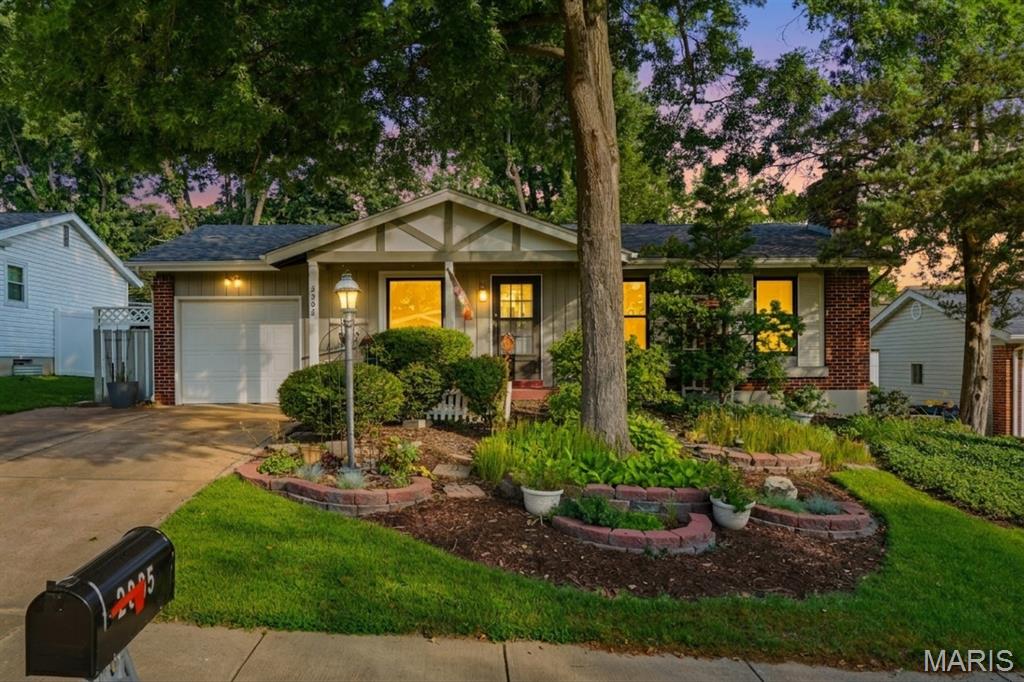
Fenton
2005 Cleopatra Drive
3 Beds
2 Baths
2,008 Sq.Ft.
$325,000
MLS#: 26032230
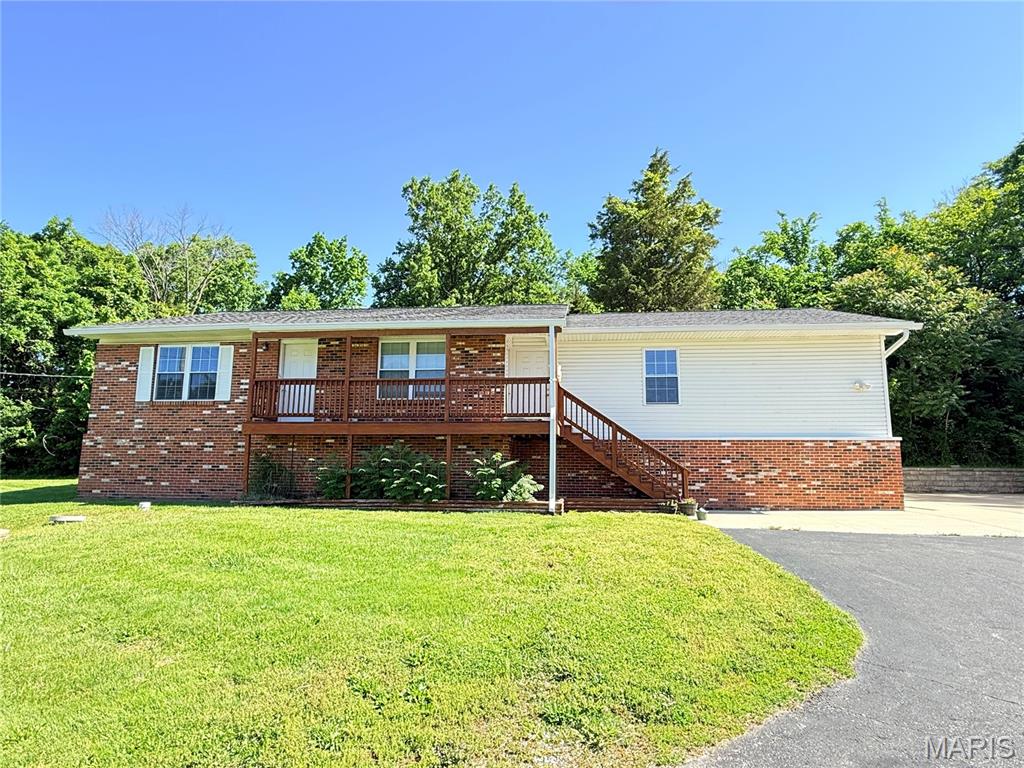
Fenton
1721 Vandover Road
4 Beds
2 Baths
1,675 Sq.Ft.
$340,000
MLS#: 26030271
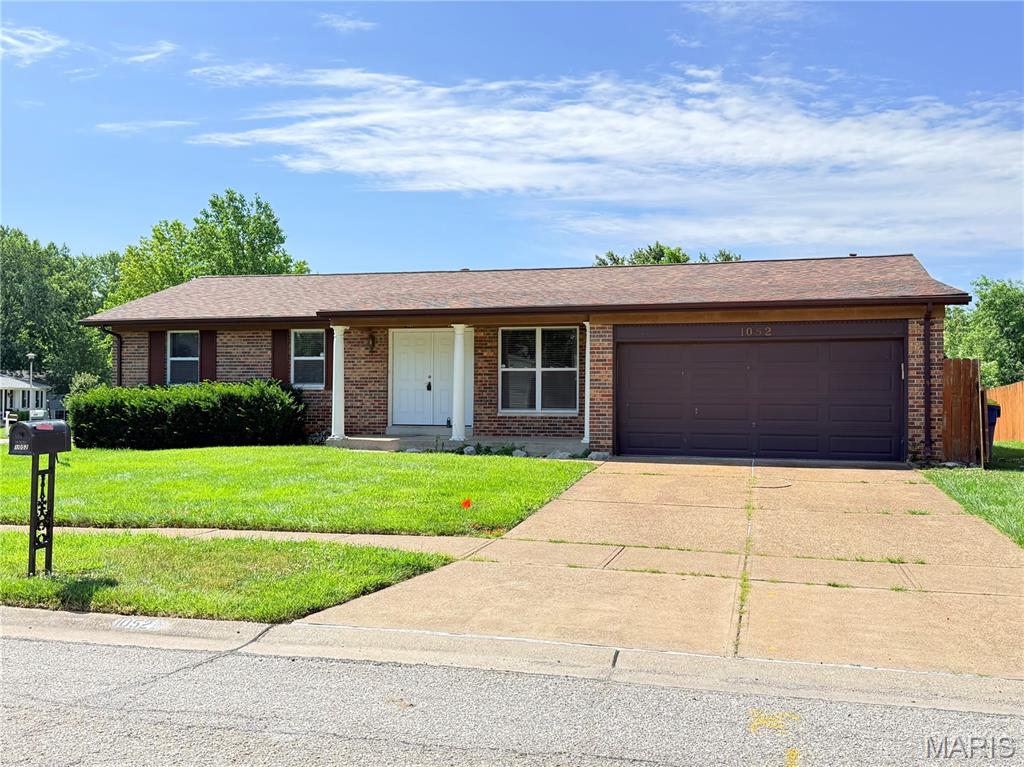
Fenton
1052 Deleon Court
3 Beds
2 Baths
1,190 Sq.Ft.
$307,000
MLS#: 26011559
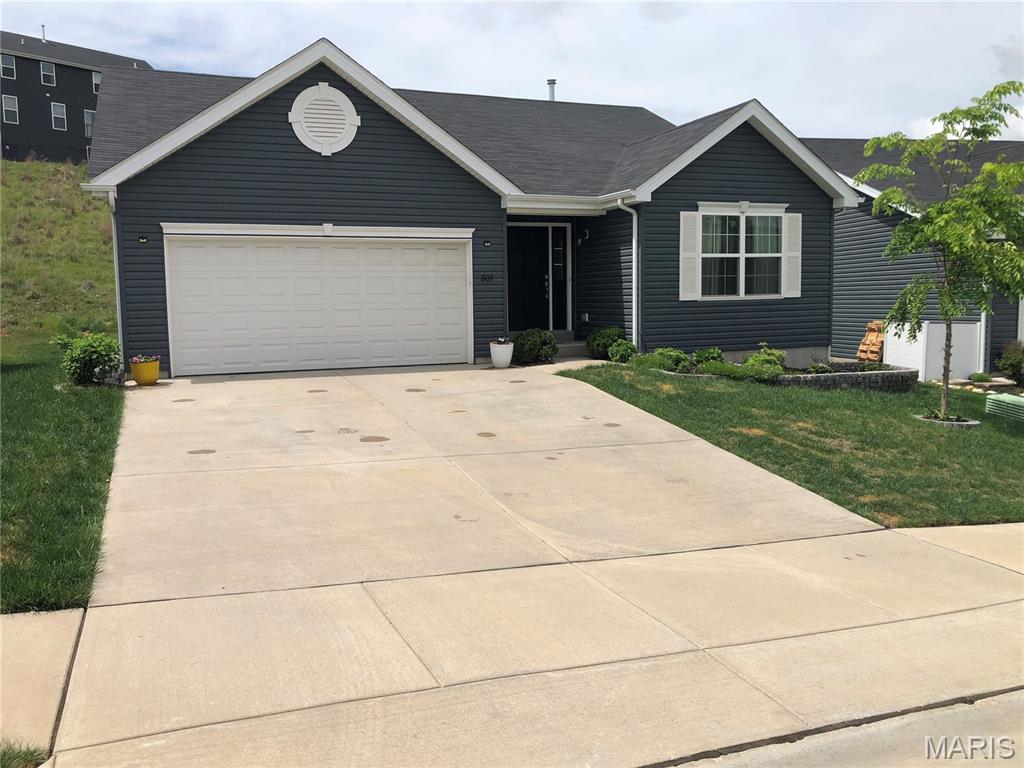
Fenton
805 Valley Pine Drive
3 Beds
2 Baths
1,276 Sq.Ft.
$374,900
MLS#: 26026287
