
Property
Beds
6
Full Baths
10
1/2 Baths
None
Year Built
1987
Sq.Footage
9,100
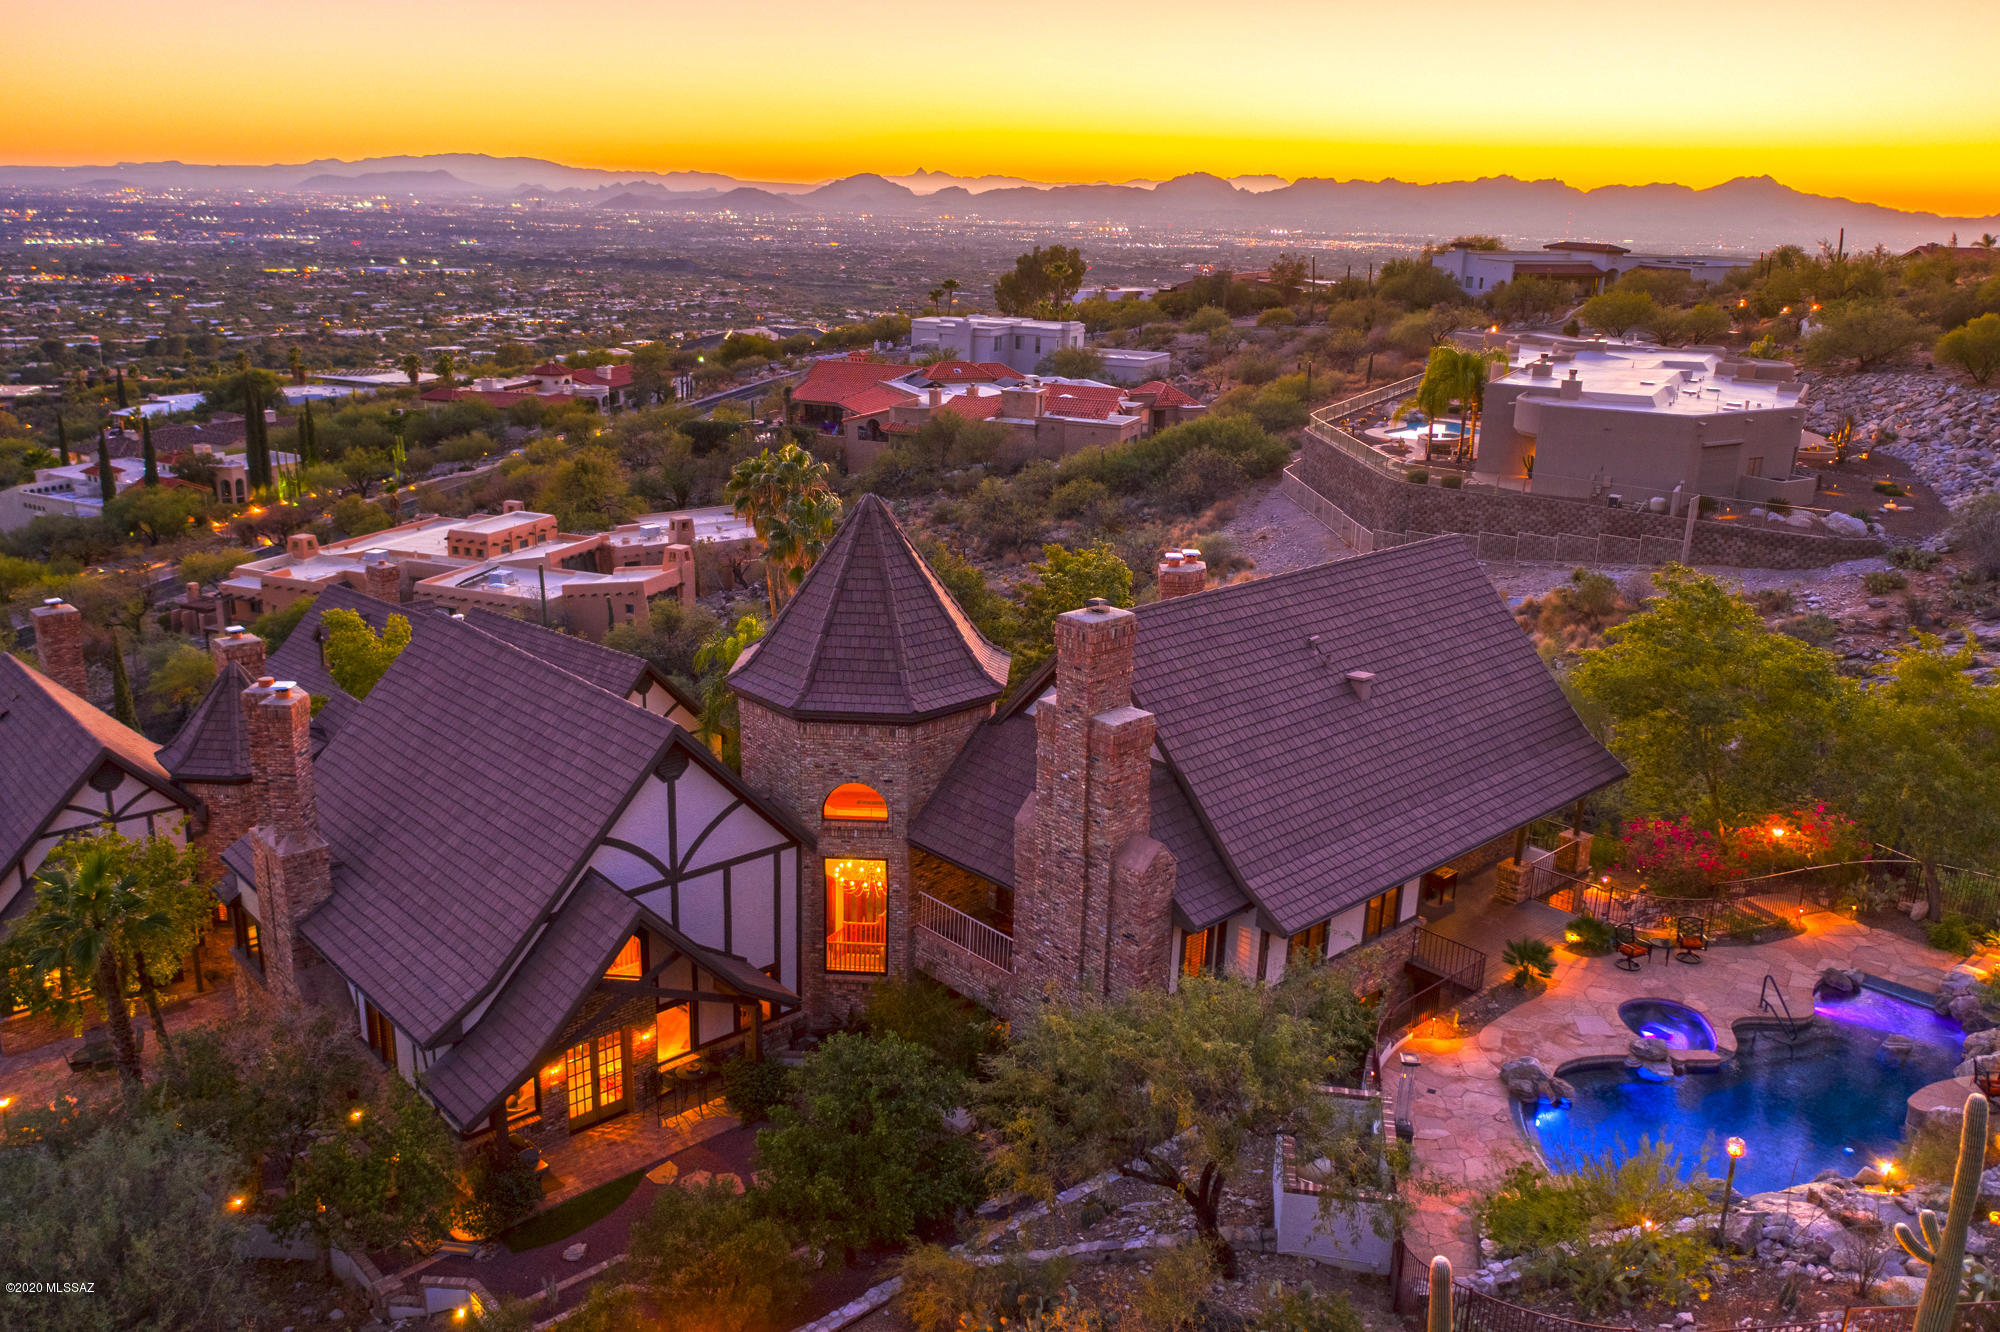
If your dream places you before a roaring hearth as you sip your favorite drink; or has you sitting poolside in complete relaxation, surrounded by Desert backdrop; and enjoying brilliant sunshine, dramatic moonrises and fiery sunsets, you'll be at home, at last, in this one-of-a-kind Normandy Tudor home. This luxury homestead, known as Mission Hill, a 9100 sqft estate, is sheer elegance and enchantment, personified. The property backs into the ancient terrain of the Coronado National Forest, occupying a generous 4.3 acres, which provides a sweeping 360 degree, 8-view point picture at its highest elevation of the surrounding saguaros, rock outcroppings, and the glimmering city lights and downtown skyline of Tucson, stretching as far as the eye can see! Gracious and elegant and majestically ethereal, Mission Hill rises above the Skyline Country Club community, a guard-gated enclave of 300 luxury homes, with many amenities including golf and fine dining. Constructed in 1987 this hilltop mansion is a custom Normandy Tudor designed residence that is recognizable by its signature architecture, steep roof pitches, decorative half-timbering; high ridge lines, dual turrets and dormer windows, emphasizing the appearance of a grand scaled estate. The exterior of the home, walkways, patio and outdoor kitchen of the were completely constructed with Chicago Brick; taken from an old Chicago warehouse, adding to the property's immense charm and value. The Grand Foyer ushers you on the beautiful travertine floors into the magnificent Great Room and its exquisite focal point, the fireplace. This is just one of 7 fireplaces in the home! The oversized Great Room comes complete with its own mezzanine area that offers endless possibilities, like a private library or displaying art work. Absolute luxury with elegant finishings, wood plantation shutters and travertine throughout. The large, pleasing, authentic Normandy Tudor style kitchen is sure to be the place where friends and family want to gather! It is beautifully appointed with bay windows, richly stained cabinetry, durable granite countertops, and tiles covering the floor. The glorious walkways, well-maintained grounds, the award winning, sparkling Pebble Tec Pool with spa, surrounded by two waterfalls, and located close by is a Pool Suite with two full baths and kitchen facilities, will surely encourage you to live outside, as much as inside! The home also has detached Guest Quarters comprising of a roomy 1,505 square-feet, two bedroom, one bath Guest House with full kitchen and Great Room. In addition, a Guest Suite with kitchen and bath is located right above the huge three-car garage. This is wonderful for friends, business colleagues, extended family or could be used as amazing investment opportunity. Rebuilding this home would cost double the list price. Call us today for your guided private tour of this magnificent estate.
Features & Amenities
Interior
-
Other Interior Features
Wet Bar, Cathedral Ceiling(s), Beamed Ceilings, Entrance Foyer, Walk-In Closet(s), High Ceilings, Sound System, Storage, Granite Counters, Pantry, Bidet, Soaking Tub, High Speed Internet
-
Total Bedrooms
6
-
Bathrooms
10
-
Basement YN
NO
-
Cooling YN
YES
-
Cooling
Zoned
-
Fireplace YN
YES
-
Heating YN
YES
-
Heating
Heat Pump, Forced Air, Natural Gas, Zoned, Electric
-
Pet friendly
N/A
Exterior
-
Garage
Yes
-
Garage spaces
3
-
Construction Materials
Brick, Stucco
-
Other Exterior Features
Balcony, Built-in Barbecue, Courtyard
-
Parking
Garage Door Opener, Detached
-
Patio and Porch Features
Deck, Patio
-
Pool
Yes
-
Pool Features
Heated
-
View
City, Panoramic
Area & Lot
-
Lot Features
Subdivided, Cul-De-Sac
-
Lot Size(acres)
4.3
-
Lot Size(square feet)
187133.0
-
Property Type
Residential
-
Property Sub Type
Single Family Residence
Price
-
Sales Price
$2,000,000
-
Tax Amount
$18,205.68
-
Sq. Footage
9, 100
-
Price/SqFt
$219
HOA
-
Association
Yes
-
Association Fee Frequency
Annually
-
Association Fee Includes
N/A
School District
-
Elementary School
Sunrise Drive
-
Middle School
Orange Grove
-
High School
Catalina Fthls
Property Features
-
Association Amenities
Clubhouse, Pool, Recreation Room, Sauna, Spa/Hot Tub, Tennis Court(s), Sport Court, Jogging Path
-
Water Source
Public
Schedule a Showing
Showing scheduled successfully.
Mortgage calculator
Estimate your monthly mortgage payment, including the principal and interest, property taxes, and HOA. Adjust the values to generate a more accurate rate.
Your payment
Principal and Interest:
$
Property taxes:
$
HOA fees:
$
Total loan payment:
$
Total interest amount:
$
Location
County
Pima
Elementary School
Sunrise Drive
Middle School
Orange Grove
High School
Catalina Fthls
Listing Courtesy of Don Vallee , Long Realty Company
RealHub Information is provided exclusively for consumers' personal, non-commercial use, and it may not be used for any purpose other than to identify prospective properties consumers may be interested in purchasing. All information deemed reliable but not guaranteed and should be independently verified. All properties are subject to prior sale, change or withdrawal. RealHub website owner shall not be responsible for any typographical errors, misinformation, misprints and shall be held totally harmless.

AGENT
Franko Maric
Call Franko today to schedule a private showing.

* Listings on this website come from the FMLS IDX Compilation and may be held by brokerage firms other than the owner of this website. The listing brokerage is identified in any listing details. Information is deemed reliable but is not guaranteed. If you believe any FMLS listing contains material that infringes your copyrighted work please click here to review our DMCA policy and learn how to submit a takedown request.© 2024 FMLS.
Related Properties

Tucson
5259 E Fort Lowell Road
4 Beds
4 Baths
3,565 Sq.Ft.
$1,849,000
MLS#: 22613708

Tucson
6331 W Trails End Road
6 Beds
4 Baths
6,724 Sq.Ft.
$1,650,000
MLS#: 22613233

Tucson
11670 E Miles Street
6 Beds
6 Baths
5,014 Sq.Ft.
$1,900,000
MLS#: 22612383

Tucson
11555 E Pantano Trail
6 Beds
6 Baths
5,867 Sq.Ft.
$2,400,000
MLS#: 22609593

Tucson
13355 E Camino La Cebadilla
5 Beds
4 Baths
5,159 Sq.Ft.
$2,150,000
MLS#: 22611850

Tucson
1919 E 3rd Street
5 Beds
5 Baths
4,676 Sq.Ft.
$1,775,000
MLS#: 22611517

Tucson
3441 E Cathedral Rock Circle
4 Beds
3 Baths
3,996 Sq.Ft.
$1,780,000
MLS#: 22610736

Tucson
4545 N Black Rock Drive
4 Beds
3 Baths
4,720 Sq.Ft.
$1,975,000
MLS#: 22611041

Tucson
9971 N Silverbell Road
2 Beds
3 Baths
3,482 Sq.Ft.
$1,695,000
MLS#: 22610861

Tucson
4050 N Circulo Manzanillo
4 Beds
3 Baths
3,533 Sq.Ft.
$2,250,000
MLS#: 22609422
