
Modern
7091 N Corrida De Venado
Tucson, AZ 85718
MLS#: 22228395
$2,500,000
Property
Beds
5
Full Baths
5
1/2 Baths
None
Year Built
2022
Sq.Footage
4,400
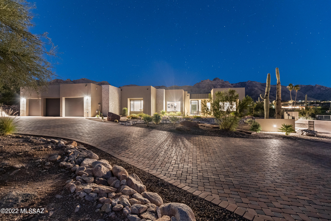
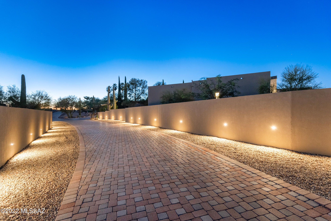
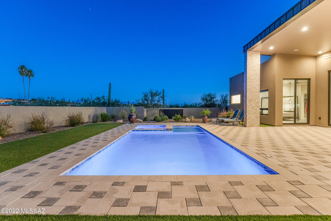
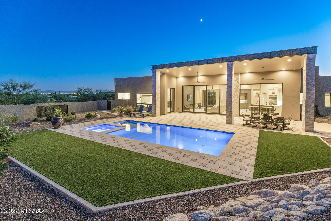
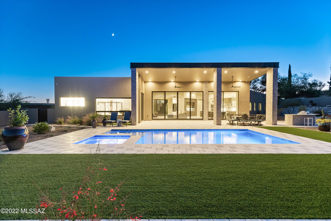
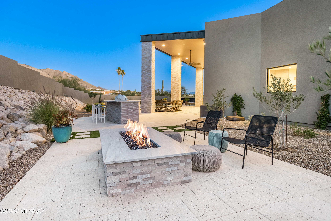
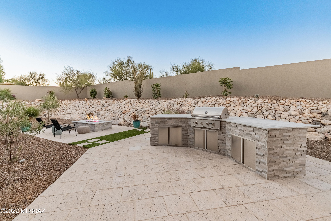
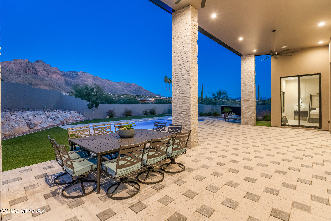
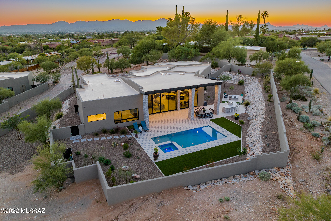
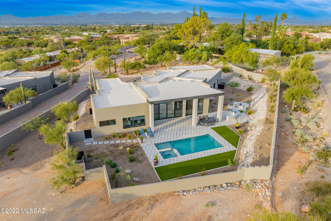
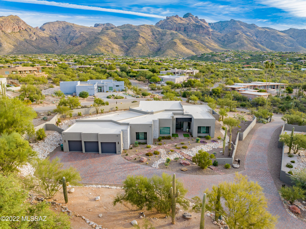
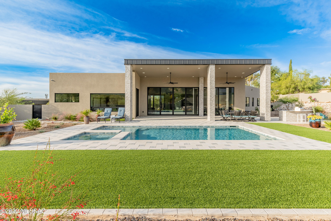
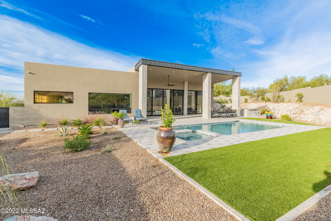
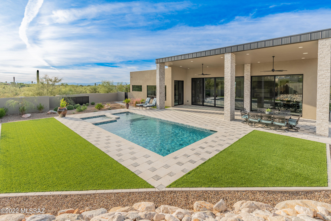
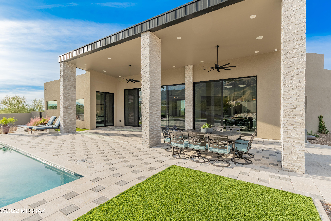
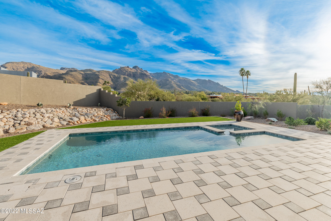
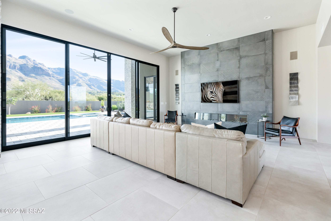
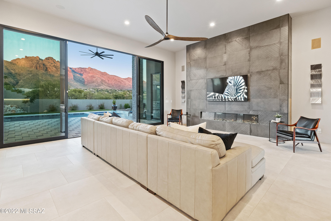
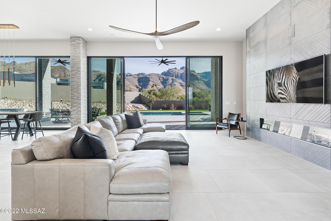
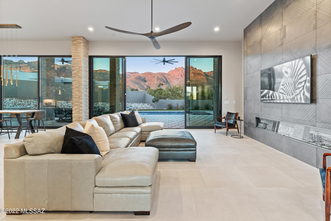
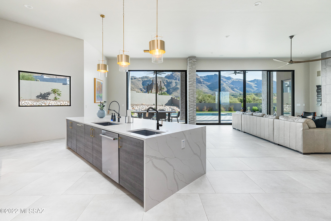
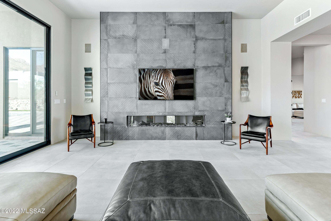
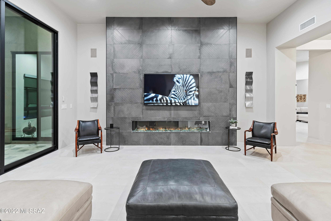
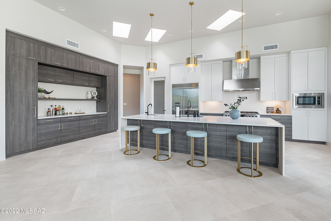
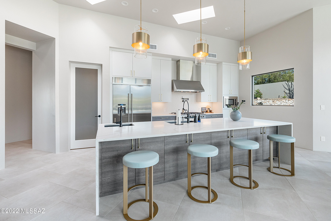
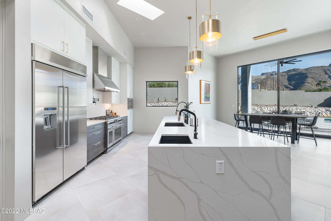
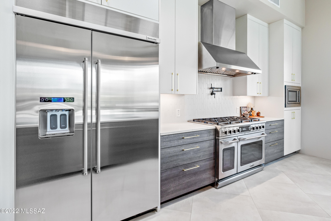
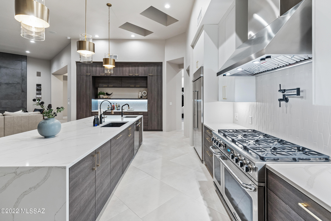
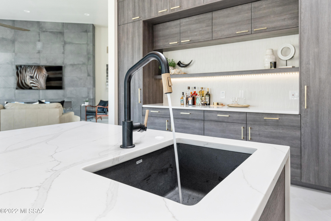
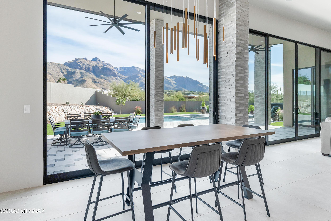
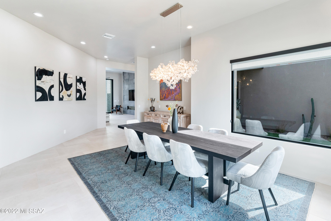
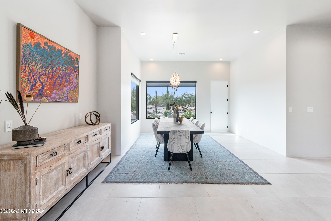
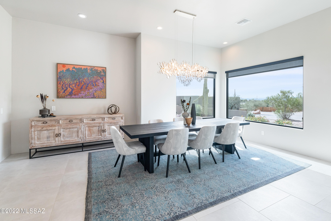
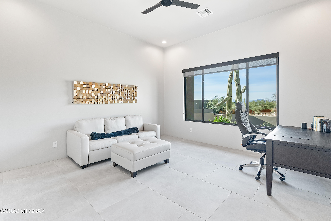
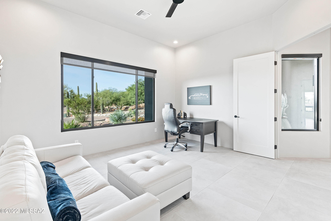
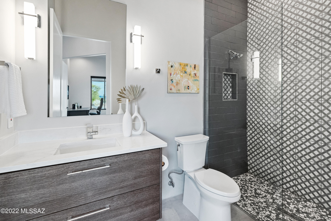
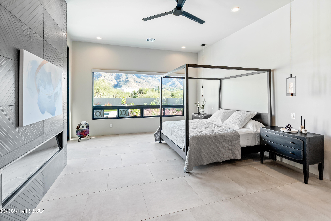
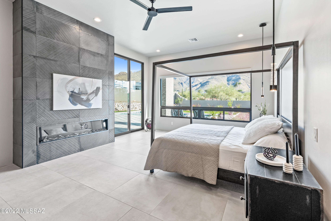
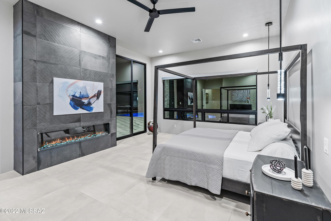
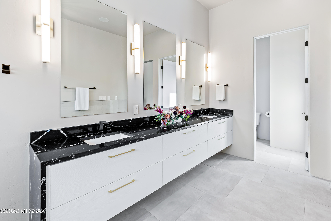
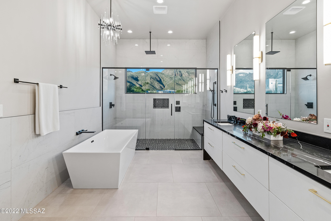
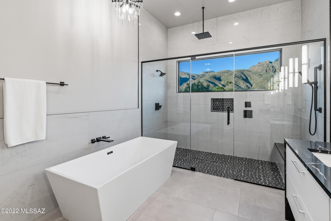
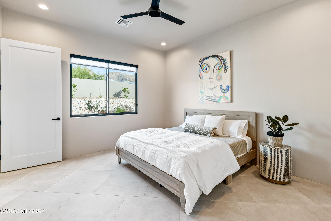
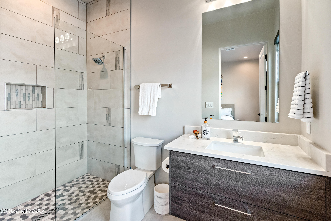
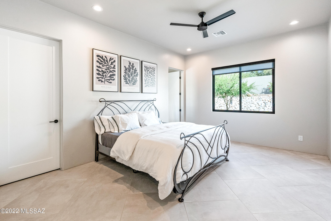
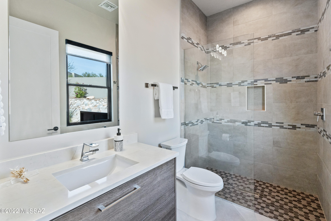
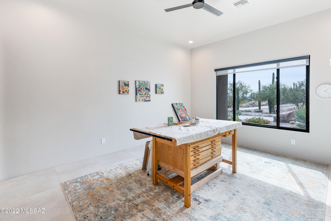
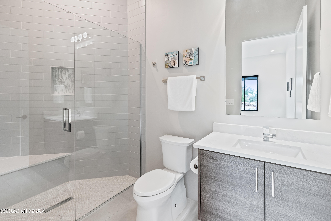
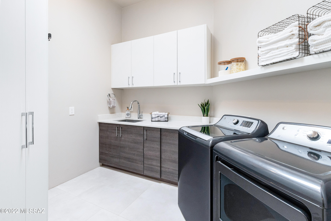
Step into the spring season with a gorgeous new Catalina Foothills home. Almost floor-to-ceiling windows capture the dramatic mountain backdrops while cozying up to the color-changing remote-operated fireplace indoors. Mood lighting can be set with ambient crackling sounds to mimic a roaring fire without the heat or fuss of a wood-burning fireplace. Entertaining abounds with the open floor plan and seamless indoor-to-outdoor transition space with top-of-the-line surround sound system. Heated saltwater PebbleTec pool and spa are equipped with custom lighting features to set whatever mood delights the moment. Control everything from a simple app on your phone while home or away. Buyer to verify all facts+figures, incl those in MLS. Custom designed outdoor Coyote grill and barbecue station with marble surround specifically designed for direct sun, including bar seating to house your guests while you prepare your main course. Adjacent gas firepit with coordinating marble finish casts flames from a bronze crystal base. Beautifully epoxy-sealed garage floors with lifetime upgraded sealer coating match the neutral tones of the landscape. Enter through your exquisite over-sized 10' premium pivot glass front door, an entry that stuns every time. Thrill with the soaring marble tiled columns that transition the look from outdoor to indoor, and seamlessly tie into the front-facing facade for a jaw-dropping cohesiveness in thoughtful and creative desert contemporary design. Chef's kitchen boasts a professional 48" 8-burner Capital range with gas cooktop and two electric ovens, a most desirable combination for preparing meals. Blanco undermount SILGRANIT in Anthracite main and prep sinks with Hygienic+Plus surface protection. Whole-house water filtration system. Both sinks are appointed with matte black Brizo faucets with knurled pull-out spray nozzles in the Brilliance Luxe Gold finish, complementing the Franke pot-filler over the Capital range. Two-toned Cleaf kitchen cabinetry, including a generous buffet design with added storage to fit the most extensive collection of dinnerware and entertaining accoutrements. Truly an entertainer's dream. Formal dining room astounds your guests, as you graciously seat large parties to the backdrop of sunset skies and peek views of the Tucson Mountains to the west. Eurofase TRENTO 15-light chandelier in Champagne Silver is an artistic focal point of its own. Generous closet is ready to be transformed into a wine room with temperature control, or used as even more storage for your dinnerware and decor. Gallery walls with lighting and buffet nook offer creative options to bring the space to life in just the way you imagine. Each bedroom is en-suite with over-sized full-entry closet space and views from each window. Zero-entry showers, each with its own unique tile design and matte black Delta fixtures. Floating vanity and quartz counters are softly illuminated by hand-chosen Orren Ellis Pernini seeded glass lighting. Fourth bedroom is currently used as an art studio, with french doors and views to the sunset mountains to the west, but is wired and prepared to be an impressive media or game room with audio/video/electrical supply and a shelved closet for the equipment necessary. Sliding barn door tastefully conceals the utility and laundry room with sink and built-in cabinetry, gently lit by a recessed skylight. Enjoy privacy on the eastern wing of the house in the generously-sized primary bedroom with color-changing fireplace crystals, motorized custom blinds and 5th bedroom adjacent perfect for a home office, nursery or study. Pendant Euroface HANSON bedside lighting with clear-seeded glass adds an element of delicate elegance. Primary closet has floor to ceiling CLEAF cabinetry in rare-to-find Italian Linnette finish. Center island with Linnette top finish is illuminated by the Eglo CARDITO 39" LED Crystal Linear Chandelier that is truly a gem of a piece. The primary bathroom is a luxurious retreat after a long day. Oversized floating vanity provides drawers of storage, uniquely designed to utilize every possible square inch of space for your amenities. Zero-entry shower with matte black rain feature, handheld showerhead with slide bar and separate soaking tub, both framed with picturesque mountain views. A truly remarkable design by Greg Simmons, this home is a sacred refuge off the beaten path. For those desiring Pima Canyon views without the exposure or any restrictions from a homeowner association (HOA), this gated and private journey will be yours to envelope yourself in for decades to come. Minutes from high-end dining and upscale shopping at La Encantada, you are right in the heart of the Foothills corridor. You are among the elite financial advisors, the fine art galleries, the world-renowned resorts and spas and Tucson's infamous expansion of hiking trails and climbing spots. Catalina Foothills School District 16 is one of the most sought-after in the area for those with school-aged children. Do not miss this opportunity to pour into the coveted desert lifestyle. Buyer to verify all facts and figures, including those in MLS.
Features & Amenities
Interior
-
Other Interior Features
Kitchen Island, Walk-In Closet(s), High Ceilings, Sound System, Master Downstairs, Pantry, High Speed Internet, Smart Thermostat
-
Total Bedrooms
5
-
Bathrooms
5
-
Basement YN
NO
-
Cooling YN
YES
-
Cooling
Zoned, Central Air, ENERGY STAR Qualified Equipment, Ceiling Fan(s)
-
Fireplace YN
YES
-
Heating YN
YES
-
Heating
Heat Pump, Forced Air, Zoned
-
Pet friendly
N/A
Exterior
-
Garage
Yes
-
Garage spaces
3
-
Construction Materials
Stucco, Frame
-
Other Exterior Features
Built-in Barbecue
-
Parking
Garage Door Opener, Storage
-
Patio and Porch Features
Covered
-
Pool
Yes
-
Pool Features
Heated, Salt Water
-
View
City
Area & Lot
-
Lot Features
Subdivided, Native Plants, Few Trees
-
Lot Size(acres)
1.08
-
Lot Size(square feet)
46860.0
-
Property Type
Residential
-
Property Sub Type
Single Family Residence
-
Architectural Style
Modern
Price
-
Sales Price
$2,500,000
-
Tax Amount
$1,962.55
-
Sq. Footage
4, 400
-
Price/SqFt
$568
HOA
-
Association
No
School District
-
Elementary School
Manzanita
-
Middle School
Orange Grove
-
High School
Catalina Fthls
Property Features
-
New Construction
YES
-
Accessibility Features
Accessible Full Bath, Accessible Doors, Accessible Hallway(s)
-
Sewer
Septic Tank
-
Water Source
Shared Well
Schedule a Showing
Showing scheduled successfully.
Mortgage calculator
Estimate your monthly mortgage payment, including the principal and interest, property taxes, and HOA. Adjust the values to generate a more accurate rate.
Your payment
Principal and Interest:
$
Property taxes:
$
HOA fees:
$
Total loan payment:
$
Total interest amount:
$
Location
County
Pima
Elementary School
Manzanita
Middle School
Orange Grove
High School
Catalina Fthls
Listing Courtesy of Bridgett J.A. Baldwin , Berkshire Hathaway HomeServices Arizona Properties
RealHub Information is provided exclusively for consumers' personal, non-commercial use, and it may not be used for any purpose other than to identify prospective properties consumers may be interested in purchasing. All information deemed reliable but not guaranteed and should be independently verified. All properties are subject to prior sale, change or withdrawal. RealHub website owner shall not be responsible for any typographical errors, misinformation, misprints and shall be held totally harmless.

AGENT
Franko Maric
Call Franko today to schedule a private showing.

* Listings on this website come from the FMLS IDX Compilation and may be held by brokerage firms other than the owner of this website. The listing brokerage is identified in any listing details. Information is deemed reliable but is not guaranteed. If you believe any FMLS listing contains material that infringes your copyrighted work please click here to review our DMCA policy and learn how to submit a takedown request.© 2024 FMLS.
Related Properties

Tucson
11555 E Pantano Trail
6 Beds
6 Baths
5,867 Sq.Ft.
$2,400,000
MLS#: 22609593

Tucson
13355 E Camino La Cebadilla
5 Beds
4 Baths
5,159 Sq.Ft.
$2,150,000
MLS#: 22611850

Tucson
6200 N Desert Moon Loop
5 Beds
5 Baths
6,376 Sq.Ft.
$2,800,000
MLS#: 22611547

Tucson
1985 N Bonanza Avenue
3 Beds
2 Baths
4,029 Sq.Ft.
$2,500,000
MLS#: 22611305

Tucson
4050 N Circulo Manzanillo
4 Beds
3 Baths
3,533 Sq.Ft.
$2,250,000
MLS#: 22609422

Tucson
6931 W Sky Canyon Drive
4 Beds
4 Baths
3,737 Sq.Ft.
$2,350,000
MLS#: 22610536

Tucson
6578 N Paseo Tamayo
5 Beds
4 Baths
5,138 Sq.Ft.
$2,575,000
MLS#: 22523119
Tucson
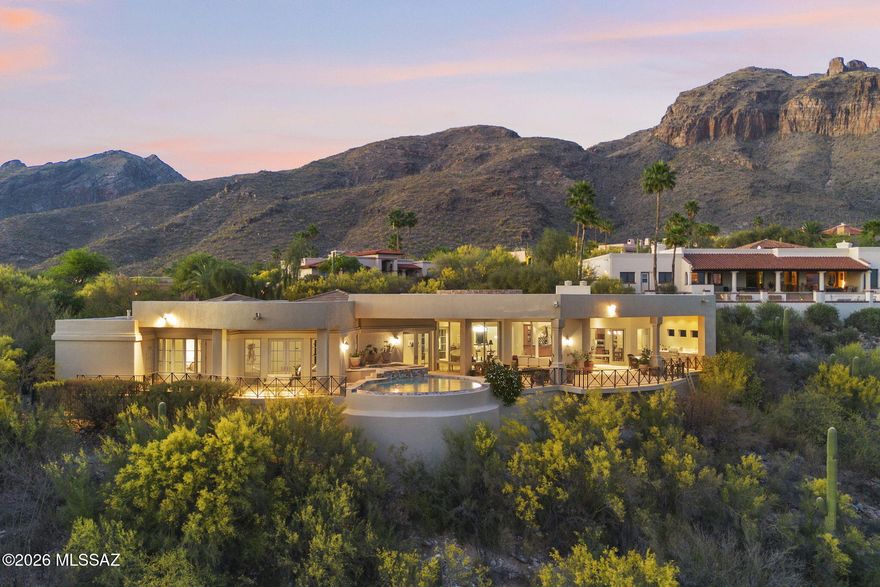
3140 E Crest Shadows Drive
3 Beds
3 Baths
3,763 Sq.Ft.
$2,150,000
MLS#: 22608927
Tucson
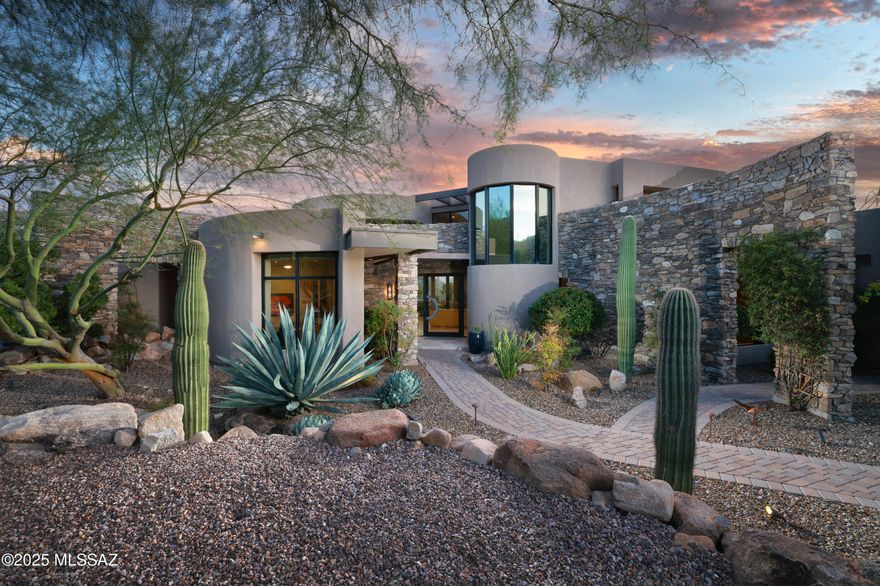
1106 W Tortolita Mountain Circle
3 Beds
3 Baths
4,453 Sq.Ft.
$2,000,000
MLS#: 22609025
Tucson
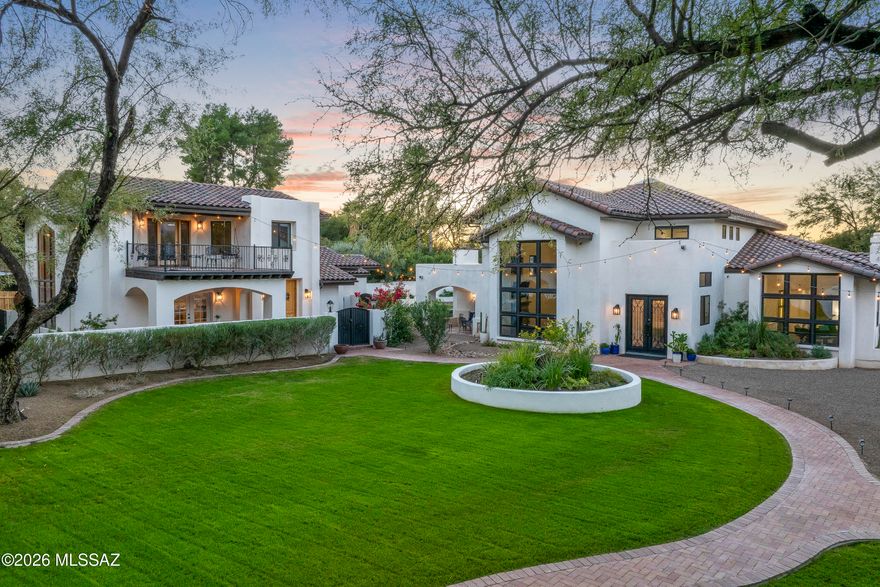
6138 E San Marino Drive
7 Beds
7 Baths
5,470 Sq.Ft.
$2,499,000
MLS#: 22608892
