
Property
Beds
8
Full Baths
8
1/2 Baths
3
Year Built
2024
Sq.Footage
7,911
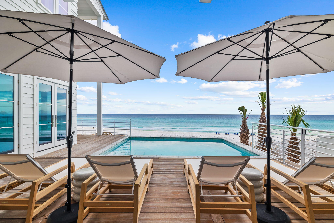
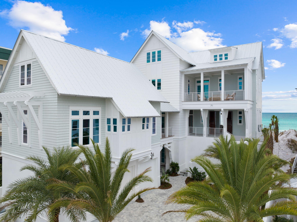
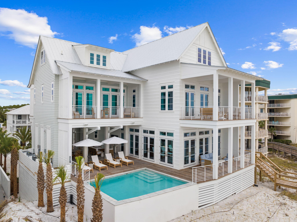
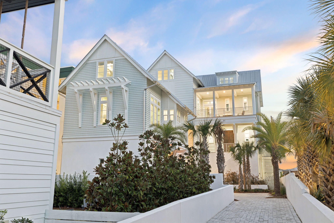
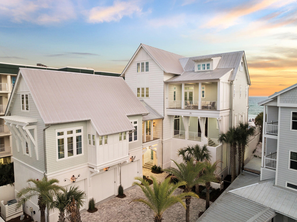
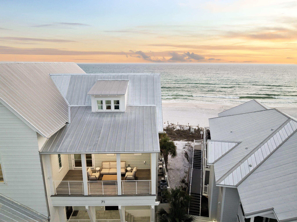
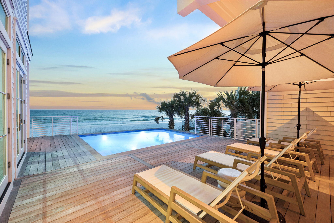
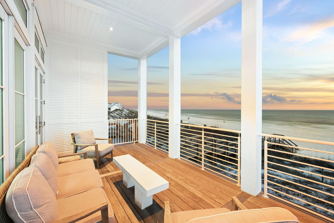
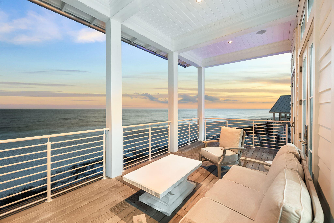
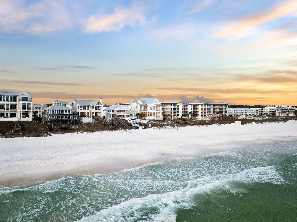
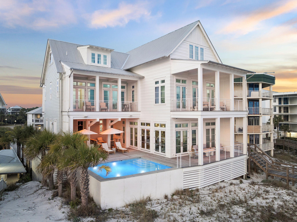
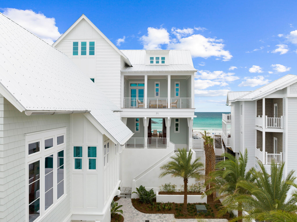
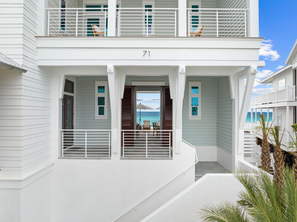
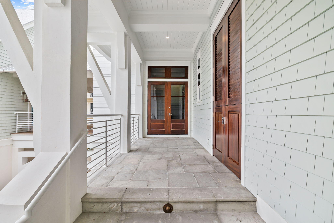
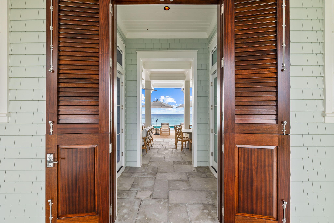
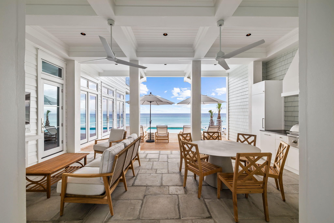
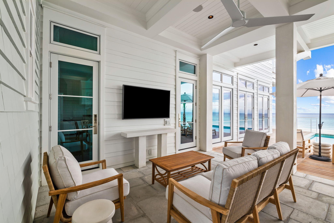
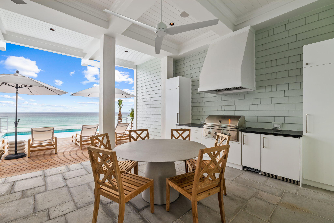
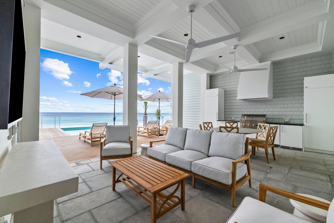
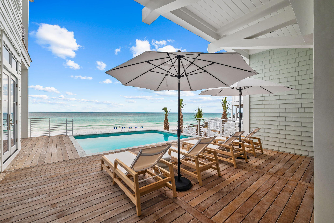
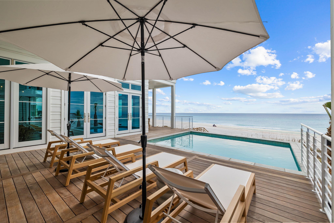
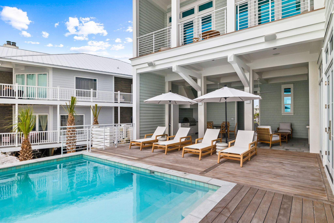
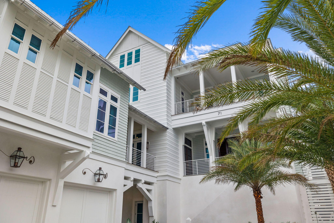
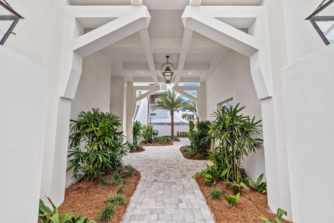
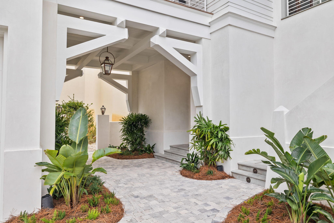
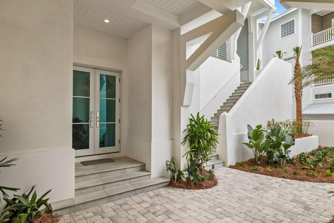
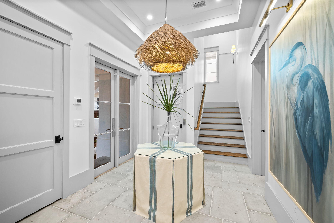
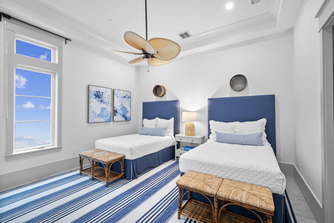
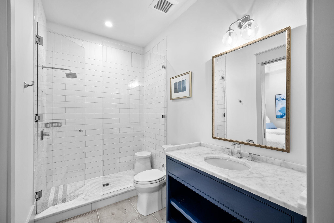
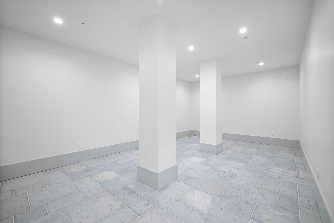
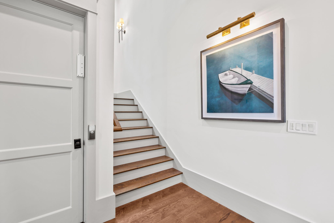
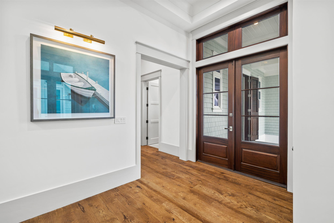
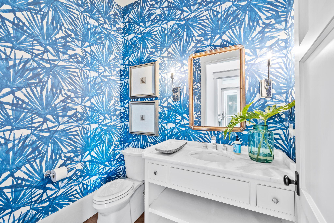
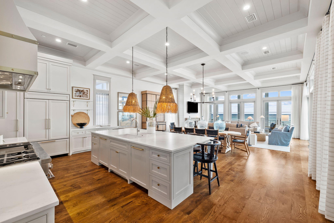
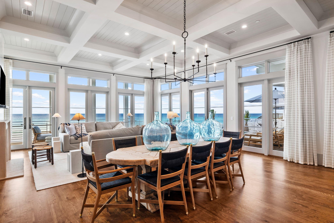
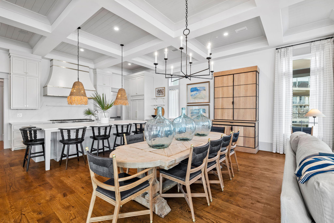
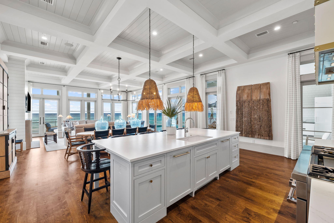
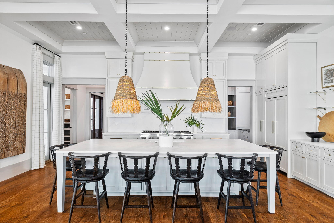
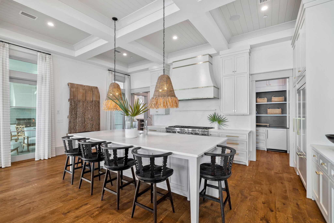
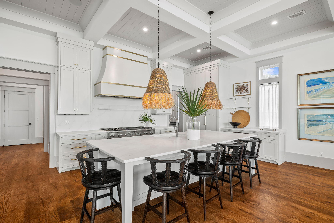
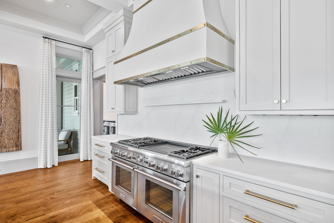
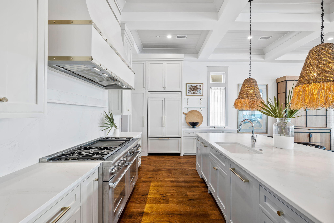
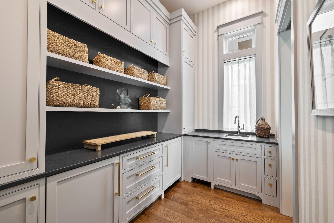
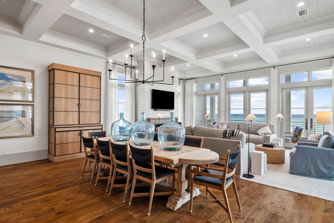
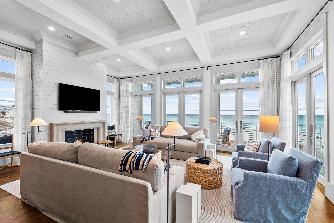
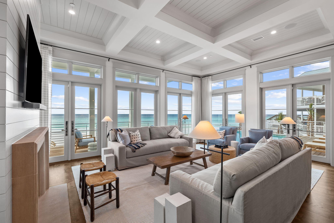
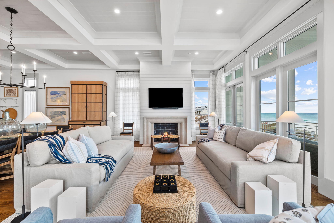
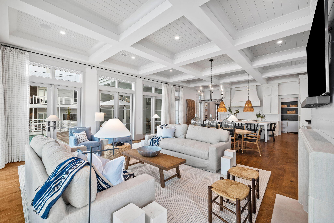
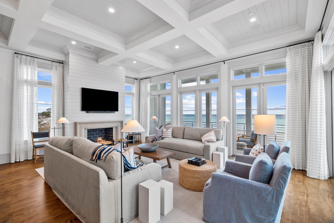
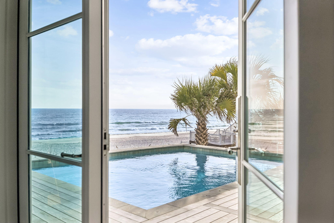
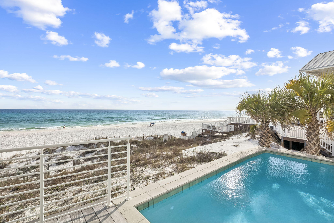
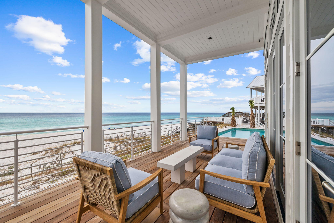
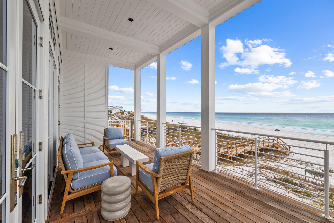
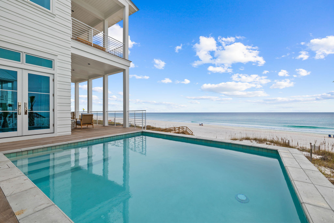
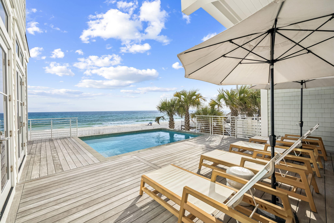
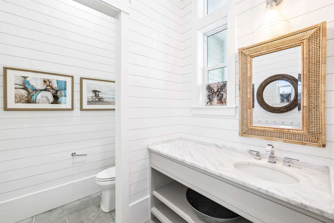
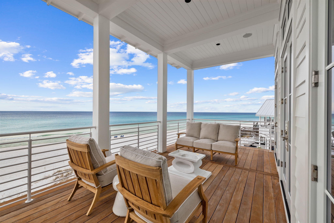
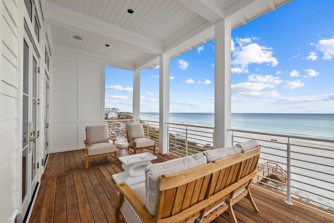
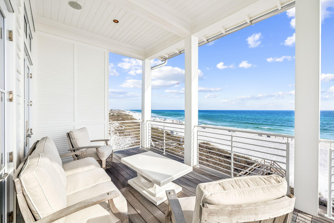
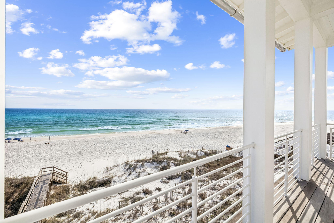
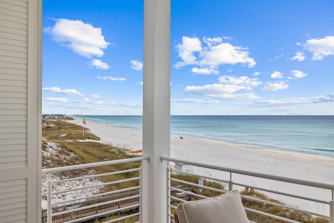
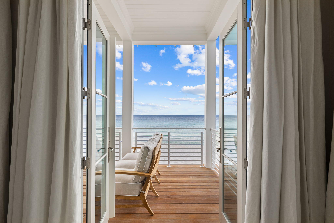
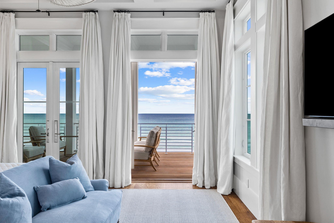
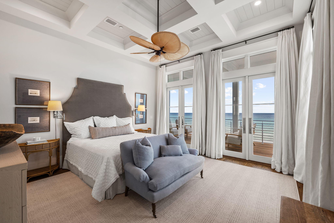
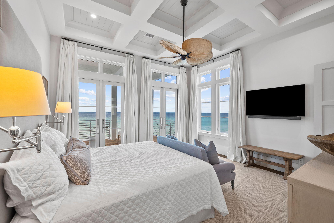
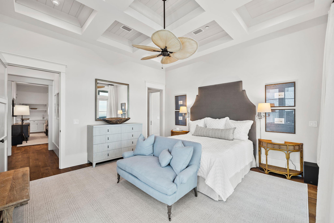
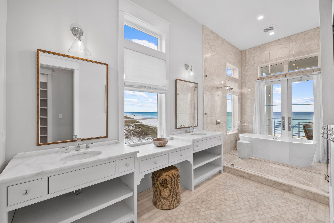
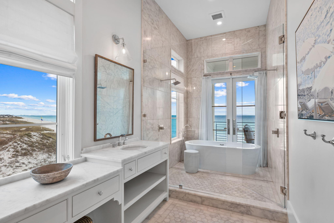
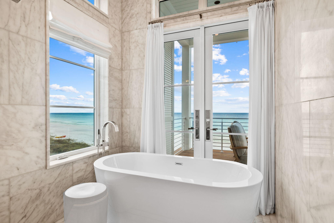
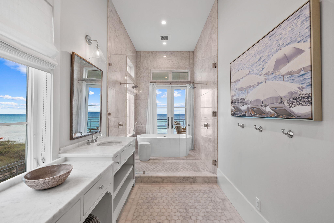
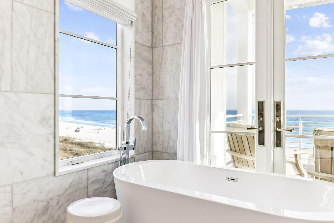
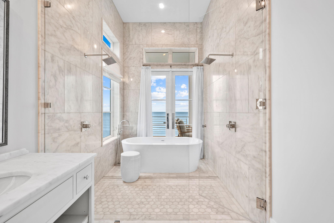
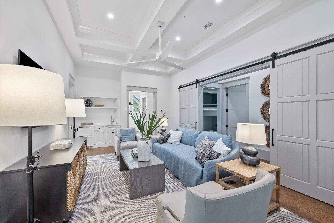
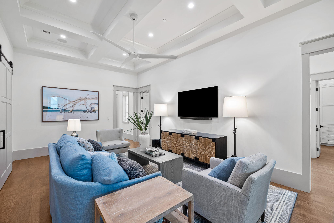
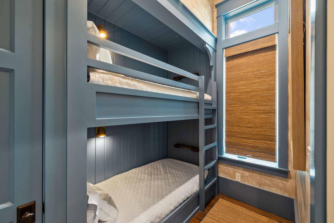
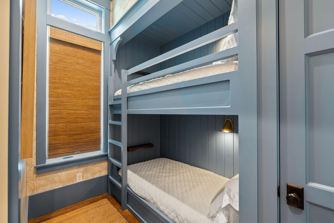
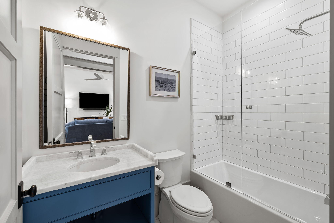
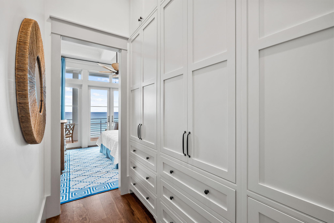
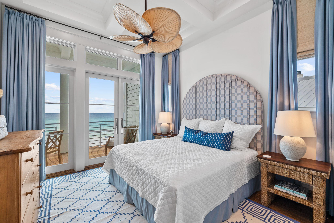
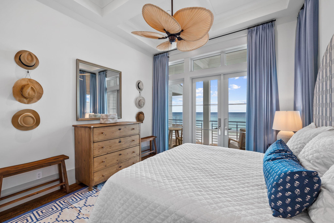
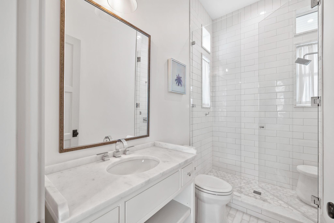
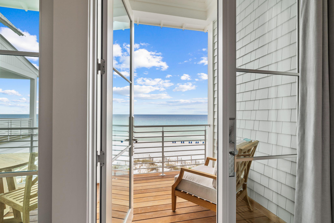
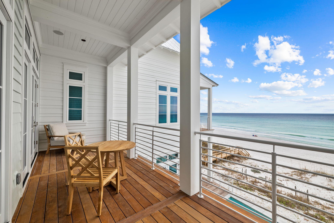
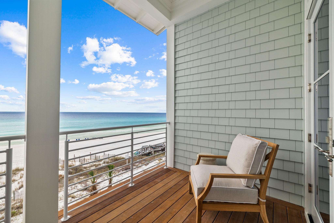
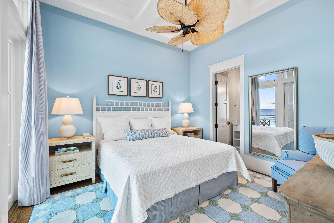
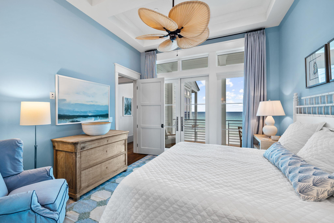
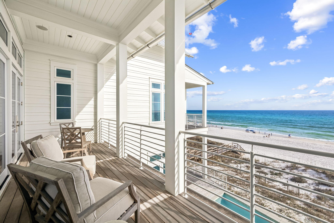
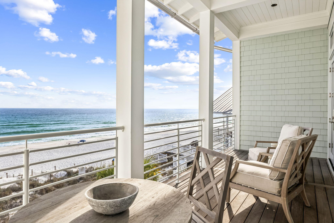
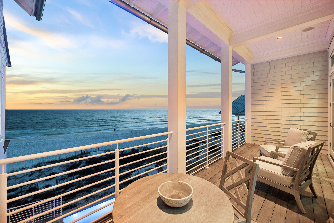
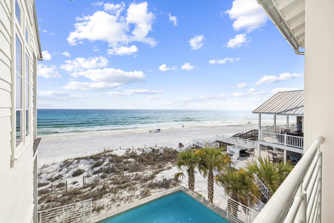
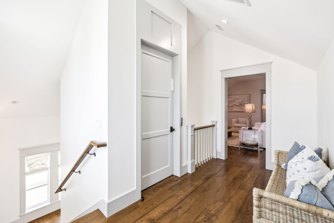
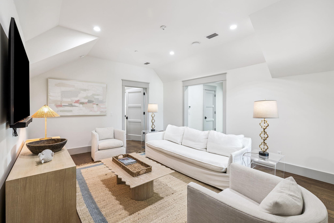
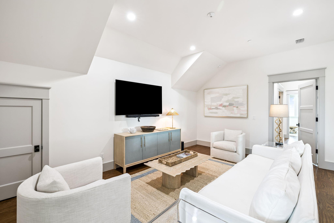
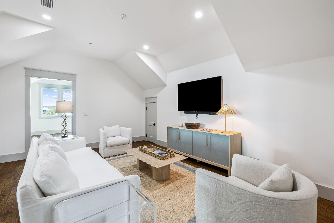
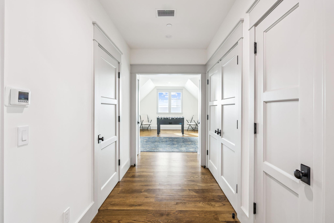
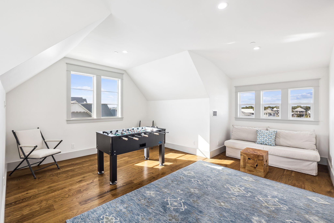
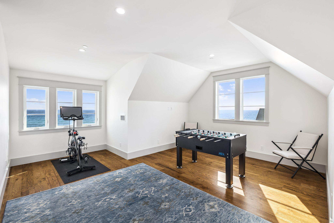
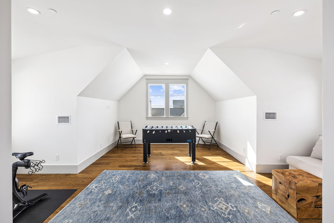
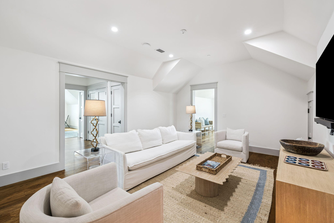
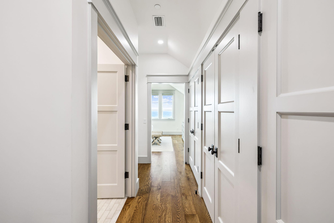
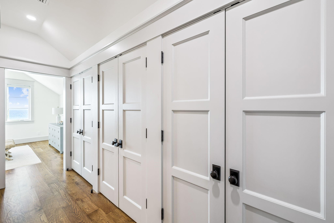
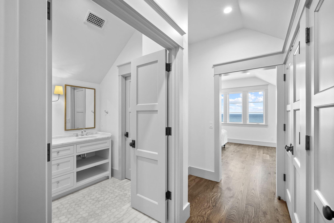
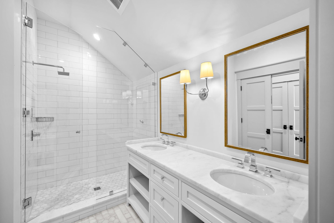
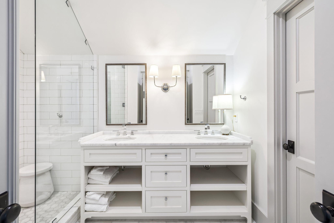
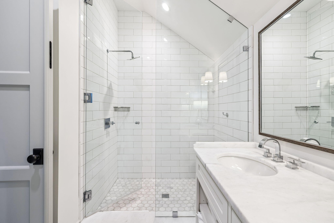
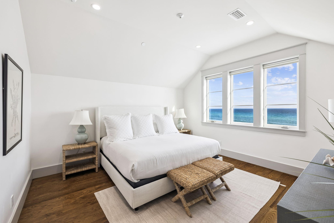
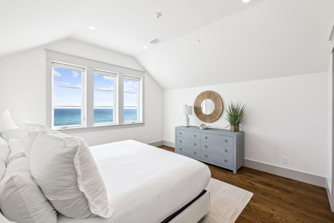
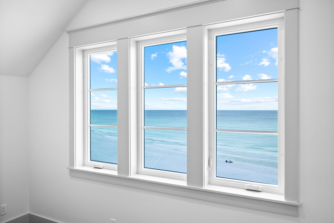
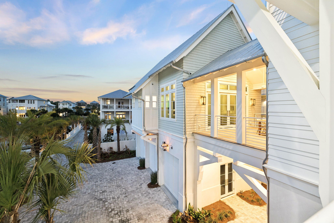
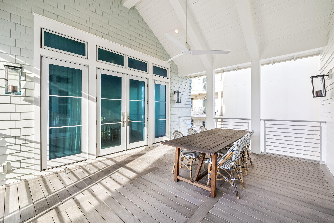
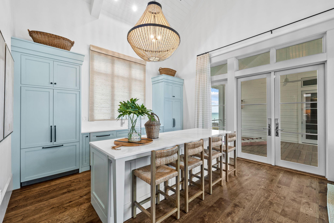
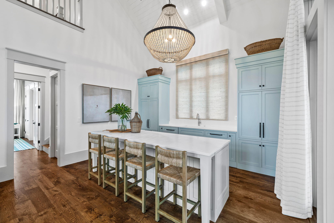
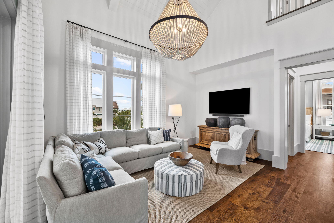
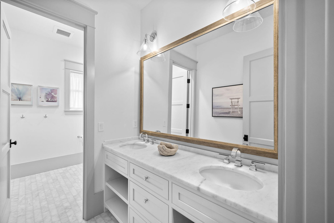
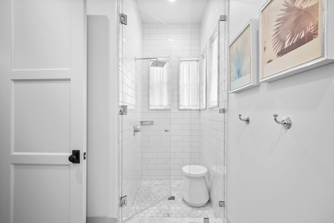
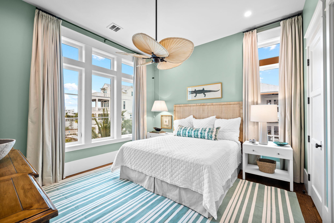
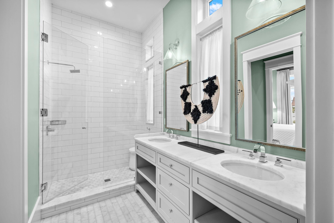
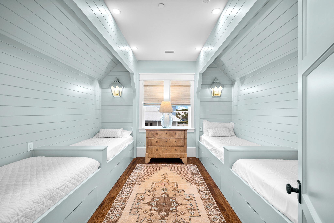
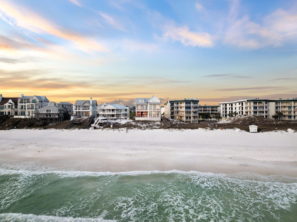
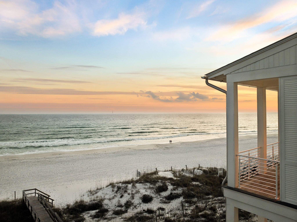
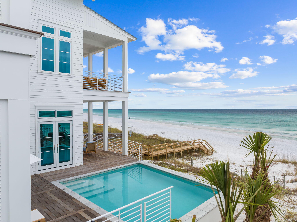
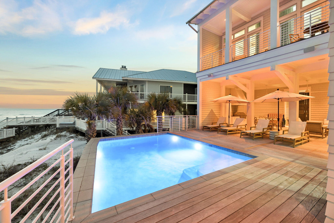
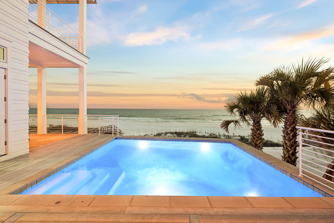
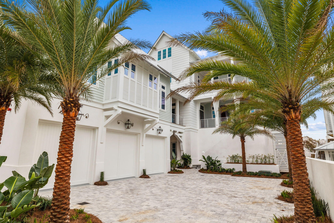
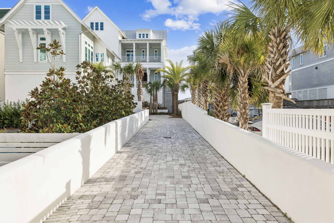
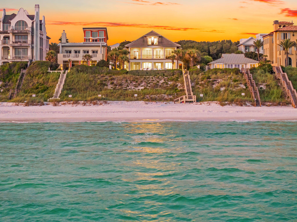
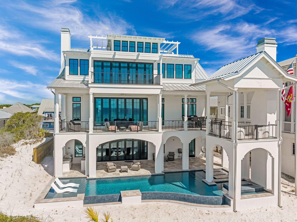
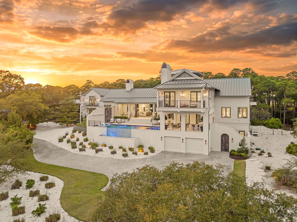
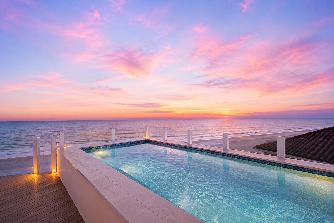
A Gulf-Front Legacy Estate on Scenic 30A! Introducing 7,911-square-foot of Gulf-front masterpiece set along the pristine white sands of Florida's Emerald Coast. Designed by renowned architect Geoff Chick and impeccably curated by celebrated interior designer Ashley Gilbreath, this extraordinary residence captures the essence of refined coastal living in the heart of Seagrove Beach. Spanning four levels and encompassing eight bedrooms and eleven baths, this private estate offers a rare balance of secluded retreat and grand-scale entertaining. With 68 feet of coveted private Gulf frontage, every day begins with the gentle rhythm of waves and ends with sunsets that paint the horizon in breathtaking color. The outdoor experience is nothing short of spectacular. A heated saltwater pool over- looks the Gulf, creating a serene vantage point where sky and sea converge. Expansive terraces invite effortless entertaining, while a fully appointed outdoor kitchen sets the stage for elegant alfresco dining beneath the stars. A three-car garage and charming carriage house add both convenience and versatility to this remarkable coastal sanctuary. Exterior: Coastal Architecture at Its Finest Set on an expansive 0.6-acre Gulf-front homesite, this four-story architectural statement blends timeless coastal elegance with modern luxury. Its commanding presence is balanced by natural textures and thoughtful design that harmonize with the surrounding seascape. Outdoor living takes center stage, with sweeping terraces that extend the home's living spaces toward the horizon. The heated saltwater pool glistens against the backdrop of emerald waters, offering year-round enjoyment in a setting that feels both tranquil and grand. From sunset gatherings around the outdoor kitchen to quiet mornings overlooking the Gulf, every exterior detail has been crafted to elevate the experience of beachfront living. Interior: Curated Luxury and Timeless Design Inside, the home unfolds into a world of refined sophistication and effortless comfort. The interiors, masterfully curated to reflect a seamless blend of classic elegance and contemporary coastal style. With over $1 million invested in furnishings and design, the residence is offered fully furnished, delivering a move-in-ready experience worthy of its remarkable setting. The second floor serves as the heart of the home, where a stunning chef's kitchen and expansive living area flow effortlessly onto Gulf-front terraces, the pool, and outdoor kitchen--creating a seamless connection between indoor and outdoor living. Above, the third-floor primary suite offers a private sanctuary suspended above the shoreline. Floor-to-ceiling views of the Gulf create a serene retreat where luxury and nature exist in perfect harmony. The fourth floor offers another sitting area, private junior master suite with Gulf views and a game room/workout room with lots of storage and additional space. Every detail throughout the residence--from bespoke finishes to panoramic coastal vistas-reflects an unwavering commitment to craftsmanship, design excellence, and uncompromising quality. More than a residence, this is a generational coastal estate--an opportunity to own one of the most remarkable Gulf-front homes along Scenic 30A.
Features & Amenities
Interior
-
Other Interior Features
Breakfast Bar, Vaulted Ceiling(s), Tray Ceiling(s), In-Law Floorplan, Kitchen Island, Recessed Lighting, Pantry, Wet Bar, Elevator
-
Total Bedrooms
8
-
Bathrooms
8
-
1/2 Bathrooms
3
-
Cooling YN
YES
-
Cooling
Central Air, Ceiling Fan(s), Electric
-
Fireplace YN
YES
-
Heating YN
YES
-
Heating
Central, Electric
-
Pet friendly
Yes
Exterior
-
Garage
Yes
-
Garage spaces
3
-
Construction Materials
Concrete, Stucco
-
Other Exterior Features
Balcony, Outdoor Shower, Outdoor Kitchen
-
Parking
Garage Door Opener, Attached, Garage
-
Patio and Porch Features
Porch
-
Pool
Yes
-
Pool Features
Heated, In Ground, Gunite
-
Waterfront YN
YES
Area & Lot
-
Lot Features
Waterfront
-
Lot Size(acres)
0.6
-
Lot Size(square feet)
26,136
-
Property Type
Residential
-
Property Sub Type
Single Family Residence
-
Architectural Style
Beach House
Price
-
Sales Price
$16,000,000
-
Zoning
Resid Single Family
-
Sq. Footage
7,911
-
Price/SqFt
$2,022
HOA
-
Association
No
School District
-
Elementary School
Dune Lakes
-
Middle School
Emerald Coast
-
High School
South Walton
Property Features
-
New Construction
NO
-
Sewer
Public Sewer
-
Water Source
Public
Schedule a Showing
Showing scheduled successfully.
Mortgage calculator
Estimate your monthly mortgage payment, including the principal and interest, property taxes, and HOA. Adjust the values to generate a more accurate rate.
Your payment
Principal and Interest:
$
Property taxes:
$
HOA fees:
$
Total loan payment:
$
Total interest amount:
$
Location
County
Walton
Elementary School
Dune Lakes
Middle School
Emerald Coast
High School
South Walton
Listing Courtesy of Crystal D Newborn, The Ketchersid Group LLC
RealHub Information is provided exclusively for consumers' personal, non-commercial use, and it may not be used for any purpose other than to identify prospective properties consumers may be interested in purchasing. All information deemed reliable but not guaranteed and should be independently verified. All properties are subject to prior sale, change or withdrawal. RealHub website owner shall not be responsible for any typographical errors, misinformation, misprints and shall be held totally harmless.

AGENT
Franko Maric
Call Franko today to schedule a private showing.

* Listings on this website come from the FMLS IDX Compilation and may be held by brokerage firms other than the owner of this website. The listing brokerage is identified in any listing details. Information is deemed reliable but is not guaranteed. If you believe any FMLS listing contains material that infringes your copyrighted work please click here to review our DMCA policy and learn how to submit a takedown request.© 2024 FMLS.
Related Properties
Santa Rosa Beach
2708 E County Highway 30A
7 Beds
8 Baths
5,562 Sq.Ft.
$14,999,900
MLS#: 1011332
Santa Rosa Beach
61 Auburn Drive
5 Beds
6 Baths
6,450 Sq.Ft.
$18,900,000
MLS#: 1008919
Santa Rosa Beach
285 Twisted Pine Trail
6 Beds
7 Baths
5,875 Sq.Ft.
$16,900,000
MLS#: 1001041
Santa Rosa Beach
41 Sea Walk Circle
6 Beds
6 Baths
6,608 Sq.Ft.
$14,995,000
MLS#: 997248
Santa Rosa Beach
41 Sea Walk Circle
6 Beds
6 Baths
6,608 Sq.Ft.
$15,500,000
MLS#: 997248
