
Contemporary, Santa Barbara
7166 E Desert Moon Loop
Tucson, AZ 85750
MLS#: 22206270
$3,295,000
Property
Beds
4
Full Baths
5
1/2 Baths
1
Year Built
1996
Sq.Footage
6,723
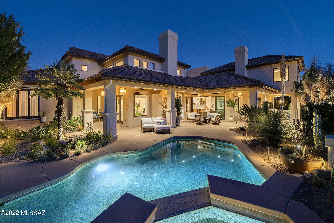
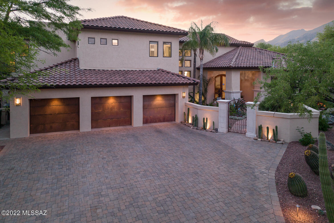
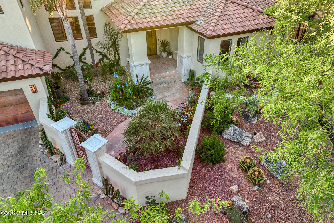
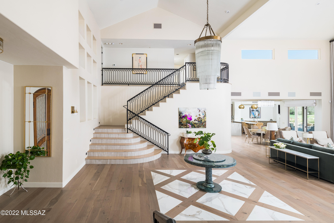
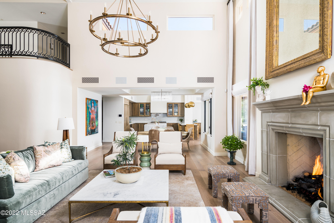
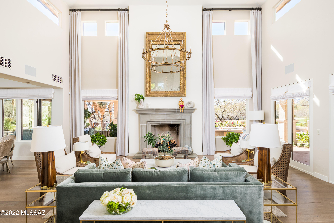
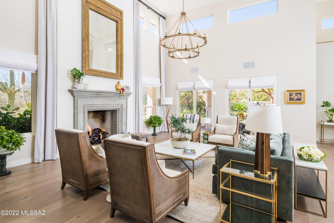
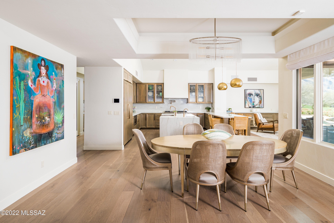
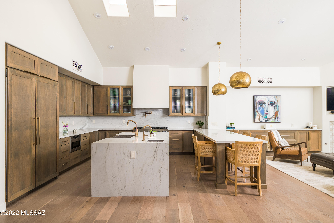
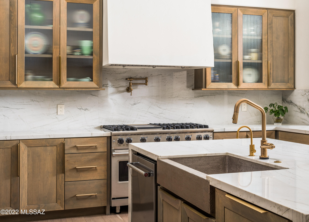
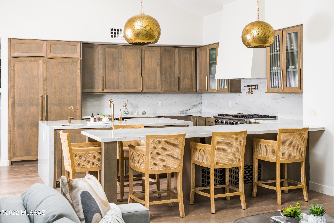
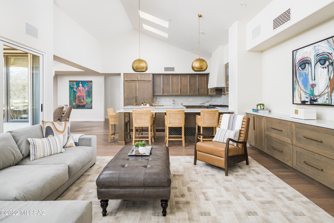
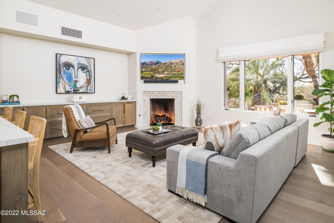
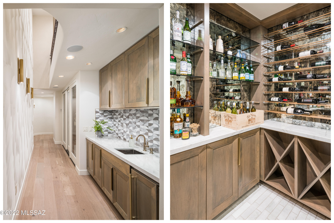
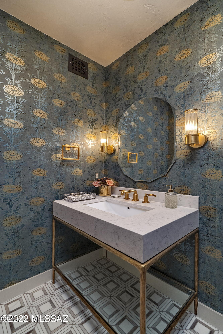
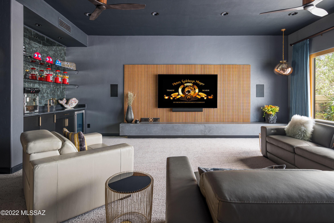
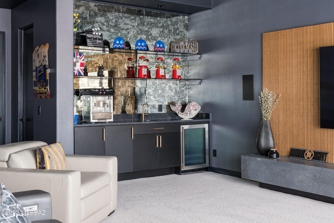
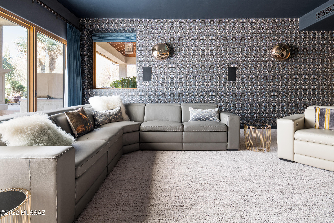
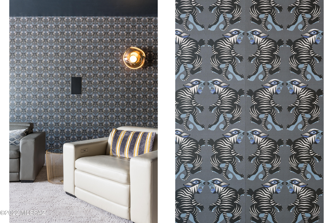
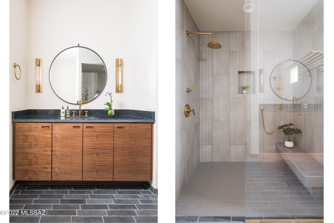
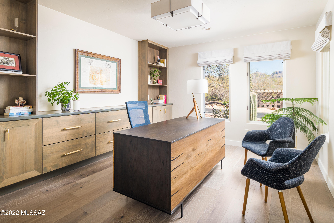
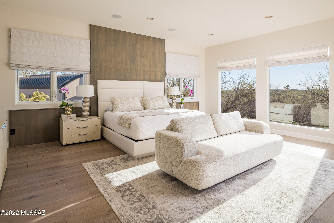
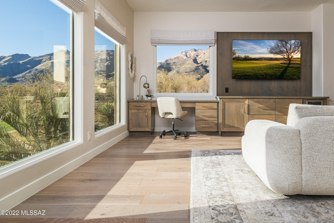
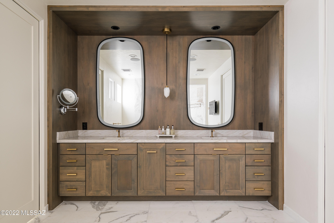
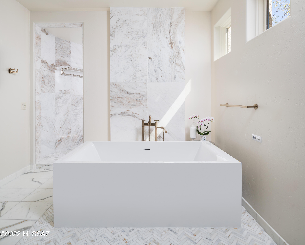
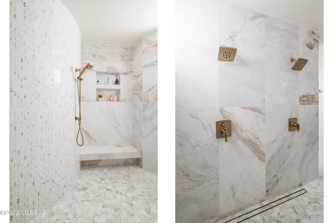
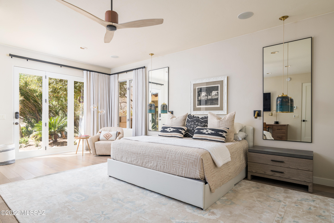
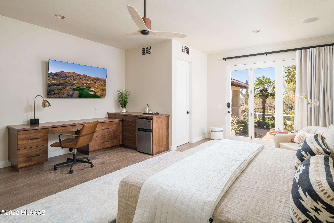
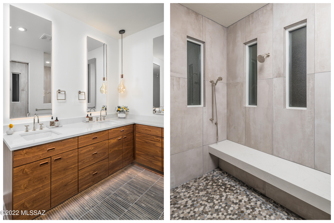
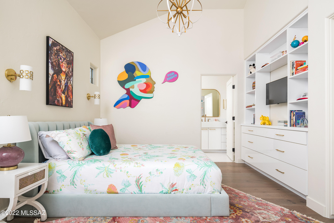
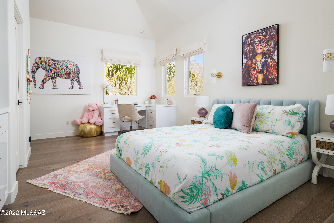
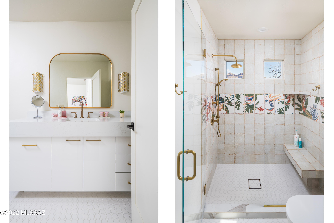
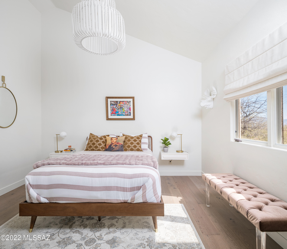
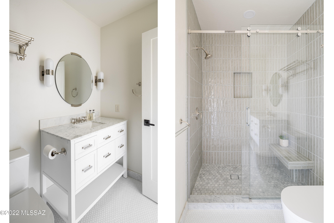
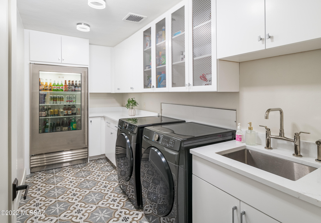
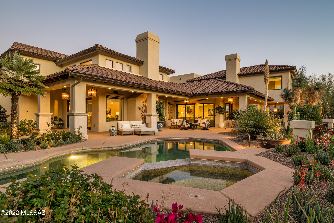
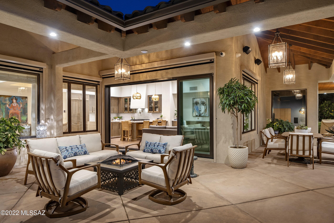
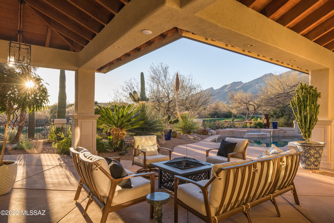
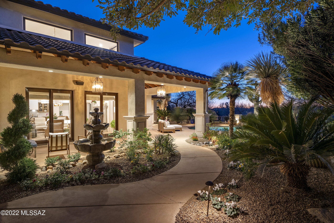
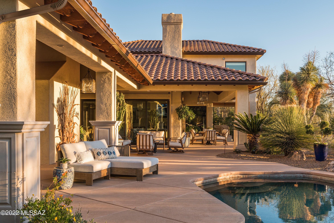
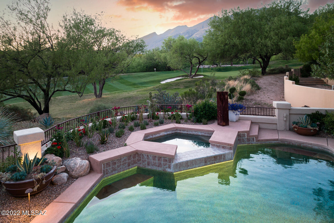
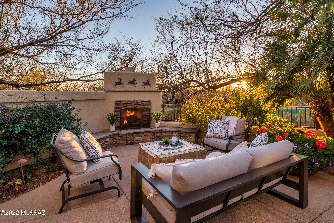
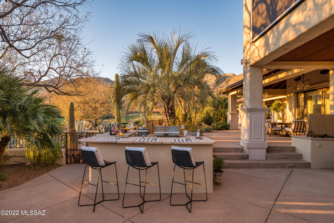
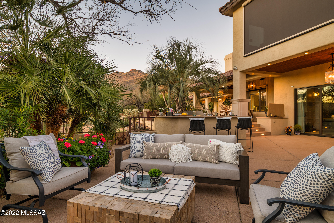
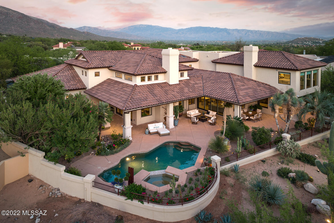
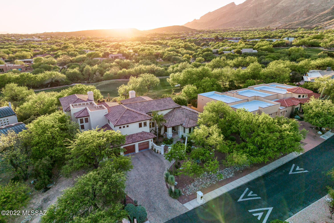
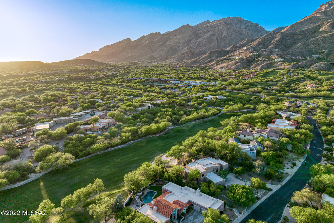
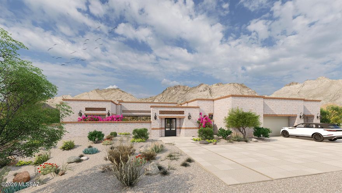
Situated on a commanding view lot overlooking the greens of the Ventana Country Club's 9th fairway, this adaptive remodel demands privacy while preserving views that open out to far reaching vistas of the adjacent Catalina Mountains. An exclusive property that exemplifies timeless architecture, juxtaposed against modern interior design, features generously proportioned rooms, paired with a thoughtful floor plan that is perfect for entertaining, as well as casual everyday living. This sensitive and ambitious remodel (completed in 2022) was overseen by renowned Portland, Oregon design firm Vida Design and constructed by acclaimed builder John Kline, retains the essence of the original architecture, whilst creating a renewed vision of amenities and services an owner would expect from... a home of this caliber. Upon approach one is received by a private entry courtyard, featuring a cohort of lush vegetation conceived by notable landscape architect Rob Vincent that celebrates the natural beauty encompassing the residence. As an introduction to the home's effortless blend of open concept and laissez-faire, the entry foyer sets the stage for the innovative design that unfolds throughout the property. The home's interior features the highest quality materials, adorned with european white oak wood Levanto flooring, dressed in a marble inlay, with interiors that complement a cohesive blend of custom styling and finishes throughout. The kitchen's disciplined design features Grey Washed Alder Modern Shaker cabinets, fitted with a combination of Mont Blanc Quartz surfaces, housing a Pro-Series Viking and Sub Zero appliance package. Centrally located, the kitchen looks North to walls of retractable glass, providing a horizontal relief point that spills out onto the wrap around veranda, fusing the home's indoor/outdoor lifestyle. Exceptional entertainment continues in the dedicated media room, capturing pieces of the theater experience, with walls draped in a stunning Kate Blairstone Tigris Wallpaper, setting the mood, while allowing versatility in its use to reflect the activities enjoyed by its owner. Integrative cutting-edge technology that utilizes a tablet interface for whole house automation and sound, with security and camera monitoring capabilities, all available at the touch of your fingertips. The home's second level comprises the Owner's Suite, as well as two of the three secondary en-suites, and is accessible by independent staircases that flank the primary level public spaces. The Owner's Suite is sequestered on the far Southwest end of the residence, with a custom dressing closet, and a luxurious bath assembled with top end fit and finish. Large floor to ceiling windows fill this primary suite with soft natural light, capturing views of the surrounding tree canopies, sweeping out over the Catalina Mountains. An oversized fourth ensuite is housed on the Northwest end of the main level, perfect for guests, or multi-generational living, making this adaptive floor plan ideal for myriad of living options. Seamless indoor-outdoor entertaining, connects the shared living spaces, with a series of doors coordinated to tie the interior rooms to the spacious outdoor living environments. Layers of elevated patios create the framework for the salt water pool and elevated spa, acting as the centerpiece of the backyard entertainment, where every comfort has been considered and detail meticulously crafted, the result being a home that offers a sense of ease to enjoy the Arizona lifestyle. Ultra-privacy meets convenient proximity to all of life's necessities. Just moments away from hiking and biking trails, shops and restaurants, as well as the exclusive Ventana Country Club, offering 36-holes of championship golf, an elite tennis program, a resort and a lap swimming pool, and features a members clubhouse with dining and lodging for member's guests.
Features & Amenities
Interior
-
Other Interior Features
Kitchen Island, Walk-In Closet(s), Sound System, Storage, Pantry, Double Vanity, High Speed Internet, Smart Thermostat
-
Total Bedrooms
4
-
Bathrooms
5
-
1/2 Bathrooms
1
-
Basement YN
NO
-
Cooling YN
YES
-
Cooling
Zoned
-
Fireplace YN
YES
-
Heating YN
YES
-
Heating
Heat Pump, Natural Gas
-
Pet friendly
N/A
Exterior
-
Garage
Yes
-
Garage spaces
3
-
Construction Materials
Stucco, Frame
-
Other Exterior Features
Built-in Barbecue
-
Parking
Storage
-
Patio and Porch Features
Covered, Patio
-
Pool
Yes
-
Pool Features
Heated
-
View
Golf Course
Area & Lot
-
Lot Features
On Golf Course, Subdivided, Few Trees
-
Lot Size(acres)
0.7
-
Lot Size(square feet)
30405.0
-
Property Type
Residential
-
Property Sub Type
Single Family Residence
-
Architectural Style
Contemporary, Santa Barbara
Price
-
Sales Price
$3,295,000
-
Tax Amount
$15,154.39
-
Sq. Footage
6, 723
-
Price/SqFt
$490
HOA
-
Association
Yes
-
Association Fee Frequency
Quarterly
-
Association Fee Includes
N/A
School District
-
Elementary School
Ventana Vista
-
Middle School
Esperero Canyon
-
High School
Catalina Fthls
Property Features
-
Accessibility Features
Smart Technology
-
Water Source
Public
Schedule a Showing
Showing scheduled successfully.
Mortgage calculator
Estimate your monthly mortgage payment, including the principal and interest, property taxes, and HOA. Adjust the values to generate a more accurate rate.
Your payment
Principal and Interest:
$
Property taxes:
$
HOA fees:
$
Total loan payment:
$
Total interest amount:
$
Location
County
Pima
Elementary School
Ventana Vista
Middle School
Esperero Canyon
High School
Catalina Fthls
Listing Courtesy of McKenna St. Onge , Gray St. Onge
RealHub Information is provided exclusively for consumers' personal, non-commercial use, and it may not be used for any purpose other than to identify prospective properties consumers may be interested in purchasing. All information deemed reliable but not guaranteed and should be independently verified. All properties are subject to prior sale, change or withdrawal. RealHub website owner shall not be responsible for any typographical errors, misinformation, misprints and shall be held totally harmless.

AGENT
Franko Maric
Call Franko today to schedule a private showing.

* Listings on this website come from the FMLS IDX Compilation and may be held by brokerage firms other than the owner of this website. The listing brokerage is identified in any listing details. Information is deemed reliable but is not guaranteed. If you believe any FMLS listing contains material that infringes your copyrighted work please click here to review our DMCA policy and learn how to submit a takedown request.© 2024 FMLS.
Related Properties
Tucson
2965 N Calle Ladera
3 Beds
3 Baths
4,720 Sq.Ft.
$3,125,000
MLS#: 22612816

Tucson
6200 N Desert Moon Loop
5 Beds
5 Baths
6,376 Sq.Ft.
$2,800,000
MLS#: 22611547
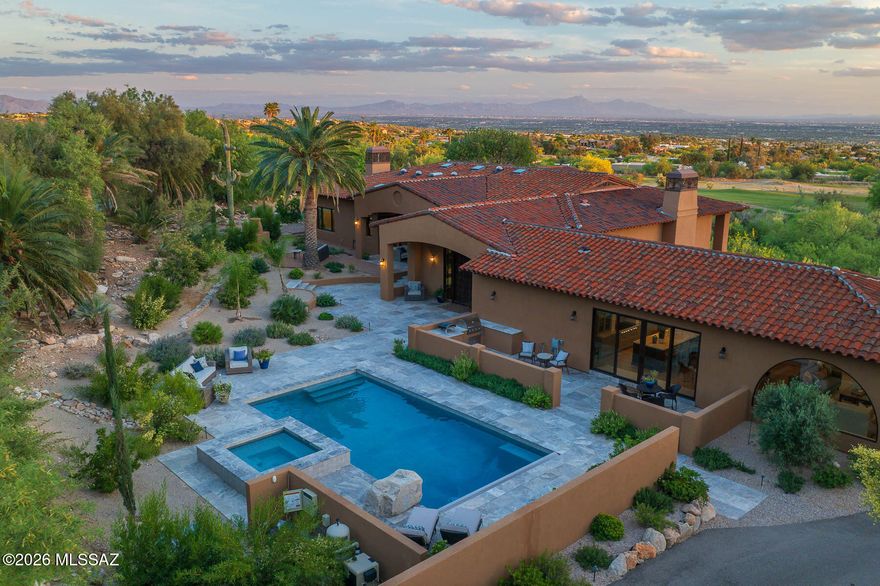
Tucson
5238 E Mission Hill Drive
4 Beds
4 Baths
5,942 Sq.Ft.
$3,450,000
MLS#: 22608838

Tucson
7370 N Catalina Ridge Drive
5 Beds
4 Baths
5,100 Sq.Ft.
$2,999,999
MLS#: 22525706
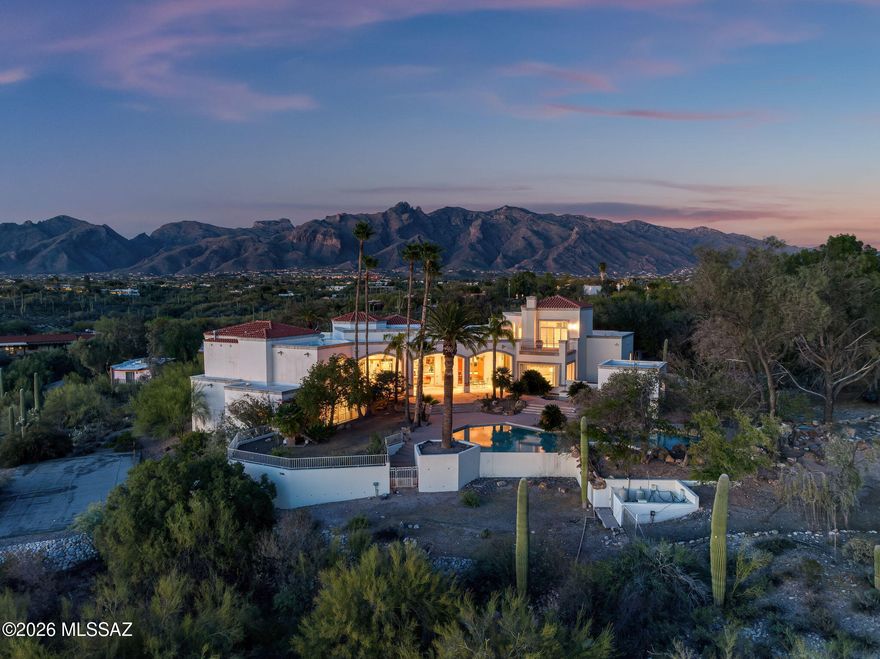
Tucson
5151 N Calle Ladero
7 Beds
5 Baths
8,138 Sq.Ft.
$3,250,000
MLS#: 22607849
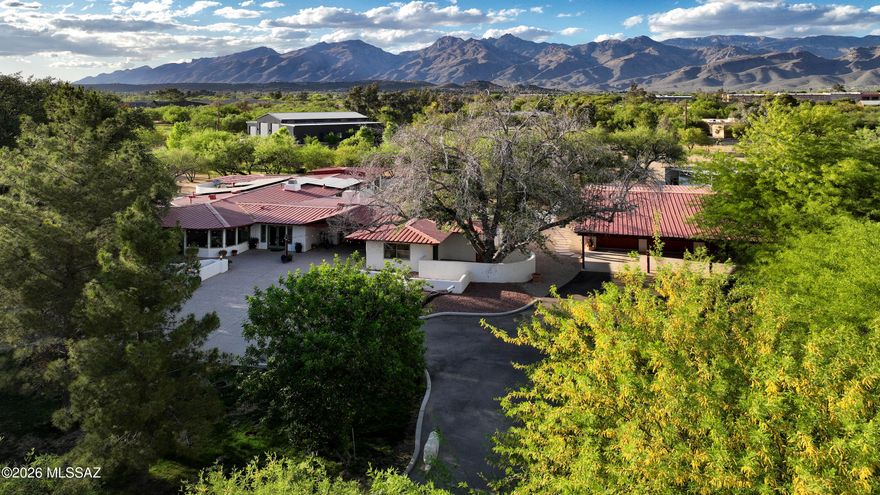
Tucson
8741 E Woodland Road
5 Beds
4 Baths
5,031 Sq.Ft.
$3,850,000
MLS#: 22605572
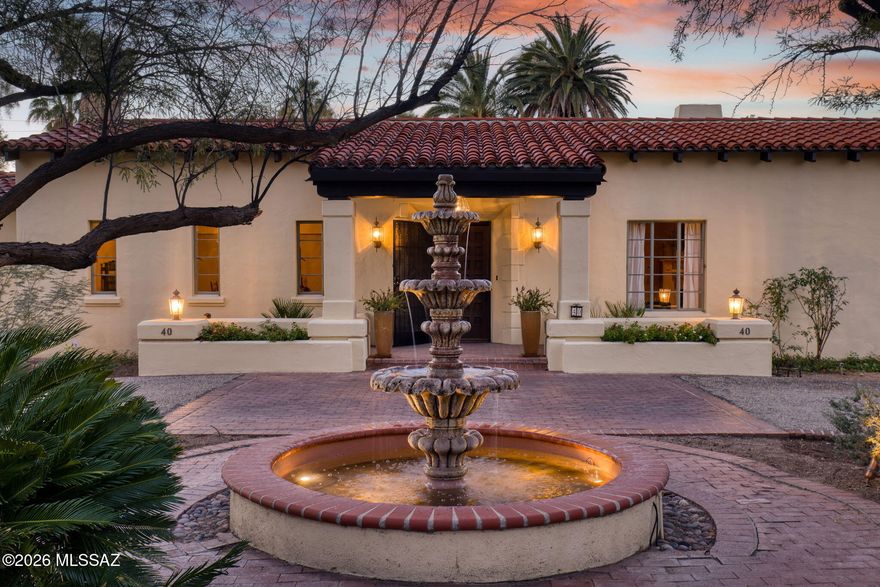
Tucson
40 E Plaza Del Encanto
4 Beds
4 Baths
5,720 Sq.Ft.
$2,699,000
MLS#: 22605891

Tucson
5500 W Chaos Canyon Lane
3 Beds
4 Baths
4,425 Sq.Ft.
$3,500,000
MLS#: 22603323
Tucson
5145 N Camino Antonio 12
4 Beds
4 Baths
4,200 Sq.Ft.
$3,465,000
MLS#: 22603314

Tucson
5000 E Via Estancia Miraval 12
3 Beds
3 Baths
3,110 Sq.Ft.
$3,900,000
MLS#: 22602177
