

Property
Beds
5
Full Baths
3
1/2 Baths
1
Year Built
2020
Sq.Footage
2,897
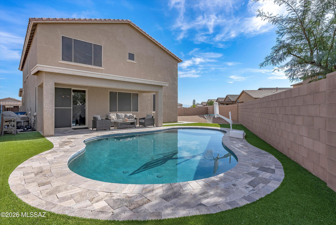
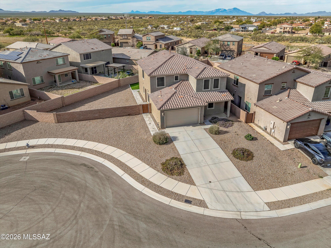
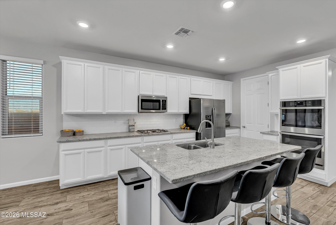
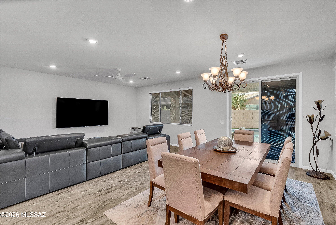
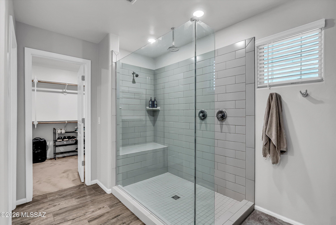
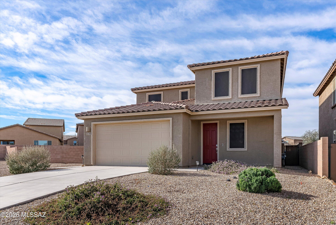
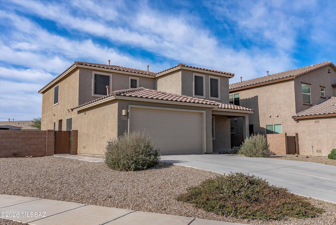
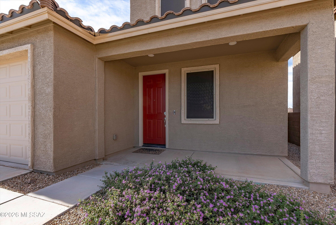
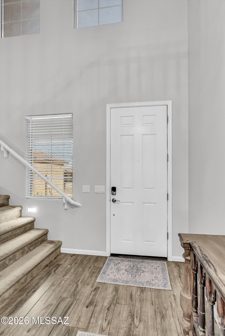
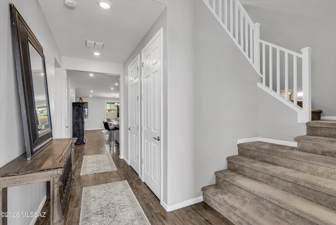
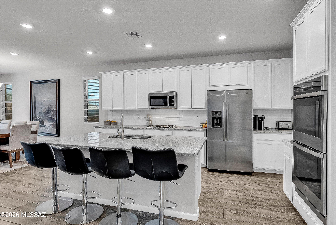
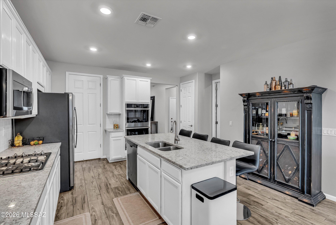
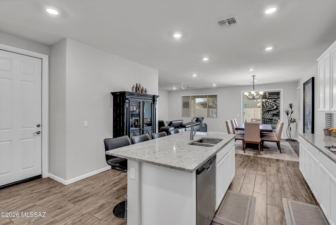
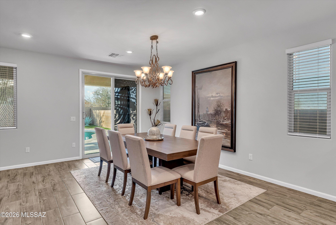
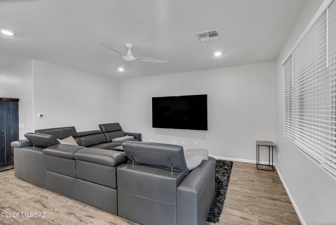
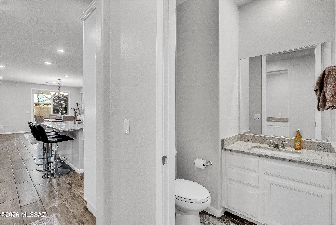
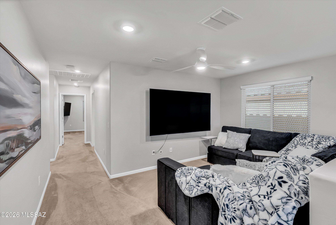
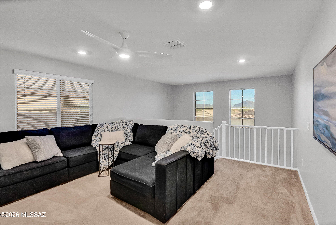
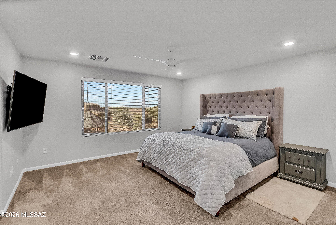
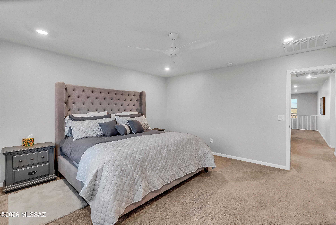
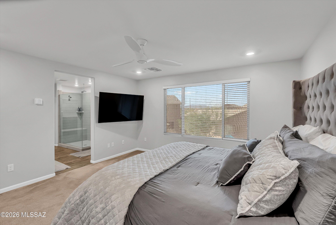
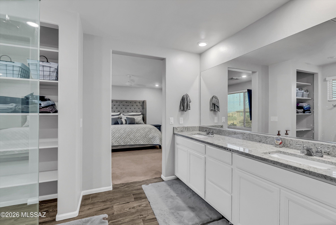
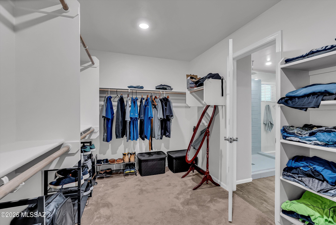
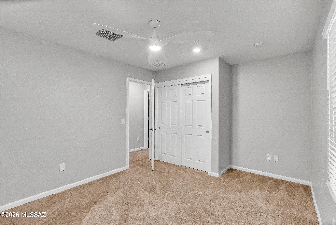
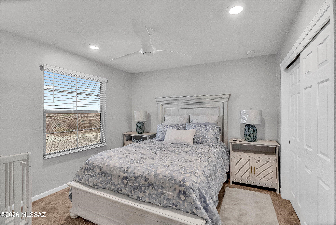
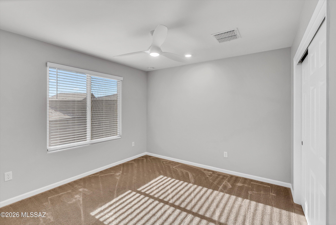
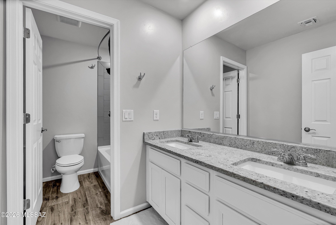
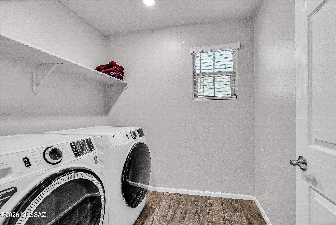
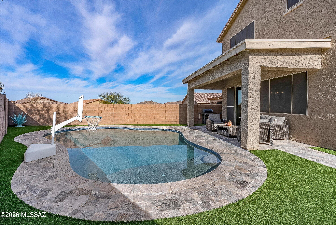
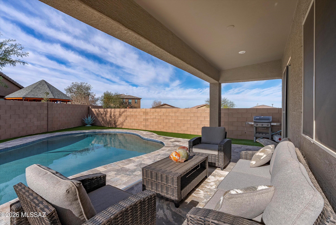
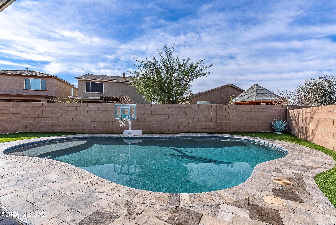
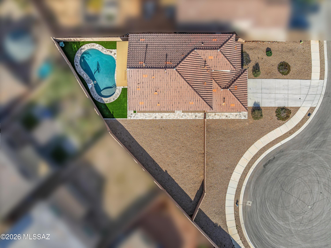
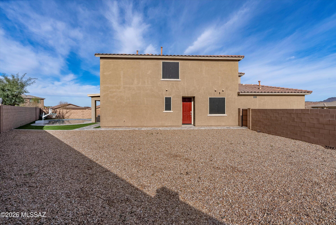
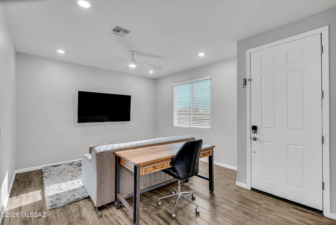
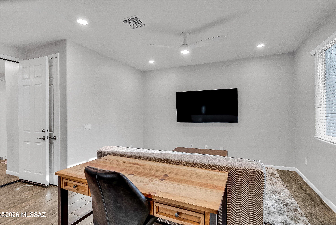
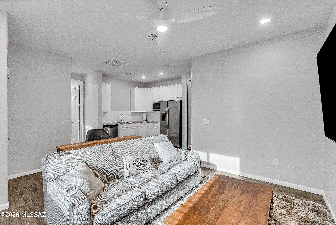
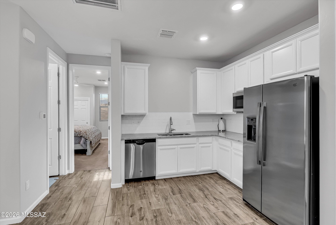
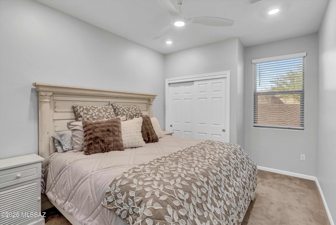
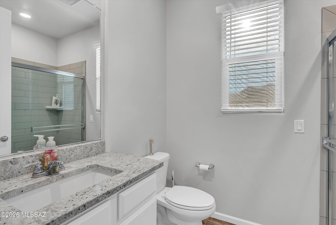
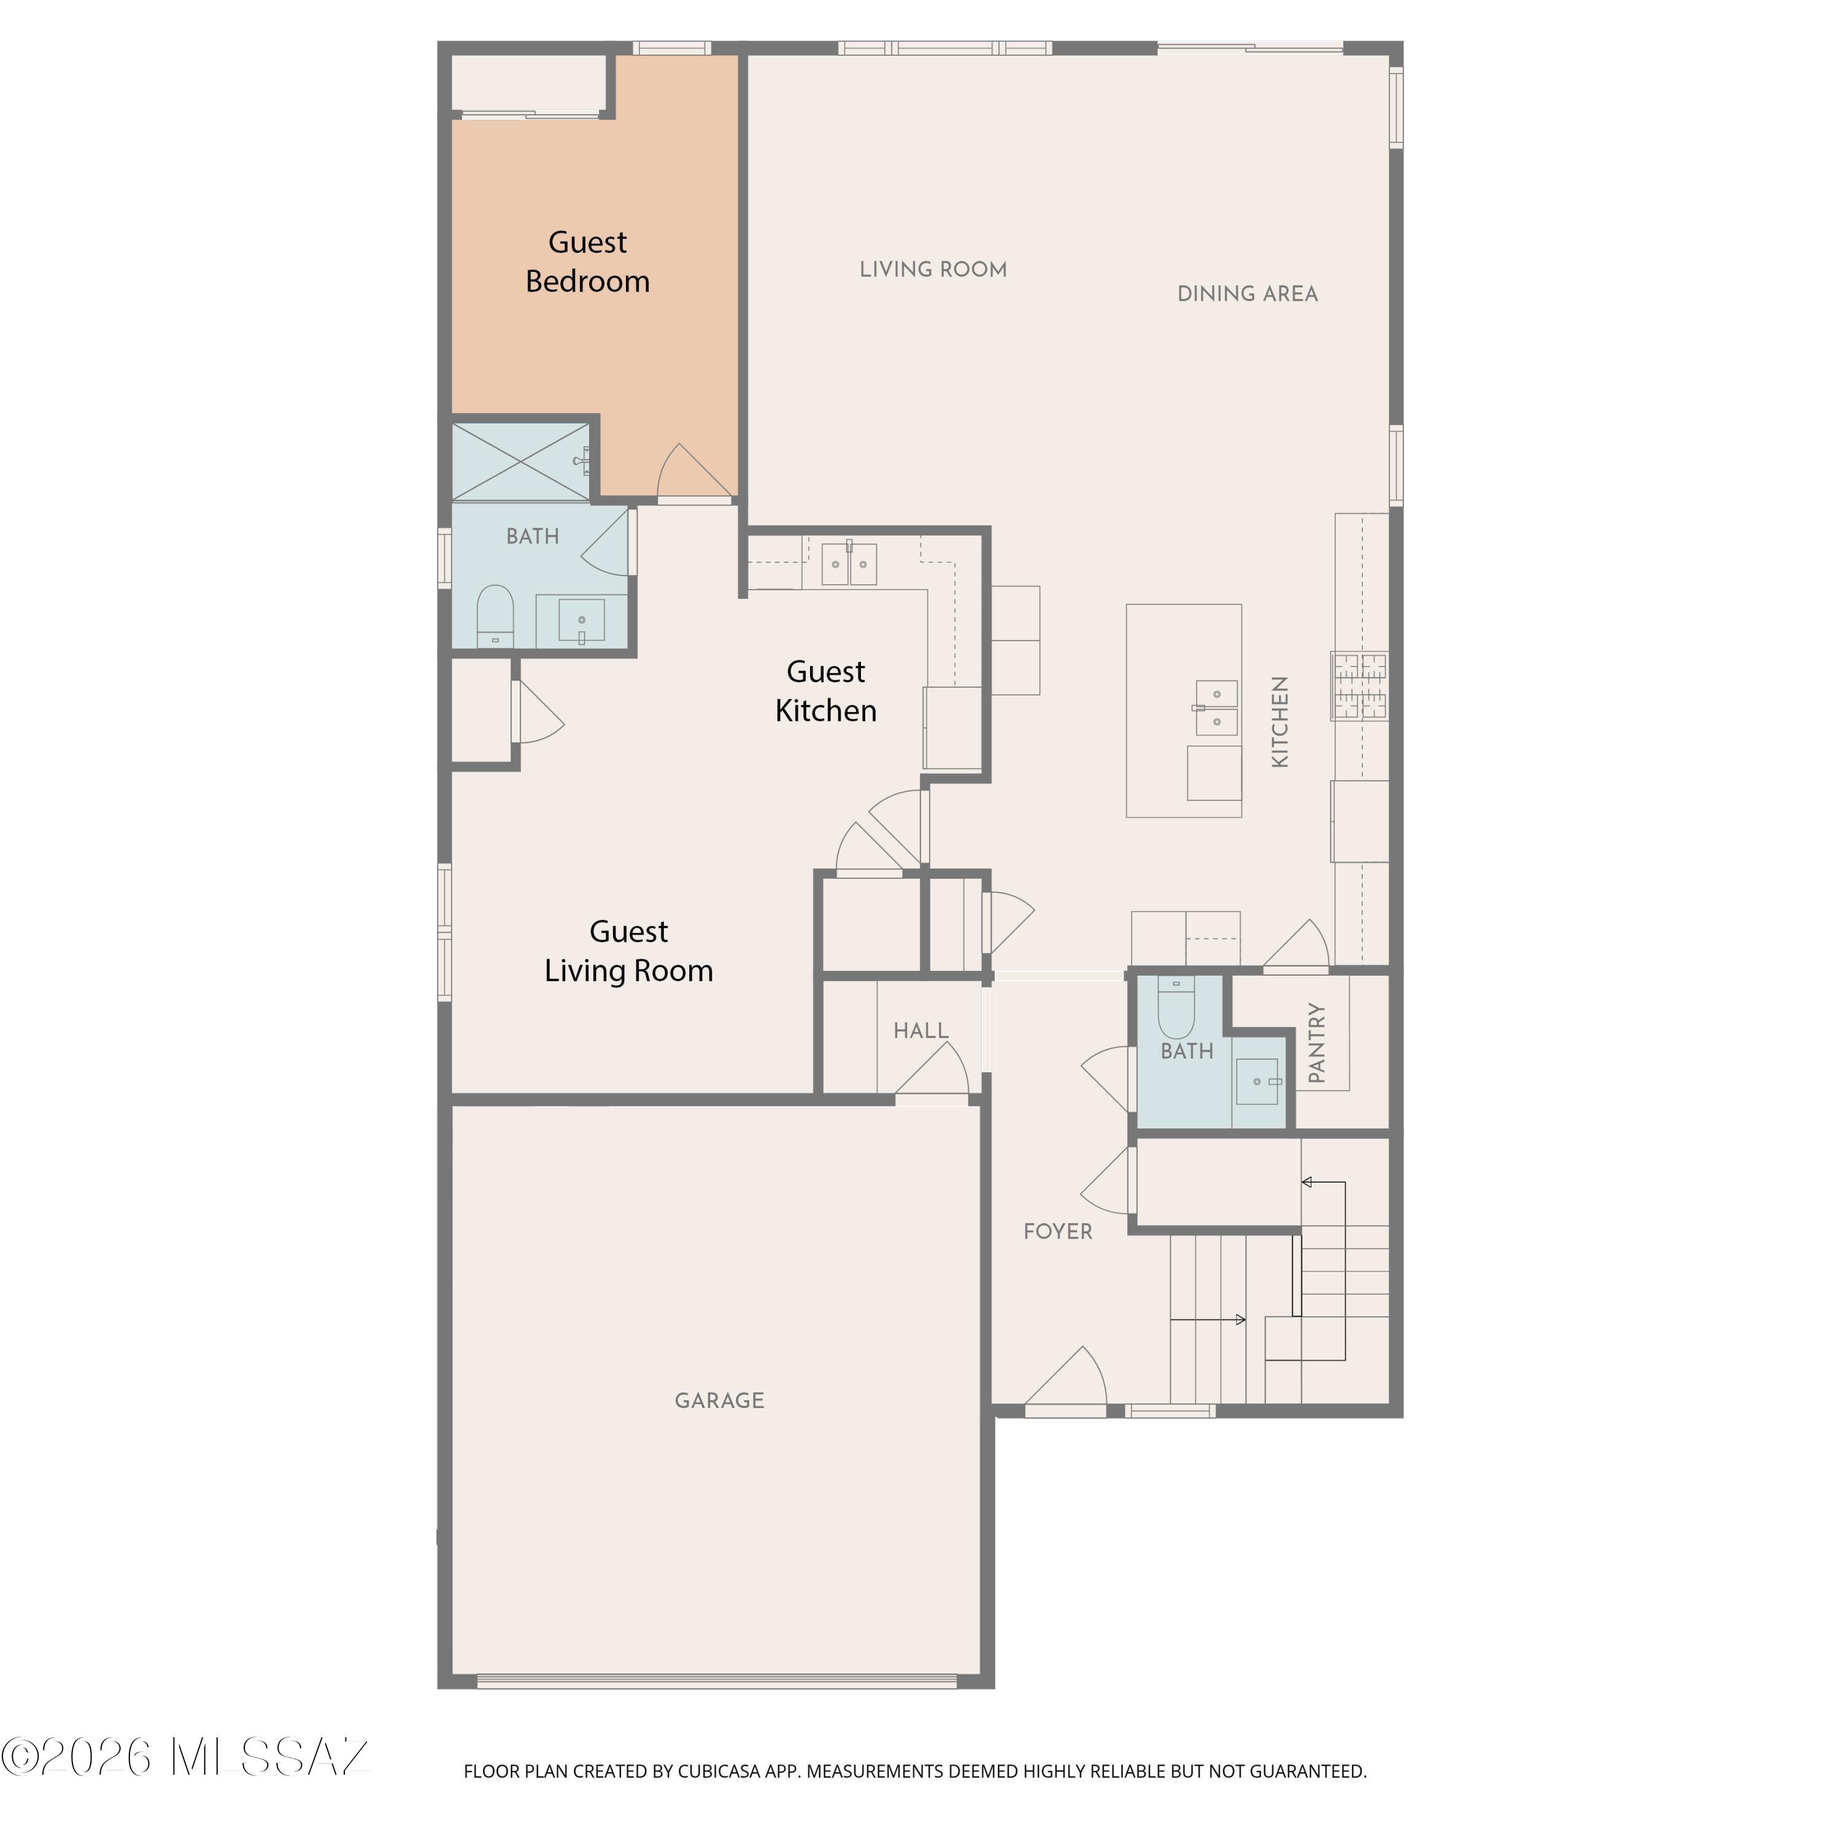
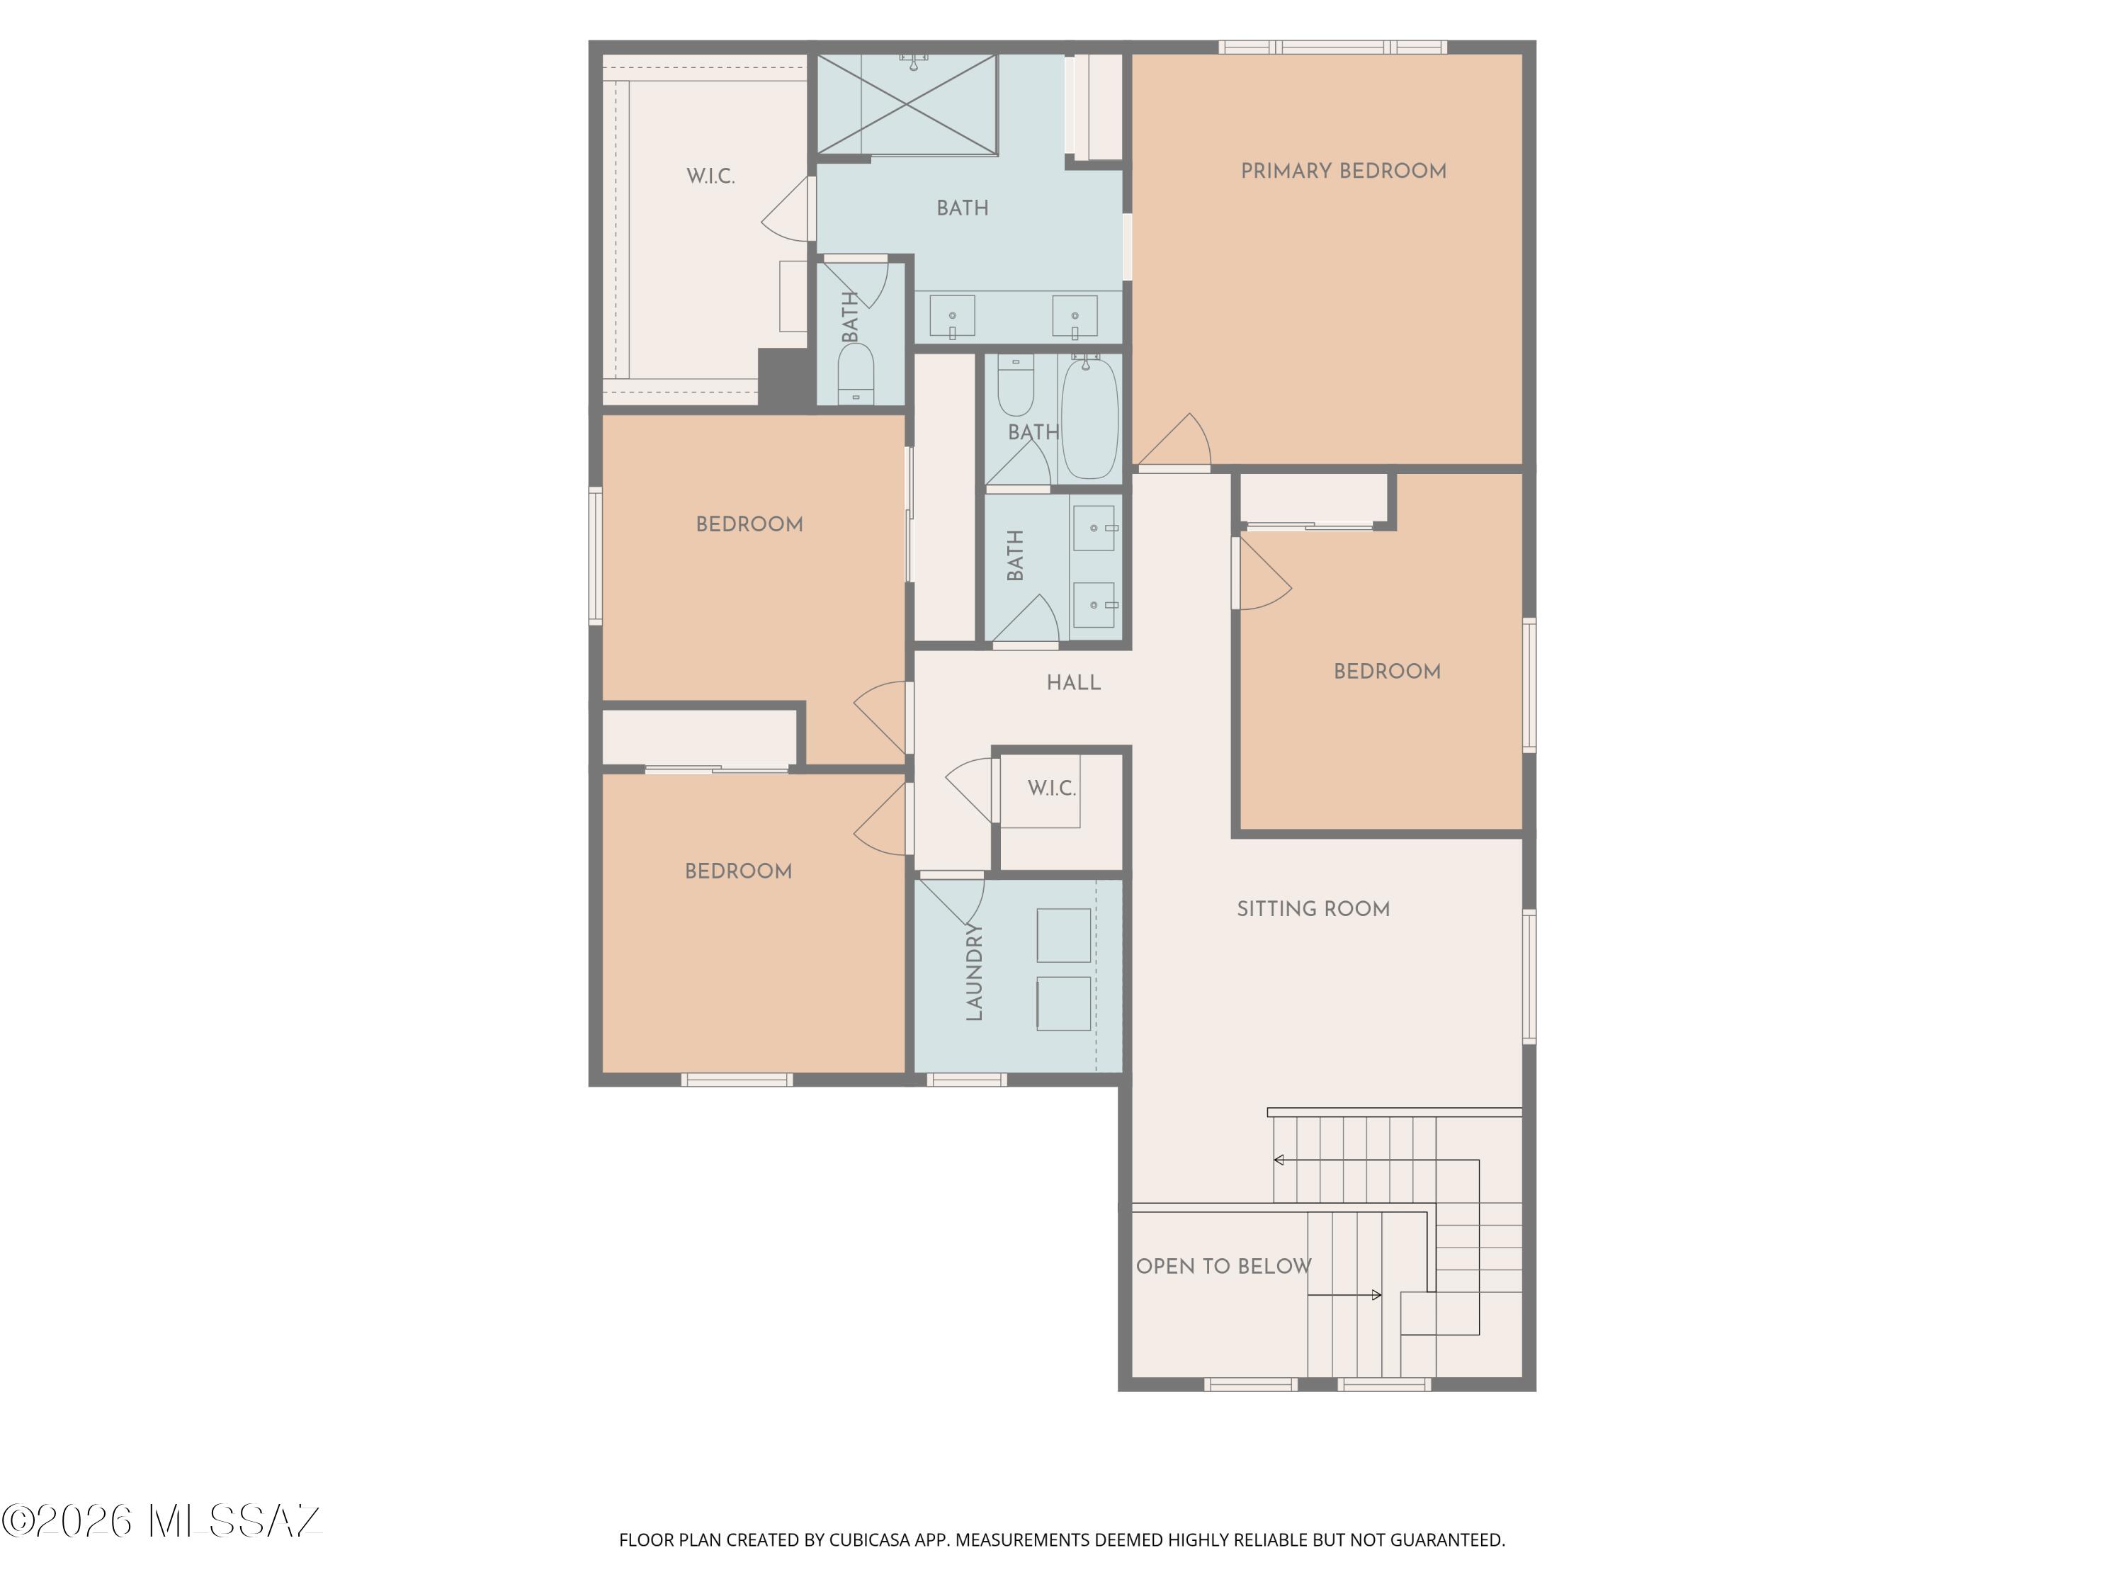
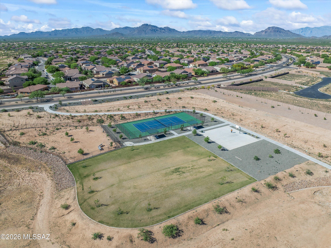
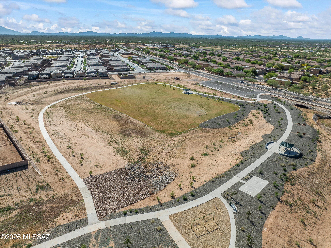
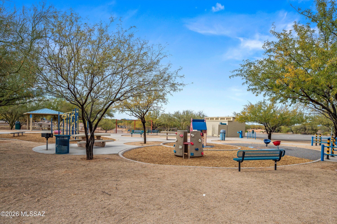
Exceptional 5 bedroom, 3.5 bath NextGen home on a 0.22 acre cul-de-sac lot in Star Valley. This 2,897 sq ft two-story features a true first-floor mother-in-law suite with private side entrance, living room, kitchenette, full bath, bedroom, and space for its own laundry. Ideal for multigenerational living or guests. Gourmet kitchen with white 42'' cabinets, granite countertops, tile backsplash, double wall ovens, gas cooktop, stainless appliances, and walk-in pantry. Dramatic 20' foyer ceilings, 8' doors downstairs, and wood-look tile flooring throughout the first floor and all upstairs wet areas. Resort-style backyard with PebbleTec pool, newer gas heater, travertine pavers, artificial turf, and covered patio. Extra long driveway and quiet cul-de-sac location. Inside, the home continues to impress with thoughtful design and functional spaces throughout. The main living areas feel open and welcoming, with upgraded lighting, ceiling fans in every room, and oversized doors on the main level. The kitchen offers generous prep and storage space, while the adjacent dining area is highlighted by upgraded lighting and connects easily to the great room for everyday living or entertaining. Upstairs, a large loft provides flexible space for a second living area, office, or media room. The primary suite is spacious and private, featuring a large tiled walk-in shower with bench and rain shower head, dual sinks with granite countertops, and a sizable walk-in closet. Three additional bedrooms are well proportioned and share a hall bathroom with dual sinks and a separate toilet and shower area. The laundry room is conveniently located upstairs. The guest suite maintains privacy while remaining part of the home's cohesive design, with its own living area, kitchenette, bedroom, full bath, and room for separate laundry, along with exterior access to the side yard. Outdoors, the backyard is finished with travertine pavers, artificial turf, and a covered patio, creating a clean and low-maintenance space. The pool heater was installed within the last 15 months, and the lot layout offers flexibility for future expansion or the option to create a private outdoor area for the guest suite. Solar screens on all windows, a tankless water heater, water softener, Car Charger, and an extra-long driveway add comfort and efficiency. Residents also enjoy access to a large community park with playground and sports courts.
Features & Amenities
Interior
-
Other Interior Features
Kitchen Island, Entrance Foyer, Walk-In Closet(s), High Ceilings, Granite Counters, Pantry, Double Vanity, High Speed Internet, Smart Thermostat
-
Total Bedrooms
5
-
Bathrooms
3
-
1/2 Bathrooms
1
-
Basement YN
NO
-
Cooling YN
YES
-
Cooling
Central Air
-
Fireplace YN
NO
-
Heating YN
YES
-
Heating
Forced Air, Natural Gas
-
Pet friendly
N/A
Exterior
-
Garage
Yes
-
Garage spaces
2
-
Construction Materials
Stucco, Frame
-
Parking
Garage Door Opener, Electric Vehicle Charging Station(s)
-
Patio and Porch Features
Covered, Patio
-
Pool
Yes
-
Pool Features
Heated
-
View
Mountain(s)
Area & Lot
-
Lot Features
Sprinklers In Front, Subdivided, Cul-De-Sac
-
Lot Size(acres)
0.22
-
Lot Size(square feet)
9398.0
-
Property Type
Residential
-
Property Sub Type
Single Family Residence
-
Architectural Style
Contemporary
Price
-
Sales Price
$475,000
-
Tax Amount
$3,660.32
-
Sq. Footage
2, 897
-
Price/SqFt
$163
HOA
-
Association
Yes
-
Association Fee
$39
-
Association Fee Frequency
Quarterly
-
Association Fee Includes
N/A
School District
-
Elementary School
Vesey
-
Middle School
Valencia
-
High School
Cholla
Property Features
-
Accessibility Features
Grip-Accessible Features, Smart Technology
-
Association Amenities
Park, Tennis Court(s), Sport Court, Jogging Path
-
Senior Community YN
NO
-
Water Source
Public
Schedule a Showing
Showing scheduled successfully.
Mortgage calculator
Estimate your monthly mortgage payment, including the principal and interest, property taxes, and HOA. Adjust the values to generate a more accurate rate.
Your payment
Principal and Interest:
$
Property taxes:
$
HOA fees:
$
Total loan payment:
$
Total interest amount:
$
Location
County
Pima
Elementary School
Vesey
Middle School
Valencia
High School
Cholla
Listing Courtesy of Patrick G Chamberlin , Diamondback Real Estate
RealHub Information is provided exclusively for consumers' personal, non-commercial use, and it may not be used for any purpose other than to identify prospective properties consumers may be interested in purchasing. All information deemed reliable but not guaranteed and should be independently verified. All properties are subject to prior sale, change or withdrawal. RealHub website owner shall not be responsible for any typographical errors, misinformation, misprints and shall be held totally harmless.

AGENT
Franko Maric
Call Franko today to schedule a private showing.

* Listings on this website come from the FMLS IDX Compilation and may be held by brokerage firms other than the owner of this website. The listing brokerage is identified in any listing details. Information is deemed reliable but is not guaranteed. If you believe any FMLS listing contains material that infringes your copyrighted work please click here to review our DMCA policy and learn how to submit a takedown request.© 2024 FMLS.
Related Properties

Tucson
11994 N Renoir Way
4 Beds
3 Baths
2,330 Sq.Ft.
$559,000
MLS#: 22613680

Tucson
7611 N Massingale Place
4 Beds
2 Baths
1,982 Sq.Ft.
$419,500
MLS#: 22613677
Tucson
5090 N Calle Tobosa
3 Beds
2 Baths
1,719 Sq.Ft.
$397,400
MLS#: 22613688
Tucson
35854 S Mesa Ridge Drive
2 Beds
2 Baths
1,844 Sq.Ft.
$419,000
MLS#: 22613686
Tucson
7515 W Suncatcher Drive
2 Beds
2 Baths
1,860 Sq.Ft.
$399,000
MLS#: 22607421

Tucson
9011 E Sierra Street
3 Beds
2 Baths
2,320 Sq.Ft.
$515,000
MLS#: 22611431

Tucson
4250 E Kilmer Street
3 Beds
3 Baths
2,233 Sq.Ft.
$399,900
MLS#: 22602009
Tucson
204 N Fenceline Drive
4 Beds
2 Baths
2,042 Sq.Ft.
$435,000
MLS#: 22613690

Tucson
7647 S Galileo Lane
3 Beds
3 Baths
2,448 Sq.Ft.
$565,000
MLS#: 22613596

Tucson
6832 N Autumn Place
3 Beds
2 Baths
2,086 Sq.Ft.
$400,000
MLS#: 22613582
