



Features & Amenities

Interior

  • Other Interior Features

    Bookcases, Built-in Features, Eat-in Kitchen, Entrance Foyer, Master Downstairs, Storage

  • Total Bedrooms

    5

  • Bathrooms

    3

  • 1/2 Bathrooms

    1

  • Above Grade Finished Area

    2619.0

  • Basement YN

    YES

  • Cooling YN

    YES

  • Cooling

    Central Air

  • Fireplace YN

    NO

  • Heating YN

    YES

  • Heating

    Forced Air

  • Main Level Bedrooms

    1

  • Pet friendly

    N/A

Exterior

  • Garage

    Yes

  • Garage spaces

    2

  • Construction Materials

    Concrete, Plaster, Vinyl Siding

  • Other Exterior Features

    Private Yard

  • Parking

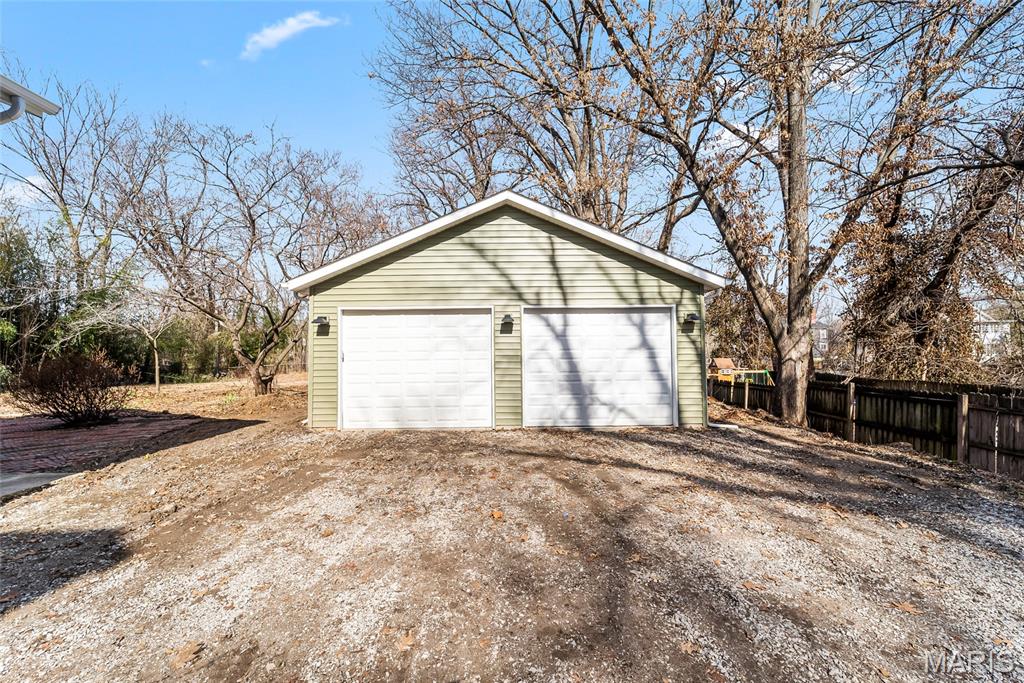
    Detached, Driveway, Garage Door Opener, Garage Faces Front, Off Street, Oversized, Workshop in Garage

  • Patio and Porch Features

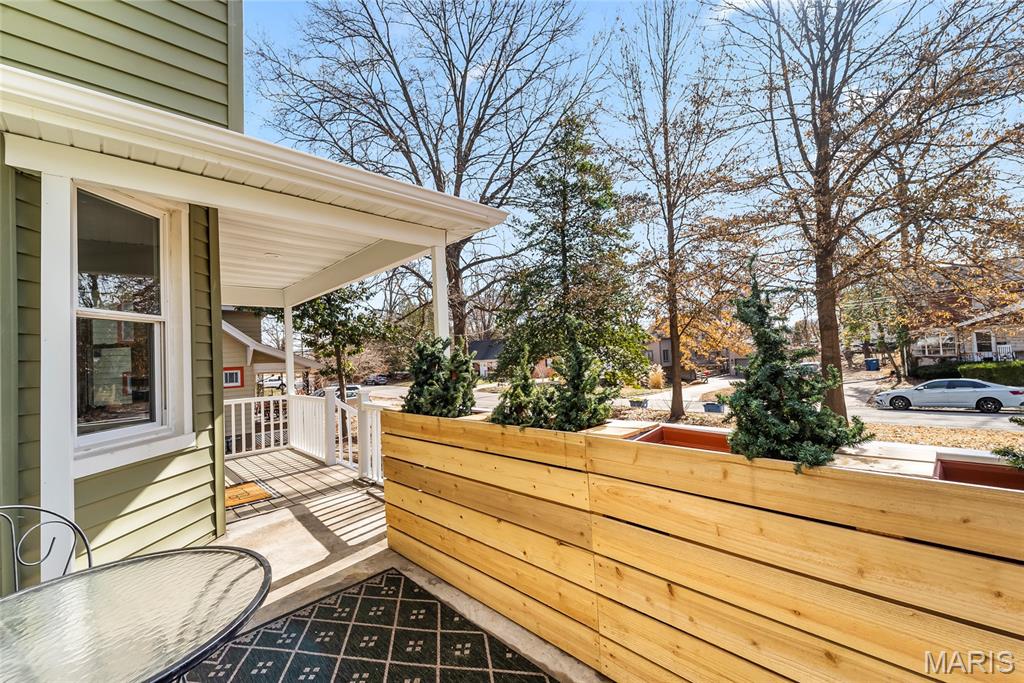
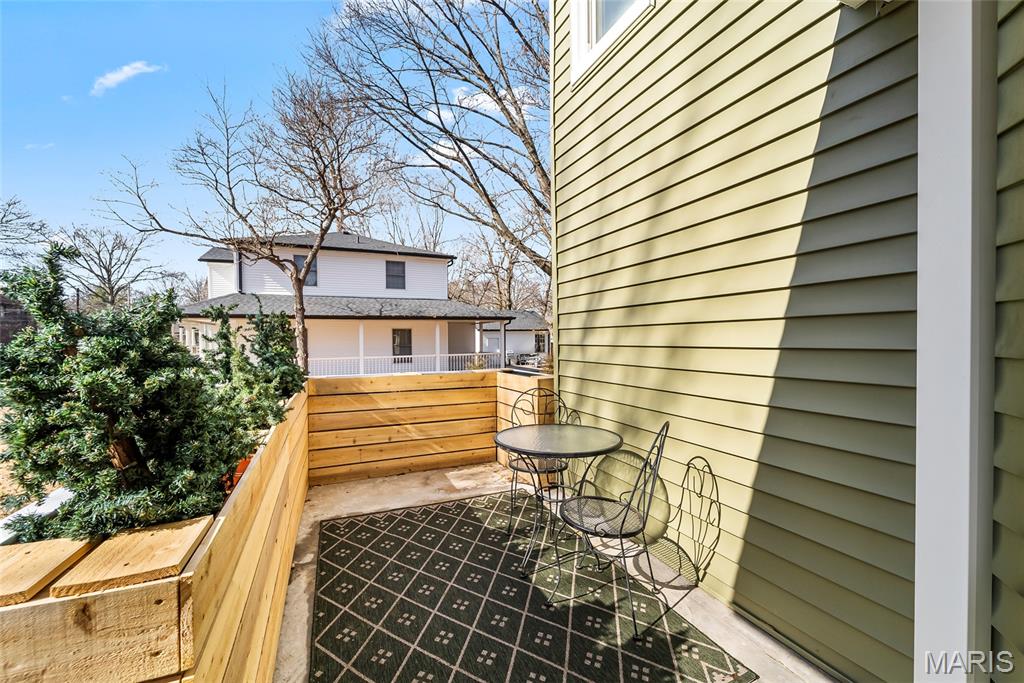
    Covered, Front Porch, Side Porch

  • Pool

    No

  • Waterfront YN

    NO

Area & Lot

  • Lot Features

    Back Yard, Front Yard

  • Lot Size(acres)

    0.4489

  • Lot Size(square feet)

    19,554

  • Property Type

    Residential

  • Property Sub Type

    Single Family Residence

  • Architectural Style

    Traditional

Price

  • Sales Price

    $475,000

  • Tax Amount

    $5,462

  • Sq. Footage

    2,619

  • Price/SqFt

    $181

HOA

  • Association

    No

School District

  • Elementary School

    EDWARDSVILLE DIST 7

  • Middle School

    EDWARDSVILLE DIST 7

  • High School

    Edwardsville

Property Features

  • New Construction

    NO

  • Foundation Details

    Brick/Mortar

  • Ownership

    Private

  • Sewer

    Public Sewer

  • Water Source

    Public

Schedule a Showing

Showing scheduled successfully.

<
>
IN PERSON
VIA CHAT

What is 3 + 4 ?


Change time

Mortgage calculator

Estimate your monthly mortgage payment, including the principal and interest, property taxes, and HOA. Adjust the values to generate a more accurate rate.

Your payment

Principal and Interest:

$

Property taxes:

$

HOA fees:

$

Total loan payment:

$

Total interest amount:

$

Location

County

Madison

Elementary School

EDWARDSVILLE DIST 7

Middle School

EDWARDSVILLE DIST 7

High School

Edwardsville

Listing Courtesy of Mary Cousley , RE/MAX Alliance

RealHub Information is provided exclusively for consumers' personal, non-commercial use, and it may not be used for any purpose other than to identify prospective properties consumers may be interested in purchasing. All information deemed reliable but not guaranteed and should be independently verified. All properties are subject to prior sale, change or withdrawal. RealHub website owner shall not be responsible for any typographical errors, misinformation, misprints and shall be held totally harmless.

Agent Franko Maric

AGENT

Franko Maric

Call Franko today to schedule a private showing.


* Listings on this website come from the FMLS IDX Compilation and may be held by brokerage firms other than the owner of this website. The listing brokerage is identified in any listing details. Information is deemed reliable but is not guaranteed. If you believe any FMLS listing contains material that infringes your copyrighted work please click here to review our DMCA policy and learn how to submit a takedown request.© 2024 FMLS.
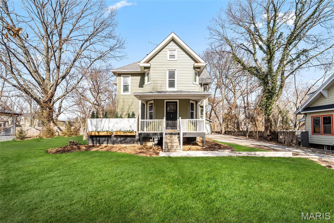
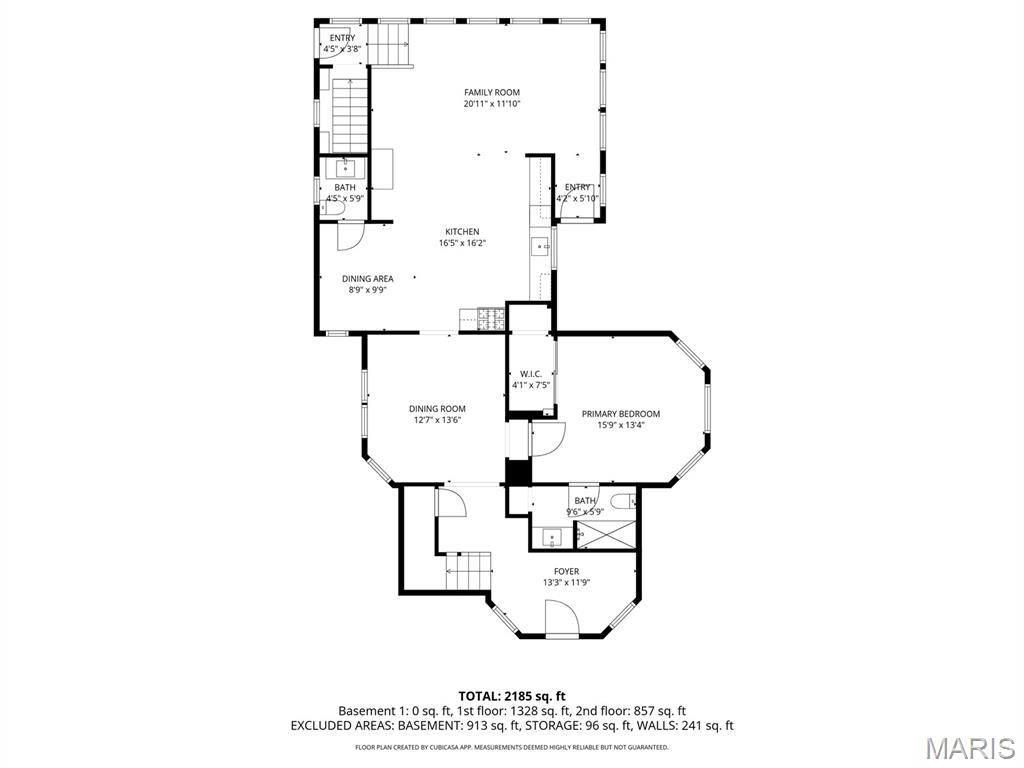
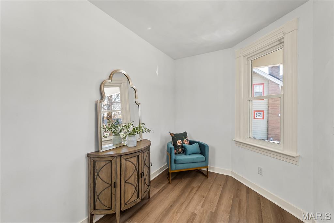
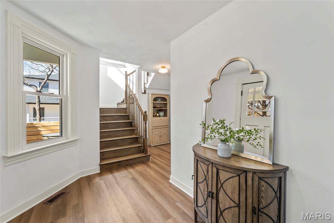
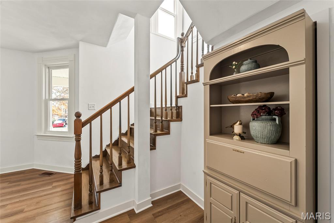
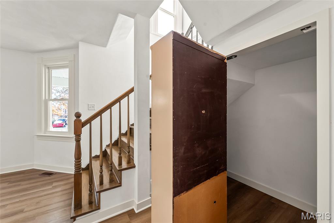
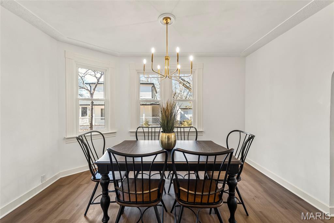
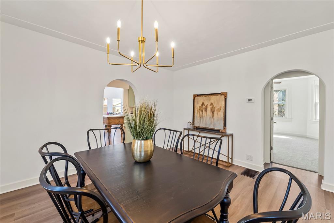
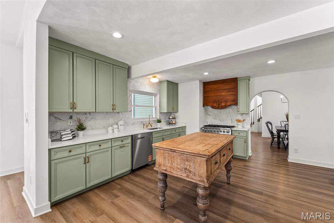
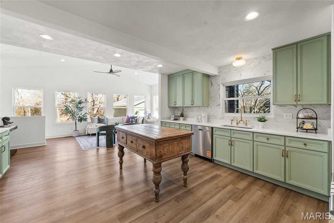
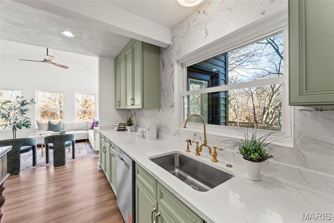
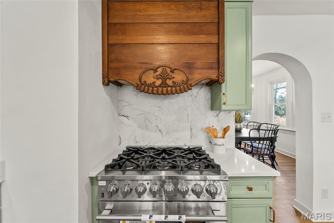
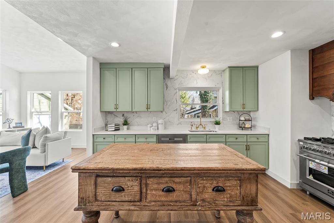
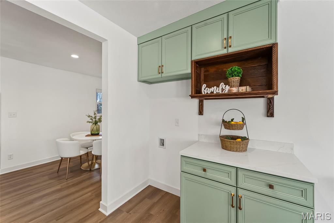
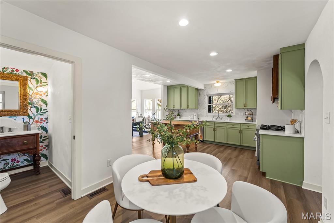
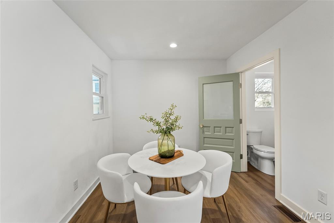
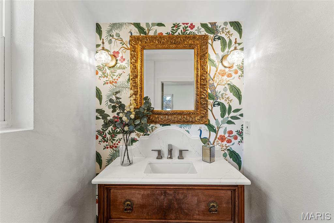
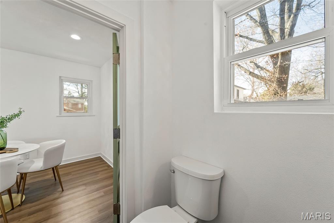
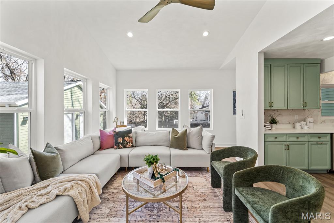
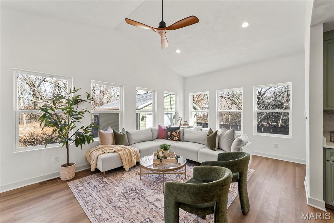
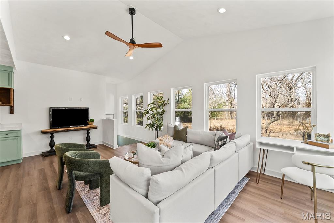
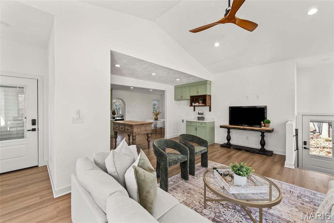
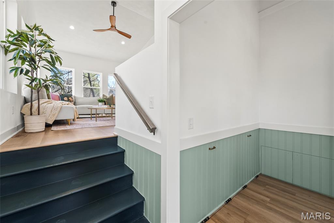
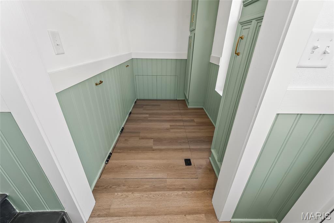
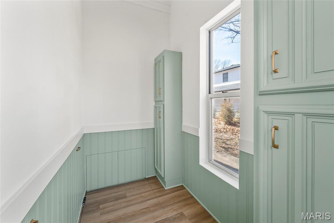
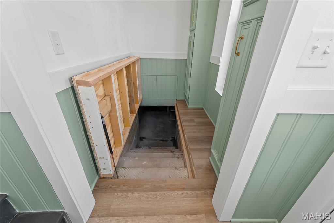
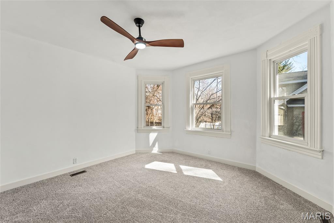
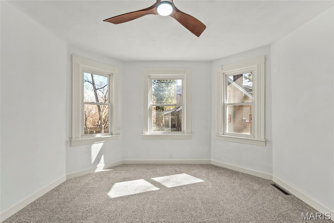
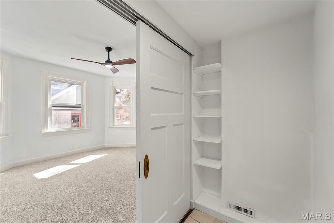
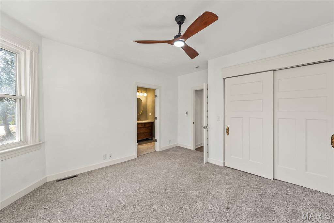
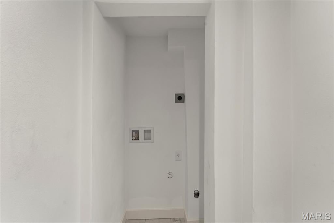
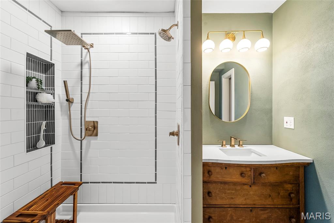
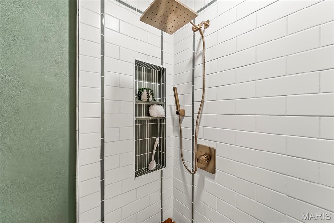
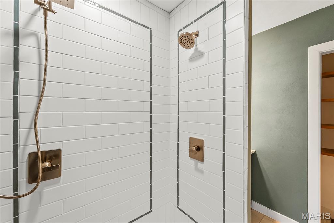
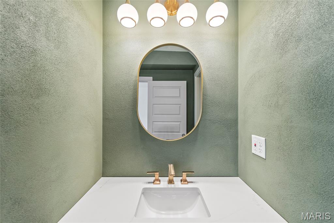
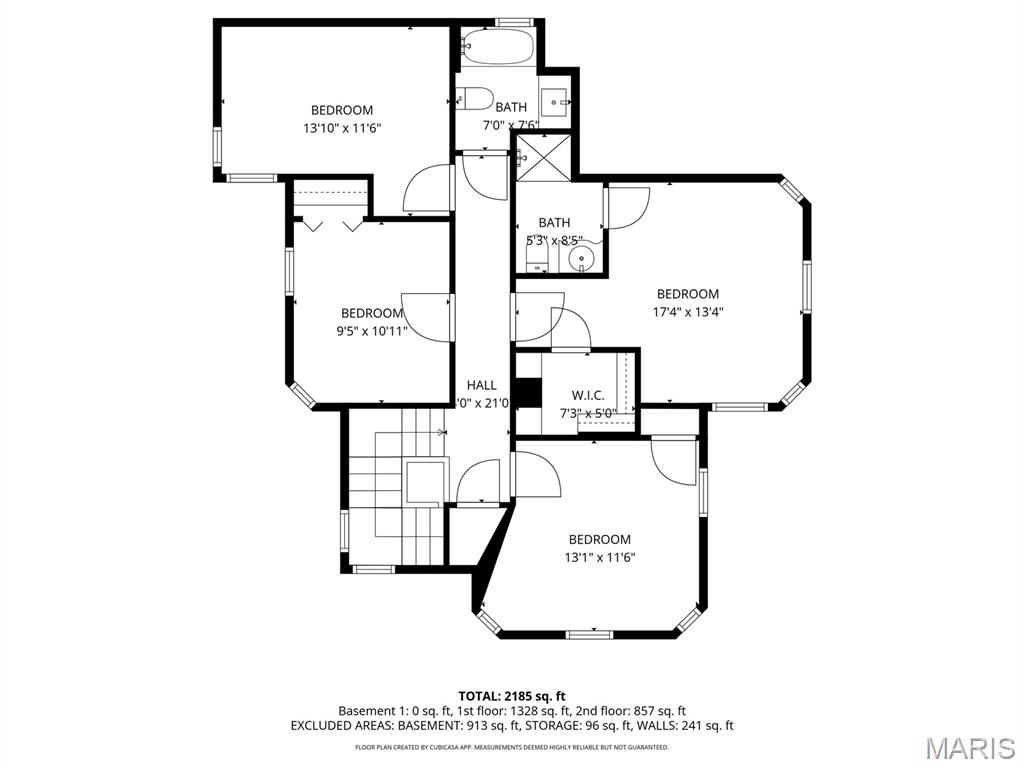
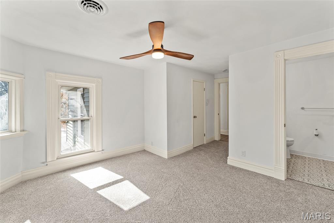
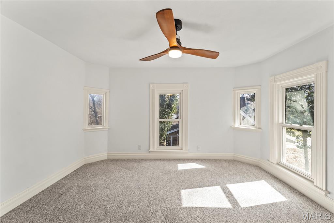
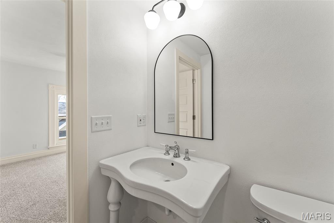
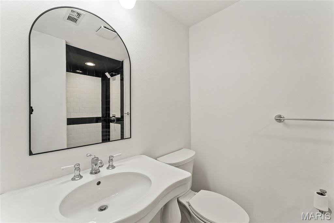
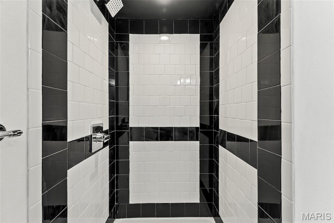
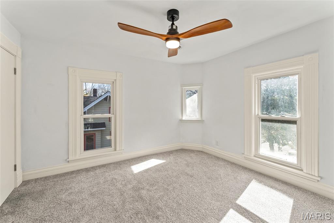
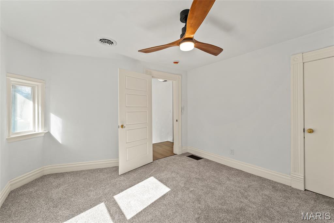
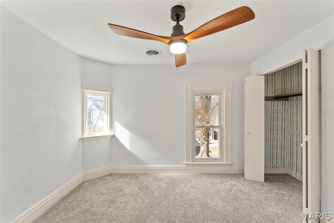
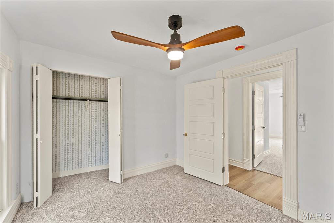
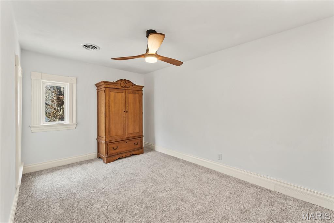
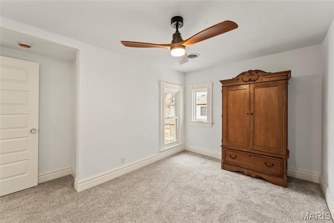
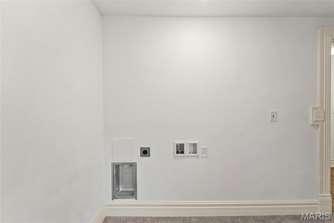
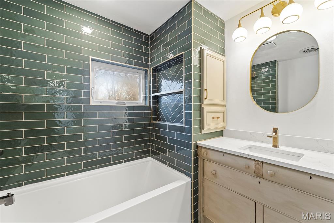
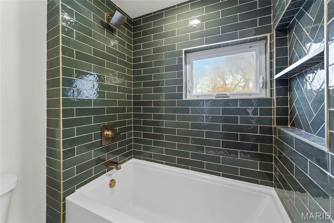
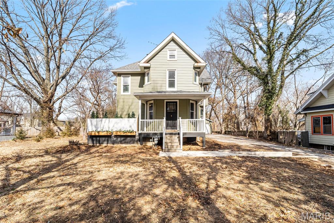
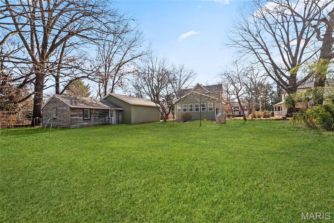
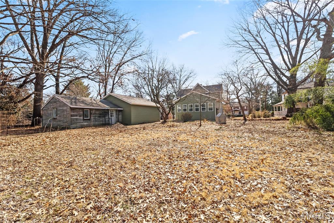
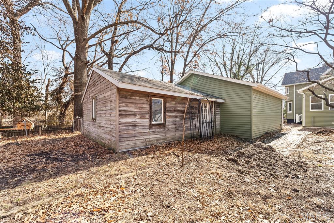
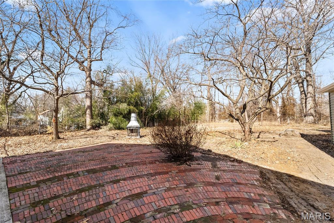
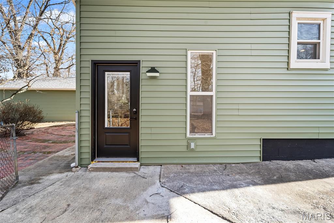
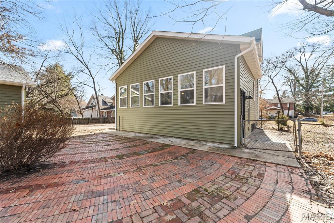
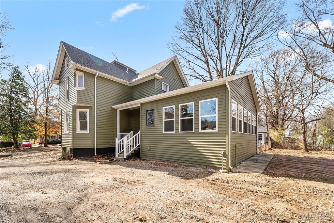
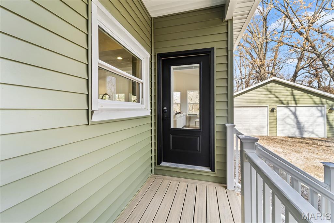
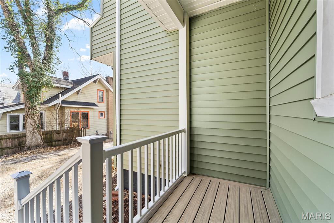
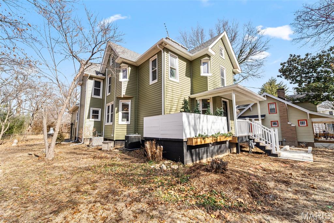
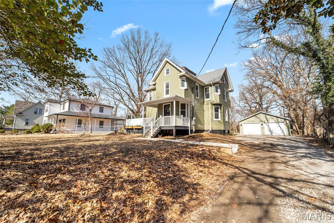
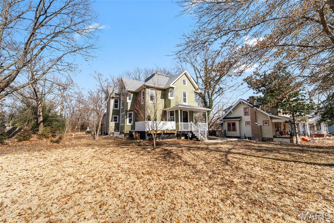
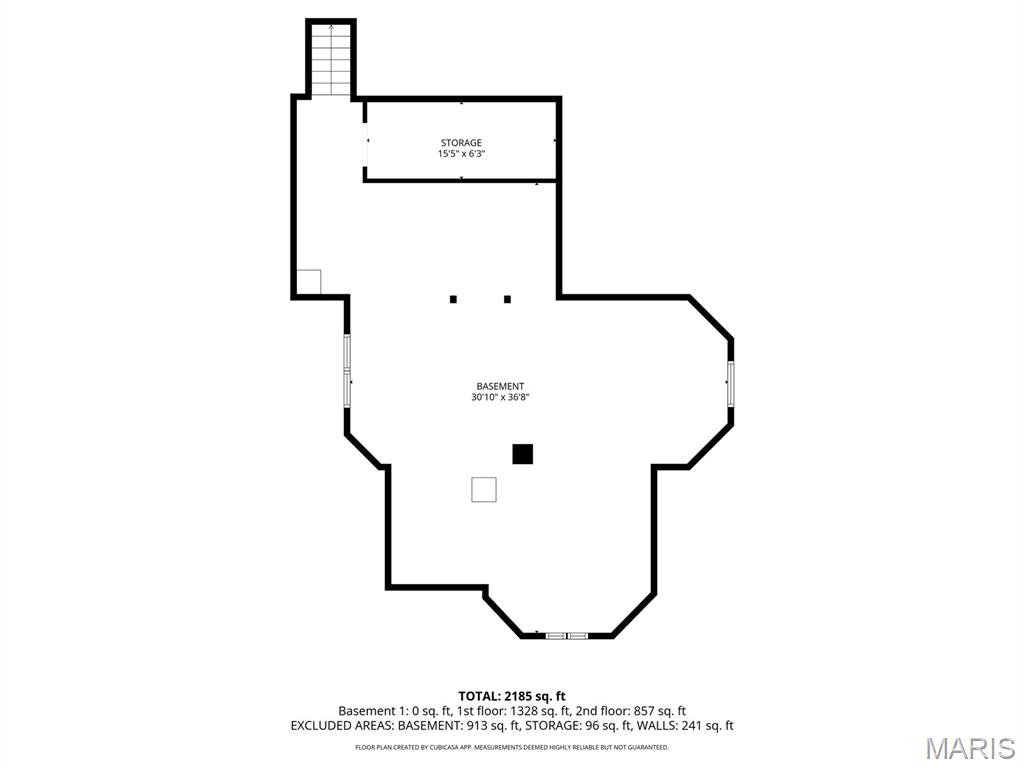
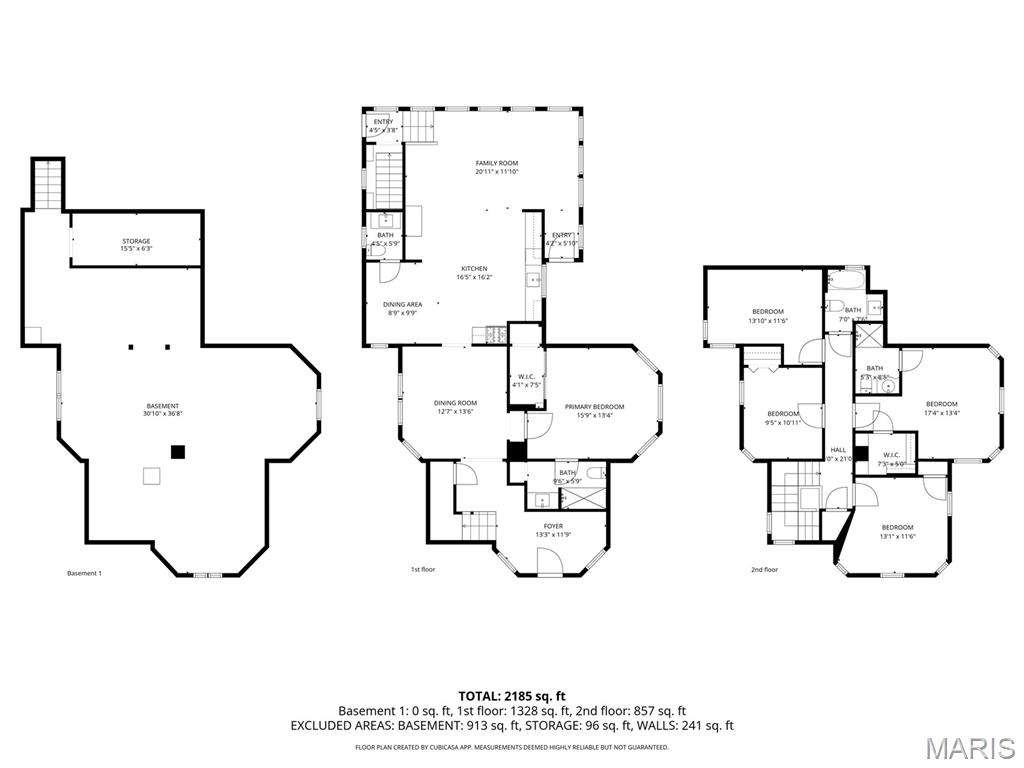
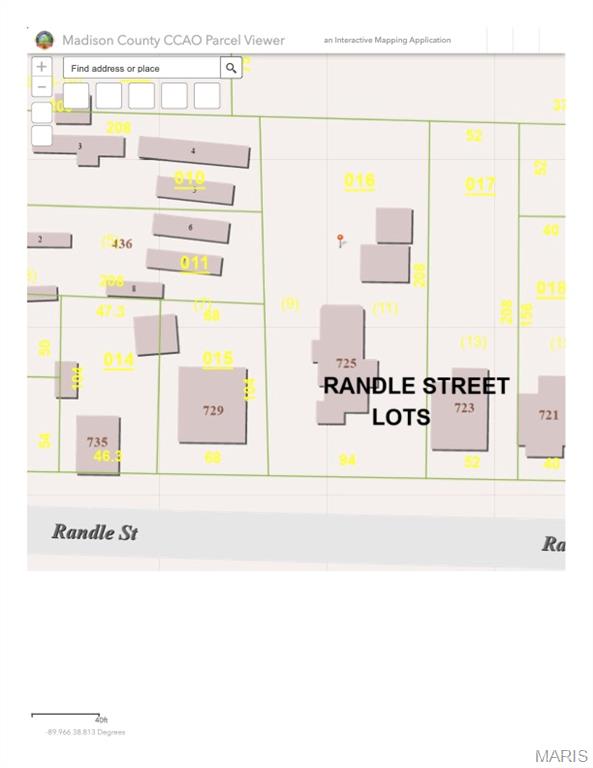
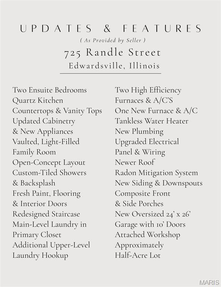
Located within walking distance of downtown Edwardsville, this extensively renovated residence has been transformed from top to bottom, offering the style, systems, and craftsmanship of new construction while preserving its timeless character. Originally a 4-bedroom, 2-bath home, the thoughtfully redesigned layout now features 5 bedrooms and 3.5 bathrooms, including two ensuite bedrooms—one on each level. The heart of the home is the beautifully redesigned kitchen, where quartz countertops, updated cabinetry, new appliances, and a stylish backsplash flow seamlessly into the light-filled vaulted family room—creating an ideal space for both everyday living and entertaining. A main-level stackable laundry area within the primary suite closet adds convenience, with an additional washer and dryer hookup available in an upstairs bedroom for added flexibility. Full bathrooms showcase custom-tiled showers and quartz-topped vanities. Significant upgrades include a newer roof, all new plumbing, tankless water heater, upgraded electrical panel and wiring, updated lighting, flooring, paint, plaster walls, some interior doors, exterior doors, and a redesigned staircase. The home features two high-efficiency gas furnaces and two high-efficiency air conditioning units serving the main level, along with a new furnace and air conditioning system on the upper level—providing efficient zoned comfort throughout. A radon mitigation system has also been installed for added peace of mind. Exterior improvements include new siding and downspouts, composite front and side porches, and a newly constructed oversized 24’ x 26’ garage with 10’ doors with a separate attached workshop. Situated on approximately a half-acre lot, the backyard offers a peaceful setting with open views and frequent wildlife sightings—providing a quiet, scenic backdrop while remaining just minutes from downtown amenities. A truly one-of-a-kind property offering exceptional space, quality, and modern comfort in one of Edwardsville’s most desirable locations.

725 Randle Street

Message successfully sent.

What would you like to know?

What is 3 + 4 ?

I agree to receive email communication and understand I can unsubscribe at any time.

I agree to be contacted by Kornelije Josić via call, email, and text for real estate services. To opt out, you can reply 'stop' at any time or reply 'help' for assistance. You can also click the unsubscribe link in the emails. Message and data rates may apply. Message frequency may vary. Privacy Policy

Related Properties

New on site 1 day ago
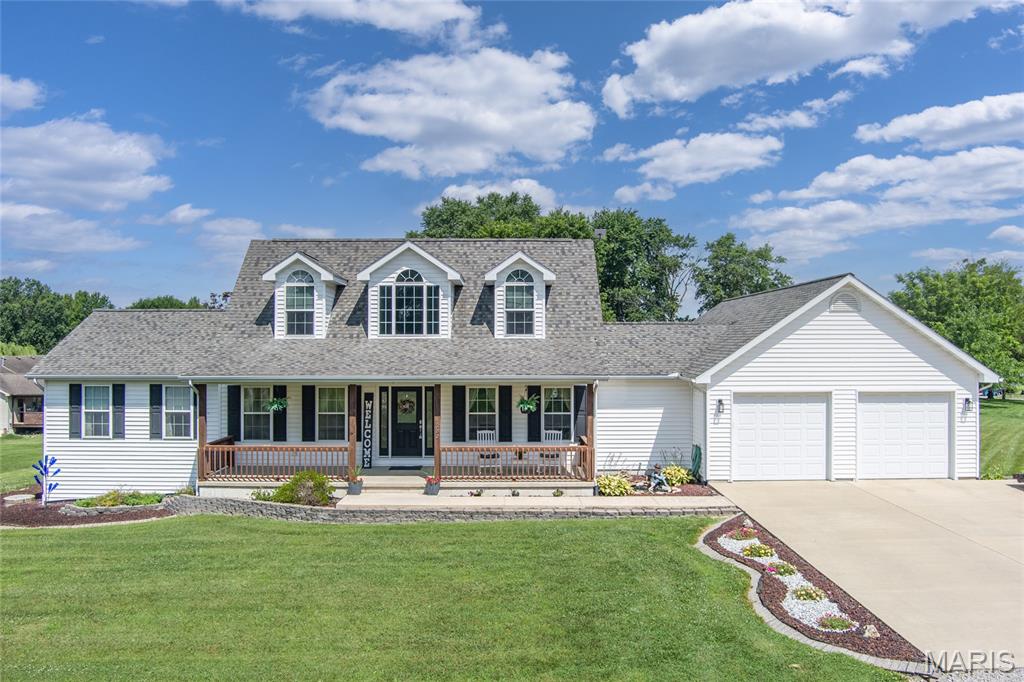
A Must See...  Peaceful Waterfront Property in the desired Holiday Shores neighborhood.   Featuring an Open-Floor Plan with gorgeous views, inviting living spaces, and abundant natural light.  Spacious Quartz countertops, Custom Cabinetry, and Stainless Steel Appliances fill the Chef's Kitchen with a great dining area, perfect for sharing meals. The Primary Ensuite offers a private bath, walk out balcony, and generous closet space.  Enjoy two additional bedrooms, a bonus room, Lower Level Additional Family Room and Walk Out basement leading to your private Oasis.  Step outside to a Spacious Deck overlooking your inviting pool,  a covered patio for entertaining, plus your very own private Boat Dock.  Endless features with 3 tiers of water views.  This Home awaits you and delivers move-in-ready appeal with long lasting value.
#26045860

Edwardsville

326 Deepwater Circle

3 Beds

3 Baths

3,040 Sq.Ft.

$430,000

MLS#: 26045860
Price reduced
Welcome to the lifestyle you've been searching for! Nestled on two beautifully maintained lots in the desirable Holiday Shores lake community and located within the award-winning Edwardsville School District, this stunning 2-story home offers over 3,500 square feet of thoughtfully designed living space with the perfect blend of comfort, functionality, and timeless appeal.

From the moment you arrive, you'll appreciate the impressive curb appeal, expansive 5-car-wide driveway, and inviting front porch. Inside, spacious living areas are filled with natural light and designed for both everyday living and effortless entertaining. The finished lower level provides incredible flexibility for a recreation room, home office, fitness area, or guest space.

The spacious primary suite serves as a private retreat, complete with a walk-in closet, relaxing Jacuzzi tub, and plenty of room to unwind after a long day. Cozy up beside one of two gas fireplaces, or gather with family and friends in the generously sized living and dining spaces.

Recent improvements provide peace of mind and modern convenience, including a new furnace and air conditioner (2023), updated flooring, stylish lighting, hardwired smoke detectors, a new gas range, and a new dishwasher.

Step outside to enjoy oversized front and rear concrete patios overlooking the expansive yard. This property creates exceptional privacy while offering endless possibilities for outdoor entertaining, recreation, gardening, or future enhancements.

Located in the sought-after Holiday Shores community, residents enjoy access to a private lake, beaches, parks, boating, fishing, and year-round community activities, all while remaining just minutes from shopping, restaurants, and everything Edwardsville has to offer.

Homes offering this much space, this many updates, an additional lot, and access to one of the area's most desirable lake communities rarely become available. Schedule your private showing today and experience everything this exceptional property has to offer.
#26043113

Edwardsville

1282 Key West Drive

3 Beds

3 Baths

3,500 Sq.Ft.

$569,999

MLS#: 26043113
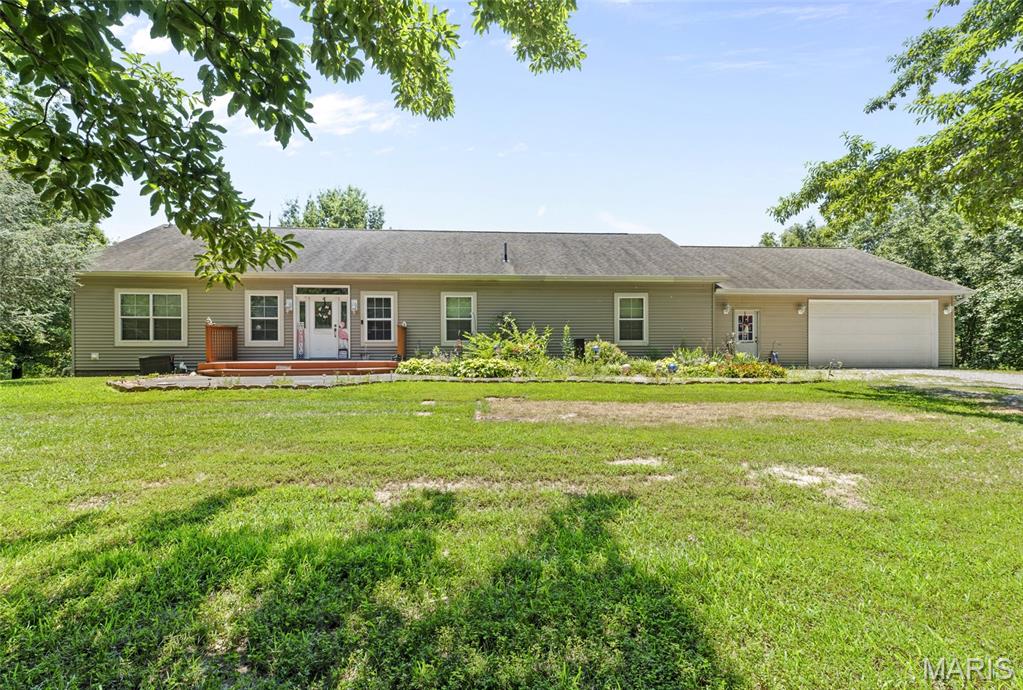
Looking for a large home in a private rural setting on a couple acres near the edge of Edwardsville ? Take a look at this 2600 sq ft, 4 bed / 3 bath, ranch with a spacious attached 2.5 car garage (30 x 27). There's also a (24 x 12) outbuilding that can be used as an extra garage or storing tools & yard maintenance equipment. The Main floor includes a quaint entry foyer that welcomes you into a Living Room with wood burning fireplace & stunning custom mantle. To the right, an open Dining Room area with sliding door access to an updated wood deck overlooking the scenic backyard acreage of various fruit trees, a bamboo garden and even an asparagus patch. The Kitchen is loaded, offering solid countertops, ample cabinetry including a pantry cabinet, a center island / breakfast bar and all stainless appliances (that are included). The Laundry Room is just off the kitchen and has a handy sink, plus more cabinets & counters.  The Primary Bedroom Suite features a tray ceiling, a 14 ft walk in closet and a private bathroom with dual vanity, a deep jacuzzi tub & separate shower. 2 more bedrooms and a full hallway bath are located on the other end of the house. Dual pane windows and tall ceilings on both levels. The lower level has walk out Atrium Door to the covered patio and open outdoor entertaining area. You'll also find the 4th bedroom and a connected bathroom w/ shower, as well as a cozy finished family room.  There's a generous sized utility room that also provides storage. Lastly, a vast room (41 x 29) with a gas fireplace in the corner completes the lower level.  This area can easily be divided into another 2 or 3 rooms.  Edwardsville School District #7.  8 minutes from the Hamel exit at Interstate 55 and 35 minutes to Scott Air Force Base.
#26042988

Edwardsville

6844 QUERCUS GROVE Road

4 Beds

3 Baths

2,608 Sq.Ft.

$525,000

MLS#: 26042988
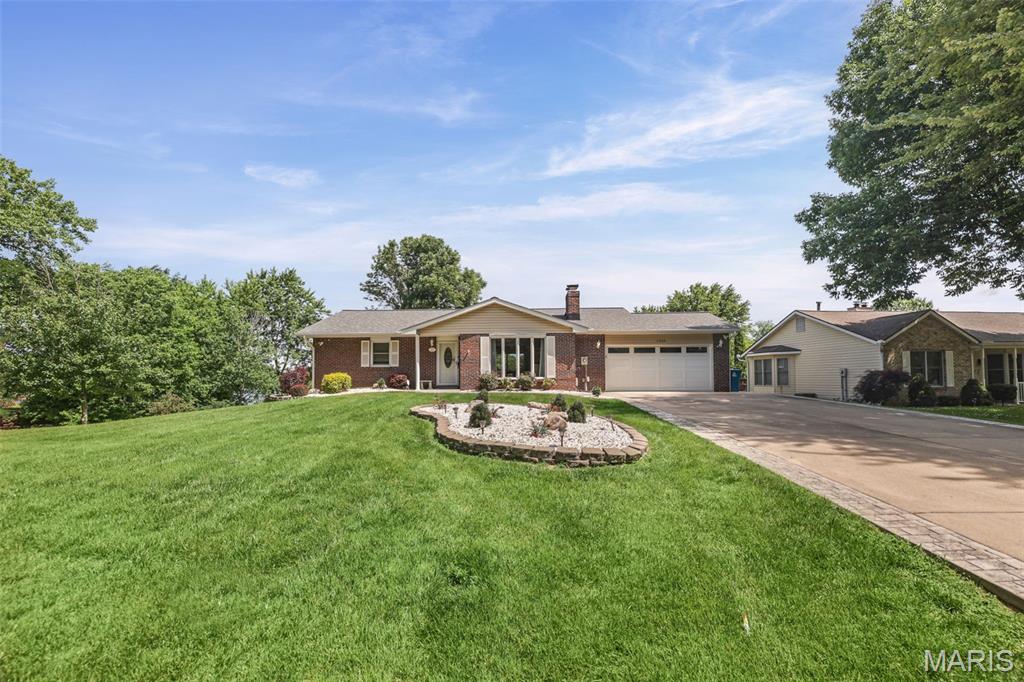
Welcome to lakefront living at its finest!  This full brick walkout ranch is perfectly positioned in one of the lake's popular coves, offering breathtaking water views and the ideal blend of privacy and convenience.  Designed for both everyday living and entertaining, this home features spacious living areas, 4 bedrooms, 3 full baths, a large deck, and a full walkout lower level with endless possibilities.  Step outside to your own slice of paradise, where you'll appreciate the peaceful cove setting tucked right off the main channel, easy water access from your private covered boat dock, and spectacular sunsets from your waterfront deck.  Wether you're hosting family and friends, or heading out for a day on the lake, this property delivers the lifestyle you've been dreaming of.  Don't miss this opportunity to own a full brick walkout ranch with prime cove location in beautiful Holiday Shores.  Buyer/Buyers Agent to verify all information.  Home sold AS IS.
#26040486

Edwardsville

2008 Dubloon Court

4 Beds

3 Baths

2,684 Sq.Ft.

$549,900

MLS#: 26040486
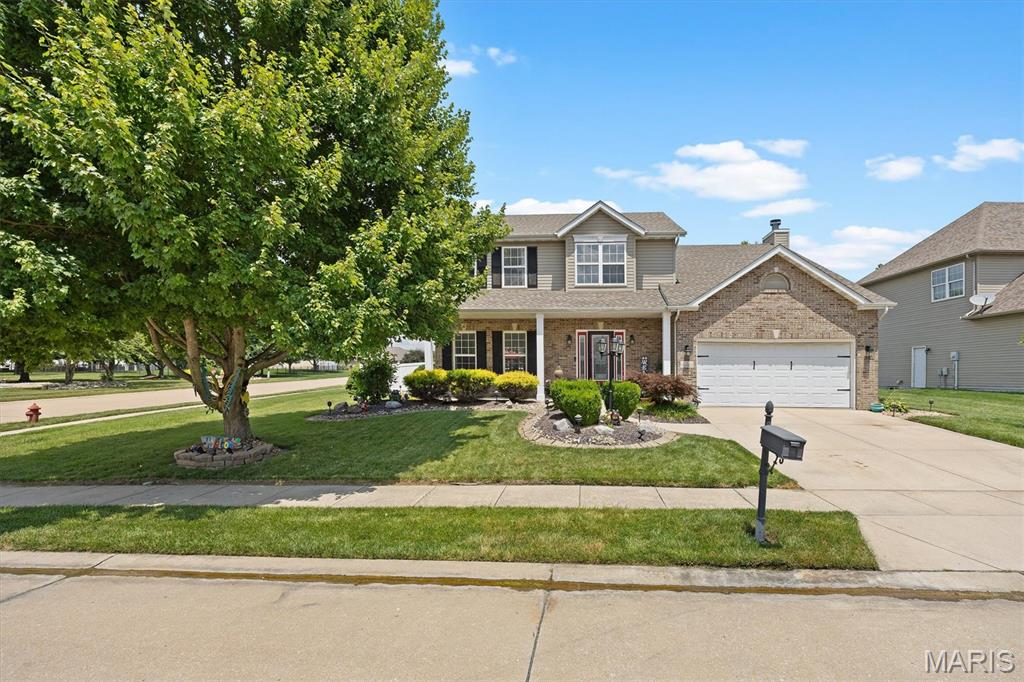
Price reduced
Updated 4BR/4Bath home on a cul de sac in popular Vicksburg Subdivision includes gorgeous pool within walking distance to schools, YMCA & bike trail!  Sunroom leads to private fenced backyard oasis boasting hot tub, 16 x 32 saltwater pool (2022), retractable awnings & gazebo. Wood floors greet you in foyer & wind throughout main floor. Kitchen features pantry, SS appliances, quartz countertops w/tiled backsplash & island w/seating. Upstairs primary suite w/vaulted ceiling & updated bath are sure to please! 3 more large BR?s finish it out w/2 BR?s linked by glass door. Finished LL w/open floor plan: family rm, bath, kitchenette area, wet bar, & gaming area, off season walk-in closet & desk nook. Call today for your private tour!
#26042946

Edwardsville

1 E Picketts Crossing

4 Beds

3 Baths

3,165 Sq.Ft.

$529,000

MLS#: 26042946
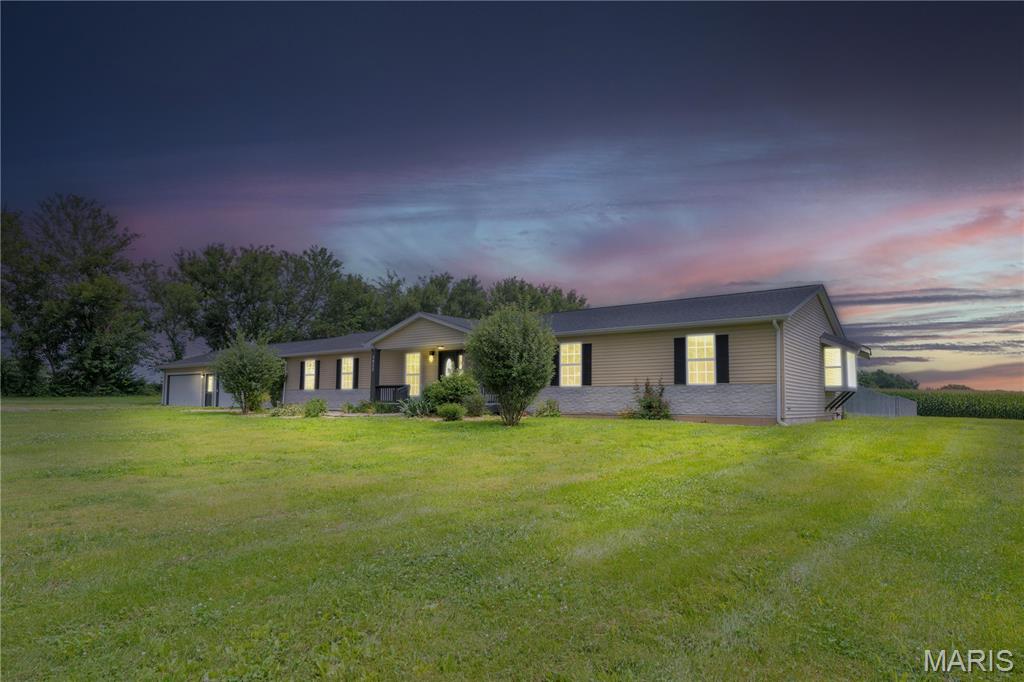
Price reduced
Experience the perfect blend of luxury, comfort, and privacy in this stunning 4-bedroom, 3.5-bath home situated on approximately 2 peaceful acres just outside of Edwardsville. Tucked away at the end of a quiet road, this property offers the seclusion you've been looking for while remaining just minutes from shopping, dining, SIUE, and everyday conveniences.
Step inside to an inviting open floor plan designed for both everyday living and effortless entertaining. The spacious living areas are highlighted by two electric fireplaces, creating warm and welcoming spaces to gather with family and friends.
The chef-inspired kitchen is truly the heart of the home, featuring gorgeous granite countertops, a large center island with ample seating and prep space, stainless steel appliances, abundant cabinetry, and an open flow into the dining and living areas—perfect for hosting or enjoying everyday meals.
The thoughtfully designed split-bedroom layout provides exceptional privacy, with the primary suite located on the opposite side of the home from the additional bedrooms. The spacious primary retreat offers a peaceful escape, while each secondary bedroom features its own private bathroom, providing comfort and convenience for family members or guests.
Outside, you'll enjoy approximately 2 acres of beautiful property, including a fenced backyard that's ideal for pets, children, or outdoor entertaining. A storage shed located beside the home provides additional space for lawn equipment, tools, or recreational gear. The front yard is enhanced by a variety of fruit trees planted in October 2023, adding beauty, seasonal blooms, and the promise of future harvests.
Additional highlights include dual-zone climate control for year-round comfort, a spacious 4-car attached garage with plenty of room for vehicles, storage, and hobbies.
This exceptional property offers the perfect combination of modern amenities, thoughtful design, and peaceful country living just outside of Edwardsville. With spacious living areas, premium finishes, and room to enjoy both indoors and out, this one truly checks all the boxes. Edwardsville School District.
#26037081

Edwardsville

3933 Cherokee Trail

4 Beds

3 Baths

2,240 Sq.Ft.

$455,000

MLS#: 26037081
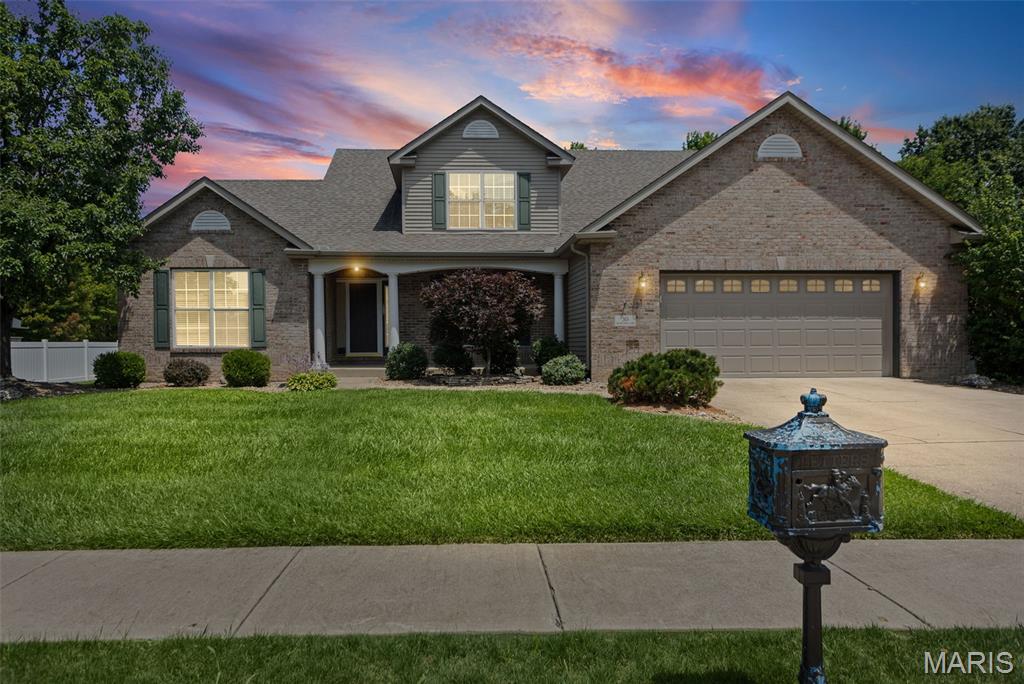
Turn key ready! Freshly painted, New furnace & A/C, Kitchen Appliances (2019). New Gas Water Heater & New Gas Stove (March of 2026) Open Great Room with 2-story high ceiling flows into a large, eat-in kitchen. Master suite with walk-in closet on the Main Floor, double bowl sinks, soaking tub, and separate shower. 3 spacious  bedrooms upstairs. Finished lower level with extra bedroom and full bathroom along, with wet bar, Pool table room, media room and unfinished storage area .
#26036735

Edwardsville

30 Brookshire Lane

4 Beds

3 Baths

3,030 Sq.Ft.

$474,900

MLS#: 26036735
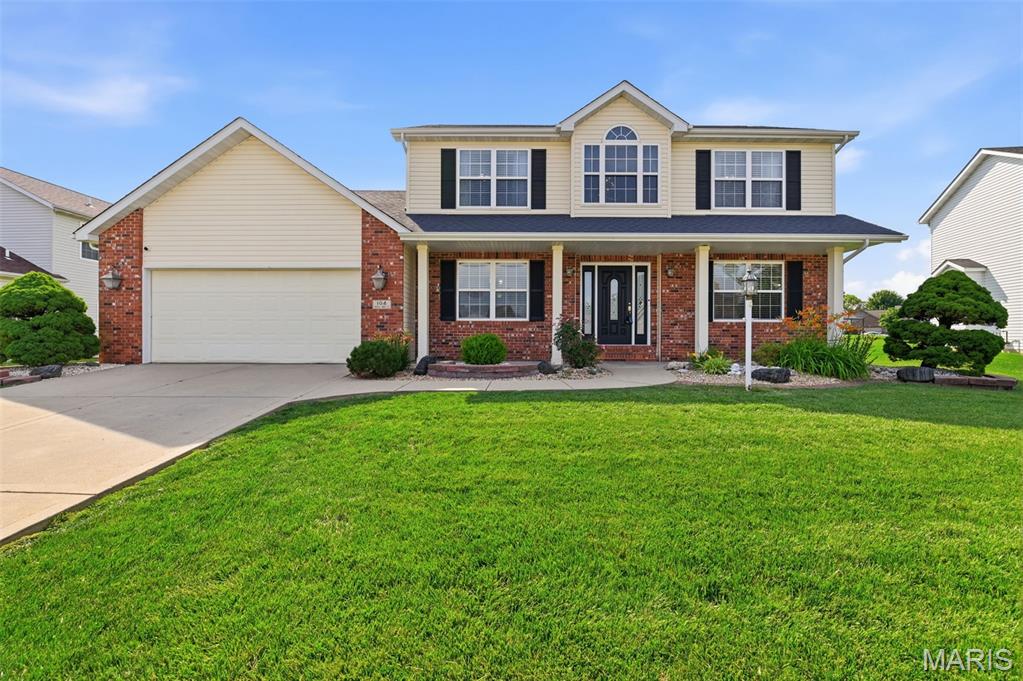
Price reduced
This home belongs on the must-see list for its spacious floor plan and immaculate condition, with virtually no deferred maintenance.  Traditional 2-story with plenty of flexible space for living and entertaining on the main level; 3 bedrooms up, including the large primary ensuite and additional full bath; 2 w/potential 3rd bedrooms on the lower level, as well as a luxury bath, exercise room, and designated mechanical room. 
* Hard-wired standby generator with automatic transfer switch. 2021
* ADT security system with all window and door entry sensors and life safety monitoring. 
* Battery backup sump pump
* A/c 2024
* Furnace and A/C on seasonal service plan
* Water heater 2023
* Roof 2017 w/top-tier architectural shingles
* Stove and Dishwasher 2026
* Refrigerator and microwave 2024
Checks all the boxes and has a really nice lawn too!
Come visit "The Oaks"; it's an exclusive neighborhood with green spaces, sidewalks, and cul-de-sacs, and just far enough from the city to be peaceful yet conveniently close to amenities.
#26035680

Edwardsville

104 Angel Oak Court

5 Beds

3 Baths

2,975 Sq.Ft.

$435,000

MLS#: 26035680
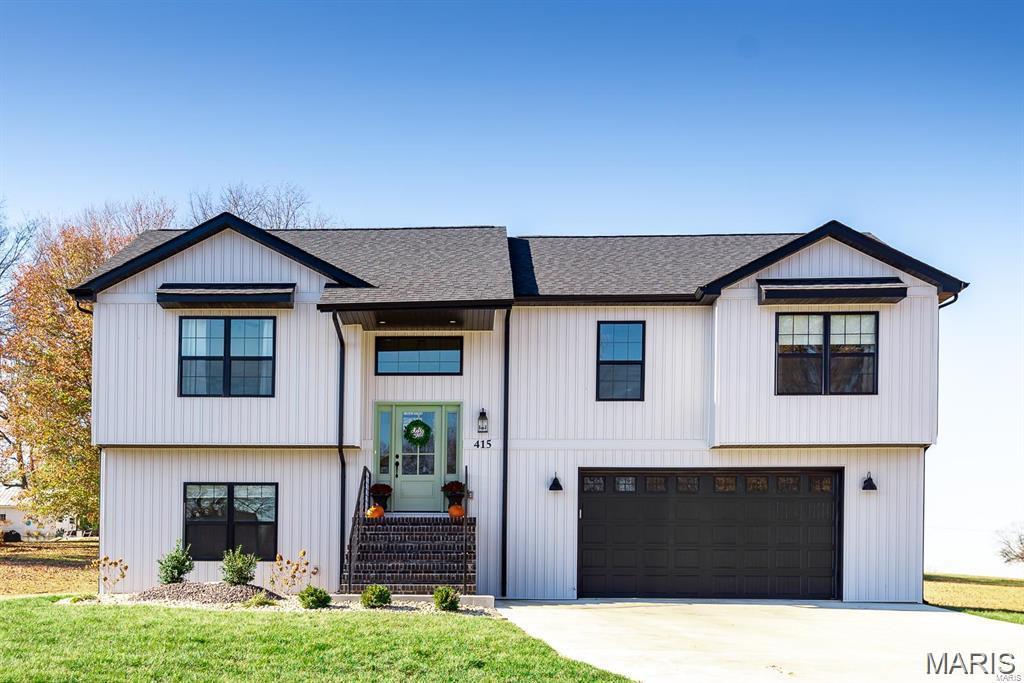
COMING SOON!!  Photos are of a different home, but the same floor plan and finishes. The exterior is not the same color, and this home will have a 1/2-wall of brick.  Looking for a brand new construction?  Well, here it is, this 4-bedroom home has everything you can want and so much more. 4 large bedrooms, 3 full bathrooms, large eat-in kitchen with oversized island, custom cabinets, LVP throughout the main living area, wood beams in the living area, custom stair rail, top-of-the-line lighting, extra can lighting, covered deck, and oversized poured patio below. This home can be ready in under 30 days. The property has an oversized garage and 2 sliding glass doors, one upstairs and one downstairs. You will be impressed. Please note that the photos are from the same floor plan but not from the subject house. The biggest differences are the brick halfway up on this home and the master bathroom, which has just a walk-in shower and no tub.  Front steps leading up to the home are different as well.  Home could be complete within 35 days.
#26035566

Edwardsville

7164 Saint James Road SE

4 Beds

3 Baths

2,200 Sq.Ft.

$415,000

MLS#: 26035566
Price reduced
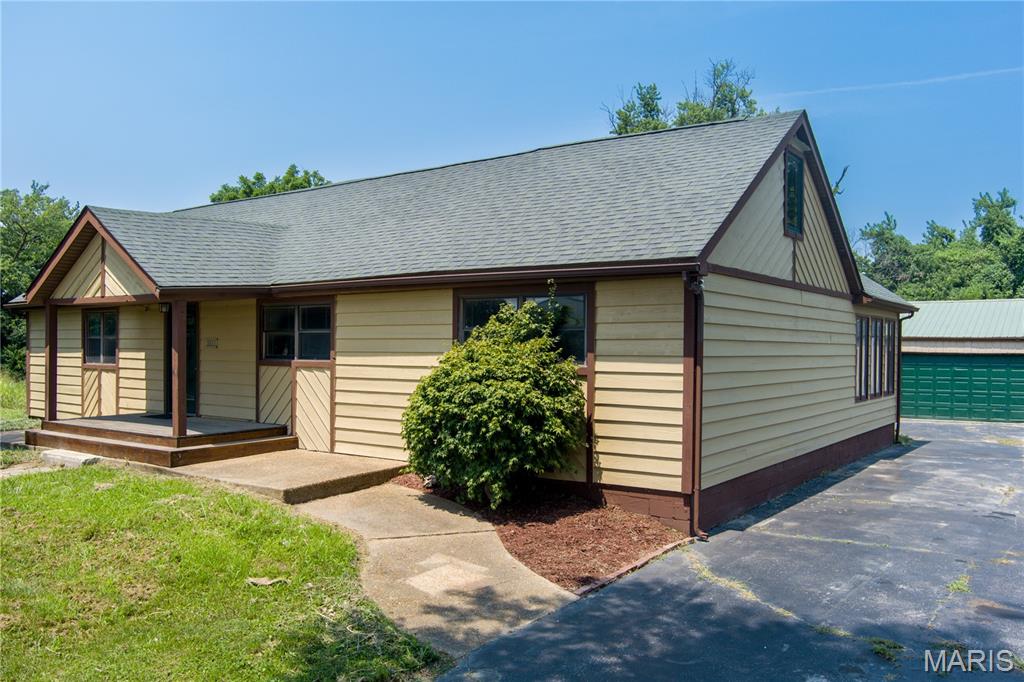
Ready to pack those bags and move to the country! 4-bedroom, 3-bathroom retreat sits on 8.2 acres. Property is on large, wooded lot & features small trail, a storage house.  1.2 acre lot with small storage shed is being sold with the home ( Address is 5201 Old Alton Edw R), Edwardsville Home has Laminate flooring a bright, kitchen with fresh paint, new flooring & all appliances stay. The Living room / bar opens to a & three season room, perfect for outdoor relaxing, dining & enjoying the scenic surroundings. Main-floor laundry is enhanced w/additional cabinetry, utility sink, & fresh paint. Generously sized primary suite w/walk-in closet & soaking tub, primary bedroom does have double glass doors leading to a 15x14 deck. Deck is across back of home and continues with another 25x18 extension off sunroom down to master bedroom. Finished walkout basement allows you to back up to nature & extend your entertaining area w/a covered patio or stay in & snuggle by the fireplace.  Spacious 4th bedroom offers privacy w/ its on full bathroom on 3rd level of home. On the 3rd level there is also large bonus room. This room has limited heating and cooling.  Plenty of storage too!  OVERSIZED 2-car garage with endless possibilities. Might you need a man cave, private office, recreation room, home gym?
#26033992

Edwardsville

5171 Old Alton Edwardsville Road

5 Beds

3 Baths

3,353 Sq.Ft.

$570,000

MLS#: 26033992

 - property

Send a message

Message successfully sent.

Your message

What is 3 + 4 ?

Reason for contacting?

I agree to receive email communication and understand I can unsubscribe at any time.

I agree to be contacted by Kornelije Josić via call, email, and text for real estate services. To opt out, you can reply 'stop' at any time or reply 'help' for assistance. You can also click the unsubscribe link in the emails. Message and data rates may apply. Message frequency may vary. Privacy Policy

Sign Out

Virtual Assistant

Would you like to take the next step with this property? We can help you schedule a showing or virtual tour, or send you more details.

Yes, I would like more information.

Thank You for Your Reply, One of Our Agents will contact you as soon as possible

No, maybe later.

Thank you, you can always contact me via email, phone number or through the contact form.

Realhub AI

Lucy - Your AI-Powered Realtor

Update Your Temporary Password

Personalize your search

Enter your email and we'll notify you immediately when new listings match what you're looking for.

or enter email address

Already have an account ? Login here

Continue your home search

I agree to receive communications and understand I can unsubscribe at any time.

I agree to be contacted by Kornelije Josić via call, email, and text for real estate services. To opt out, you can reply 'stop' at any time or reply 'help' for assistance. You can also click the unsubscribe link in the emails. Message and data rates may apply. Message frequency may vary. Privacy Policy

Already have an account ? Login here

We use cookies

We use cookies primarily for analytics to enhance your experience. By accepting, you agree to our use of these cookies. You can manage your preferences or learn more about our cookies policy.