Features & Amenities

Interior

  • Other Interior Features

    Coffered Ceiling(s)

  • Total Bedrooms

    4

  • Bathrooms

    2

  • Cooling YN

    YES

  • Cooling

    Central Air, Ceiling Fan(s)

  • Pet friendly

    N/A

Exterior

  • Garage

    Yes

  • Garage spaces

    2

  • Construction Materials

    HardiPlank Type

  • Parking

    Garage, Garage Door Opener

  • Patio and Porch Features

    Covered, Porch

  • Pool

    No

  • Waterfront YN

    NO

Area & Lot

  • Lot Features

    Paved

  • Lot Size(acres)

    0.18

  • Lot Size(square feet)

    7,841

  • Property Type

    Residential

  • Property Sub Type

    SingleFamilyResidence

  • Architectural Style

    Craftsman

Price

  • Sales Price

    $402,900

  • Zoning

    Resid Single Family

  • Sq. Footage

    2,275

  • Price/SqFt

    $177

HOA

  • Association

    YES

  • Association Fee Includes

    N/A

School District

  • Elementary School

    Southport

  • Middle School

    Deane Bozeman

  • High School

    Deane Bozeman

Property Features

  • Stories

    1

  • New Construction

    YES

  • Accessibility Features

    Smart Technology

  • Foundation Details

    Slab

  • Sewer

    Public Sewer

Schedule a Showing

Showing scheduled successfully.

<
>
IN PERSON
VIA CHAT

What is 3 + 4 ?


Change time

Mortgage calculator

Estimate your monthly mortgage payment, including the principal and interest, property taxes, and HOA. Adjust the values to generate a more accurate rate.

Your payment

Principal and Interest:

$

Property taxes:

$

HOA fees:

$

Total loan payment:

$

Total interest amount:

$

Location

County

Bay

Elementary School

Southport

Middle School

Deane Bozeman

High School

Deane Bozeman

Listing Courtesy of Mark A Miles, DR Horton Realty of Emerald Coast, LLC

RealHub Information is provided exclusively for consumers' personal, non-commercial use, and it may not be used for any purpose other than to identify prospective properties consumers may be interested in purchasing. All information deemed reliable but not guaranteed and should be independently verified. All properties are subject to prior sale, change or withdrawal. RealHub website owner shall not be responsible for any typographical errors, misinformation, misprints and shall be held totally harmless.

Agent Franko Maric

AGENT

Franko Maric

Call Franko today to schedule a private showing.


* Listings on this website come from the FMLS IDX Compilation and may be held by brokerage firms other than the owner of this website. The listing brokerage is identified in any listing details. Information is deemed reliable but is not guaranteed. If you believe any FMLS listing contains material that infringes your copyrighted work please click here to review our DMCA policy and learn how to submit a takedown request.© 2024 FMLS.
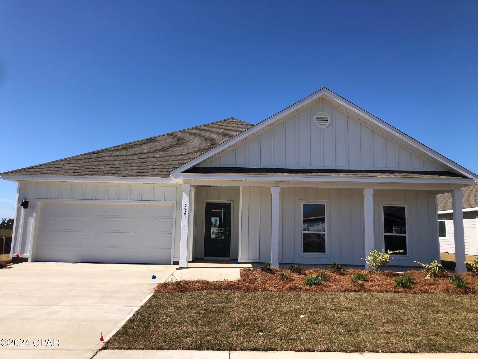
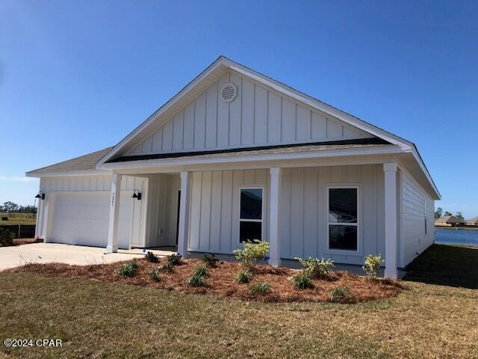
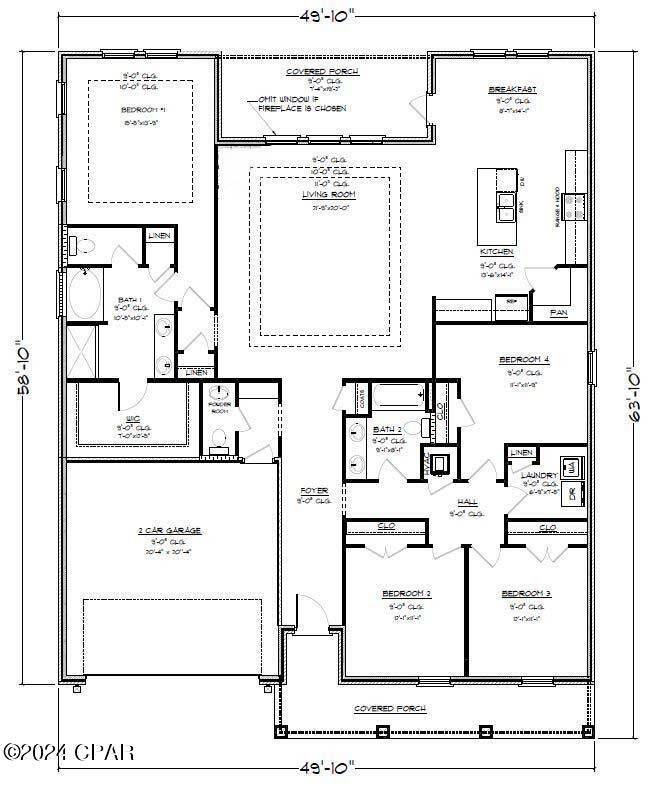
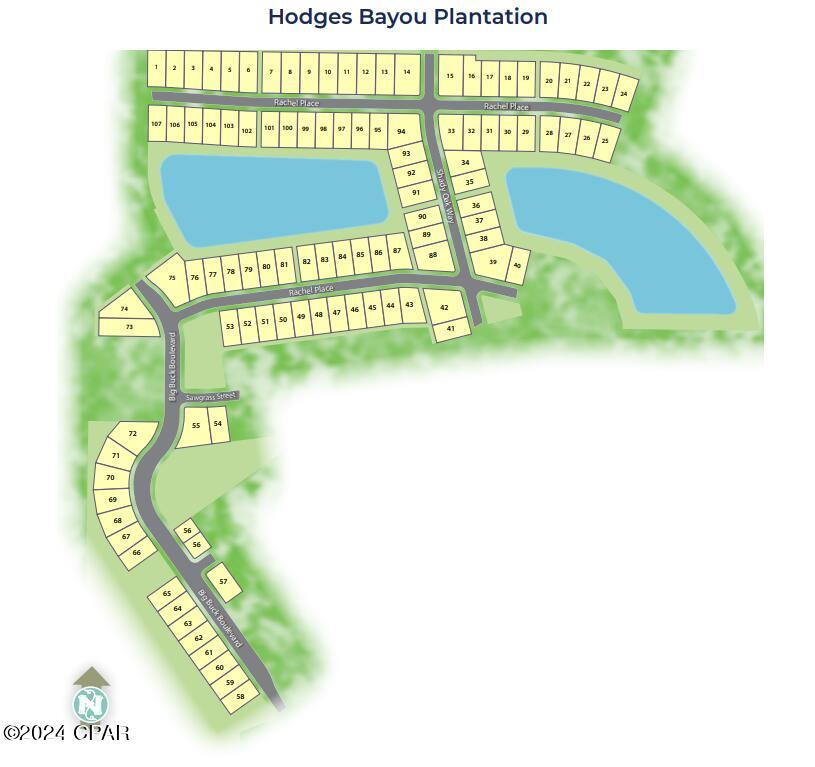
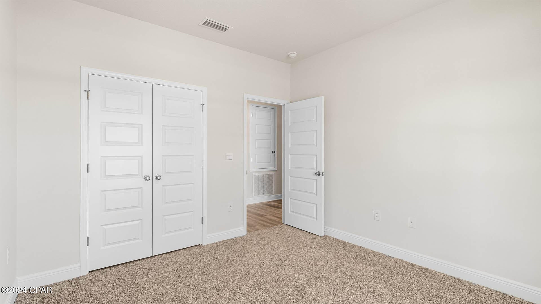
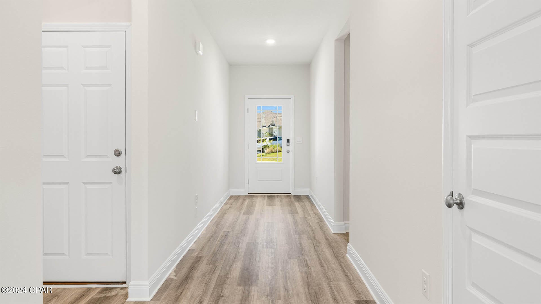
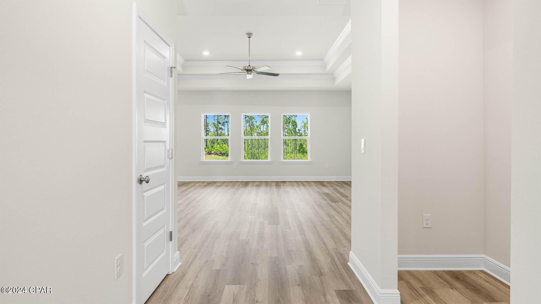
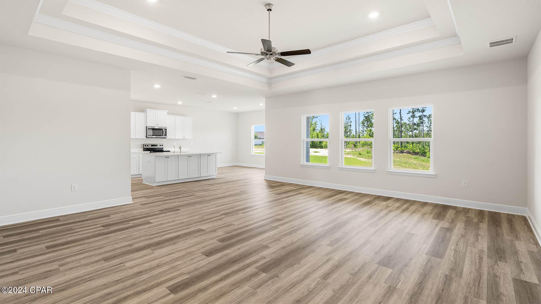
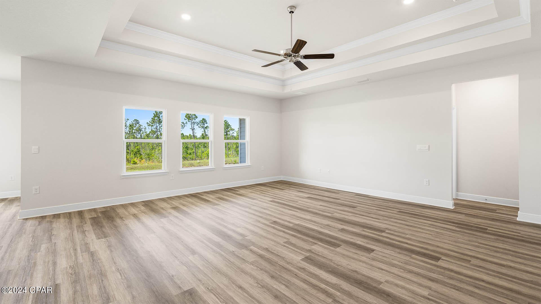
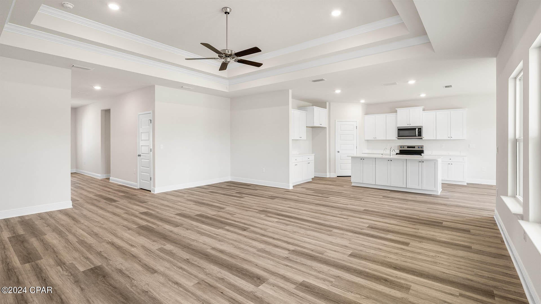
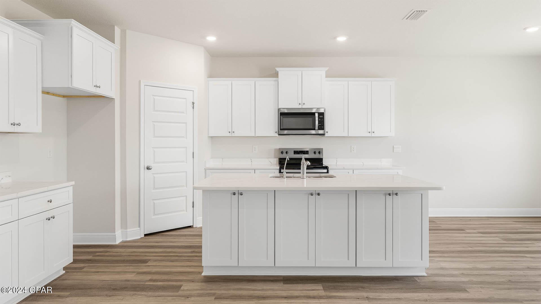
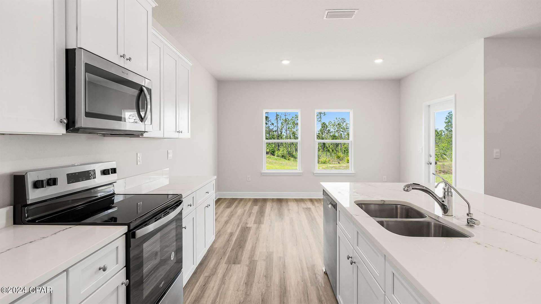
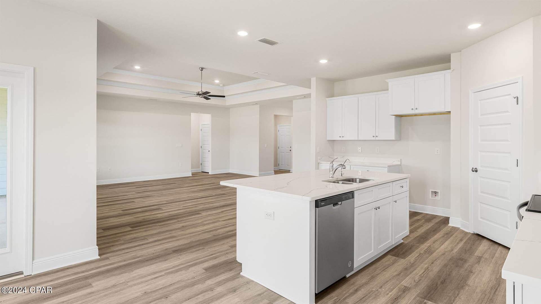
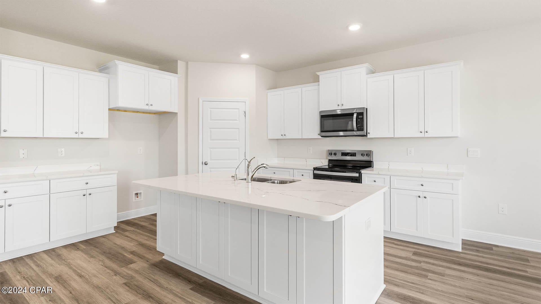
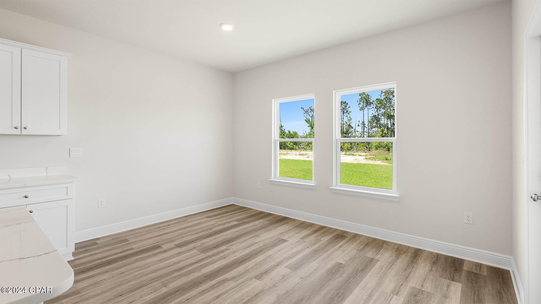
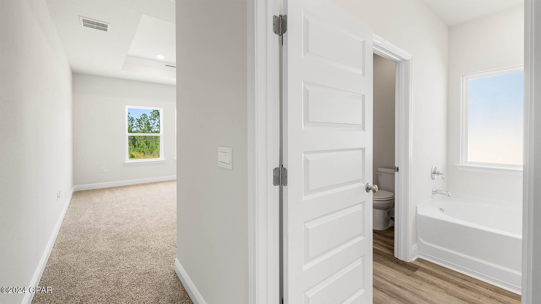
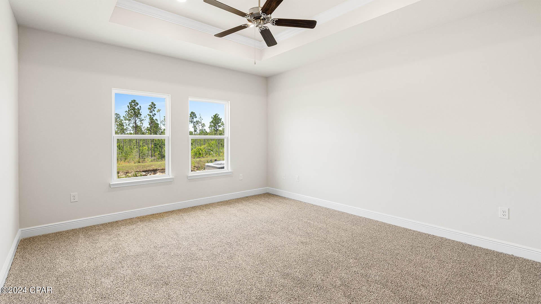
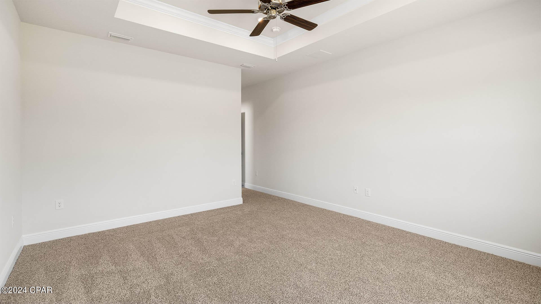
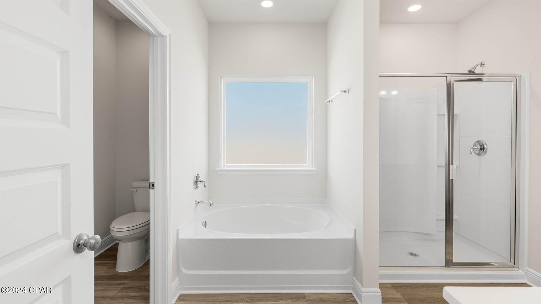
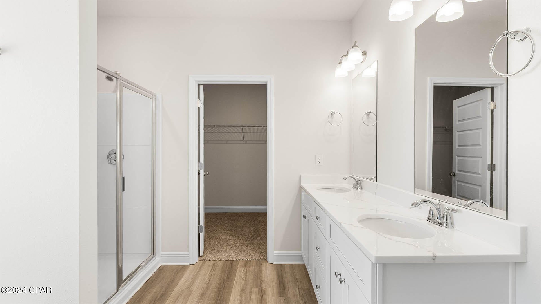
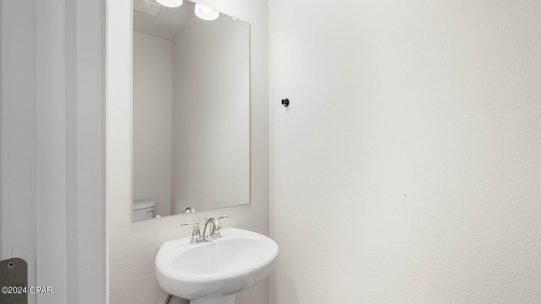
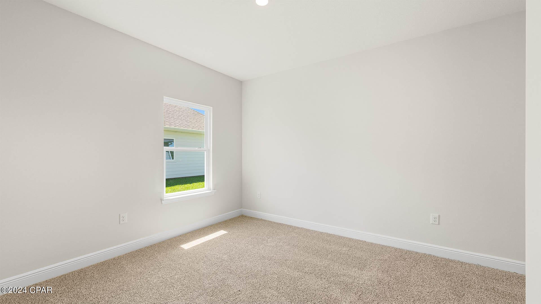
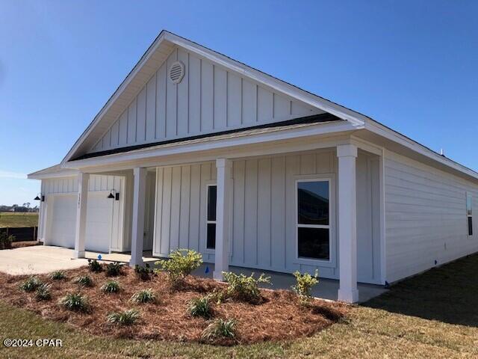
Now under construction, this Victoria floor plan is located 7261 Shady Oak Way. This floor plan is a 4 bed, 2.5 bath, 2 car garage home. This gorgeous home features engineered vinyl plank flooring in the foyer, common and wet areas. Just off the foyer, there is a hallway that leads to three bedrooms that have plush carpet, a hall bath and laundry room. The living room is the central point of this floor plan and is open to a large eat-in kitchen with quartz countertops and an under-mount stainless steel sink in the center island and a walk-in pantry. Appliances include a smooth top range, dishwasher and microwave. Just off the living room you will find bedroom 1 with carpet and windows overlooking the back yard. This home is situated on overlooking a small pond. The exterior features include Hardie siding on all sides, a landscaped front flower bed and fully sodded yard where cleared. This home comes standard with a Smart Home Technology package which includes a KwikSet keyless entry, Skybell doorbell, automated front porch lighting, an Echo Dot device, and Quolsys touch panel which can be integrated to control your lighting, thermostat, front door and so much more.
Only 18 miles to Tyndall Air Force Base, 18 miles to the beautiful white sand beaches of Panama City Beach and 10 miles to the business and shopping district of Panama City, 23rd Street and Historical Panama City. Public boat launch access at Ira Hutchinson Park is just 1.5 miles away. This landing allows for direct access to the North Bay waterway and outward to the Gulf of Mexico. You will also find Lynn Haven Park just minutes away, with a serene nature board walk, as well launch area for kayaks. Homes are subject to prior sale or rent. Home and community information, association fees (if any), included features, terms, availability and amenities, are subject to change at any time without notice or obligation. Drawings, pictures, photographs, videos, square footages, floor plans, elevations, features, colors and sizes are for illustration purposes only and will vary from the homes as built. Landscaping and furnishings may be decorator items not included in the purchase price and may not be available.

7261 Shady Oak Way

Message successfully sent.

What would you like to know?

What is 3 + 4 ?

I agree to receive email communication and understand I can unsubscribe at any time.

I agree to be contacted by Kornelije Josić via call, email, and text for real estate services. To opt out, you can reply 'stop' at any time or reply 'help' for assistance. You can also click the unsubscribe link in the emails. Message and data rates may apply. Message frequency may vary. Privacy Policy

Related Properties

New on site 1 day ago
Welcome to your ultimate move-in ready retreat at 4026 Kirkpatrick Road! Situated just steps from deeded access to Deer Point Lake, this immaculate 2-bedroom, 2-bathroom home offers the ideal combination of freshwater recreation, major structural upgrades, and low-maintenance outdoor living with no HOA restrictions.

The property features high-ticket recent improvements designed for total peace of mind, including brand new energy-efficient windows, a brand new central A/C system, and a 2019 roof. 

Step outside into your personal backyard oasis centered around a private, fully fenced inground gunite pool. It provides the perfect layout for relaxing after a day on the water, cooling off in the sun, or entertaining family and guests. For outdoor enthusiasts and travelers, the site offers abundant vehicle storage with expansive covered parking, featuring a dedicated high-clearance covered spot built to accommodate a boat or camper.

Enjoy deeded access to Deer Point Lake just steps from your front door for effortless paddle-boarding and fishing on Panama City's premier freshwater lake. Located in a quiet, scenic setting with an easy commute into Lynn Haven, Panama City amenities, Tyndall Airforce Base, Panama City Beach, Hospitals, and local public boat launches. Whether you are looking for a turn-key primary home, a relaxed weekend sanctuary, or a strategic rental investment, 4026 Kirkpatrick Road provides exceptional freedom and lifestyle value. Schedule your private showing today!
#795031

Southport

4026 Kirkpatrick Road

2 Beds

2 Baths

1,192 Sq.Ft.

$335,000

MLS#: 795031
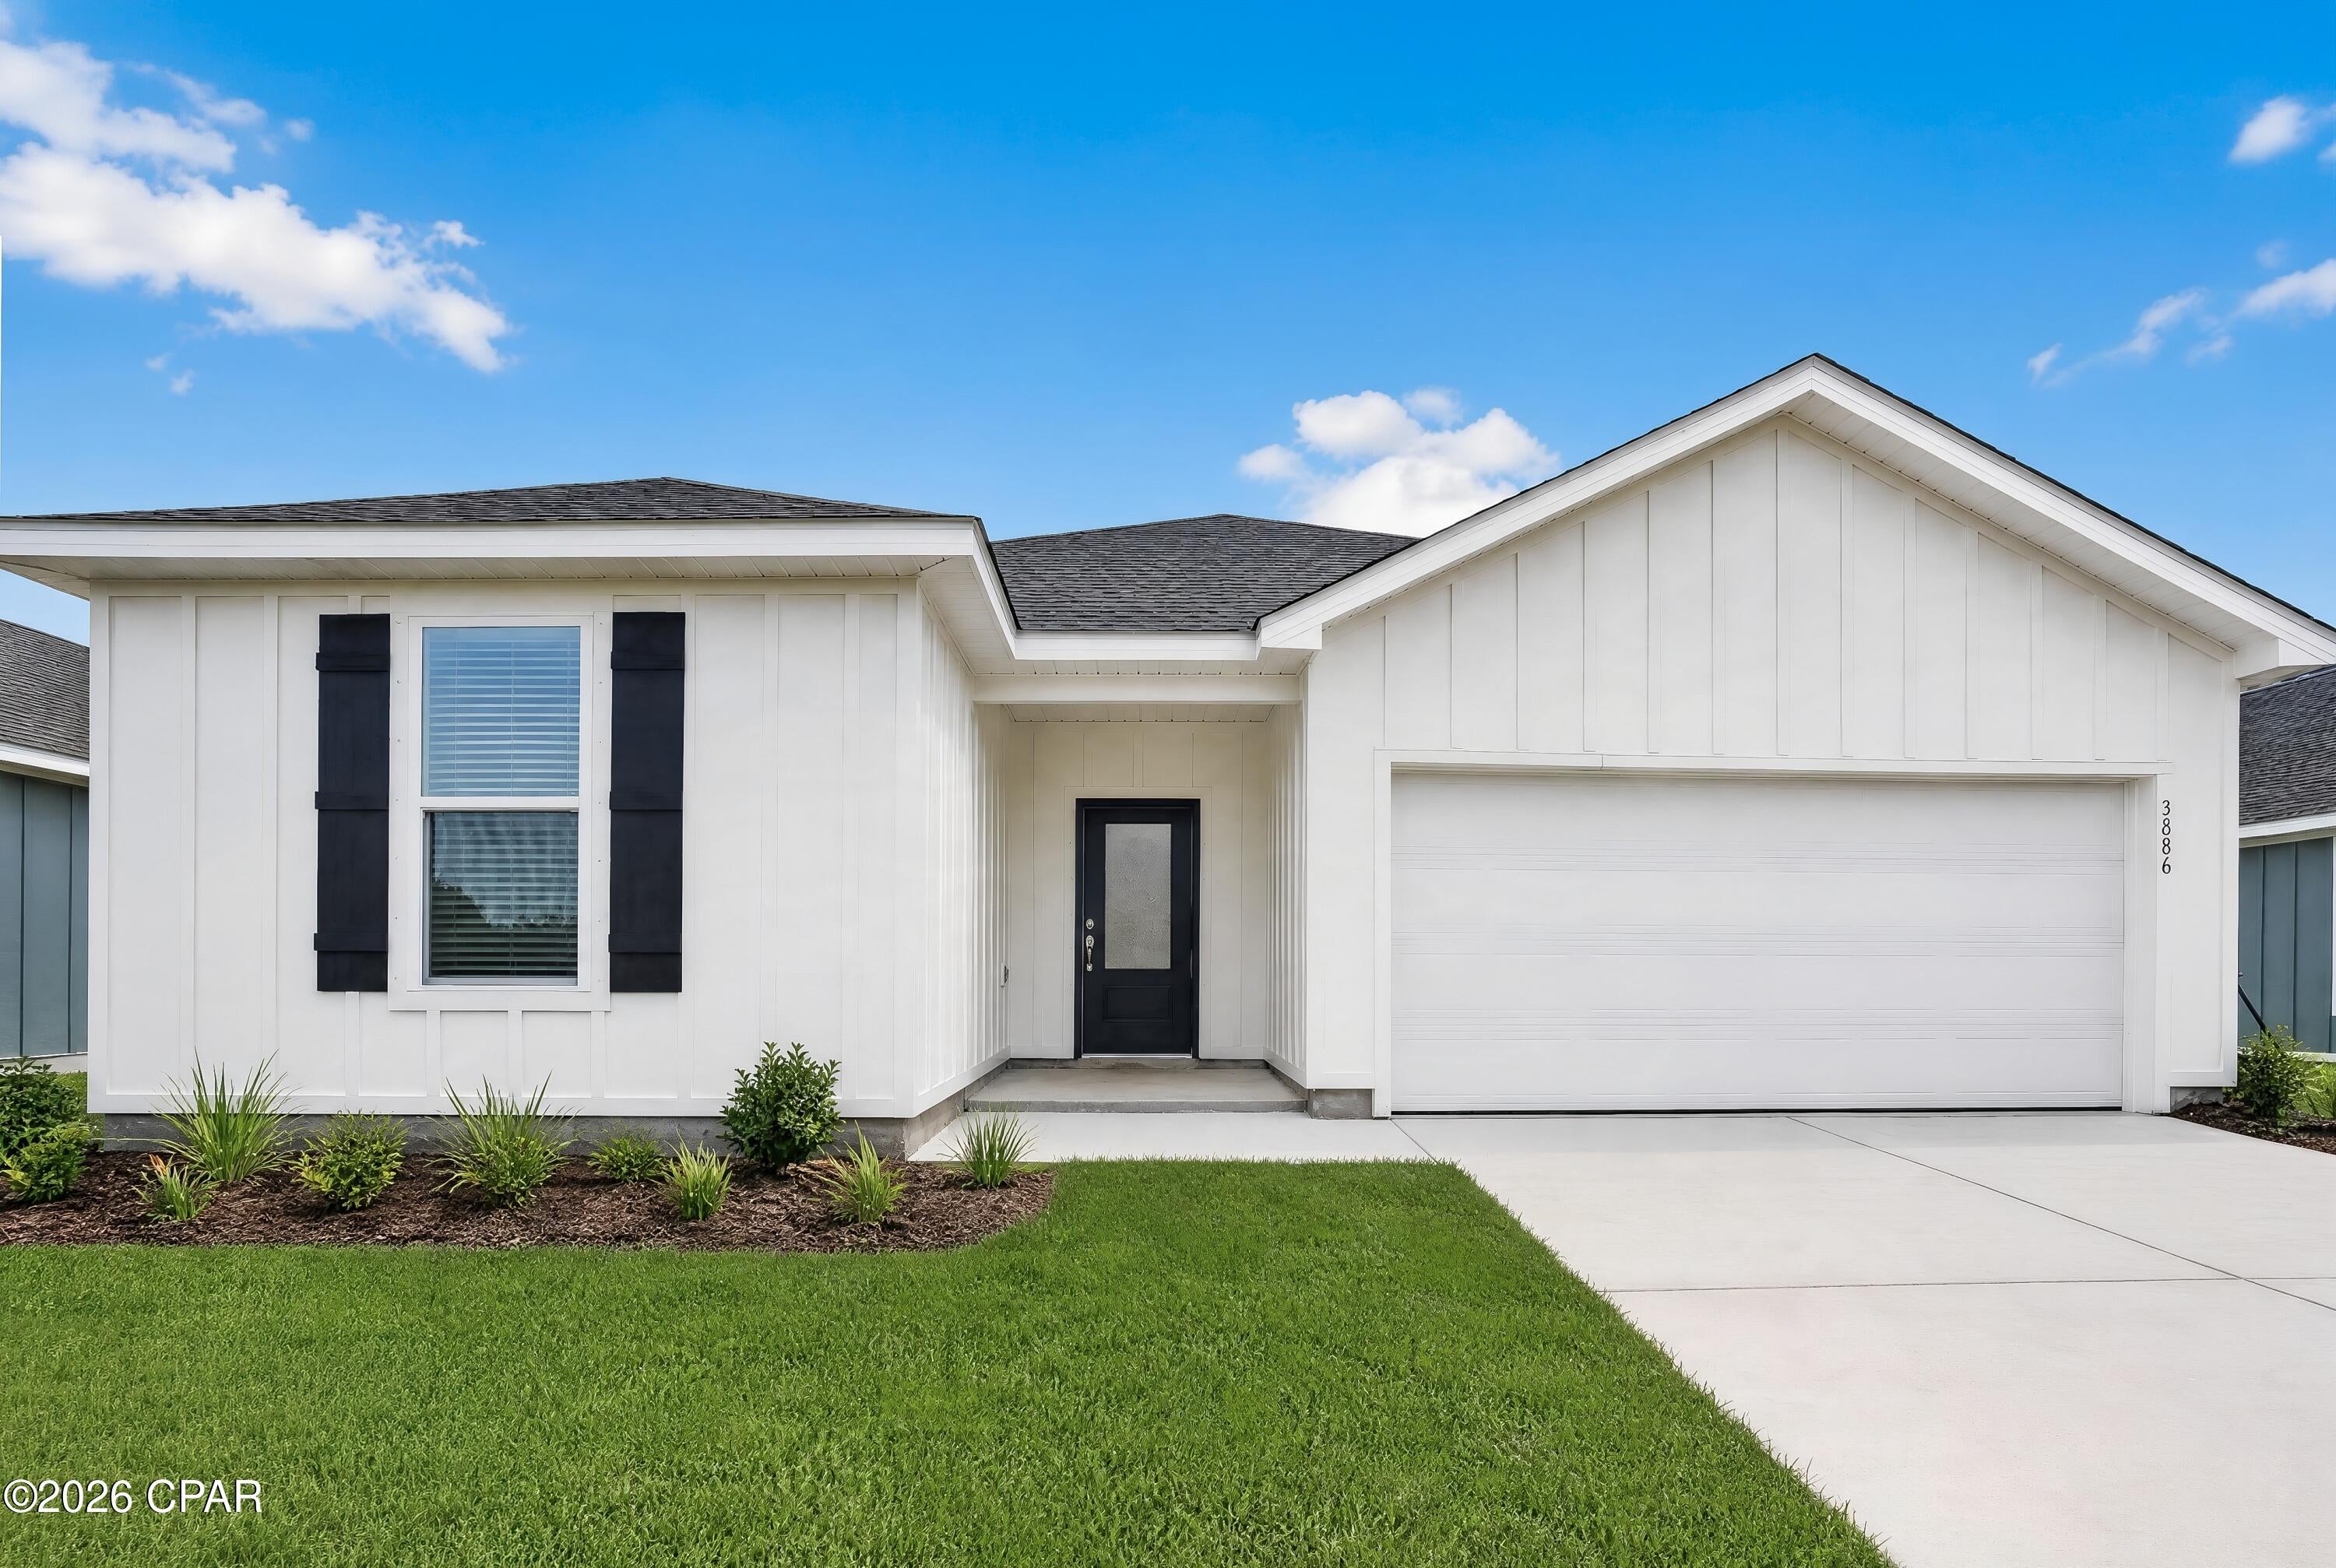
Welcome to Riverbend Run, Lennar's newest community in Southport, offering beautifully designed new homes with modern finishes, quality craftsmanship, and exceptional value.

This spacious home features 4 bedrooms, 3 full bathrooms, a versatile flex room, and a 2-car garage. The bright, open-concept layout seamlessly connects the kitchen, dining, and living areas, creating an inviting space for entertaining and everyday living. The kitchen is beautifully appointed with quartz countertops, white shaker-style cabinetry, stainless steel appliances, and plenty of workspace.

A flexible bonus room is ideal for a home office, playroom, fitness space, or hobby room. Step outside to the spacious covered rear porch, perfect for relaxing and enjoying outdoor living. The four-sided brick exterior provides timeless curb appeal, durability, and low-maintenance convenience.

A Lennar builder warranty provides additional peace of mind. This home is currently under construction; photos and renderings are for illustrative purposes only, and actual finishes, colors, features, and options may vary.

Schedule your private tour today and ask about current builder incentives.

Information is deemed reliable but not guaranteed. Buyer or buyer's agent should verify all information. Prices, features, and availability are subject to change without notice.
#794187

Southport

300 Baylor Street HS 122

4 Beds

3 Baths

2,142 Sq.Ft.

$344,990

MLS#: 794187
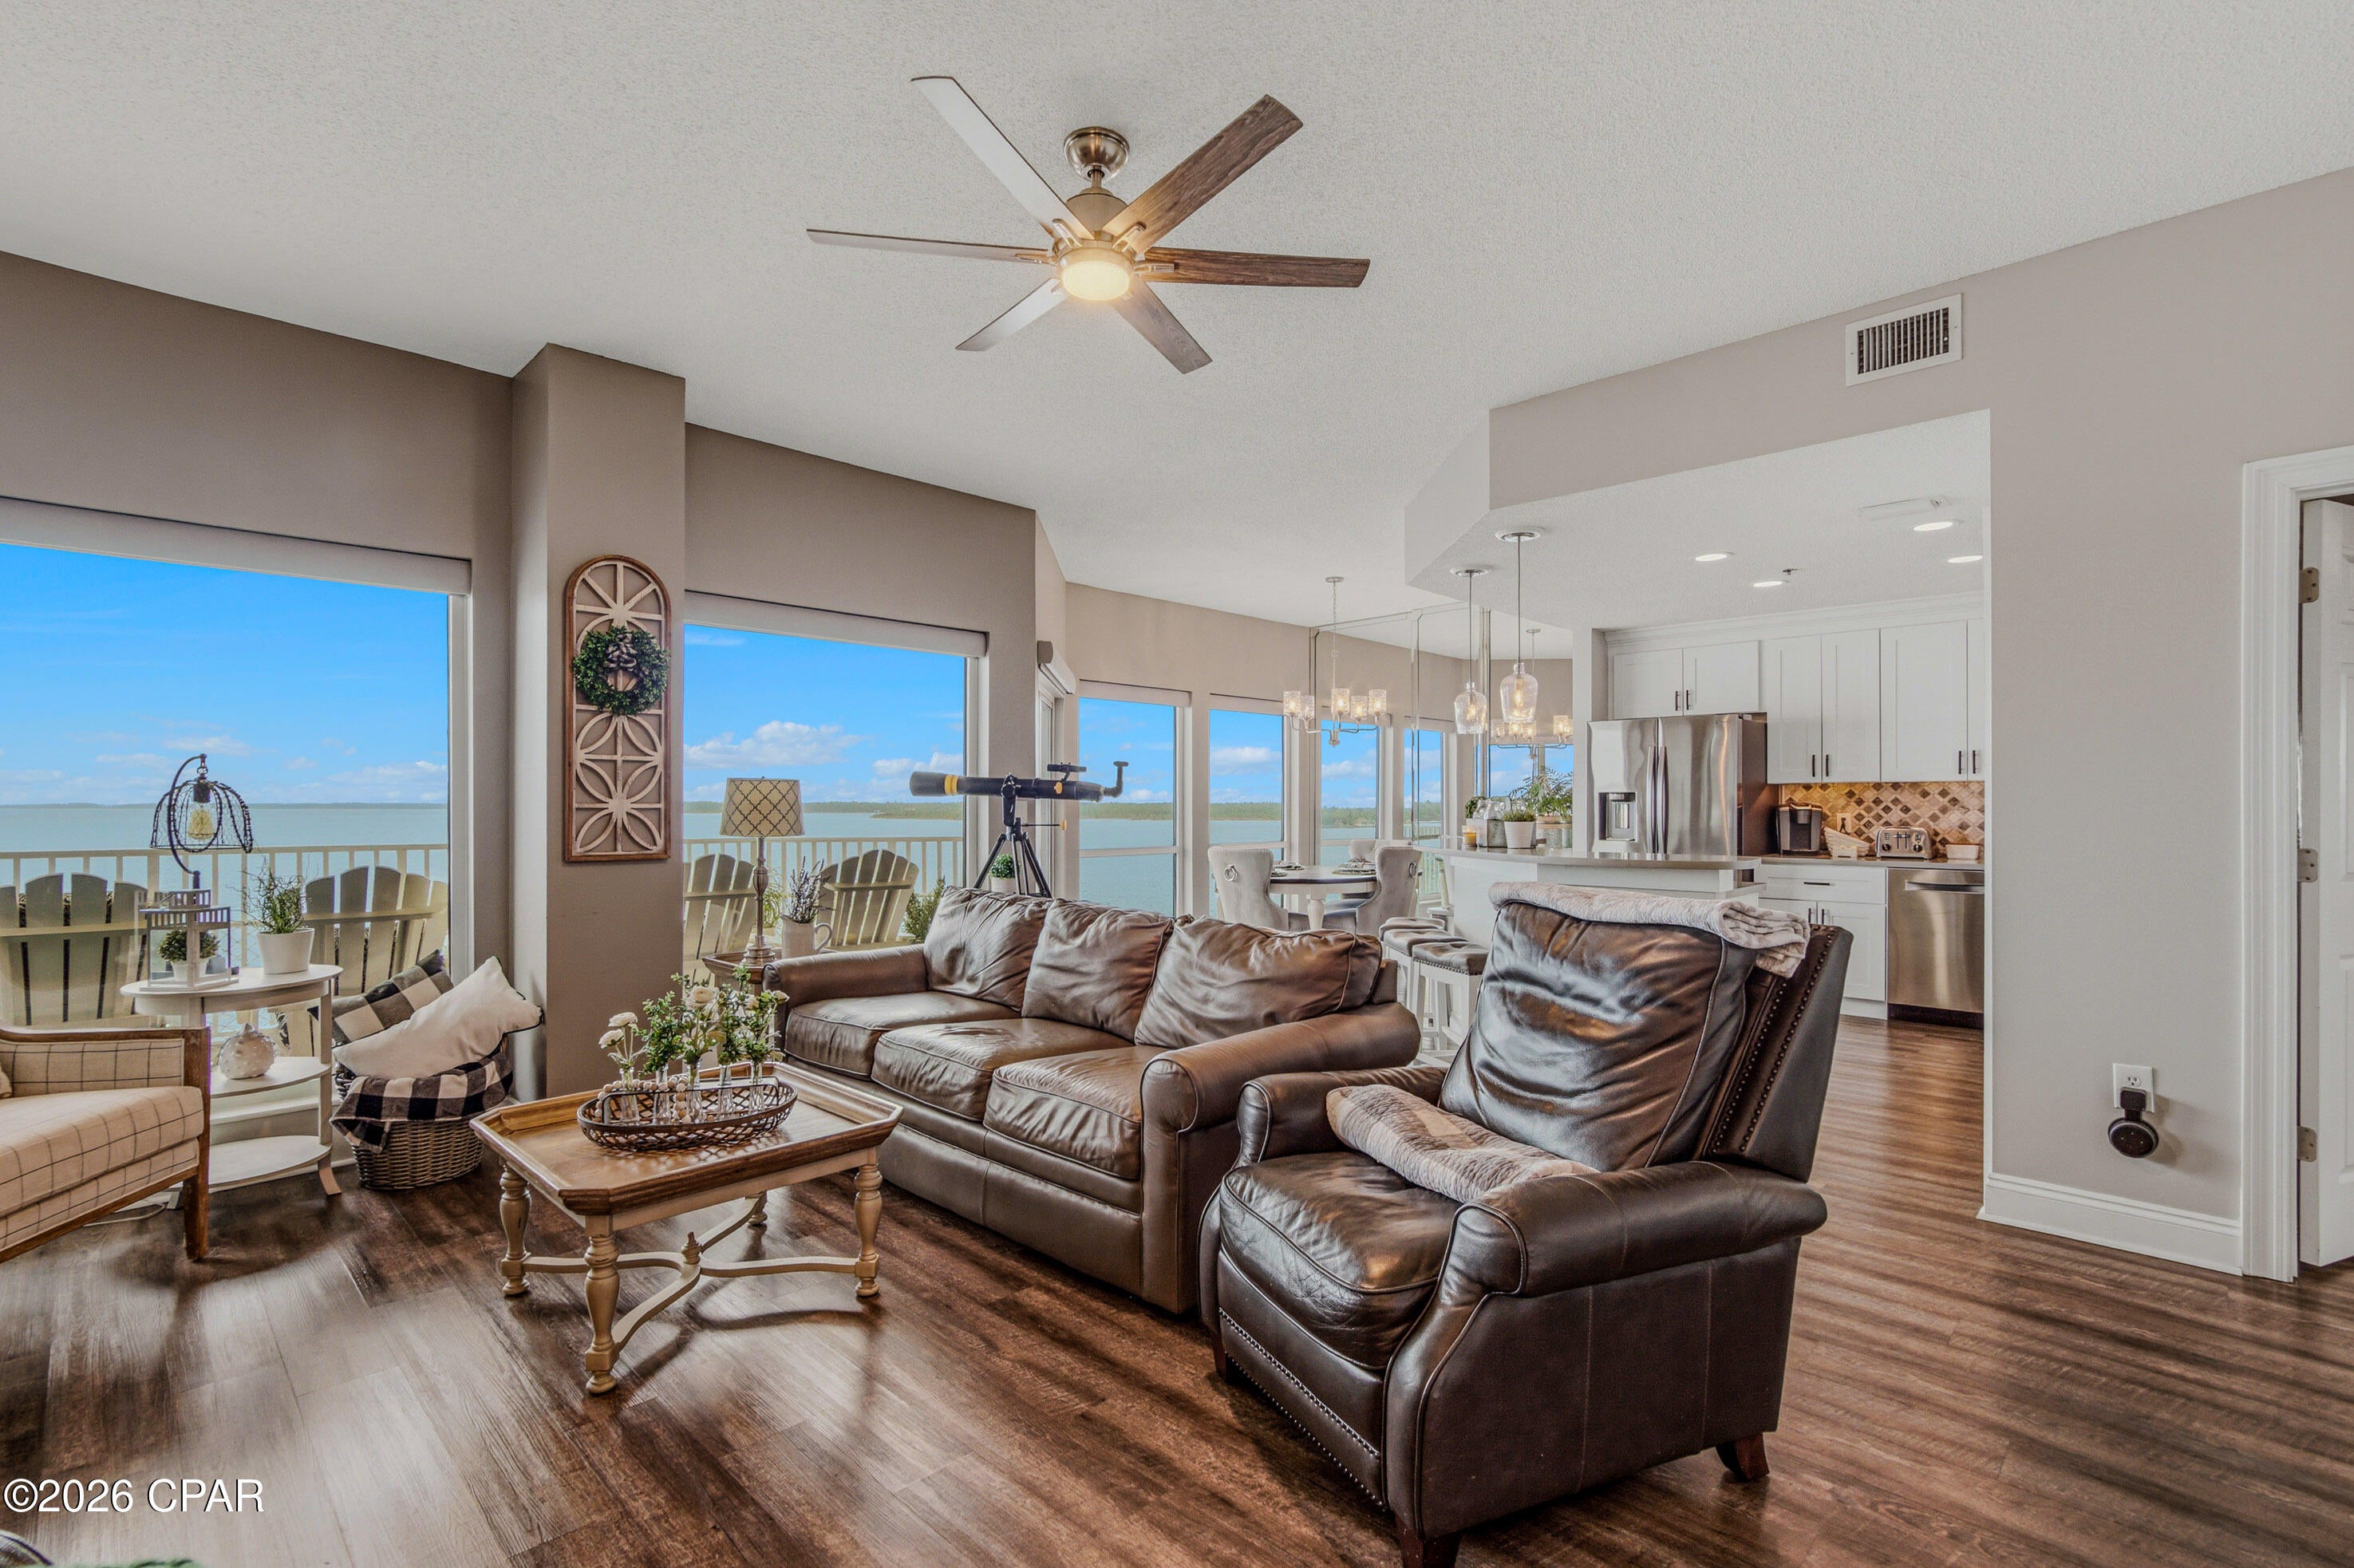
Marina Bay Condominiums, offer luxurious 2-bedroom, 2-bath units with stunning panoramic views of North Bay. These residences feature expansive windows in the living room, dining area, kitchen, and master bedroom, providing breathtaking 
views of the water and vibrant sunsets. The open-concept design enhances the spacious feel. 
Residents can enjoy a range of amenities, including a heated bayfront pool, fishing pier, boat slips, fitness center, and a community room for social gatherings. The complex also offers covered parking,  and a gated entrance for added security. Its prime location provides easy access to local dining, shopping, and entertainment options, making it an ideal choice for those seeking both comfort and convenience in waterfront living.
#794172

Southport

1600 Marina Bay Drive 606

2 Beds

2 Baths

1,525 Sq.Ft.

$425,000

MLS#: 794172
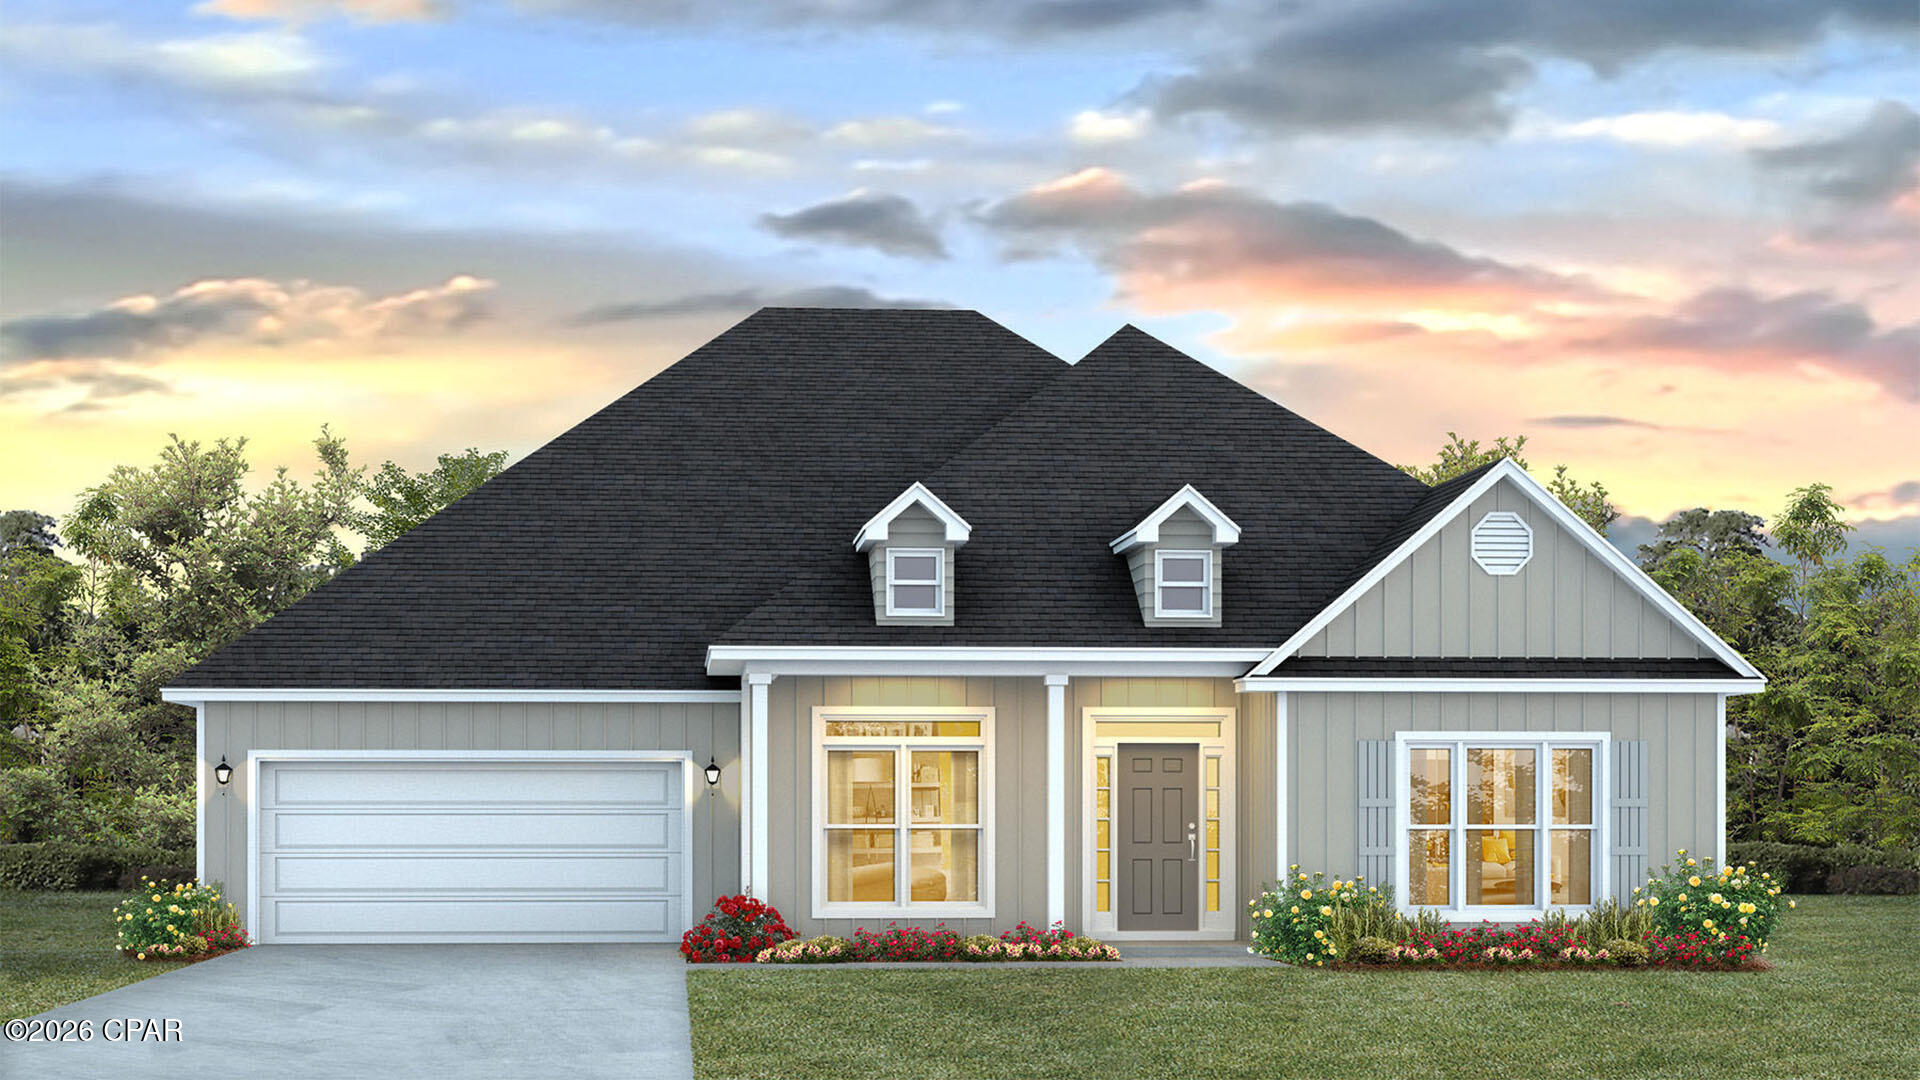
No HOA on .86 acres of land!! Welcome to the Mckenzie, a new home floor plan in sunny Panama City, Florida. The Mckenzie is a large, beautiful home with many popular layout choices including an open kitchen and living room, as well as a front study a separate dining room. This 3,000+ square foot home comes with 5 bedrooms, 3 bathrooms, and a two-car garage as well as a covered front porch and a spacious covered rear patio. This floor plan is perfect for the growing family with plenty of room for guests visiting in town for those lovely beach vacations in Panama City.

As you walk inside the home, you are greeted by the large study room and dining room to the right and left of the main hallway that leads into the open living room. The front room is great for an office with a desk and bookshelf, the kids to have a space for play and homework, or any other multipurpose use you can find. The dining room has room for a large table and connects to the kitchen via the hallway that wraps around the walk-in pantry and laundry room, passing the garage entrance. The open main area of the home features a kitchen with a large island that has extra storage on the front, stainless steel appliances, and plenty of cabinet space. Large windows throughout the home illuminate the home with plenty of natural sunlight into these main areas. This home is also equipped with Smart Home technology, making the comfort of your home easy and modern.

The bedrooms are spread across the house, with two smaller rooms behind the study room and two larger rooms beside the kitchen. Each grouping shares a bathroom with single and double vanity countertop spaces and the primary bedroom has its own bathroom completed with a tub, walk-in shower, and large walk-in closet. The spacious primary bedroom also features a door with direct access to the covered back porch.

The outside of the home features beautiful and durable Hardie siding, and the covered porches have plenty of room for furniture to enjoy the beautiful Florida weather.

The Mckenzie is a popular floor plan that you will fall in love with as soon as you step inside. Contact us today to learn more about this beautiful home.
#791070

Southport

1413 Destini Lane

5 Beds

3 Baths

3,044 Sq.Ft.

$479,900

MLS#: 791070
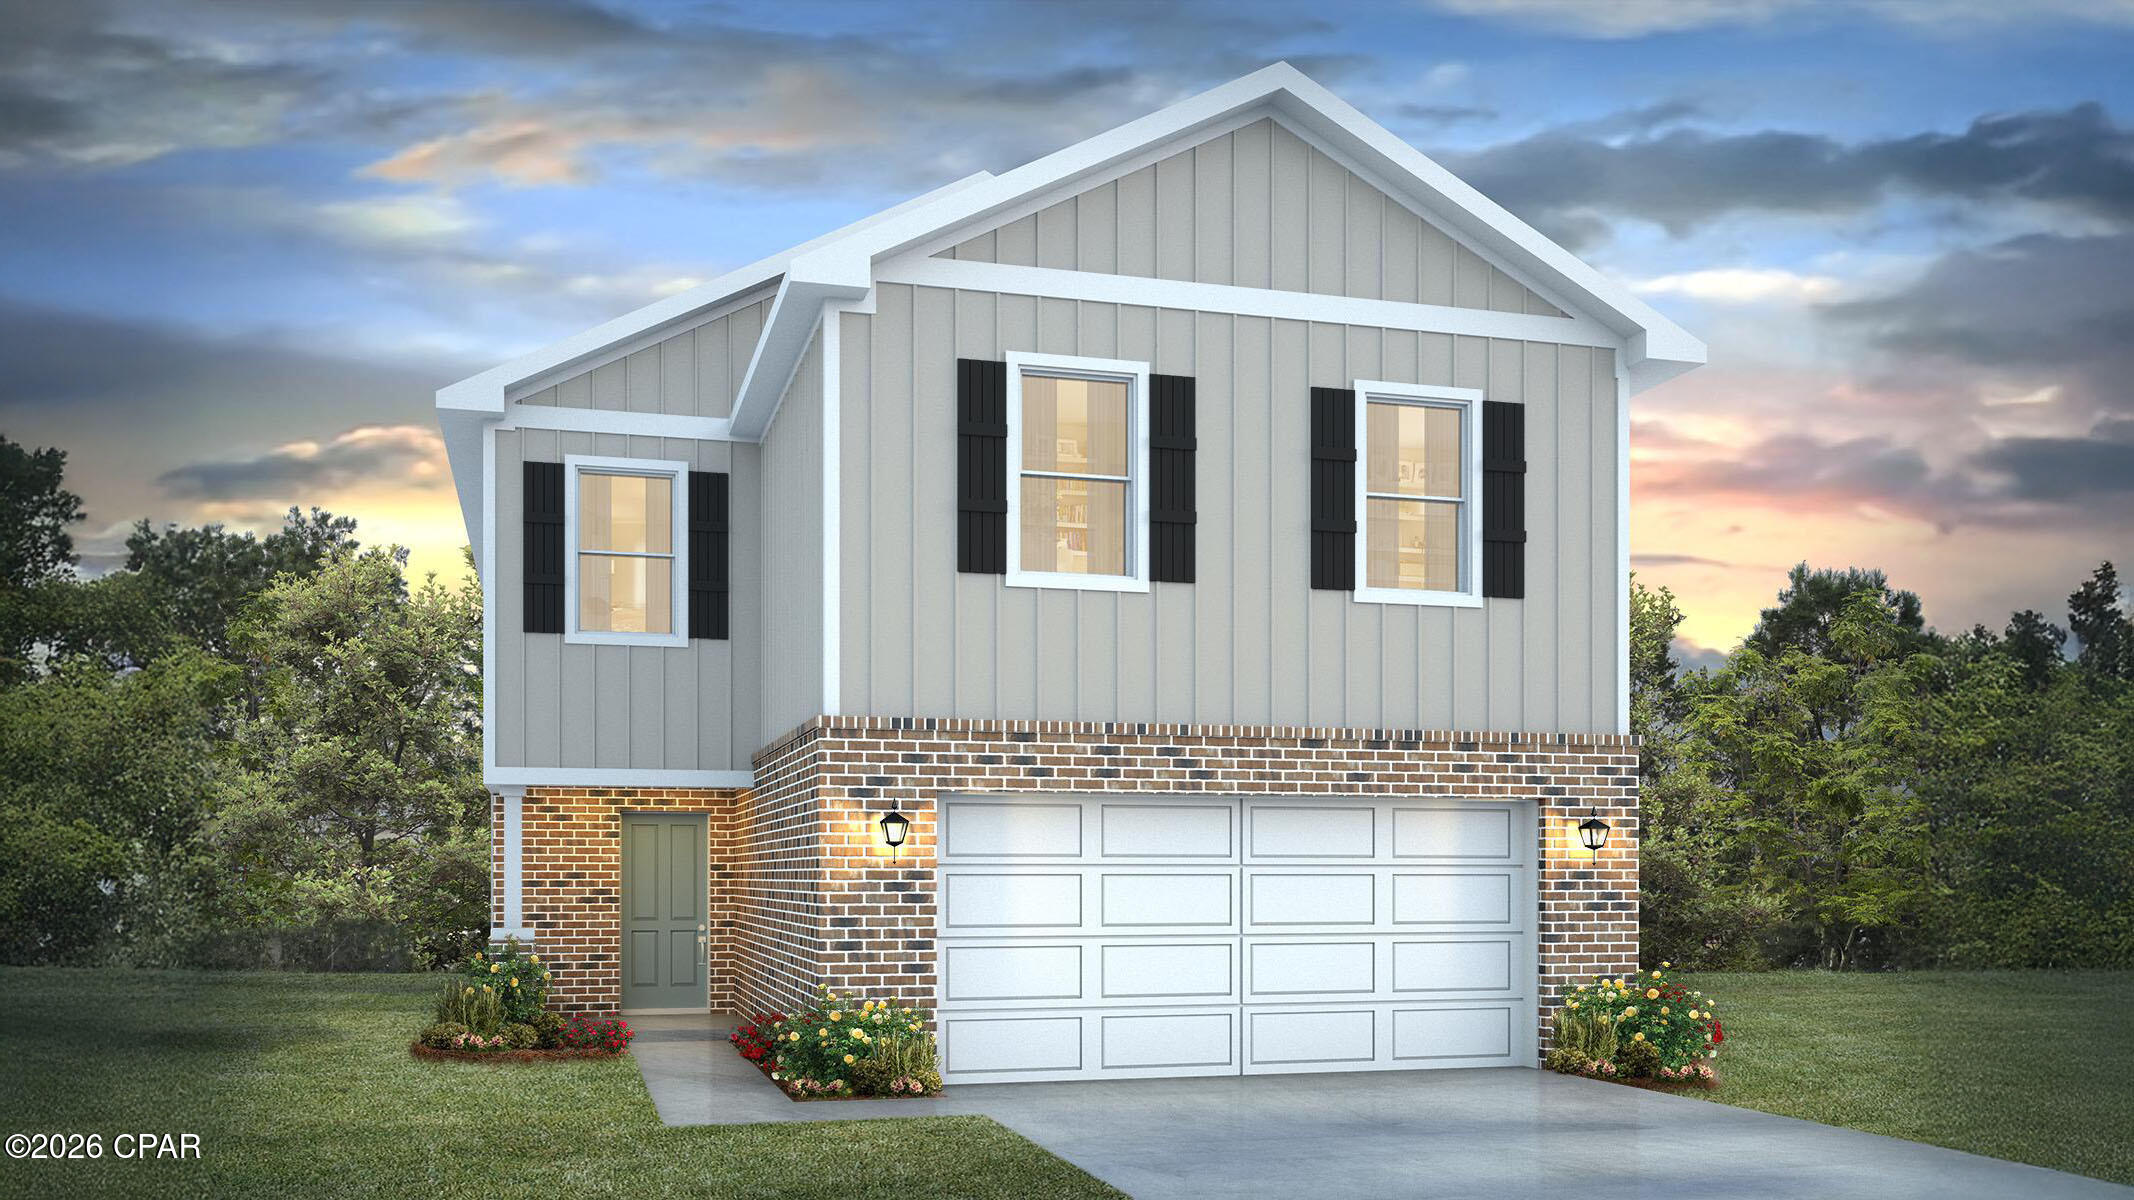
Welcome to the Aisle, a new home floor plan at Hodges Bayou Plantation in Panama City, Florida. The Aisle floor plan is a spacious 2-story 4 bedroom, 2.5 bathroom, with 1,960 square feet and includes a two-car garage. On the first floor immediately when you walk in, you will notice a spacious open kitchen, dining, and living room design. You will think of endless possibilities for laying out how your furniture will fit in this home. Stainless-steel appliances including a dishwasher, microwave, and stove are included in these homes, as well as beautiful quartz countertops and ivory, soft-close cabinets. A half bathroom is located at the foot of the stairs on the first floor for convenient bathroom privacy for guests. EVP flooring is installed throughout the main areas, and soft, comfortable carpet in the bedrooms and stairwell which you notice as you walk upstairs.
 
All of the bedrooms and full bathrooms are located upstairs in this floorplan. The laundry room is also located upstairs making laundry day less treacherous. There are two bedrooms that have large closet spaces and an even larger walk-in closet in the third extra bedroom someone is sure to be happy about. All three bedrooms share a full bath with a shower/tub combo.
 
The primary suite features ample space for a king-sized bedroom suite. The primary bathroom has a dual quartz sink vanity, a separate shower, separate soaking tub, and enclosed toilet for extra privacy. The walk-in closet is located within the primary bathroom and has all the space you need to get ready in the morning.
 
On the exterior of this home you will notice brick on the front with vinyl siding, dimensional shingles with 30-year warranty and a concrete walkway to the front door. The porch is covered keeping you dry on rainy days. The two-car garage has a steel garage door and leads right into the kitchen and dining area to the back door. Each home in Hodges Bayou Plantation includes a fully sodded lawn to each property line and flower beds at front entry.
 
This home will come equipped with a Home is Connected® smart home technology package including QOLSYS IQ Panel, Skybell Doorbell, Kwikset Smartcode front door lock and DEAKO Smart Switches which allows you to control your home with your smart device while near or away. Our Hodges Bayou community features underground utilities making it less susceptible to damage from severe weather leading to fewer outages and more reliable service. Sidewalks line every street so you can enjoy the unbeatable Florida sunsets and sunrises on your walk to the playground with the kids or the dogs. Whatever room in this house you're in, you will feel right at home! Contact us today to find your home at Hodges Bayou Plantation!
#793922

Southport

3143 Sawgrass Street

4 Beds

2 Baths

1,960 Sq.Ft.

$324,900

MLS#: 793922
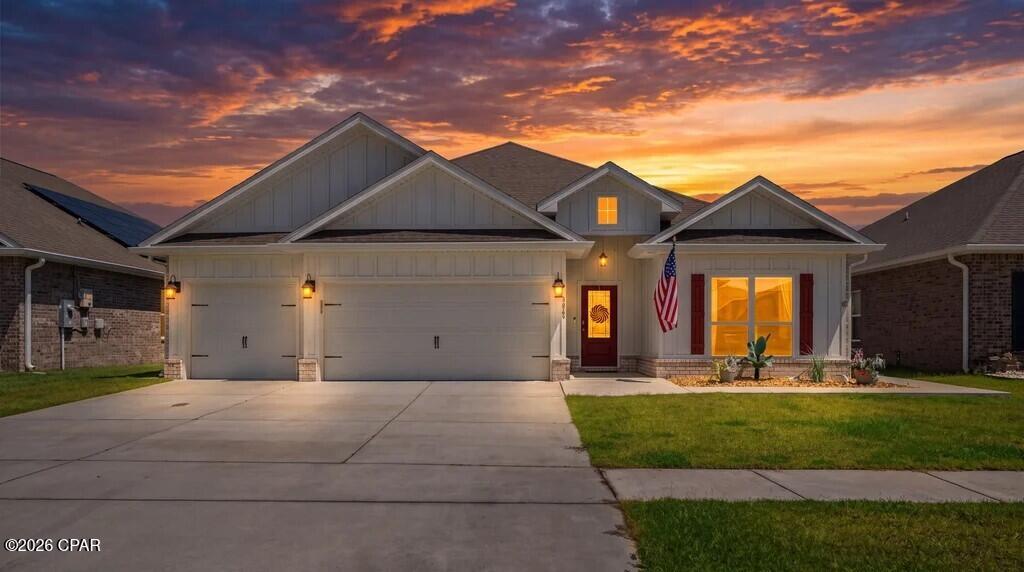
This 3 yr old home was built for comfort, elegance and enjoyment with 4 bedrooms and 3 full baths plus a spacious 3 car garage.  As you enter this Smart home, you will find a bright, open-concept living space where natural light floods through abundant windows.  Nine foot ceilings and luxury vinyl flooring, carpet, and tile runs throughout.  Entertain with ease in the expansive living area and dining room where the large kitchen island serves as the centerpiece, perfect for hosting gatherings or enjoying casual family meals.  The gourmet kitchen is designed with functionality and modern conveniences. Granite countertops shine at the breakfast/coffee bar with stainless steel double sinks. Sleek soft-close cabinets and a gorgeous upgraded glass back splash is above the stove.   The stainless-steel appliances include a fabulous double door LG refrigerator, a microwave and dishwasher as well as a spacious corner shelved pantry closet.  The laundry room with washer/dryer is conveniently located nearby which houses the Smart house controls and Carrier a/c closet.   From the living room,  enter the private primary suite with its 9 ft high tray ceiling, rocker wall switches, and Sunblocker window shades for a good night's rest.   The primary ensuite bathroom features a luxurious deep soaking tub, a separate  shower with seat, and an oversized double vanity on tile floors leading to a well-organized walk-in closet.  This floor plan ensures ample space and privacy for everyone.  At the front of the home two separate guest bedrooms each have pull down Sunblocker shades, ceiling fans, and double door closets.  A full bathroom is in the hall between them.  The 4th bedroom sits off the living room and enjoys the 3rd full bathroom.   It is located right across from the porch leading to the fenced backyard.  The fenced backyard includes a living wall of shrubs which will grow to 12' high providing beauty and even more privacy.   Another of the home's upgrades is the porch - fully enclosed with full size windows and a door.  A ceiling fan was installed for comfort and enjoyment in this 15x12 ft room.  The porch  connects to the poured slab on the outdoor patio and walkway leading to a separate storage building.    This is built to all specifications with 10' ceiling, electricity, concrete flooring, shelving , hurricane tie downs.  Being located less than 2 miles from multiple boat ramps, boaters can be on the water quickly and have easy access to Lynn Haven's Bayou Park & Preserve with restrooms and children's playground.   Northwest Florida Beaches International Airport (ECP), Tyndall Air Force Base, and Panama City Beach with it's beautiful sugar white sands are just minutes down the road.  This Smart home offers a lifestyle that's hard to beat.  Vacant and move-in ready.
#793797

Southport

3069 Rachel Place

4 Beds

3 Baths

2,301 Sq.Ft.

$415,000

MLS#: 793797
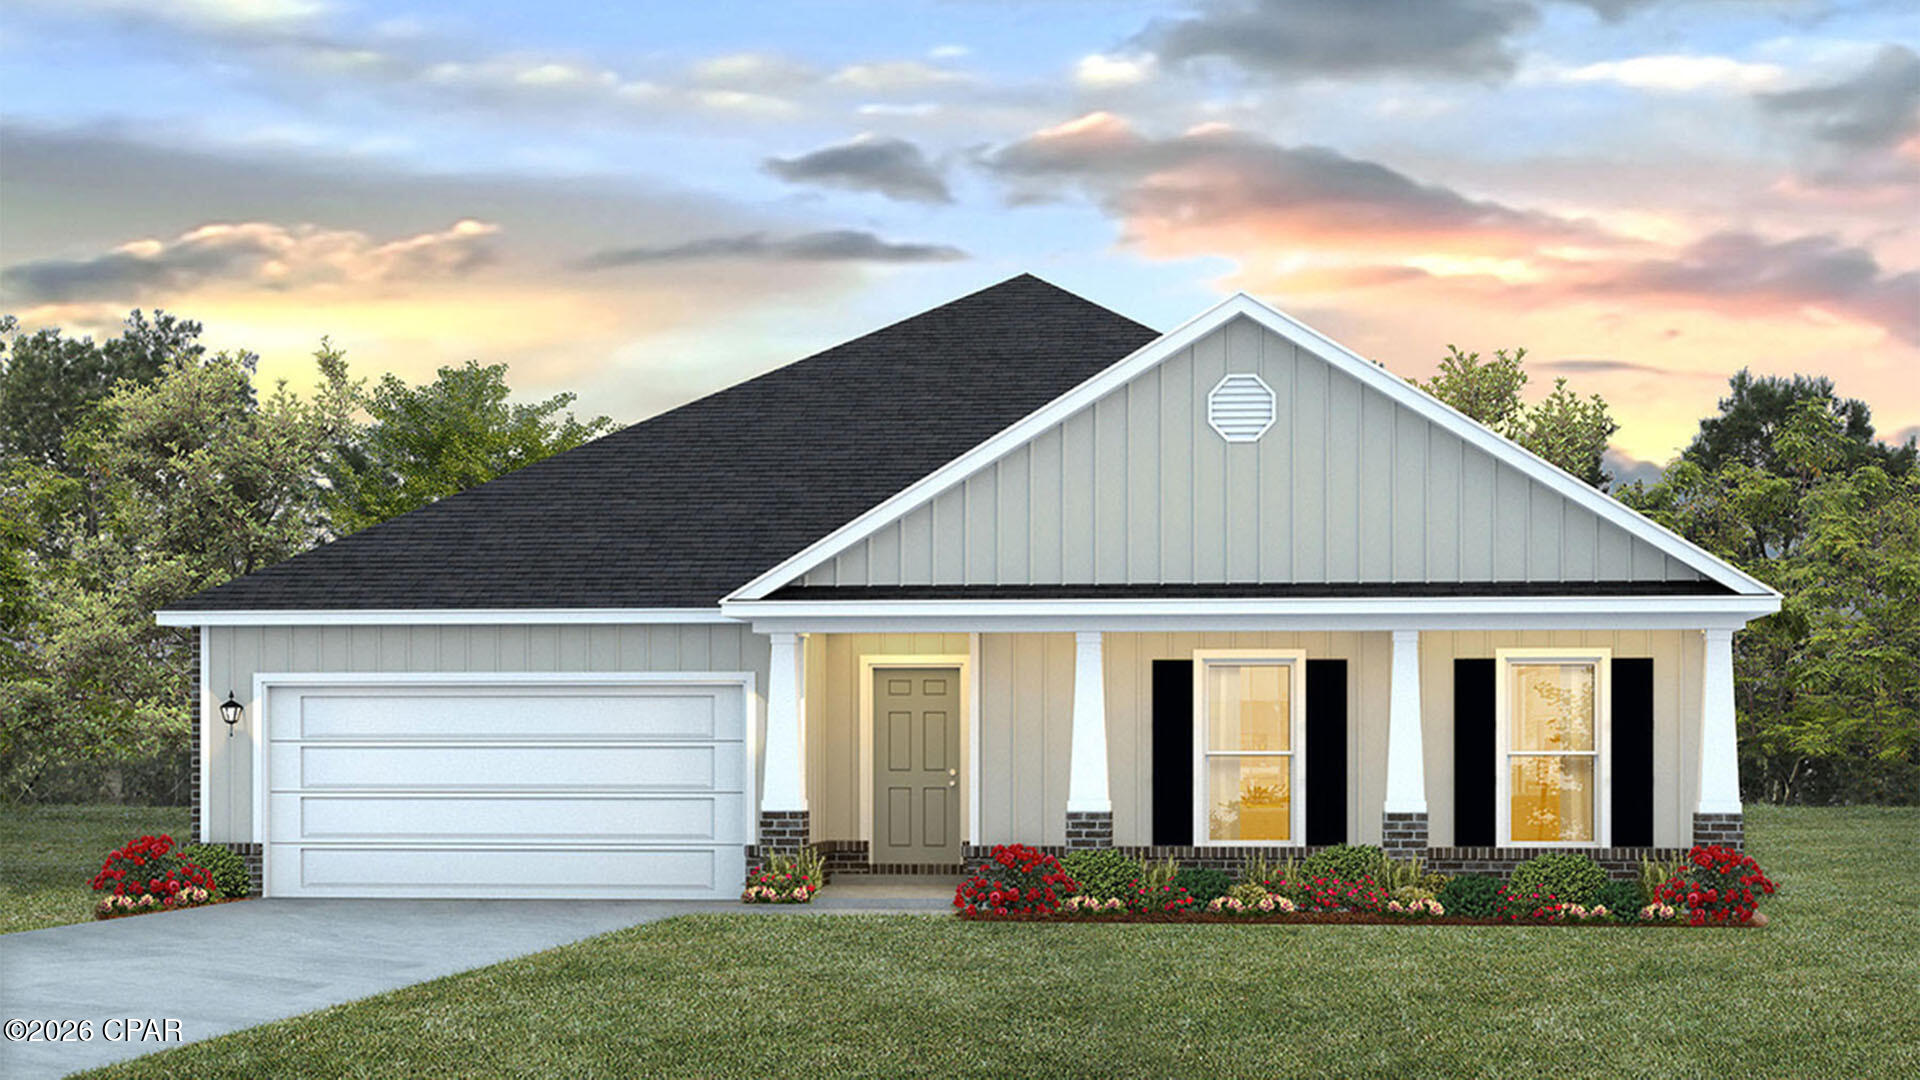
The Victoria is a large open floor plan that is a great addition to our Tradition Series homes at Hodges Bayou. The Victoria is a 4-bedroom, 2.5-bathroom, 2 car garage home that has 2,275 square feet and many features. It is a popular floorplan built at many of our communities here in the sunny Panama City, Florida. As you approach the Victoria floor plan, you will notice the large covered front porch that faces a community pond, relax, enjoy your coffee in the morning with a beautiful view. Hardie Board siding that covers all sides of the house. There is also a covered back patio that has plenty of room for patio furniture to enjoy your friends and family.

On the inside of the Victoria, you'll notice the sunlight that radiates throughout the home from the many windows and the EVP flooring throughout the main areas of the home. Each bedroom has plush carpet floors and closets with ventilated shelving. The large open living room has tray ceilings and a ceiling fan and opens to the kitchen and dining area. The kitchen and full bathrooms have beautiful white cabinets and elegant white quartz countertops. The primary bathroom features a double vanity and a separate tub and a shower with glass doors next to a walk-in closet, saving you space in the main bedroom. The guest bathroom also features a double vanity and plenty of cabinet space.

Appreciate the convenience of a Smart Home technology package, featuring keyless entry and an intuitive control panel for your thermostat, lighting, and security systems. The exterior of this home features a Hardie board siding and is uniquely engineered to stand up to the harshest elements from wind, rain, fire, freezing temperatures, and hail on the exterior of this home. Dimensional shingles with 30-year warranty. A landscaped front flower bed at entry way and fully sodded yard. Our Hodges Bayou community features underground utilities making it less susceptible to damage from severe weather leading to fewer outages and more reliable service. Embrace the lifestyle you deserve where every detail is curated for your ultimate enjoyment.

Come and see for yourself why the Victoria is a popular floor plan for new home buyers. To see this floor plan at Hodges Bayou, stop by our model home today or schedule an appointment online.
#793168

Southport

7175 Big Buck Boulevard

4 Beds

2 Baths

2,275 Sq.Ft.

$389,900

MLS#: 793168
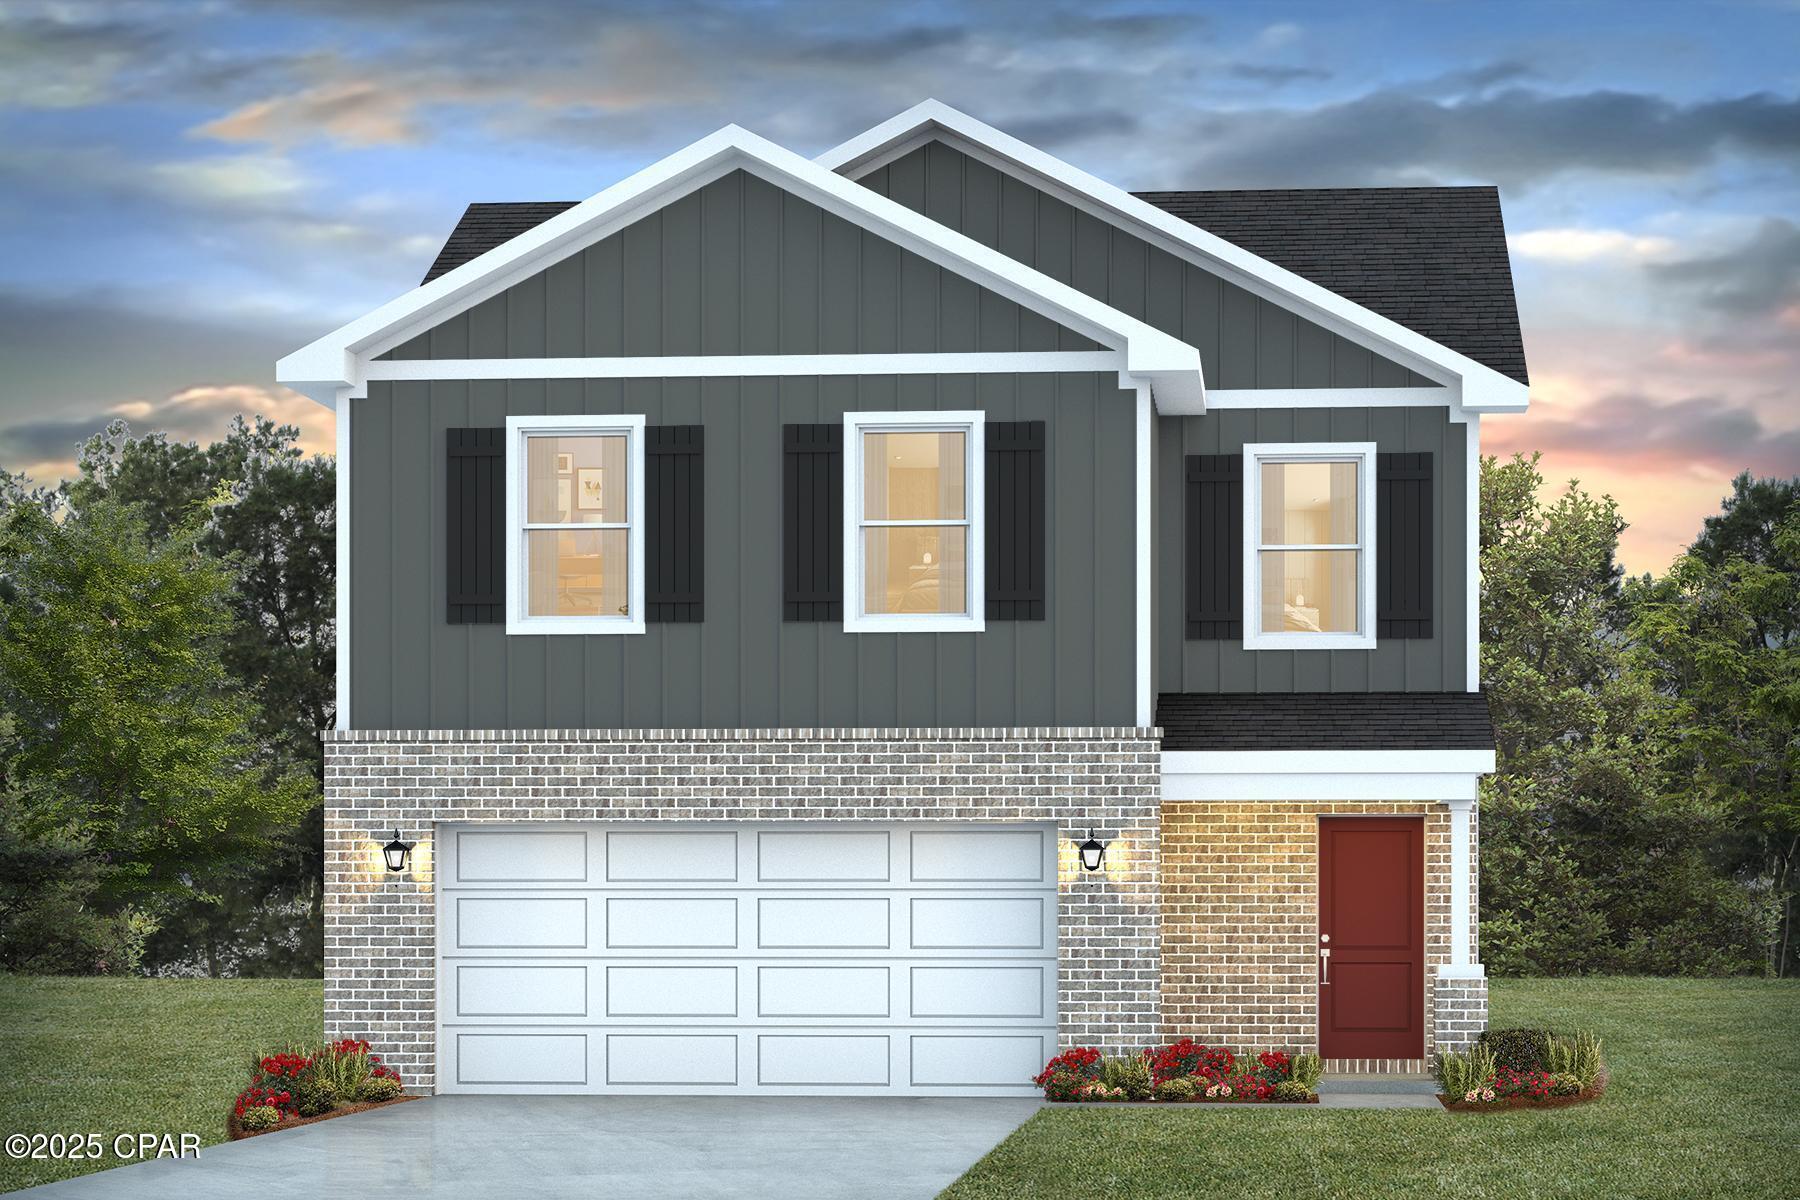
Welcome to the Taylor, a new home floor plan at Hodges Bayou Plantation in Panama City, Florida. The Taylor floor plan is a spacious 2-story 4 bedroom, 2.5 bathroom, with 1,722 square feet and includes a two-car garage. When you walk in, you will notice a spacious open kitchen, dining, and living room design. You will think of endless possibilities for laying out how your furniture will fit in this home. Stainless-steel appliances including a dishwasher, microwave, and stove are included in these homes, as well as beautiful quartz countertops and ivory, soft-close cabinets. A half bathroom is located by the front door for convenient bathroom privacy for visiting guests. EVP flooring is installed throughout the main areas, and soft, comfortable carpet in the bedrooms and stairwell which you notice as you walk upstairs.
 
All of the bedrooms and full bathrooms are located upstairs in this floorplan. The laundry room is also located upstairs making laundry day less treacherous. There are two bedrooms that have large closet spaces and an even larger walk-in closet in the third extra bedroom someone is sure to be happy about. All three spare bedrooms share a full bath with a shower/tub combo. A large double sink vanity is standard in the spare bathroom along with a privacy door separating the sinks with the toilet and shower.
 
The primary suite features ample space for a king-sized bedroom suite. The primary bathroom has a dual quartz sink vanity, with a stand up shower only, no tub and enclosed toilet for extra privacy. The walk-in closet is located within the primary bathroom and has all the space you need to get ready for your day.
 
This home is located at the end of the cul-de-sac for over a third of an acre of yard space! On the exterior of this home, you will notice brick on the front with vinyl siding, dimensional shingles with 30-year warranty and a concrete walkway to the front door. The porch is covered keeping you dry on rainy days. The two-car garage has a steel garage door and leads right into the kitchen and dining area to the back door. Each home in Hodges Bayou Plantation includes a fully sodded lawn to each property line and flower beds at front entry.
 
This home will come equipped with a Home is Connected® smart home technology package including QOLSYS IQ Panel, Skybell Doorbell, Kwikset Smartcode front door lock and DEAKO Smart Switches which allows you to control your home with your smart device while near or away. Our Hodges Bayou community features underground utilities making it less susceptible to damage from severe weather leading to fewer outages and more reliable service. Sidewalks line every street so you can enjoy the unbeatable Florida sunsets and sunrises on your walk to the playground with the kids or the dogs. Whatever room in this house you're in, you will feel right at home! Contact us today to find your home at Hodges Bayou Plantation!
#793167

Southport

3147 Breezy Bay Court

4 Beds

2 Baths

1,722 Sq.Ft.

$324,900

MLS#: 793167
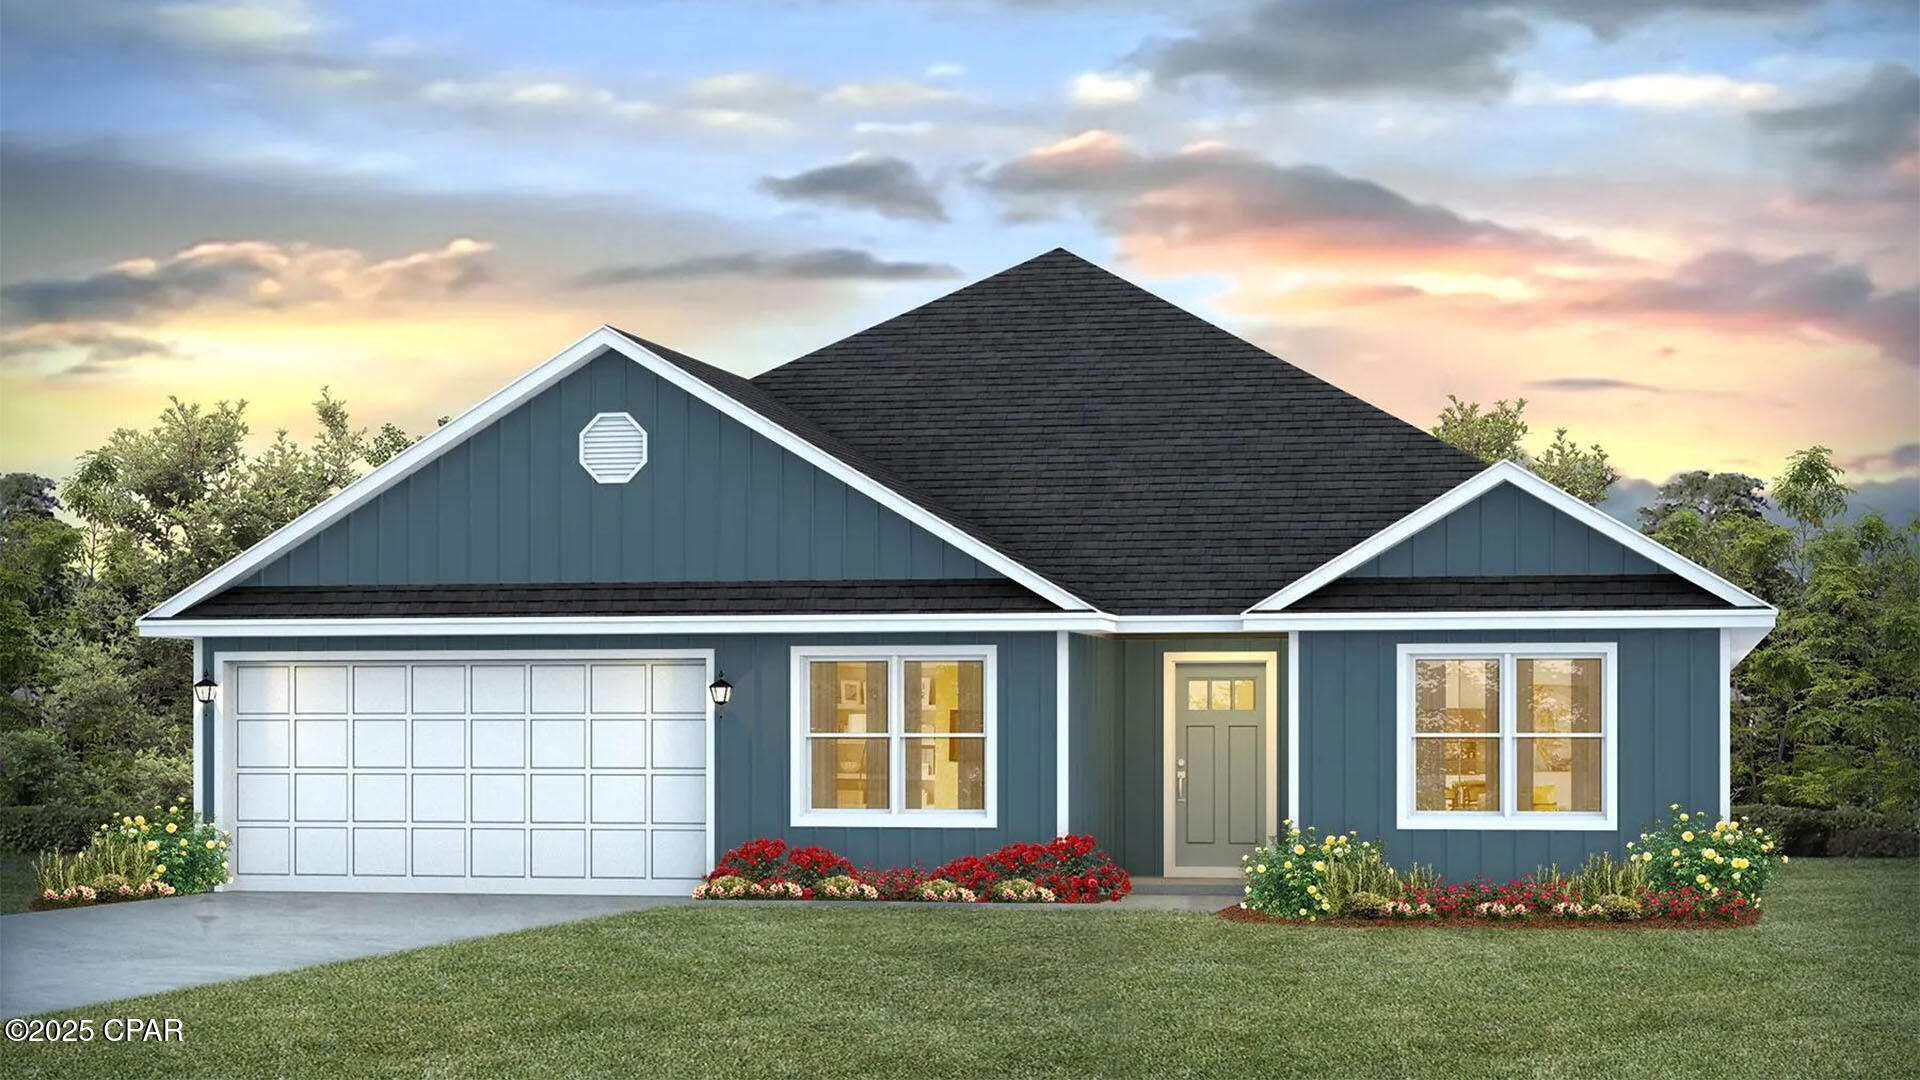
Welcome to the Sawyer floorplan located in our new Destini Lane community! This home features 5 bedrooms, 3 full bathrooms and a two-car garage. Two bedrooms with a shared bath are just off the entry. This home features a large open living area and dining area. The kitchen overlooks the huge great room, making this the perfect home for entertaining. There is a laundry/mud room just off the garage with plenty of space for a washer and dryer. The kitchen features a center island, large pantry, granite countertops throughout with beautiful white cabinetry and an appliance package that includes a stove, microwave and dishwasher. The primary bedroom features an ensuite bathroom with dual sink granite vanity, a large soak tub and separate shower. Additional features of this home include EVP flooring throughout the common areas and carpet in each bedroom. Equipped with Smart Home technology, this home has a Quolsys touch panel installed that can be integrated with your smart thermostat! The exterior of this home features quality vinyl siding, steel garage door, weather resistant wrap barrier with hose bibs and dimensional shingles with 30-year warranty. A landscaped front flower bed at entry way and fully sodded to the property lines. This property has No HOA and is situated on .84 acres of land with extra space for a boat, RV, pole barn or shed. Schedule a tour to visit this neighborhood today!
#792595

Southport

1419 Destini Lane

5 Beds

3 Baths

2,516 Sq.Ft.

$434,900

MLS#: 792595
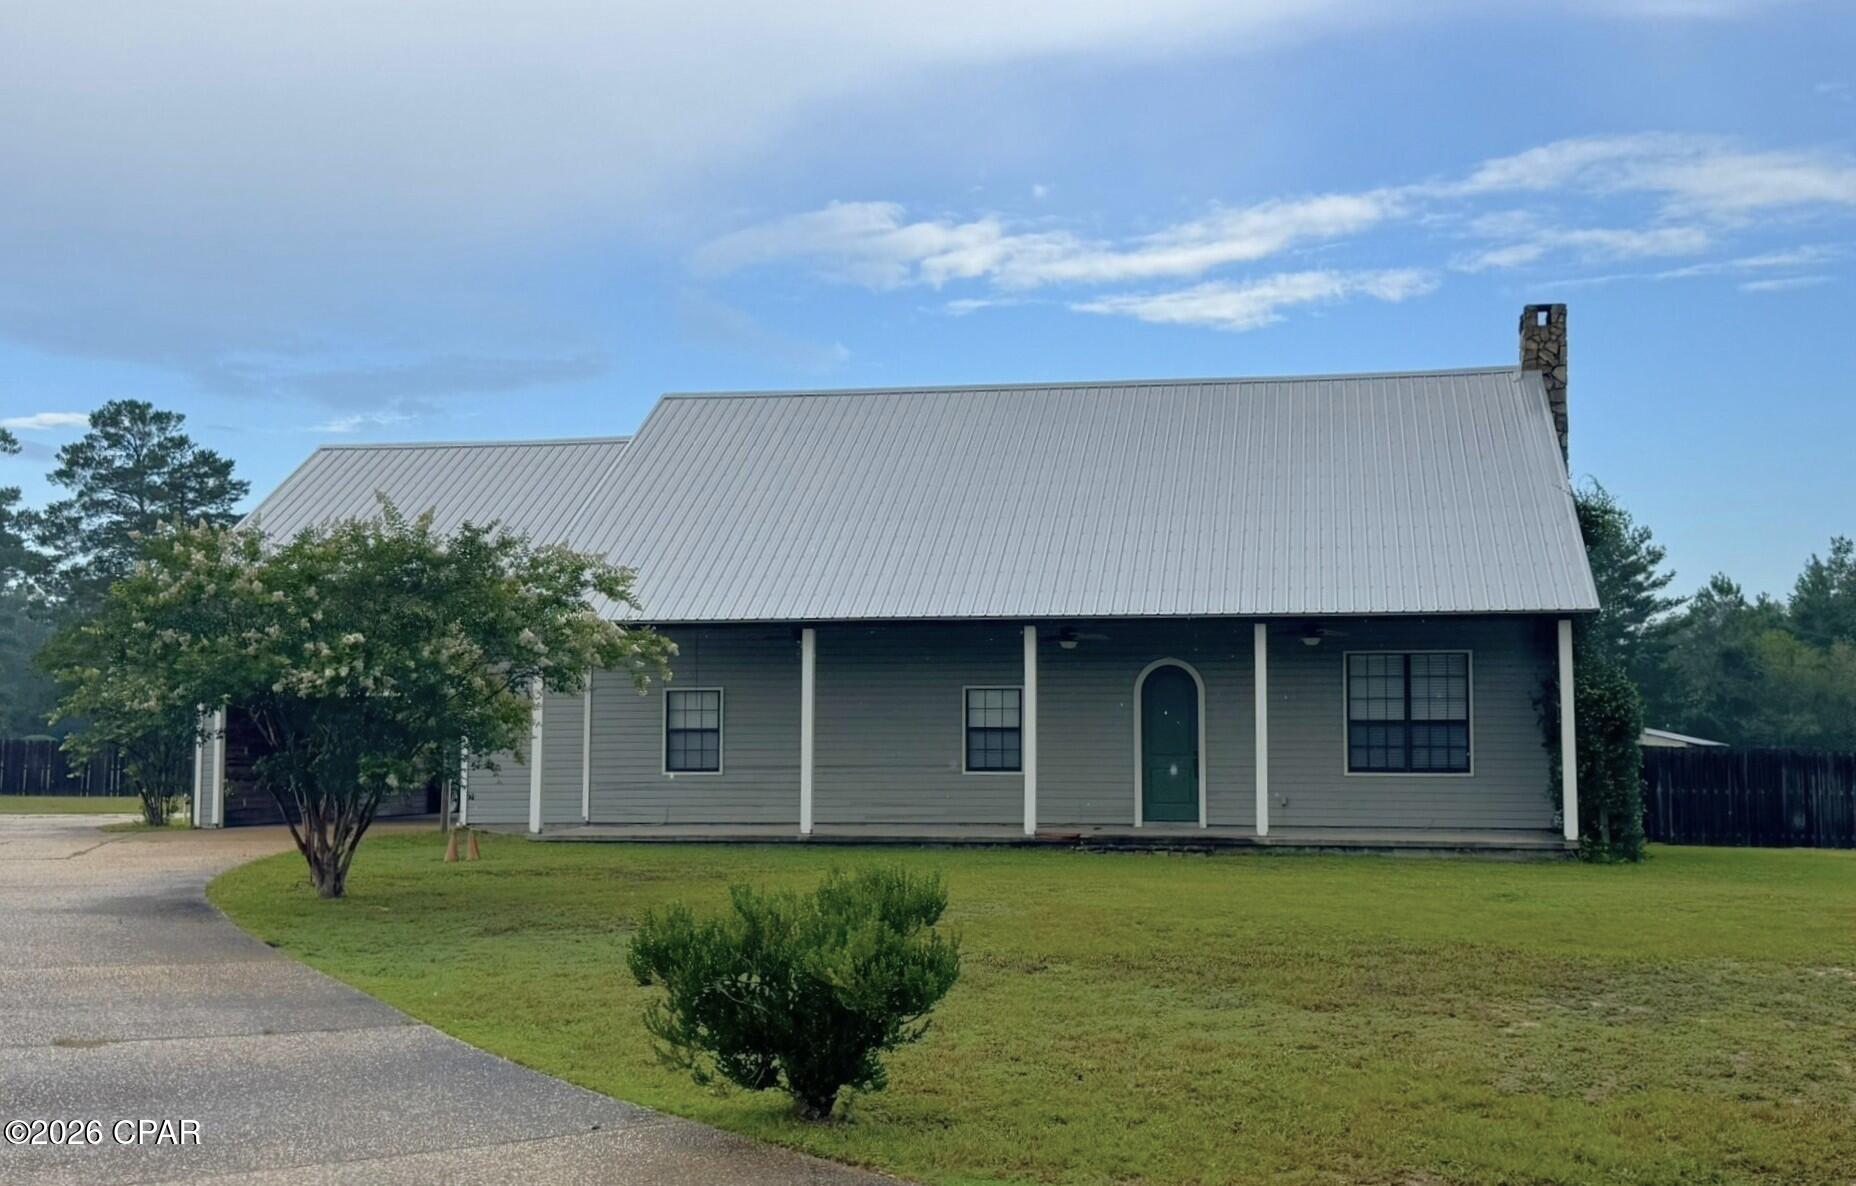
Rare opportunity to own a unique property on 2.02 acres in a desirable neighborhood where homes rarely become available. Conveniently located near beaches and the airport, this property offers space, functionality, and versatility.
Unique architectural details begin with the arched front entry and continue throughout the home, creating a distinctive character not often found in today's market. This 3-bedroom, 2-bath home features a metal roof installed in 2019, Cypress 105 Lap Siding, fireplace, new LVP flooring, and an upstairs loft area with bedroom and full bath. Additional interior features include two bonus rooms, a large pantry, oversized laundry room with wash tub, handicap-accessible tub, and all appliances convey including refrigerator, freezer, dishwasher, microwave, washer, and dryer.
Property amenities include an in-ground pool, hot tub, sprinkler system, 300-foot deep well, termite bond, HVAC approximately 5 years old, water heater approximately 3 years old, Comcast security and internet availability, four dog doors, and Cypress wood carport.
The acreage is fenced and cross-fenced with no restrictions for animals. Outdoor improvements include a 30x50 pole barn with a 30x15 enclosed section and a separate 27x30 barn with hay loft, providing excellent space for storage, equipment, hobbies, or animals. Don't let this unique property pass you by! ALL MEASUREMENTS ARE ESTIMATED PLEASE HAVE BUYER VERIFY.
#792470

Southport

419 Spikes Road

3 Beds

2 Baths

2,497 Sq.Ft.

$385,000

MLS#: 792470

 - property

Send a message

Message successfully sent.

Your message

What is 3 + 4 ?

Reason for contacting?

I agree to receive email communication and understand I can unsubscribe at any time.

I agree to be contacted by Kornelije Josić via call, email, and text for real estate services. To opt out, you can reply 'stop' at any time or reply 'help' for assistance. You can also click the unsubscribe link in the emails. Message and data rates may apply. Message frequency may vary. Privacy Policy

Sign Out

Virtual Assistant

Would you like to take the next step with this property? We can help you schedule a showing or virtual tour, or send you more details.

Yes, I would like more information.

Thank You for Your Reply, One of Our Agents will contact you as soon as possible

No, maybe later.

Thank you, you can always contact me via email, phone number or through the contact form.

Realhub AI

Lucy - Your AI-Powered Realtor

Update Your Temporary Password

Personalize your search

Enter your email and we'll notify you immediately when new listings match what you're looking for.

or enter email address

Already have an account ? Login here

Continue your home search

I agree to receive communications and understand I can unsubscribe at any time.

I agree to be contacted by Kornelije Josić via call, email, and text for real estate services. To opt out, you can reply 'stop' at any time or reply 'help' for assistance. You can also click the unsubscribe link in the emails. Message and data rates may apply. Message frequency may vary. Privacy Policy

Already have an account ? Login here

We use cookies

We use cookies primarily for analytics to enhance your experience. By accepting, you agree to our use of these cookies. You can manage your preferences or learn more about our cookies policy.