
Property
Beds
4
Full Baths
2
1/2 Baths
2
Year Built
1988
Sq.Footage
2,462
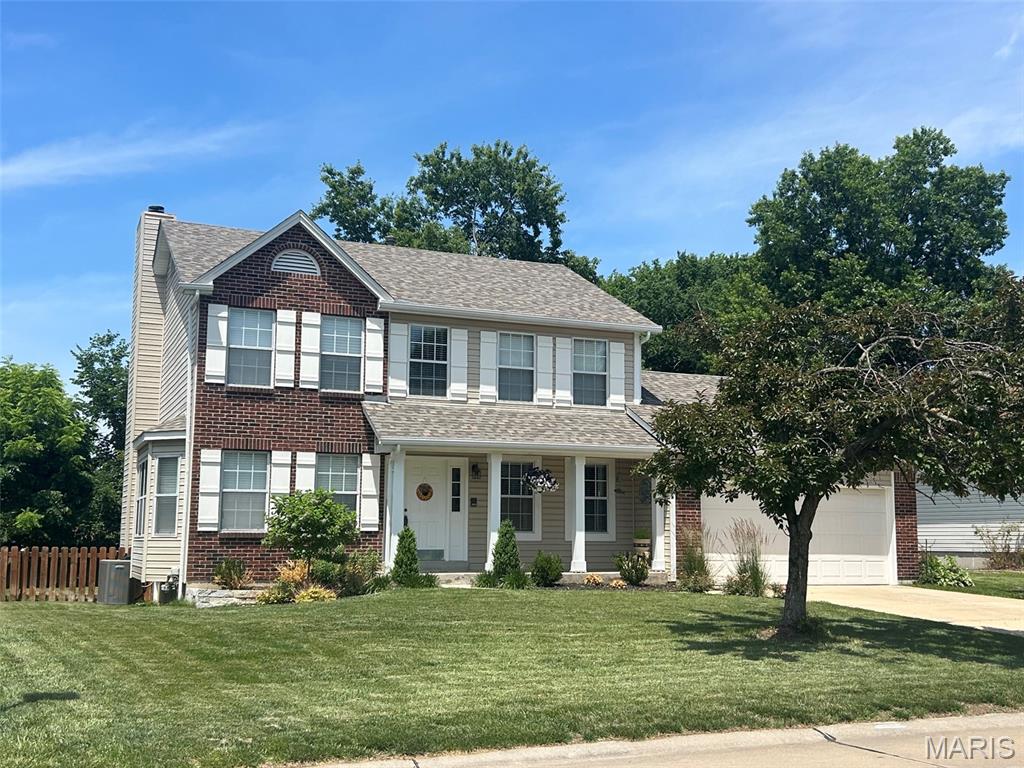
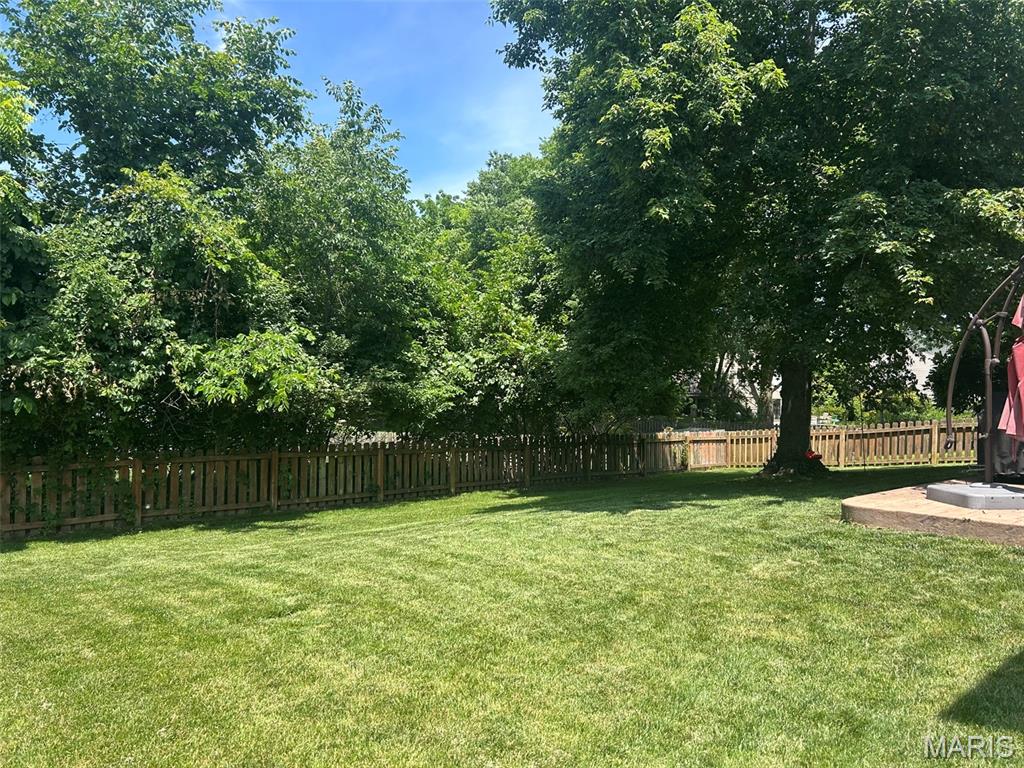
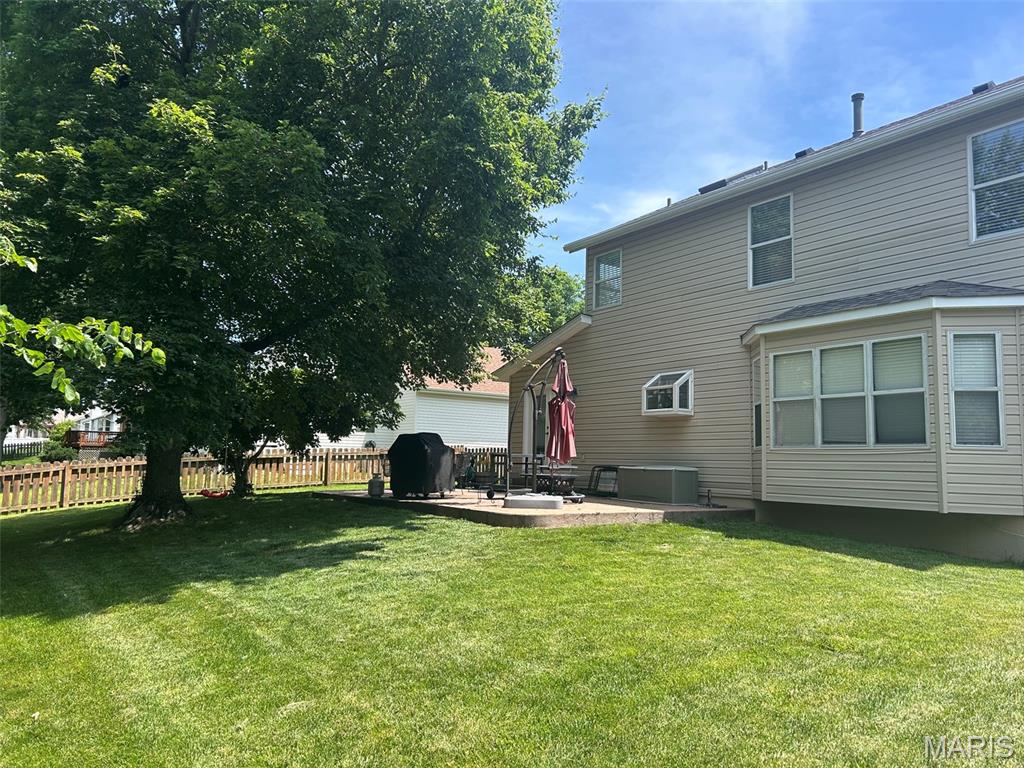
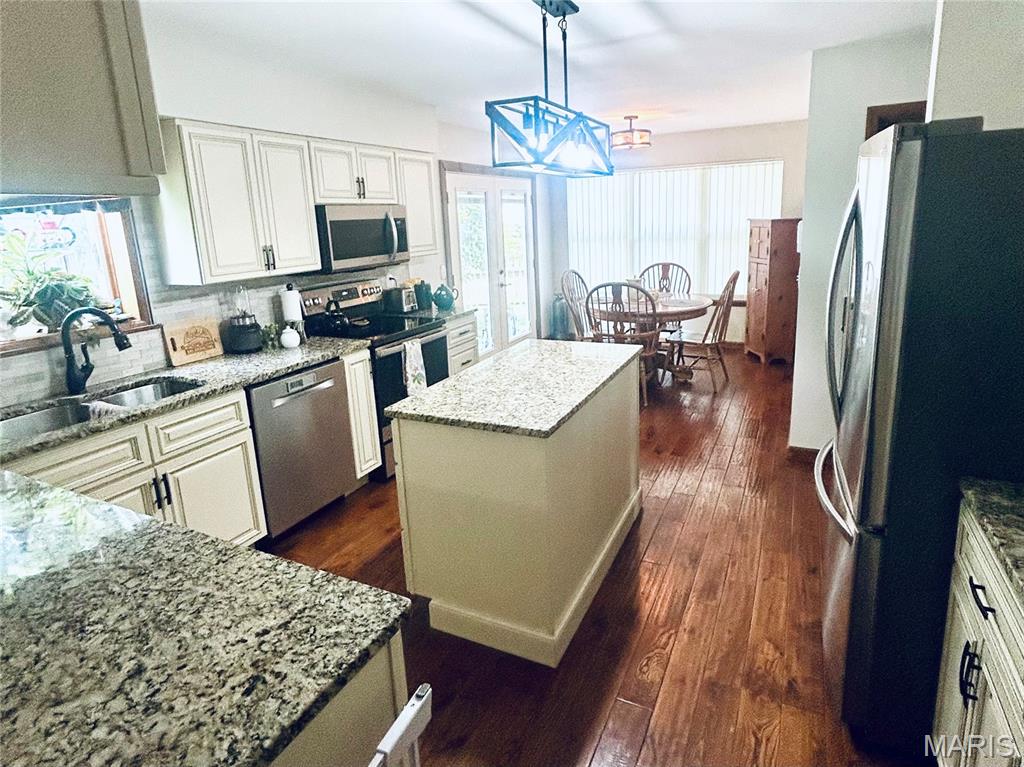
Welcome to this beautifully maintained 2 story home located in The Vineyards featuring a community swimming pool, basketball courts, and picturesque surroundings. The main level offers gorgeous hardwood floors throughout, a convenient main-floor laundry room, gas fireplace, and an updated kitchen complete with granite countertops, ample cabinetry, plenty of space for gathering & entertaining. Upstairs, you'll find four spacious bedrooms and two full bathrooms, including a comfortable primary suite. The third and fourth bedrooms currently feature an opening between them, creating a flexible space for a playroom, study area, or shared living space; the seller is willing to repair or credit the opening and fully separate the rooms prior to closing if desired. The finished lower level provides fantastic additional living space with a large recreation room and a convenient half bath—perfect for movie nights, game days, or more. Step outside to enjoy the lovely usable backyard highlighted by mature trees and a large stamped concrete patio, creating an ideal setting for outdoor dining, relaxing, and play. Additional highlights include an oversized garage offering plenty of room for vehicles, storage, and projects, as well as a newer architectural shingle roof for added peace of mind. With its functional floor plan, thoughtful updates, exceptional outdoor space, and sought-after neighborhood amenities, this home offers the perfect combination of comfort, convenience, and community living.
Features & Amenities
Interior
-
Other Interior Features
Granite Counters, Kitchen Island, Pantry
-
Total Bedrooms
4
-
Bathrooms
2
-
1/2 Bathrooms
2
-
Above Grade Finished Area
2062.0
-
Basement YN
YES
-
Cooling YN
YES
-
Cooling
Central Air
-
Fireplace YN
YES
-
Heating YN
YES
-
Heating
Forced Air
-
Pet friendly
N/A
Exterior
-
Garage
Yes
-
Garage spaces
2
-
Construction Materials
Brick Veneer, Vinyl Siding
-
Parking
Driveway, Garage, Garage Door Opener
-
Patio and Porch Features
Patio
-
Pool
Yes
-
Pool Features
Community
Area & Lot
-
Lot Features
Level, Sprinklers In Front, Sprinklers In Rear
-
Lot Size(acres)
0.2
-
Lot Size(square feet)
8,712
-
Property Type
Residential
-
Property Sub Type
Single Family Residence
-
Architectural Style
Traditional
Price
-
Sales Price
$375,000
-
Tax Amount
$3,898
-
Financing Options
Cash
-
Sq. Footage
2,462
-
Price/SqFt
$152
HOA
-
Association
YES
-
Association Fee
$488
-
Association Fee Frequency
Annually
-
Association Fee Includes
N/A
School District
-
Elementary School
Castlio Elem.
-
Middle School
Bryan Middle
-
High School
Francis Howell Central High
Property Features
-
New Construction
NO
-
Association Amenities
Clubhouse, Pool, Tennis Court(s)
-
Foundation Details
Concrete Perimeter
-
Ownership
Private
-
Sewer
Public Sewer
-
Water Source
Public
Schedule a Showing
Showing scheduled successfully.
Mortgage calculator
Estimate your monthly mortgage payment, including the principal and interest, property taxes, and HOA. Adjust the values to generate a more accurate rate.
Your payment
Principal and Interest:
$
Property taxes:
$
HOA fees:
$
Total loan payment:
$
Total interest amount:
$
Location
County
St. Charles
Elementary School
Castlio Elem.
Middle School
Bryan Middle
High School
Francis Howell Central High
Listing Courtesy of Heather Brewer , Coldwell Banker Realty - Gundaker
RealHub Information is provided exclusively for consumers' personal, non-commercial use, and it may not be used for any purpose other than to identify prospective properties consumers may be interested in purchasing. All information deemed reliable but not guaranteed and should be independently verified. All properties are subject to prior sale, change or withdrawal. RealHub website owner shall not be responsible for any typographical errors, misinformation, misprints and shall be held totally harmless.

AGENT
Franko Maric
Call Franko today to schedule a private showing.

* Listings on this website come from the FMLS IDX Compilation and may be held by brokerage firms other than the owner of this website. The listing brokerage is identified in any listing details. Information is deemed reliable but is not guaranteed. If you believe any FMLS listing contains material that infringes your copyrighted work please click here to review our DMCA policy and learn how to submit a takedown request.© 2024 FMLS.
Related Properties
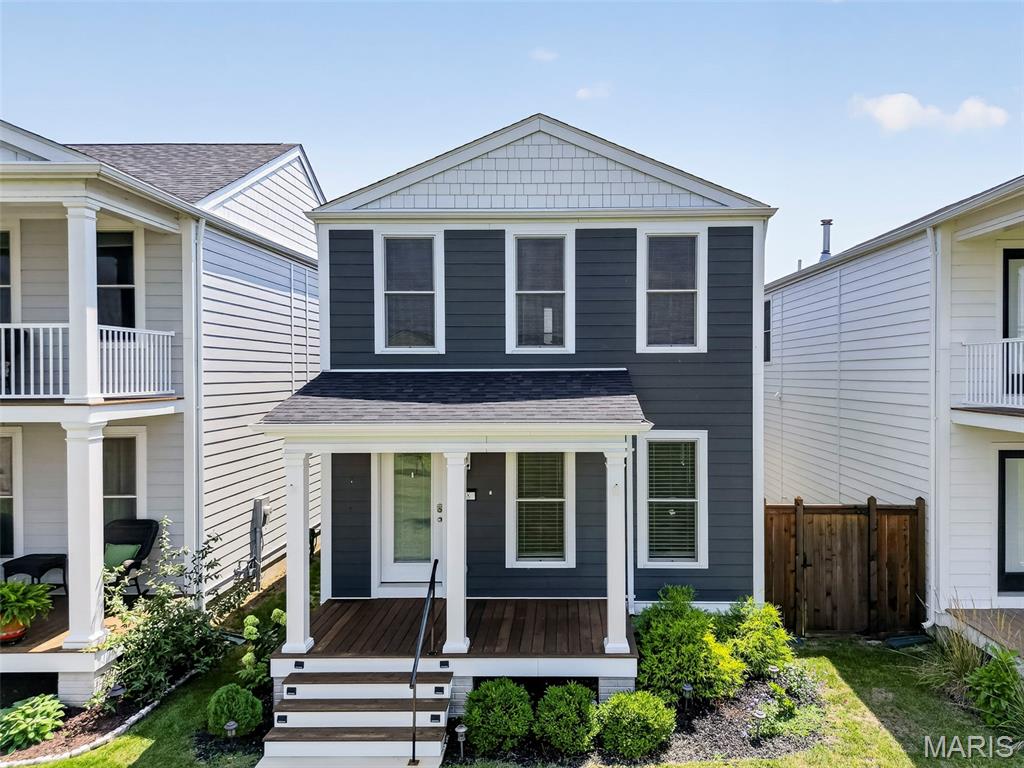
St Charles
108 Tiber Way
4 Beds
2 Baths
1,920 Sq.Ft.
$415,000
MLS#: 26046300
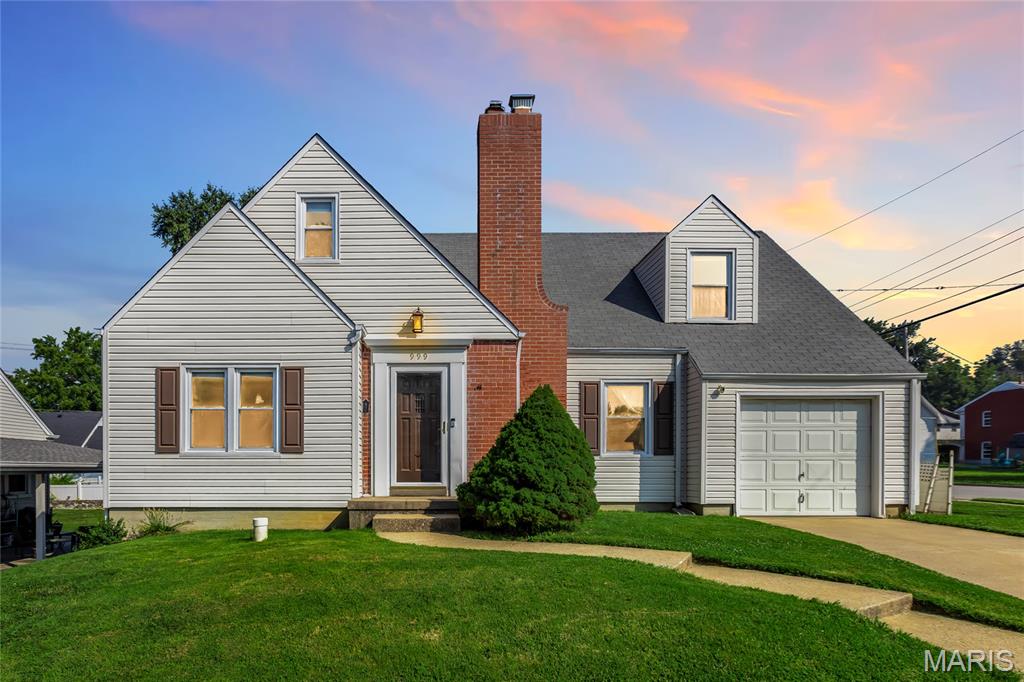
St Charles
999 Collier Place
3 Beds
2 Baths
1,887 Sq.Ft.
$310,000
MLS#: 26028567
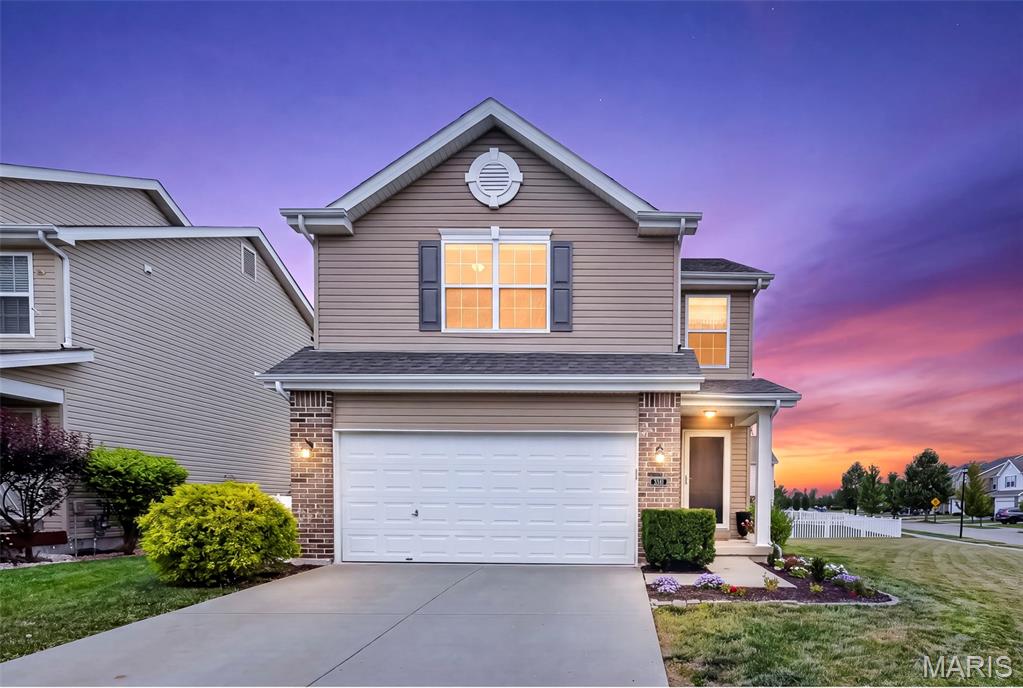
St Charles
3381 Charlestowne Crossing Drive
3 Beds
2 Baths
2,418 Sq.Ft.
$375,000
MLS#: 26044232
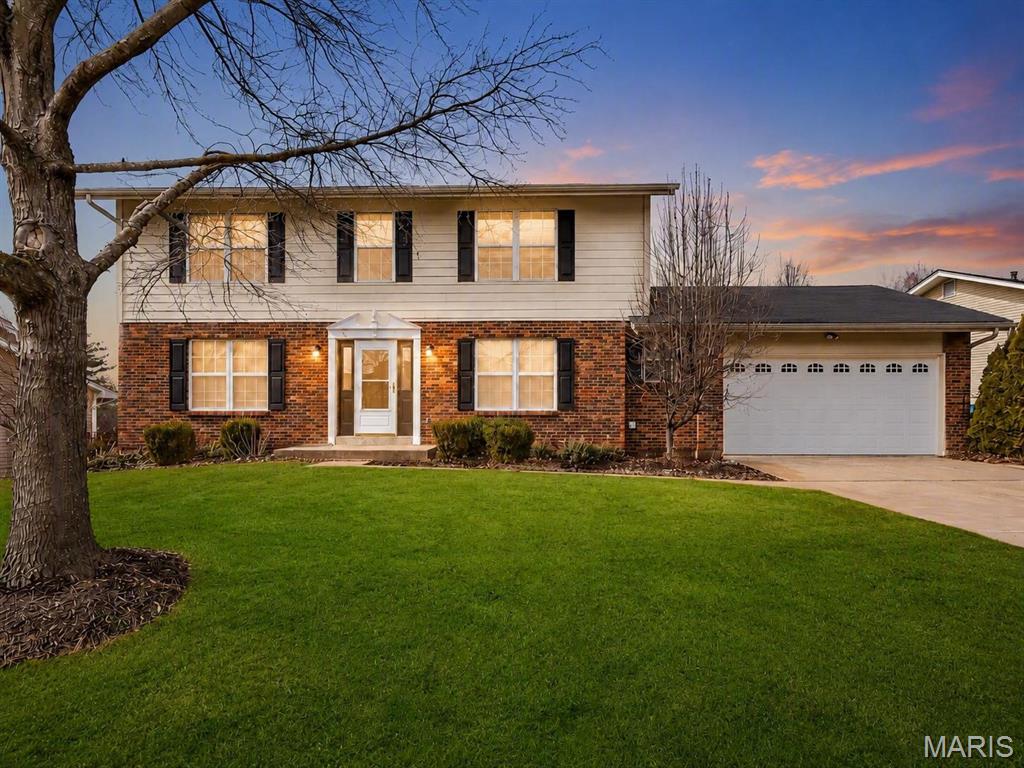
St Charles
513 River Bend Estates Drive
4 Beds
3 Baths
3,070 Sq.Ft.
$442,900
MLS#: 26046460
St Charles
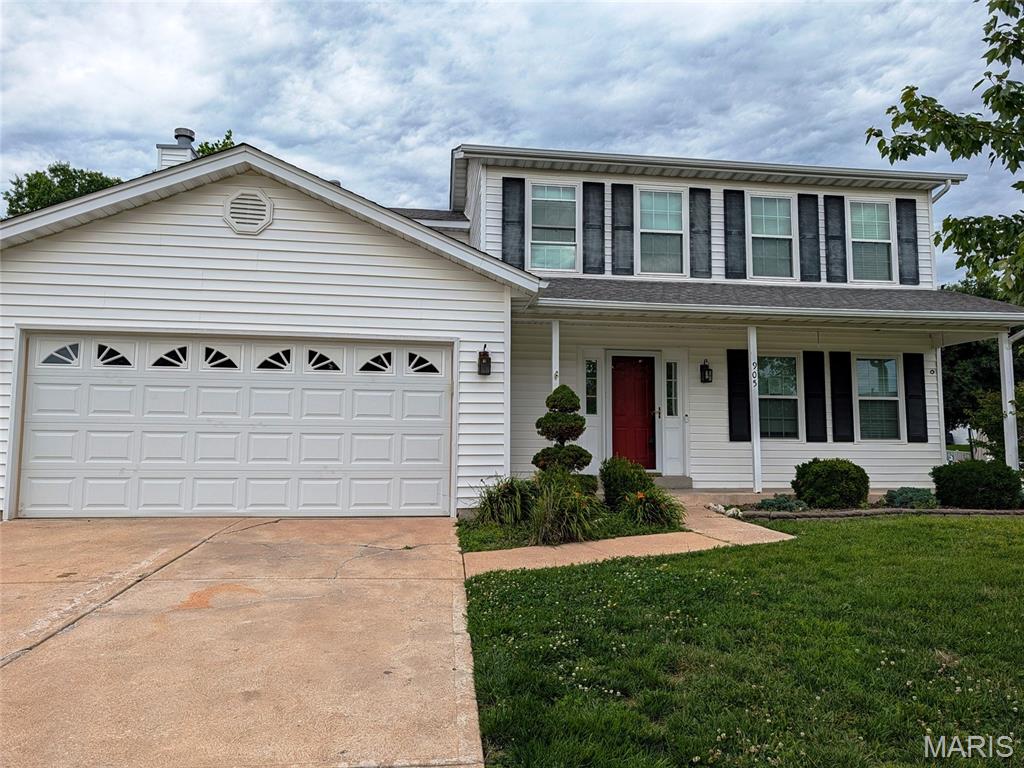
905 Lands End Circle
4 Beds
2 Baths
2,636 Sq.Ft.
$384,900
MLS#: 26046832
St Charles
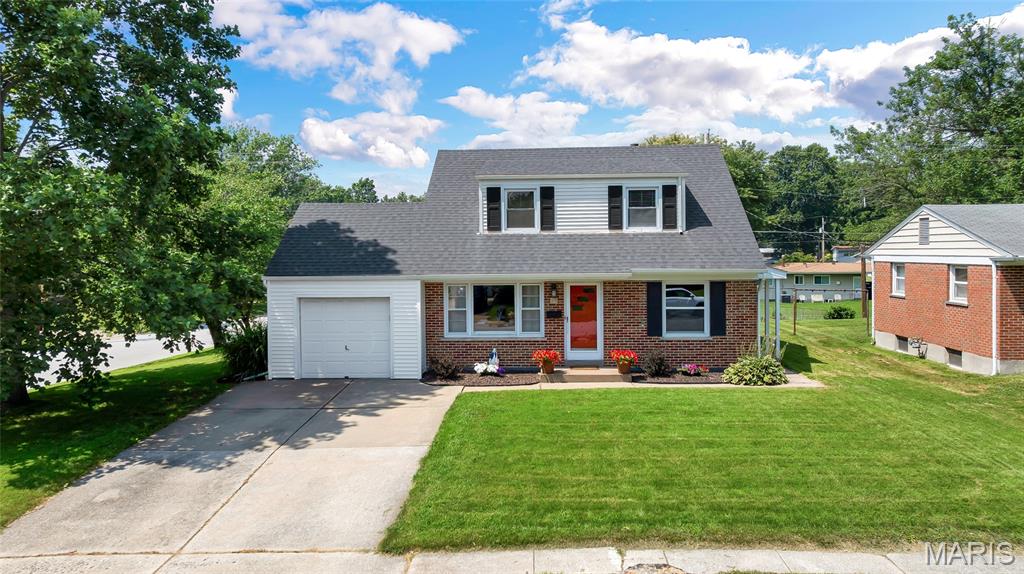
15 Blackberry Drive
4 Beds
2 Baths
1,792 Sq.Ft.
$315,000
MLS#: 26044327
St Charles
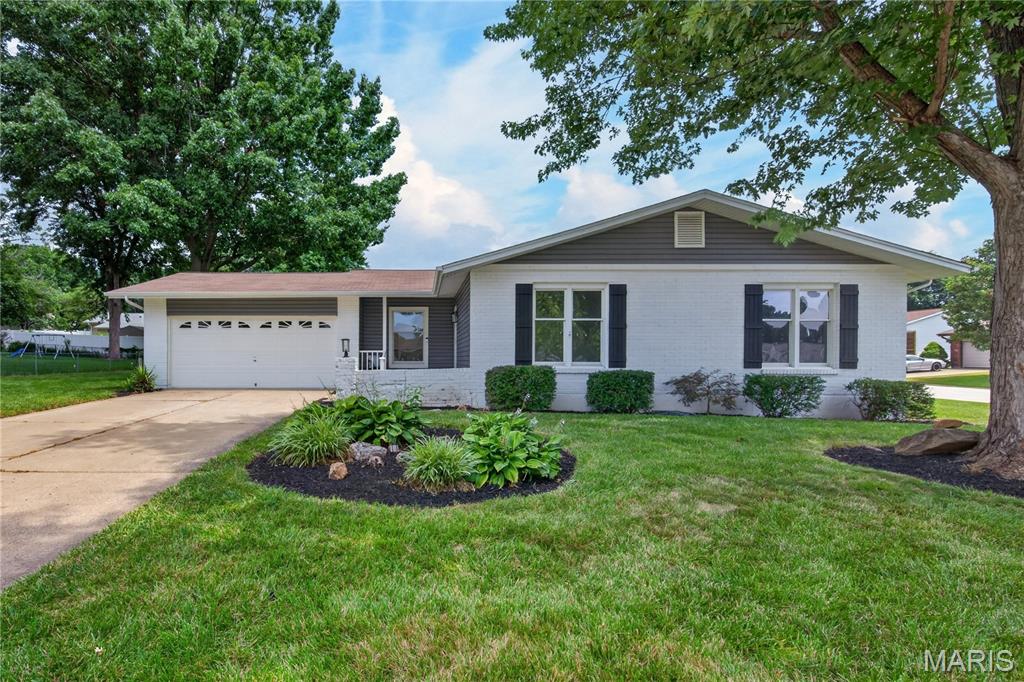
608 Mosport Drive
4 Beds
2 Baths
1,626 Sq.Ft.
$319,900
MLS#: 26043184
St Charles
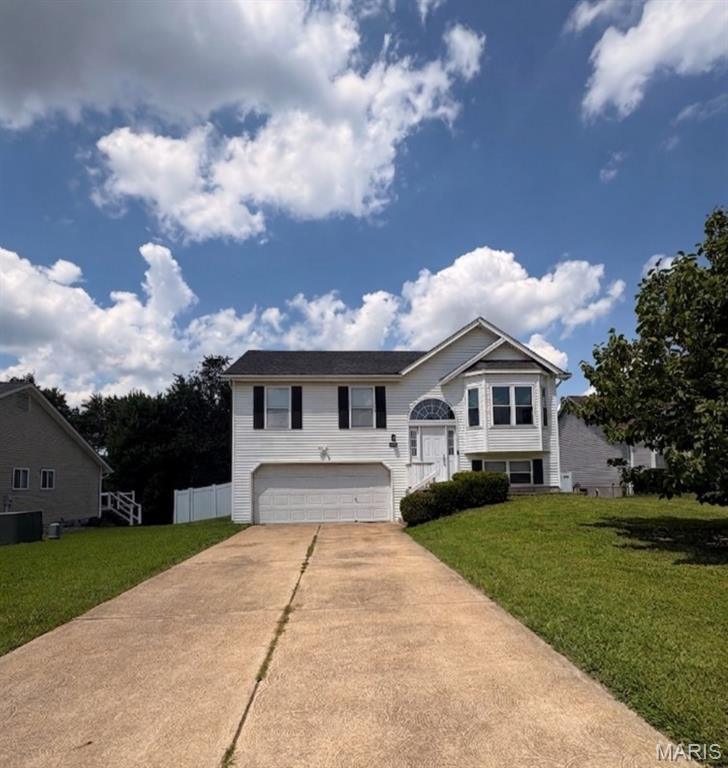
991 Sunset Farms Court
4 Beds
3 Baths
1,450 Sq.Ft.
$325,000
MLS#: 26045517
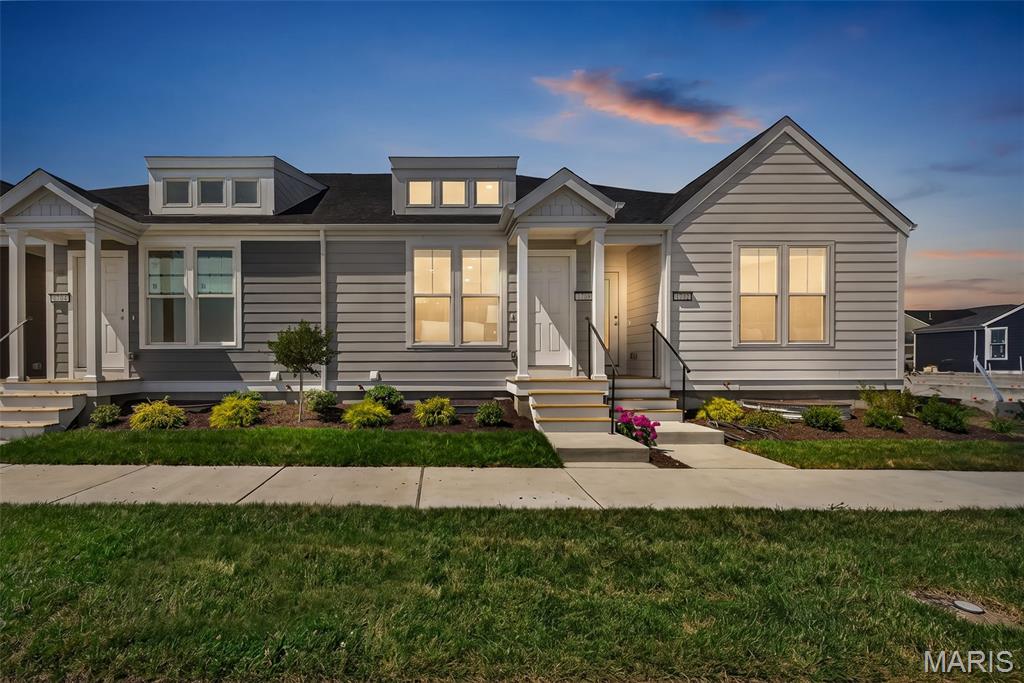
St Charles
1708 Dyess Street
2 Beds
2 Baths
1,529 Sq.Ft.
$345,825
MLS#: 26046113
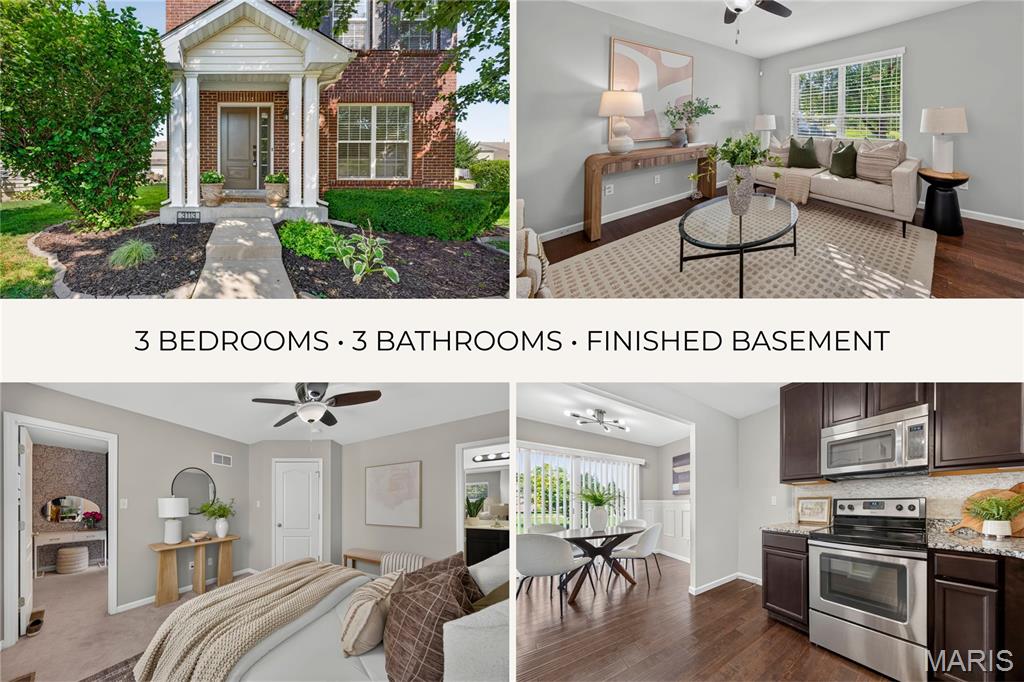
St Charles
3113 Keelboat Crossing
3 Beds
2 Baths
1,712 Sq.Ft.
$315,000
MLS#: 26045727
