
Property
Beds
3
Full Baths
2
1/2 Baths
None
Year Built
1964
Sq.Footage
1,189
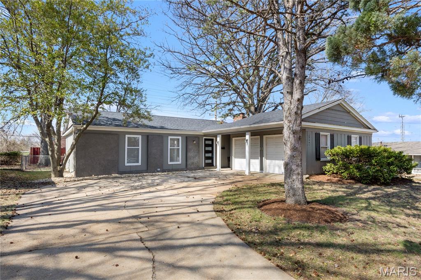
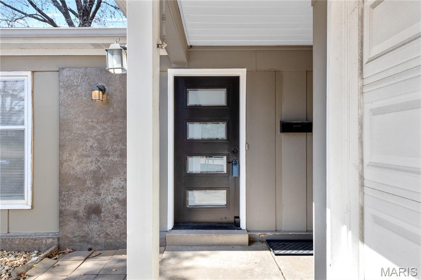
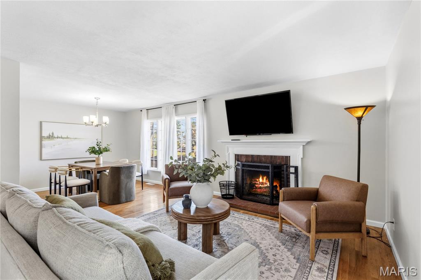
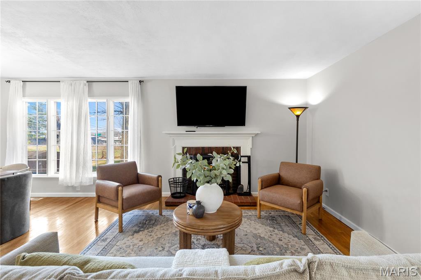
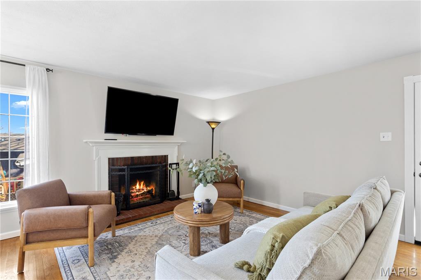
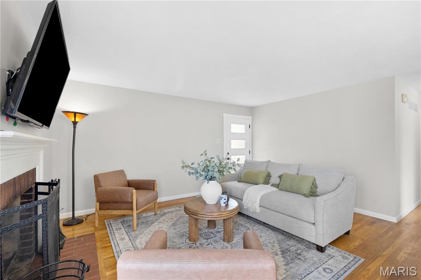
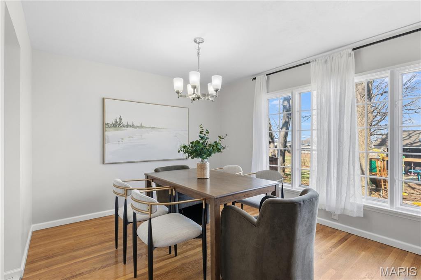
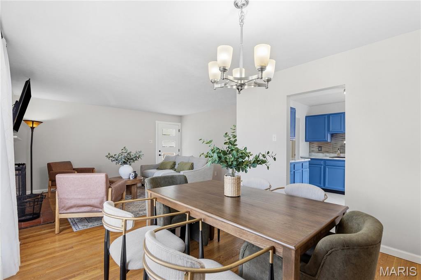
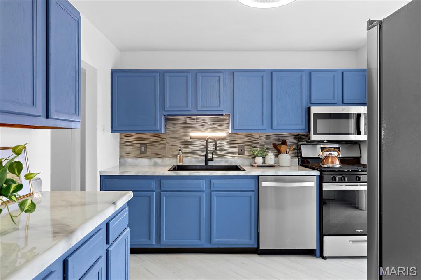
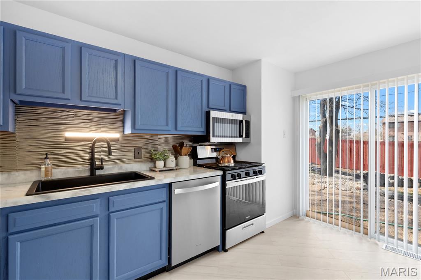
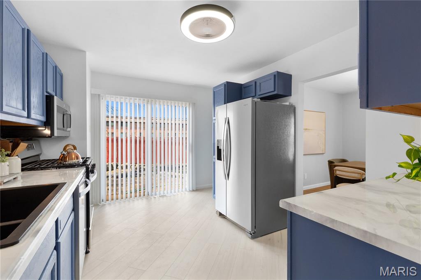
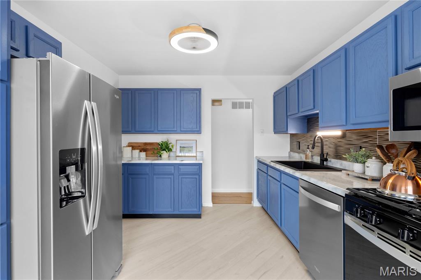
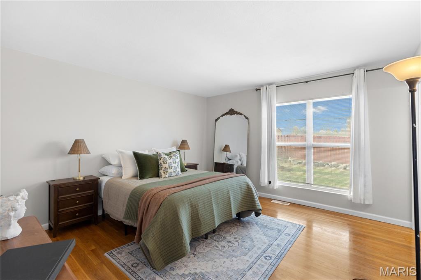
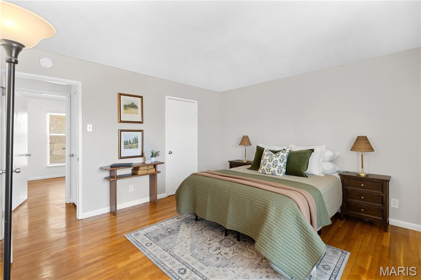
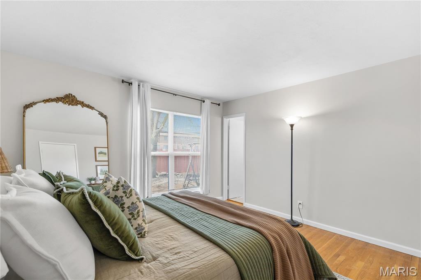
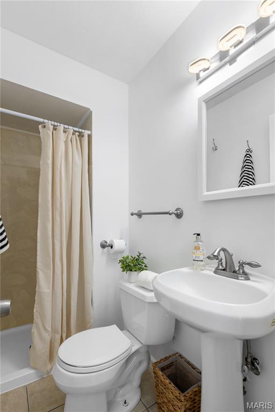
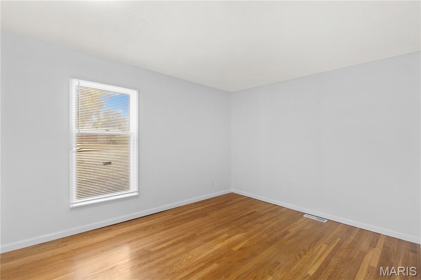
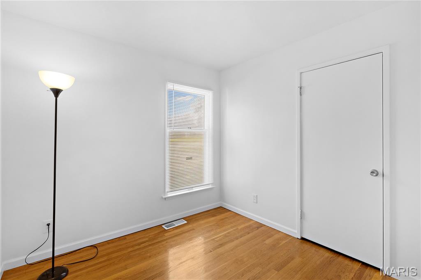
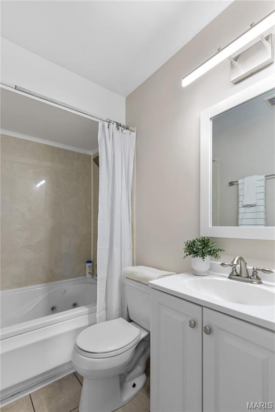
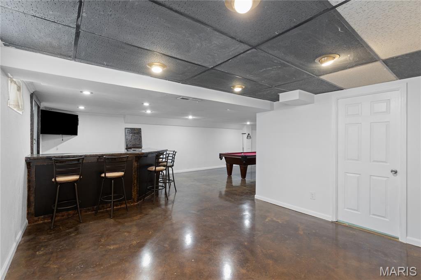
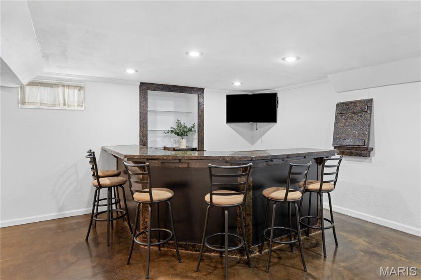
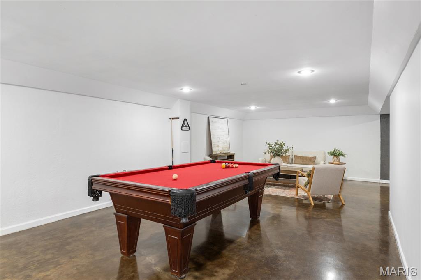
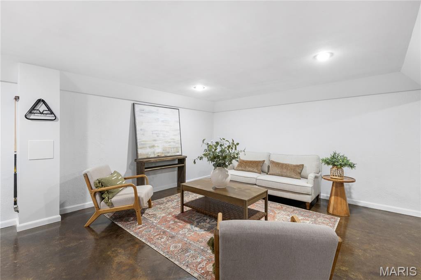
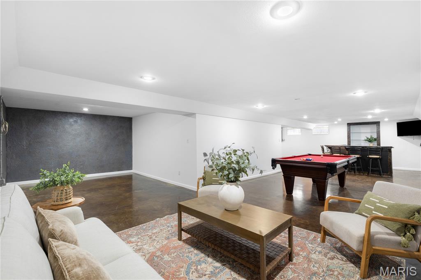
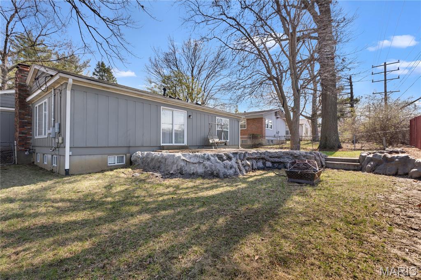
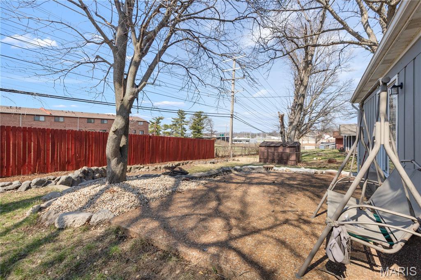
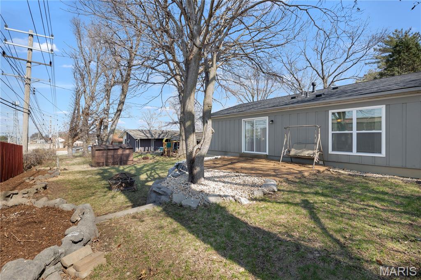
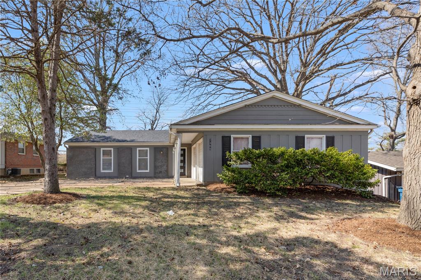
Welcome home to 7305 Berkridge Drive, where comfort, charm, and flexibility come together in one inviting space. As you pull into the two-car garage and wide driveway, mature trees and a welcoming façade set the tone for what’s inside. Step through the front door and you’re greeted by warm hardwood floors and natural light flowing through the large windows, creating an atmosphere that instantly feels like home. The living room centers around a cozy fireplace, the perfect place to unwind after a long day or gather with friends on a cool evening. Just beyond, the dining area, making it ideal for everything from weeknight dinners to holiday celebrations. The kitchen brings personality and function together with striking cabinetry, stainless steel appliances, and generous counter space—ready for your morning coffee routine or experimenting with your favorite recipes. Down the hall, you’ll find three comfortable bedrooms on the main level, including a relaxing primary suite with its own private shower bath. A second full bath featuring a jetted tub offers the perfect place to soak and unwind. The home continues to impress downstairs with a partially finished lower level featuring beautiful acid-stained concrete floors—a unique and stylish touch that creates the perfect setting for a media room, game room, home gym, or creative workspace. With plenty of open space, it’s also ideal for working from home or designing a flexible lifestyle space. Step outside and enjoy the spacious backyard, where the patio area invites summer barbecues, evening fires, or simply relaxing under the shade of mature trees. Whether you’re buying your first home, working remotely, or simply looking for a place that blends comfort with character, this home offers the space and flexibility to fit your life. Come experience the story of 7305 Berkridge Drive for yourself. Welcome Home!
Features & Amenities
Interior
-
Other Interior Features
Bar, Walk-In Closet(s)
-
Total Bedrooms
3
-
Bathrooms
2
-
Above Grade Finished Area
1189.0
-
Basement YN
YES
-
Cooling YN
YES
-
Cooling
Central Air
-
Fireplace YN
YES
-
Heating YN
YES
-
Heating
Forced Air, Natural Gas
-
Main Level Bedrooms
3
-
Pet friendly
N/A
Exterior
-
Garage
Yes
-
Garage spaces
2
-
Construction Materials
Brick
-
Pool
No
-
Waterfront YN
NO
Area & Lot
-
Lot Features
Landscaped, Level
-
Lot Size(acres)
0.18
-
Lot Size(square feet)
7,840
-
Property Type
Residential
-
Property Sub Type
Single Family Residence
-
Architectural Style
Ranch
Price
-
Sales Price
$199,000
-
Tax Amount
$2,032
-
Financing Options
FHA
-
Sq. Footage
1,189
-
Price/SqFt
$167
HOA
-
Association
No
School District
-
Elementary School
Armstrong Elem.
-
Middle School
West Middle
-
High School
Hazelwood West High
Property Features
-
Senior Community YN
NO
-
Sewer
Public Sewer
-
Water Source
Public
Schedule a Showing
Showing scheduled successfully.
Mortgage calculator
Estimate your monthly mortgage payment, including the principal and interest, property taxes, and HOA. Adjust the values to generate a more accurate rate.
Your payment
Principal and Interest:
$
Property taxes:
$
HOA fees:
$
Total loan payment:
$
Total interest amount:
$
Location
County
St. Louis
Elementary School
Armstrong Elem.
Middle School
West Middle
High School
Hazelwood West High
Listing Courtesy of Janette Avalos De Conte , BSG Realty
RealHub Information is provided exclusively for consumers' personal, non-commercial use, and it may not be used for any purpose other than to identify prospective properties consumers may be interested in purchasing. All information deemed reliable but not guaranteed and should be independently verified. All properties are subject to prior sale, change or withdrawal. RealHub website owner shall not be responsible for any typographical errors, misinformation, misprints and shall be held totally harmless.

AGENT
Franko Maric
Call Franko today to schedule a private showing.

* Listings on this website come from the FMLS IDX Compilation and may be held by brokerage firms other than the owner of this website. The listing brokerage is identified in any listing details. Information is deemed reliable but is not guaranteed. If you believe any FMLS listing contains material that infringes your copyrighted work please click here to review our DMCA policy and learn how to submit a takedown request.© 2024 FMLS.
Related Properties
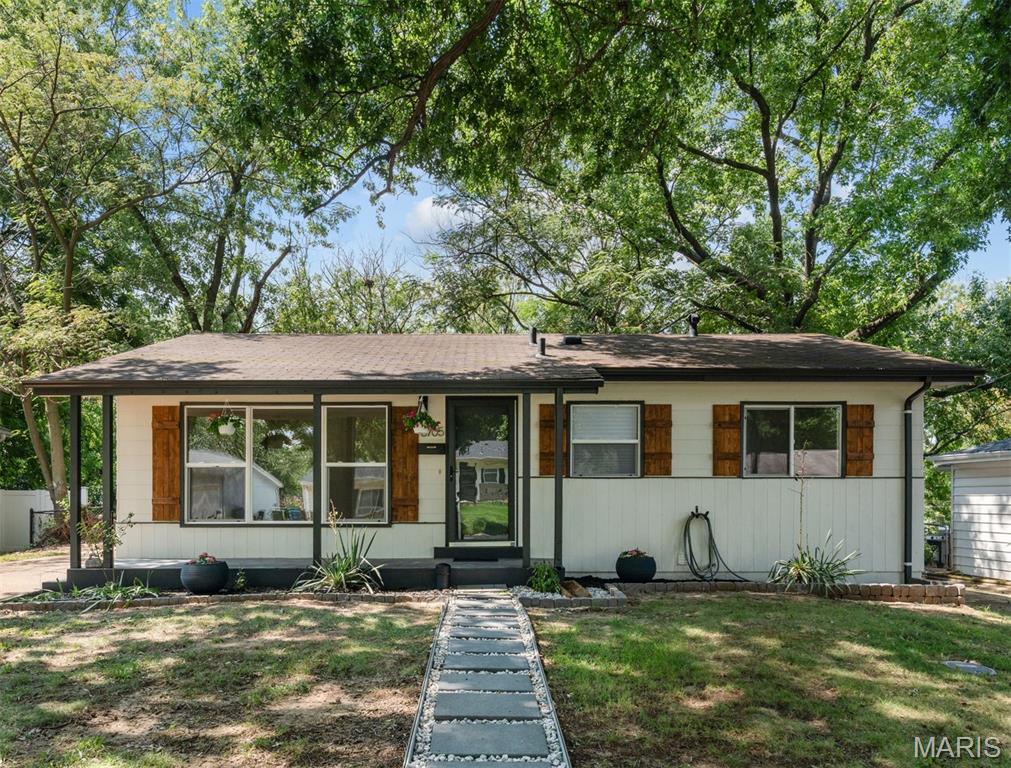
Hazelwood
6705 Village Square Drive
3 Beds
1 Baths
962 Sq.Ft.
$194,500
MLS#: 26045258
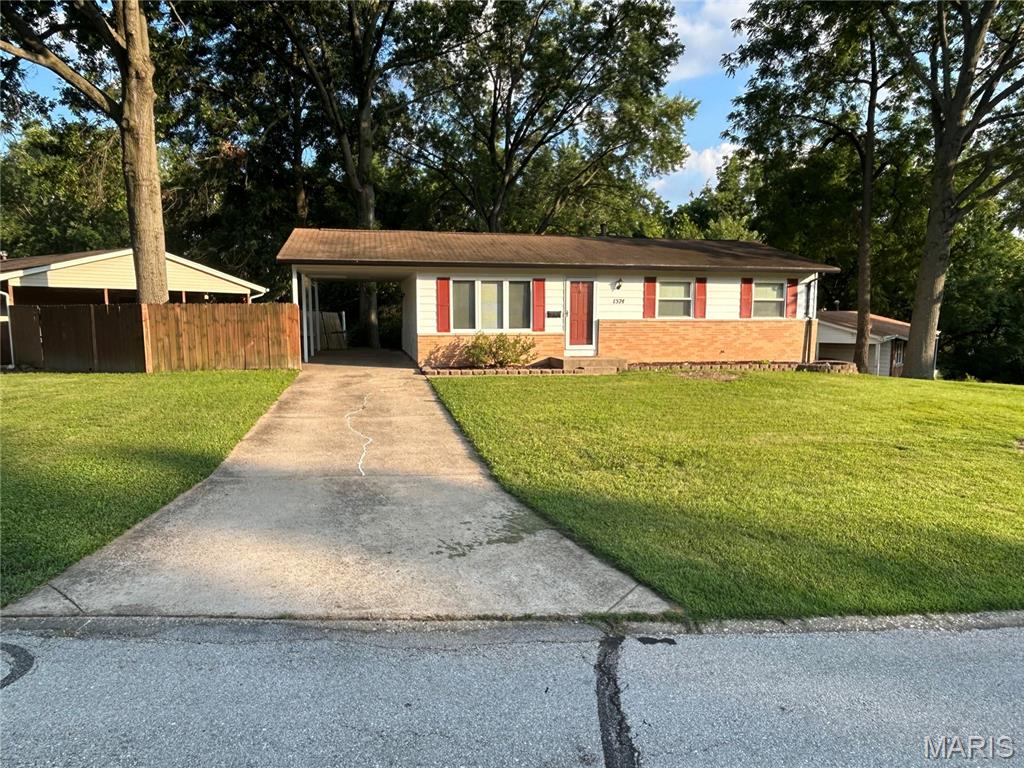
Hazelwood
1574 Ville Angela Lane
3 Beds
1 Baths
1,040 Sq.Ft.
$182,000
MLS#: 26046363
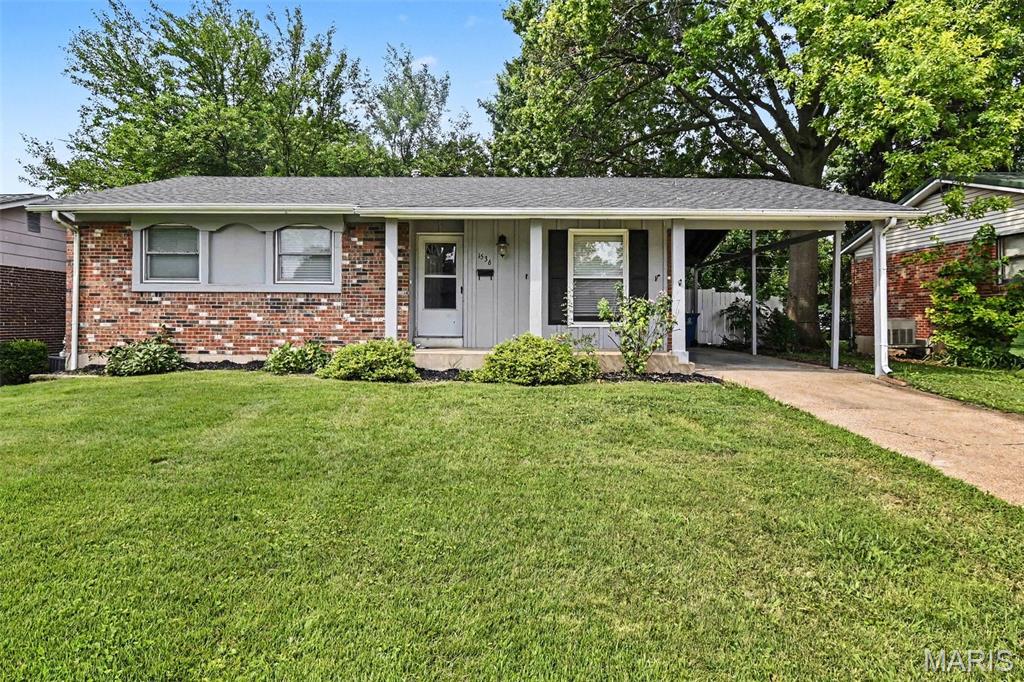
Hazelwood
1536 Coachway Lane
3 Beds
2 Baths
1,666 Sq.Ft.
$214,900
MLS#: 26044825
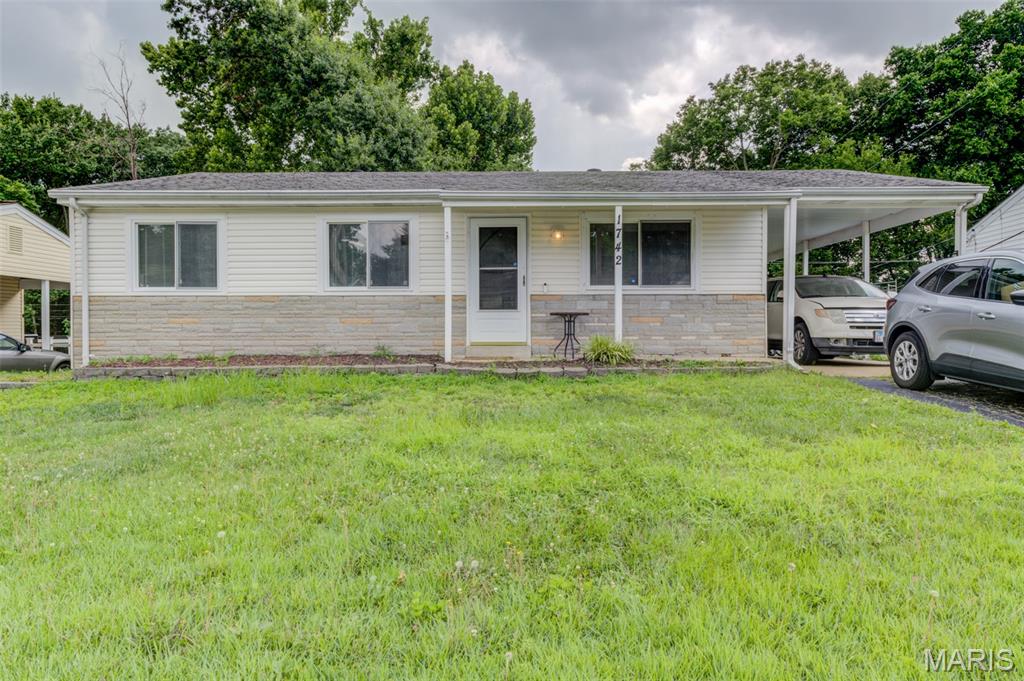
Hazelwood
1742 Rose Crest Drive
3 Beds
1 Baths
1,080 Sq.Ft.
$165,000
MLS#: 26044325
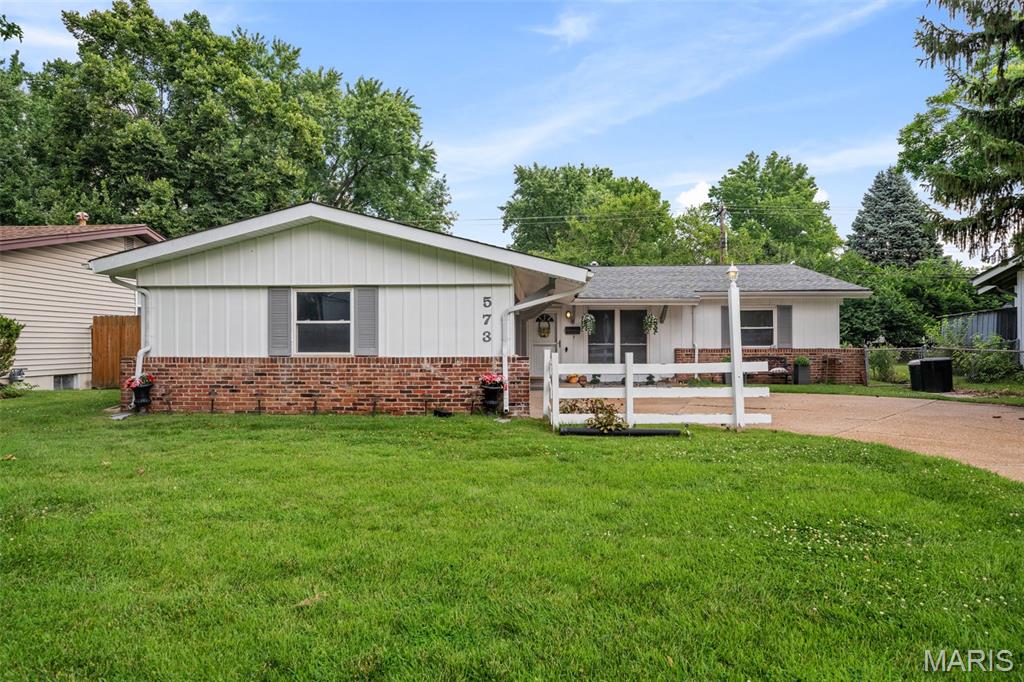
Hazelwood
573 Coach Light Lane
4 Beds
2 Baths
1,568 Sq.Ft.
$200,000
MLS#: 26043104
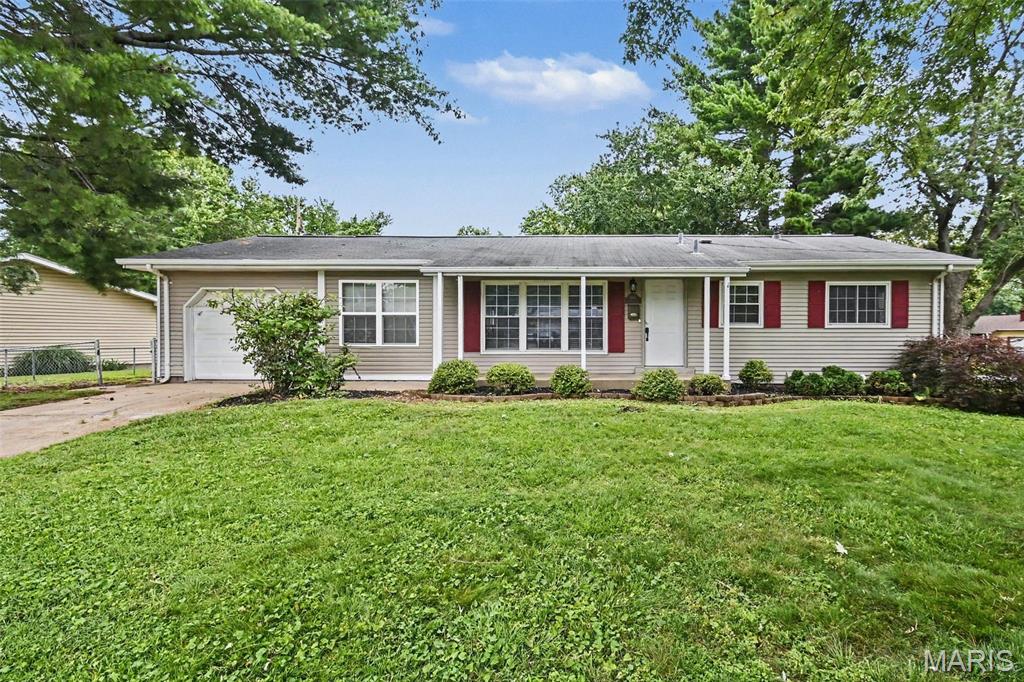
Hazelwood
6706 Vineland Drive
3 Beds
1 Baths
1,196 Sq.Ft.
$197,900
MLS#: 26039478
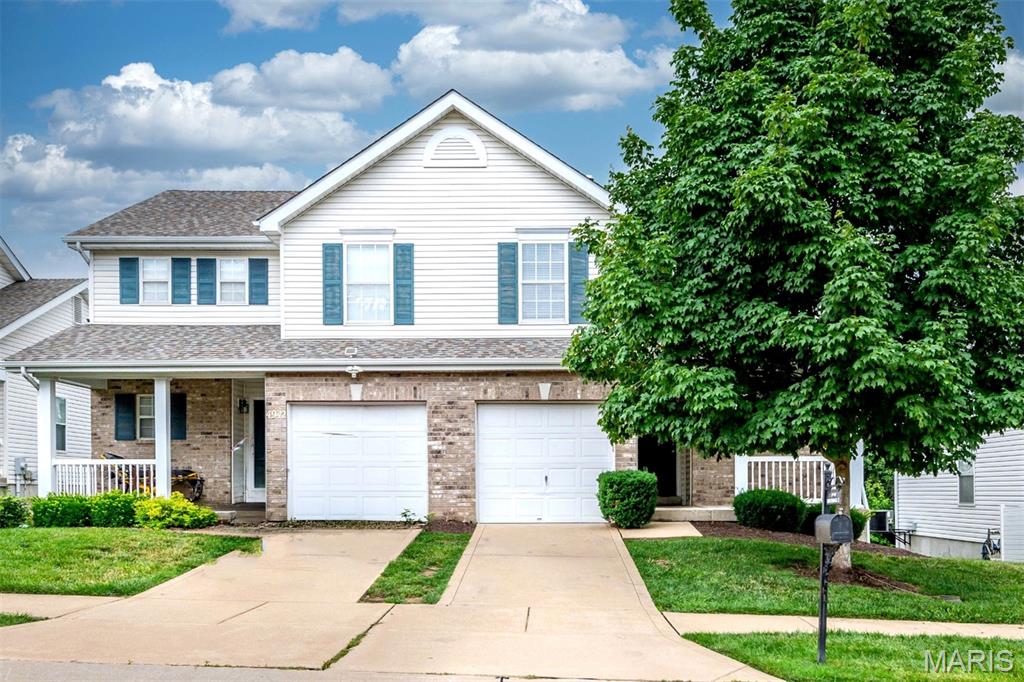
Hazelwood
4940 Hurstborough Court
2 Beds
2 Baths
1,426 Sq.Ft.
$224,900
MLS#: 26041405
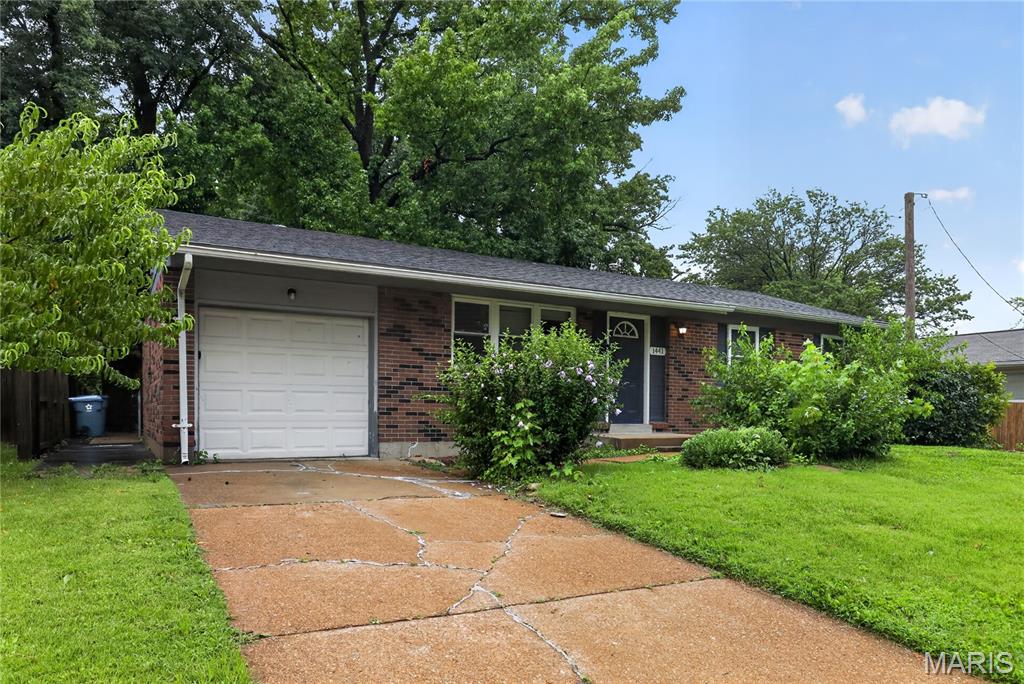
Hazelwood
1441 Oliveto Lane
3 Beds
2 Baths
1,032 Sq.Ft.
$179,900
MLS#: 26039842
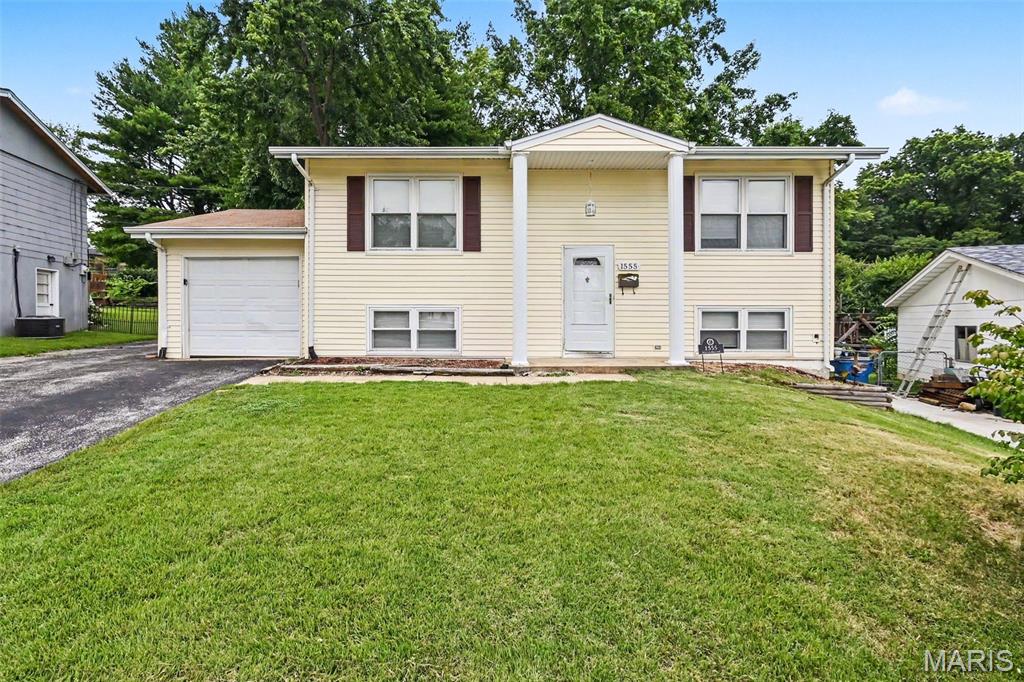
Hazelwood
1555 Ville Gloria Lane
3 Beds
2 Baths
1,040 Sq.Ft.
$219,900
MLS#: 26039480
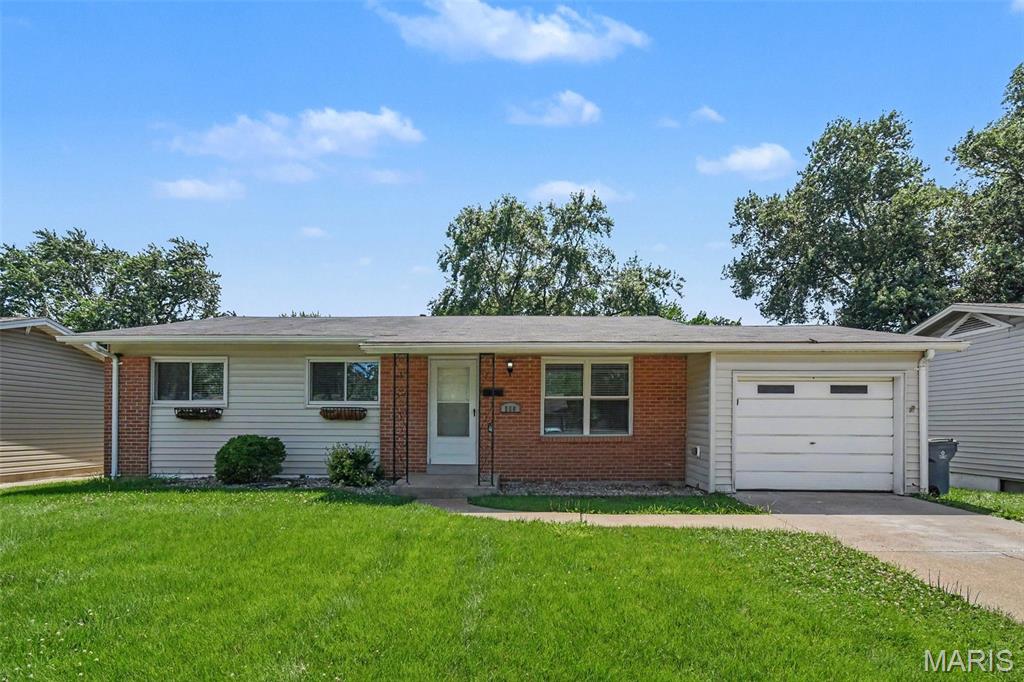
Hazelwood
566 Candle Light Lane
3 Beds
2 Baths
1,102 Sq.Ft.
$199,900
MLS#: 26038422
