
Property
Beds
3
Full Baths
1
1/2 Baths
1
Year Built
1928
Sq.Footage
2,580
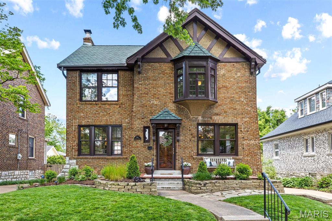
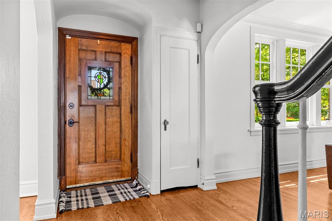
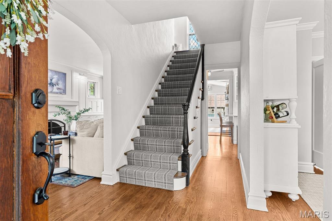
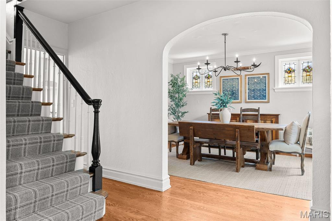
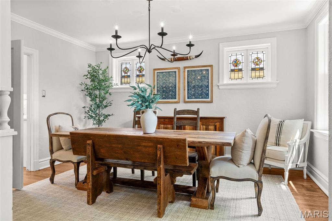
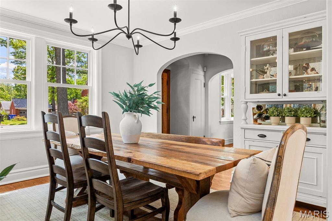
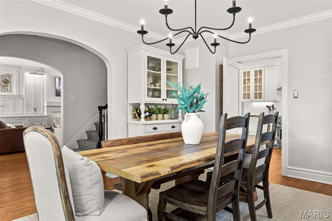
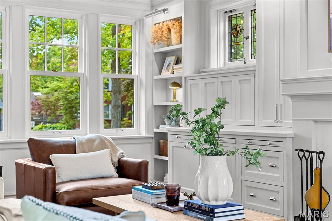
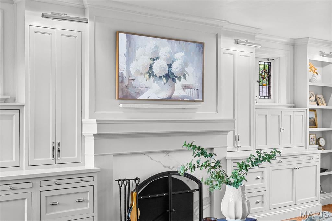
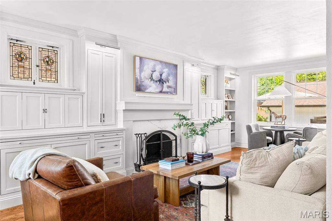
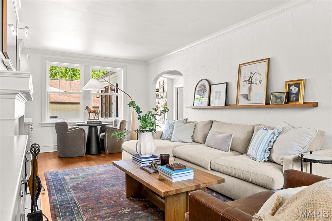
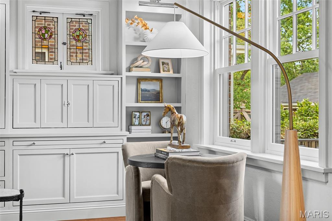
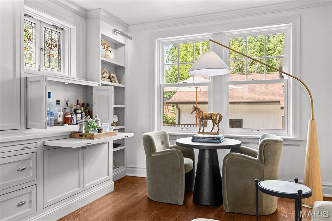
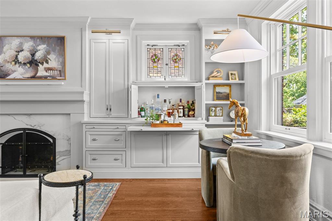
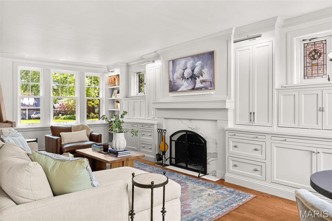
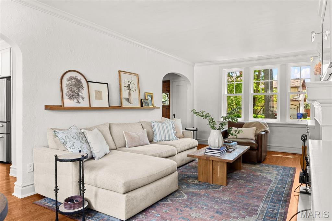
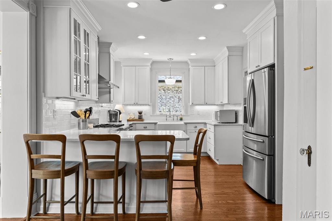
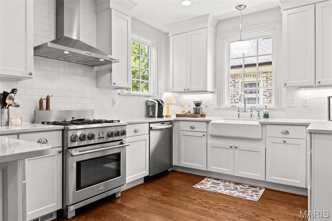
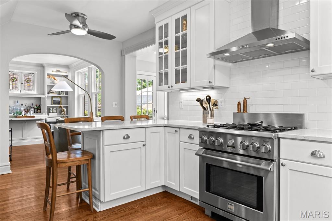
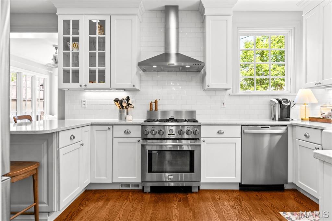
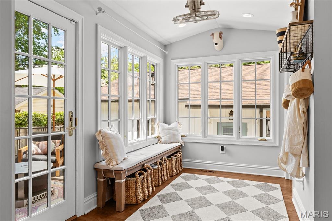
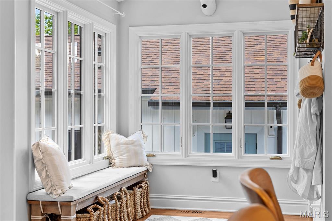
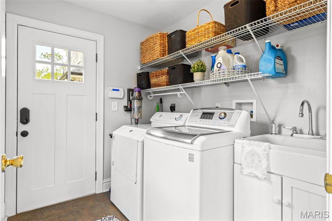
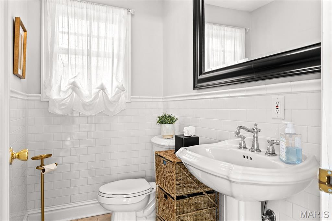
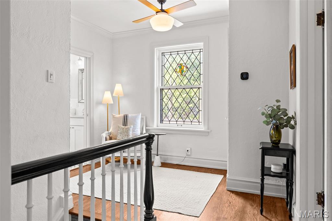
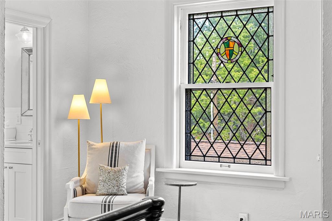
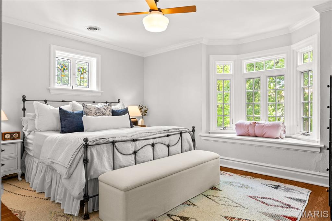
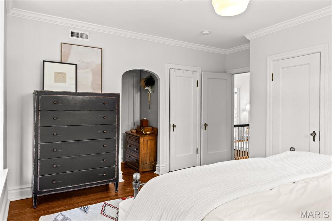
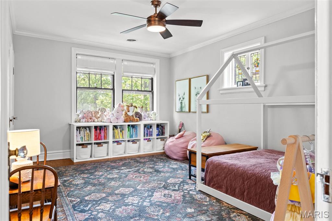
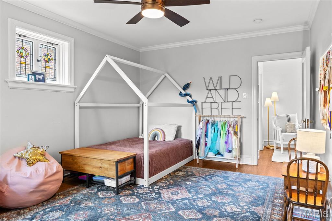
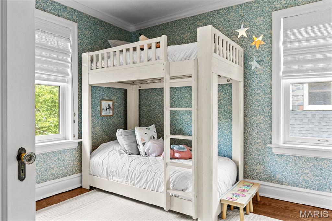
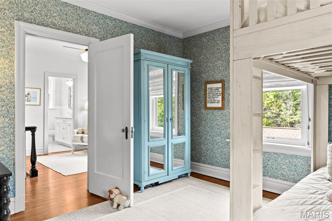
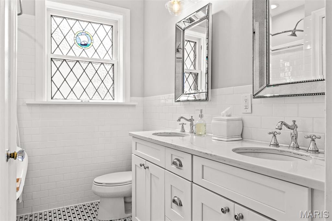
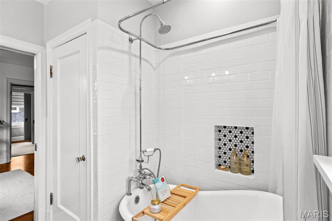
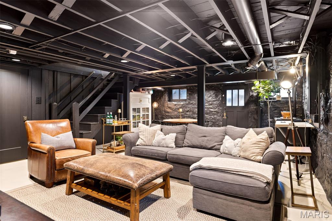
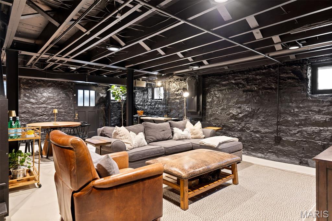
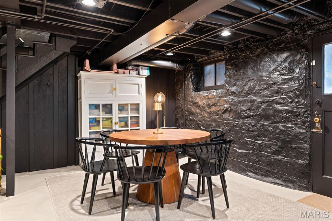
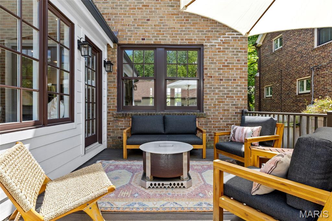
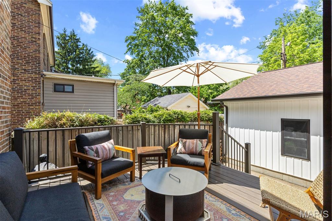
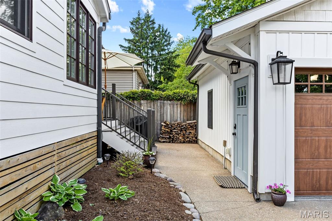
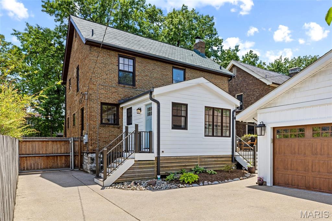
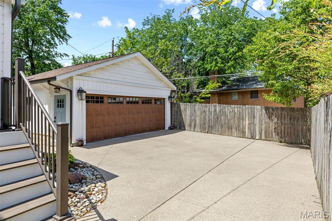
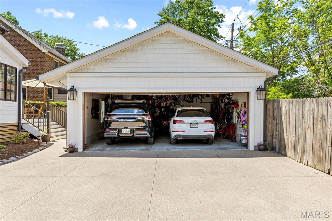
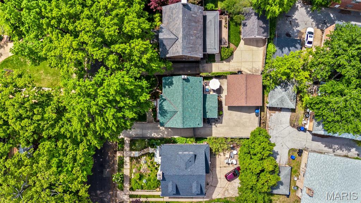
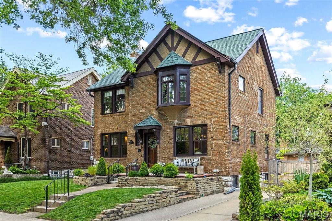
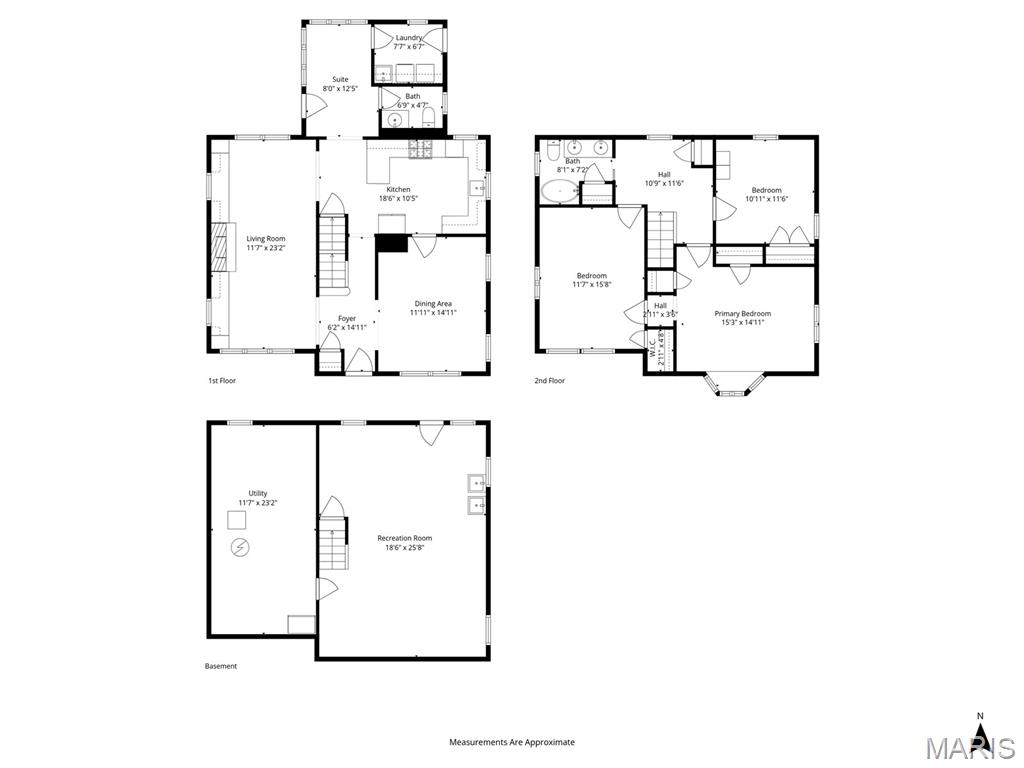
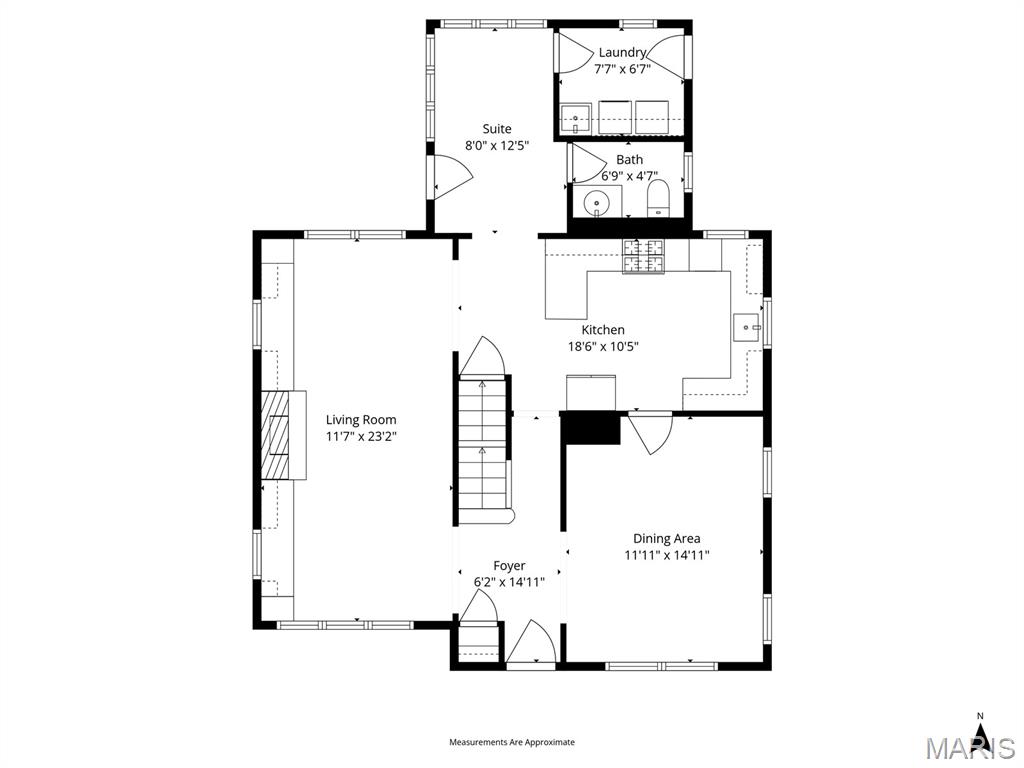
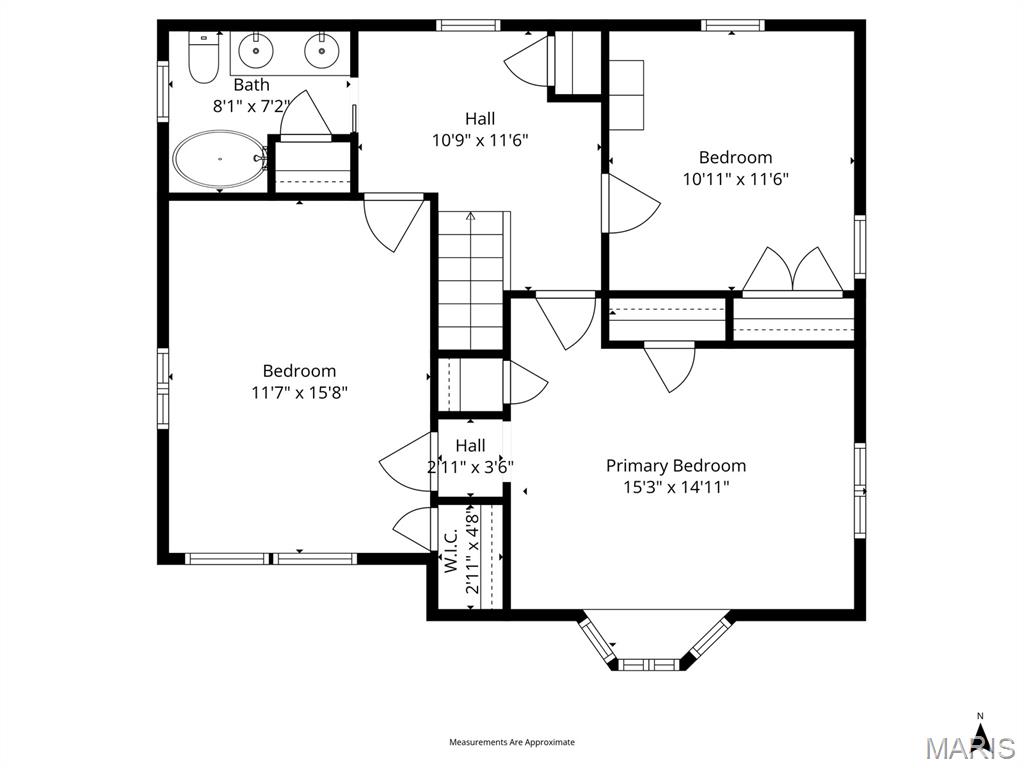
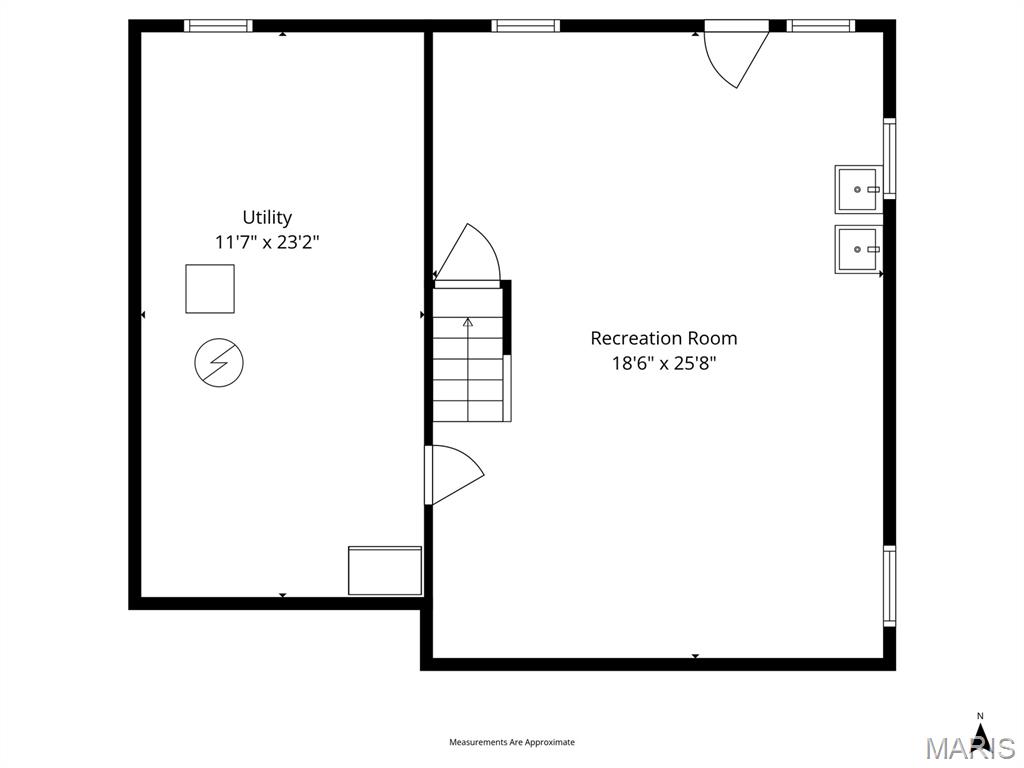
Quintessential charm meets modern luxury on one of the most sought-after tree-lined streets in University City. Located at 7411 Teasdale Ave., this stately Tudor home blends classic architectural character with impeccable high-end finishes in nearly 2,600 square feet of living space. The curb appeal is undeniable. From the moment you enter, the arched entryways, stained glass windows, and refinished wood floors will captivate you. The living room features a stunning arched fireplace and custom built-ins with visual comfort lighting, a hidden dry bar and desk area. The spacious dining room flows into the beautifully updated kitchen, complete with quartz countertops, a farmhouse sink, soft-close white cabinetry and Pro gas range. A bonus main floor laundry room sits adjacent to the powder room, while the mudroom/office area’s windows overlook the maintenance-free deck and backyard. Upstairs, you will find three generously sized bedrooms and a fully remodeled bathroom featuring dual sinks, high-end finishes, and a clawfoot tub. The lower level offers its own speakeasy-inspired retreat with moody dark tones and cozy vibes – perfect for entertaining or relaxing. Outside, enjoy the new, oversized two car garage, a dedicated dog run, and a fully fenced yard with a custom gate. Additional features include Marvin thermal wood windows, a new roof, and a new HVAC system. This unbeatable location is walkable to both University City and Clayton's best parks, shops, and dining – without the Clayton price tag. A rare blend of character and modern living, this home is truly one of a kind.
Features & Amenities
Interior
-
Total Bedrooms
3
-
Bathrooms
1
-
1/2 Bathrooms
1
-
Above Grade Finished Area
1992.0
-
Basement YN
YES
-
Cooling YN
YES
-
Cooling
Ceiling Fan(s), Central Air
-
Fireplace YN
YES
-
Heating YN
YES
-
Heating
Forced Air, Natural Gas
-
Pet friendly
N/A
Exterior
-
Garage
Yes
-
Garage spaces
2
-
Construction Materials
Brick
-
Parking
Additional Parking, Concrete, Detached
-
Pool
No
Area & Lot
-
Lot Features
Level
-
Lot Size(acres)
0.1125
-
Lot Size(square feet)
4,900
-
Property Type
Residential
-
Property Sub Type
Single Family Residence
-
Architectural Style
Tudor
Price
-
Sales Price
$599,000
-
Tax Amount
$6,853
-
Financing Options
Conventional
-
Sq. Footage
2,580
-
Price/SqFt
$232
HOA
-
Association
No
School District
-
Elementary School
Flynn Park Elem.
-
Middle School
Brittany Woods
-
High School
University City Sr. High
Property Features
-
New Construction
NO
-
Sewer
Public Sewer
-
Water Source
Public
Schedule a Showing
Showing scheduled successfully.
Mortgage calculator
Estimate your monthly mortgage payment, including the principal and interest, property taxes, and HOA. Adjust the values to generate a more accurate rate.
Your payment
Principal and Interest:
$
Property taxes:
$
HOA fees:
$
Total loan payment:
$
Total interest amount:
$
Location
County
St. Louis
Elementary School
Flynn Park Elem.
Middle School
Brittany Woods
High School
University City Sr. High
Listing Courtesy of Laurie Busch , Janet McAfee Inc.
RealHub Information is provided exclusively for consumers' personal, non-commercial use, and it may not be used for any purpose other than to identify prospective properties consumers may be interested in purchasing. All information deemed reliable but not guaranteed and should be independently verified. All properties are subject to prior sale, change or withdrawal. RealHub website owner shall not be responsible for any typographical errors, misinformation, misprints and shall be held totally harmless.

AGENT
Franko Maric
Call Franko today to schedule a private showing.

* Listings on this website come from the FMLS IDX Compilation and may be held by brokerage firms other than the owner of this website. The listing brokerage is identified in any listing details. Information is deemed reliable but is not guaranteed. If you believe any FMLS listing contains material that infringes your copyrighted work please click here to review our DMCA policy and learn how to submit a takedown request.© 2024 FMLS.
Related Properties
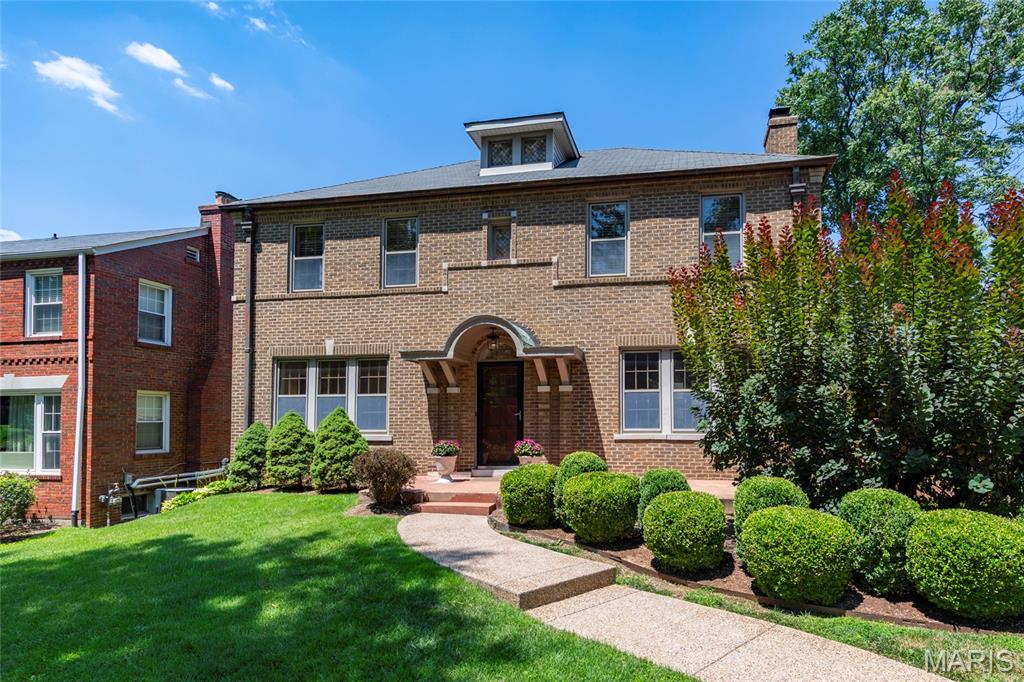
University City
7147 Princeton Avenue
3 Beds
2 Baths
2,388 Sq.Ft.
$592,500
MLS#: 26043510
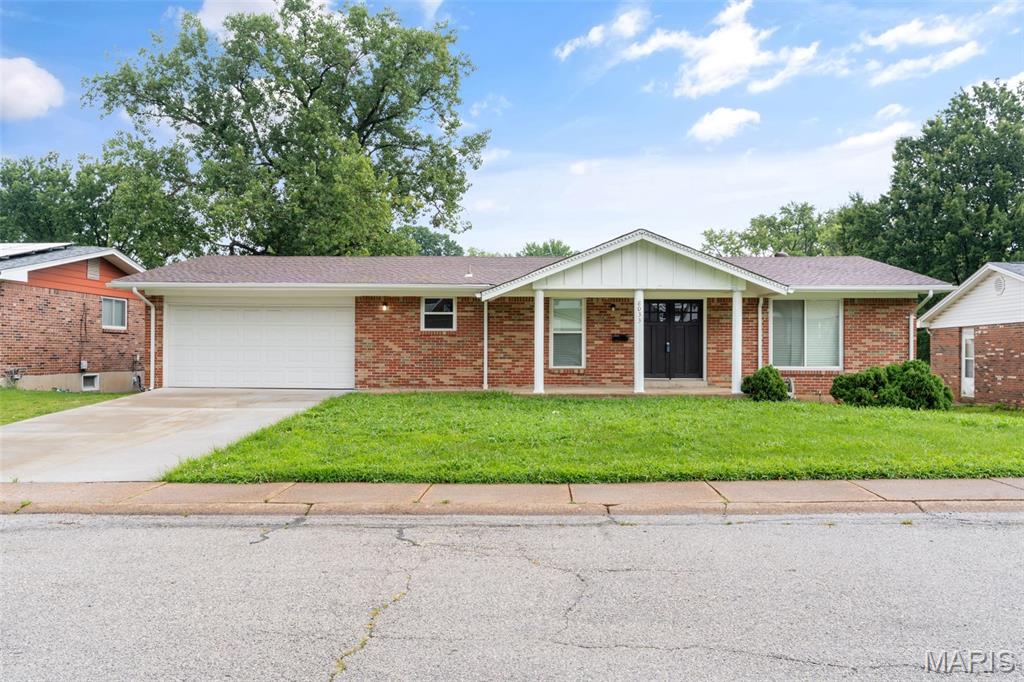
University City
8033 Amherst Avenue
4 Beds
2 Baths
2,860 Sq.Ft.
$550,000
MLS#: 26045185
University City
7051 Waterman Avenue
3 Beds
2 Baths
1,664 Sq.Ft.
$495,000
MLS#: 26044949
University City
874 ALBEY Lane
4 Beds
3 Baths
3,026 Sq.Ft.
$574,900
MLS#: 26040364
University City
8412 Old Bonhomme Road
3 Beds
2 Baths
3,710 Sq.Ft.
$499,000
MLS#: 26035938
University City
7117 Delmar Boulevard
4 Beds
1 Baths
2,255 Sq.Ft.
$509,500
MLS#: 26029028
University City
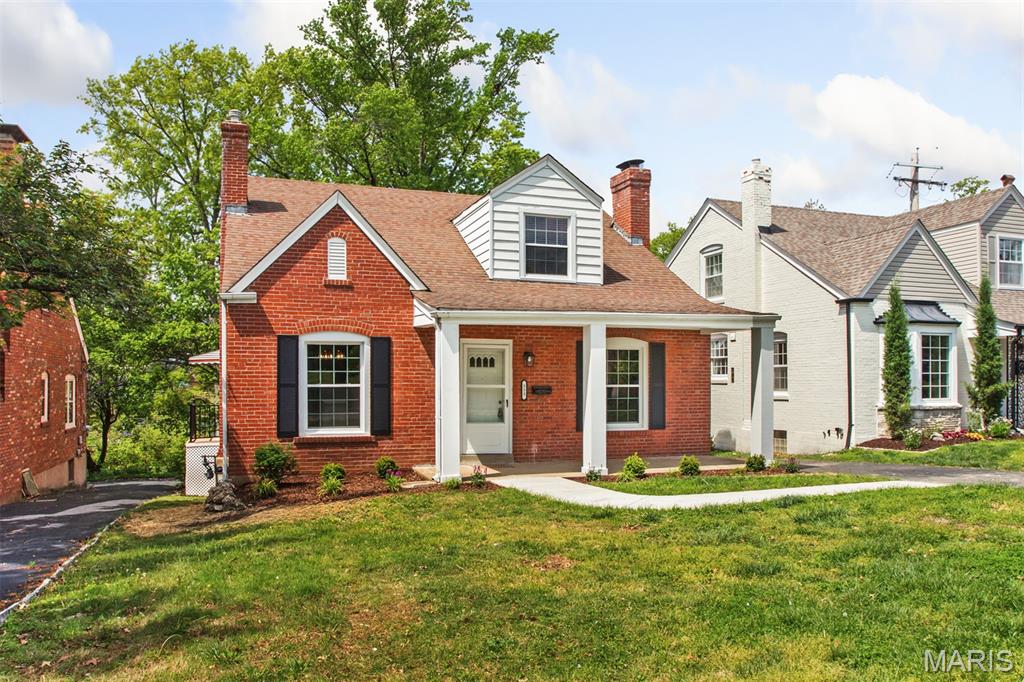
553 Westview Drive
4 Beds
2 Baths
2,448 Sq.Ft.
$500,000
MLS#: 26023269
University City
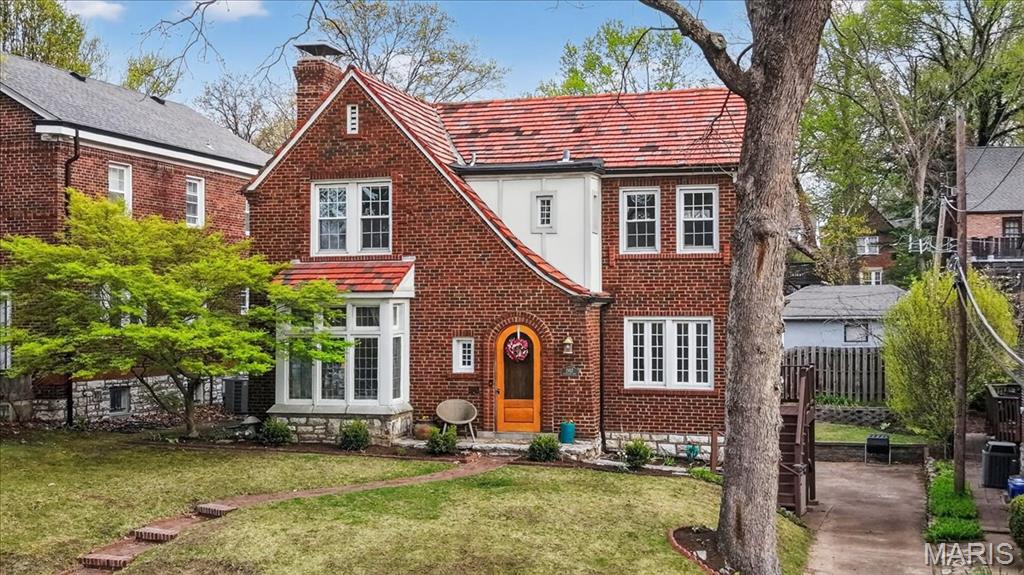
7487 Kingsbury Boulevard
3 Beds
1 Baths
1,921 Sq.Ft.
$539,000
MLS#: 26021028
