
Property
Beds
4
Full Baths
3
1/2 Baths
1
Year Built
2013
Sq.Footage
2,780
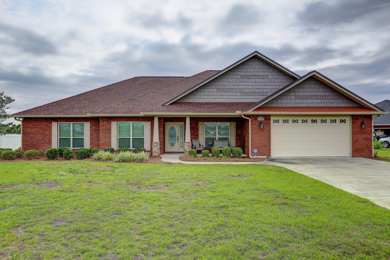
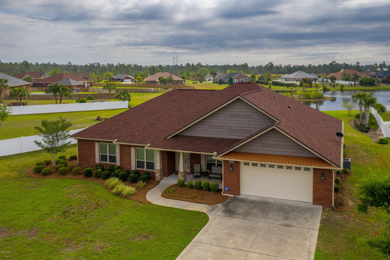
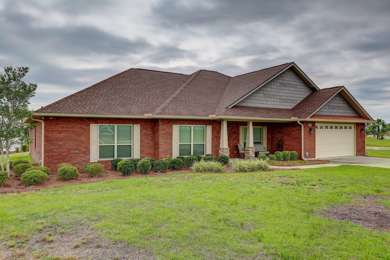
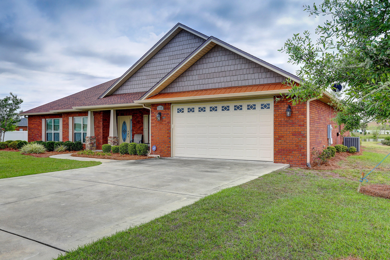
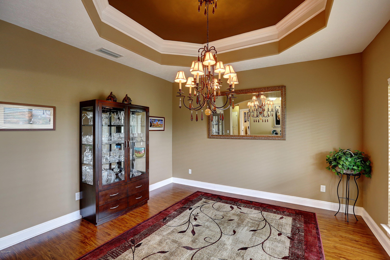
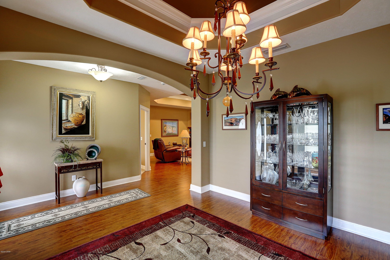
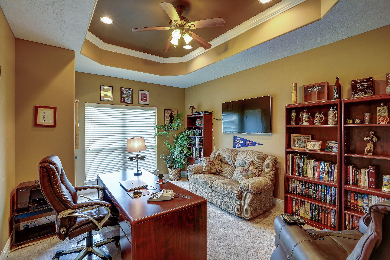
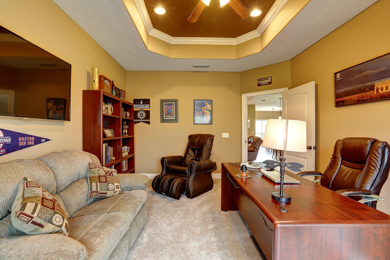
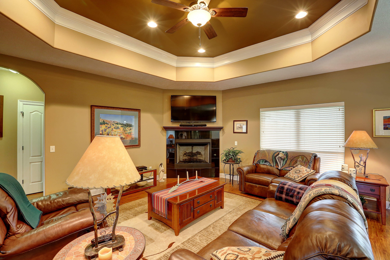
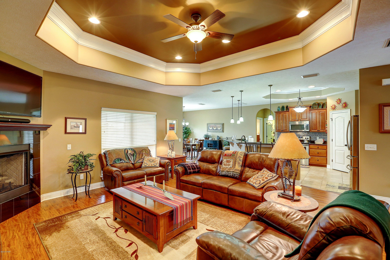
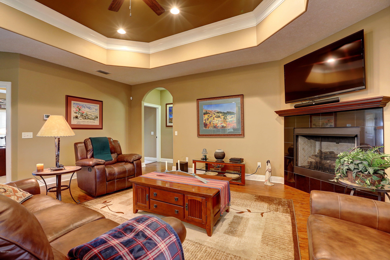
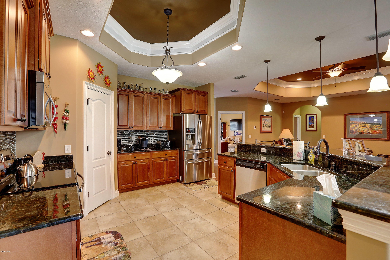
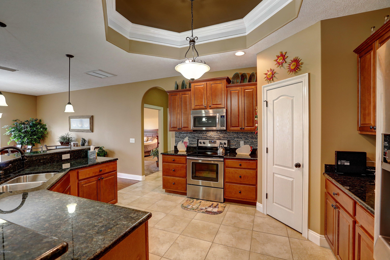
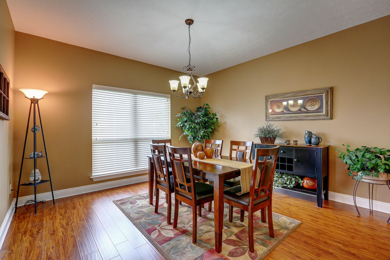
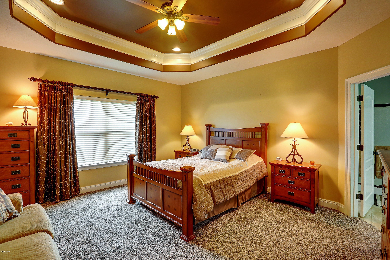
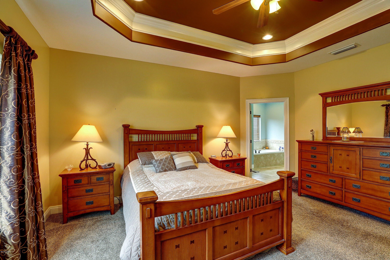
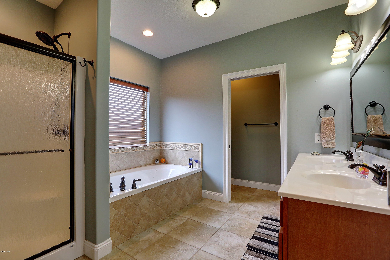
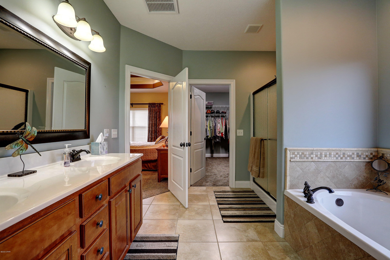
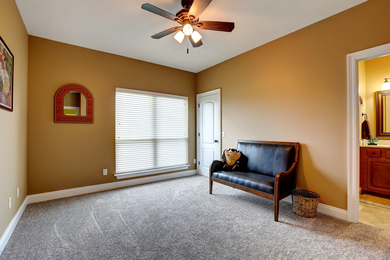
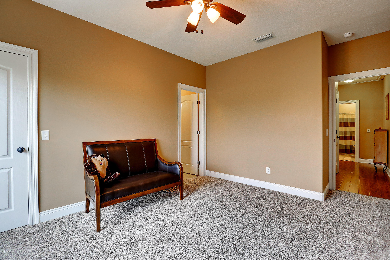
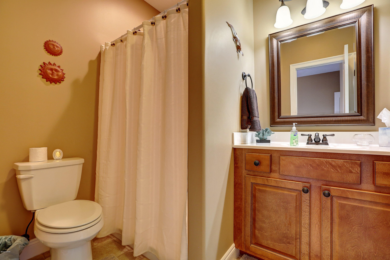
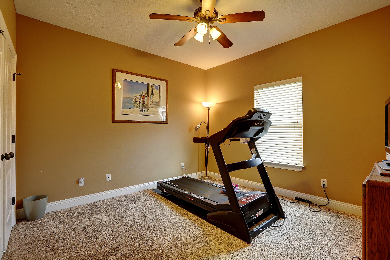
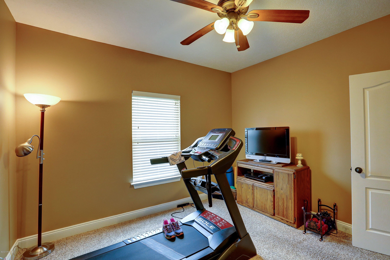
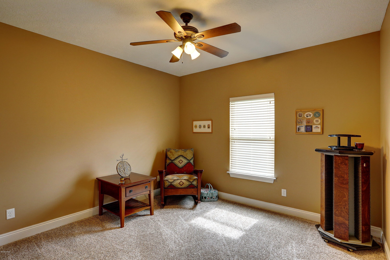
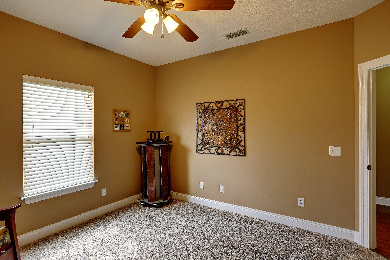
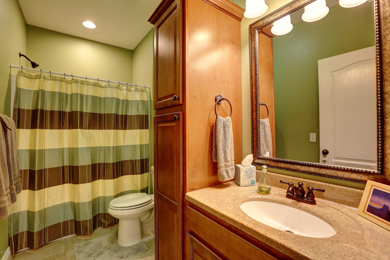
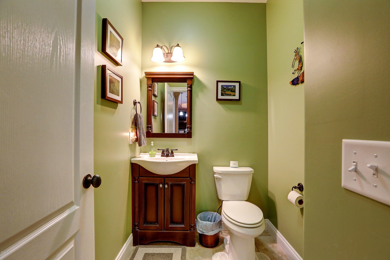
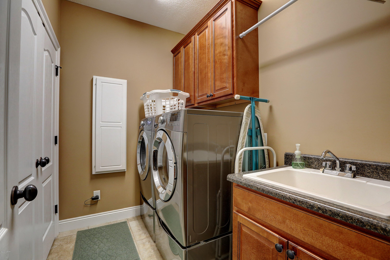
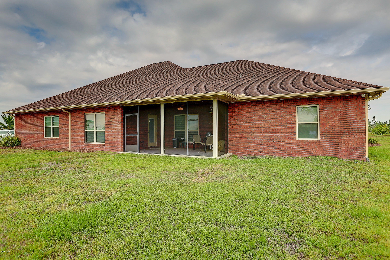
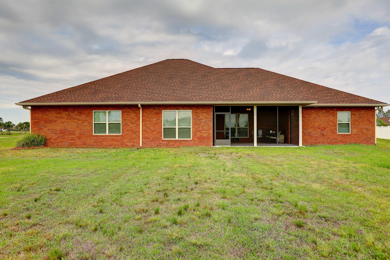
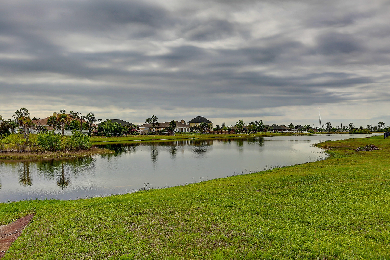
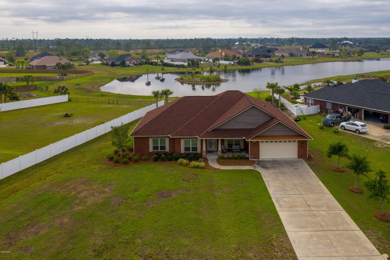
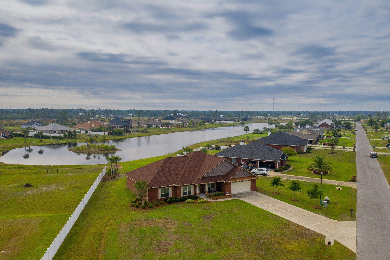
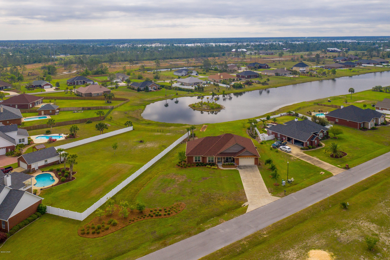
Spacious and beautiful, this waterfront home on .9 of an acre offers quality construction. From the elegant archways and tray ceilings to the hardwood floors and granite counter tops you will appreciate the details in this home. Featuring 4 bedrooms and 3.5 bathrooms, this open floor plan home showcases a large living room with gas fire place, spacious kitchen with a large bar, stainless steel appliances, and hard wood cabinetry, breakfast dining nook, formal dining room and an office that could be used as a 5th bedroom because it has a closet. The first guest bedroom has an ensuite bathroom and walk in closet. The other two guest bedrooms share a hall bathroom. On the other side of the home is the master bedroom and master bath with double vanities, jetted tub and walk in shower. The walk in closet is 8' x 13'. There is a half bath off the kitchen and a laundry room with storage closet, hardwood cabinets and a utility sink. The garage has an 8 ft garage door and pull down stairs to the attic. The large screened in back porch has a beautiful of the lake. There is a sprinkler system and the house is on public water and septic. The bedrooms are carpeted. New roof in 2018 and new gutters. New coils in the AC. New garage door opener. You can select the video under documents to view a walk through tour of the home.
Features & Amenities
Interior
-
Other Interior Features
Coffered Ceiling(s)
-
Total Bedrooms
4
-
Bathrooms
3
-
1/2 Bathrooms
1
-
Cooling YN
YES
-
Cooling
Central Air, Ceiling Fan(s), ENERGY STAR Qualified Equipment
-
Heating YN
YES
-
Heating
Central, Electric
-
Pet friendly
N/A
Exterior
-
Garage
Yes
-
Garage spaces
2
-
Construction Materials
Brick Veneer, Vinyl Siding
-
Parking
Garage, Garage Door Opener
-
Patio and Porch Features
Patio, Porch, Enclosed, Screened
-
Pool
No
-
Waterfront YN
YES
-
View
Pond
Area & Lot
-
Lot Features
Paved, Waterfront
-
Lot Size(acres)
0.9
-
Lot Size(square feet)
39,204
-
Property Type
Residential
-
Property Sub Type
SingleFamilyResidence
-
Architectural Style
Contemporary
Price
-
Sales Price
$415,000
-
Tax Amount
$3,156
-
Zoning
Resid Single Family
-
Sq. Footage
2,780
-
Price/SqFt
$149
HOA
-
Association
YES
-
Association Fee Includes
N/A
School District
-
Elementary School
Southport
-
Middle School
Deane Bozeman
-
High School
Deane Bozeman
Property Features
-
Stories
1
-
Foundation Details
Slab
Schedule a Showing
Showing scheduled successfully.
Mortgage calculator
Estimate your monthly mortgage payment, including the principal and interest, property taxes, and HOA. Adjust the values to generate a more accurate rate.
Your payment
Principal and Interest:
$
Property taxes:
$
HOA fees:
$
Total loan payment:
$
Total interest amount:
$
Location
County
Bay
Elementary School
Southport
Middle School
Deane Bozeman
High School
Deane Bozeman
Listing Courtesy of Christine Lance, Keller Williams Success Realty
RealHub Information is provided exclusively for consumers' personal, non-commercial use, and it may not be used for any purpose other than to identify prospective properties consumers may be interested in purchasing. All information deemed reliable but not guaranteed and should be independently verified. All properties are subject to prior sale, change or withdrawal. RealHub website owner shall not be responsible for any typographical errors, misinformation, misprints and shall be held totally harmless.

AGENT
Franko Maric
Call Franko today to schedule a private showing.

* Listings on this website come from the FMLS IDX Compilation and may be held by brokerage firms other than the owner of this website. The listing brokerage is identified in any listing details. Information is deemed reliable but is not guaranteed. If you believe any FMLS listing contains material that infringes your copyrighted work please click here to review our DMCA policy and learn how to submit a takedown request.© 2024 FMLS.
Related Properties
Panama City
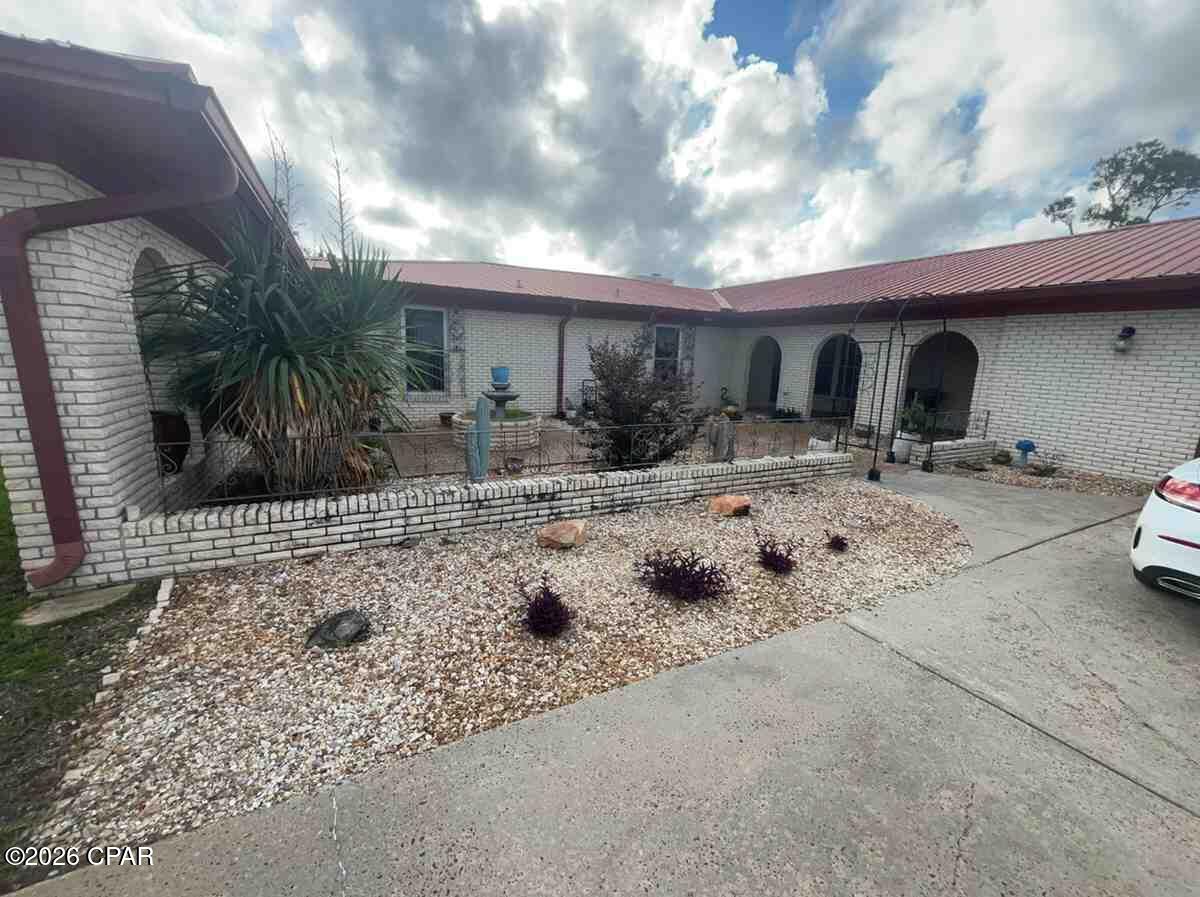
6715 Fox Lake Drive
3 Beds
4 Baths
2,600 Sq.Ft.
$339,900
MLS#: 793554
Panama City
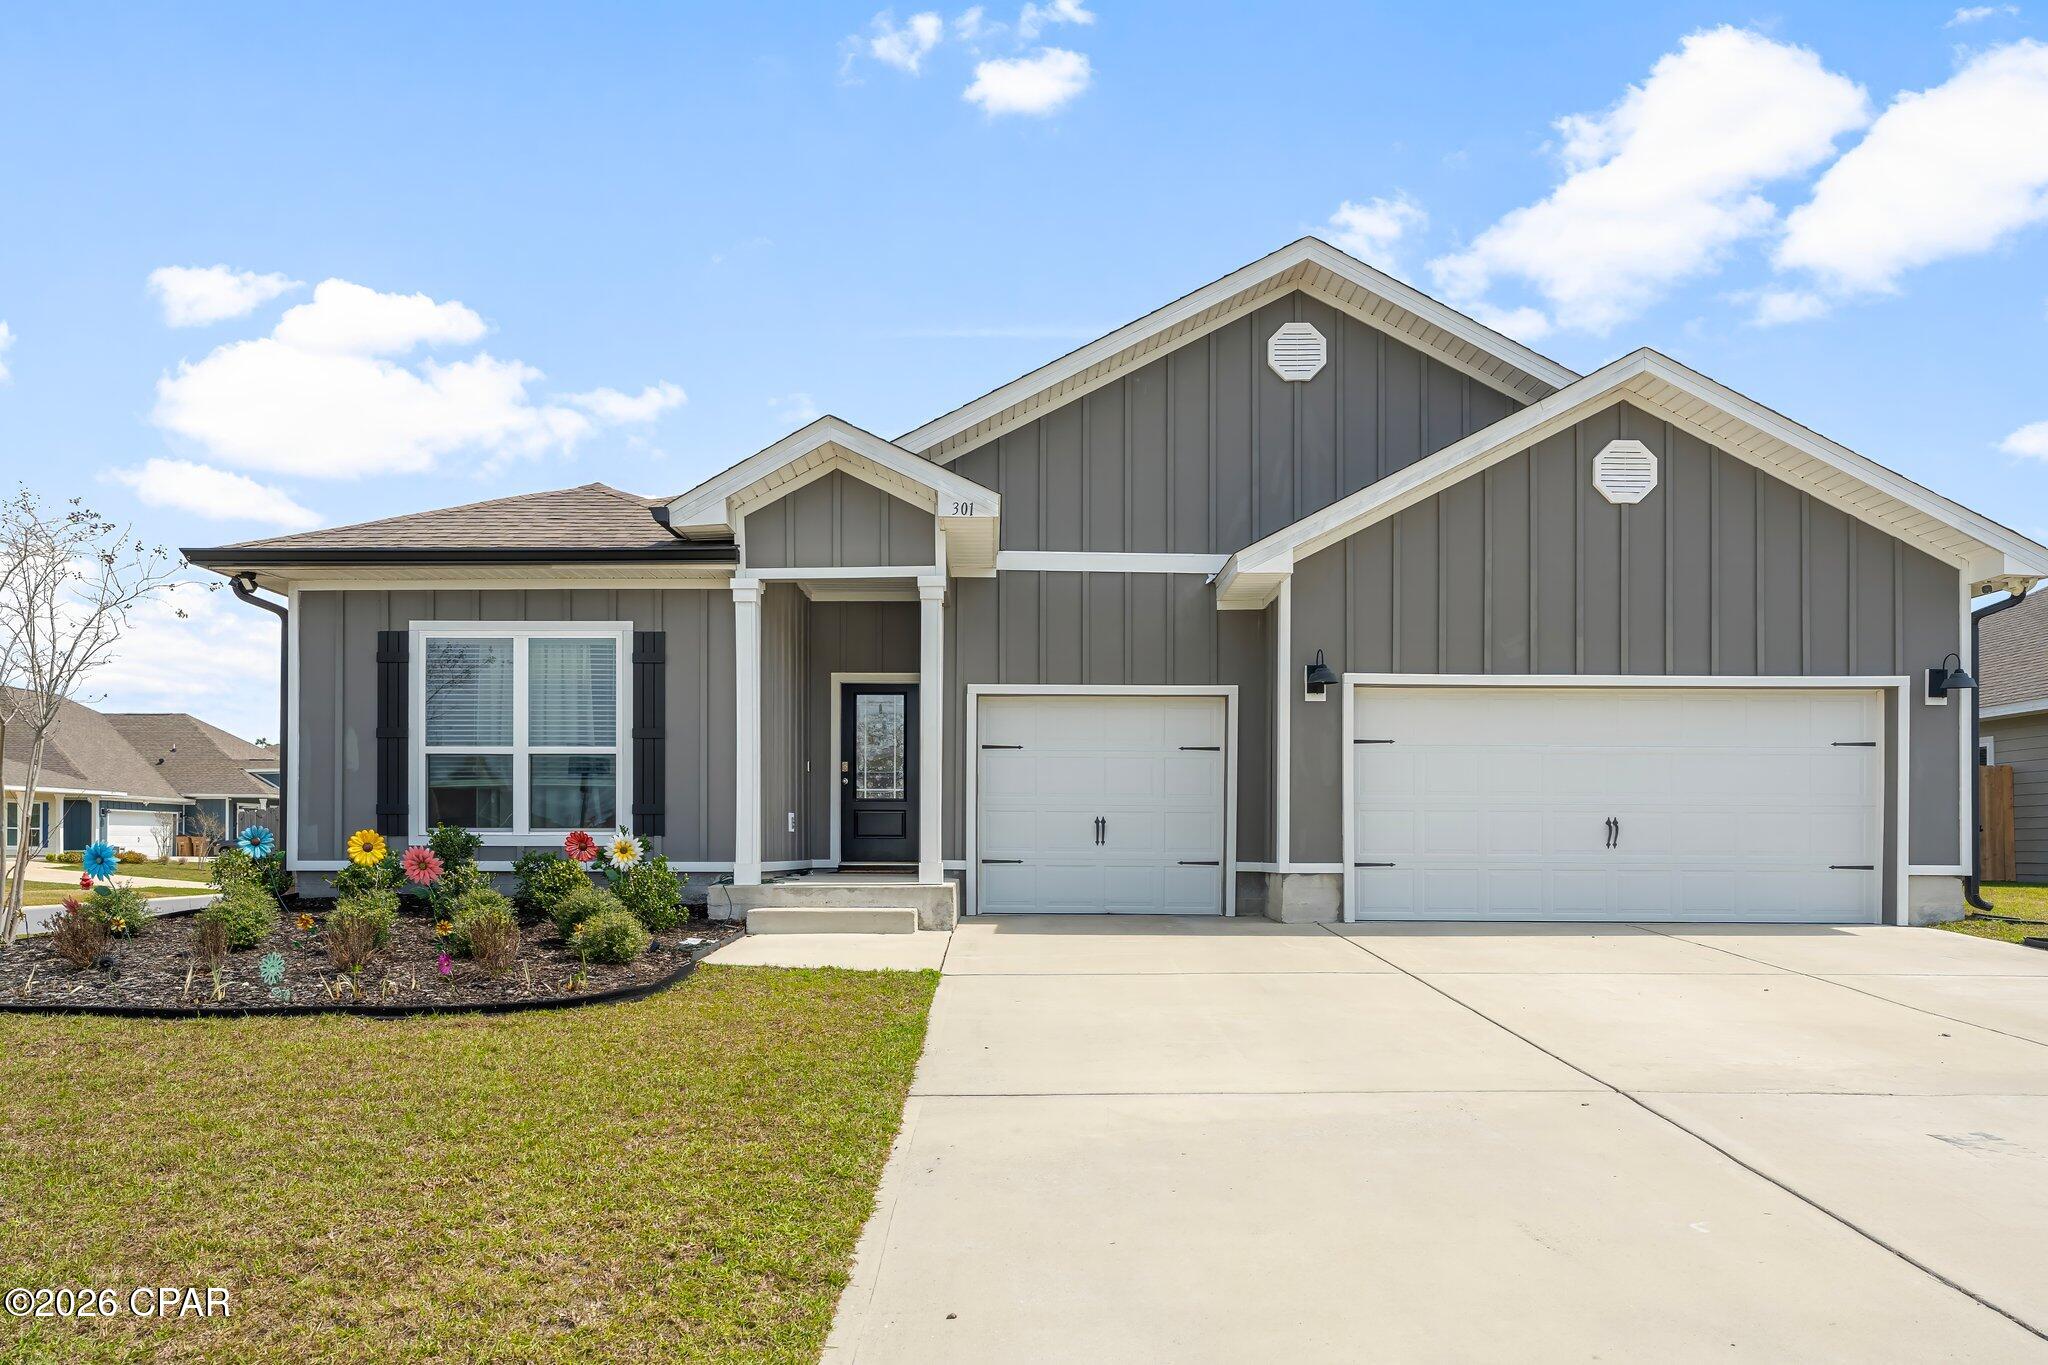
301 Allie Way
4 Beds
3 Baths
2,796 Sq.Ft.
$435,000
MLS#: 794966
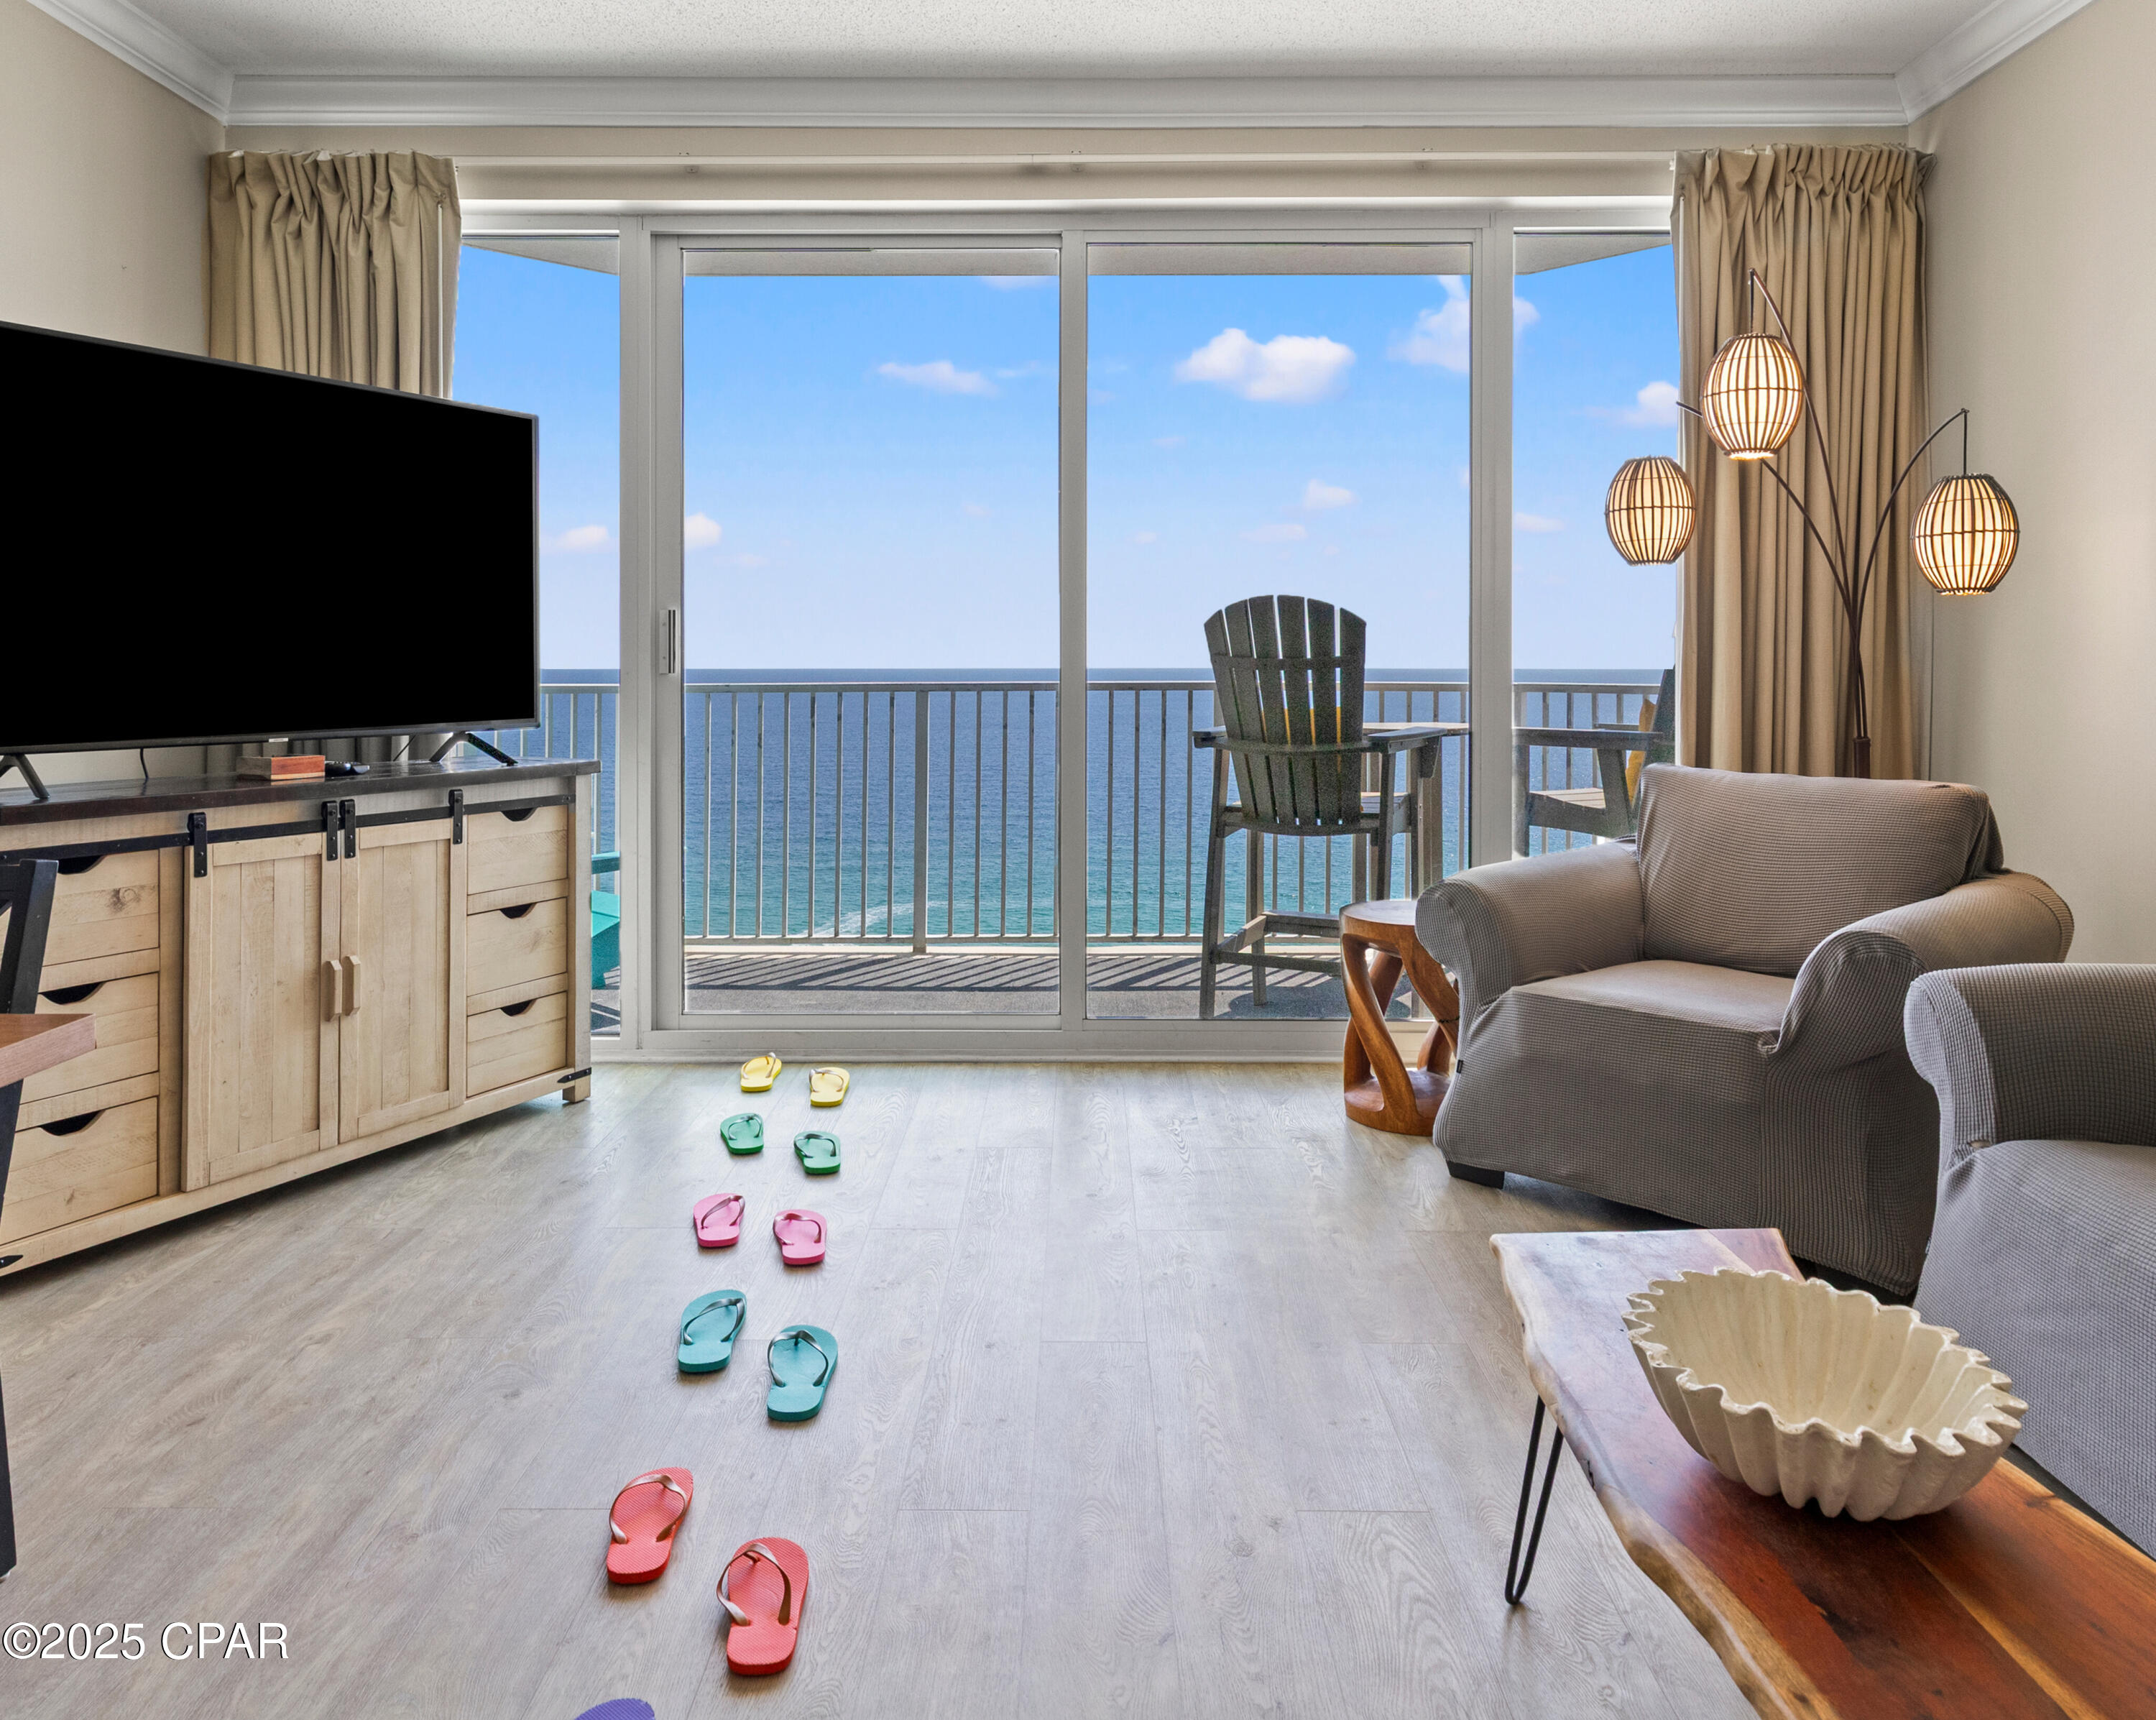
Panama City
9450 S Thomas Drive 2105
1 Beds
1 Baths
745 Sq.Ft.
$344,900
MLS#: 778448
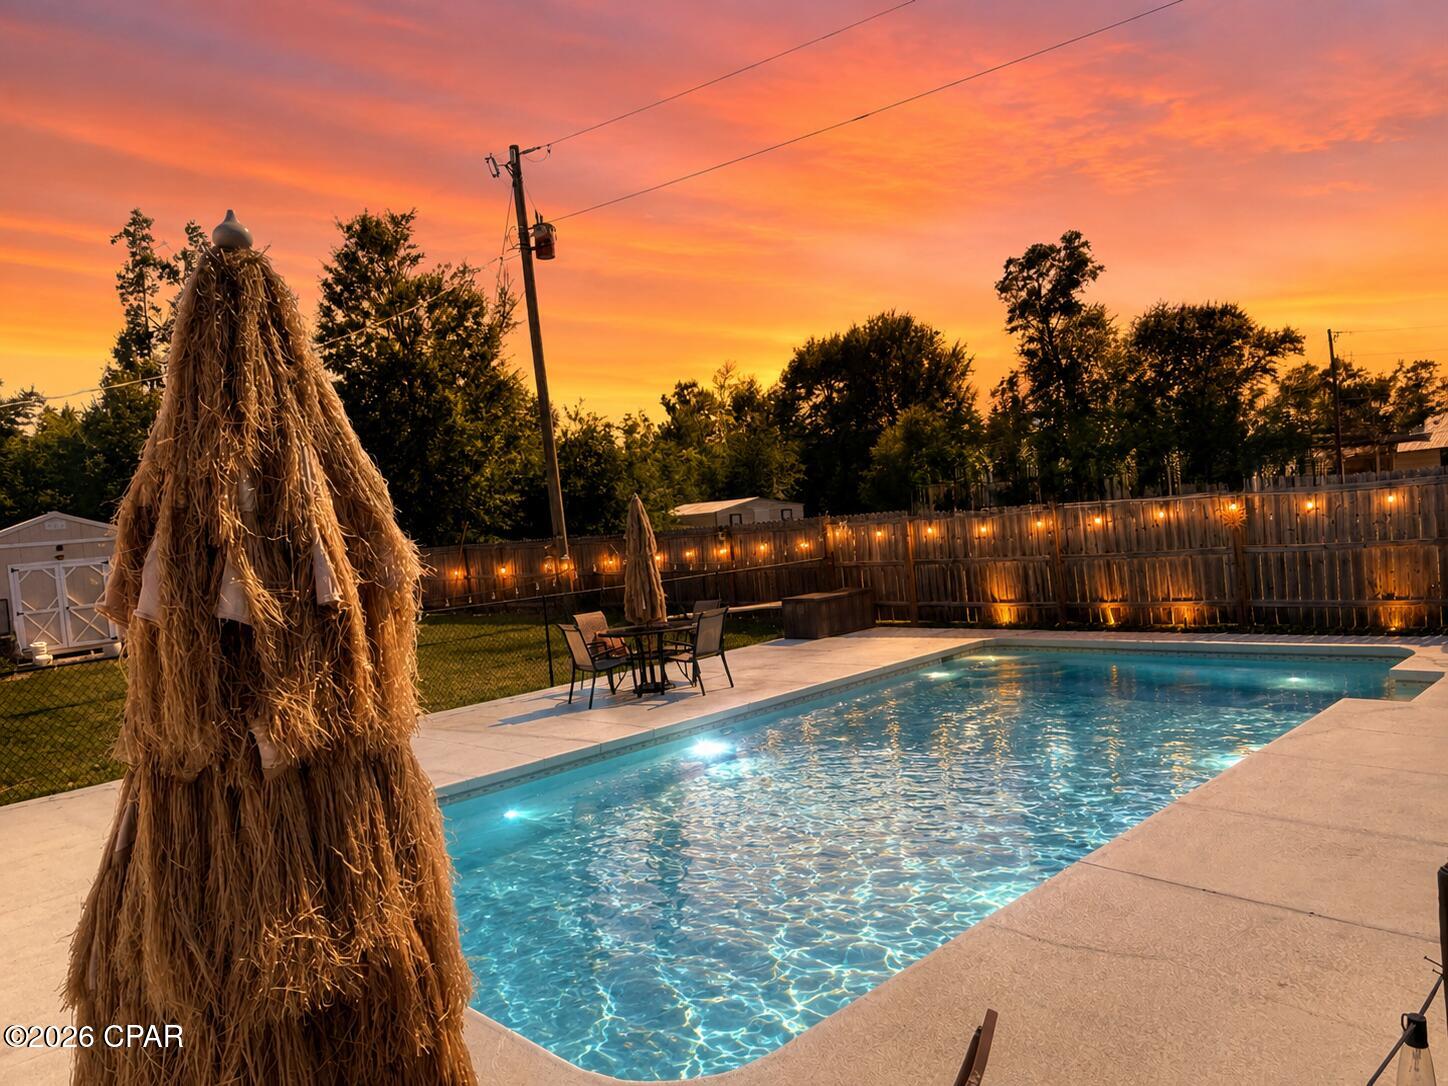
Panama City
7006 Messer Road
3 Beds
2 Baths
1,989 Sq.Ft.
$379,900
MLS#: 792253
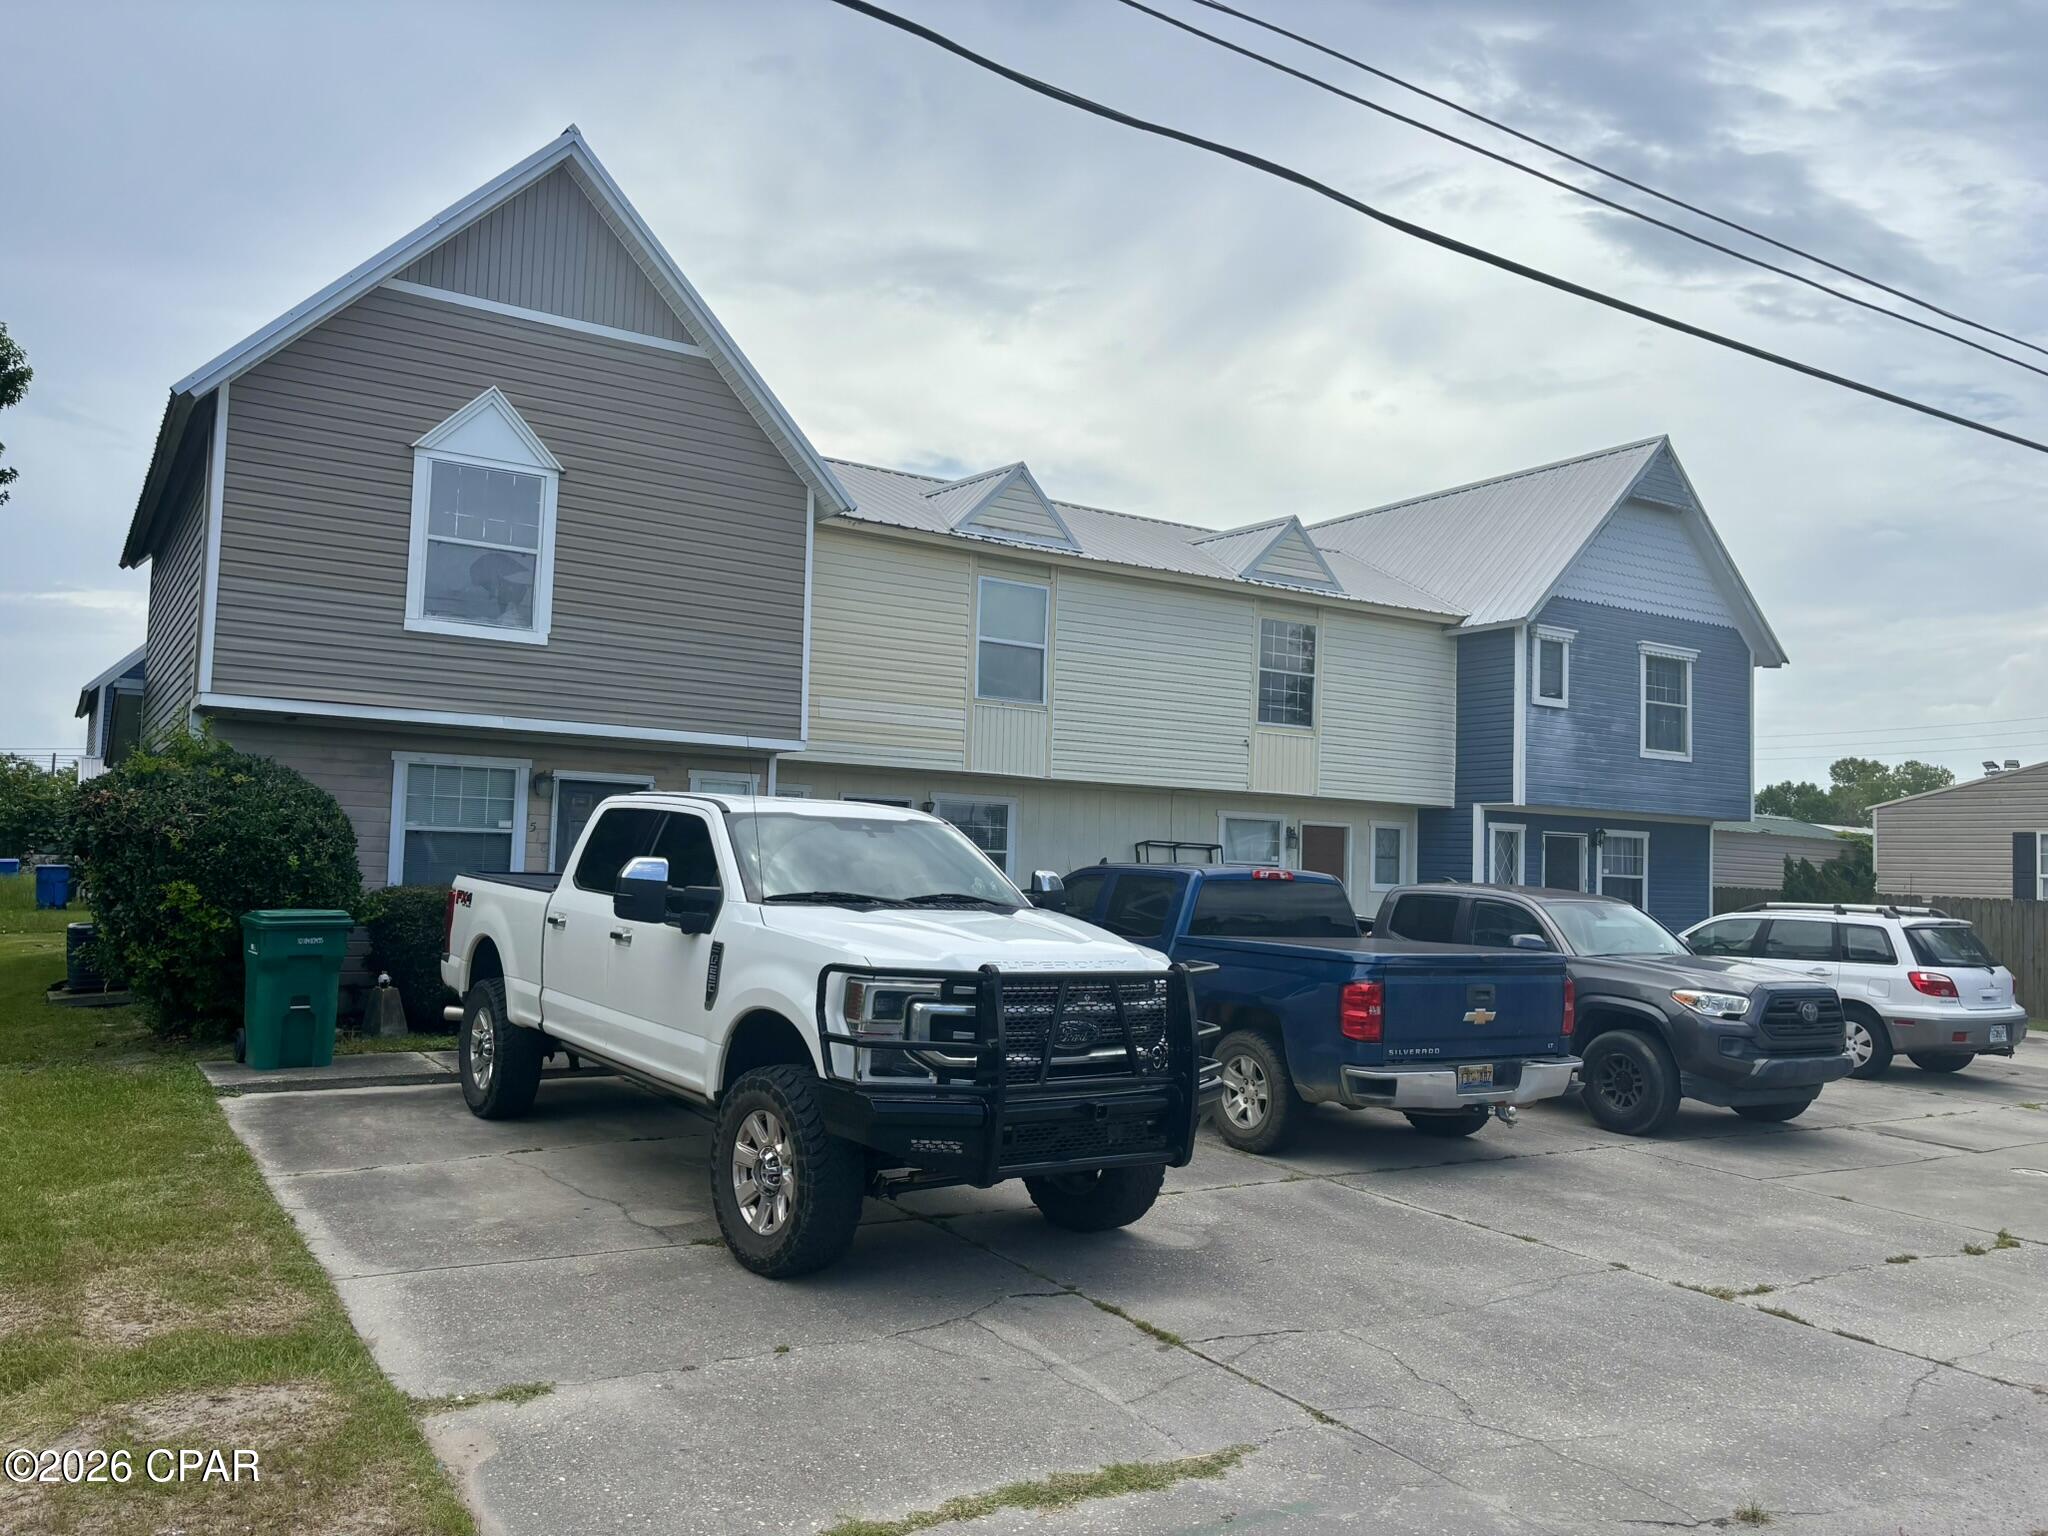
Panama City
1512 Kraft Avenue
8 Beds
6 Baths
4,104 Sq.Ft.
$479,000
MLS#: 791362
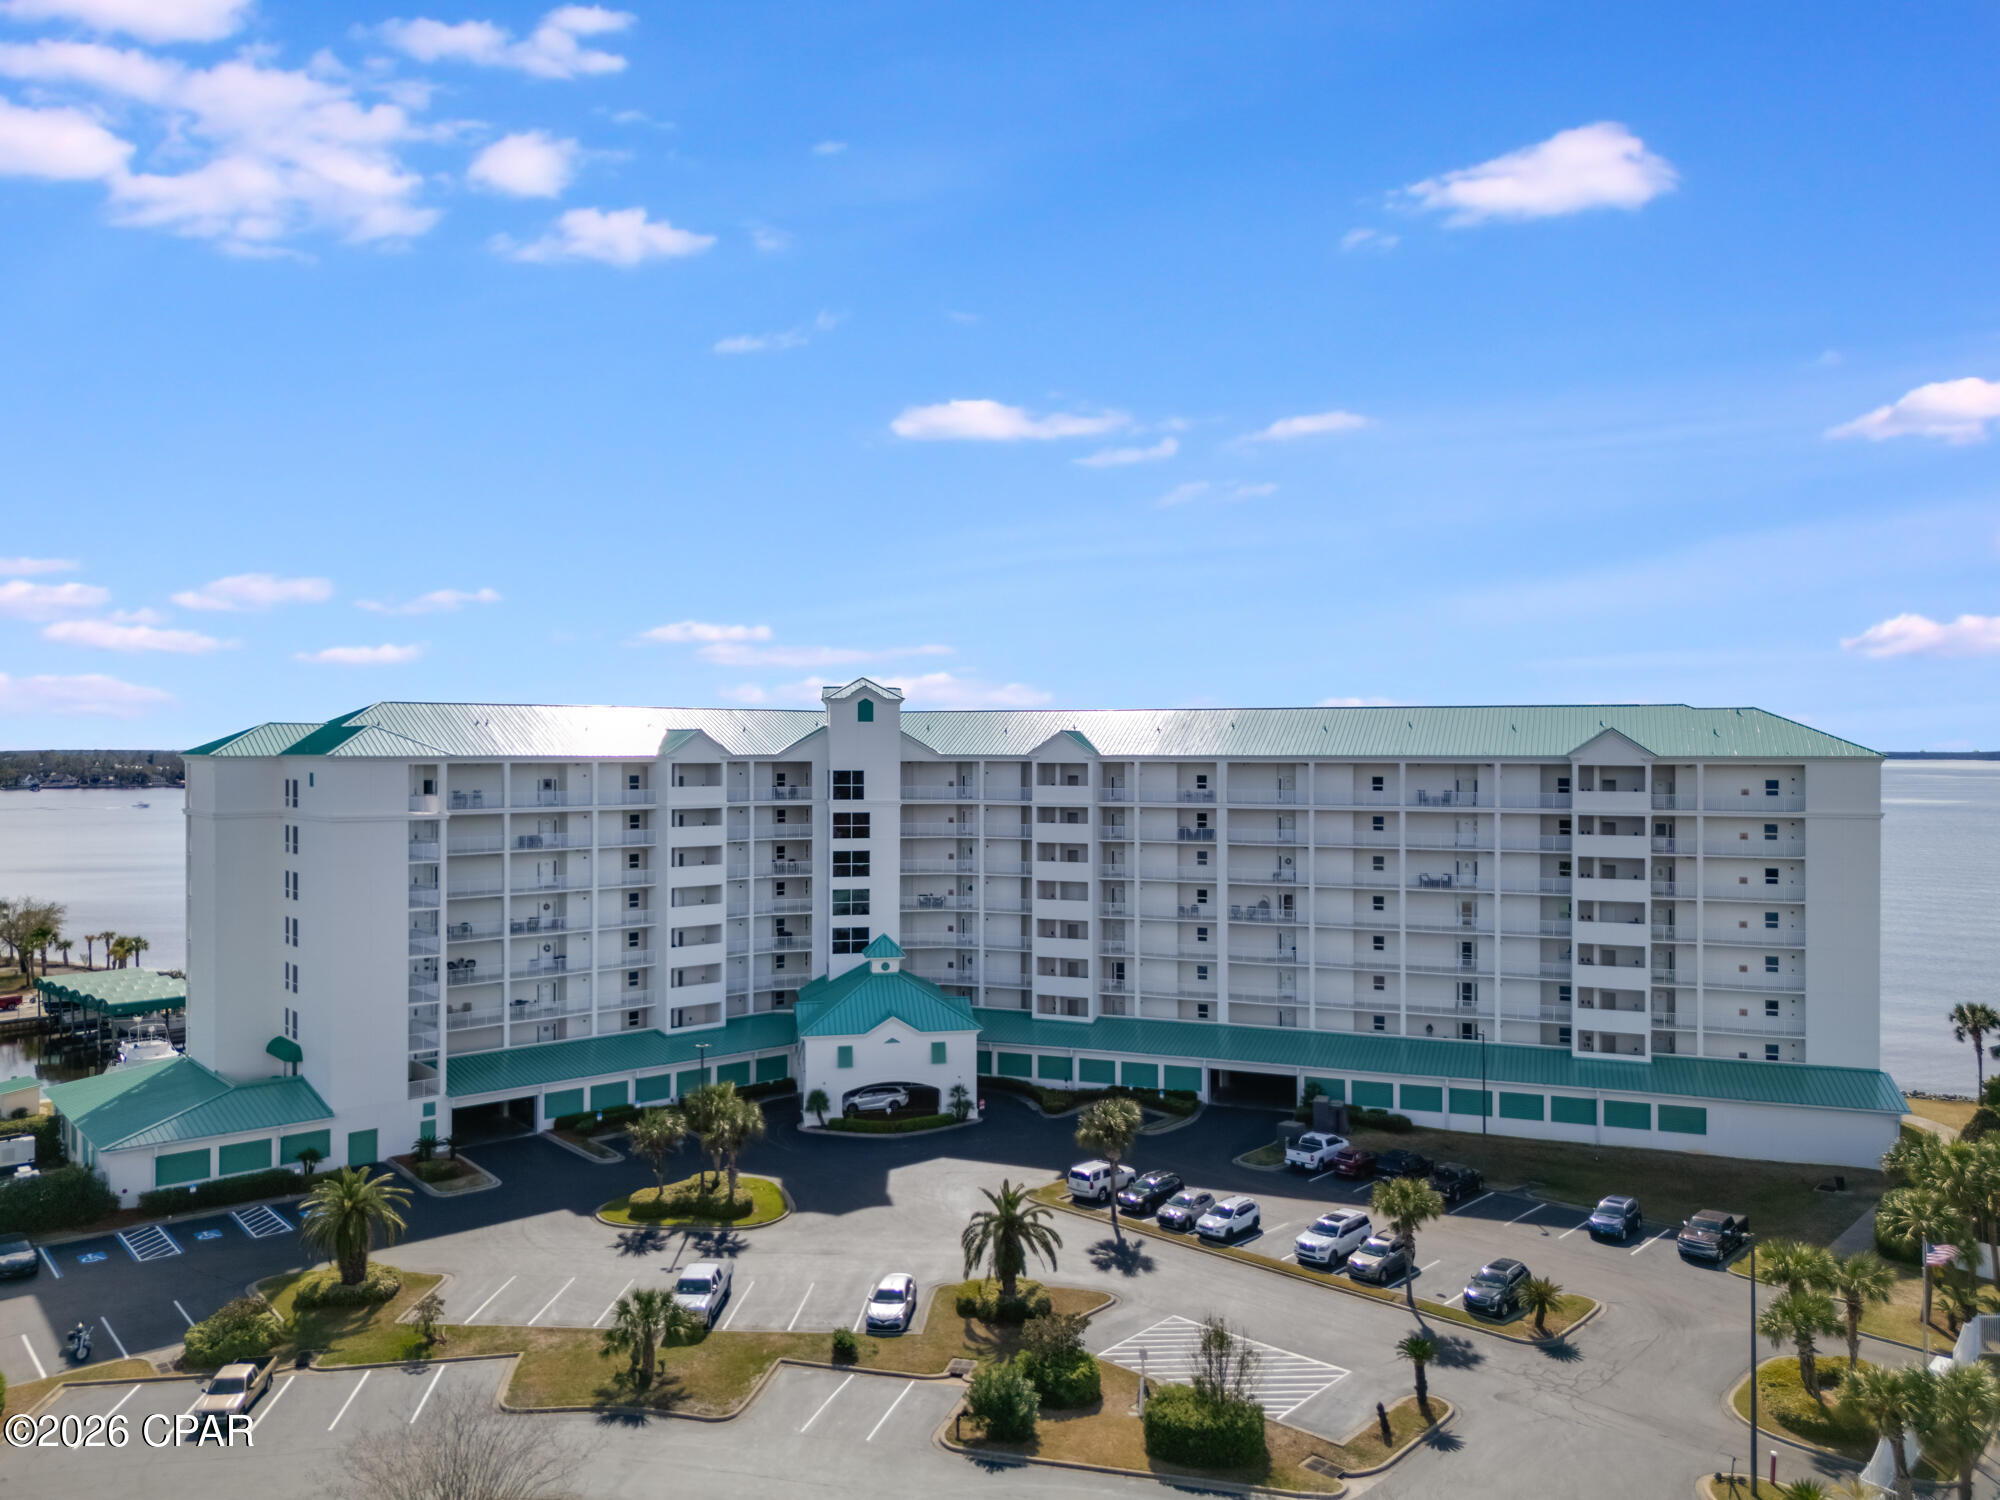
Panama City
1600 Marina Bay Drive 303
2 Beds
2 Baths
1,525 Sq.Ft.
$444,000
MLS#: 790966
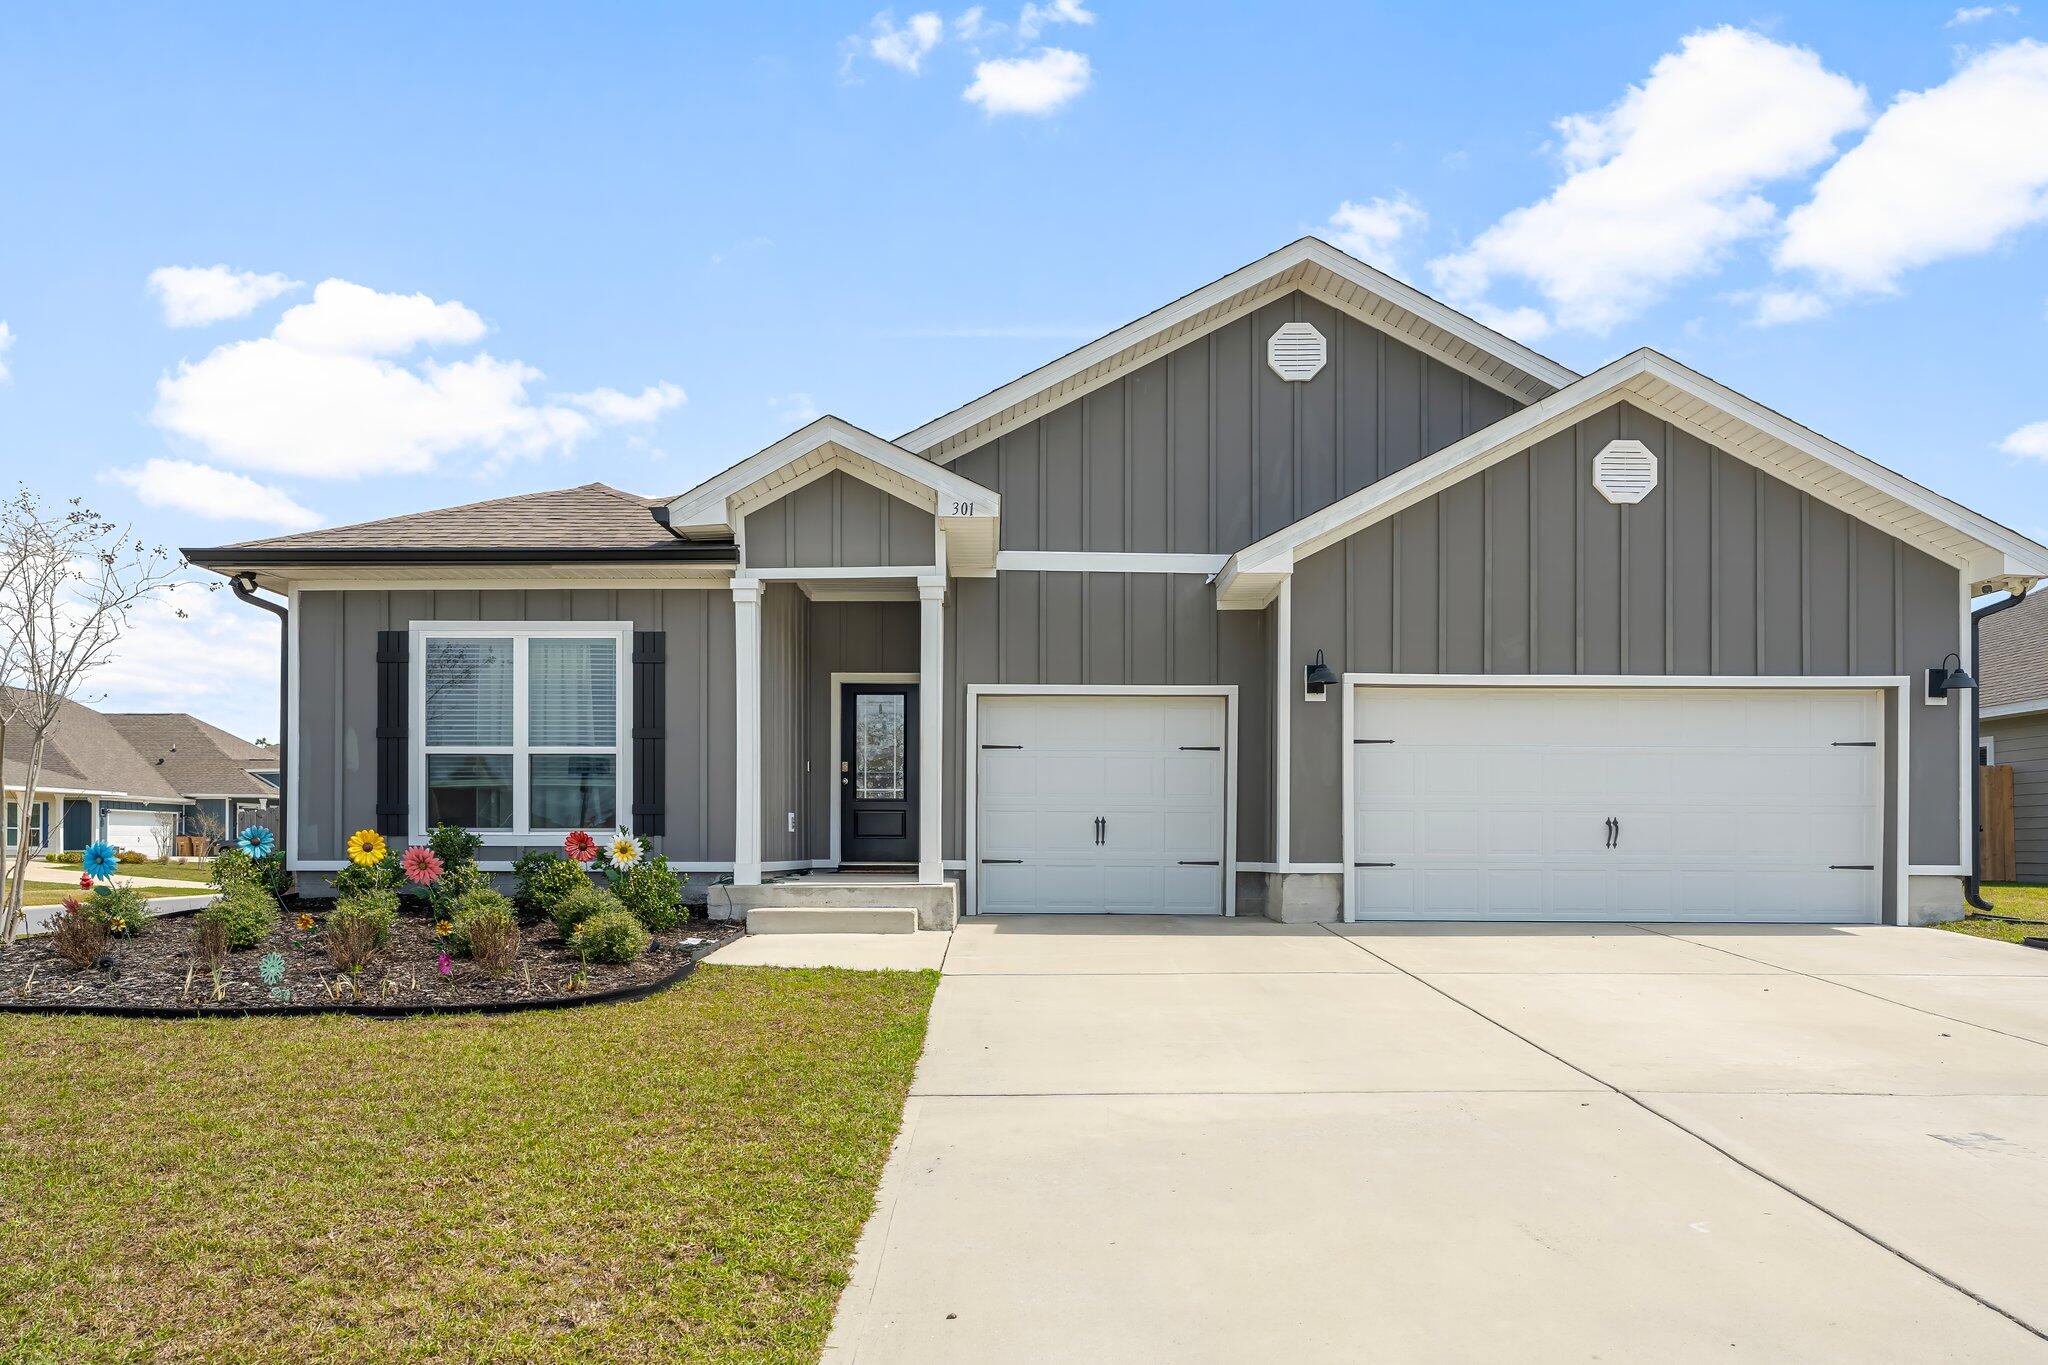
Panama City
301 Allie Way
4 Beds
3 Baths
2,796 Sq.Ft.
$435,000
MLS#: 1011205
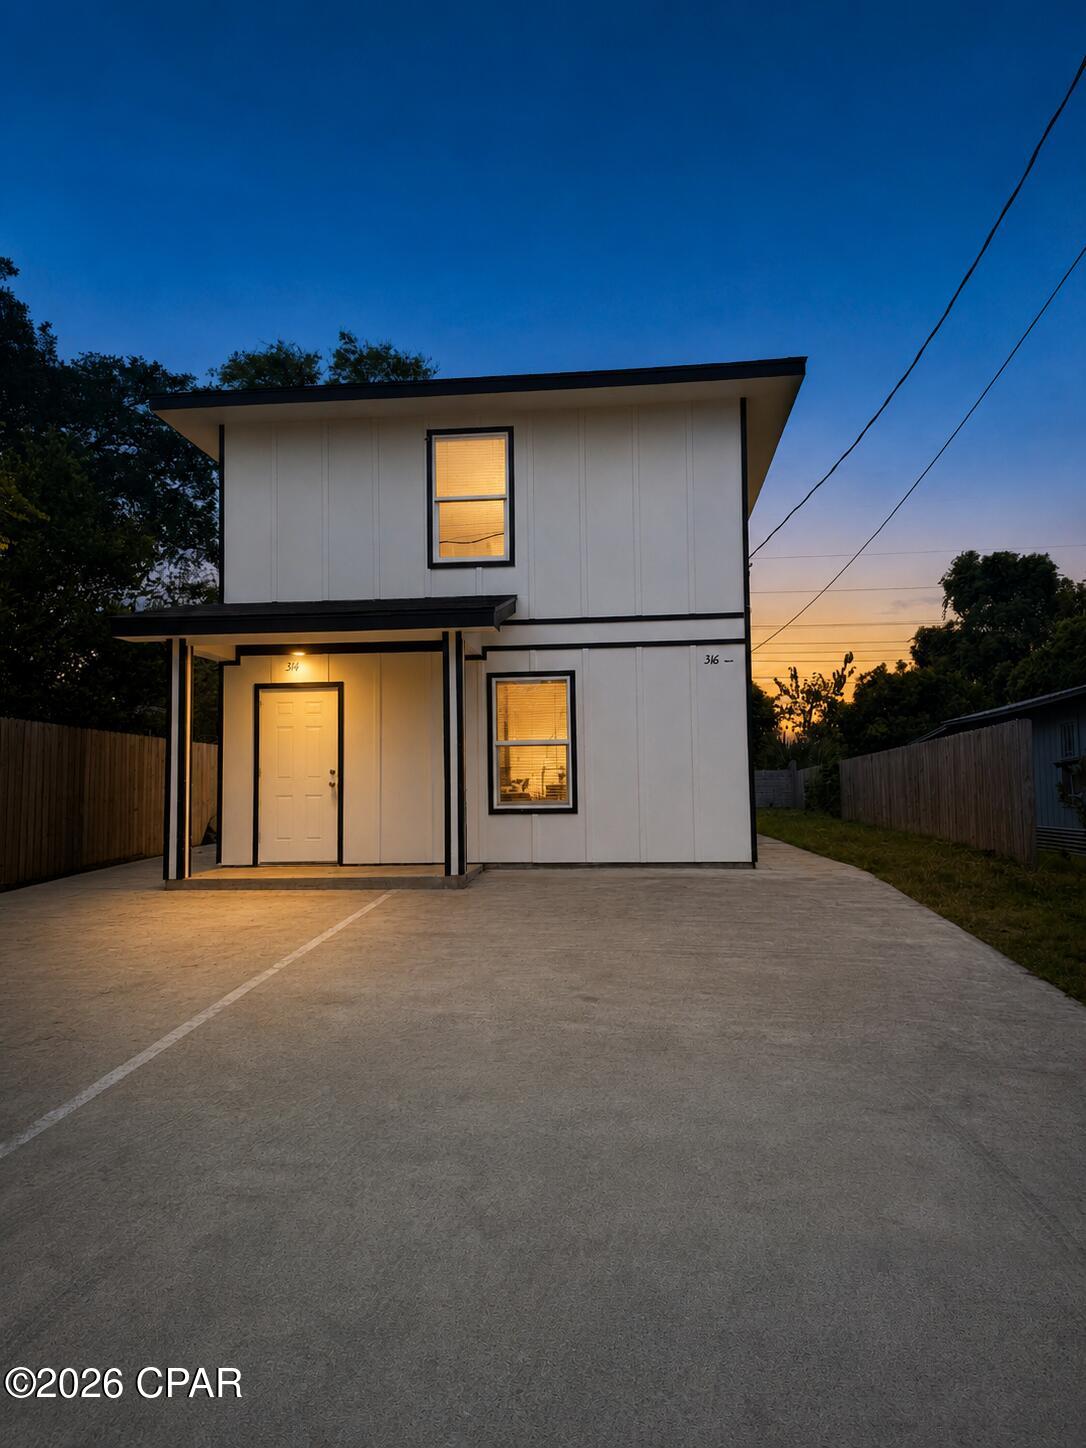
Panama City
314 & 316 Bayou Avenue
6 Beds
4 Baths
2,438 Sq.Ft.
$350,000
MLS#: 795016
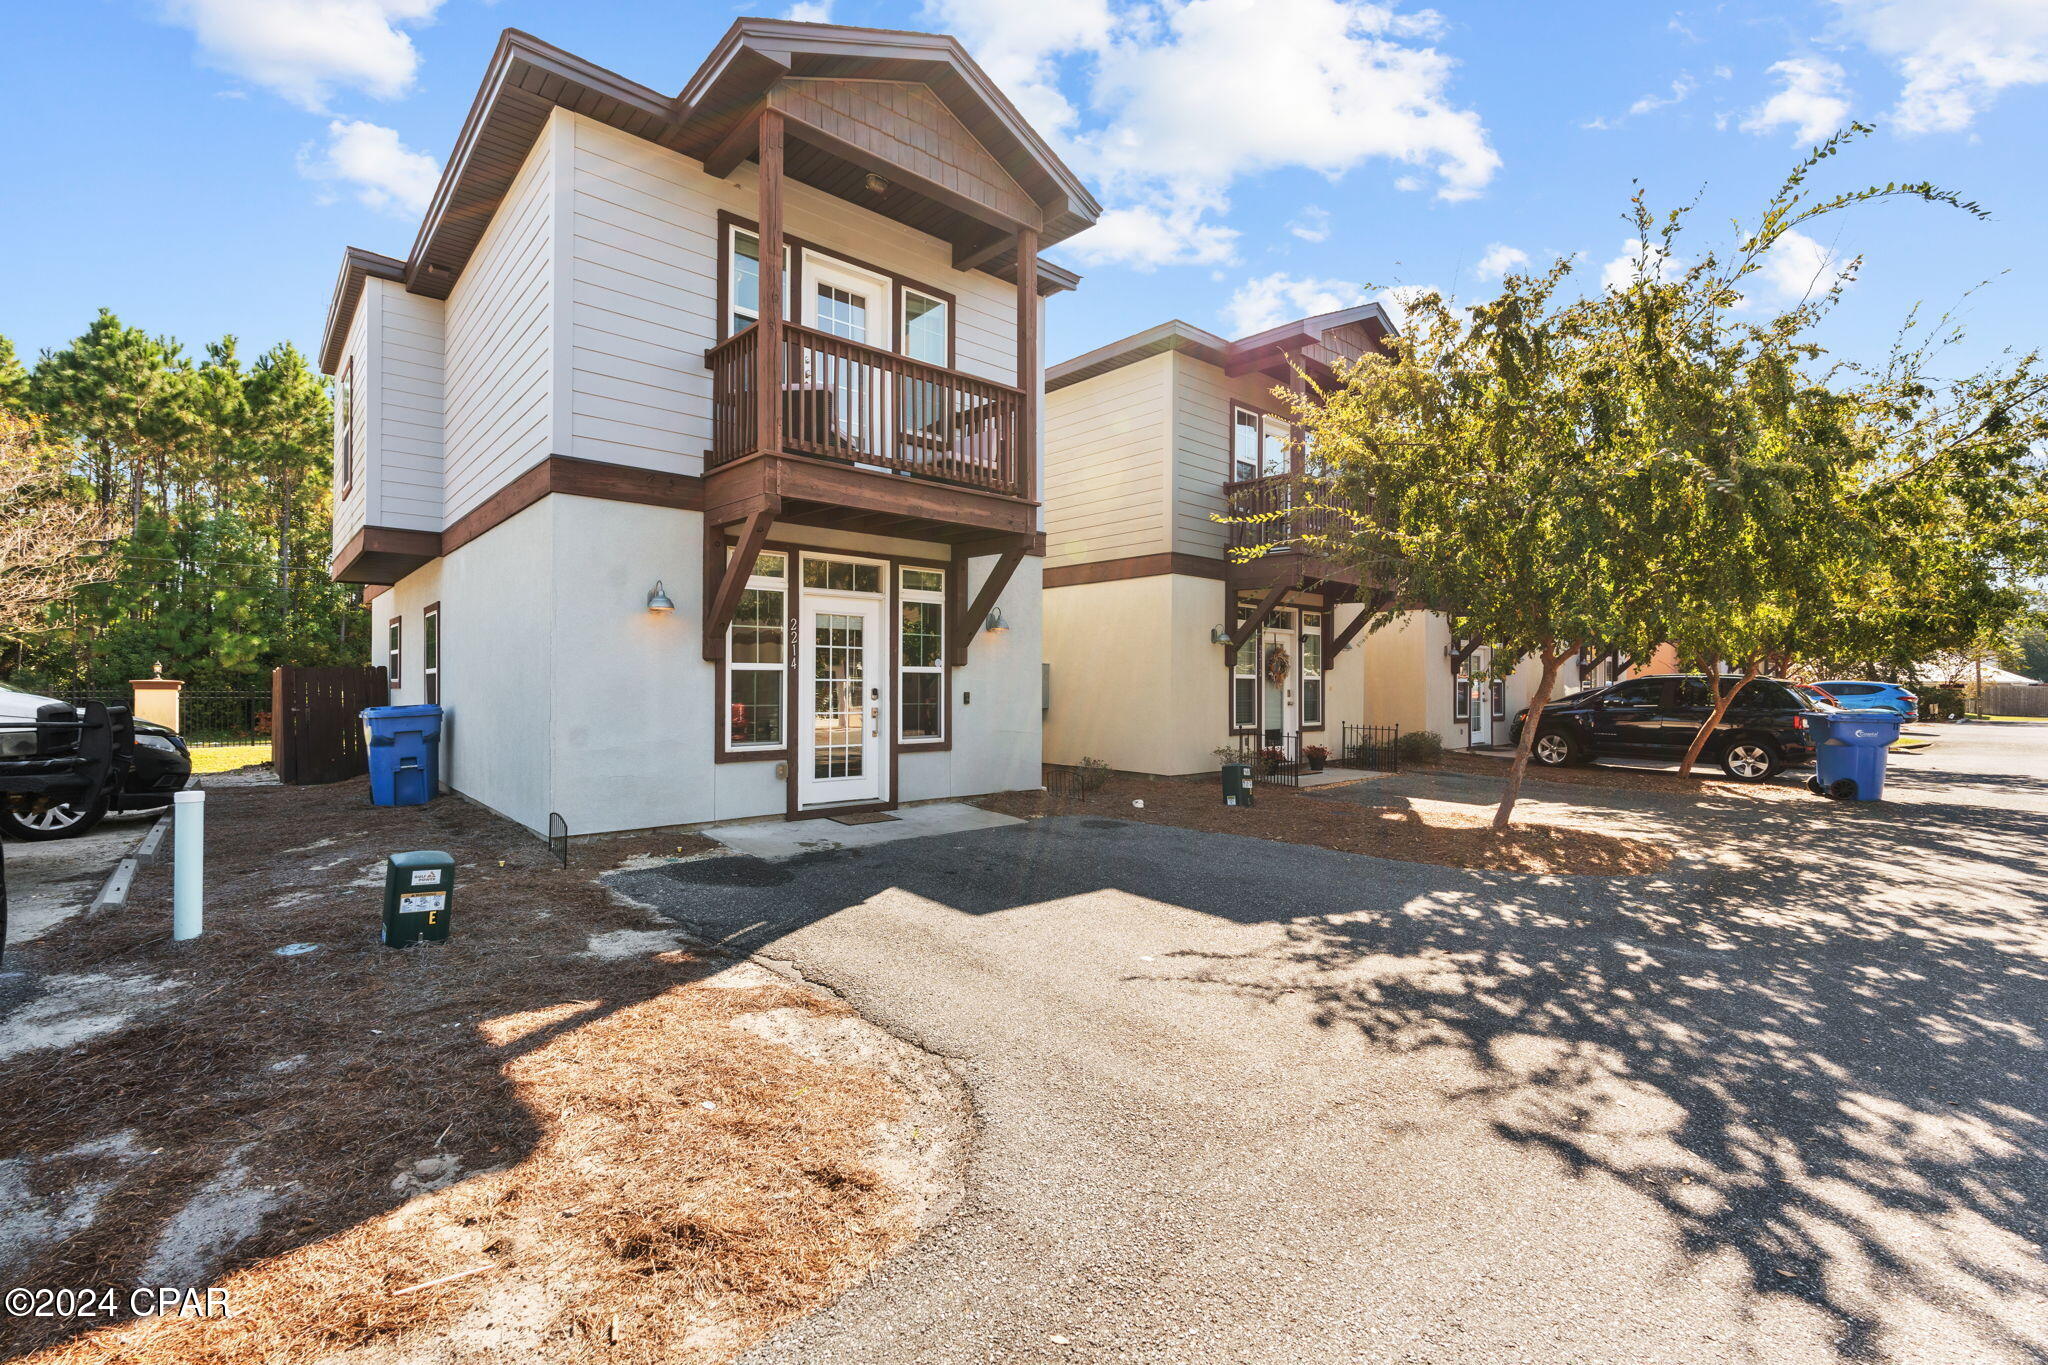
Panama City
2214 Brooke Street
3 Beds
2 Baths
1,470 Sq.Ft.
$340,000
MLS#: 794942
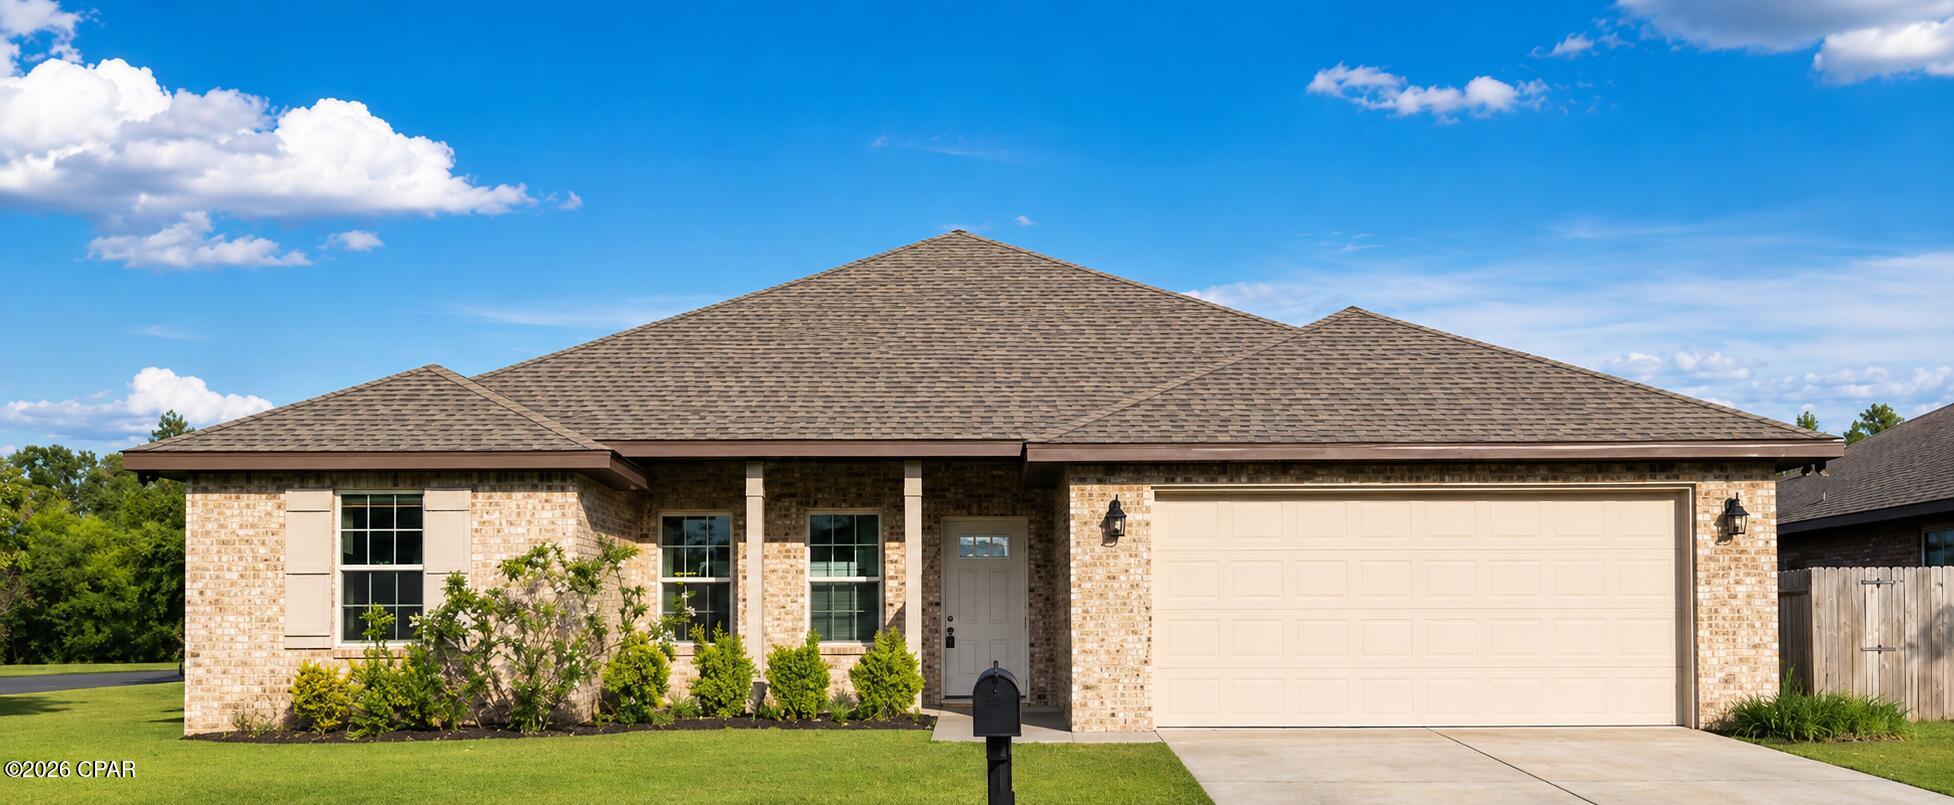
Panama City
2307 Dragonfly Lane
4 Beds
2 Baths
1,876 Sq.Ft.
$379,900
MLS#: 790005
