
Property
Beds
6
Full Baths
6
1/2 Baths
5
Year Built
2003
Sq.Footage
13,320
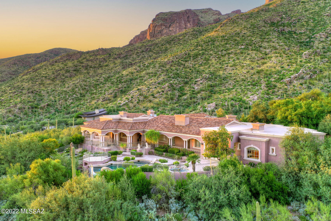
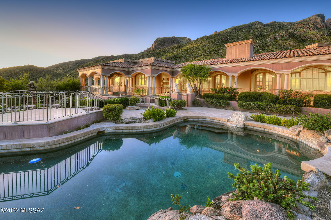
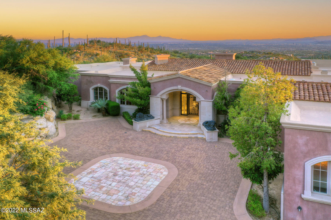
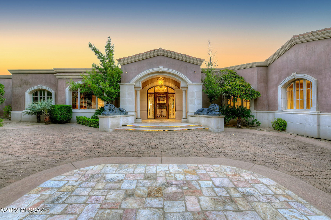
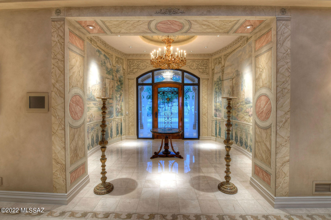
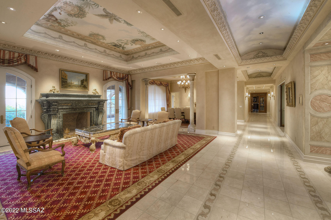
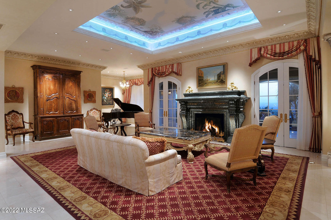
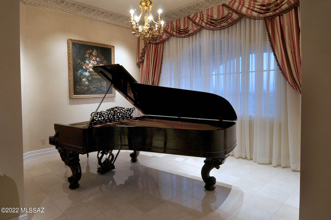
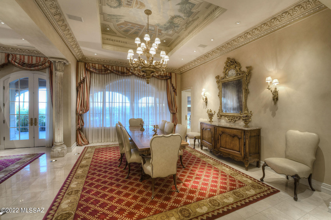
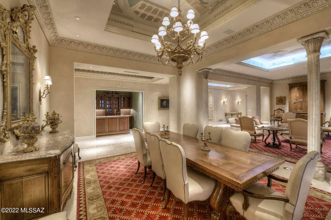
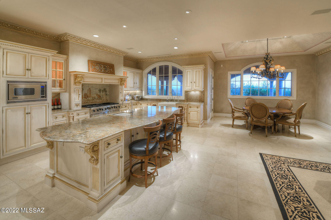
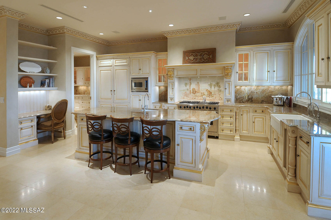
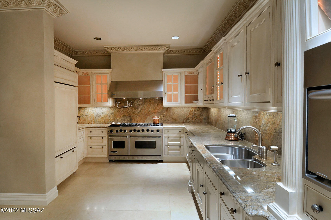
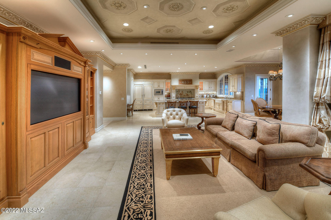
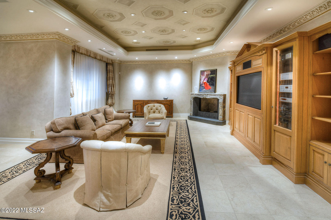
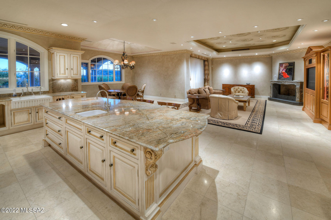
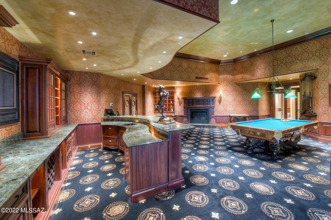
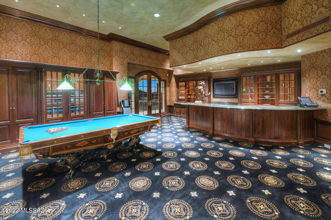
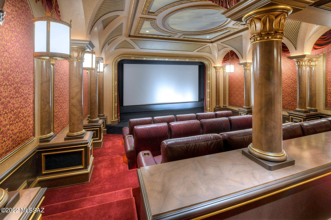
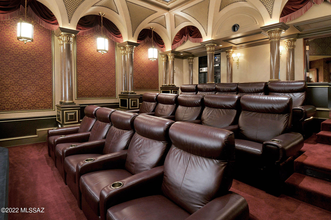
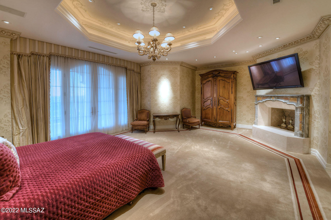
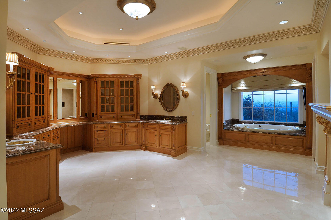
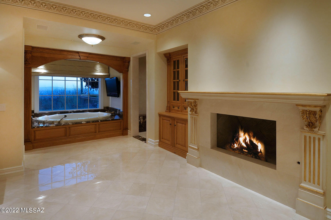
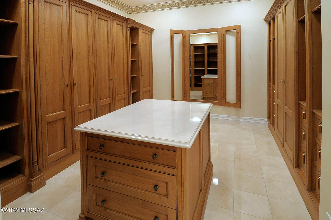
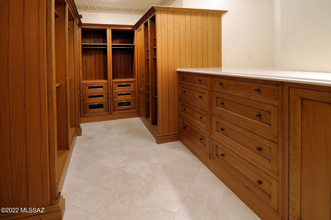
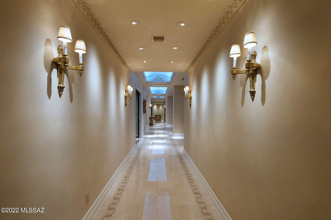
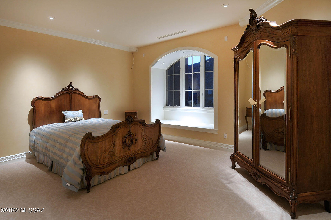
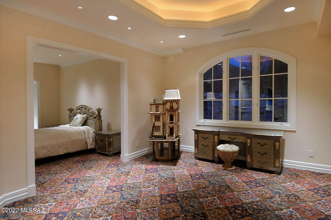
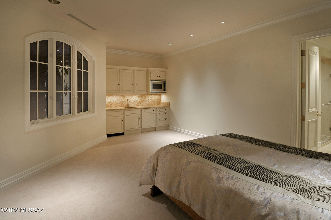
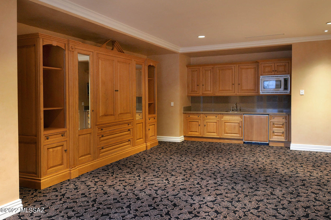
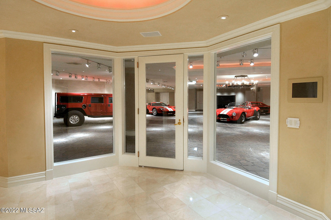
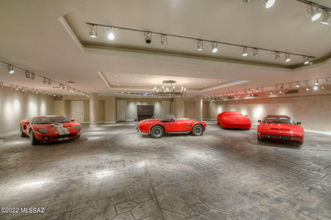
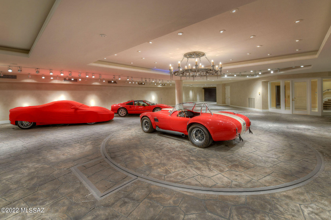
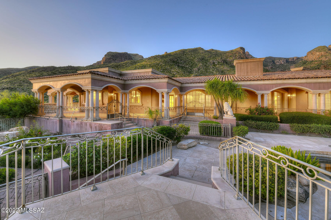
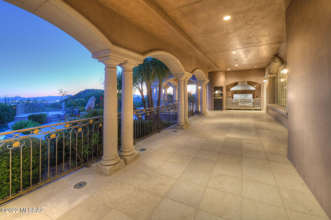
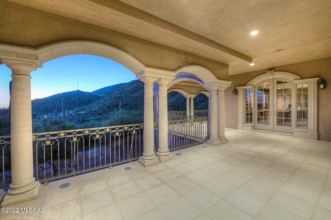
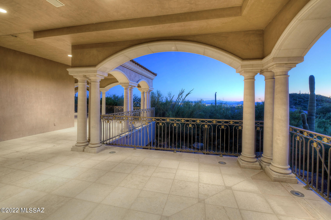
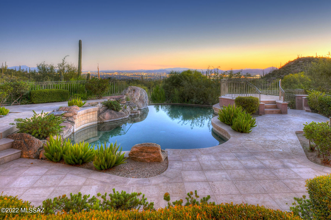
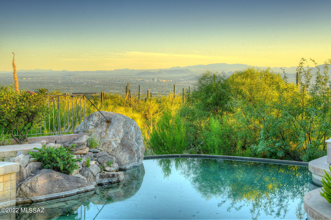
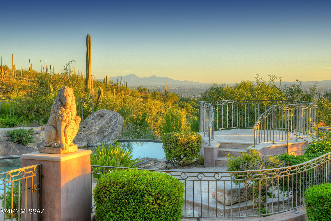
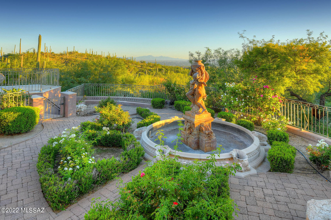
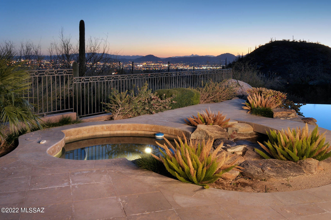
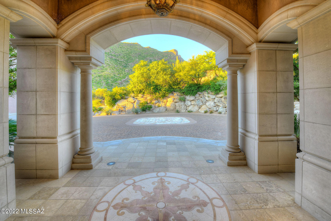
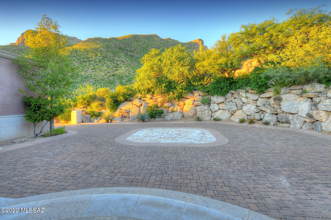
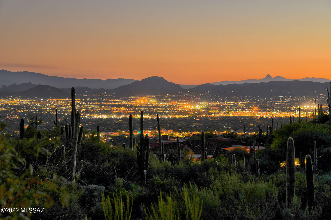
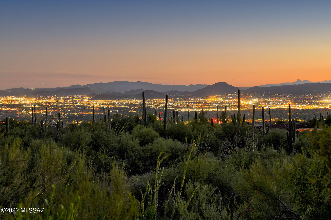
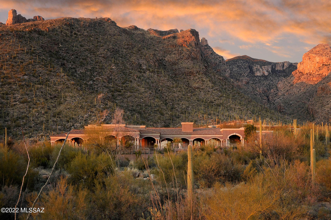
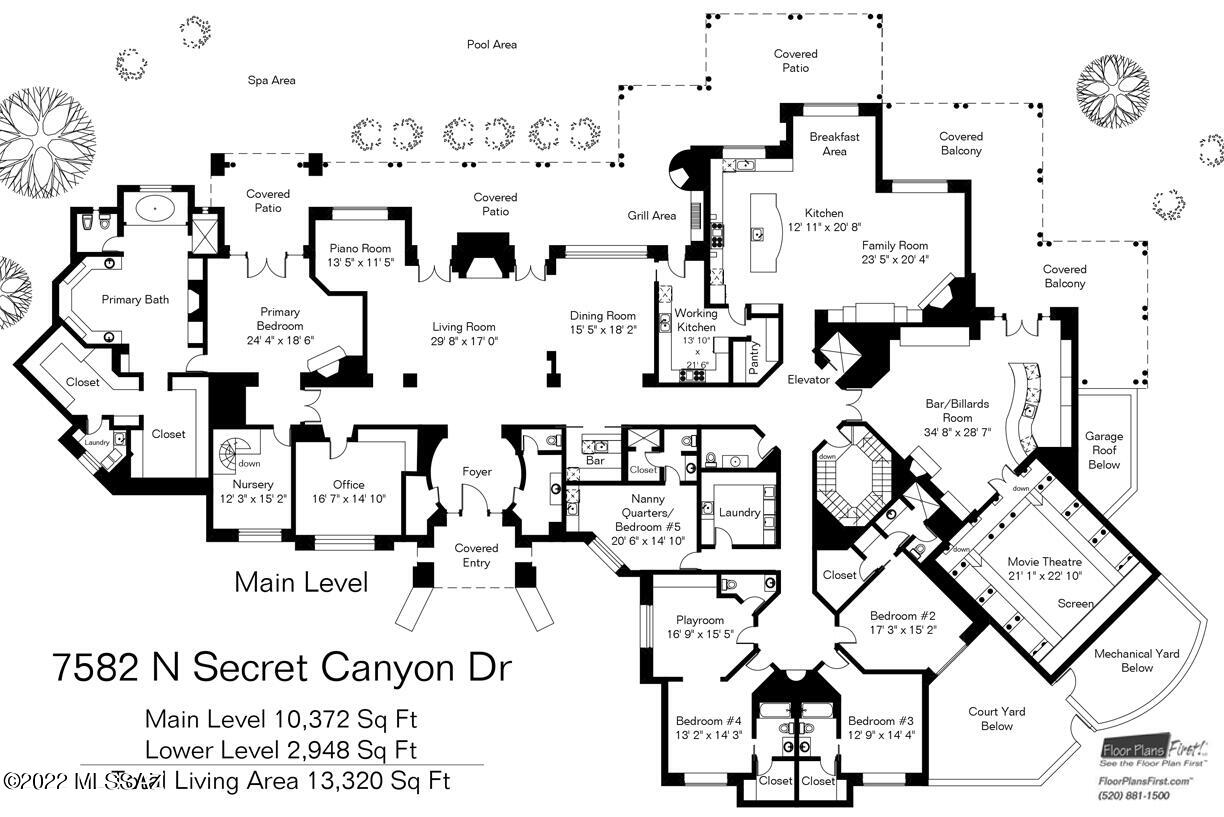
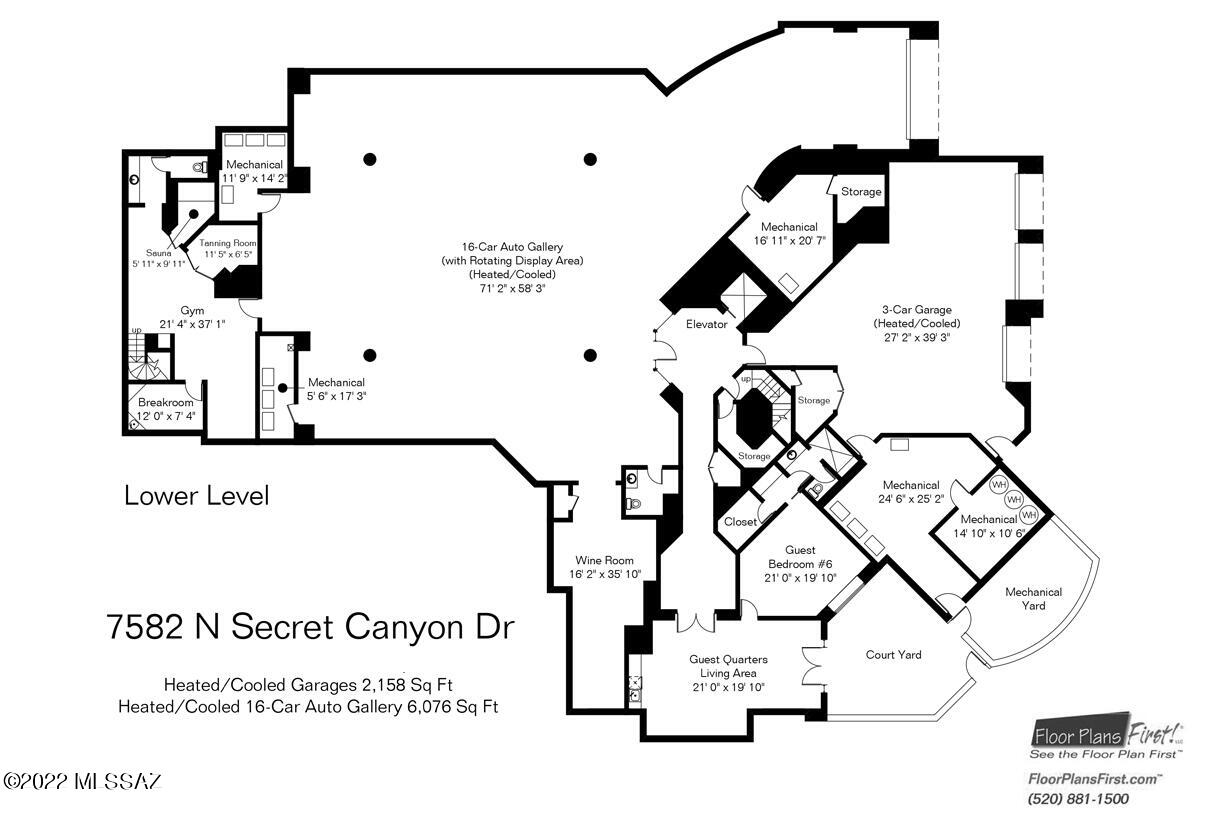
This spectacular, 13,320 sq. ft. all-masonry stucco mansion is nestled in prestigious, gated The Canyons at the north end of Alvernon Way on a 1.35-acre lot and offers sweeping city, mountain, sunset & sunrise views. The 10,372 sq. ft. main level (with no steps) features 5 bedrooms, each with an en-suite bathroom. The elevator (an exact replica of the Beverly Hills Hotel ''Pretty Woman'' elevator) or staircase takes you to the 2,948 sq. ft. lower level includes a full guest quarters with living room & kitchenette, a wine room, and a gym with a sauna & a tanning room. Also on the lower level is the 2,158 sq. ft. (heated & cooled) 3-car garage, and a 6,076 sq. ft. (heated & cooled) world-class 16-car auto showroom with auto turntable. Enter the main level foyer into living room/dining room with soaring coved, hand-painted mural ceilings, exquisite chandeliers, gold leaf moldings, custom carpets over natural stone floors, 17th & 18th century antiques, walls of windows, a bar, and an imported stone fireplace. The gourmet chef's kitchen includes a main kitchen, a working kitchen and a walk-in pantry. The family room, open to the main kitchen, features a fireplace and access to the covered patio. The spacious billiard room/pub offers custom cabinetry, a full bar, a fireplace, and a 15-seat movie theater (designed by Theo Kalmirakis of New York), evokes the ambiance of a New York City art deco theatre. The office close to the primary bedroom offers custom carpets and Clive Christian custom cabinetry. The primary bedroom offers a fireplace and a luxurious bathroom complete with dual walk-in closets, a second laundry room, dual vanity, a spa tub and a fireplace. Enjoy the beautiful outdoor living areas including an expansive wraparound porch, fountains, a pool/spa, an outdoor kitchen, and dramatic city & mountain views. This home is ideal for a large or multi-generational family, for a hobbyists, a car collector, musicians needing professional studio space, etc. Incomparable quality in an incomparable subdivision on an incomparable lot!
Features & Amenities
Interior
-
Other Interior Features
Kitchen Island, Entrance Foyer, Walk-In Closet(s), High Ceilings, Sound System, Granite Counters, Pantry, High Speed Internet
-
Total Bedrooms
6
-
Bathrooms
6
-
1/2 Bathrooms
5
-
Basement YN
NO
-
Cooling YN
YES
-
Cooling
Zoned
-
Fireplace YN
YES
-
Heating YN
YES
-
Heating
Zoned
-
Pet friendly
N/A
Exterior
-
Garage
Yes
-
Garage spaces
19
-
Construction Materials
Stucco
-
Other Exterior Features
Built-in Barbecue
-
Parking
Garage Door Opener
-
Patio and Porch Features
Covered, Patio
-
Pool
No
-
View
City
Area & Lot
-
Lot Features
Cul-De-Sac
-
Lot Size(acres)
1.36
-
Lot Size(square feet)
59242.0
-
Property Type
Residential
-
Property Sub Type
Single Family Residence
-
Architectural Style
Mediterranean
Price
-
Sales Price
$5,500,000
-
Tax Amount
$41,970
-
Sq. Footage
13, 320
-
Price/SqFt
$412
HOA
-
Association
Yes
-
Association Fee
$350
-
Association Fee Frequency
Quarterly
-
Association Fee Includes
N/A
School District
-
Elementary School
Harelson
-
Middle School
Cross
-
High School
Canyon Del Oro
Property Features
-
Accessibility Features
Accessible Elevator Installed, Accessible Doors, Accessible Hallway(s)
-
Association Amenities
Trail(s)
-
Water Source
Public
Schedule a Showing
Showing scheduled successfully.
Mortgage calculator
Estimate your monthly mortgage payment, including the principal and interest, property taxes, and HOA. Adjust the values to generate a more accurate rate.
Your payment
Principal and Interest:
$
Property taxes:
$
HOA fees:
$
Total loan payment:
$
Total interest amount:
$
Location
County
Pima
Elementary School
Harelson
Middle School
Cross
High School
Canyon Del Oro
Listing Courtesy of Russell P Long , Long Realty
RealHub Information is provided exclusively for consumers' personal, non-commercial use, and it may not be used for any purpose other than to identify prospective properties consumers may be interested in purchasing. All information deemed reliable but not guaranteed and should be independently verified. All properties are subject to prior sale, change or withdrawal. RealHub website owner shall not be responsible for any typographical errors, misinformation, misprints and shall be held totally harmless.

AGENT
Franko Maric
Call Franko today to schedule a private showing.

* Listings on this website come from the FMLS IDX Compilation and may be held by brokerage firms other than the owner of this website. The listing brokerage is identified in any listing details. Information is deemed reliable but is not guaranteed. If you believe any FMLS listing contains material that infringes your copyrighted work please click here to review our DMCA policy and learn how to submit a takedown request.© 2024 FMLS.
Related Properties

Tucson
14545 E Rincon Creek Ranch Road
14 Beds
16 Baths
14,462 Sq.Ft.
$4,900,000
MLS#: 22610885
Tucson
5055 N Calle La Vela
7 Beds
6 Baths
7,261 Sq.Ft.
$5,750,000
MLS#: 22606071
Tucson
6015 N Camino Preciado
5 Beds
6 Baths
7,295 Sq.Ft.
$4,999,999
MLS#: 22513775
