
Property
Beds
4
Full Baths
4
1/2 Baths
None
Year Built
2006
Sq.Footage
4,881
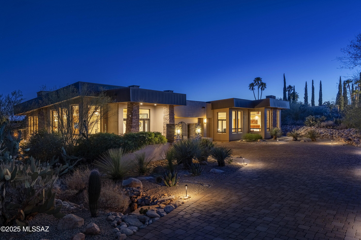
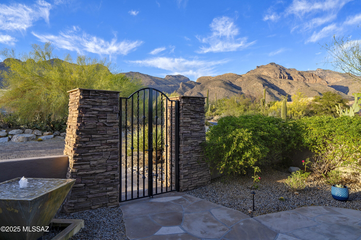
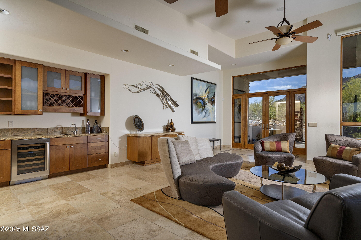
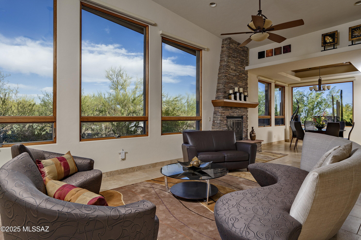
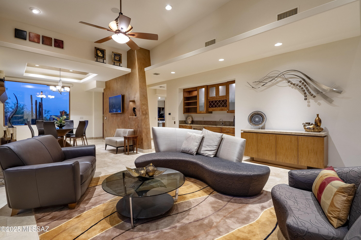
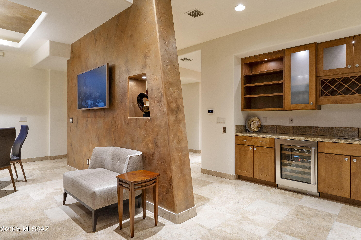
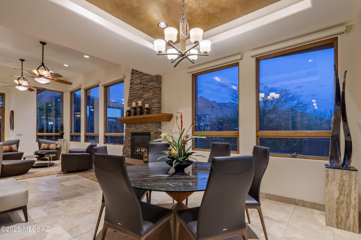
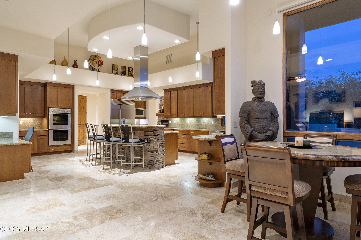
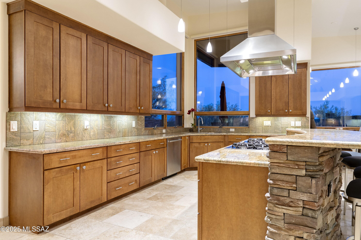
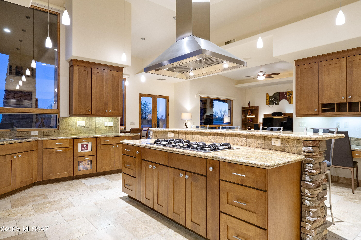
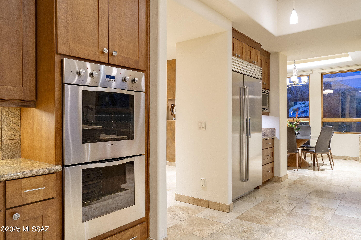
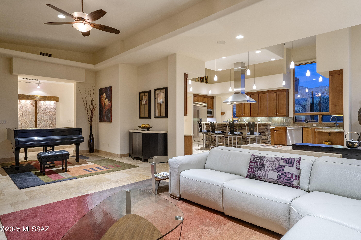
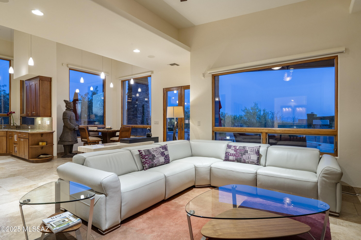
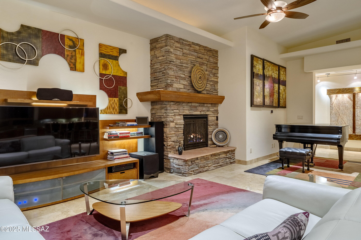
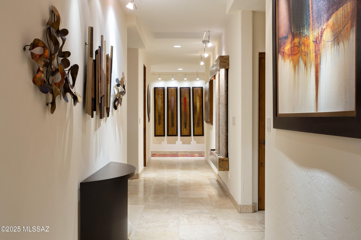
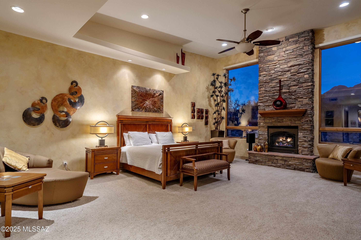
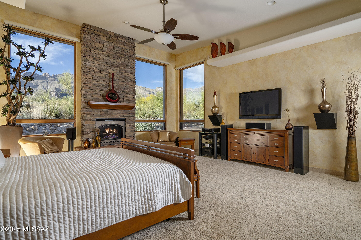
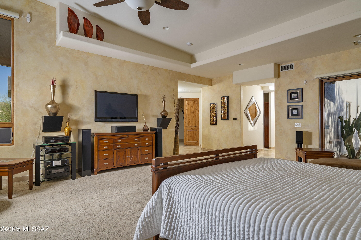
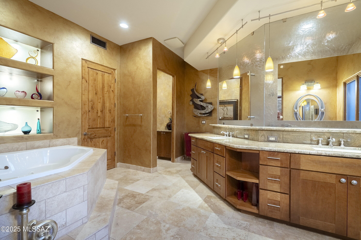
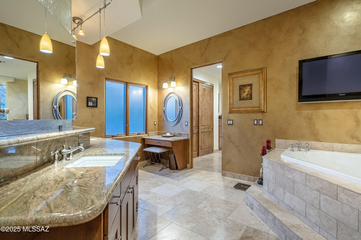
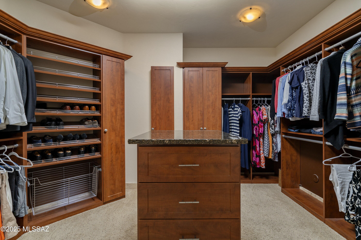
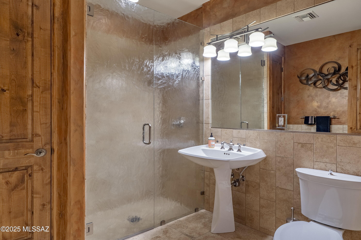
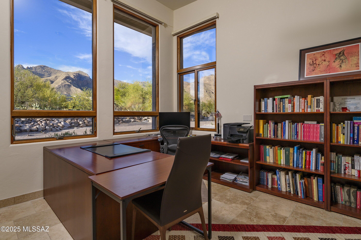
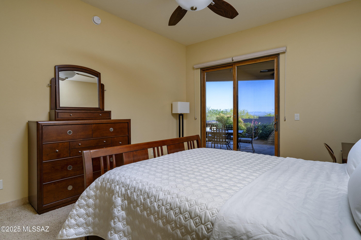
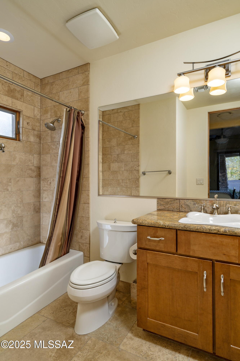
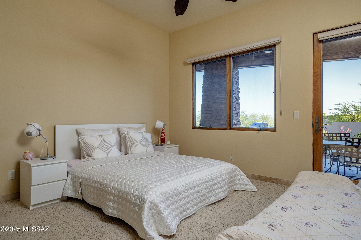
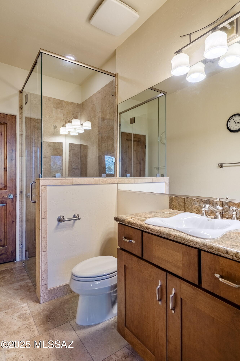
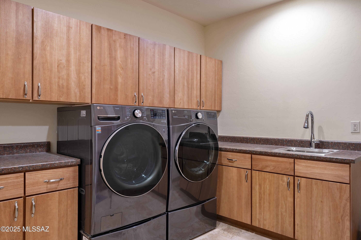
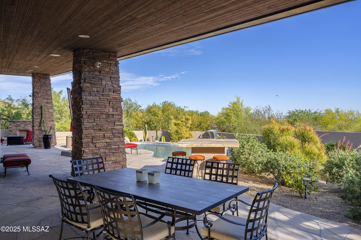
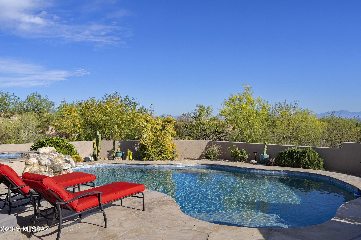
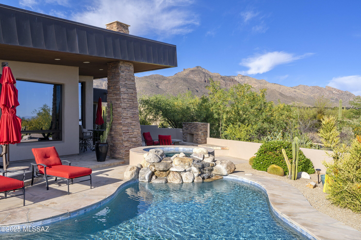
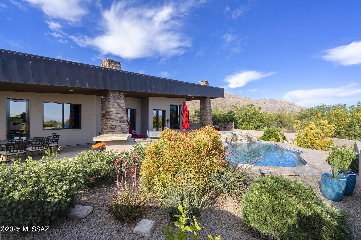
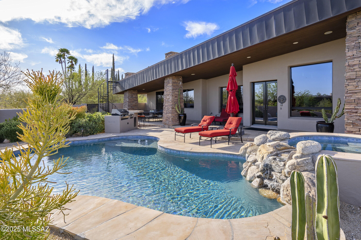
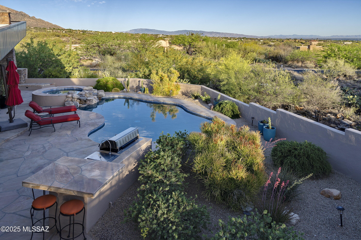
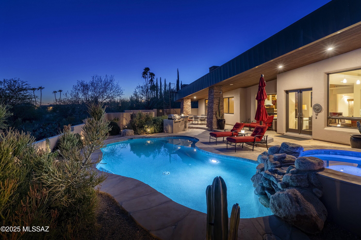
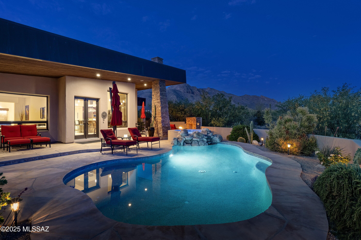
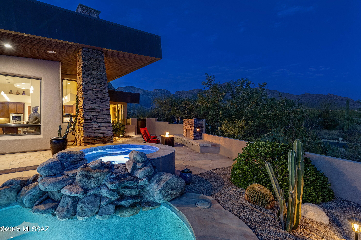
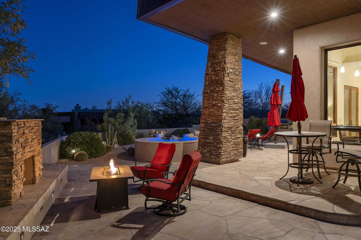
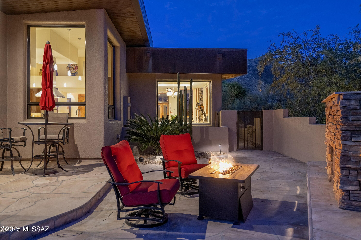
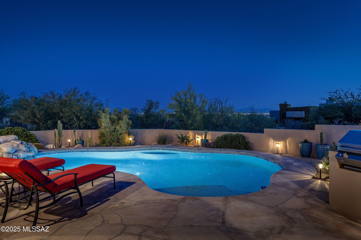
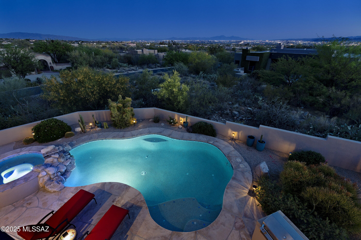
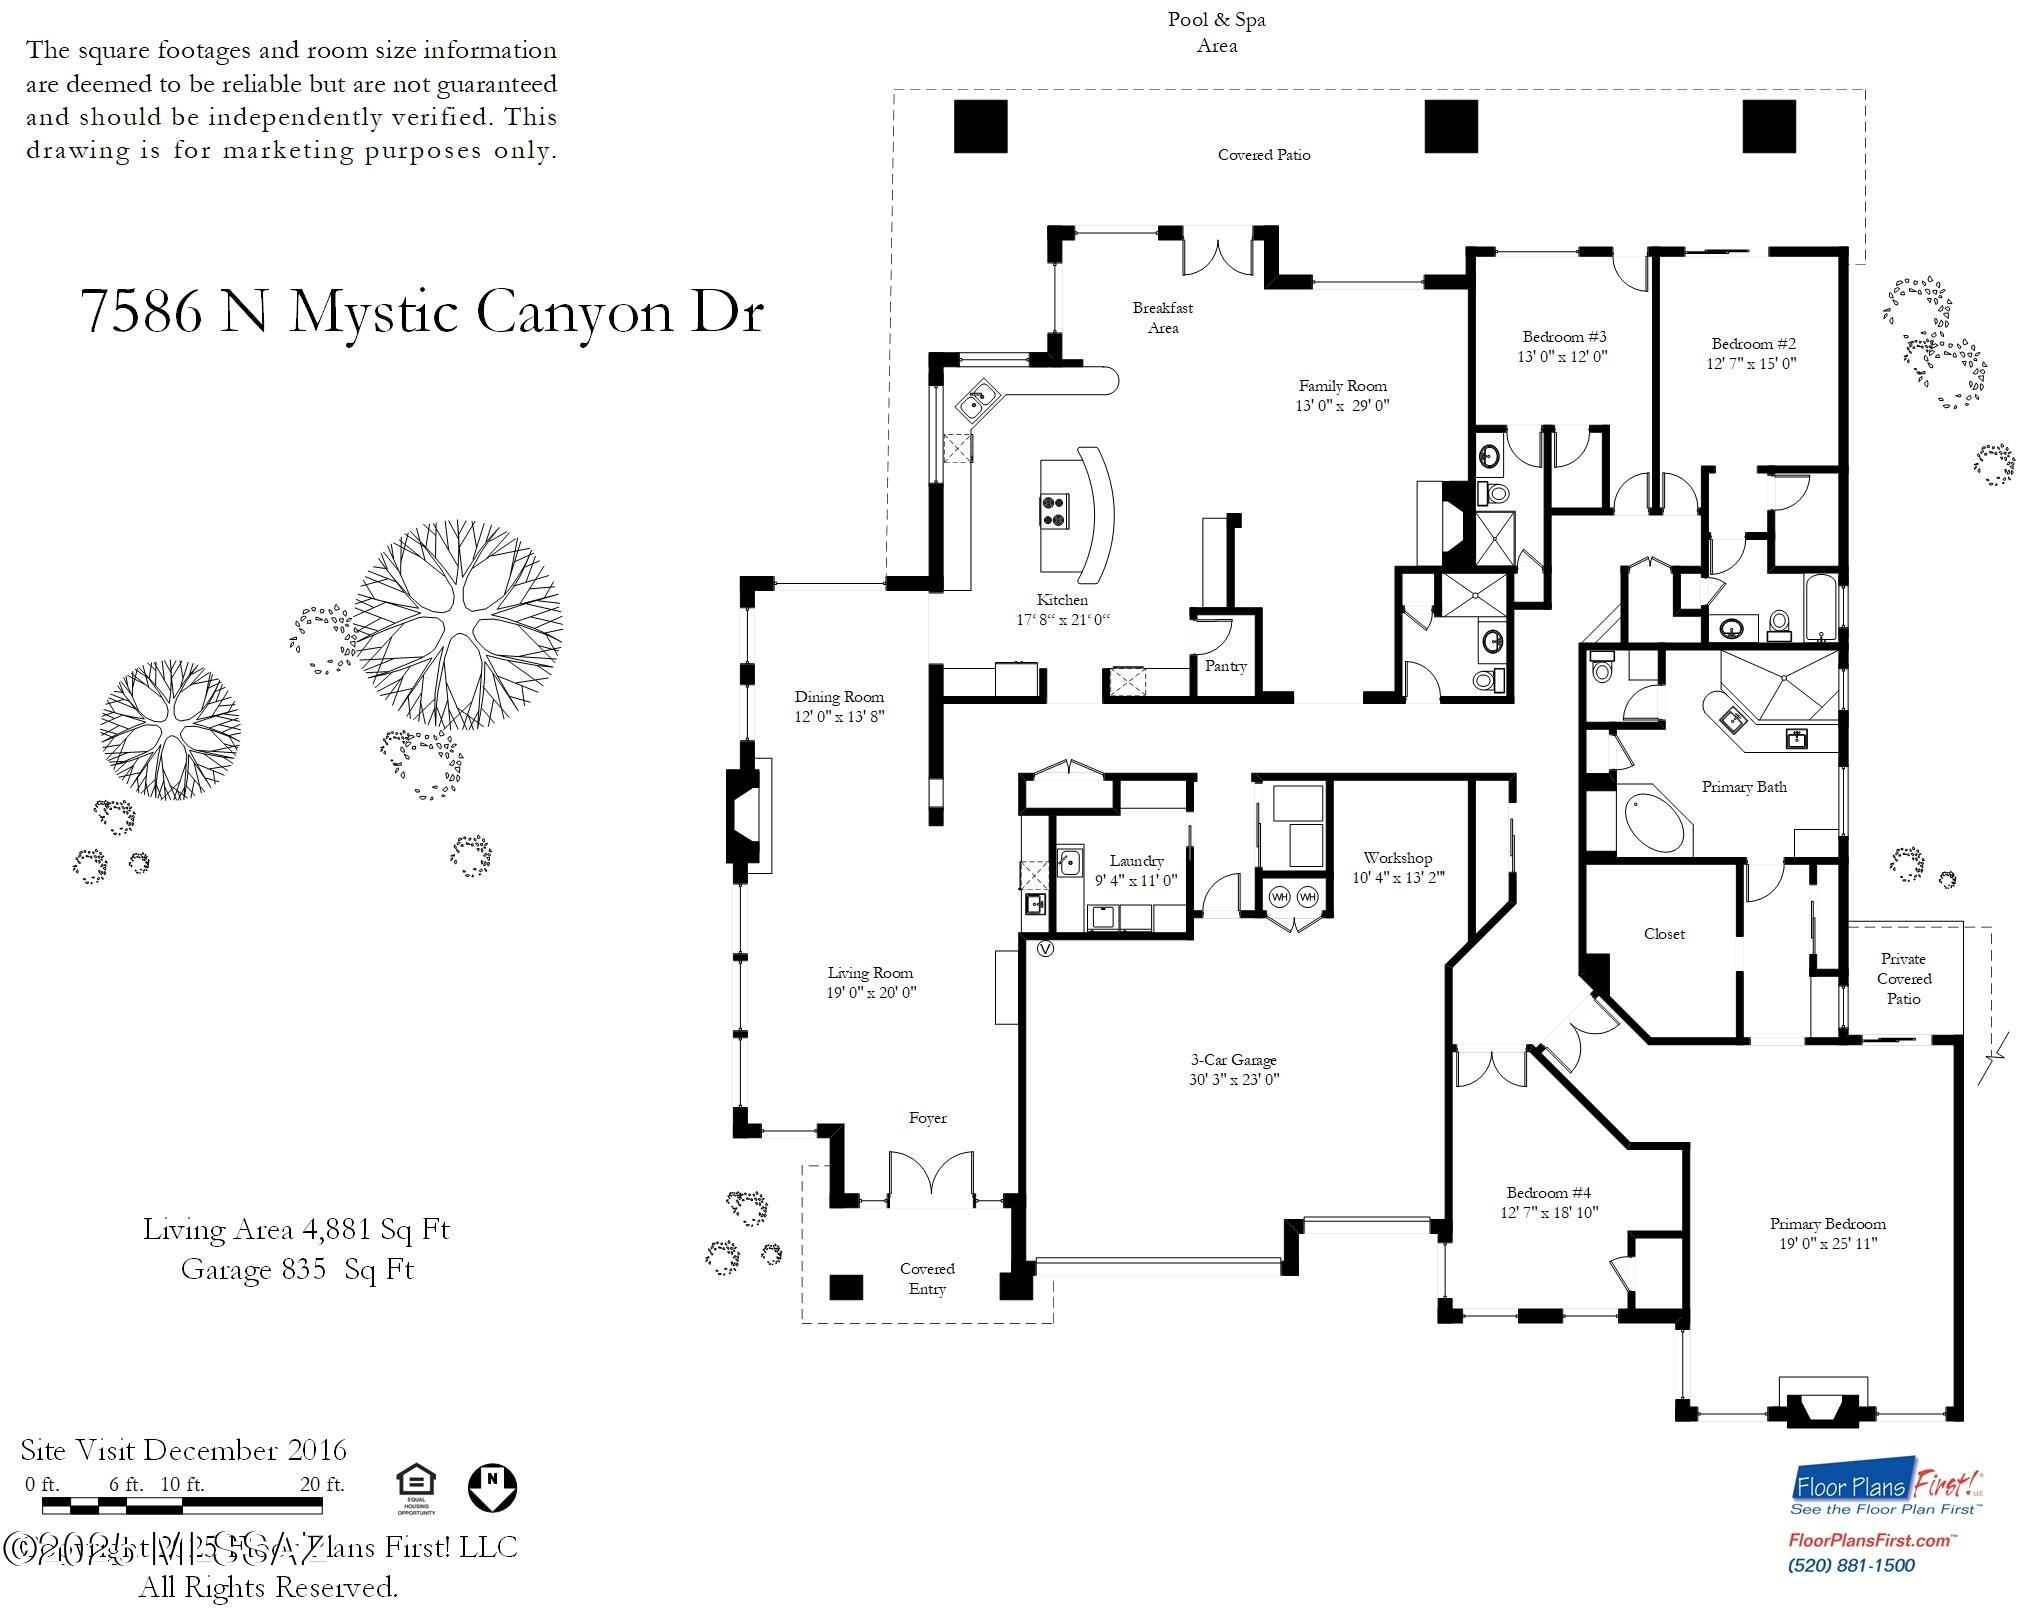
Located behind the exclusive gates of Pima Canyon, one of Tucson's most sought-after communities. This exquisite contemporary residence is thoughtfully composed and perfectly executed, offering a relaxed sophistication that speaks to those with a discerning eye for quality and an appreciation for natural beauty. From the moment one arrives, the architecture makes a quiet, yet confident statement. The entry foyer, with its soaring ceilings and sense of volume, introduces the home's contemporary yet timeless aesthetic. Clean lines, organic materials, and an effortless indoor-outdoor connection set the tone for what unfolds: a residence that lives with the ease and elegance of a private retreat. The expansive living room is bathed in natural light, where glass walls capture sweeping, uninterrupted views of the Catalina Mountains and the surrounding desert. Interiors are warm and thoughtfully curated, offering spaces that feel as suited to large-scale entertaining as they are to intimate evenings at home. Designed for both performance and beauty, the chef's kitchen features a substantial center island, natural stone countertops, bespoke cabinetry, professional series appliances and generous storage. Every element, from the layout to the finishes, has been considered for both function and visual aesthetic. The primary suite is a world of its own, private and restorative. Framed by north facing picture windows, the room is filled with soft natural light and surrounded by views of lush native landscaping. The ensuite bath echoes calming tones and an elegant sense of restraint. A bright, versatile secondary suite, perfect as a guest room, sitting area, or office is conveniently located just off the primary. Two additional ensuite guest bedrooms are tucked into the south wing of the residence, each with direct access to the home's outdoor living spaces. Here, a covered veranda invites relaxed afternoons, whilst the resort-style pool and elevated spa provide a tranquil escape, perfectly placed to maximize sun, privacy, and the surrounding views. The exterior spaces are as intentional as the interiors, with multiple lounging and dining areas creating a natural flow for entertaining or quiet reflection. Every outdoor moment is elevated by the property's natural topography and graceful design, offering the ultimate in desert luxury living. Combining architectural design with effortless livability, this residence is a rare offering, just minutes from Tucson's finest dining, shopping, and hiking, yet worlds away from the ordinary. This home has seen an impressive series of upgrades during current ownership designed to enhance both comfort and functionality. Notable improvements include the replacement of new LENNOX HVAC units, ensuring efficient climate control throughout. The roof was recoated, while the pool and spa were fully resurfaced with new miniPebble coating and tiles, alongside upgraded Pentair IntelliCenter equipment, all with a 10-year transferable warranty. The kitchen was enhanced with a new Sub-Zero refrigerator and wine cooler, with cabinetry modified to accommodate these additions. The interior was repainted, and energy-efficient motorized shades were installed throughout. Outdoor enhancements include the repair of flagstone joints and the addition of new stone pathways, and realignment of riprap along the property's driveway.
Features & Amenities
Interior
-
Other Interior Features
Kitchen Island, Walk-In Closet(s), Granite Counters, Pantry, High Speed Internet
-
Total Bedrooms
4
-
Bathrooms
4
-
Basement YN
NO
-
Cooling YN
YES
-
Cooling
Zoned, Ceiling Fan(s)
-
Fireplace YN
YES
-
Heating YN
YES
-
Heating
Forced Air, Zoned
-
Pet friendly
N/A
Exterior
-
Garage
Yes
-
Garage spaces
3
-
Construction Materials
Stucco, Frame
-
Other Exterior Features
Built-in Barbecue, Courtyard
-
Parking
Garage Door Opener
-
Patio and Porch Features
Covered, Patio
-
Pool
Yes
-
Pool Features
Heated
-
View
Desert
Area & Lot
-
Lot Features
Subdivided, Native Plants, Few Trees
-
Lot Size(acres)
0.88
-
Lot Size(square feet)
38376.0
-
Property Type
Residential
-
Property Sub Type
Single Family Residence
-
Architectural Style
Contemporary
Price
-
Sales Price
$1,995,000
-
Tax Amount
$13,393
-
Sq. Footage
4, 881
-
Price/SqFt
$408
HOA
-
Association
Yes
-
Association Fee Frequency
Quarterly
-
Association Fee Includes
N/A
School District
-
Elementary School
Harelson
-
Middle School
Cross
-
High School
Canyon Del Oro
Property Features
-
Association Amenities
Trail(s)
-
Water Source
Public
Schedule a Showing
Showing scheduled successfully.
Mortgage calculator
Estimate your monthly mortgage payment, including the principal and interest, property taxes, and HOA. Adjust the values to generate a more accurate rate.
Your payment
Principal and Interest:
$
Property taxes:
$
HOA fees:
$
Total loan payment:
$
Total interest amount:
$
Location
County
Pima
Elementary School
Harelson
Middle School
Cross
High School
Canyon Del Oro
Listing Courtesy of McKenna St. Onge , Gray St. Onge
RealHub Information is provided exclusively for consumers' personal, non-commercial use, and it may not be used for any purpose other than to identify prospective properties consumers may be interested in purchasing. All information deemed reliable but not guaranteed and should be independently verified. All properties are subject to prior sale, change or withdrawal. RealHub website owner shall not be responsible for any typographical errors, misinformation, misprints and shall be held totally harmless.

AGENT
Franko Maric
Call Franko today to schedule a private showing.

* Listings on this website come from the FMLS IDX Compilation and may be held by brokerage firms other than the owner of this website. The listing brokerage is identified in any listing details. Information is deemed reliable but is not guaranteed. If you believe any FMLS listing contains material that infringes your copyrighted work please click here to review our DMCA policy and learn how to submit a takedown request.© 2024 FMLS.
Related Properties

Tucson
5259 E Fort Lowell Road
4 Beds
4 Baths
3,565 Sq.Ft.
$1,849,000
MLS#: 22613708

Tucson
6331 W Trails End Road
6 Beds
4 Baths
6,724 Sq.Ft.
$1,650,000
MLS#: 22613233

Tucson
11670 E Miles Street
6 Beds
6 Baths
5,014 Sq.Ft.
$1,900,000
MLS#: 22612383

Tucson
13355 E Camino La Cebadilla
5 Beds
4 Baths
5,159 Sq.Ft.
$2,150,000
MLS#: 22611850

Tucson
1919 E 3rd Street
5 Beds
5 Baths
4,676 Sq.Ft.
$1,775,000
MLS#: 22611517

Tucson
3441 E Cathedral Rock Circle
4 Beds
3 Baths
3,996 Sq.Ft.
$1,780,000
MLS#: 22610736

Tucson
4545 N Black Rock Drive
4 Beds
3 Baths
4,720 Sq.Ft.
$1,975,000
MLS#: 22611041

Tucson
9971 N Silverbell Road
2 Beds
3 Baths
3,482 Sq.Ft.
$1,695,000
MLS#: 22610861

Tucson
4050 N Circulo Manzanillo
4 Beds
3 Baths
3,533 Sq.Ft.
$2,250,000
MLS#: 22609422

Tucson
6931 W Sky Canyon Drive
4 Beds
4 Baths
3,737 Sq.Ft.
$2,350,000
MLS#: 22610536
