
Spanish, Territorial
7590 N Calle Sin Controversia
Tucson, AZ 85718
MLS#: 22502262
$1,795,000
Property
Beds
4
Full Baths
4
1/2 Baths
None
Year Built
1994
Sq.Footage
4,275
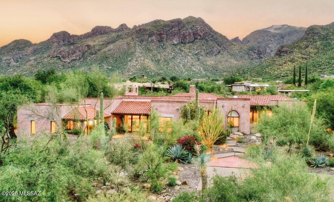
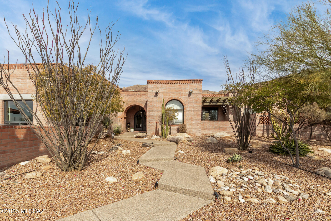
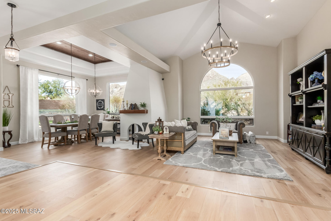
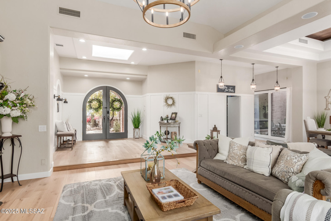
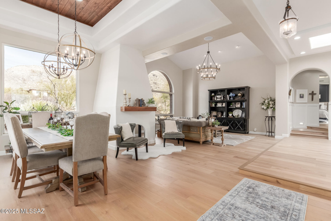
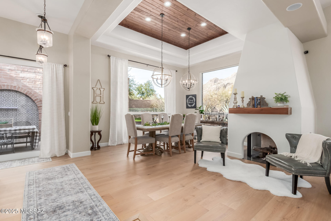
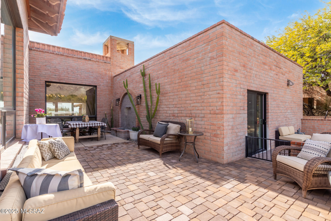
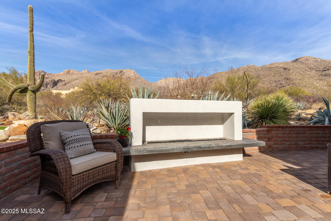
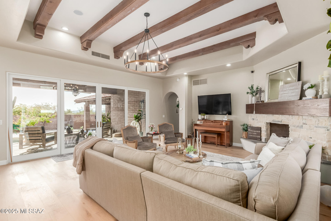
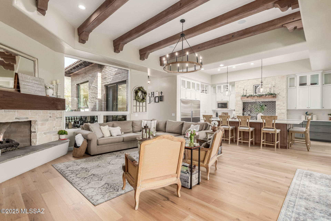
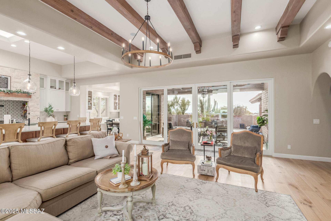
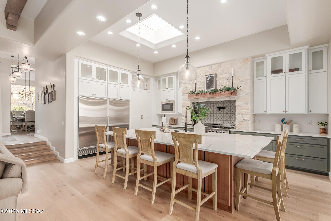
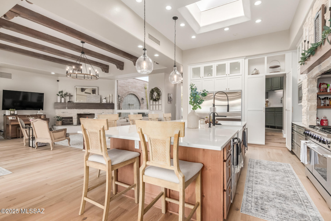
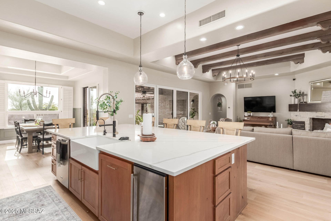
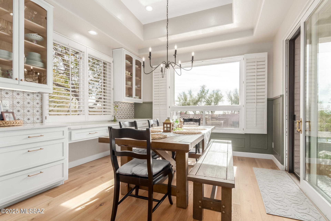
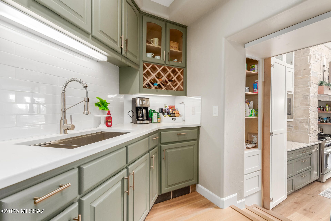
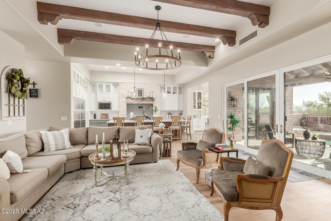
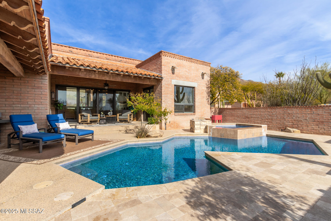
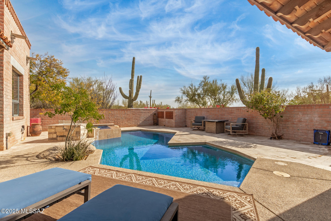
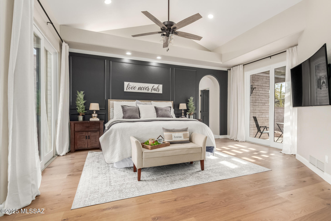
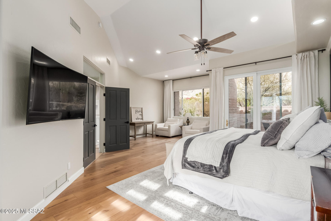
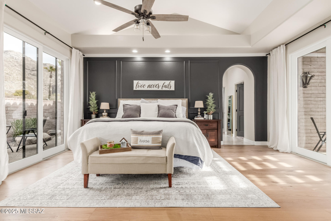
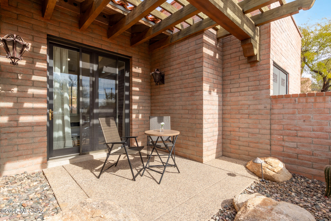
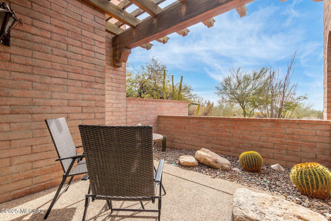
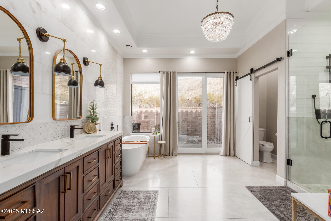
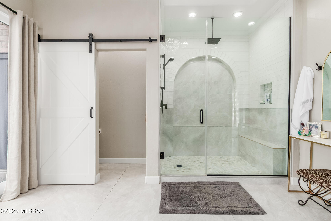
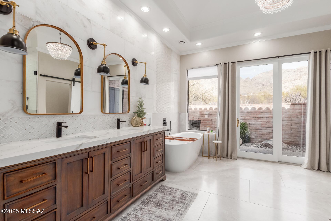
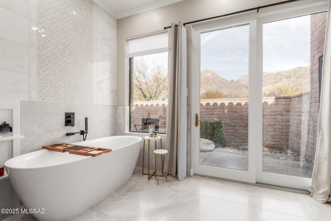
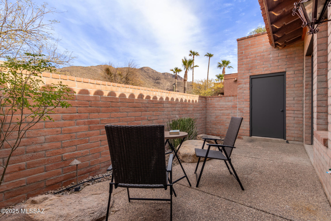
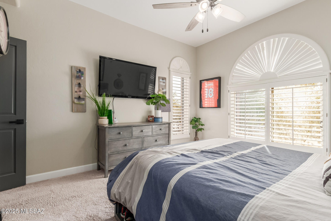
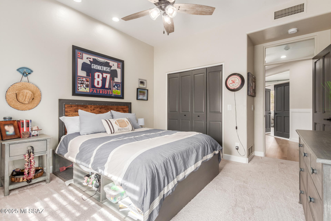
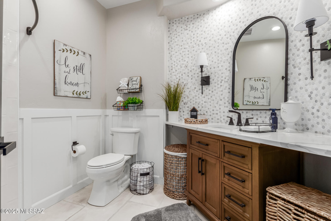
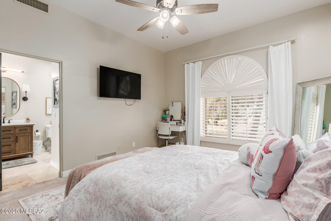
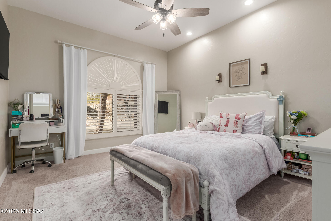
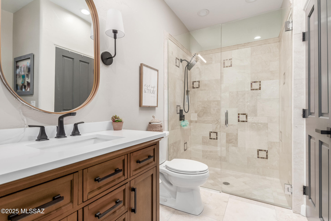
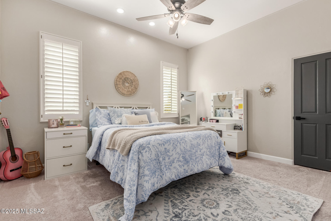
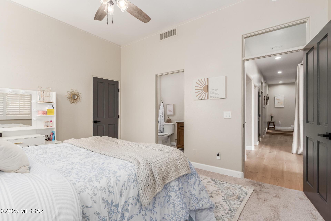
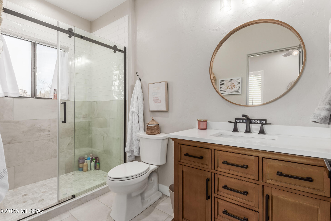
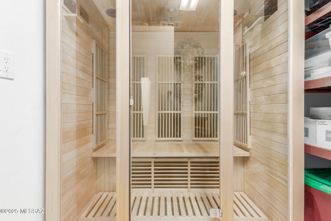
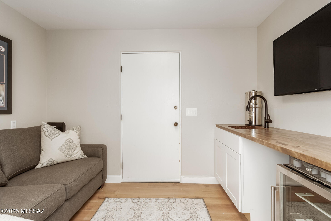
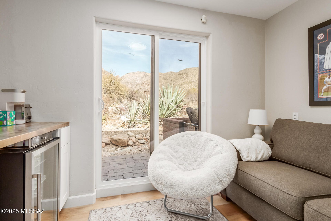
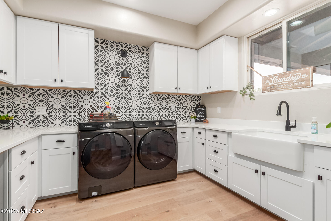
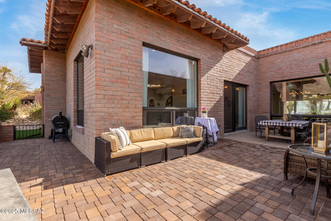
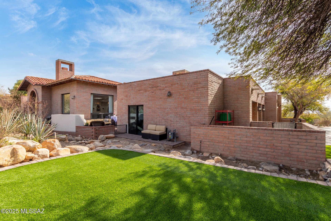
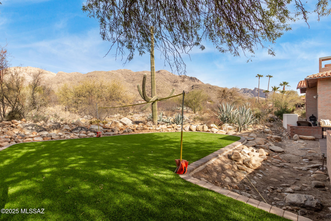
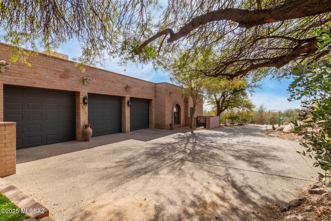
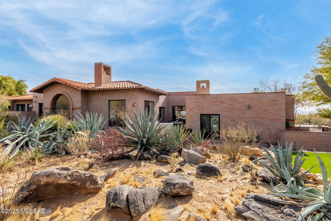
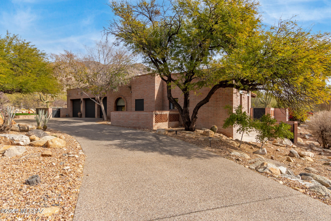
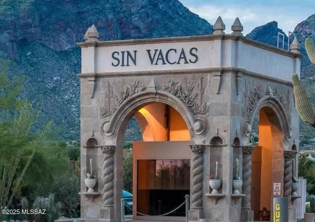
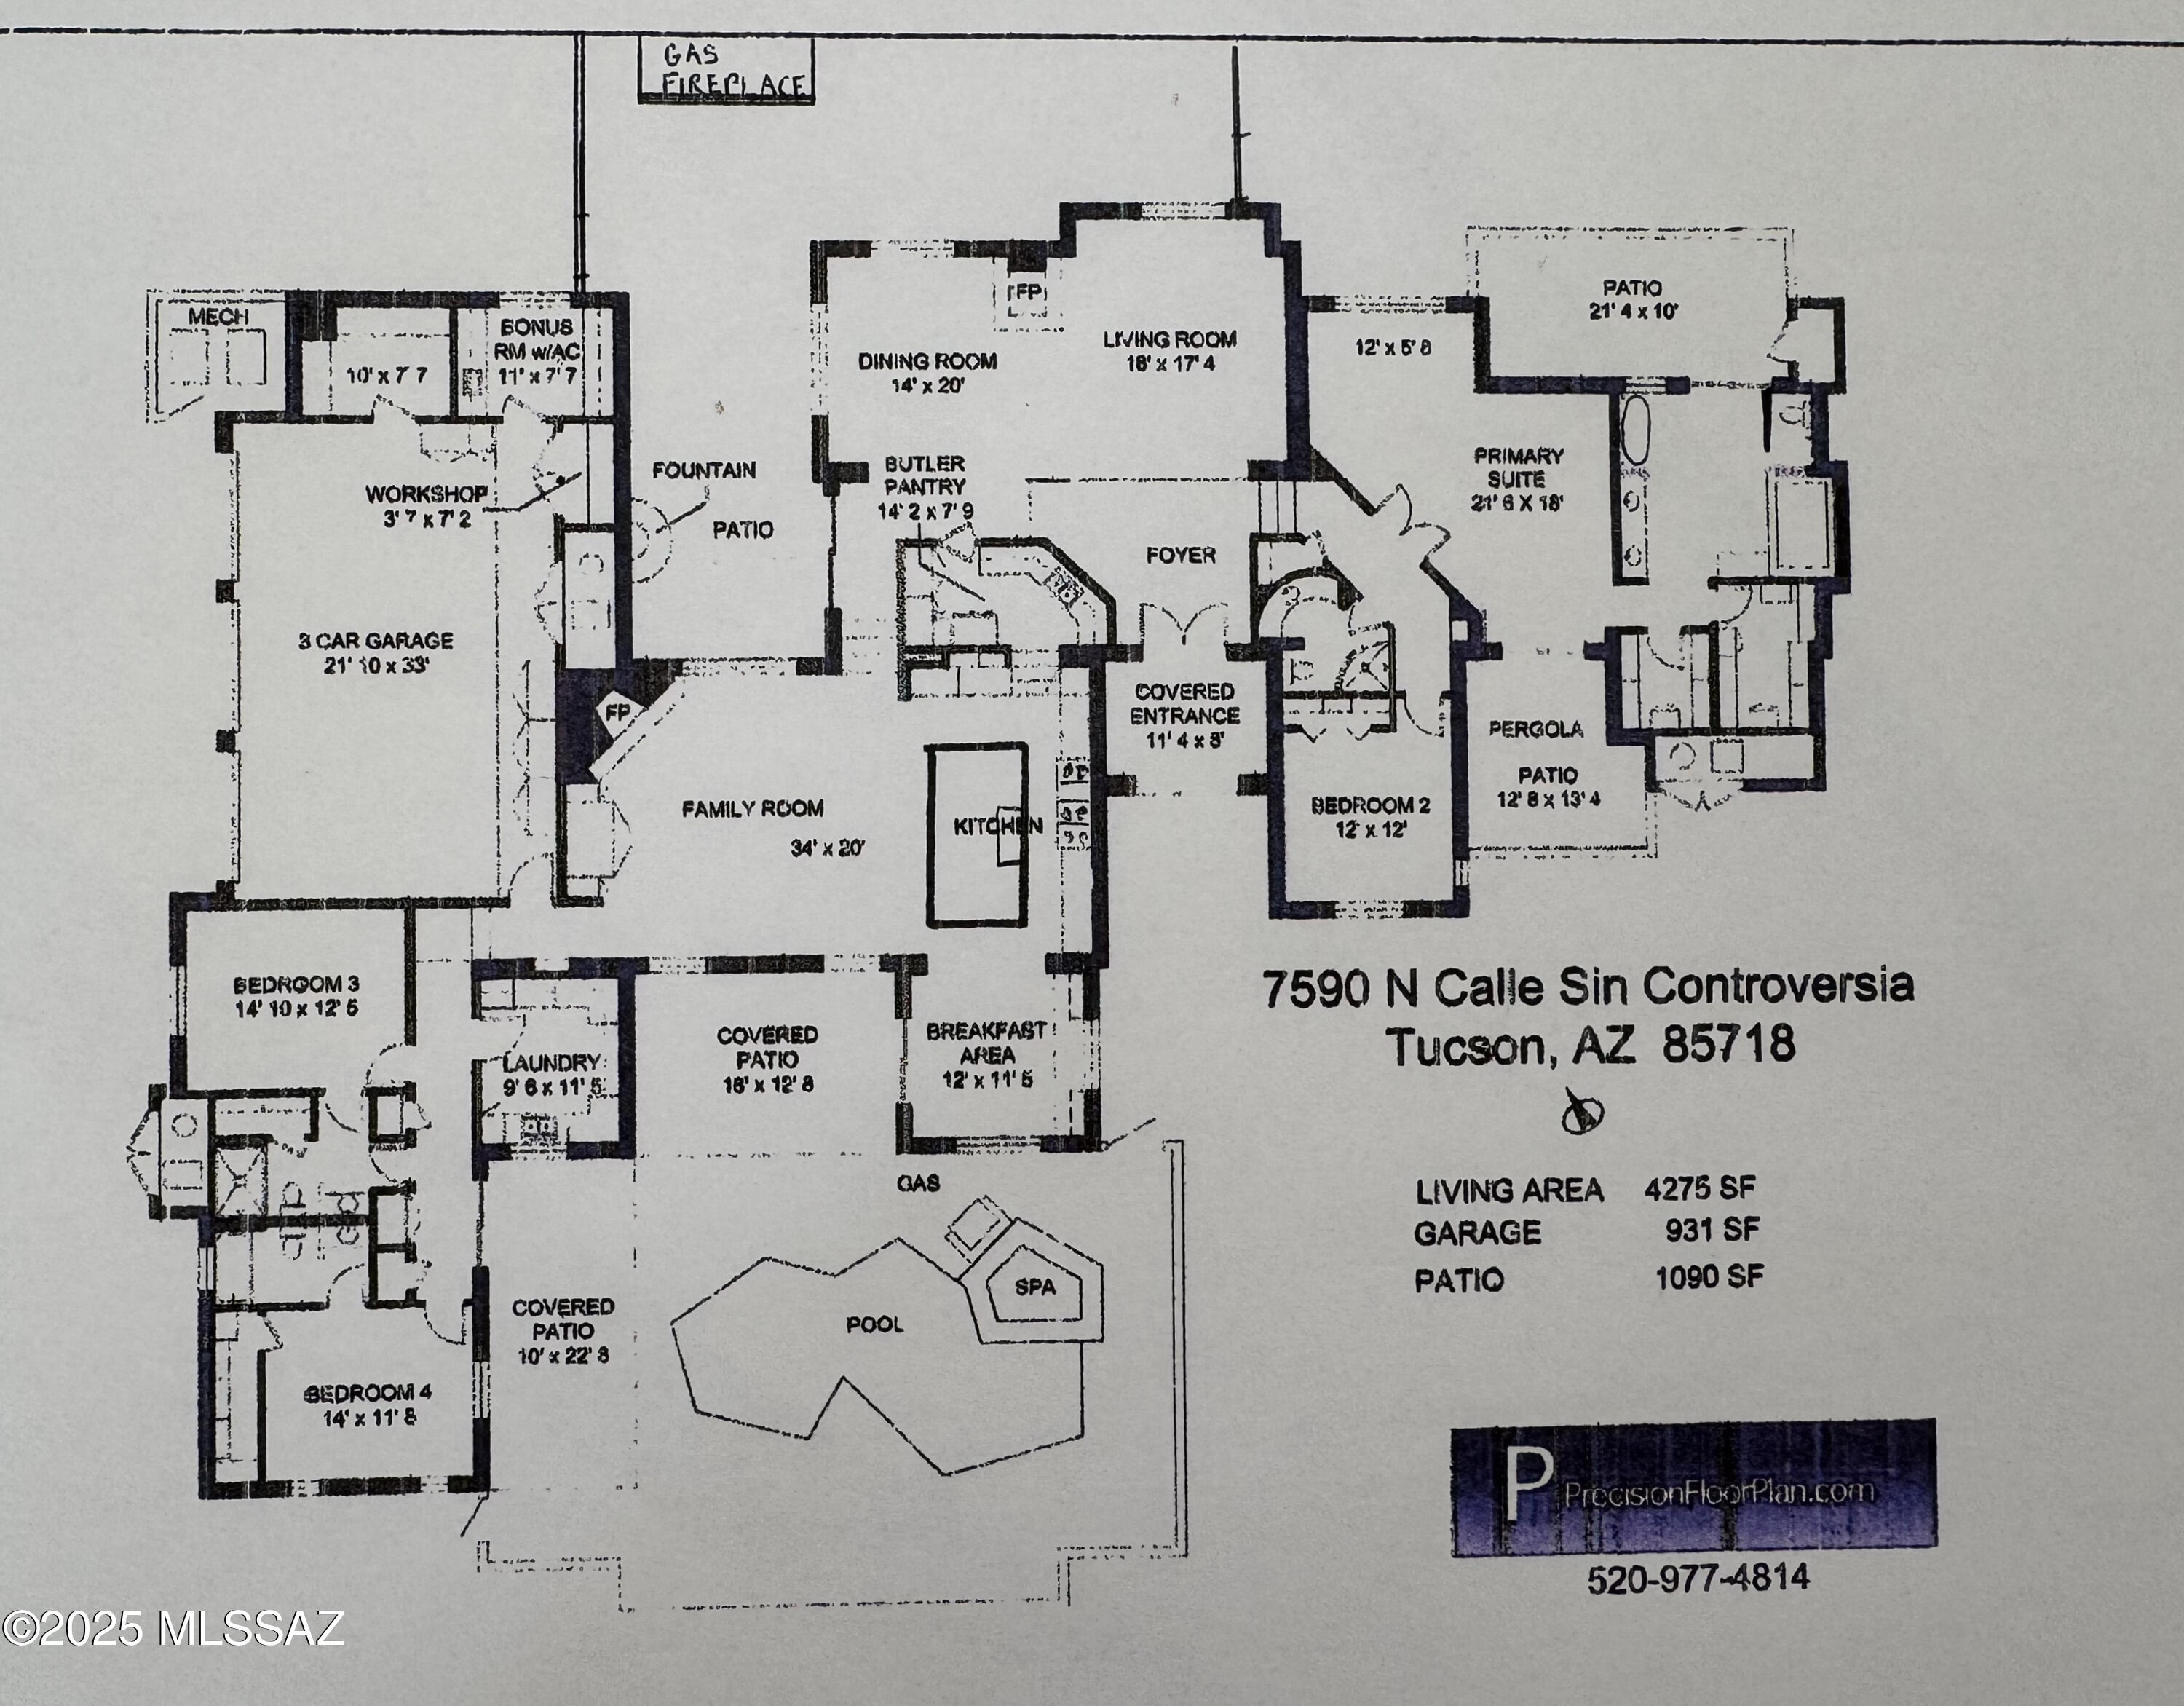
With majestic mountain and city views, this stunning estate was timelessly designed by Ron Robinette in the exclusive guard-gated community of Rancho Sin Vacas Estates. The slump block/brick construction exudes quality, character & authenticity. Resort-like living with expansive covered patios & multiple courtyards, heated pool/spa, two outdoor gas fireplaces, nearly an acre of lush desert landscape, and stunning sunsets w/city lights. Discover an enchanting interior with soaring ceilings, bright skylights, hardwood flooring, exposed beams, and inviting gas fireplaces in both the living and family rooms. The oversized kitchen showcases quartz counters, abundant shaker cabinetry, custom stone surround with high-end SS appliances, including a gas 6-burner + griddle range, double ovens and Sub-Zero fridge and freezer. A surprise hidden walk-in butler's pantry with an additional sink and fridge, as well as an expansive island with a breakfast bar will make this the kitchen of your dreams. The serene owner's suite boasts multiple enclosed patios with views, a private bathroom with dual sinks, a soaking tub, a raindrop shower, and two walk-in closets. Large guest rooms w/en-suites and walk-in closets. You'll also find a versatile bonus room that opens to the back patio. Create lasting memories in the backyard featuring covered patios, travertine pavers, a heated pebble-tech saltwater pool and spa with in-ground cleaning system, artificial turf, and scenic vistas. 3 car garage + air-cond Bonus Rm + Wkshp + built-in cabinetry galore. Major improvements in 2022 include two new AC units, all new water heaters, new roof coating, new plumbing fixtures, new water softener, and numerous cosmetic updates throughout the home. The owner/seller is a licensed realtor. This gem is a true find!
Features & Amenities
Interior
-
Other Interior Features
Kitchen Island, Wet Bar, Beamed Ceilings, Entrance Foyer, Walk-In Closet(s), High Ceilings, Storage, Pantry, Double Vanity, High Speed Internet, Smart Thermostat
-
Total Bedrooms
4
-
Bathrooms
4
-
Basement YN
NO
-
Cooling YN
YES
-
Cooling
Zoned, Central Air, Ceiling Fan(s), Gas
-
Fireplace YN
YES
-
Heating YN
YES
-
Heating
Forced Air, Natural Gas, Zoned
-
Pet friendly
N/A
Exterior
-
Garage
Yes
-
Garage spaces
3
-
Construction Materials
Slump Block
-
Other Exterior Features
Courtyard
-
Parking
Garage Door Opener, Storage, Electric Vehicle Charging Station(s)
-
Patio and Porch Features
Covered, Patio
-
Pool
Yes
-
Pool Features
Heated, Salt Water
-
View
City, Desert
Area & Lot
-
Lot Features
Subdivided, Few Trees
-
Lot Size(acres)
0.84
-
Lot Size(square feet)
36808.0
-
Property Type
Residential
-
Property Sub Type
Single Family Residence
-
Architectural Style
Spanish, Territorial
Price
-
Sales Price
$1,795,000
-
Tax Amount
$9,199.3
-
Sq. Footage
4, 275
-
Price/SqFt
$419
HOA
-
Association
Yes
-
Association Fee
$450
-
Association Fee Frequency
Annually
-
Association Fee Includes
N/A
School District
-
Elementary School
Harelson
-
Middle School
Cross
-
High School
Canyon Del Oro
Property Features
-
Association Amenities
Security, Jogging Path, Trail(s)
-
Water Source
Public
Schedule a Showing
Showing scheduled successfully.
Mortgage calculator
Estimate your monthly mortgage payment, including the principal and interest, property taxes, and HOA. Adjust the values to generate a more accurate rate.
Your payment
Principal and Interest:
$
Property taxes:
$
HOA fees:
$
Total loan payment:
$
Total interest amount:
$
Location
County
Pima
Elementary School
Harelson
Middle School
Cross
High School
Canyon Del Oro
Listing Courtesy of Rachael M Hallett , Posh Properties
RealHub Information is provided exclusively for consumers' personal, non-commercial use, and it may not be used for any purpose other than to identify prospective properties consumers may be interested in purchasing. All information deemed reliable but not guaranteed and should be independently verified. All properties are subject to prior sale, change or withdrawal. RealHub website owner shall not be responsible for any typographical errors, misinformation, misprints and shall be held totally harmless.

AGENT
Franko Maric
Call Franko today to schedule a private showing.

* Listings on this website come from the FMLS IDX Compilation and may be held by brokerage firms other than the owner of this website. The listing brokerage is identified in any listing details. Information is deemed reliable but is not guaranteed. If you believe any FMLS listing contains material that infringes your copyrighted work please click here to review our DMCA policy and learn how to submit a takedown request.© 2024 FMLS.
Related Properties

Tucson
4525 E Don Jose Drive
4 Beds
3 Baths
6,321 Sq.Ft.
$1,495,000
MLS#: 22613707

Tucson
5259 E Fort Lowell Road
4 Beds
4 Baths
3,565 Sq.Ft.
$1,849,000
MLS#: 22613708

Tucson
6331 W Trails End Road
6 Beds
4 Baths
6,724 Sq.Ft.
$1,650,000
MLS#: 22613233

Tucson
11670 E Miles Street
6 Beds
6 Baths
5,014 Sq.Ft.
$1,900,000
MLS#: 22612383

Tucson
5700 N Paseo Otono
4 Beds
3 Baths
3,451 Sq.Ft.
$1,495,000
MLS#: 22611968

Tucson
13355 E Camino La Cebadilla
5 Beds
4 Baths
5,159 Sq.Ft.
$2,150,000
MLS#: 22611850

Tucson
1919 E 3rd Street
5 Beds
5 Baths
4,676 Sq.Ft.
$1,775,000
MLS#: 22611517

Tucson
3441 E Cathedral Rock Circle
4 Beds
3 Baths
3,996 Sq.Ft.
$1,780,000
MLS#: 22610736

Tucson
4545 N Black Rock Drive
4 Beds
3 Baths
4,720 Sq.Ft.
$1,975,000
MLS#: 22611041

Tucson
9971 N Silverbell Road
2 Beds
3 Baths
3,482 Sq.Ft.
$1,695,000
MLS#: 22610861
