Features & Amenities

Interior

  • Other Interior Features

    Coffered Ceiling(s), Double Vanity

  • Total Bedrooms

    4

  • Bathrooms

    4

  • 1/2 Bathrooms

    1

  • Above Grade Finished Area

    2407.0

  • Basement YN

    YES

  • Cooling YN

    YES

  • Cooling

    Central Air

  • Fireplace YN

    YES

  • Heating YN

    YES

  • Heating

    Forced Air

  • Main Level Bedrooms

    2

  • Pet friendly

    N/A

Exterior

  • Garage

    Yes

  • Garage spaces

    3

  • Construction Materials

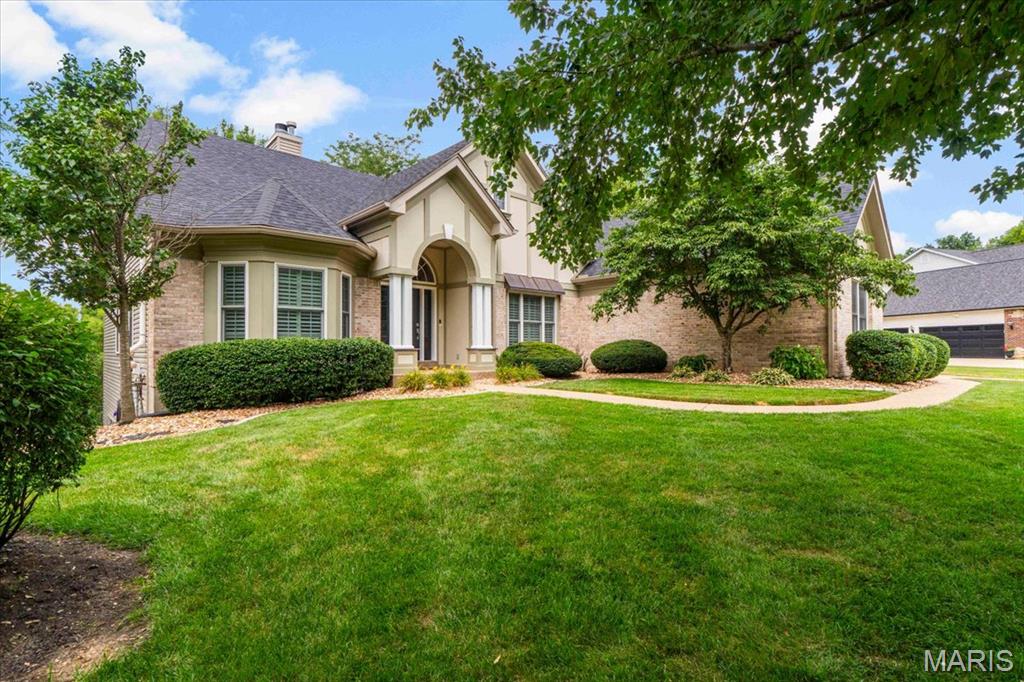
    Brick

  • Other Exterior Features

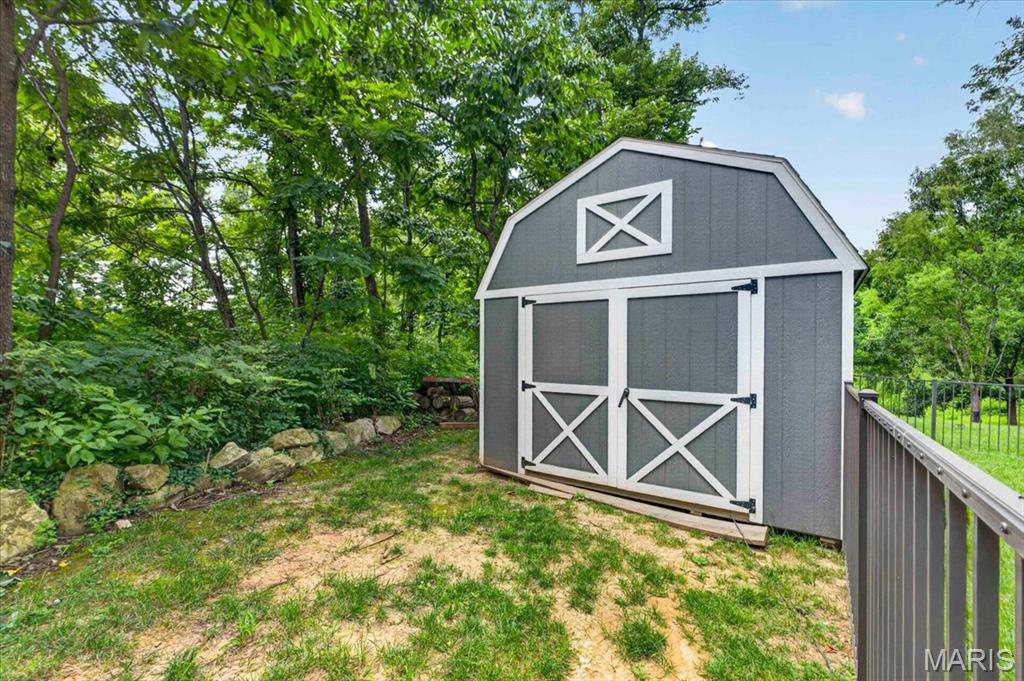
    Storage

  • Patio and Porch Features

    Deck, Patio

  • Pool

    No

  • View

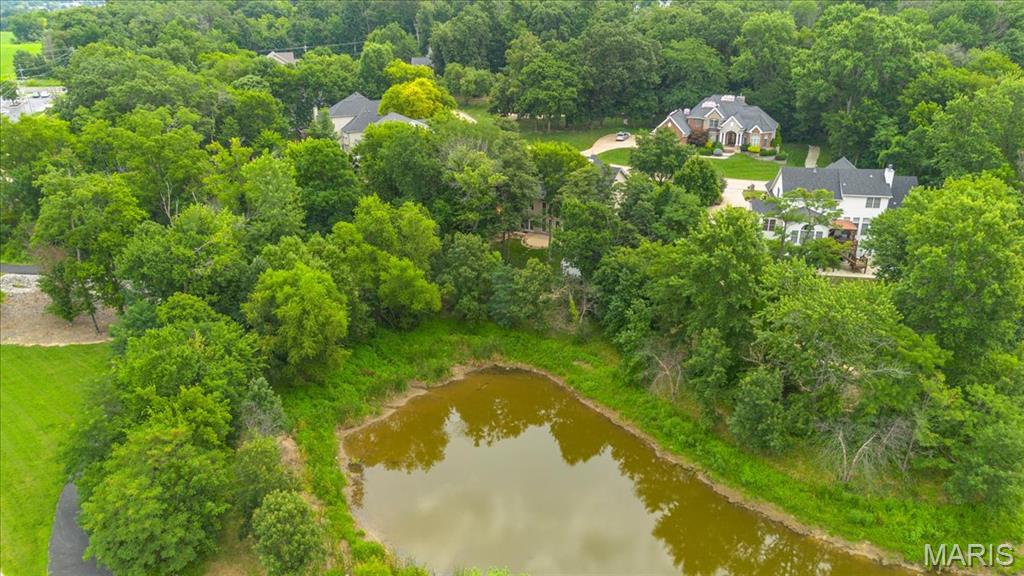
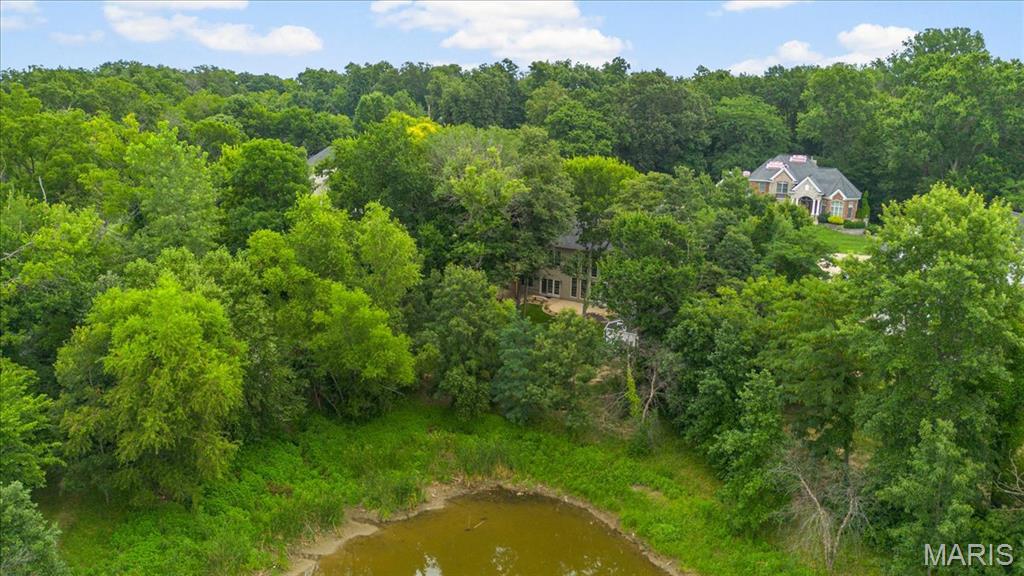
    Pond

Area & Lot

  • Lot Features

    Other

  • Lot Size(acres)

    0.76

  • Lot Size(square feet)

    33,105

  • Property Type

    Residential

  • Property Sub Type

    Single Family Residence

  • Architectural Style

    Traditional

Price

  • Sales Price

    $795,000

  • Tax Amount

    $7,560

  • Sq. Footage

    4,307

  • Price/SqFt

    $184

HOA

  • Association

    YES

  • Association Fee

    $250

  • Association Fee Frequency

    Annually

  • Association Fee Includes

    N/A

School District

  • Elementary School

    Independence Elem.

  • Middle School

    Bryan Middle

  • High School

    Francis Howell High

Property Features

  • New Construction

    NO

  • Association Amenities

    Other

  • Sewer

    Public Sewer

  • Water Source

    Public

Schedule a Showing

Showing scheduled successfully.

<
>
IN PERSON
VIA CHAT

What is 3 + 4 ?


Change time

Mortgage calculator

Estimate your monthly mortgage payment, including the principal and interest, property taxes, and HOA. Adjust the values to generate a more accurate rate.

Your payment

Principal and Interest:

$

Property taxes:

$

HOA fees:

$

Total loan payment:

$

Total interest amount:

$

Location

County

St. Charles

Elementary School

Independence Elem.

Middle School

Bryan Middle

High School

Francis Howell High

Listing Courtesy of Laurie Duepner , Real Broker LLC

RealHub Information is provided exclusively for consumers' personal, non-commercial use, and it may not be used for any purpose other than to identify prospective properties consumers may be interested in purchasing. All information deemed reliable but not guaranteed and should be independently verified. All properties are subject to prior sale, change or withdrawal. RealHub website owner shall not be responsible for any typographical errors, misinformation, misprints and shall be held totally harmless.

Agent Franko Maric

AGENT

Franko Maric

Call Franko today to schedule a private showing.


* Listings on this website come from the FMLS IDX Compilation and may be held by brokerage firms other than the owner of this website. The listing brokerage is identified in any listing details. Information is deemed reliable but is not guaranteed. If you believe any FMLS listing contains material that infringes your copyrighted work please click here to review our DMCA policy and learn how to submit a takedown request.© 2024 FMLS.
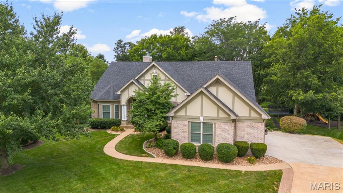
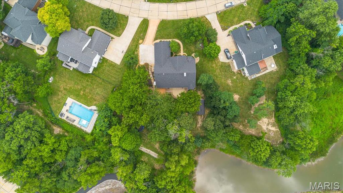
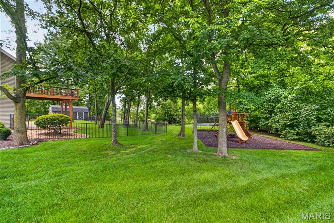
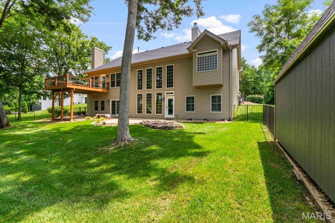
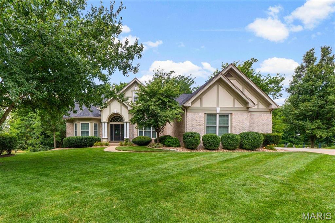
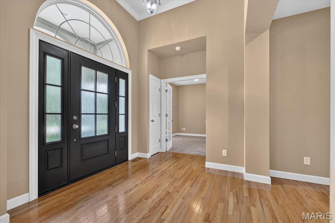
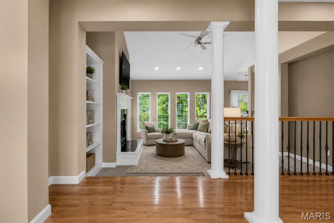
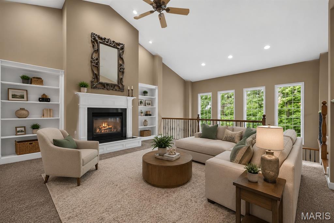
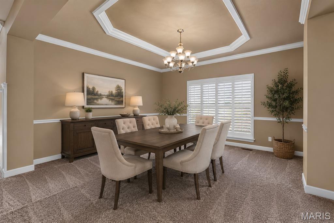
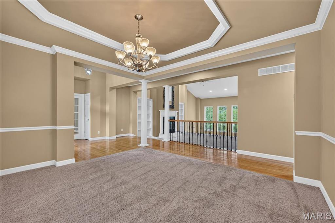
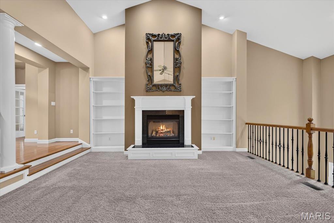
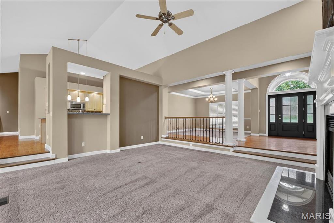
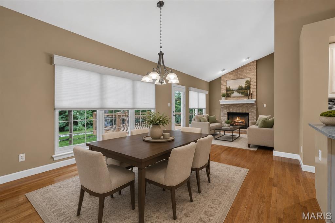
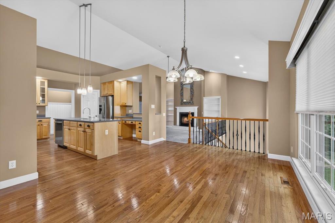
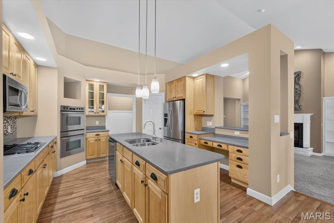
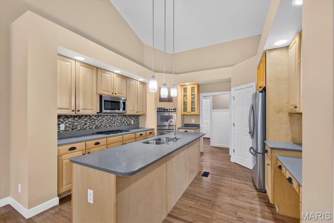
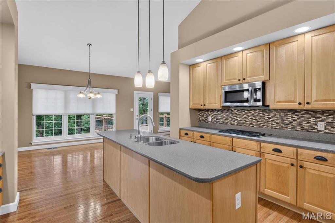
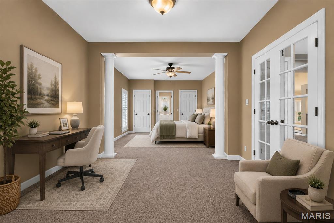
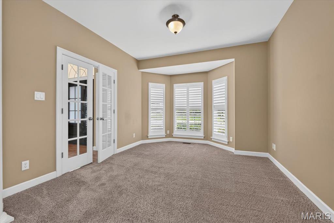
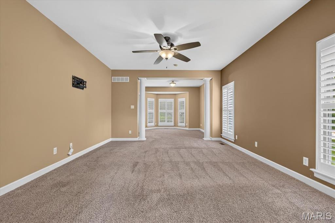
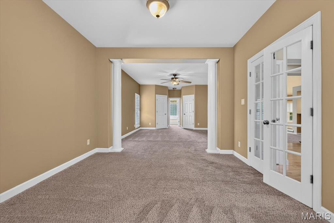
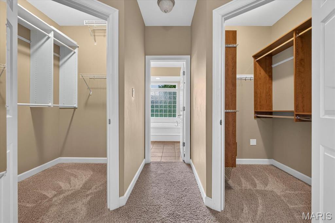
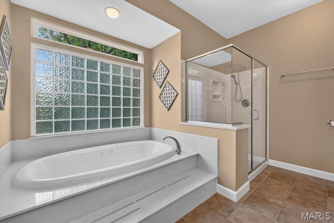
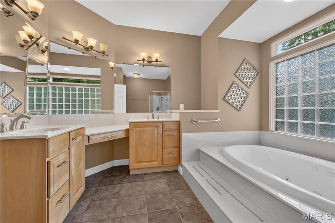
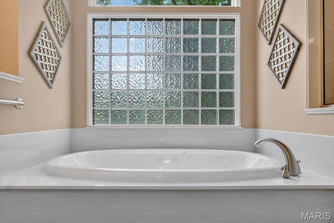
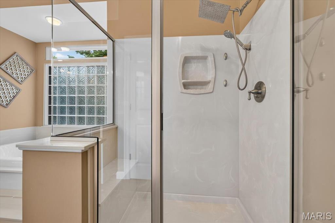
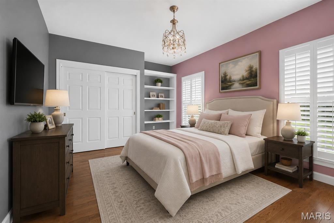
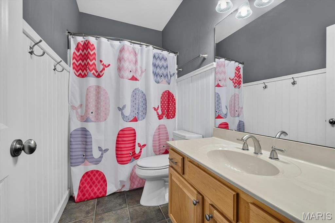
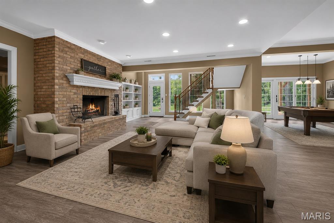
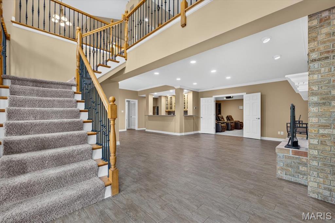
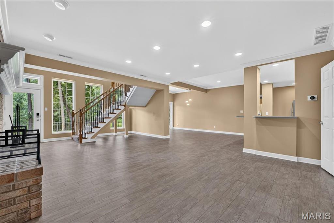
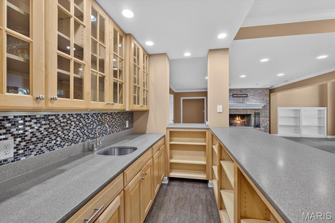
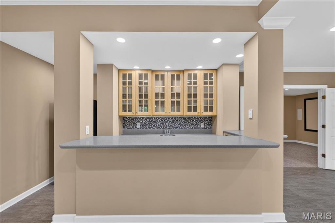
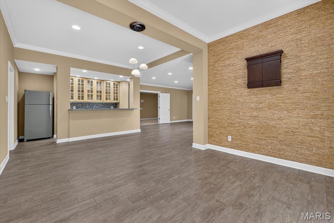
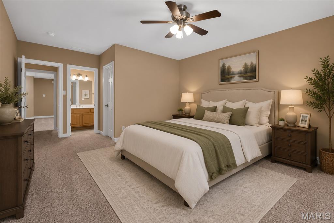
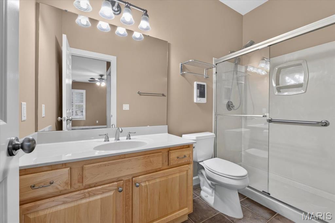
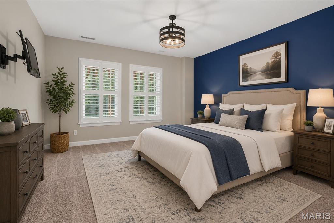
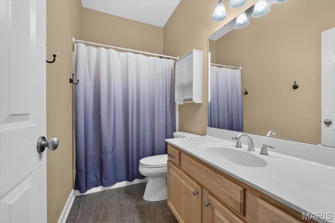
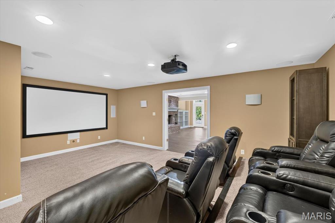
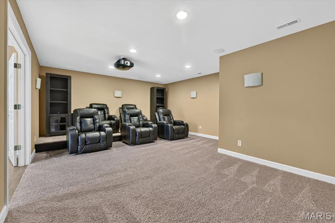
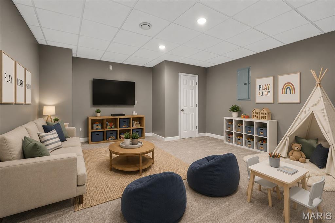
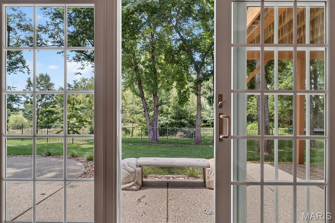
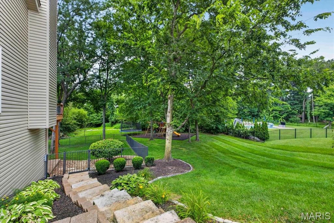
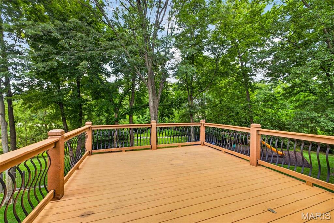
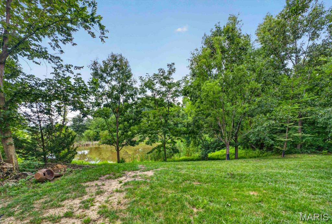
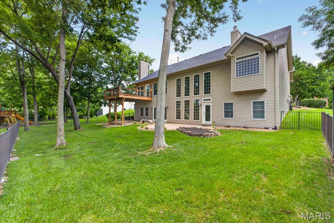
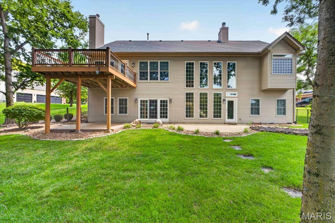
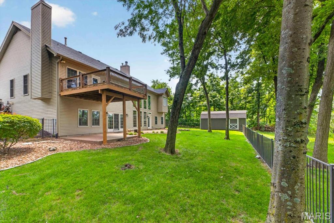
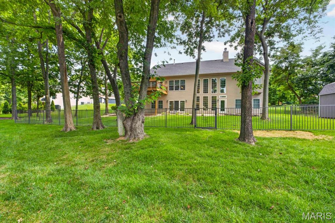
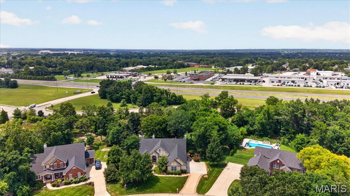
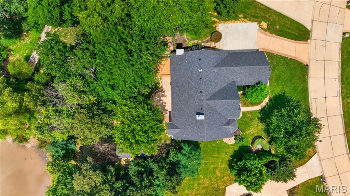
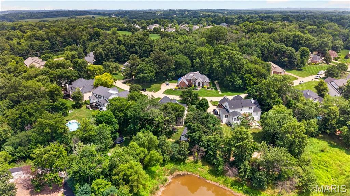
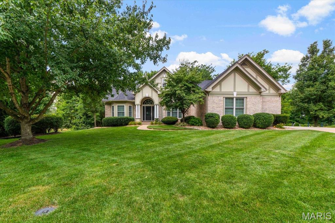
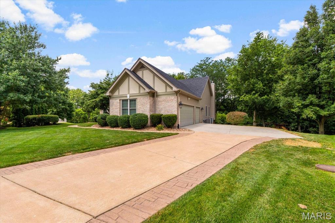
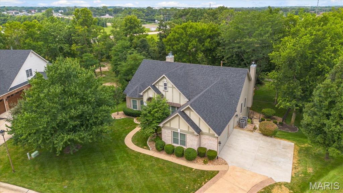
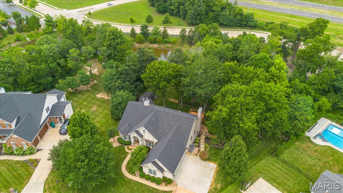
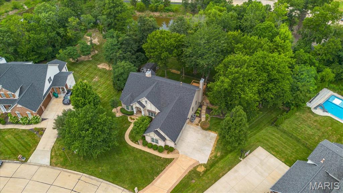
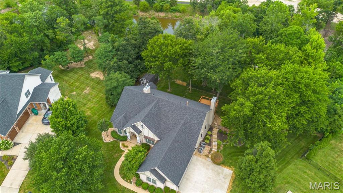
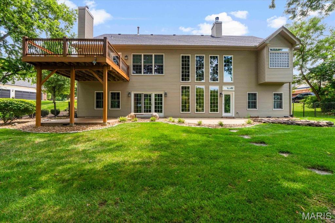
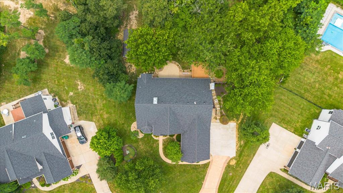
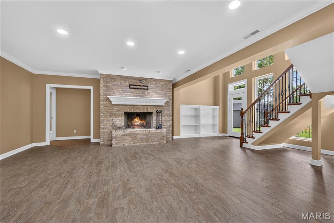
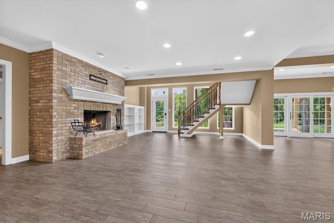
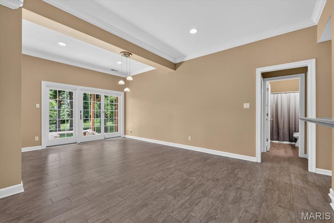
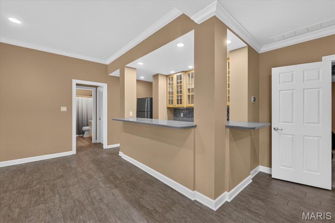
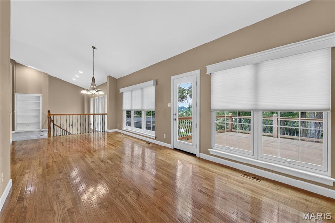
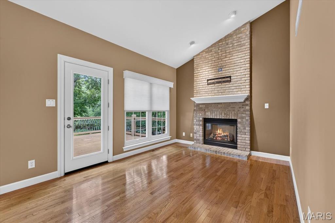
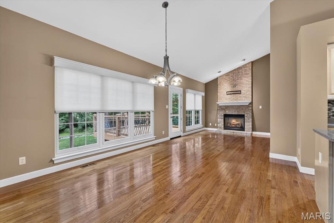
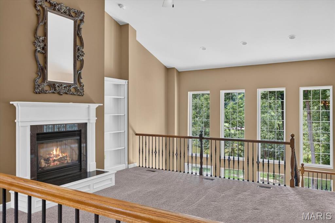
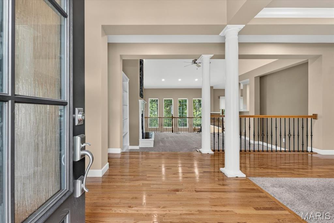
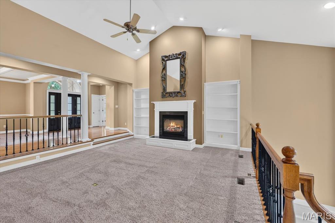
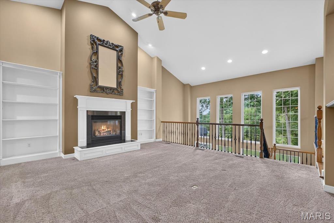
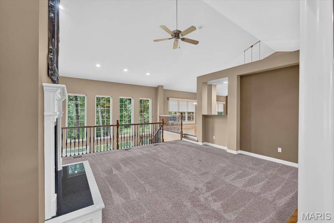
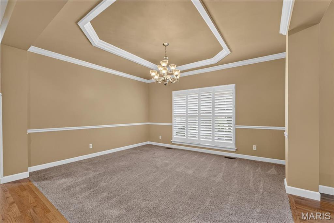
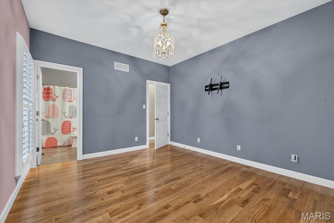
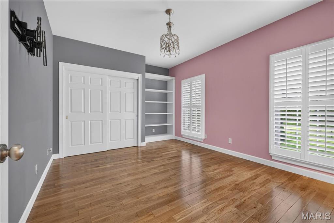
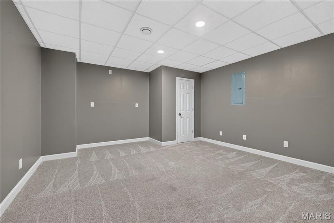
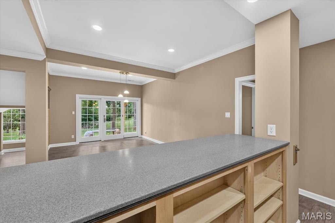
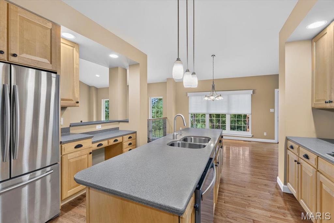
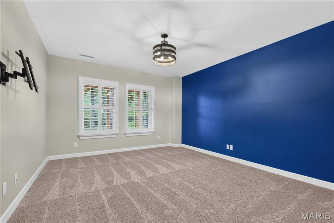
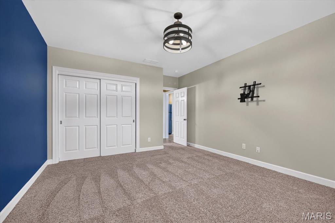
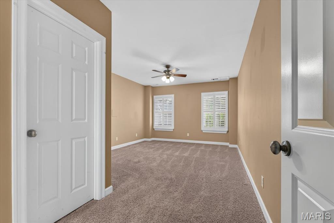
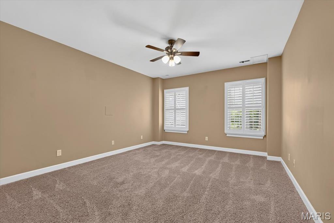
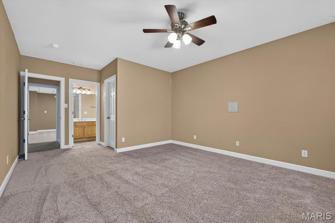
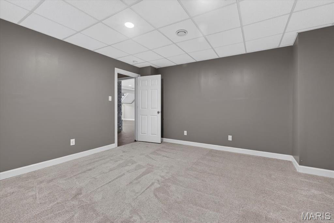
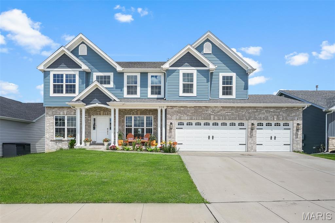
Tucked away on a quiet cul-de-sac and set on a picturesque .76-acre lot with mature trees and peaceful pond views, this exceptional 4-bedroom, 5 bath atrium ranch offers 4,307 square feet of beautifully designed living space where luxury, comfort, and functionality come together. From the moment you step inside, soaring 15' ceilings, walls of windows, and timeless architectural details create an unforgettable first impression. The elegant formal dining room features a tray ceiling and plantation shutters, while the stunning sunken great room is anchored by a marble fireplace, custom built-ins, and breathtaking views of the backyard and pond. The heart of the home is designed for gathering. The spacious kitchen offers 42" cabinetry, Corian countertops, a gas cooktop, double wall ovens, a center island, and a striking tile backsplash, flowing seamlessly into the sunny breakfast area and inviting hearth room with the home's second fireplace. The luxurious main-floor primary suite is truly a private retreat with an expansive sitting area that easily functions as a home office, reading lounge, or fitness space, dual walk-in closets, and a spa-like bath featuring separate vanities, a jetted tub, and walk-in shower. A second main-level bedroom with its own private ensuite bath provides outstanding flexibility for guests, multigenerational living, or a dedicated office. The walkout lower level is every bit as impressive as the main floor. Entertain with ease around the full wet bar, host movie nights in the dedicated theater room, relax beside the third fireplace, or enjoy the expansive recreation space perfect for game tables, play areas, and family gatherings. Two additional bedrooms and two full bathrooms complete the lower level, offering exceptional privacy and flexibility for family and guests. Step outside and experience your own private backyard retreat. The oversized deck, covered patio, fenced yard, play area and mature trees create an incredible outdoor living experience overlooking the tranquil pond—offering the perfect backdrop for everything from morning coffee to evenings with family and friends. Additional features include an oversized side-entry 3-car garage, newer zoned HVAC, in-ground sprinkler system, new roof and siding, and an unbeatable location with convenient access to Highways 40 and 364.

766 Southbrook Forest Court

Message successfully sent.

What would you like to know?

What is 3 + 4 ?

I agree to receive email communication and understand I can unsubscribe at any time.

I agree to be contacted by Kornelije Josić via call, email, and text for real estate services. To opt out, you can reply 'stop' at any time or reply 'help' for assistance. You can also click the unsubscribe link in the emails. Message and data rates may apply. Message frequency may vary. Privacy Policy

Related Properties

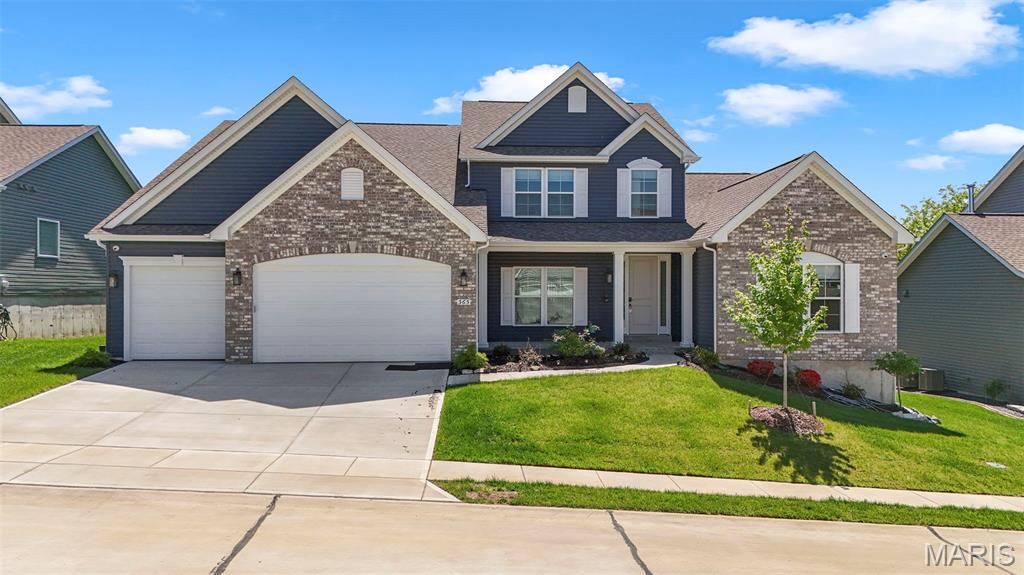
PRICED TO SELL-- Welcome to this beautifully crafted GRAND BRADFORD model by ROWLES! 1.5-story home offering the perfect blend of modern design and everyday comfort. Built in 2024, this home feels brand new and features high-end finishes, thoughtful details, and an open, airy layout ideal for both relaxing and entertaining. The main level showcases a spacious living area filled with natural light, seamlessly flowing into a stylish kitchen complete with sleek cabinetry, premium appliances, and a large center island. The main-floor primary suite provides a private retreat with a luxurious ensuite bath and generous closet space. Upstairs, you’ll find additional bedrooms and flexible living space—perfect for guests, a home office, or a growing family. Brick Front. Every inch of this home has been designed with functionality and style in mind. Enjoy the benefits of new construction without the wait, plus modern systems for efficiency and peace of mind. Whether you're hosting or unwinding, this home offers the space and sophistication you've been looking for. 4500+ sq ft of living space. Open Floor Plan. Lots of Natural light. Upgraded kitchen with solid surface counter tops. 5 burner gas stove, butler space and large pantry, stainless steel appliances, cellular shades. Sunroom for entertaining. Hearth Room with 5 built in speakers and Cat6A wiring installed. Main Floor Primary Bedroom with tray ceiling. Primary bath with dual vanity, soaker tub and walk-in shower. Partially Finished lower level with bedroom and full bath. Central vacuum system throughout house. Main floor laundry, utility sink. LVP upgraded flooring in kitchen and bathrooms. 3 car garage. Security system. Front of the home faces North.
#26045047

St Charles

365 Kreder Ridge Circle

4 Beds

4 Baths

4,983 Sq.Ft.

$869,999

MLS#: 26045047
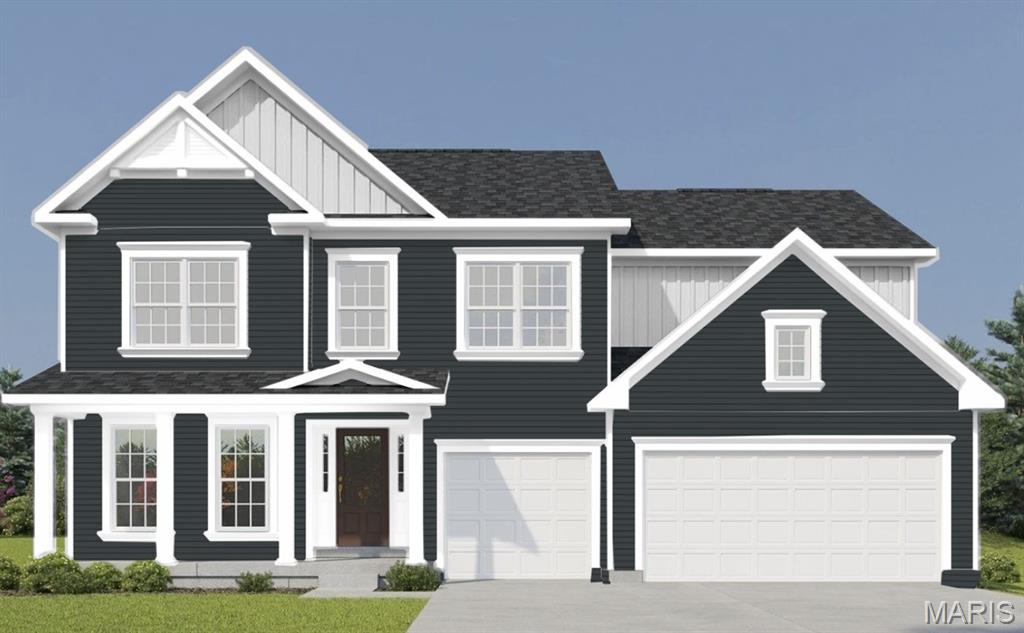
FOR SALE* This stunning new construction two-story home in Lakeview Farms offers 3,215 sq ft of thoughtfully designed living space. This 4-bedroom, 3.5-bath home features an open main-level layout with luxury vinyl plank flooring, a private study, separate dining room, and a spacious family room with an electric fireplace and wall of windows. The kitchen is the centerpiece of the home, showcasing quartz countertops and sink, a large center island, custom two-tone cabinetry with crown molding, soft-close, dovetail and full extending drawers, stainless steel gas appliances, and a walk-in pantry. Upstairs, the primary suite offers a relaxing retreat with ceiling fan, walk-in closet, soaking tub, separate shower, and double vanity. Three additional bedrooms, two full baths, and a bonus room provide ample space for family, guests, or flexible living options. The full, unfinished basement includes an egress window and rough-in for a future bath. Exterior features include architectural shingles, vinyl siding, professional landscaping, and a 3-car attached garage.
#26020651

St Charles

342 Healthy Way

4 Beds

3 Baths

3,215 Sq.Ft.

$719,658

MLS#: 26020651
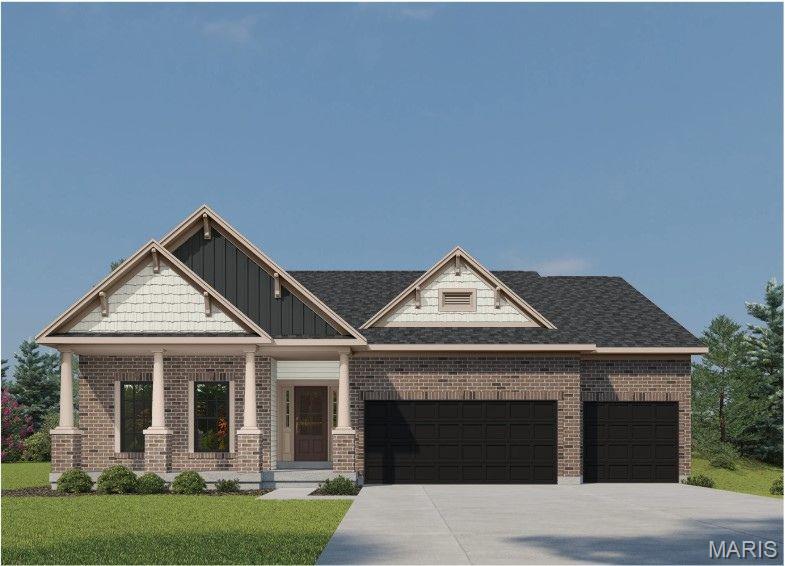
The SIERRA by Consort Homes is a thoughtfully designed single-story Craftsman-style residence offering 2,240 sq ft of finished living space with 3 bedrooms, 2 full baths, and a 3-car attached garage. The open main living area features a spacious great room with a 2-foot volume ceiling, electric fireplace, ceiling fan, and a window wall that fills the home with natural light. The luxury kitchen is designed with both function and style in mind, featuring quartz countertops and sink, stainless steel gas appliances, custom cabinetry with crown molding, staggered wall cabinets, soft-close dovetail drawers, full-extension drawers, deco-panels, refrigerator cabinet, hardware, pendant lighting, and island. Adjacent breakfast and separate dining rooms provide flexible dining and entertaining spaces. The main-level primary suite offers a relaxing retreat with a ceiling fan, walk-in closet, and private bath featuring an adult-height double-bowl vanity and a cultured marble walk-in shower. Two additional main-floor bedrooms include carpet flooring and bracing for future ceiling fans, and are served by a second full bath. Some included features: High efficiency HVAC & appliances, Sealed ductwork, House wrap, Air infiltration/Energy seal package, Premium wood construction, Low E vinyl window, 50-gallon water tank and more. 

Interior photos are of a previously built Sierra, some items shown may be upgrades.
#26023818

St Charles

325 Healthy Way

3 Beds

2 Baths

2,240 Sq.Ft.

$669,228

MLS#: 26023818
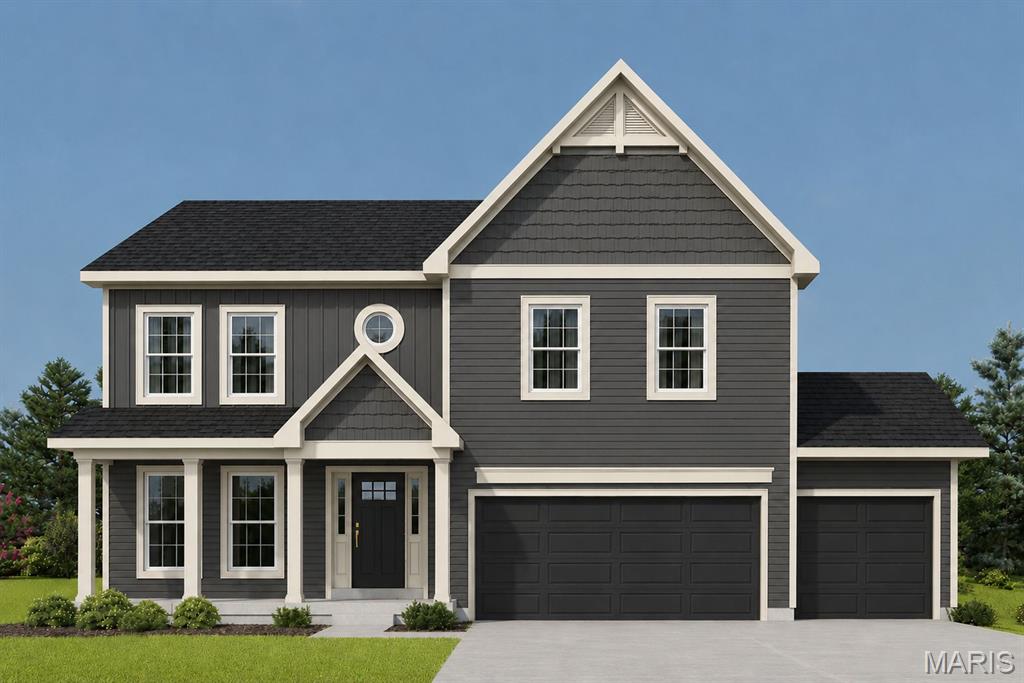
New construction 2-story home by Consort Homes in The Reserve at Lakeview Farms, located in the Francis Howell R-III School District. This traditional-style home offers 2,892 sq ft of living space with 4 bedrooms, 3.5 baths, and a 3-car attached garage. The main level features an open floor plan with a spacious family room highlighted by an electric fireplace and wall of windows, along with a dedicated study, separate dining room, and breakfast area. The kitchen is well-appointed with custom 42" cabinetry with crown molding, soft-close doors, dovetail construction, and full-extension drawers. Quartz countertops and stainless steel gas appliances. Additional features include a center island with breakfast bar seating, walk-in pantry, refrigerator cabinet, and pendant lighting. Upstairs, a versatile bonus room complements four bedrooms, including a spacious primary suite with walk-in closet and private bath featuring double vanity. The second floor also includes a convenient laundry room. Additional highlights include an unfinished lower level with 8' pour and rough-in bath, ready for future finish.
#26040558

St Charles

305 Healthy Way

4 Beds

3 Baths

2,892 Sq.Ft.

$669,902

MLS#: 26040558
Price reduced
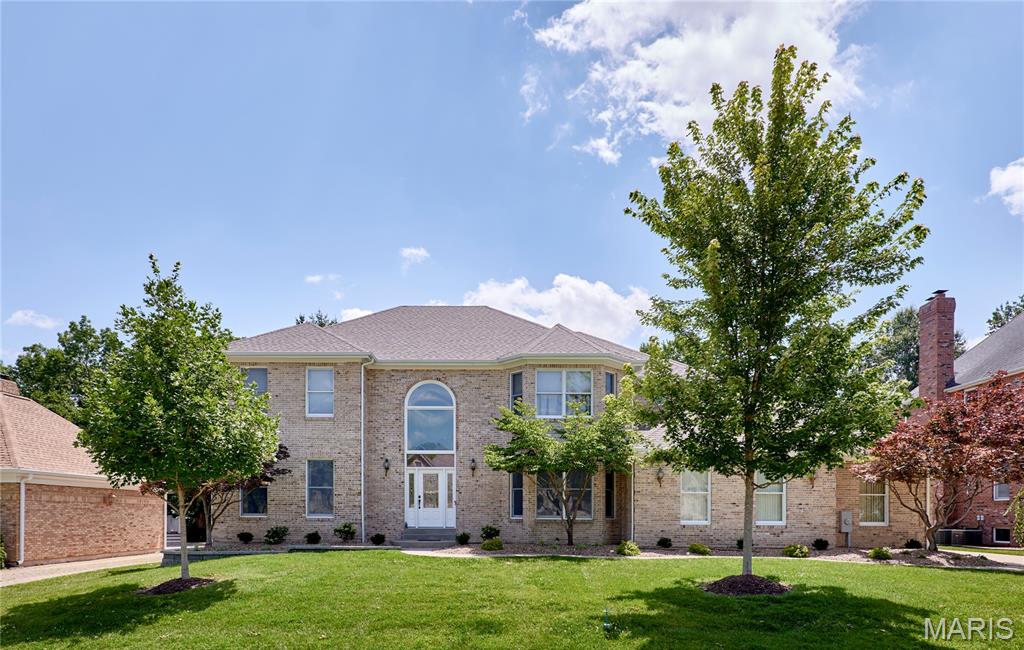
Welcome to 16 Delacroix Place!  Custom brick home with 5,000+ sq. ft. of living space.  Enter into the grand stair case which connects to a separate dinning and office/living room.  An open family room with a gas fireplace adjoins the eating area and the kitchen over looks into a large back yard with a beautiful in-ground pool.  The master suite showcases a custom ceiling, bathroom with his & her sinks, separate shower, stand alone tub and a large walk-in closet that is a must see!  There are 3 additional bedrooms, one with a full bath and the other two include a Jack and Jill bath.  The finished basement has a large living area (new TV and speakers stay) and additional room / sleeping area.  Now for those that need garage space, this is your house!  Wrap around driveway leads to a huge 6 car, temperature controlled garage, which includes an oversized 3 door entry and double car length deep.
#26041038

St Charles

16 Delacroix Place

4 Beds

4 Baths

5,077 Sq.Ft.

$785,000

MLS#: 26041038
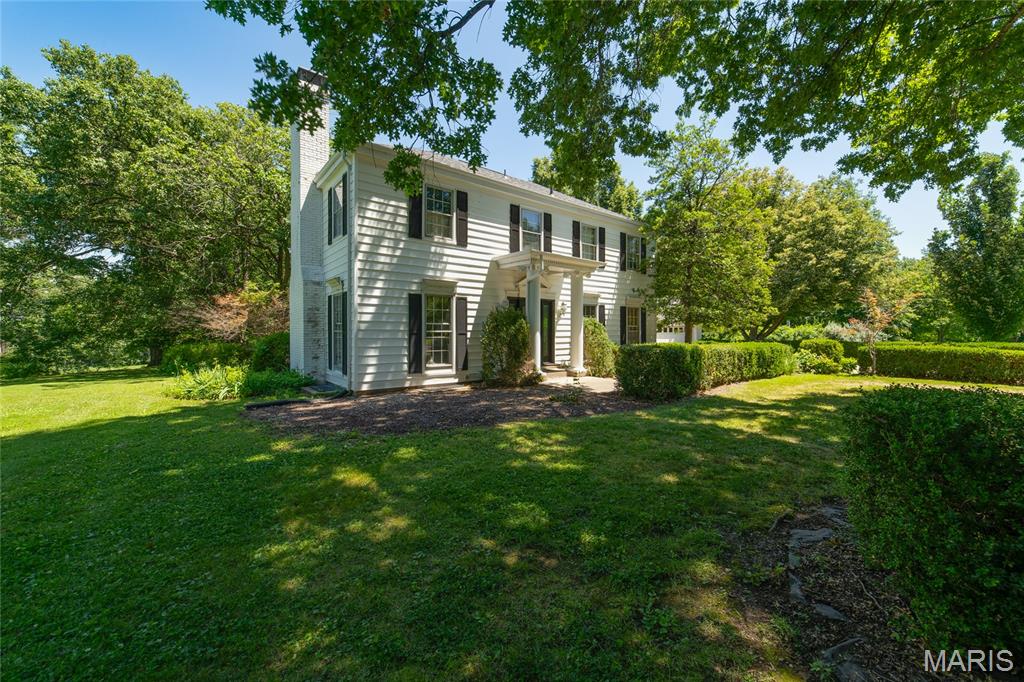
Nestled on over 3 private acres in sought-after Weldon Springs Heights, this grand two-story home offers space, charm, and timeless appeal. Hardwood floors extend throughout the main and upper levels, with the exception of one carpeted bedroom. The spacious floor plan features large rooms, built-in bookcases, and a welcoming family room perfect for gathering. The eat-in kitchen boasts a center island, updated appliances, and ample space for everyday living and entertaining. Retreat to the oversized primary suite with a private bath. Step outside to enjoy the large patio and peaceful, wooded setting. The oversized garage included a tandem bay, providing space for up to three vehicles. Additional updates include a brand-new Anderson front door. A rare opportunity to enjoy privacy, acreage, and a premier location all in one exceptional property.
#26040028

St Charles

1 E Weldon Springs Heights Drive

4 Beds

2 Baths

2,290 Sq.Ft.

$725,000

MLS#: 26040028
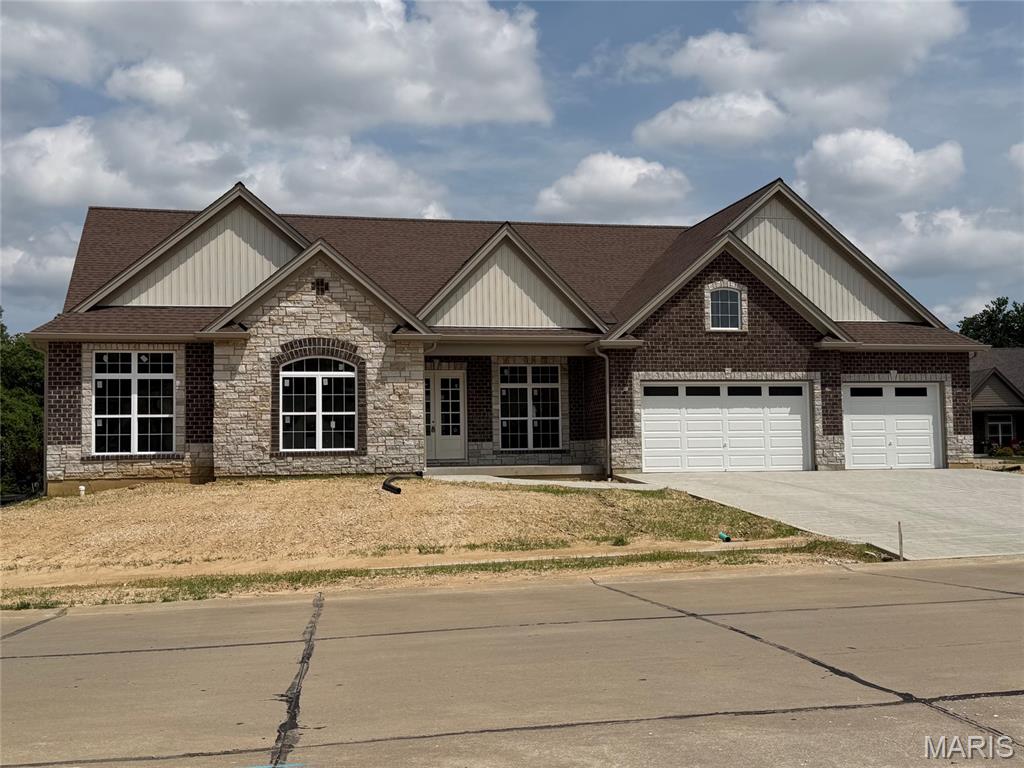
Update-  Cabinets are being installed this week!!   Do you really want New Construction without the months of hassle and waiting? Let's make this your dream home!!  Built by Executive Homes the Baywood XL is one of the most popular floorplans with a split bedroom layout.  This home is under roof and will be ready for it's new owner(s) before school starts..  Engineered wood flooring throughout, beautiful floor to ceiling see through fireplace in great room and on the covered patio.  The kitchen comes with Stainless Steel appliances including a gas range with an electric wall oven and microwave combination and a large center island.  The dining room  can be a study or office and the primary bedroom is coffered with a bay window.  In the primary bathroom you will find a freestanding soaking tub with dual vanities and walk in shower. 10 foot ceilings with 8 foot doors throughout.  All on one floor!! Bellevaux is an exclusive neighborhood with only 30 lots of Custom Homes all built by Executive Homes there is no through traffic in Bellevaux. Come see this one now!!  Please excuse our dust as this home is still under construction.  Please wear closed toe shoes for your safety.
#26036268

St Charles

Lot 27 Bellevaux Place

3 Beds

2 Baths

2,592 Sq.Ft.

$869,900

MLS#: 26036268
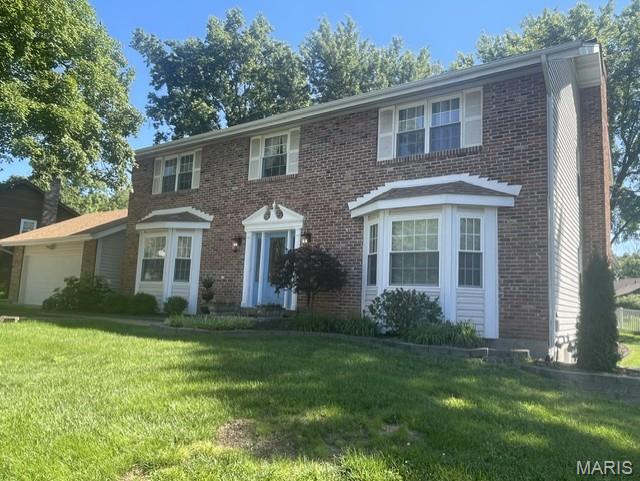
Stunning & Accessible Family home with Endless Space!  Key Highlights:  
Versatile & Accessible Living: Features a specialized bedroom and bathroom setup designed for ultimate privacy. It includes a built-in lift system with access to the kitchen and bathroom, making it ideal for wheelchair accessibility or special needs. Don't need the lift? It can easily be removed to open up even more space!  
Modern Dream Kitchen: Step into a gorgeous, immaculate kitchen filly equipped with all appliances to stay, beautiful cabinetry, and pristine countertops. Flawless open concept: You will absolutely love the floor plan from top to bottom. the home features a bright, clean, and seamless open-concept flow, complete with wide hallways and spacious closets throughout. 
Fantastic Finished Basement: Head down from the ground floor to find a fully finished basement. It's the perfect media room or bonus space to gather the family, watch movies, and catch the big game.  
The Verdict: From its thoughtful accessibility features to its spacious, move-in ready design, this home has so much to offer a growing family looking to settle in for the long term. 
Don't miss out on this truly special home - schedule your viewing today!
#26035087

St Charles

240 Victory Lane

5 Beds

4 Baths

3,122 Sq.Ft.

$639,000

MLS#: 26035087
Price reduced
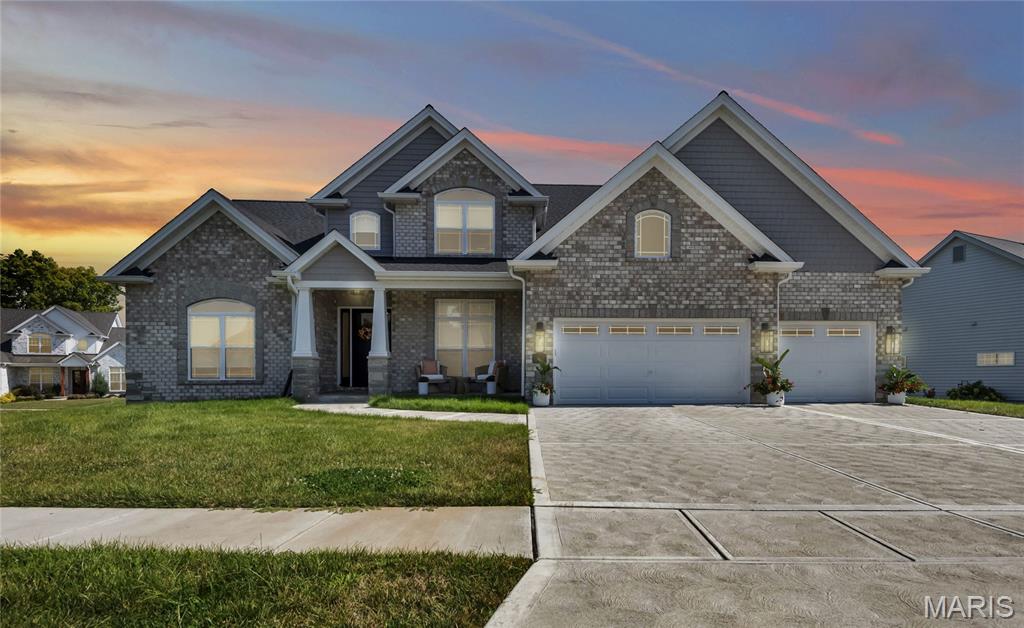
Modern, and nearly new, Custom Home in an exclusive St. Charles neighborhood set located in a quiet private subdivision of just 30 homes. Just minutes to downtown St. Charles, Boeing, Amazon headquarters and STL airport. This grand home built in 2023 by an esteemed custom home builder that only builds in small select communities. The bright, open main level features soaring ceilings, a see-thru stone fireplace, 8' doors, and a wall of transom windows with remote-controlled shades. Wide-plank engineered wood floors lead past the formal dining room with a coffered ceiling into the high-end kitchen. The kitchen is equipped with a massive quartz island, staggered white cabinets, a porcelain backsplash, undercount lighting and two-tone stainless appliances (including a 6-burner gas cooktop). A walk-in pantry and a dedicated beverage station with a wine fridge make entertaining a breeze. Nearby, a large mudroom off the 3-car garage includes a utility sink, bench, and coat rack. Primary bedroom on main level has coffered ceiling, palladium window, gorgeous bath w/floor to ceiling tiled shower w/rain shower head, soaking tub, dbl vanities, natural stone flooring and 2 closets. Upstairs, a large bonus room anchors three additional bedrooms—all with walk-in closets. Two bedrooms have private en-suite baths, and one connects to a Jack-and-Jill bath shared with bonus room.
Relax on the covered back patio, which features a see-through gas fireplace perfect for watching the game outside. The property also includes a full lawn sprinkler system, dual-zone HVAC, and a deep 9-foot pour basement with a plumbing rough-in, ready for your finishing touches
#26032969

St Charles

1016 Bellevaux Place

4 Beds

4 Baths

3,208 Sq.Ft.

$800,000

MLS#: 26032969
Price reduced
Welcome to luxury lake living at its finest just blocks away from the highly sought-after New Town community, and right across the street from Orchard Farm High School. Thoughtfully custom built in 2023 with intentional design, elevated finishes, and functionality throughout, this one-of-a-kind home offers a rare blend of luxury, comfort, and versatility.

From the moment you enter, you’ll notice the difference! Soaring 10-foot ceilings on BOTH levels, oversized 8-foot custom doors, stunning natural light, and carefully curated finishes that create an upscale yet inviting atmosphere. Designed for both everyday living and entertaining, the home features two separate living spaces, a breathtaking 7-foot marble island, a full butler’s pantry, and custom details throughout every inch of the home.

The primary suite was intentionally designed to capture the beauty of the morning sunrise, with custom window placement allowing you to relax in the bathtub while overlooking peaceful natural light and lake views.. a truly unmatched experience.

Downstairs, the fully finished basement offers walk-out access, a full bathroom, bedroom, and bonus room and an entirely separate living opportunity complete with a second kitchen, expansive living area, and private functionality perfect for:
• Multi-generational living
• Guest quarters
• Private suite setup
• Potential short-term rental or income-producing opportunity

Additional premium features include:
• Built-in central 1500 sqft vacuum system on both levels
• Dual climate HVAC system
• Tank-less water heater
• Automatic blinds
• Oversized 3-car garage with additional workspace/storage area
• Backyard that comes up to common ground and lake
• High-end custom craftsmanship throughout

This is more than just a home.. it’s a lifestyle property built with intention, functionality, and luxury in mind. Opportunities like this within this newest expansion of the Charlestown Landing are exceptionally rare.
#26032572

St Charles

228 Wayfair Landing

5 Beds

3 Baths

4,500 Sq.Ft.

$824,900

MLS#: 26032572

 - property

Send a message

Message successfully sent.

Your message

What is 3 + 4 ?

Reason for contacting?

I agree to receive email communication and understand I can unsubscribe at any time.

I agree to be contacted by Kornelije Josić via call, email, and text for real estate services. To opt out, you can reply 'stop' at any time or reply 'help' for assistance. You can also click the unsubscribe link in the emails. Message and data rates may apply. Message frequency may vary. Privacy Policy

Sign Out

Virtual Assistant

Would you like to take the next step with this property? We can help you schedule a showing or virtual tour, or send you more details.

Yes, I would like more information.

Thank You for Your Reply, One of Our Agents will contact you as soon as possible

No, maybe later.

Thank you, you can always contact me via email, phone number or through the contact form.

Realhub AI

Lucy - Your AI-Powered Realtor

Update Your Temporary Password

Personalize your search

Enter your email and we'll notify you immediately when new listings match what you're looking for.

or enter email address

Already have an account ? Login here

Continue your home search

I agree to receive communications and understand I can unsubscribe at any time.

I agree to be contacted by Kornelije Josić via call, email, and text for real estate services. To opt out, you can reply 'stop' at any time or reply 'help' for assistance. You can also click the unsubscribe link in the emails. Message and data rates may apply. Message frequency may vary. Privacy Policy

Already have an account ? Login here

We use cookies

We use cookies primarily for analytics to enhance your experience. By accepting, you agree to our use of these cookies. You can manage your preferences or learn more about our cookies policy.