Features & Amenities

Interior

  • Total Bedrooms

    N/A

  • Bathrooms

    N/A

  • Basement YN

    NO

  • Cooling YN

    YES

  • Cooling

    Ceiling Fan(s), Gas, Central Air

  • Fireplace YN

    NO

  • Heating YN

    YES

  • Heating

    Natural Gas, Hot Water

  • Pet friendly

    N/A

Exterior

  • Garage

    No

  • Construction Materials

    Brick Veneer, Stone Veneer

  • Parking

    Attached, Garage

  • Pool

    No

  • Waterfront YN

    NO

Area & Lot

  • Lot Size(acres)

    0.056

  • Lot Size(square feet)

    2,439

  • Property Type

    Residential Income

  • Property Sub Type

    Multi Family

Price

  • Sales Price

    $1,125,000

  • Tax Amount

    $2,470

  • Financing Options

    Cash

  • Sq. Footage

    N/A

  • Price/SqFt

    N/A

HOA

  • Association

    No

School District

  • Elementary School

    Meramec Elem.

  • Middle School

    Wydown Middle

  • High School

    Clayton High

Property Features

  • Ownership

    Private

  • Sewer

    Public Sewer

  • Water Source

    Public

Schedule a Showing

Showing scheduled successfully.

<
>
IN PERSON
VIA CHAT

What is 3 + 4 ?


Change time

Mortgage calculator

Estimate your monthly mortgage payment, including the principal and interest, property taxes, and HOA. Adjust the values to generate a more accurate rate.

Your payment

Principal and Interest:

$

Property taxes:

$

HOA fees:

$

Total loan payment:

$

Total interest amount:

$

Location

County

St. Louis-MO

Elementary School

Meramec Elem.

Middle School

Wydown Middle

High School

Clayton High

Listing Courtesy of Ted Wight , Dielmann Sotheby's International Realty

RealHub Information is provided exclusively for consumers' personal, non-commercial use, and it may not be used for any purpose other than to identify prospective properties consumers may be interested in purchasing. All information deemed reliable but not guaranteed and should be independently verified. All properties are subject to prior sale, change or withdrawal. RealHub website owner shall not be responsible for any typographical errors, misinformation, misprints and shall be held totally harmless.

Agent Franko Maric

AGENT

Franko Maric

Call Franko today to schedule a private showing.


* Listings on this website come from the FMLS IDX Compilation and may be held by brokerage firms other than the owner of this website. The listing brokerage is identified in any listing details. Information is deemed reliable but is not guaranteed. If you believe any FMLS listing contains material that infringes your copyrighted work please click here to review our DMCA policy and learn how to submit a takedown request.© 2024 FMLS.
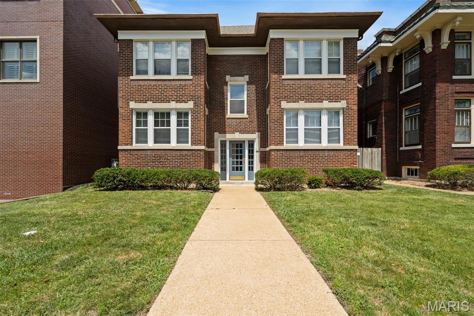
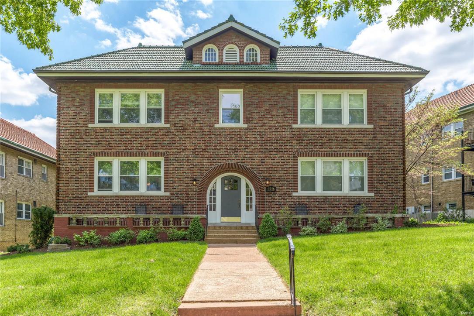
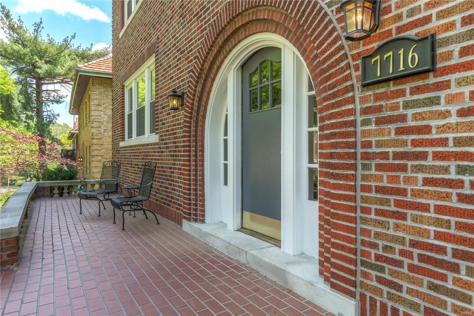
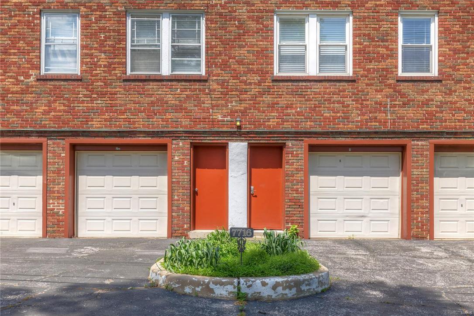
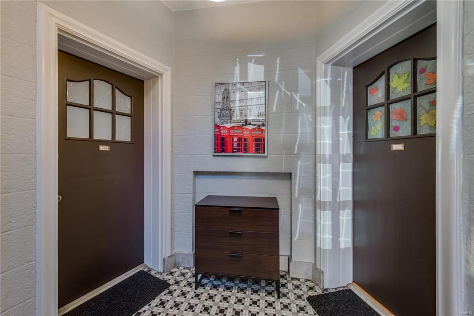
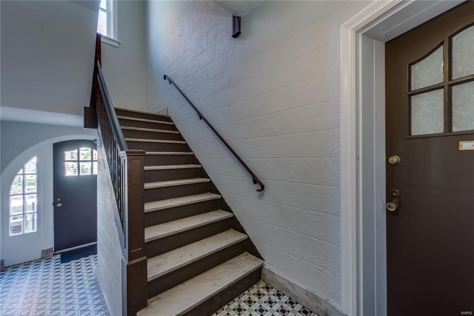
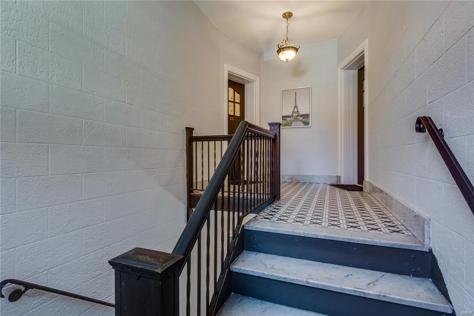
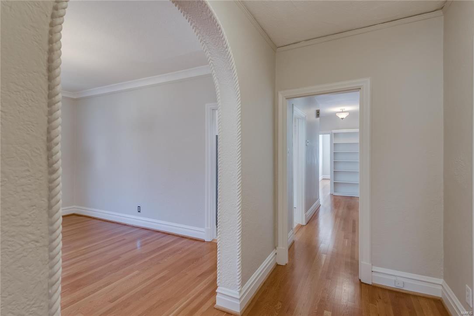
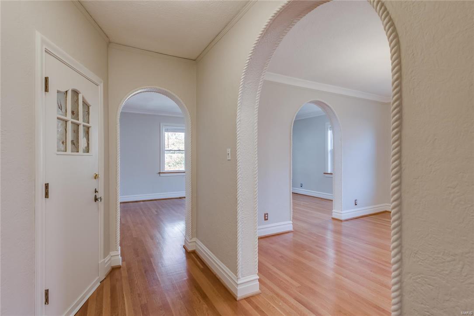
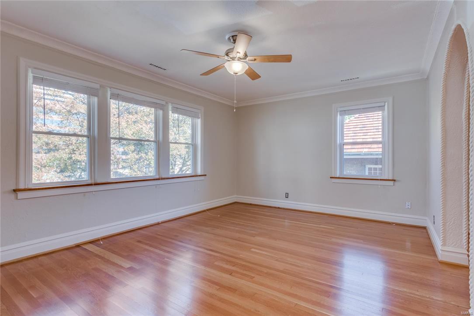
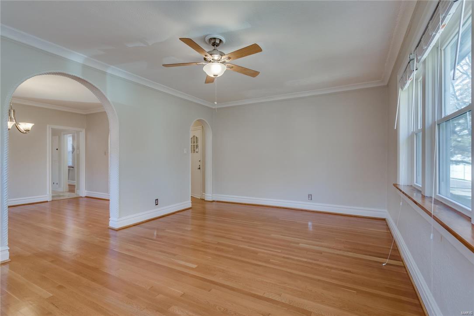
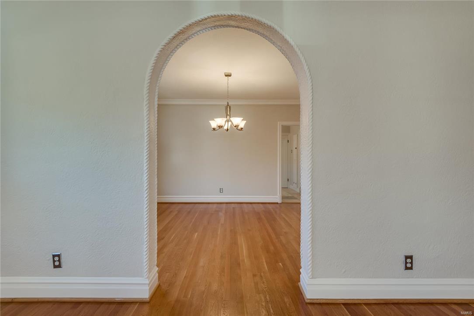
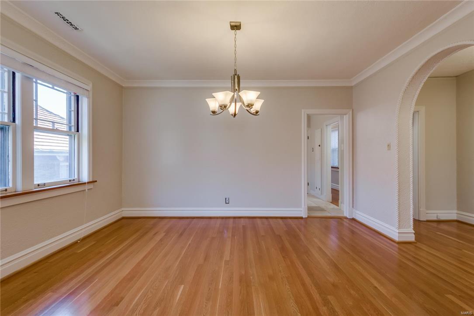
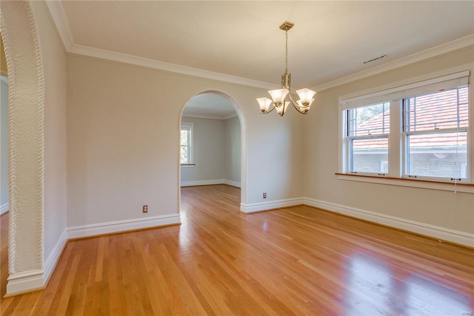
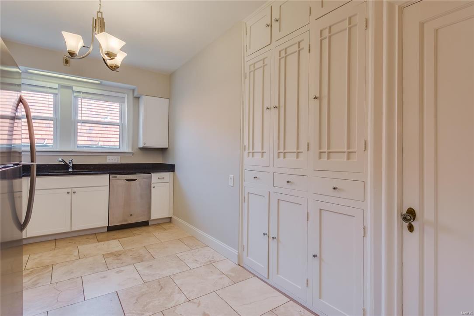
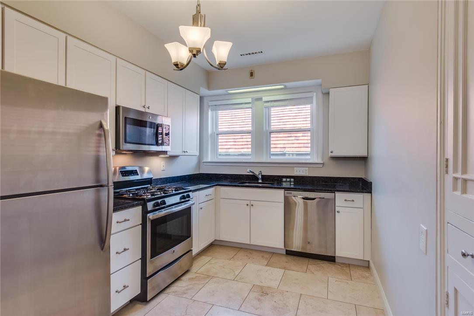
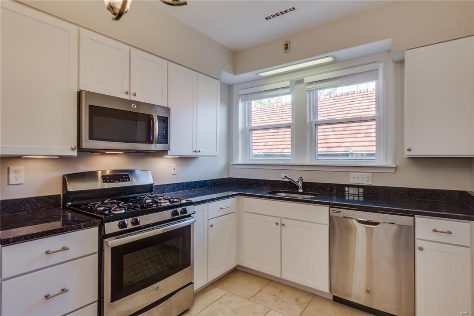
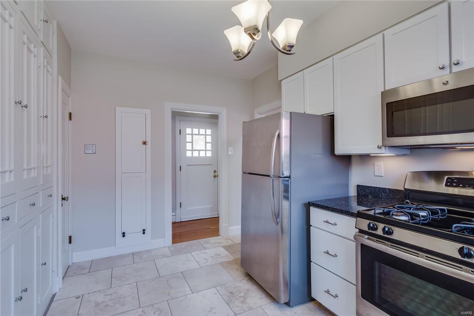
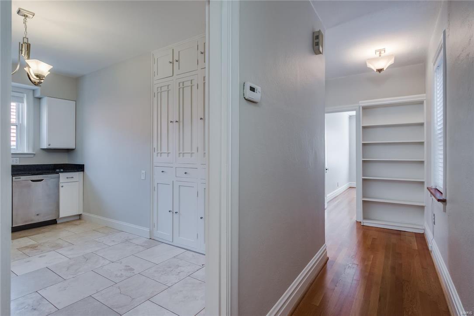
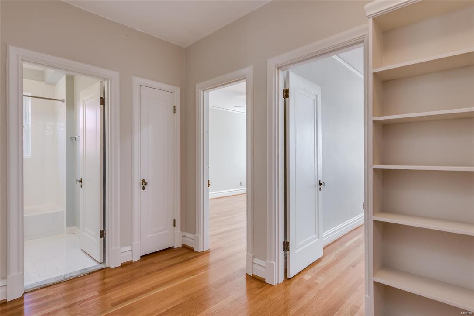
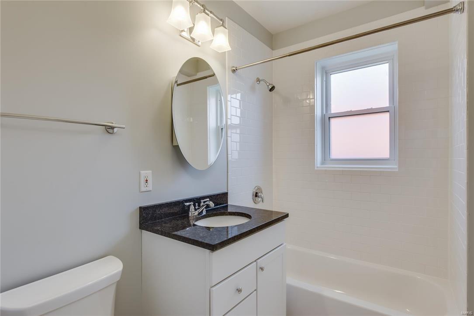
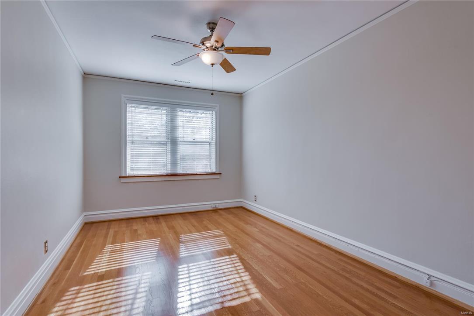
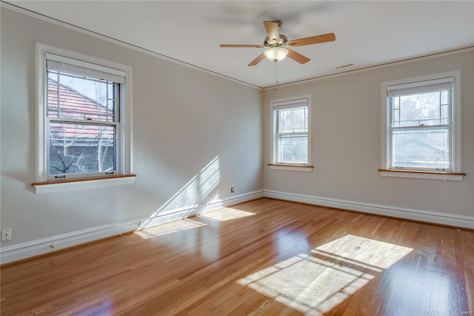
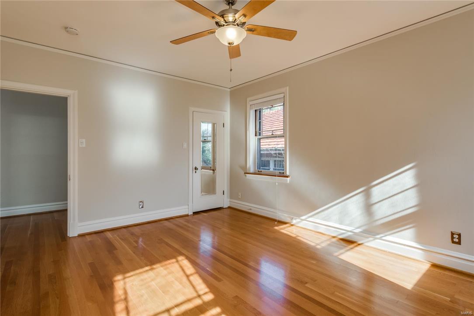
5-star 4-family in the heart of Clayton. This bright, updated building has 4, 2 bed/ 1 bath units with refinished hardwood floors throughout. The kitchens are beautiful white cabinetry, stainless steel appliances, travertine floors, granite countertops and generous storage. The bathrooms also boasts granite counters and beautiful fixtures. All bedrooms have ceiling fans and large closets. New thermal windows and freshly decorated. Very clean, bright basement with individual laundry facilities provided for each tenant. Each unit also includes 1 assigned garage space. Within walking distance to public transportation, restaurants and shopping. Tennant responsible for gas and electric.

7716 Shirley Drive

Message successfully sent.

What would you like to know?

What is 3 + 4 ?

I agree to receive email communication and understand I can unsubscribe at any time.

I agree to be contacted by Kornelije Josić via call, email, and text for real estate services. To opt out, you can reply 'stop' at any time or reply 'help' for assistance. You can also click the unsubscribe link in the emails. Message and data rates may apply. Message frequency may vary. Privacy Policy

Related Properties

Poised in one of Clayton's most coveted enclaves, this impeccably maintained multi-family residence presents a rare opportunity to own and live in a timeless property in the heart of the vibrant Hi-Pointe/DeMun neighborhood. Here, every day begins with a leisurely walk to neighborhood favorites including Sasha's, Louie's, and Clementine's, where charming cafés, acclaimed dining, and a true sense of community create an unmistakable neighborhood spirit. Gracefully blending classic architectural character with thoughtful modern updates, each residence is filled with warmth and natural light, showcasing gleaming hardwood floors, spacious rooms, and timeless finishes throughout. The property offers three beautifully maintained residences, including two one-bedroom, one-bath apartments with shared lower-level laundry, and an exceptional owner's residence featuring three bedrooms, two baths, a private in-unit laundry room, and an inviting deck overlooking the peaceful, tree-lined backyard. A private carport further enhances everyday convenience for the residents. 
Perfectly positioned directly across from St. Mary's Hospital and just moments from Forest Park, this remarkable property places world-class recreation, museums, the Saint Louis Zoo, golf, and miles of picturesque trails at your doorstep. Washington University, premier medical centers, and the region's most celebrated cultural destinations are all within easy reach. Meticulously cared for, the property has been enhanced with newer HVAC systems, updated electrical service, newer water heaters, and a roof replaced in 2019—providing confidence as well as enduring value. Adding yet another layer of distinction, the property is zoned Live/Work, offering exceptional flexibility for an owner-occupant, entrepreneur, or investor seeking both lifestyle and long-term opportunity. Enduring, and exceptionally located, this is more than an investment—it's an invitation to become part of one of St. Louis' most cherished neighborhoods, where historic charm, walkable conveniences, and vibrant city living exist in perfect harmony.
#26043863

Clayton

6431 Clayton Road

None Beds

None Baths

3,932 Sq.Ft.

$900,000

MLS#: 26043863

 - property

Send a message

Message successfully sent.

Your message

What is 3 + 4 ?

Reason for contacting?

I agree to receive email communication and understand I can unsubscribe at any time.

I agree to be contacted by Kornelije Josić via call, email, and text for real estate services. To opt out, you can reply 'stop' at any time or reply 'help' for assistance. You can also click the unsubscribe link in the emails. Message and data rates may apply. Message frequency may vary. Privacy Policy

Sign Out

Virtual Assistant

Would you like to take the next step with this property? We can help you schedule a showing or virtual tour, or send you more details.

Yes, I would like more information.

Thank You for Your Reply, One of Our Agents will contact you as soon as possible

No, maybe later.

Thank you, you can always contact me via email, phone number or through the contact form.

Realhub AI

Lucy - Your AI-Powered Realtor

Update Your Temporary Password

Personalize your search

Enter your email and we'll notify you immediately when new listings match what you're looking for.

or enter email address

Already have an account ? Login here

Continue your home search

I agree to receive communications and understand I can unsubscribe at any time.

I agree to be contacted by Kornelije Josić via call, email, and text for real estate services. To opt out, you can reply 'stop' at any time or reply 'help' for assistance. You can also click the unsubscribe link in the emails. Message and data rates may apply. Message frequency may vary. Privacy Policy

Already have an account ? Login here

We use cookies

We use cookies primarily for analytics to enhance your experience. By accepting, you agree to our use of these cookies. You can manage your preferences or learn more about our cookies policy.