
Property
Beds
4
Full Baths
2
1/2 Baths
None
Year Built
1999
Sq.Footage
1,811
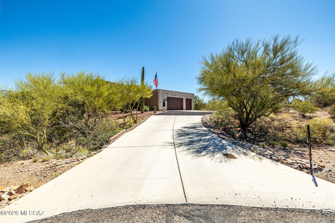
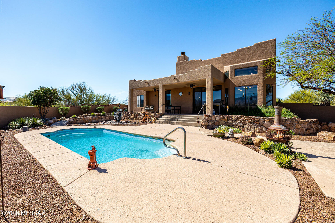
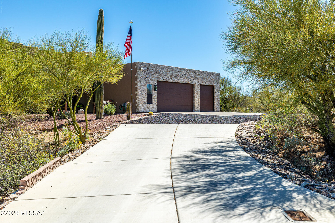
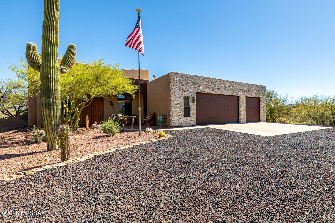
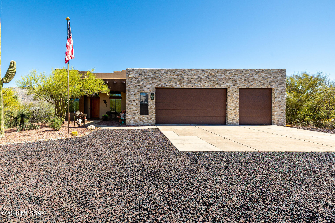
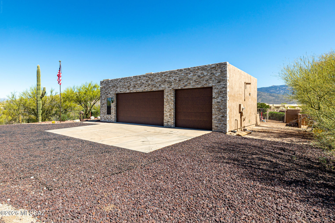
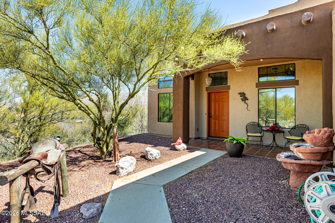
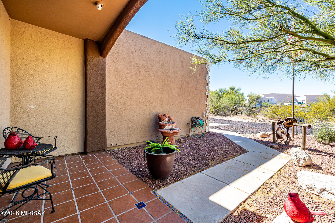
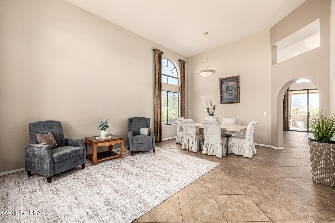
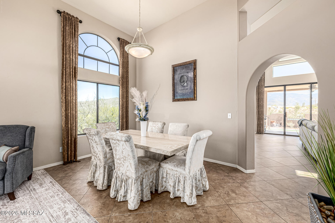
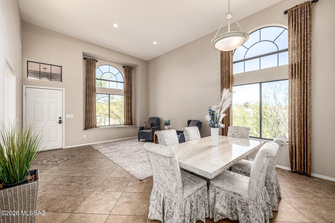
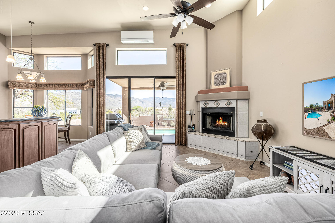
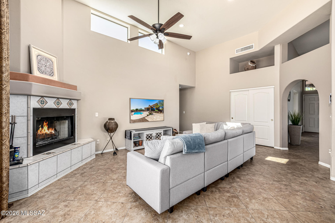
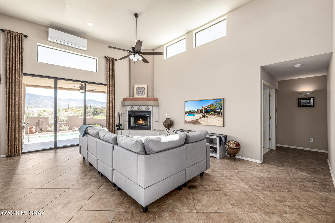
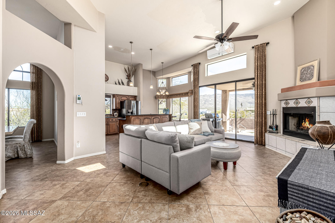
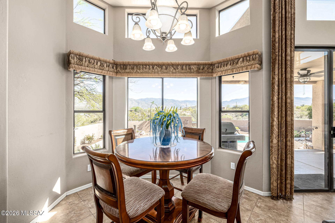
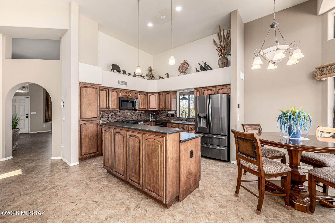
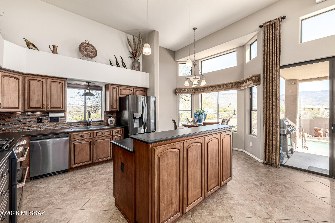
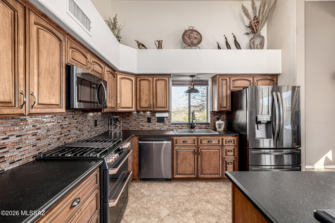
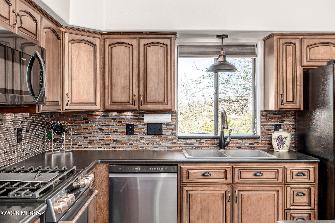
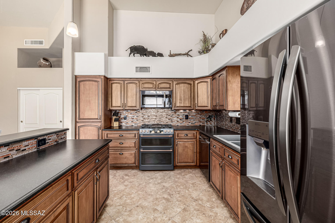
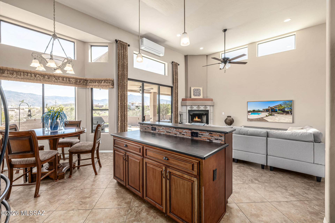
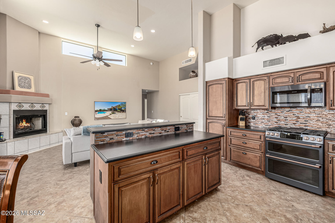
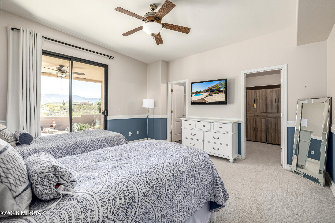
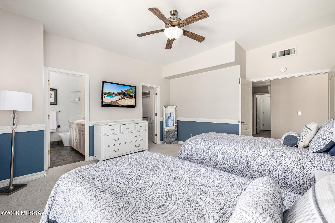
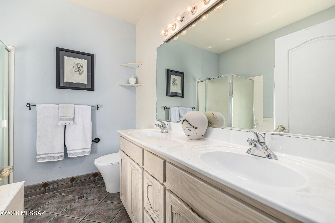
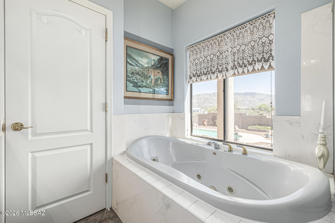
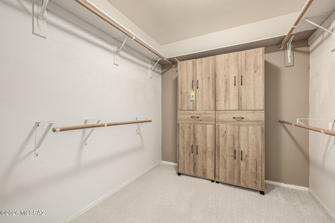
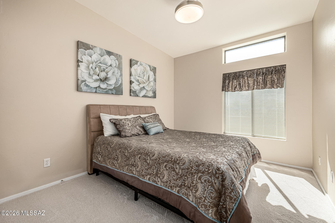
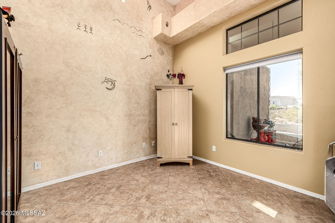
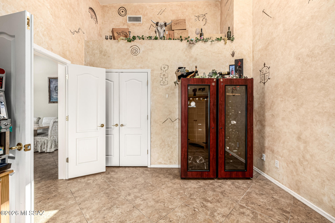
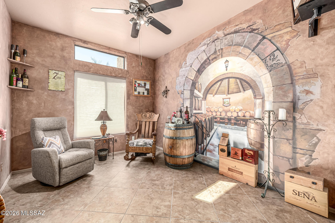
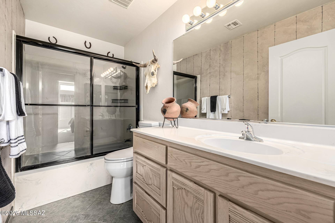
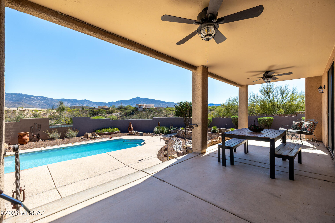
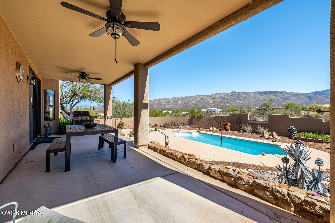
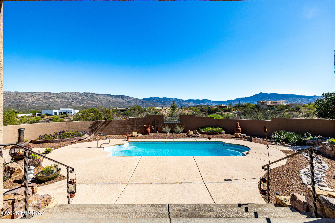
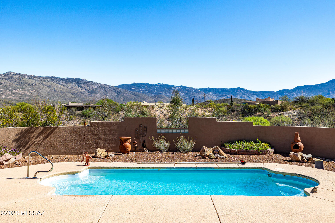
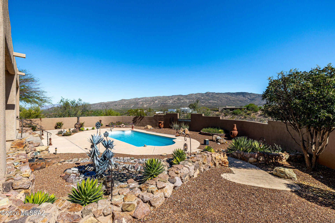
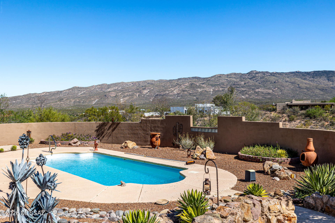
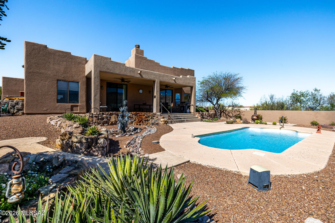
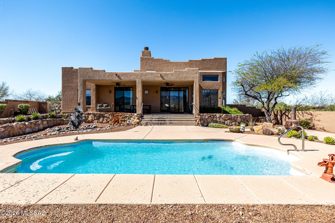
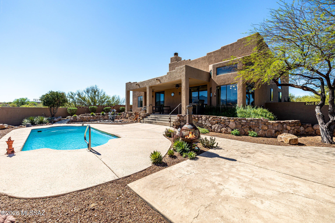
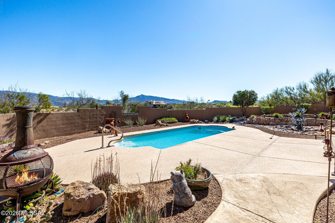
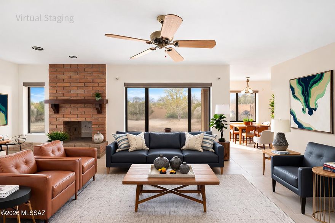
New Price! Look no further! This 4 bed, 2 bath home in Rincon Desert Estates is the one for you! Great curb appeal, a no-fuss desert landscape, Extended 3 car garage are just the beginning. Inside you will find a spacious living area and family room showcasing a woodburning/gas fireplace. High ceilings and trending palette throughout! The fabulous kitchen is equipped w/everything the aspiring chef needs, ample new cabinetry, solid surface counters, mosaic tile backsplash, new high-end appliances, a two-tiered island, and a breakfast nook w/a bay window. The primary suite showcases soft carpet, a walk-in closet, a private bath w/dual sinks, jetted tub, and direct outdoor access. Backyard oasis includes a covered patio, extended seating area, and a sparkling pool w/180-degree panoramic area, and a sparkling pool w/180-degree panoramic views! Mostly all new windows! 1.19 acres. Driveway has a special honey-comb style gravel grid. This one won't last long as it is well maintained, move-in ready offering a fantastic opportunity to personalize and call it your own or investors can Airbnb or Furnished Finder! Great potential income! It will pay for itself!
Features & Amenities
Interior
-
Other Interior Features
Kitchen Island, Walk-In Closet(s), High Ceilings, Pantry, High Speed Internet
-
Total Bedrooms
4
-
Bathrooms
2
-
Basement YN
NO
-
Cooling YN
YES
-
Cooling
Wall Unit(s), Central Air, Ceiling Fan(s)
-
Fireplace YN
YES
-
Heating YN
YES
-
Heating
Electric, Propane
-
Pet friendly
N/A
Exterior
-
Garage
Yes
-
Garage spaces
3
-
Construction Materials
Frame, Stone, Stucco
-
Parking
Garage Door Opener, Oversized, Attached, Garage
-
Patio and Porch Features
Covered
-
Pool
No
-
View
Mountain(s), Desert
Area & Lot
-
Lot Features
Cul-De-Sac, Few Trees
-
Lot Size(acres)
1.19
-
Lot Size(square feet)
51836.0
-
Property Type
Residential
-
Property Sub Type
Single Family Residence
-
Architectural Style
Ranch, Southwestern
Price
-
Sales Price
$629,900
-
Tax Amount
$4,821.27
-
Sq. Footage
1, 811
-
Price/SqFt
$347
HOA
-
Association
Yes
-
Association Fee
$30.92
-
Association Fee Frequency
Annually
-
Association Fee Includes
N/A
School District
-
Elementary School
Ocotillo Ridge
-
Middle School
Old Vail
-
High School
Cienega
Property Features
-
Accessibility Features
Grip-Accessible Features
-
Association Amenities
None
-
Senior Community YN
NO
-
Sewer
Septic Tank
-
Water Source
Public
Schedule a Showing
Showing scheduled successfully.
Mortgage calculator
Estimate your monthly mortgage payment, including the principal and interest, property taxes, and HOA. Adjust the values to generate a more accurate rate.
Your payment
Principal and Interest:
$
Property taxes:
$
HOA fees:
$
Total loan payment:
$
Total interest amount:
$
Location
County
Pima
Elementary School
Ocotillo Ridge
Middle School
Old Vail
High School
Cienega
Listing Courtesy of Marlene Denise Singletary , OMNI Homes International
RealHub Information is provided exclusively for consumers' personal, non-commercial use, and it may not be used for any purpose other than to identify prospective properties consumers may be interested in purchasing. All information deemed reliable but not guaranteed and should be independently verified. All properties are subject to prior sale, change or withdrawal. RealHub website owner shall not be responsible for any typographical errors, misinformation, misprints and shall be held totally harmless.

AGENT
Franko Maric
Call Franko today to schedule a private showing.

* Listings on this website come from the FMLS IDX Compilation and may be held by brokerage firms other than the owner of this website. The listing brokerage is identified in any listing details. Information is deemed reliable but is not guaranteed. If you believe any FMLS listing contains material that infringes your copyrighted work please click here to review our DMCA policy and learn how to submit a takedown request.© 2024 FMLS.
Related Properties

Tucson
11994 N Renoir Way
4 Beds
3 Baths
2,330 Sq.Ft.
$559,000
MLS#: 22613680

Tucson
5070 E Calle Chueca
4 Beds
2 Baths
2,726 Sq.Ft.
$594,000
MLS#: 22613700

Tucson
9315 E Paseo Tierra Verde
3 Beds
2 Baths
2,144 Sq.Ft.
$670,000
MLS#: 22611432

Tucson
9011 E Sierra Street
3 Beds
2 Baths
2,320 Sq.Ft.
$515,000
MLS#: 22611431

Tucson
7647 S Galileo Lane
3 Beds
3 Baths
2,448 Sq.Ft.
$565,000
MLS#: 22613596

Tucson
2110 E 7th Street
4 Beds
2 Baths
1,529 Sq.Ft.
$699,000
MLS#: 22613564
Tucson
10711 E Placita De Pascua
3 Beds
2 Baths
2,576 Sq.Ft.
$635,000
MLS#: 22613653

Tucson
7541 E Calle Brisas
4 Beds
2 Baths
2,276 Sq.Ft.
$618,000
MLS#: 22613476

Tucson
6511 N Calle Padre Felipe
2 Beds
2 Baths
2,154 Sq.Ft.
$599,000
MLS#: 22613499
