
Property
Beds
3
Full Baths
2
1/2 Baths
1
Year Built
2023
Sq.Footage
4,485
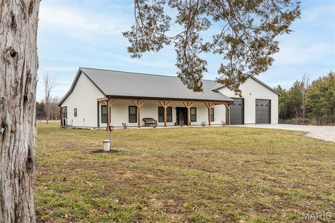
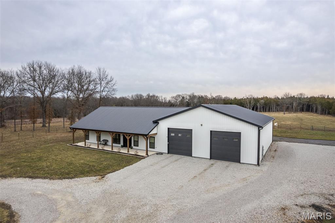
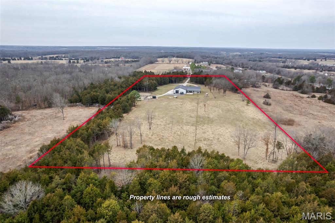
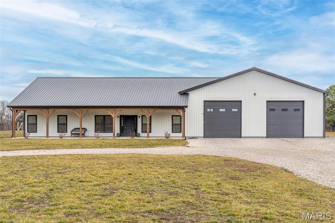
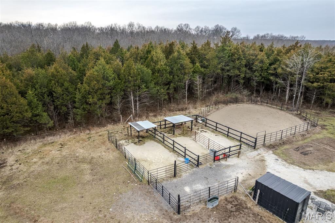
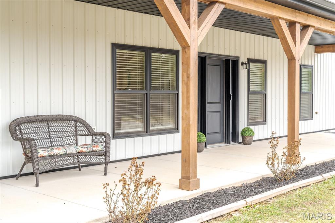
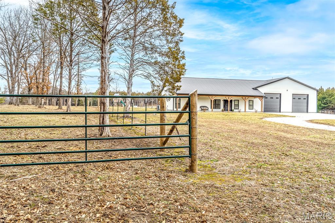
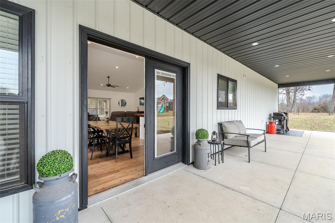
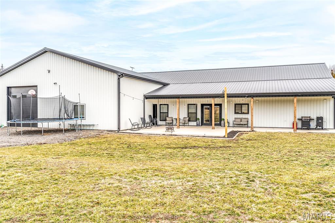
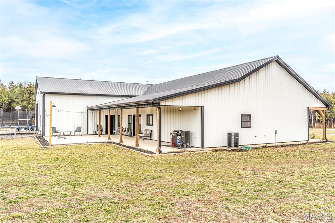
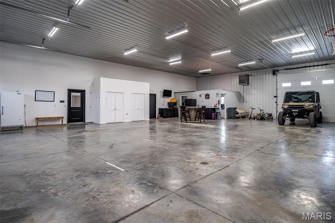
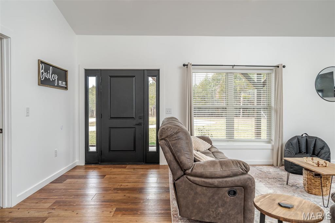
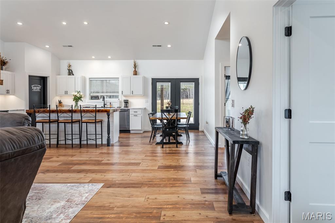
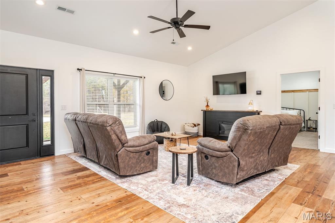
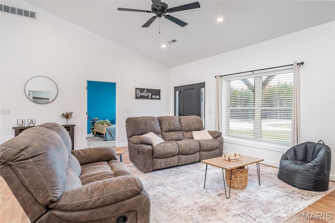
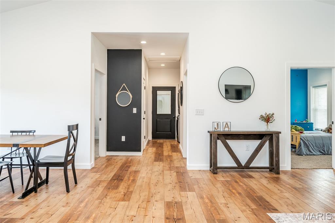
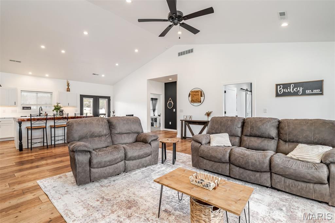
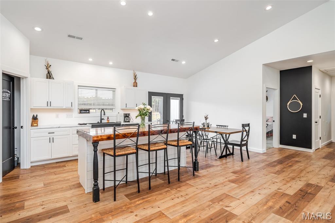
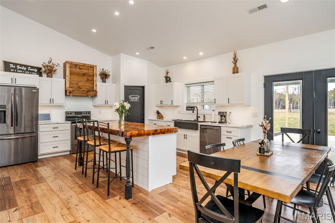
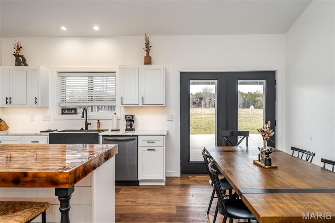
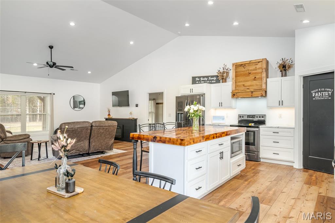
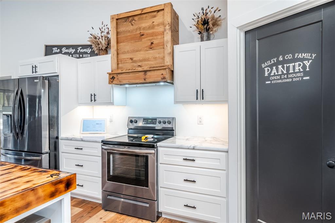
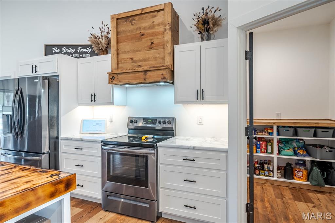
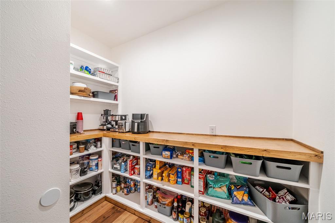
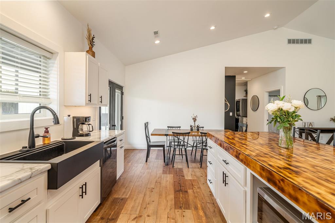
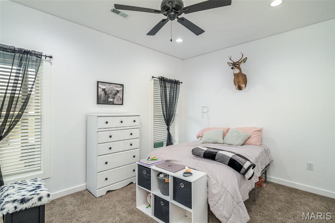
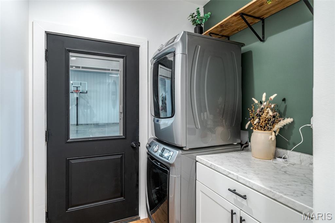
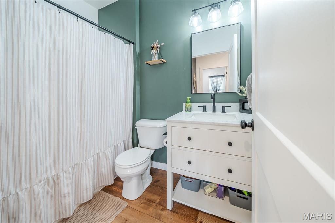
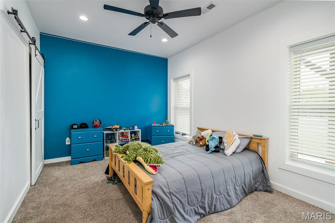
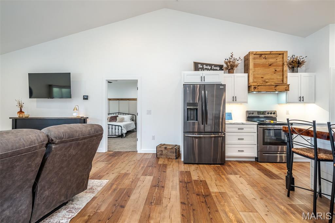
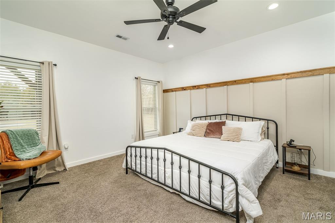
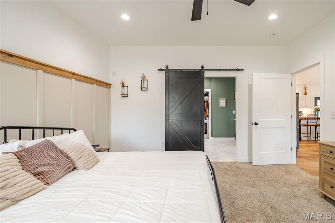
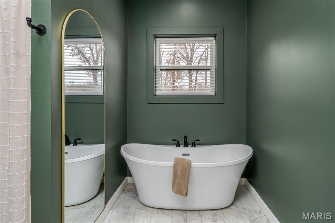
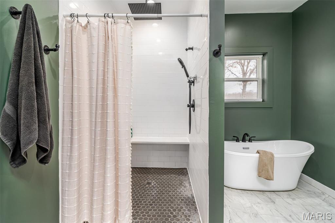
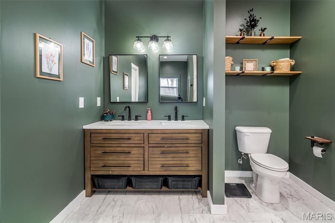
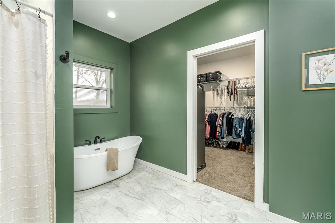
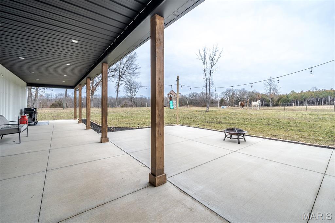
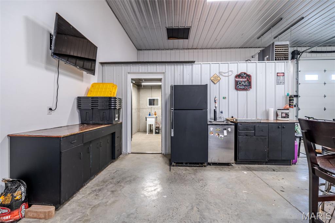
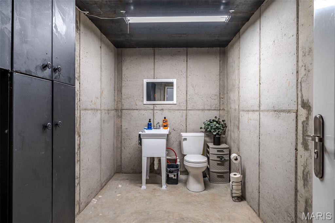
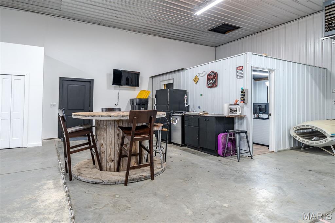
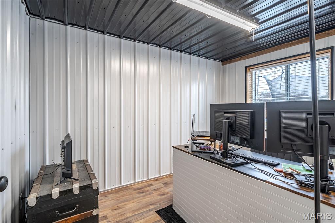
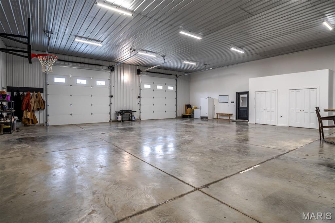
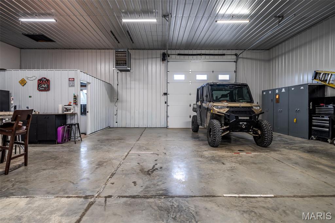
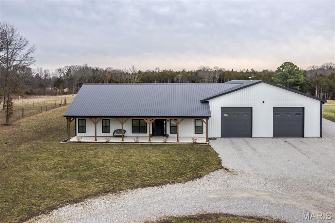
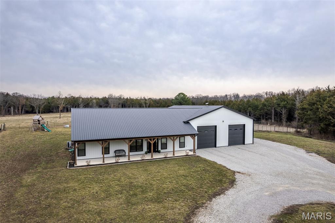
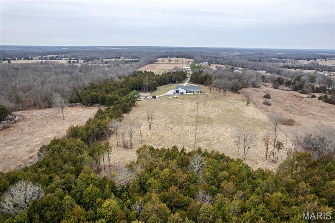
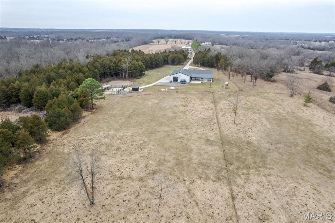
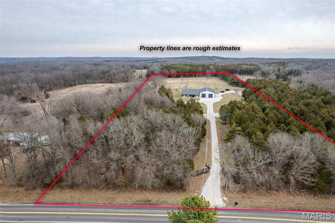
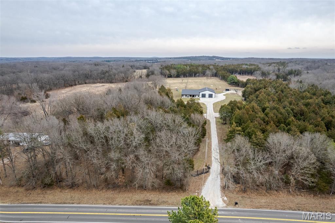
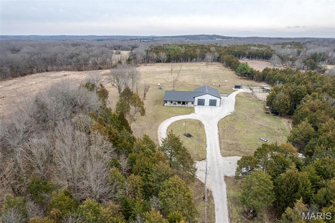
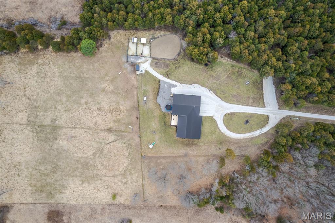
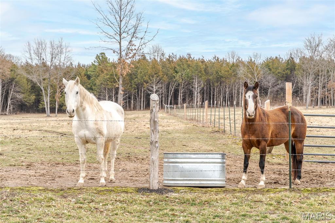
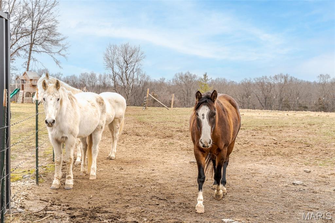
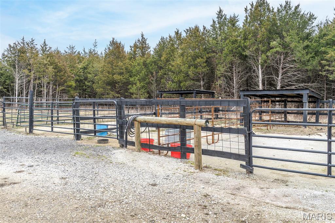
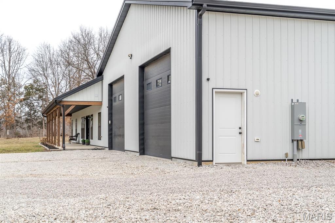
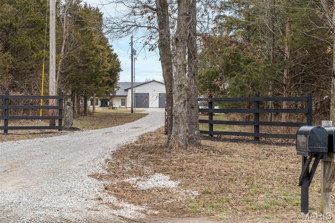
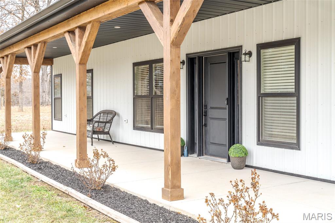
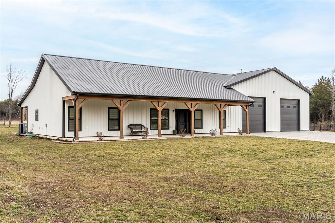
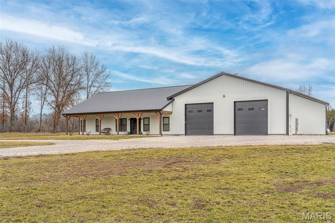
Come sit on the front porch of this Beautiful Country Home and watch your troubles go away. This ranch home shows pride of ownership, was built in 2023, and has plenty of room for everyone with 1785 sq ft, 3 bedrooms, 2-1/2 bathrooms and an awesome heated 45x60 attached garage. Home is located in the Lonedell School District with 10 acres that are fenced and cross fenced, has a round pen area and 3 runs with shelters already set up, plenty of pasture and just the perfect amount of trees. The large front porch leads you into the Great room and Kitchen with an open floor plan layout. This custom home has luxury vinyl flooring, panel doors, extra large walk-in pantry, a Master suite with a relaxing soaker tub, walk-in shower and a closet large enough to have all your clothing for every season together. There are 2 additional bedrooms, a full bathroom, and a laundry room that completes the main floor of home. The Garage has 14' ceilings, concrete floors, is FULLY insulated and heated, has 3--10' x 12' overhead doors, PLUS an office, half bath, "safe room" and entertainment center with kitchen. What a mancave!! For those that love to entertain, the enormous back patio is perfect for gatherings and relaxing around a firepit. With this impressive home, the extra large garage, 10 acres of land and having no restrictions, the sky is the limit. Come bring your horses, all your 4 legged friends, campers, vehicles, and dreams and enjoy this awesome property. Set up your showing today!!
Features & Amenities
Interior
-
Other Interior Features
Bar, Crown Molding, Eat-in Kitchen, High Ceilings, Kitchen Island, Open Floorplan, Soaking Tub, Walk-In Closet(s), Pantry
-
Total Bedrooms
3
-
Bathrooms
2
-
1/2 Bathrooms
1
-
Above Grade Finished Area
1785.0
-
Basement YN
NO
-
Cooling YN
YES
-
Cooling
Ceiling Fan(s), Central Air, Electric
-
Fireplace YN
NO
-
Heating YN
YES
-
Heating
Electric, Propane
-
Main Level Bedrooms
3
-
Pet friendly
N/A
Exterior
-
Garage
Yes
-
Garage spaces
6
-
Construction Materials
Metal Siding
-
Other Exterior Features
Barbecue
-
Parking
Additional Parking, Circular Driveway, Heated Garage, Oversized
-
Patio and Porch Features
Covered, Front Porch, Patio
-
Pool
No
-
Waterfront YN
NO
-
View
Pasture, Trees/Woods
Area & Lot
-
Lot Features
Pasture, Secluded
-
Lot Size(acres)
10.0
-
Lot Size(square feet)
435,600
-
Property Type
Residential
-
Property Sub Type
Single Family Residence
-
Architectural Style
Ranch
Price
-
Sales Price
$629,000
-
Tax Amount
$3,810
-
Financing Options
Cash
-
Sq. Footage
4,485
-
Price/SqFt
$140
HOA
-
Association
No
School District
-
Elementary School
Lonedell Elem.
-
Middle School
Lonedell Elem.
-
High School
St. Clair High
Property Features
-
Ownership
Private
-
Senior Community YN
NO
-
Sewer
Septic Tank
-
Water Source
Private, Well
Schedule a Showing
Showing scheduled successfully.
Mortgage calculator
Estimate your monthly mortgage payment, including the principal and interest, property taxes, and HOA. Adjust the values to generate a more accurate rate.
Your payment
Principal and Interest:
$
Property taxes:
$
HOA fees:
$
Total loan payment:
$
Total interest amount:
$
Location
County
Franklin
Elementary School
Lonedell Elem.
Middle School
Lonedell Elem.
High School
St. Clair High
Listing Courtesy of Kathie Nunn , RE/MAX Platinum
RealHub Information is provided exclusively for consumers' personal, non-commercial use, and it may not be used for any purpose other than to identify prospective properties consumers may be interested in purchasing. All information deemed reliable but not guaranteed and should be independently verified. All properties are subject to prior sale, change or withdrawal. RealHub website owner shall not be responsible for any typographical errors, misinformation, misprints and shall be held totally harmless.

AGENT
Franko Maric
Call Franko today to schedule a private showing.

* Listings on this website come from the FMLS IDX Compilation and may be held by brokerage firms other than the owner of this website. The listing brokerage is identified in any listing details. Information is deemed reliable but is not guaranteed. If you believe any FMLS listing contains material that infringes your copyrighted work please click here to review our DMCA policy and learn how to submit a takedown request.© 2024 FMLS.
Related Properties
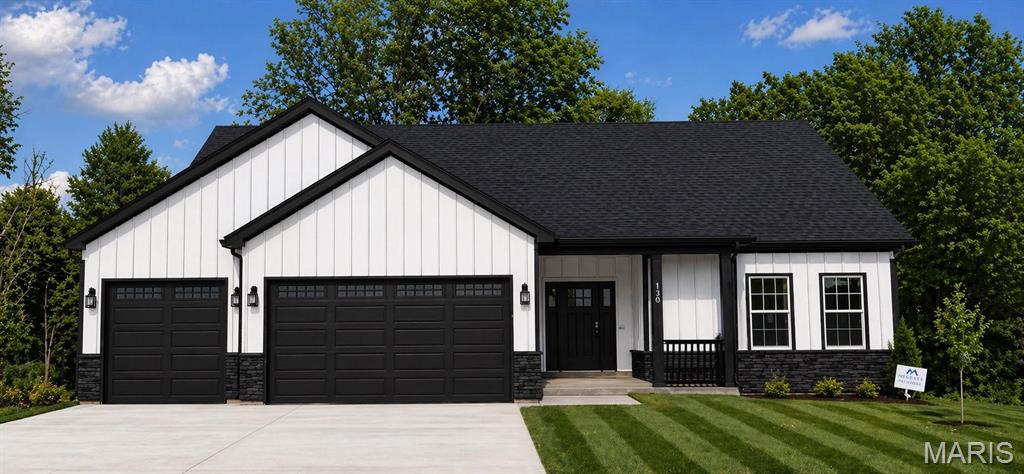
Grubville
7800 Fairview Church TBB Road
None Beds
None Baths
1,700 Sq.Ft.
$529,900
MLS#: 26041009
