
Split Foyer, Split Level
7964 Walker Meadows Drive
Caseyville, IL 62232
MLS#: 25061080
$360,000

Property
Beds
4
Full Baths
3
1/2 Baths
None
Year Built
2025
Sq.Footage
1,953
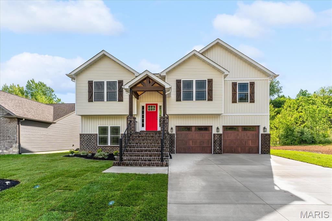
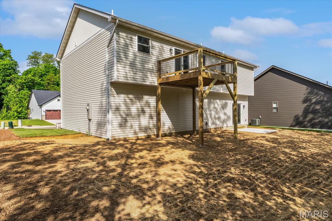
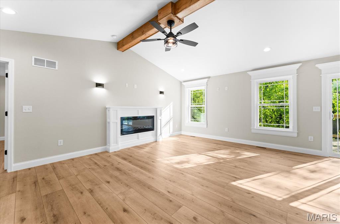
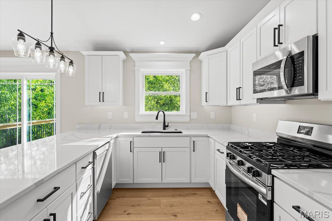
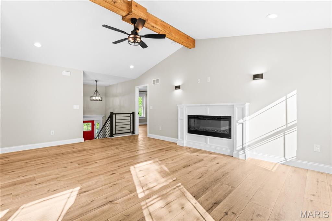
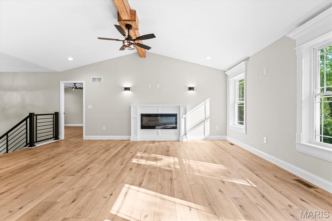
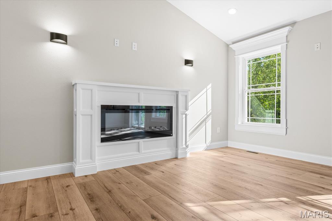
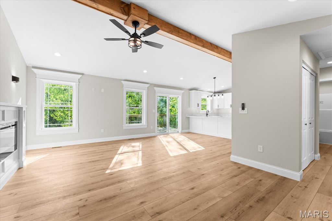
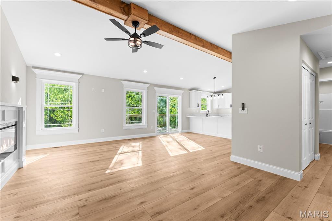
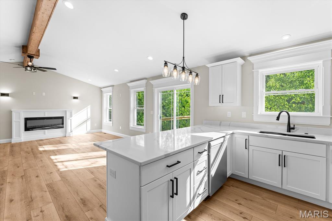
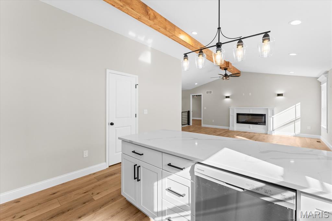
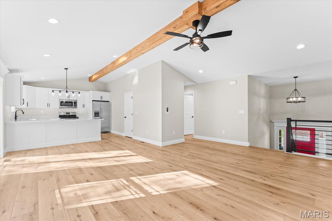
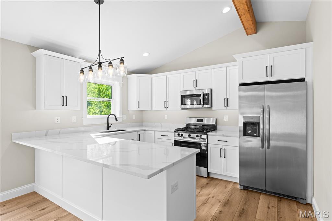
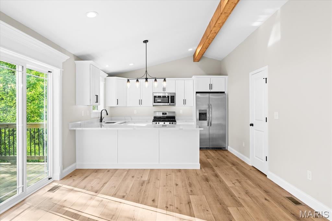
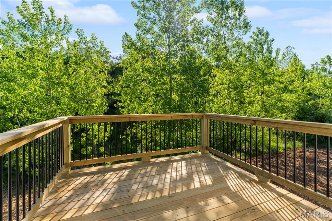
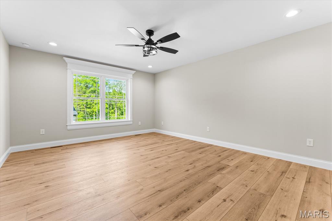
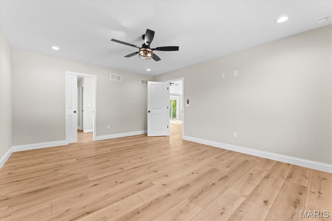
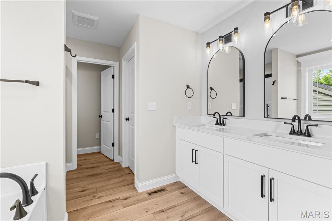
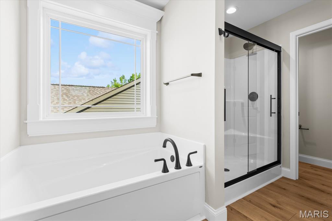
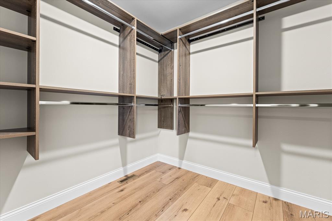
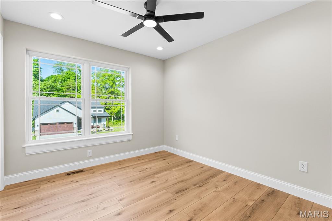
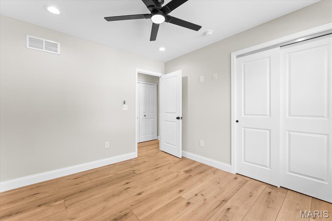
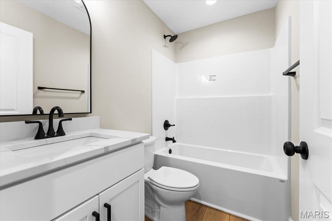
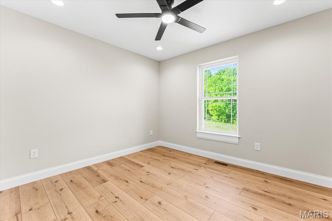
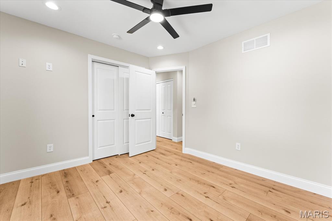
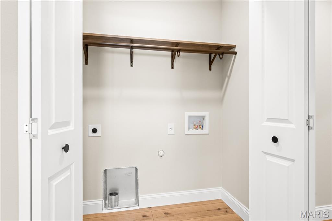
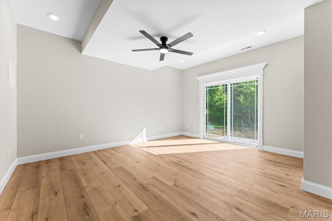
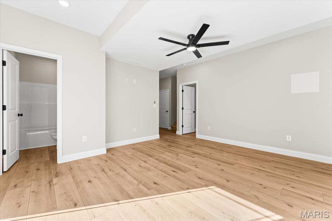
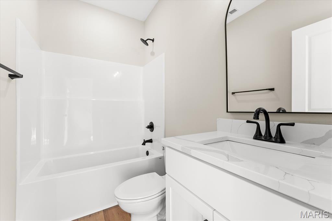
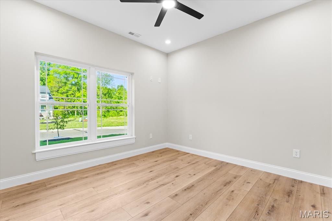
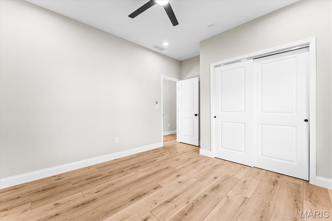
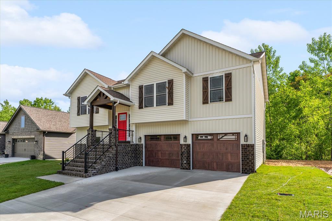
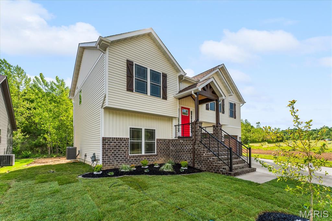
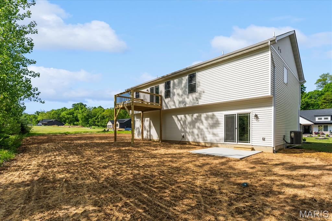
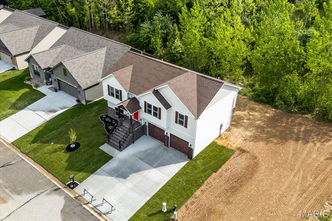
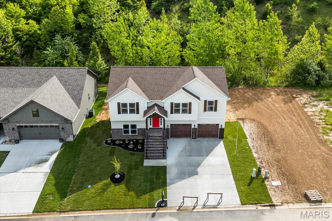
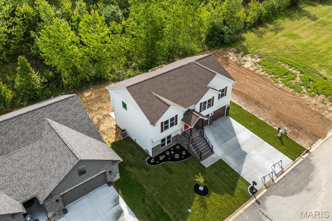
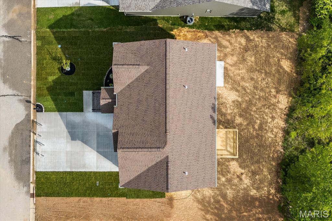
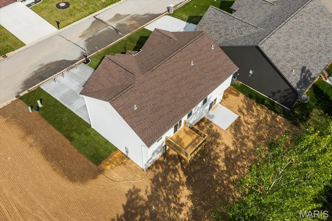
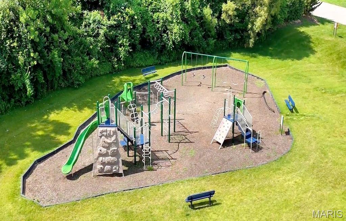
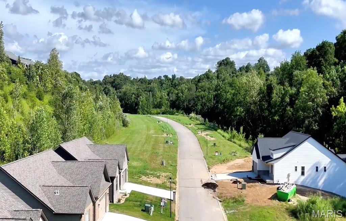
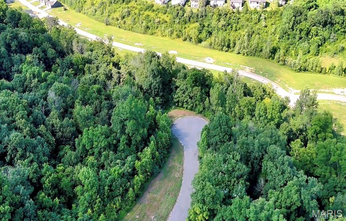
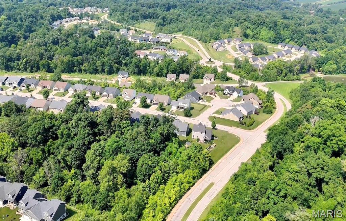
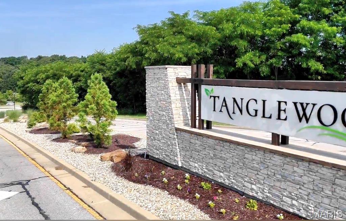
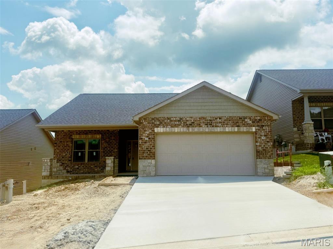
Introducing The Ash - Juliet Alpha’s newest floor plan in Tanglewood! This 4 bedroom, 3 bath split-foyer craftsman with nearly 2,000 sq. ft. blends smart design with Juliet Alpha’s signature style - distinctive window casings, designer shelving, durable luxury vinyl plank flooring, and a combination of abundant LED and smart motion-activated lighting. Wood beams accent the vaulted family room ceilings which open to the stunning kitchen with breakfast bar, quartz countertops, 42” soft-close cabinets, under-cabinet lighting, and a full appliance package. The primary suite is a real showstopper - spacious and inviting with dual vanity sinks, a soaking tub, separate shower, and a large custom closet. The finished lower level adds even more living space with a generous family room, fourth bedroom, and third full bath, along with walk-out access to the patio and backyard. The oversized 2-car garage provides plenty of storage for vehicles, lawn equipment and hobbies. Lifetime waterproof warranty, Energy Star construction, and so much more. Nestled in scenic Tanglewood, surrounded by nature paths, stocked ponds, a playground, and miles of sidewalks for walkers and joggers - all just 20 minutes from St. Louis and Scott AFB. Visit TanglewoodIL.com for details.
Features & Amenities
Interior
-
Other Interior Features
Beamed Ceilings, Breakfast Bar, Ceiling Fan(s), Crown Molding, Double Vanity, Eat-in Kitchen, Entrance Foyer, Granite Counters, Open Floorplan, Recessed Lighting, Soaking Tub, Vaulted Ceiling(s), Walk-In Closet(s)
-
Total Bedrooms
4
-
Bathrooms
3
-
Above Grade Finished Area
1953.0
-
Basement YN
NO
-
Cooling YN
YES
-
Cooling
Ceiling Fan(s), Central Air, Electric
-
Fireplace YN
NO
-
Heating YN
YES
-
Heating
Forced Air, Natural Gas
-
Main Level Bedrooms
3
-
Pet friendly
N/A
Exterior
-
Garage
Yes
-
Garage spaces
2
-
Construction Materials
Concrete, Stone Veneer, Vinyl Siding
-
Patio and Porch Features
None
-
Pool
No
Area & Lot
-
Lot Features
Back Yard, Level
-
Lot Size(acres)
0.19
-
Lot Size(square feet)
8,276
-
Property Type
Residential
-
Property Sub Type
Single Family Residence
-
Architectural Style
Split Foyer, Split Level
Price
-
Sales Price
$360,000
-
Tax Amount
$285
-
Financing Options
VA
-
Sq. Footage
1,953
-
Price/SqFt
$184
HOA
-
Association
YES
-
Association Fee
$300
-
Association Fee Frequency
Annually
-
Association Fee Includes
N/A
School District
-
Elementary School
COLLINSVILLE DIST 10
-
Middle School
COLLINSVILLE DIST 10
-
High School
Collinsville
Property Features
-
New Construction
YES
-
Association Amenities
Park, Playground, Trail(s), Management
-
Ownership
Private
-
Sewer
Public Sewer
-
Water Source
Public
Schedule a Showing
Showing scheduled successfully.
Mortgage calculator
Estimate your monthly mortgage payment, including the principal and interest, property taxes, and HOA. Adjust the values to generate a more accurate rate.
Your payment
Principal and Interest:
$
Property taxes:
$
HOA fees:
$
Total loan payment:
$
Total interest amount:
$
Location
County
St. Clair
Elementary School
COLLINSVILLE DIST 10
Middle School
COLLINSVILLE DIST 10
High School
Collinsville
Listing Courtesy of Kara Fitterer , Berkshire Hathaway HomeServices Select Properties
RealHub Information is provided exclusively for consumers' personal, non-commercial use, and it may not be used for any purpose other than to identify prospective properties consumers may be interested in purchasing. All information deemed reliable but not guaranteed and should be independently verified. All properties are subject to prior sale, change or withdrawal. RealHub website owner shall not be responsible for any typographical errors, misinformation, misprints and shall be held totally harmless.

AGENT
Franko Maric
Call Franko today to schedule a private showing.

* Listings on this website come from the FMLS IDX Compilation and may be held by brokerage firms other than the owner of this website. The listing brokerage is identified in any listing details. Information is deemed reliable but is not guaranteed. If you believe any FMLS listing contains material that infringes your copyrighted work please click here to review our DMCA policy and learn how to submit a takedown request.© 2024 FMLS.
Related Properties
Caseyville
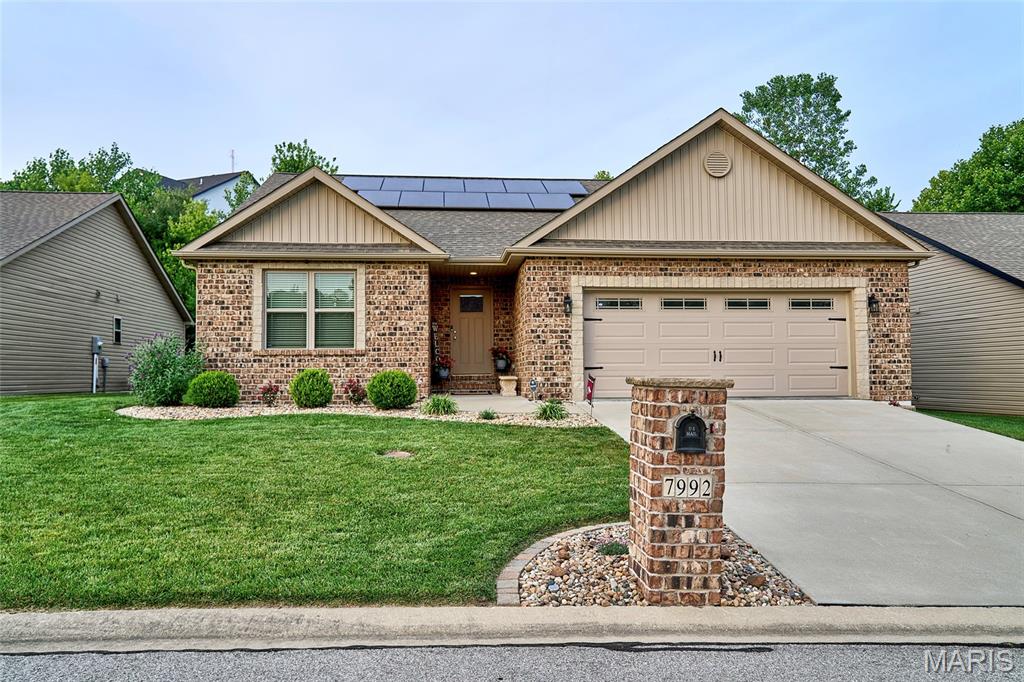
7992 Walker Meadows Drive
2 Beds
2 Baths
1,679 Sq.Ft.
$410,525
MLS#: 26041276
Caseyville
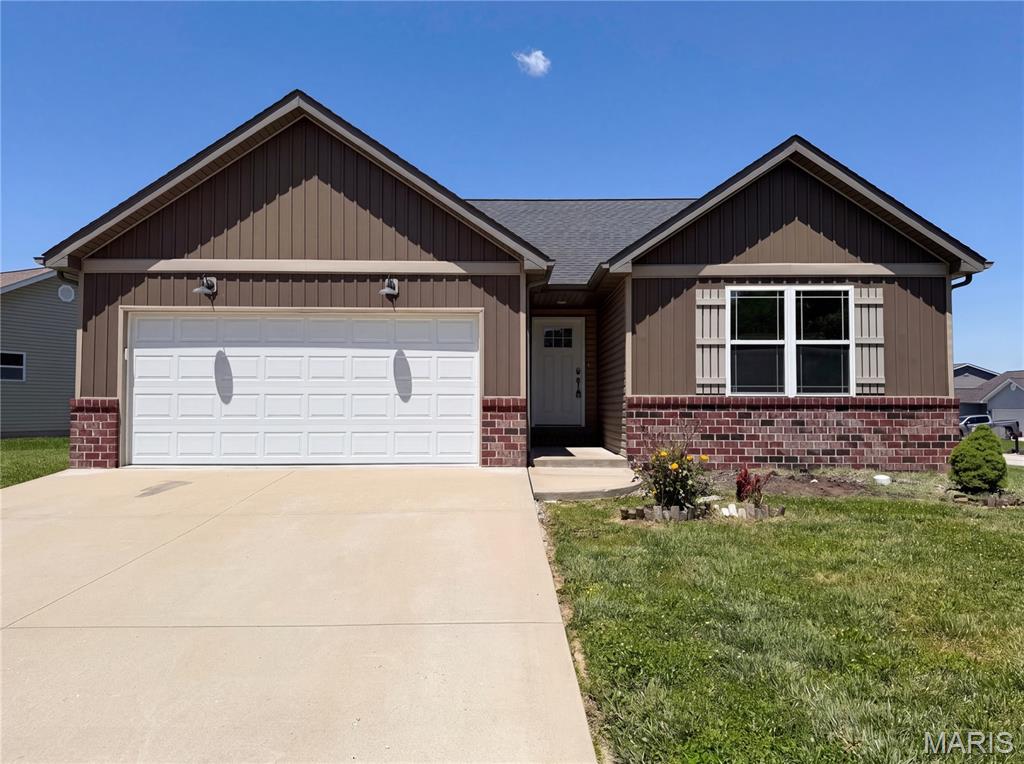
7932 Laurel Flats Drive
3 Beds
2 Baths
1,506 Sq.Ft.
$320,000
MLS#: 26031342
Caseyville
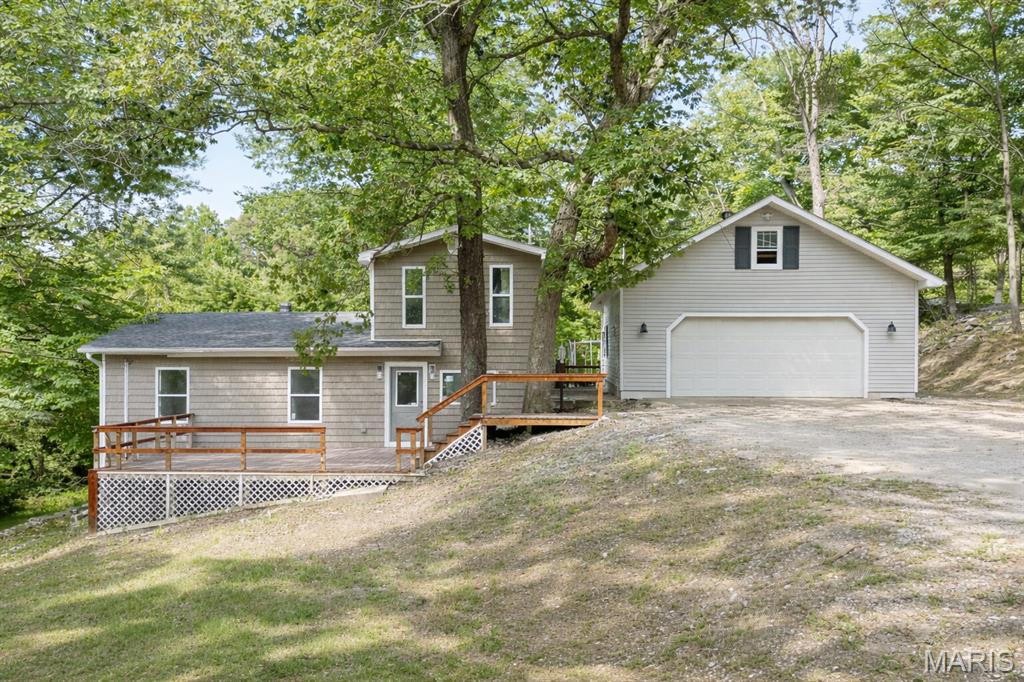
7745 N Illinois Street
3 Beds
2 Baths
1,450 Sq.Ft.
$330,000
MLS#: 26018198
Caseyville
8084 Villa Valley
2 Beds
2 Baths
1,446 Sq.Ft.
$375,000
MLS#: 25076921
