

Property
Beds
4
Full Baths
3
1/2 Baths
1
Year Built
2003
Sq.Footage
3,547
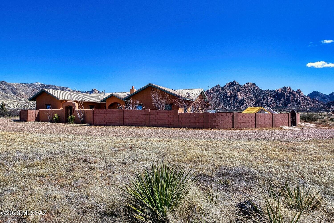
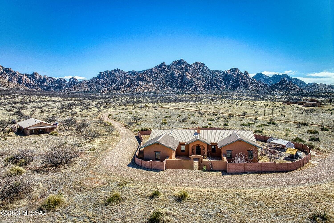
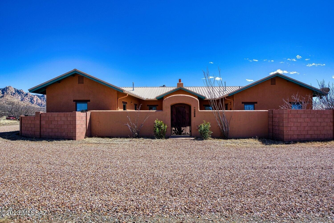
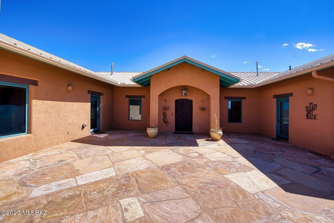
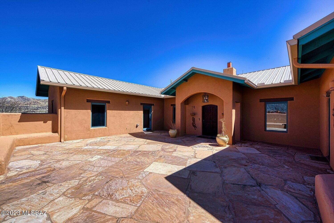
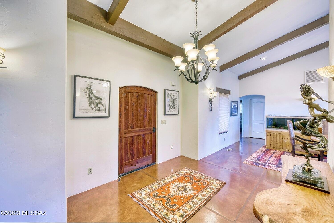
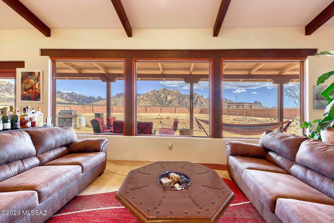
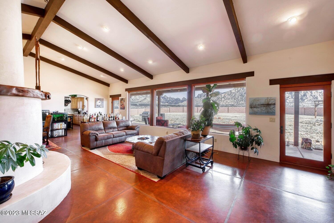
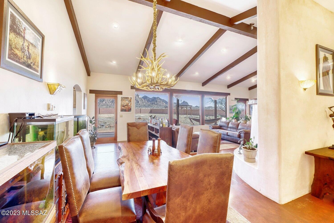
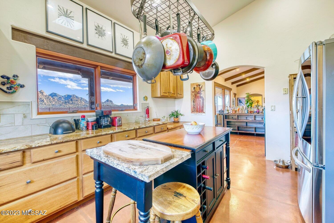
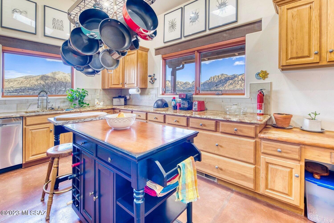
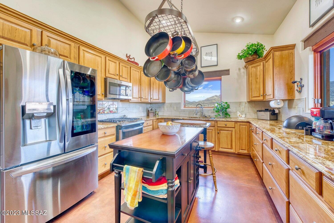
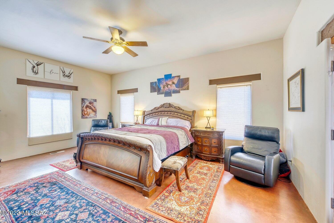
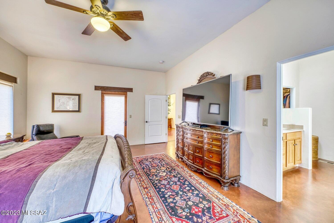
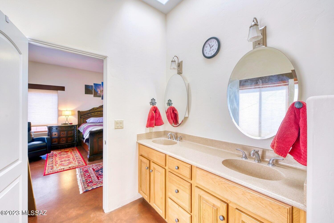
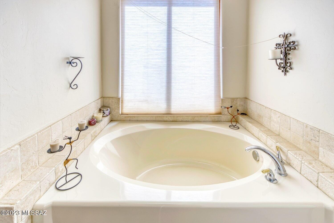
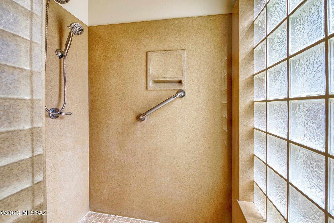
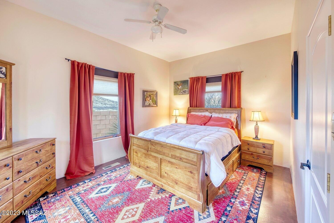
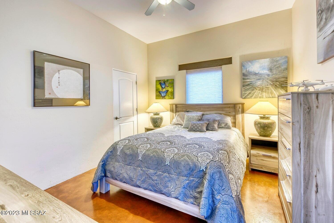
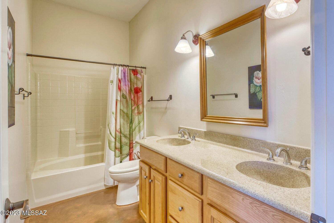
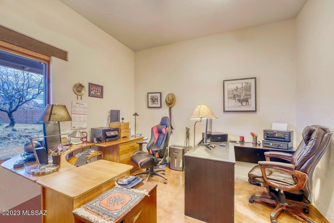
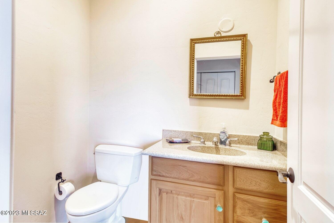
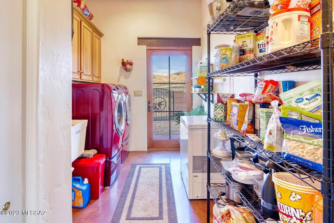
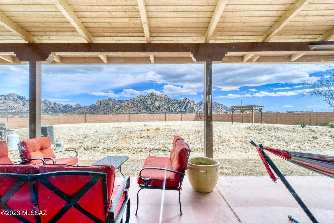
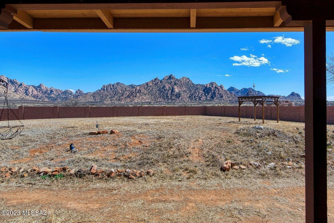
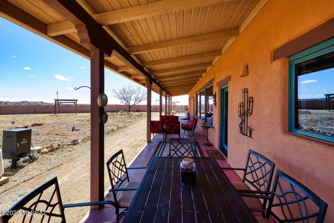
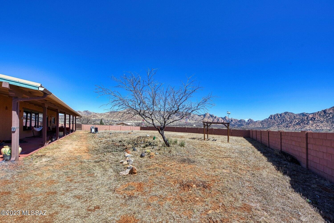
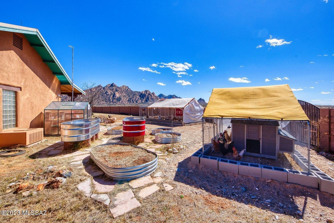
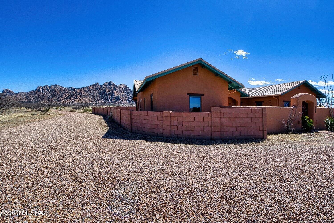
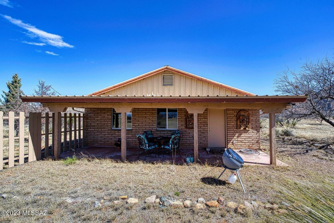
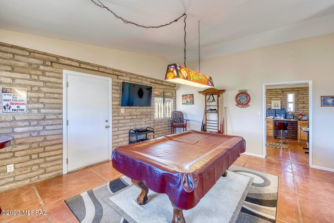
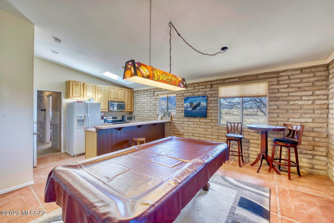
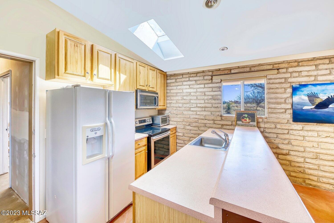
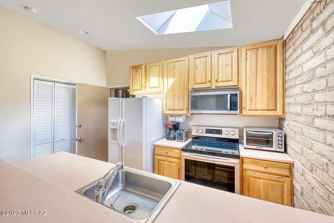
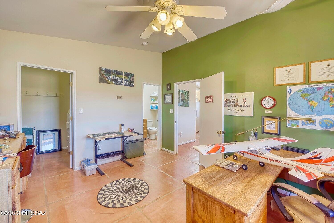
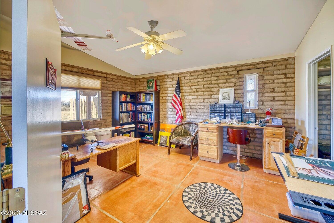
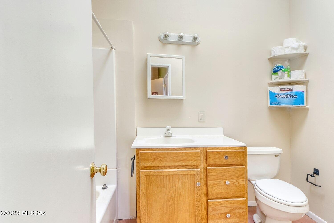
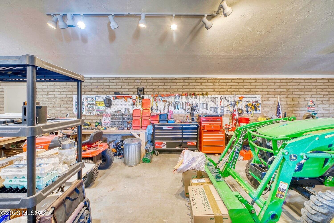
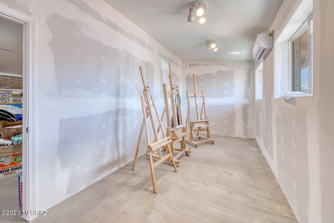
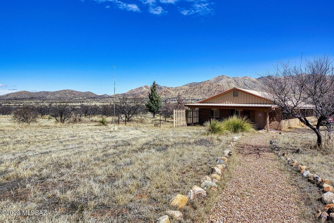
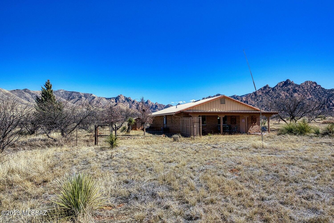
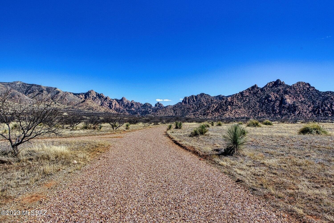
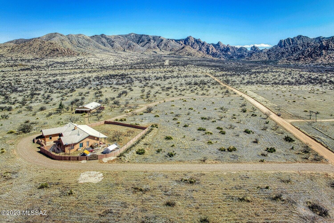
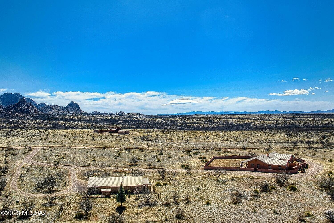
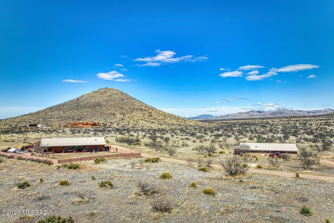
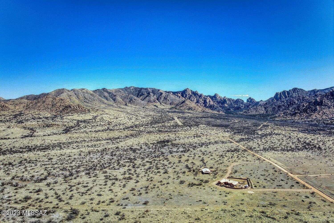
EXQUISITE, ELEGANT, EXCEPTIONAL. Stunning Dragoon Mountain Ranch estate artfully designed by Benny Gonzales & laid out at the foot of the historic Dragoon Mountains for unparalleled, majestic views. This publish-worth home has had the following enhancements: 5' high block wall surrounding the home, decorative courtyard gate, perimeter fencing, 3 snake-proof gates on backyard wall, new water pump & cabling to a depth of 950', 1600 gal water storage tank, prof graded & modified horseshoe driveway, AB base driveway material followed by Colorado Brown gravel, arbor installed, partitioned & insulated garage w/ mini split system for art studio, 2 new garage doors, new cell phone booster & new 2nd RV outlet w/ new 50 amp outlet for a total of 2 full hookup locations. More in ''SUPPLIMENT'' tab Main home has dual air conditioning with separate thermostats. High end interior enhancements include: new granite countertops in kitchen, whole home interior paint and concrete floor refinishing. 1 BR, 1 BA adobe brick guest house with full kitchen including refrigerator. 3 BR, 3 BA in main home, 1 BR, 1 BA in guest home. Luxury country living at it's finest!
Features & Amenities
Interior
-
Other Interior Features
Kitchen Island, Beamed Ceilings, Entrance Foyer, Vaulted Ceiling(s), Walk-In Closet(s), Granite Counters, Pantry, Double Vanity, High Speed Internet
-
Total Bedrooms
4
-
Bathrooms
3
-
1/2 Bathrooms
1
-
Basement YN
NO
-
Cooling YN
YES
-
Cooling
Central Air, Ceiling Fan(s), Dual, Ductless
-
Fireplace YN
YES
-
Heating YN
YES
-
Heating
Radiant Floor, Electric, Propane
-
Pet friendly
N/A
Exterior
-
Garage
Yes
-
Garage spaces
2
-
Construction Materials
Frame, ICFs (Insulated Concrete Forms), Stucco
-
Other Exterior Features
Courtyard
-
Parking
Circular Driveway, Garage Door Opener
-
Patio and Porch Features
Covered
-
Pool
No
-
View
Panoramic
Area & Lot
-
Lot Features
Subdivided, Few Trees
-
Lot Size(acres)
36.2
-
Lot Size(square feet)
1576872.0
-
Property Type
Residential
-
Property Sub Type
Single Family Residence
-
Architectural Style
Ranch
Price
-
Sales Price
$775,000
-
Tax Amount
$3,385
-
Sq. Footage
3, 547
-
Price/SqFt
$218
HOA
-
Association
Yes
-
Association Fee Frequency
Semi-Annually
-
Association Fee Includes
N/A
School District
-
Elementary School
St. David
-
Middle School
St. David
-
High School
St. David
Property Features
-
Accessibility Features
Grip-Accessible Features, Accessible Doors, Accessible Hallway(s)
-
Association Amenities
Jogging Path, Trail(s)
-
Sewer
Septic Tank
Schedule a Showing
Showing scheduled successfully.
Mortgage calculator
Estimate your monthly mortgage payment, including the principal and interest, property taxes, and HOA. Adjust the values to generate a more accurate rate.
Your payment
Principal and Interest:
$
Property taxes:
$
HOA fees:
$
Total loan payment:
$
Total interest amount:
$
Location
County
Cochise
Elementary School
St. David
Middle School
St. David
High School
St. David
Listing Courtesy of Cathleen B Tashman , Tierra Antigua Realty
RealHub Information is provided exclusively for consumers' personal, non-commercial use, and it may not be used for any purpose other than to identify prospective properties consumers may be interested in purchasing. All information deemed reliable but not guaranteed and should be independently verified. All properties are subject to prior sale, change or withdrawal. RealHub website owner shall not be responsible for any typographical errors, misinformation, misprints and shall be held totally harmless.

AGENT
Franko Maric
Call Franko today to schedule a private showing.

* Listings on this website come from the FMLS IDX Compilation and may be held by brokerage firms other than the owner of this website. The listing brokerage is identified in any listing details. Information is deemed reliable but is not guaranteed. If you believe any FMLS listing contains material that infringes your copyrighted work please click here to review our DMCA policy and learn how to submit a takedown request.© 2024 FMLS.
Related Properties

St. David
586 N Treaty Hill Trail
4 Beds
2 Baths
4,180 Sq.Ft.
$695,000
MLS#: 22519696

St. David
1044 N Dragoon Ranch Road
3 Beds
2 Baths
4,314 Sq.Ft.
$879,900
MLS#: 22420913
