
Property
Beds
4
Full Baths
2
1/2 Baths
None
Year Built
2012
Sq.Footage
1,598
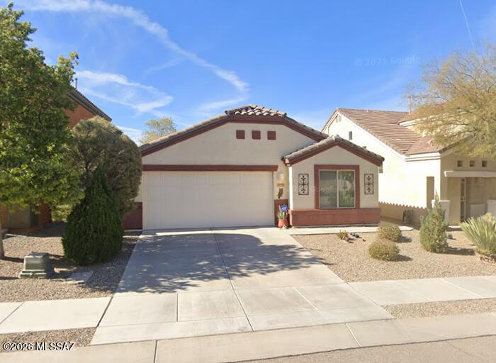
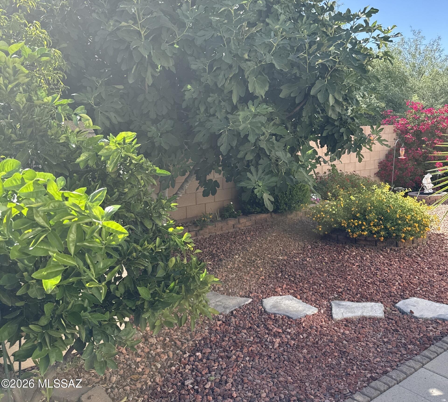
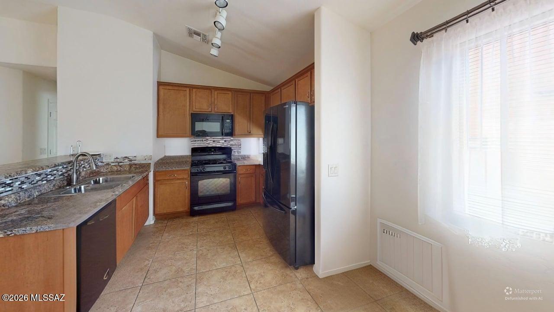
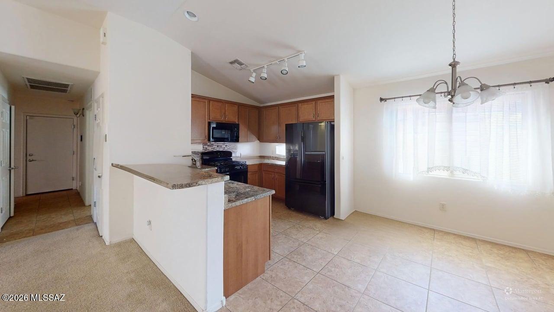
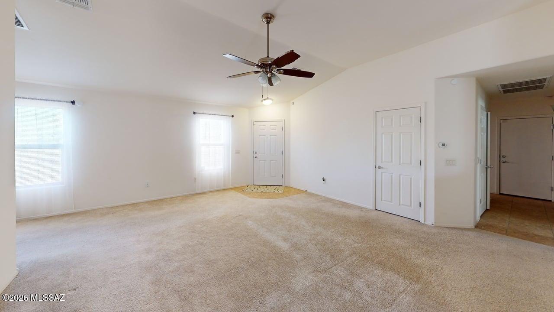
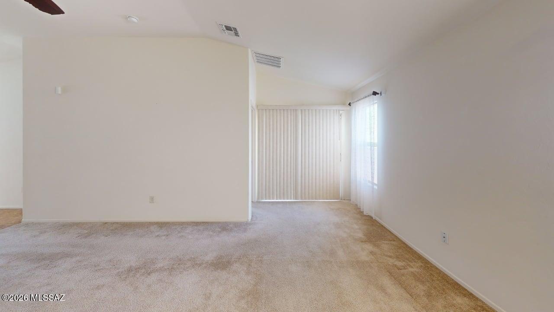
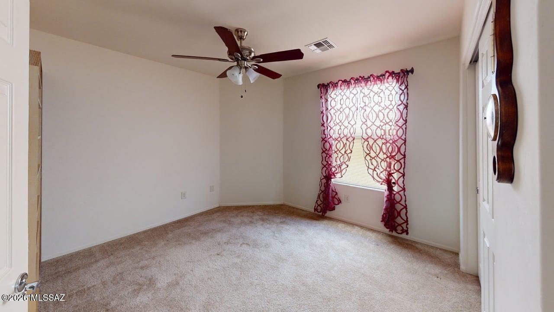
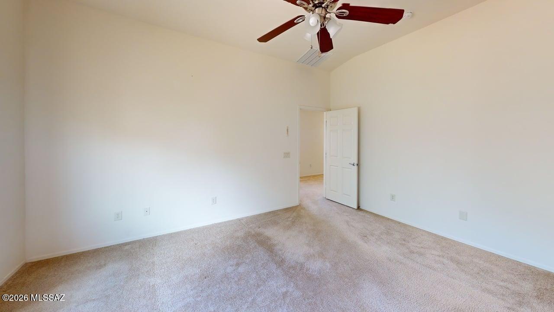
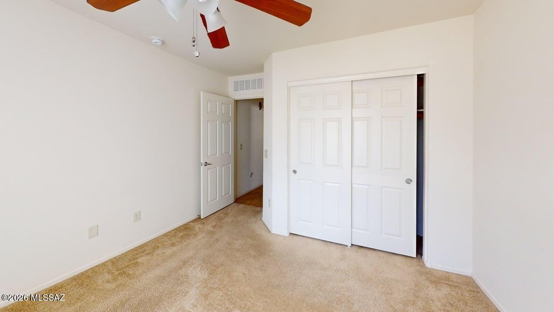
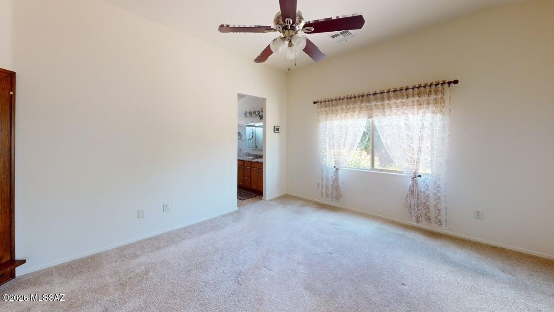
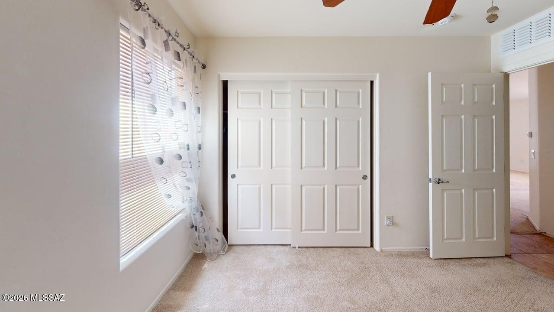
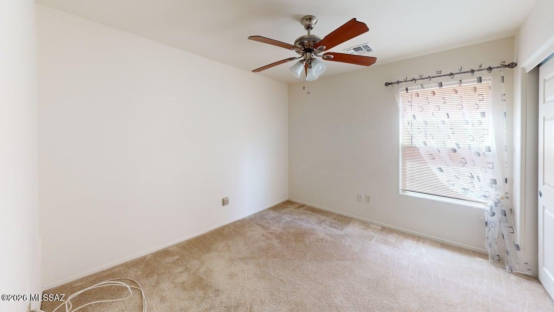
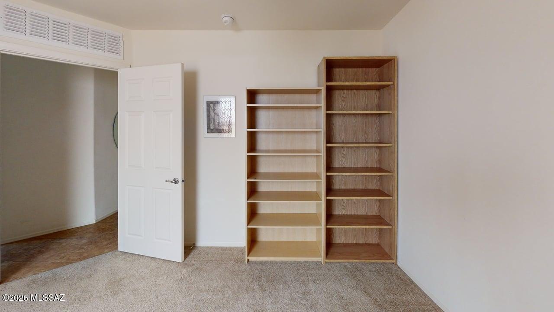
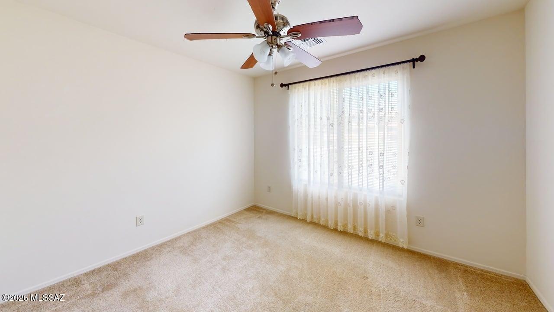
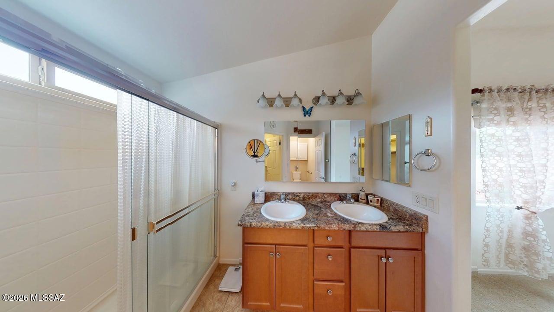
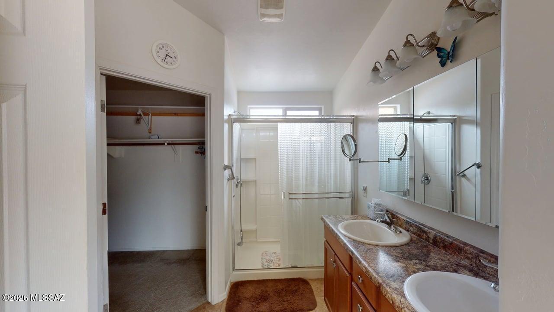
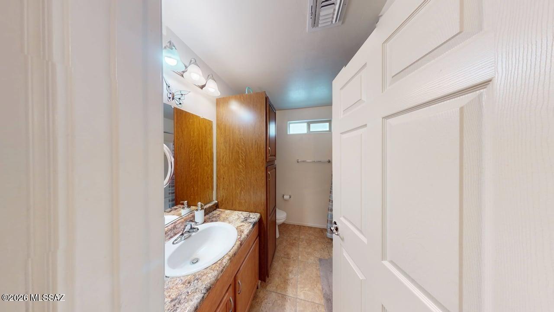
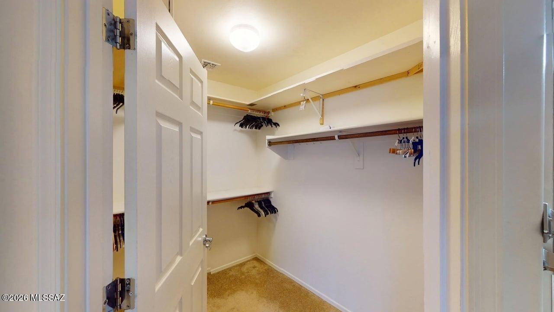
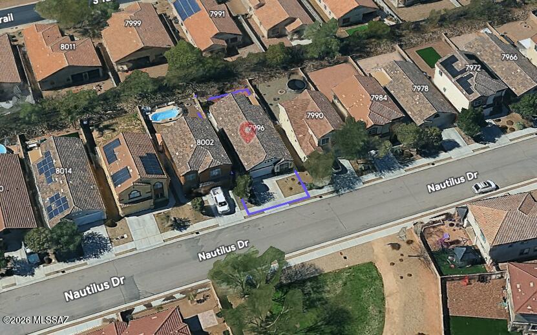
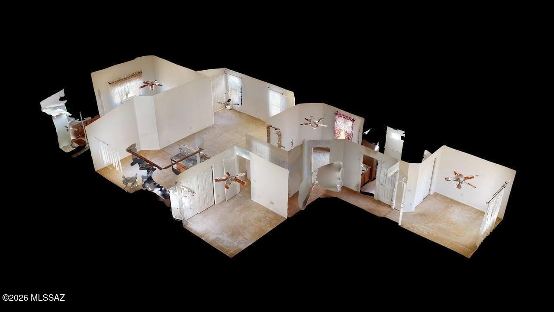
This spacious 1,598 square foot single-story home features 4 bedrooms and 2 bathrooms with an open and functional floor plan. The kitchen comes equipped with modern appliances including a dishwasher, microwave, oven, and refrigerator, providing everything needed for daily living. The living room offers a comfortable gathering space with ceiling fans for year-round comfort and natural airflow throughout the home. Each bedroom includes walk-in closets for ample storage, while the primary suite provides a private retreat with convenient access to one of the full bathrooms. The secondary bedrooms share the guest bathroom, creating a practical layout for families or roommates. The in-unit laundry room includes both washer and dryer, making household tasks convenient and efficient. A 2-car garage with garage door opener provides secure parking and additional storage space, while covered parking ensures protection from the elements. The fully fenced yard offers privacy and outdoor space for relaxation or entertaining. Built in 2012, this well-maintained property features a combination of carpet and tile flooring throughout, along with central air conditioning to keep the home comfortable during Arizona's warm seasons. Located in the desirable Interstate 10 and Kolb Road area of Tucson, residents enjoy convenient access to major transportation routes, shopping centers, dining options, and local amenities.
Features & Amenities
Interior
-
Total Bedrooms
4
-
Bathrooms
2
-
Basement YN
NO
-
Cooling YN
YES
-
Cooling
Central Air, Ceiling Fan(s)
-
Fireplace YN
NO
-
Heating YN
YES
-
Heating
Forced Air, Natural Gas
-
Pet friendly
N/A
Exterior
-
Garage
Yes
-
Garage spaces
2
-
Construction Materials
Stucco, Frame
-
Pool
No
Area & Lot
-
Lot Size(acres)
0.1
-
Lot Size(square feet)
4400.0
-
Property Type
Residential Lease
-
Property Sub Type
Single Family Residence
Price
-
Sales Price
$1,850
-
Zoning
Tucson - R1
-
Sq. Footage
1, 598
-
Price/SqFt
$1
HOA
-
Association
No
School District
-
Elementary School
Desert Willow
-
Middle School
Rincon Vista
-
High School
Empire
Property Features
-
Senior Community YN
NO
-
Water Source
Public
Schedule a Showing
Showing scheduled successfully.
Mortgage calculator
Estimate your monthly mortgage payment, including the principal and interest, property taxes, and HOA. Adjust the values to generate a more accurate rate.
Your payment
Principal and Interest:
$
Property taxes:
$
HOA fees:
$
Total loan payment:
$
Total interest amount:
$
Location
County
Pima
Elementary School
Desert Willow
Middle School
Rincon Vista
High School
Empire
Listing Courtesy of Carrie DeRaps , On Q Property Management
RealHub Information is provided exclusively for consumers' personal, non-commercial use, and it may not be used for any purpose other than to identify prospective properties consumers may be interested in purchasing. All information deemed reliable but not guaranteed and should be independently verified. All properties are subject to prior sale, change or withdrawal. RealHub website owner shall not be responsible for any typographical errors, misinformation, misprints and shall be held totally harmless.

AGENT
Franko Maric
Call Franko today to schedule a private showing.

* Listings on this website come from the FMLS IDX Compilation and may be held by brokerage firms other than the owner of this website. The listing brokerage is identified in any listing details. Information is deemed reliable but is not guaranteed. If you believe any FMLS listing contains material that infringes your copyrighted work please click here to review our DMCA policy and learn how to submit a takedown request.© 2024 FMLS.
