
Property
Beds
3
Full Baths
2
1/2 Baths
None
Year Built
1955
Sq.Footage
1,243
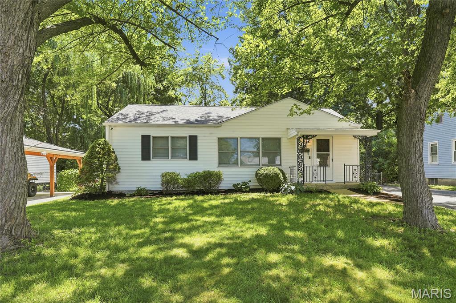
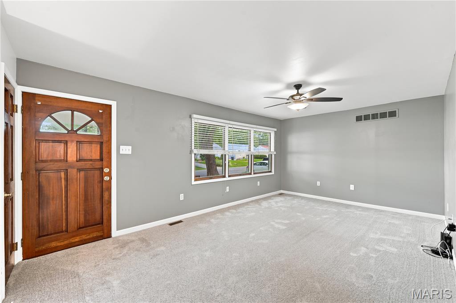
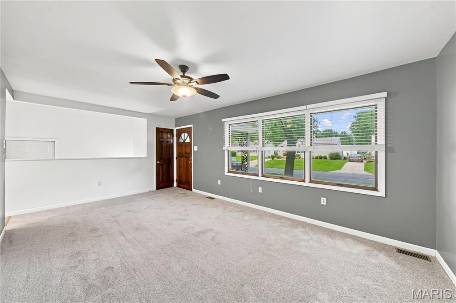
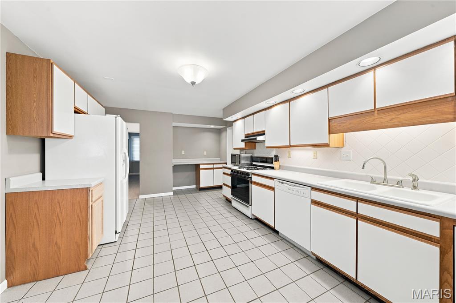
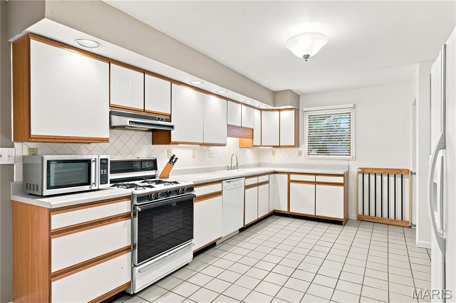
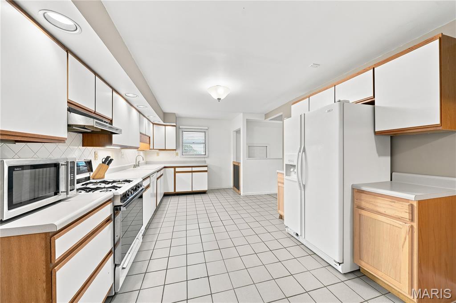
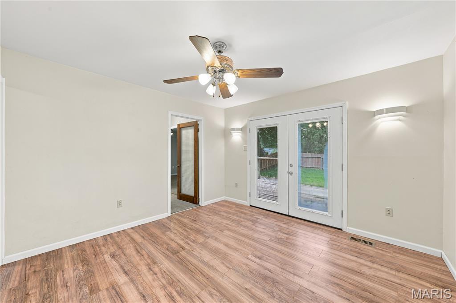
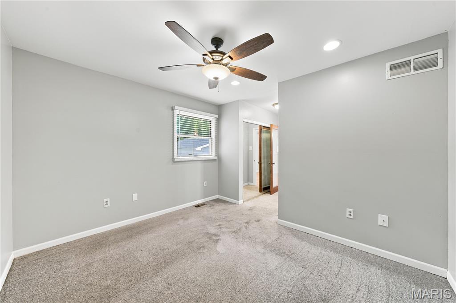
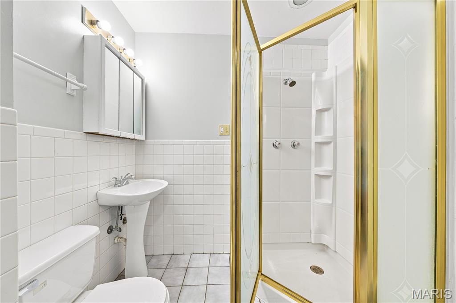
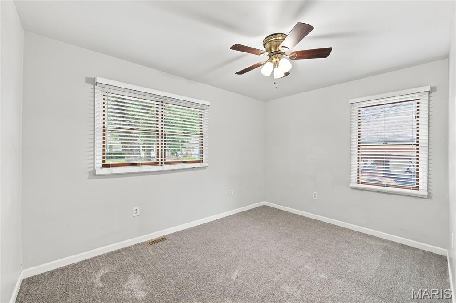
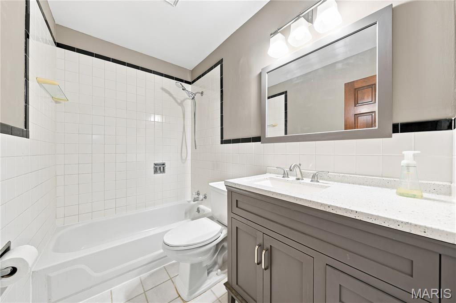
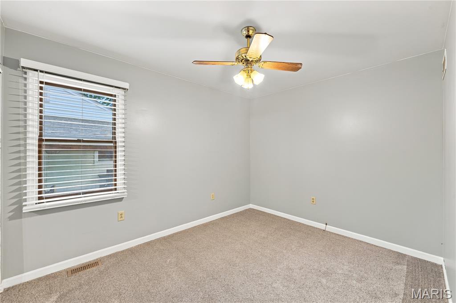
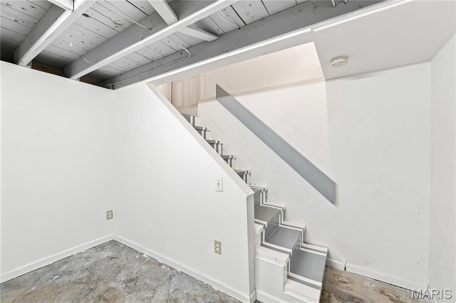
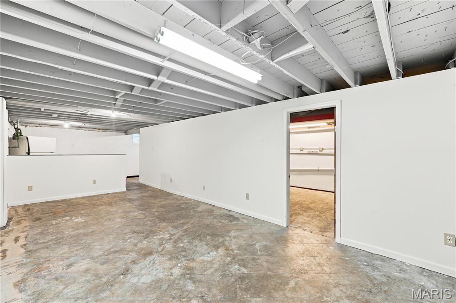
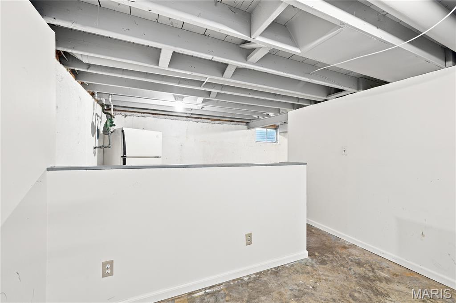
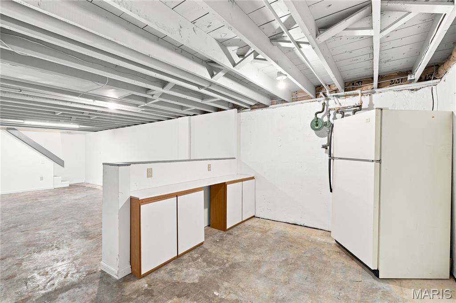
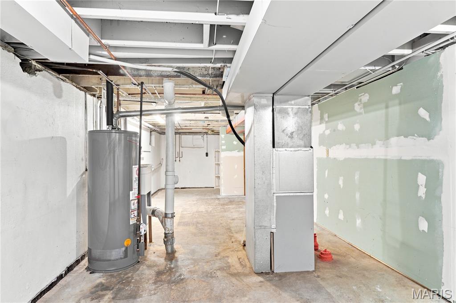
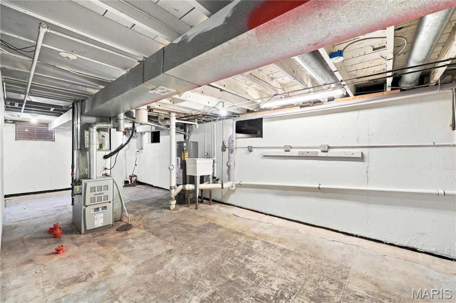
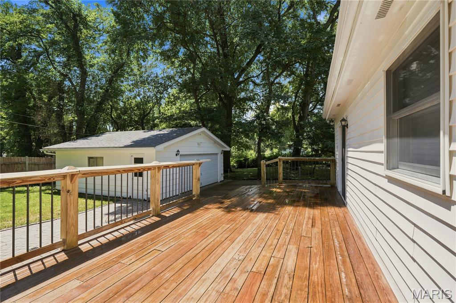
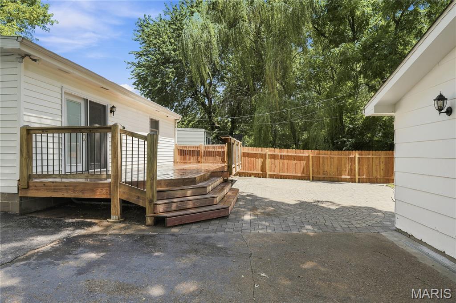
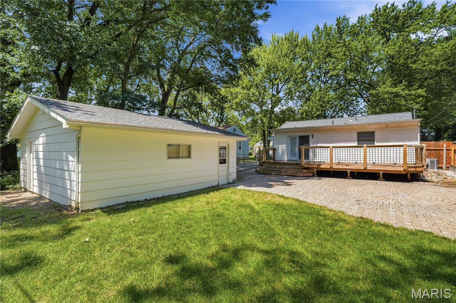
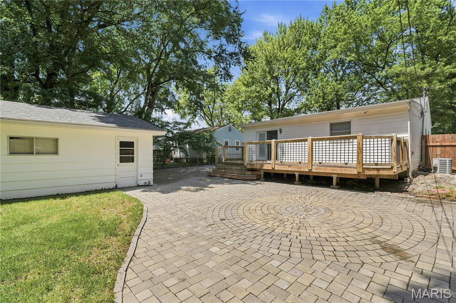
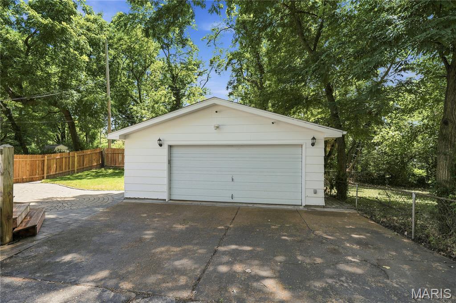
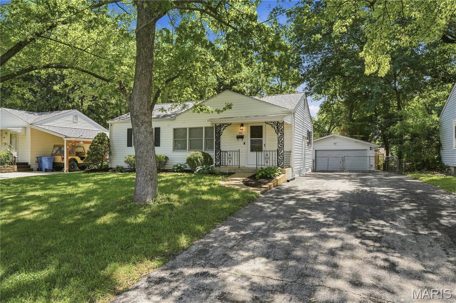
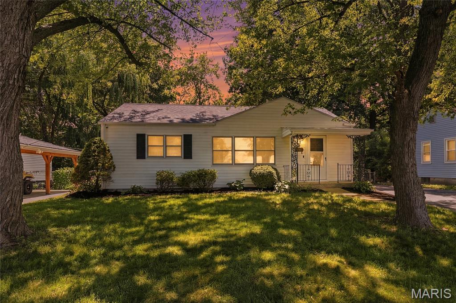
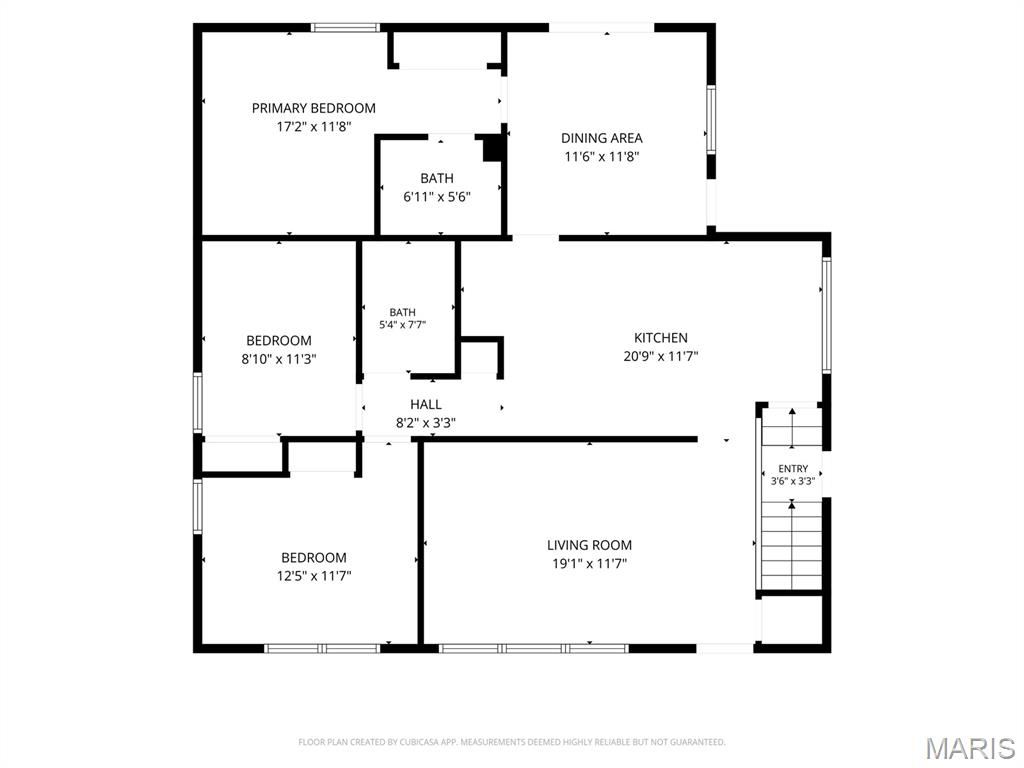
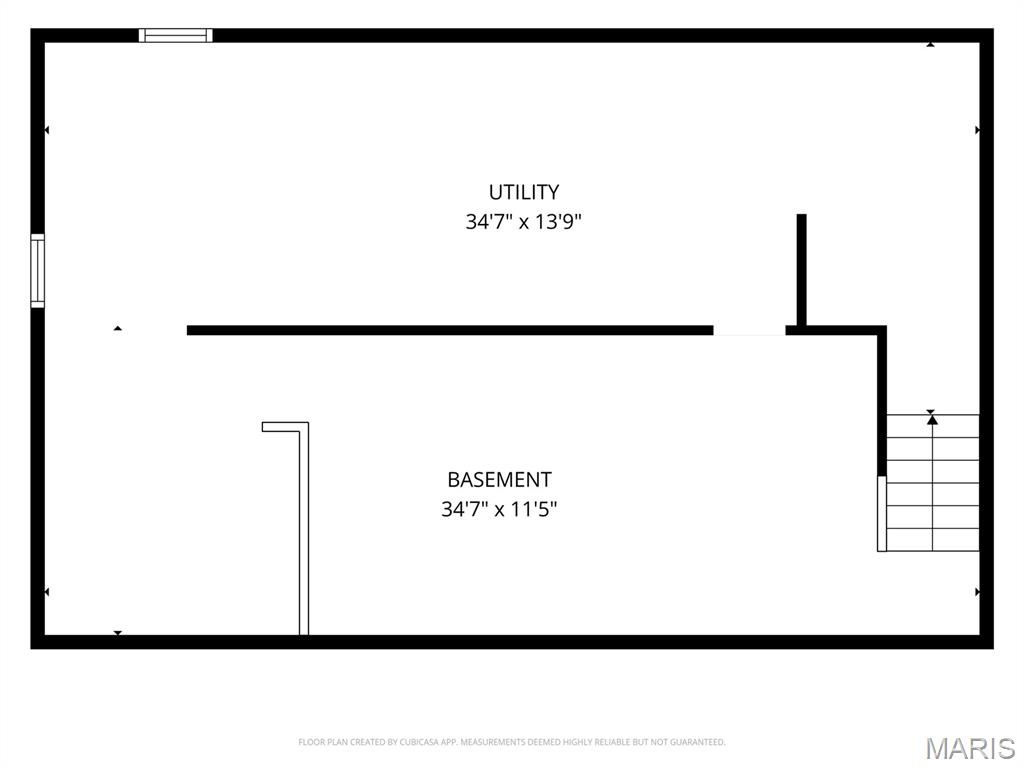
Welcome home to this charming 3-bedroom, 2-bath ranch in the heart of Florissant! Offering over 1,200 square feet of comfortable living space, this well-maintained home features a functional floor plan filled with natural light and spacious living areas designed for everyday living. Enjoy peace of mind with a brand-new roof on both the home and the oversized detached 2.5-car garage, an updated furnace and A/C (2018), and updated plumbing and electrical systems. The home also features beautiful solid hardwood interior doors and front entry door, attic storage in both the home and garage, and a sump pump with a water backup system for added protection during power outages. Car enthusiasts, hobbyists, and anyone needing extra parking will appreciate the oversized detached 2.5-car garage, along with the expansive driveway offering plenty of off-street parking for multiple vehicles, a boat, or recreational vehicles. The home and garage are also pre-wired for security cameras with conduit already installed beneath the patio for easy future upgrades. Step outside to an incredible backyard retreat featuring a brand-new deck overlooking a stunning 760-square-foot paver patio—perfect for entertaining, outdoor dining, or simply relaxing. Covered storage beneath both sides of the deck provides a convenient place to keep lawn equipment protected from the elements. You'll also appreciate the thoughtfully designed backyard drainage system, including a 10-inch culvert pipe that helps keep the yard dry even during heavy rains. The full basement offers endless possibilities for additional living space, a home gym, workshop, or abundant storage. Conveniently located near parks, shopping, restaurants, schools, and major highways, this move-in-ready home offers the perfect combination of quality updates, thoughtful improvements, and everyday convenience. Whether you're a first-time homebuyer, looking to downsize, or searching for a fantastic investment opportunity, this is one you won't want to miss!
Features & Amenities
Interior
-
Total Bedrooms
3
-
Bathrooms
2
-
Above Grade Finished Area
1243.0
-
Basement YN
YES
-
Cooling YN
YES
-
Cooling
Ceiling Fan(s), Central Air, Electric
-
Fireplace YN
NO
-
Heating YN
YES
-
Heating
Forced Air, Natural Gas
-
Main Level Bedrooms
3
-
Pet friendly
N/A
Exterior
-
Garage
Yes
-
Garage spaces
2
-
Construction Materials
Vinyl Siding
-
Patio and Porch Features
Deck
-
Pool
No
Area & Lot
-
Lot Features
Back Yard
-
Lot Size(acres)
0.1722
-
Lot Size(square feet)
7,501
-
Property Type
Residential
-
Property Sub Type
Single Family Residence
-
Architectural Style
Ranch
Price
-
Sales Price
$199,999
-
Tax Amount
$2,663
-
Sq. Footage
1,243
-
Price/SqFt
$160
HOA
-
Association
No
School District
-
Elementary School
Mccurdy Elem.
-
Middle School
Northwest Middle
-
High School
Hazelwood West High
Property Features
-
New Construction
NO
-
Sewer
Public Sewer
-
Water Source
Public
Schedule a Showing
Showing scheduled successfully.
Mortgage calculator
Estimate your monthly mortgage payment, including the principal and interest, property taxes, and HOA. Adjust the values to generate a more accurate rate.
Your payment
Principal and Interest:
$
Property taxes:
$
HOA fees:
$
Total loan payment:
$
Total interest amount:
$
Location
County
St. Louis
Elementary School
Mccurdy Elem.
Middle School
Northwest Middle
High School
Hazelwood West High
Listing Courtesy of Erika Lovelace , Coldwell Banker Realty - Gundaker
RealHub Information is provided exclusively for consumers' personal, non-commercial use, and it may not be used for any purpose other than to identify prospective properties consumers may be interested in purchasing. All information deemed reliable but not guaranteed and should be independently verified. All properties are subject to prior sale, change or withdrawal. RealHub website owner shall not be responsible for any typographical errors, misinformation, misprints and shall be held totally harmless.

AGENT
Franko Maric
Call Franko today to schedule a private showing.

* Listings on this website come from the FMLS IDX Compilation and may be held by brokerage firms other than the owner of this website. The listing brokerage is identified in any listing details. Information is deemed reliable but is not guaranteed. If you believe any FMLS listing contains material that infringes your copyrighted work please click here to review our DMCA policy and learn how to submit a takedown request.© 2024 FMLS.
Related Properties
Florissant
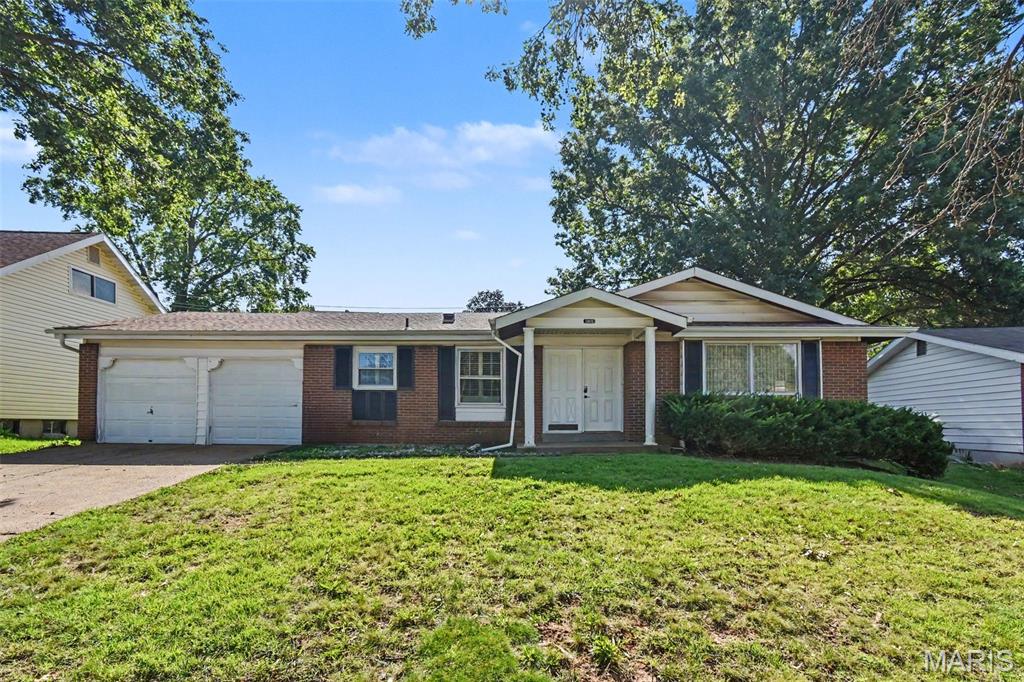
295 Derhake
3 Beds
1 Baths
792 Sq.Ft.
$175,000
MLS#: 26045572
Florissant
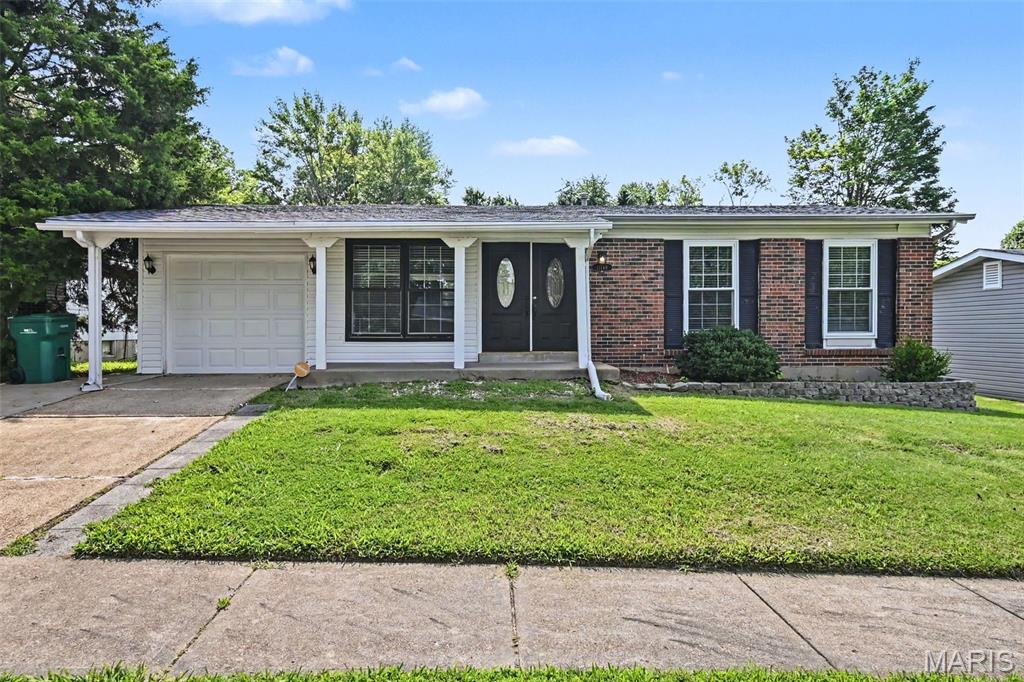
5144 Abington Road
4 Beds
2 Baths
1,648 Sq.Ft.
$224,500
MLS#: 26046532
Florissant
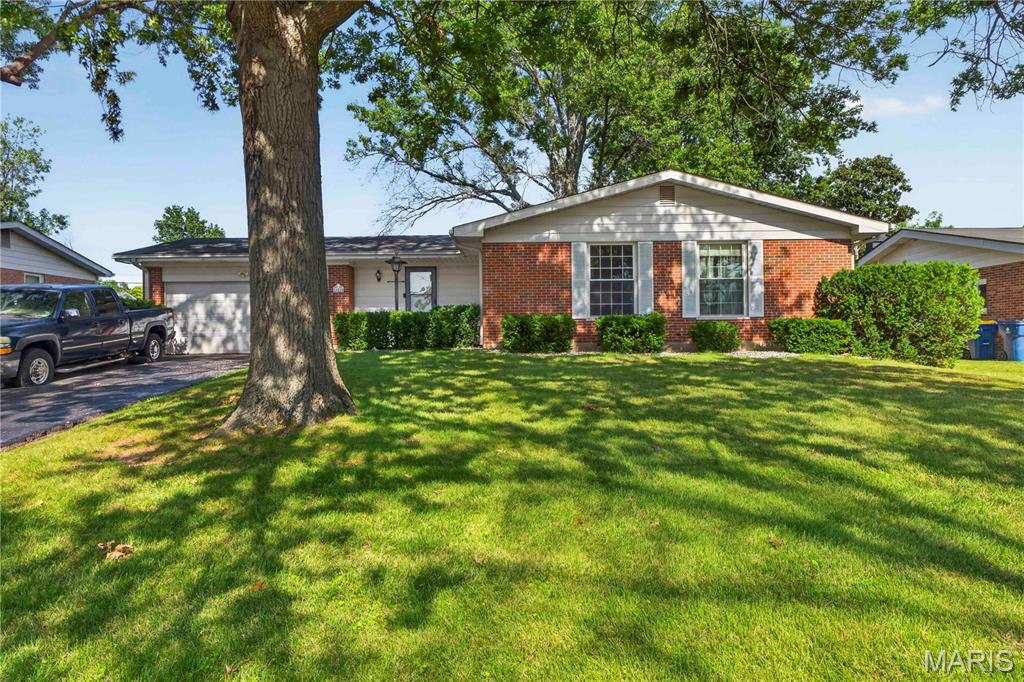
11748 Vizcuya Court
3 Beds
1 Baths
962 Sq.Ft.
$174,900
MLS#: 26046538
Florissant
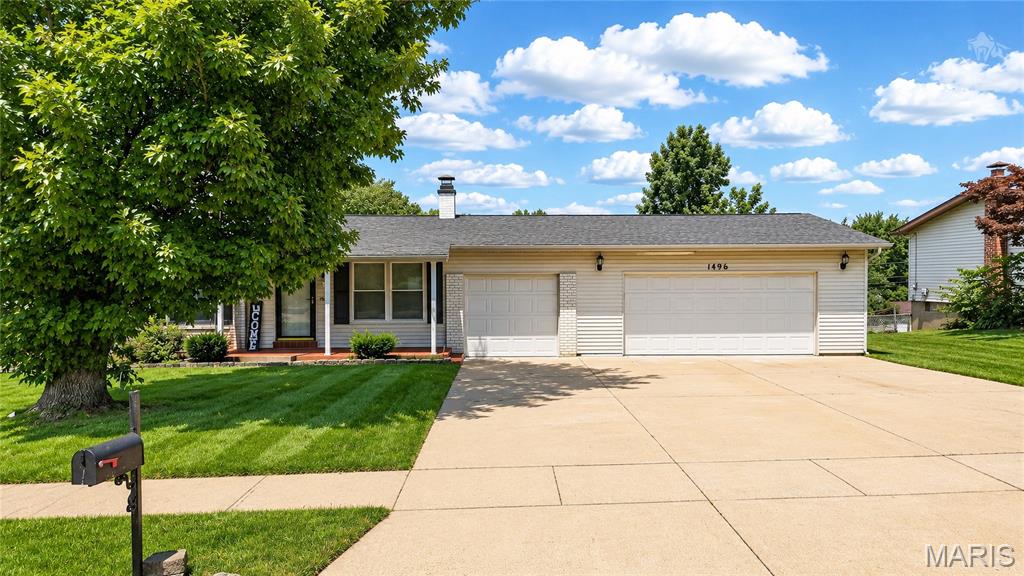
14010 Sunland Drive
3 Beds
2 Baths
1,520 Sq.Ft.
$195,000
MLS#: 26046256
Florissant
1496 El Camino Drive
3 Beds
2 Baths
936 Sq.Ft.
$235,000
MLS#: 26045100
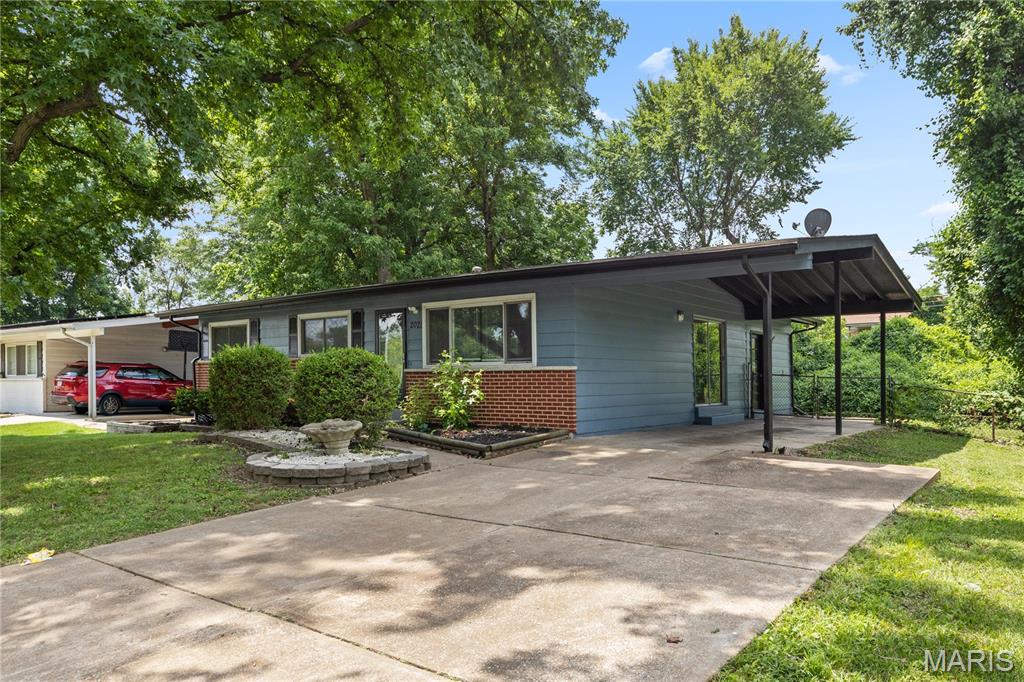
Florissant
2025 Thunderbird Avenue
4 Beds
2 Baths
1,280 Sq.Ft.
$179,950
MLS#: 26045142
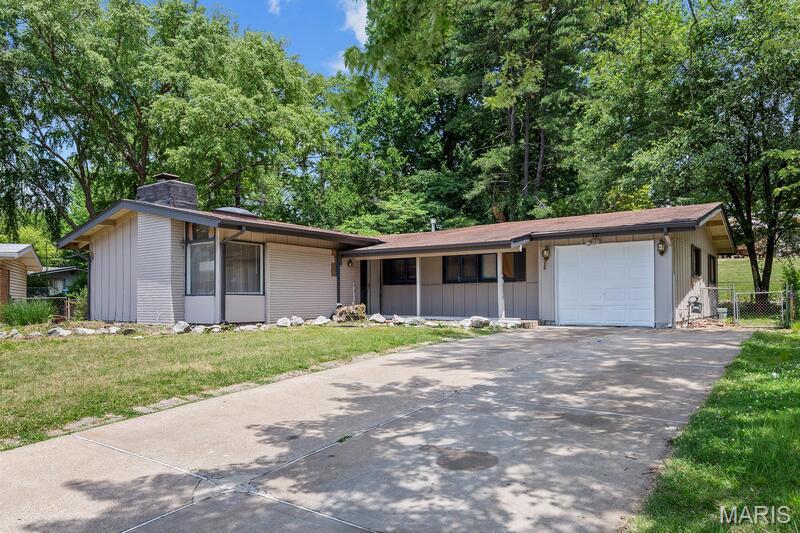
Florissant
12 Country Lane
3 Beds
2 Baths
1,881 Sq.Ft.
$171,000
MLS#: 26045139
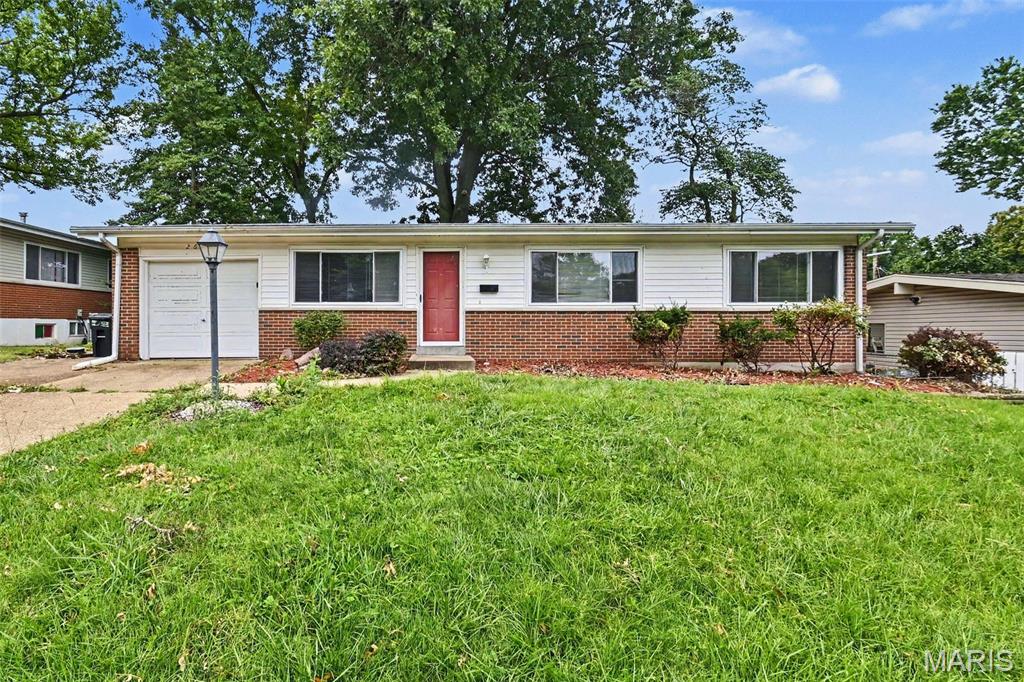
Florissant
2640 Suffolk Place
3 Beds
1 Baths
1,480 Sq.Ft.
$204,900
MLS#: 26045147
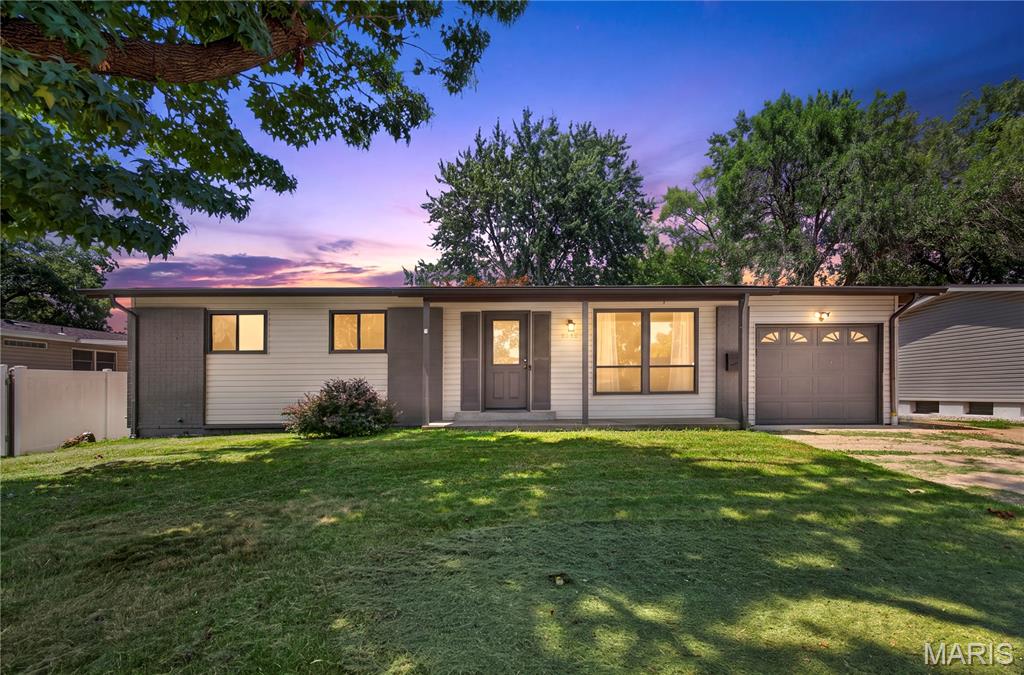
Florissant
1455 Ranchwood Drive
3 Beds
1 Baths
1,025 Sq.Ft.
$198,800
MLS#: 26044845
