Features & Amenities

Interior

  • Total Bedrooms

    3

  • Bathrooms

    2

  • Above Grade Finished Area

    1400.0

  • Basement YN

    NO

  • Cooling YN

    YES

  • Cooling

    Central Air

  • Fireplace YN

    NO

  • Heating YN

    YES

  • Heating

    Electric

  • Main Level Bedrooms

    3

  • Pet friendly

    N/A

Exterior

  • Garage

    Yes

  • Garage spaces

    2

  • Construction Materials

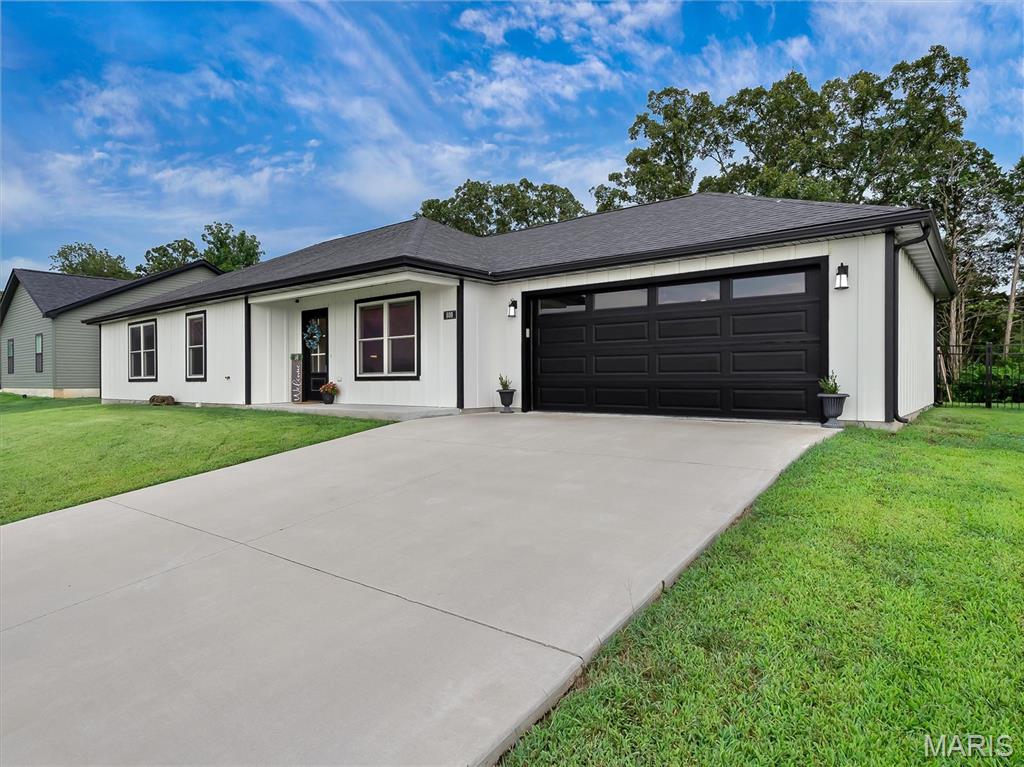
    Board & Batten Siding, HardiPlank Type, Vertical Siding

  • Patio and Porch Features

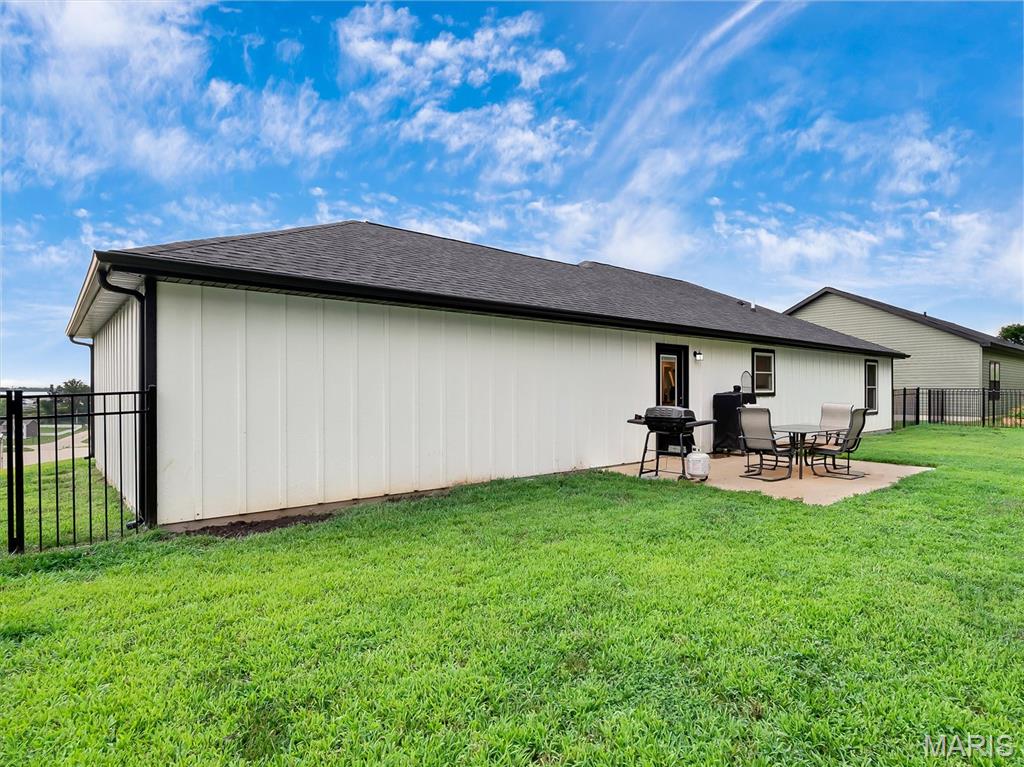
    Patio, Rear Porch

  • Pool

    No

Area & Lot

  • Lot Size(acres)

    0.23

  • Lot Size(square feet)

    10,018

  • Property Type

    Residential

  • Property Sub Type

    Single Family Residence

  • Architectural Style

    Ranch

Price

  • Sales Price

    $275,000

  • Tax Amount

    $3,126

  • Sq. Footage

    1,400

  • Price/SqFt

    $196

HOA

  • Association

    YES

  • Association Fee

    $75

  • Association Fee Frequency

    Annually

  • Association Fee Includes

    N/A

School District

  • Elementary School

    Prairie Dell Elem.

  • Middle School

    Union Middle

  • High School

    Union High

Property Features

  • New Construction

    NO

  • Sewer

    Public Sewer

  • Water Source

    Public

Schedule a Showing

Showing scheduled successfully.

<
>
IN PERSON
VIA CHAT

What is 3 + 4 ?


Change time

Mortgage calculator

Estimate your monthly mortgage payment, including the principal and interest, property taxes, and HOA. Adjust the values to generate a more accurate rate.

Your payment

Principal and Interest:

$

Property taxes:

$

HOA fees:

$

Total loan payment:

$

Total interest amount:

$

Location

County

Franklin

Elementary School

Prairie Dell Elem.

Middle School

Union Middle

High School

Union High

Listing Courtesy of Liz Fendler , Paradigm Realty

RealHub Information is provided exclusively for consumers' personal, non-commercial use, and it may not be used for any purpose other than to identify prospective properties consumers may be interested in purchasing. All information deemed reliable but not guaranteed and should be independently verified. All properties are subject to prior sale, change or withdrawal. RealHub website owner shall not be responsible for any typographical errors, misinformation, misprints and shall be held totally harmless.

Agent Franko Maric

AGENT

Franko Maric

Call Franko today to schedule a private showing.


* Listings on this website come from the FMLS IDX Compilation and may be held by brokerage firms other than the owner of this website. The listing brokerage is identified in any listing details. Information is deemed reliable but is not guaranteed. If you believe any FMLS listing contains material that infringes your copyrighted work please click here to review our DMCA policy and learn how to submit a takedown request.© 2024 FMLS.
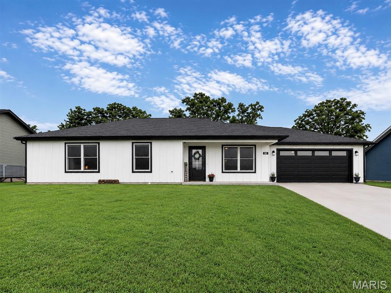
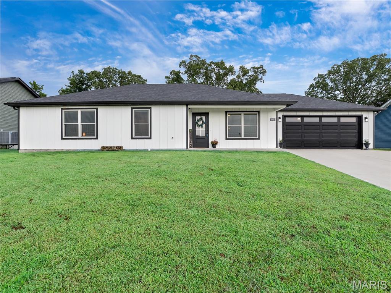
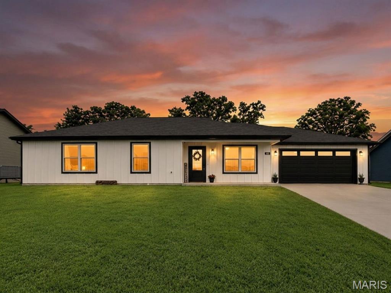
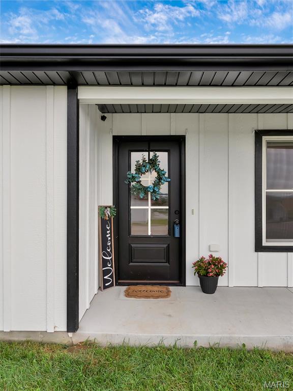
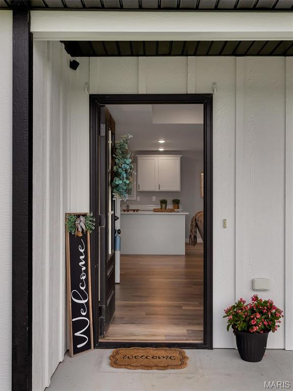
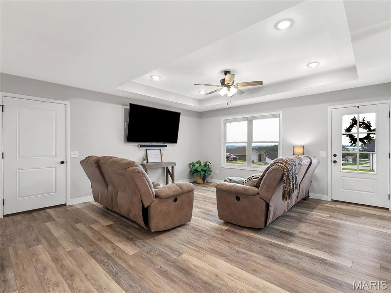
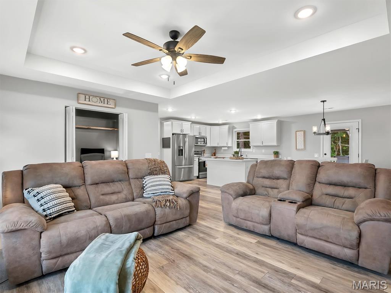
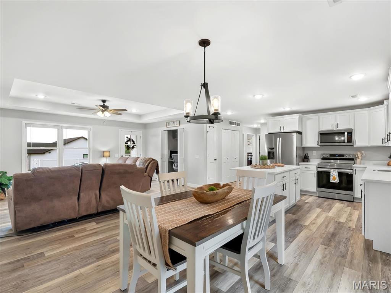
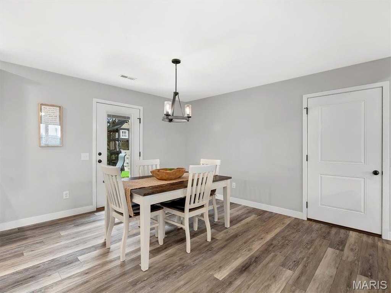
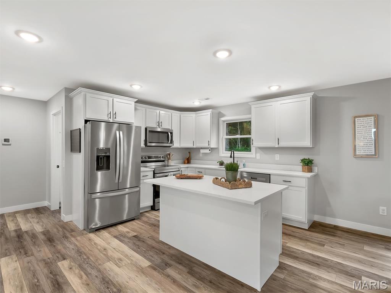
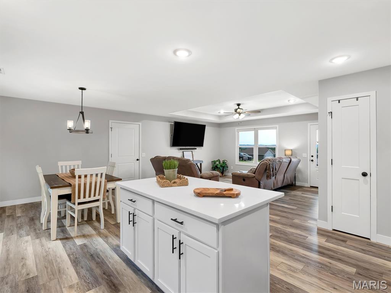
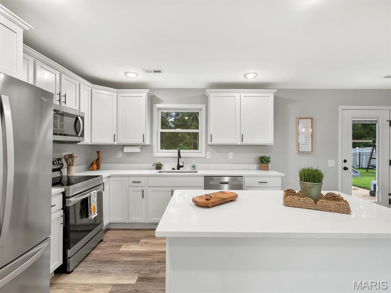
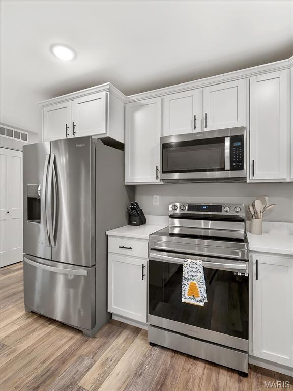
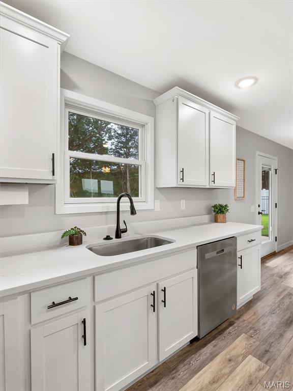
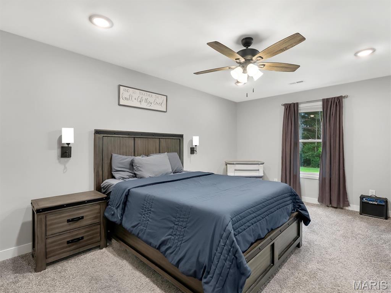
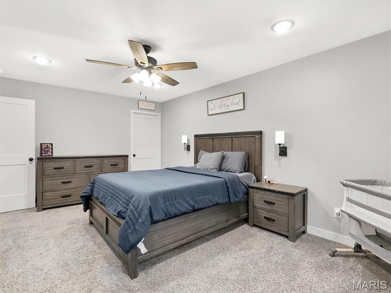
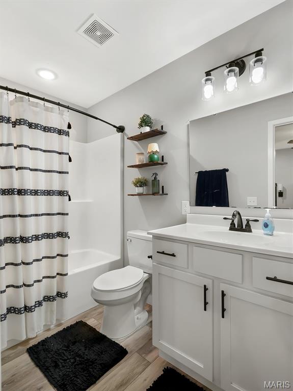
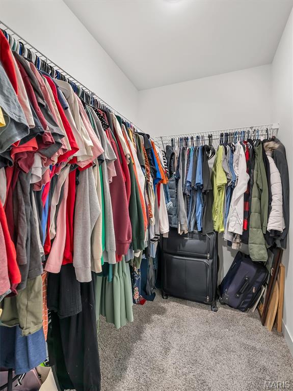
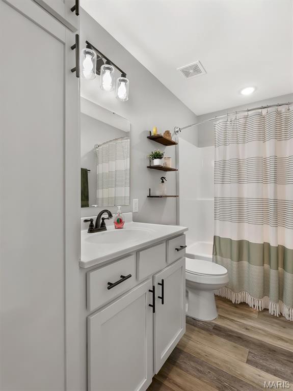
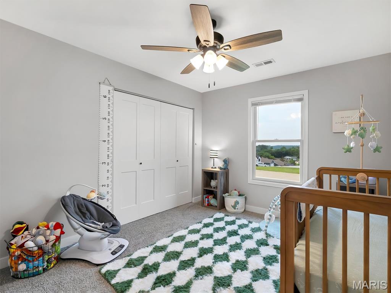
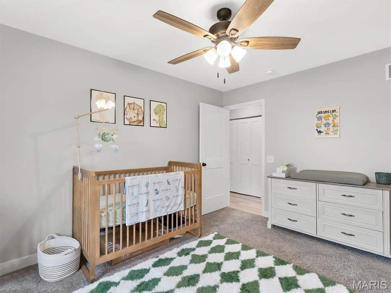
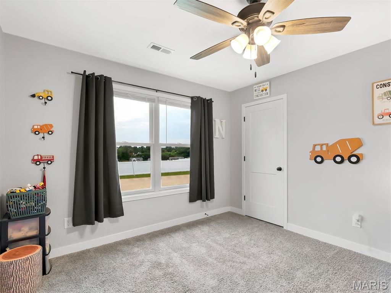
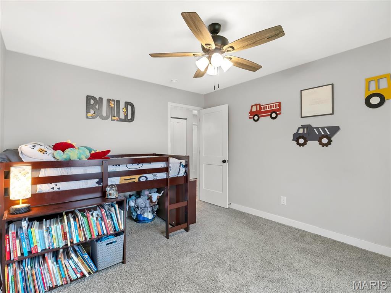
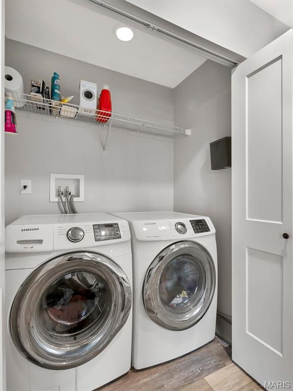
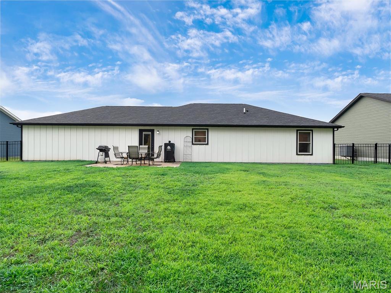
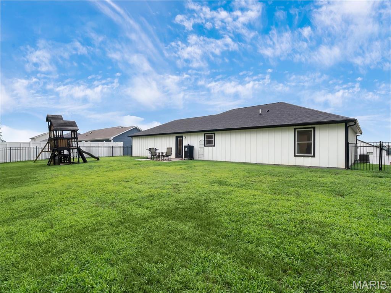
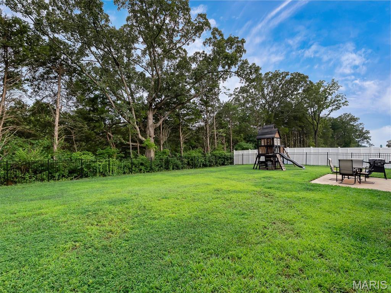
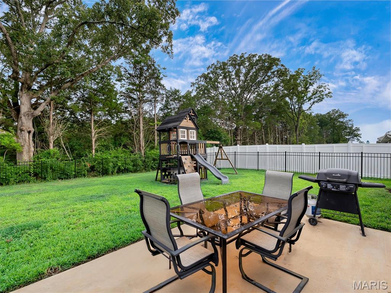
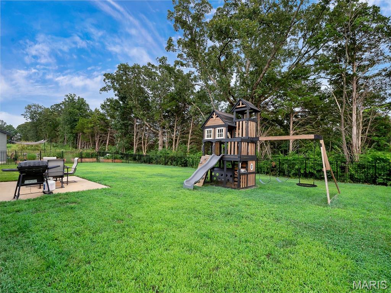
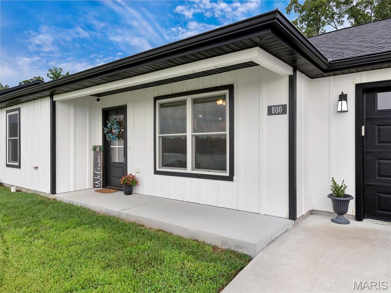



Why wait to build when you can move right into this stunning, like-new ranch home built in 2022. Situated on a premium lot backing to mature trees for added privacy, this beautifully designed 3-bedroom, 2-bath home offers the perfect blend of modern style, comfort, and convenience. One of its standout features is the unusually large, level backyard—a rare find in newer construction—providing plenty of space for pets, play, gardening, entertaining, or even a future pool. The open-concept floor plan is ideal for everyday living and entertaining, featuring a spacious living room with an elegant tray ceiling that flows seamlessly into the gourmet kitchen. You'll love the oversized 5-foot center island, crisp white cabinetry with crown molding, quartz countertops, upgraded lighting, and oil-rubbed bronze fixtures. The impressive primary suite is a true retreat with a generous walk-in closet and private bath featuring an oversized vanity and tall linen cabinet. Luxury vinyl plank flooring extends throughout the main living areas, while plush carpet adds comfort to each bedroom. Additional upgrades include an enhanced trim package with tall baseboards and cased windows, stylish two-panel doors, convenient main-floor laundry, and a fully insulated and drywalled two-car garage. Step outside through the full-glass dining room door to the spacious 16x12 patio overlooking the peaceful tree-lined backyard—the perfect place to relax, grill, and enjoy your private outdoor retreat. Finished with durable LP&#174; SmartSide&#174; siding, Rain Refresh&#174; exterior paint, striking black accents, and a welcoming covered front porch, this move-in-ready home offers the benefits of new construction without the wait. Don't miss your opportunity to make 800 Atlantic Drive your next home!

800 Atlantic Drive

Message successfully sent.

What would you like to know?

What is 3 + 4 ?

I agree to receive email communication and understand I can unsubscribe at any time.

I agree to be contacted by Kornelije Josić via call, email, and text for real estate services. To opt out, you can reply 'stop' at any time or reply 'help' for assistance. You can also click the unsubscribe link in the emails. Message and data rates may apply. Message frequency may vary. Privacy Policy

Related Properties

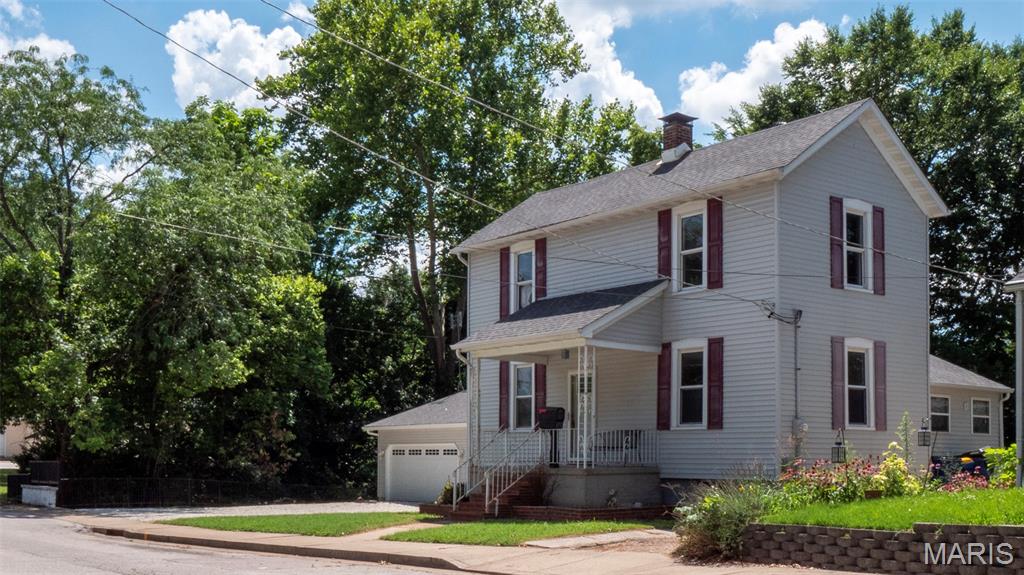
Located at 115 N. Christine Street in Union, Franklin County, Missouri, this residential property offers immediate access to city amenities. Positioned centrally, the residence is just five blocks from Union Middle School and provides convenience to local services, with restaurants, grocery stores, fuel, and veterinary care all less than three minutes away. Hospital access is within a fifteen-minute drive.

The two-story residence, built in 1925, encompasses 1,290± sq. ft. and features three bedrooms and one full bathroom. The second story is fully carpeted, and the home is built upon a concrete basement. Practical improvements include a detached oversized two-car garage, a separate utility shed, a covered concrete front porch, and an enclosed rear/side porch. All major kitchen appliances—refrigerator, oven, microwave, and dishwasher—are included.

This property benefits from available essential utilities, including electric, water, septic, and internet. Direct access is provided off a paved road, ensuring ease of entry and exit. The parcel features flat topography and includes a creek, contributing to the overall residential setting.
#26045243

Union

115 North Christine Street

3 Beds

1 Baths

1,290 Sq.Ft.

$220,260

MLS#: 26045243
Price reduced
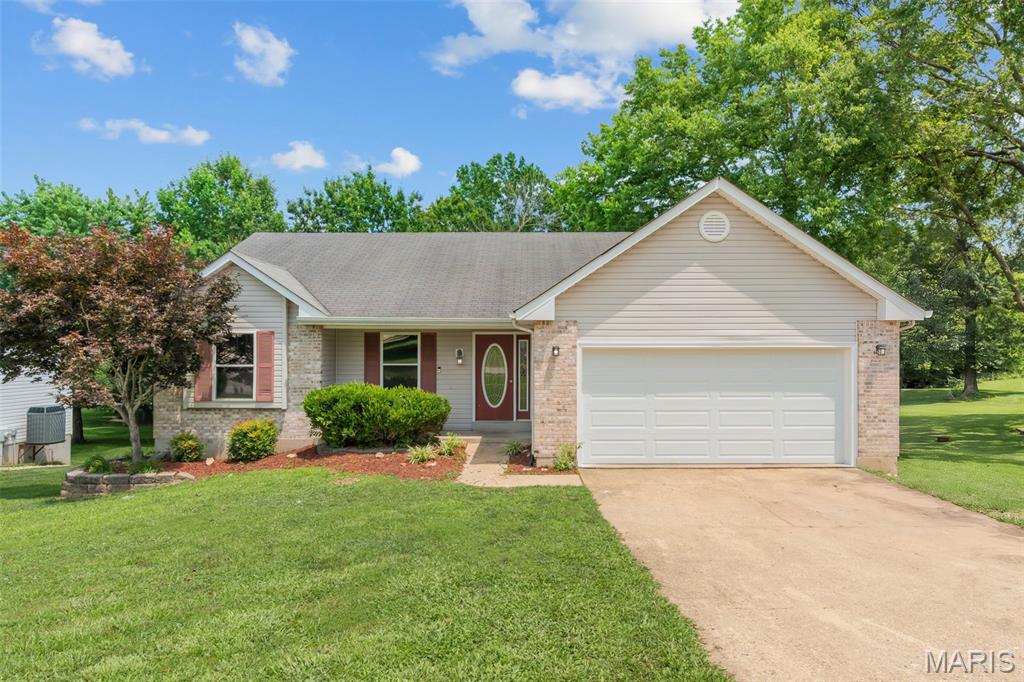
You can't beat the location on this one. Convenient to schools, restaurants, shops, doctor's offices, parks and more. This lovely ranch boasts 4 bedrooms, 2 full baths, with a walk-out in lower level. There's space for everyone. A beautiful backyard perfect for barbecues & relaxation. A welcoming foyer that leads into the living room/dining area. The kitchen is complete with a breakfast bar, stainless steel appliances with a dining area that flows to the composite deck where you can sit and enjoy the back yard. Also outback you will find a large patio area by the walk out, a wonderful space to entertain. The primary suite offers a full bathroom and a walk-in closet. The possibilities are endless in the Lower Level. Bring your imagination and tool box for the extra finishes.  Plenty of Storage space in LL and in the garage. This home is move-in ready with some freshly painted walls and LVP floors throughout a large portion of the home.  This home is ready to welcome you!
#26043027

Union

790 College Meadows Drive

4 Beds

2 Baths

1,534 Sq.Ft.

$289,000

MLS#: 26043027
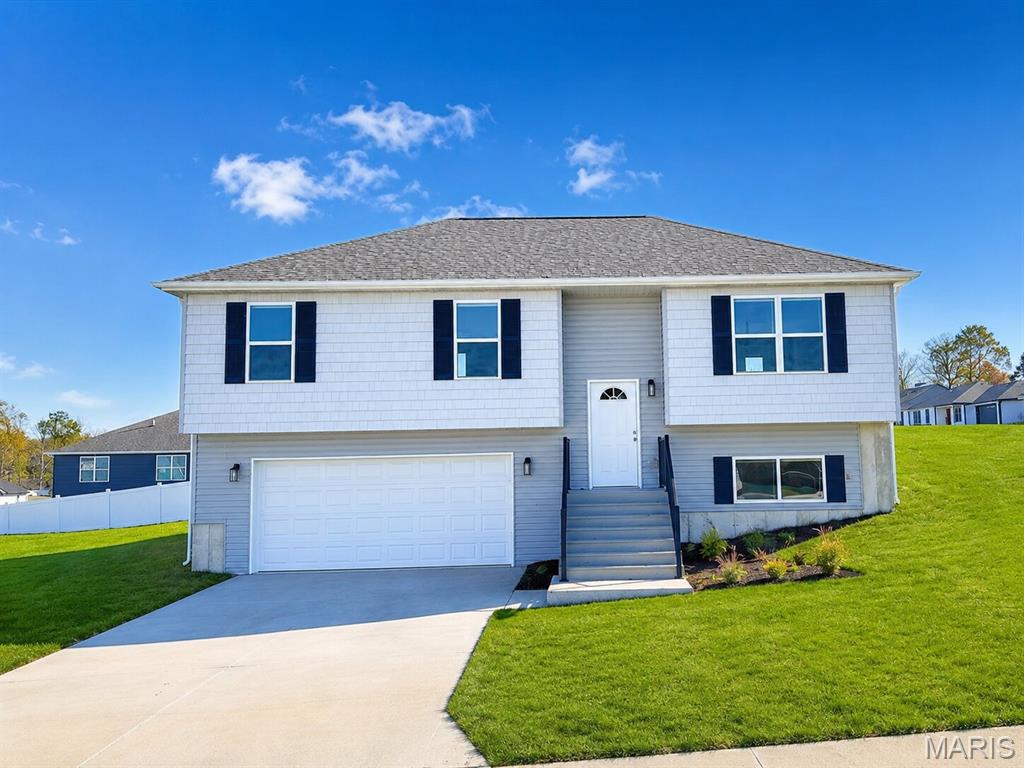
COMING SOON! HOME IN PROGRESS! #UNIONMO.  A VERY SPACIOUS MULTI-LEVEL HOME TO FALL IN LOVE WITH!! A Quality New Construction home with so much to offer. This is the type of floor plan that provides a lot of bang for the buck. A very stylish multi-level design featuring great curb appeal, with partial pewter board-and-batten siding in the front bump-outs, white horizontal siding, board-and-batten shutters, a wide driveway, a gorgeous front door, a black aluminum rail system at the front entry & more. Home comes equipped with a 2 car oversized garage with black door with glass windows, nice sod lawn, rear patio, front porch with composite decking and black railing system, 4 beds x 3 full baths, plenty of square footage, a large living room with elegant ceiling fan, LVP flooring, a spacious kitchen with plentiful gray stained cabinets & a sleek Quartz countertop design, built-in dishwasher & microwave, a single door with half glass and built in blinds to the rear patio and much more. The grand primary suite includes dual closets, a large gray-stained vanity, and a tub & shower. A large Lower Level 4th bed with entry landing from garage, having a nice closet for coats & shoes, laundry/storage area & 3rd full bath.  The home will have 9' house walls throughout the main floor with an upgraded taller trim package.  ELS HOMES - LOCAL BUILDER AT ITS FINEST - #ELSHOMES
#26034868

Union

112 Ventnor Avenue

4 Beds

3 Baths

1,774 Sq.Ft.

$317,400

MLS#: 26034868
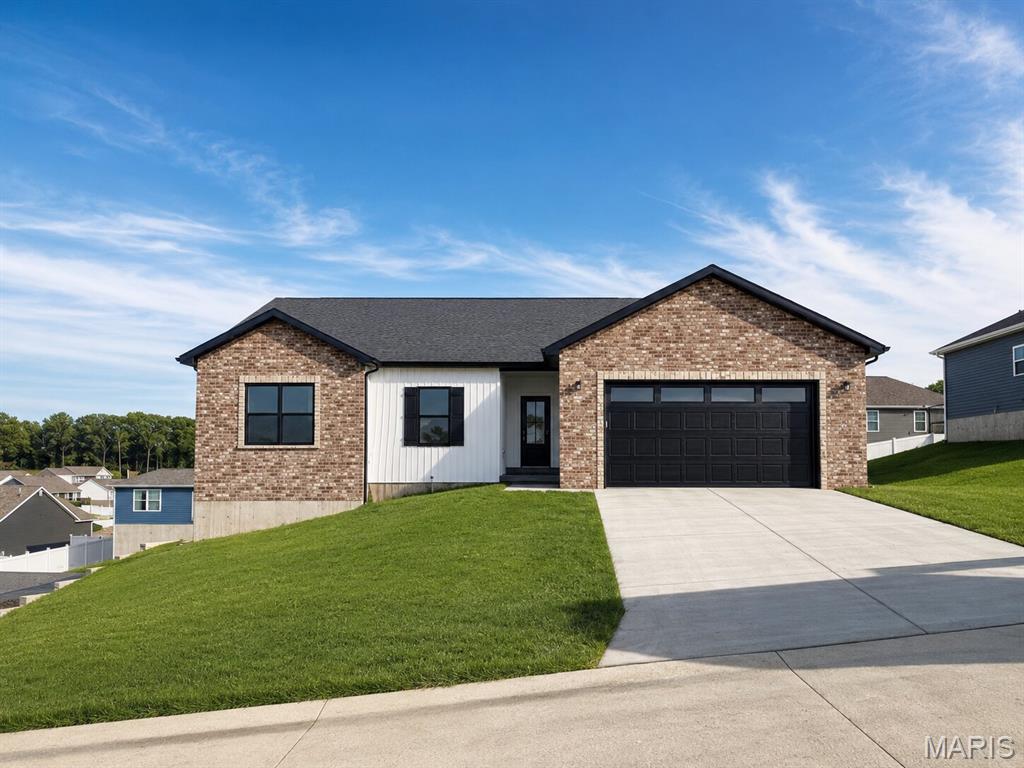
COMING SOON! HOME IN PROGRESS! #UNIONMO. Park Place proudly presents a quality-crafted new construction ranch home by ELS Homes, a trusted local builder. This thoughtfully designed 3 bedroom, 2 bathroom home (Ellington Plan) sits on a desirable lot and offers both style and functionality throughout.
The kitchen features white cabinetry with crown molding, granite countertops, and a center island with bar seating, all flowing seamlessly into the open concept dining and living areas. Nine foot ceilings enhance the spacious feel, while the laundry room is conveniently located at the garage entry.
Off the dining area, a single exterior door with full glass and integrated blinds leads to a nice-sized deck, perfect for outdoor enjoyment. The great room is highlighted by luxury vinyl plank flooring in brown tones and an elegant stair rail system leading to the lower level.
The primary suite offers a comfortable retreat with a large walk-in closet and a spacious bathroom featuring a white marble-topped vanity and a private shower with a glass door. The second and third bedrooms are well-sized and located near the hall bathroom, which has a tub-and-shower combination.

The walk-out basement includes a bathroom rough-in, exterior door, and excellent potential for future finishing.

Notable upgrades include nine-foot ceilings throughout, black windows, black gutters & soffit/fascia, white board and batten siding on the front with a brick skirt on both ends of the home, an upgraded lighting package, trim package, black hardware and fixtures, a craftsman-style front entry door, and an oversized two-car garage that is insulated and drywalled and has a black door.

Quality construction, thoughtful upgrades, and local craftsmanship come together beautifully in this Park Place home.  ELS HOMES - LOCAL BUILDER AT ITS FINEST - #ELSHOMES - DON’T MISS THIS ONE.
#26018885

Union

111 Ventnor Avenue

3 Beds

2 Baths

1,548 Sq.Ft.

$325,000

MLS#: 26018885
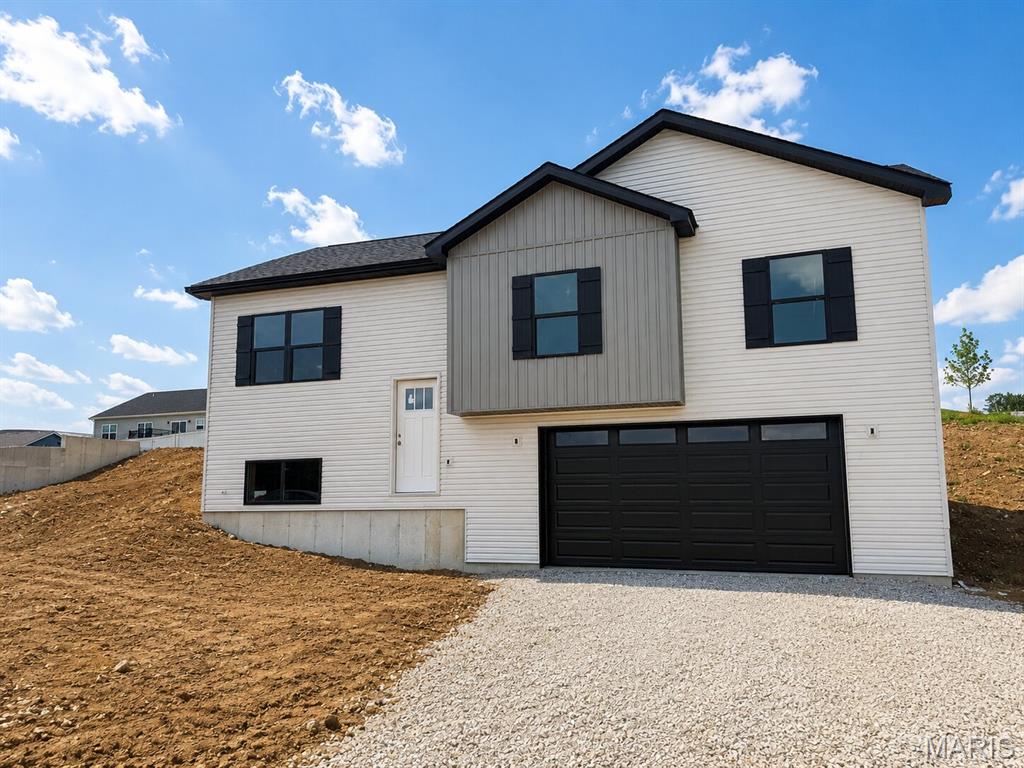
COMING SOON! HOME IN PROGRESS! #UNIONMO.  A VERY SPACIOUS MULTI-LEVEL HOME TO FALL IN LOVE WITH!! Under Construction NOW. A Quality New Construction home with so much to offer. This is the type of floor plan that provides a lot of bang for the buck. A very stylish multi-level design featuring great curb appeal with gray siding, pewter board & batten in the bump-out, black board & batten shutters, wide driveway, gorgeous front door, black rail system at the front entry, & more. Home comes equipped with a 2 car oversized garage, nice lawn, rear patio, front porch, 4 beds x 3 full baths, plenty of sqft, a large living room with 9' Ceilings, an elegant ceiling fan, LVP flooring, a spacious kitchen with plentiful gray stained cabinets & a sleek Quartz countertop design, built-in dishwasher & microwave, a single door with half glass with built in blinds to the rear patio, etc. The grand primary suite includes a walk-in closet, a large gray-stained double-bowl vanity, and a shower. A large Lower Level 4th bed with entry landing from garage, having a nice closet for coats & shoes, laundry/storage area & a third full bath.  ELS HOMES - LOCAL BUILDER AT ITS FINEST - #ELSHOMES
#26013346

Union

114 Ventnor Avenue

4 Beds

3 Baths

1,828 Sq.Ft.

$318,900

MLS#: 26013346
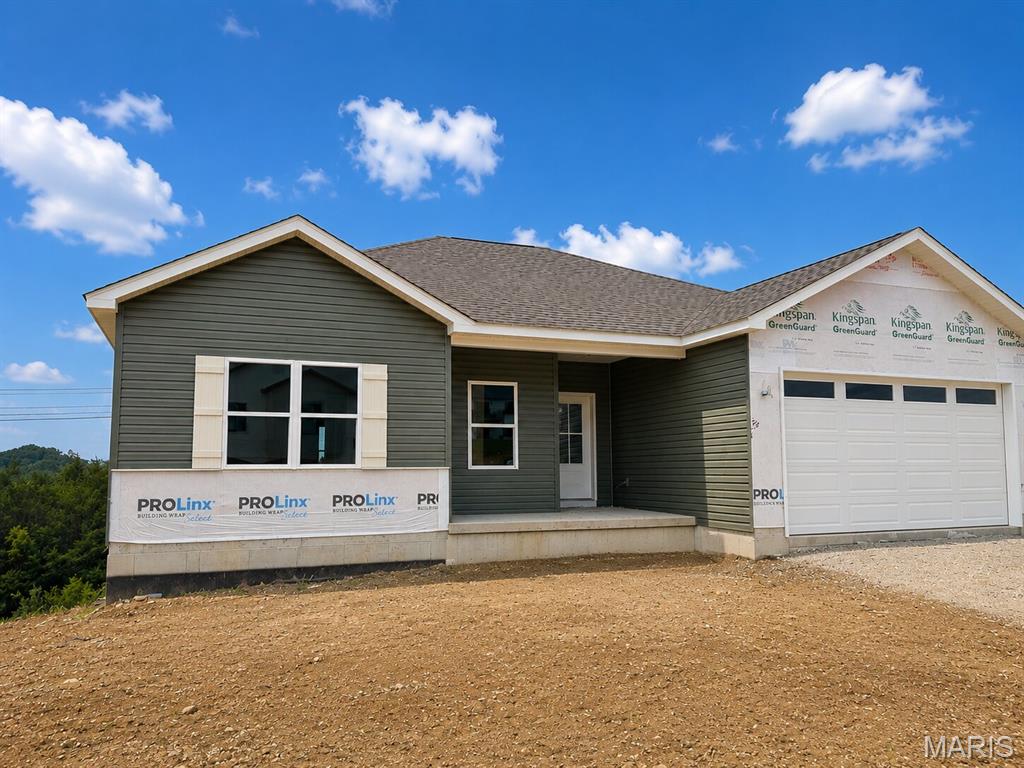
COMING SOON! HOME IN PROGRESS! #UNIONMO. A divided 3x2 ranch plan on a nice corner lot that backs to woods.  This one shows off a grand kitchen with an oversized island, a large composite sink & breakfast bar, loads of white cabinets, awesome granite tops, LVP floors, stainless front microwave & dishwasher, main floor laundry near primary suite & more. Glass slider door in the dining room to a nice 12’x12’ composite deck with white vinyl rail system. Soaring 9' interior house walls throughout. A lovely entry with a large coat closet, door to garage & door to lower level nearby. Primary with a large walk-in closet, oversized double bowl vanity, gorgeous walk-in shower with glass slider door & more. The secondary beds are a nice size & share a full hall bath with a tub/shower & vanity. Very spacious walk-out basement with full bath rough-in & more. The exterior combo of stone against a light green color siding, a large front porch, white accents, and white garage door with glass windows is amazing. ELS HOMES - LOCAL BUILDER AT ITS FINEST - #ELSHOMES
#26012262

Union

113 Ventnor Avenue

3 Beds

2 Baths

1,444 Sq.Ft.

$320,000

MLS#: 26012262
Price reduced
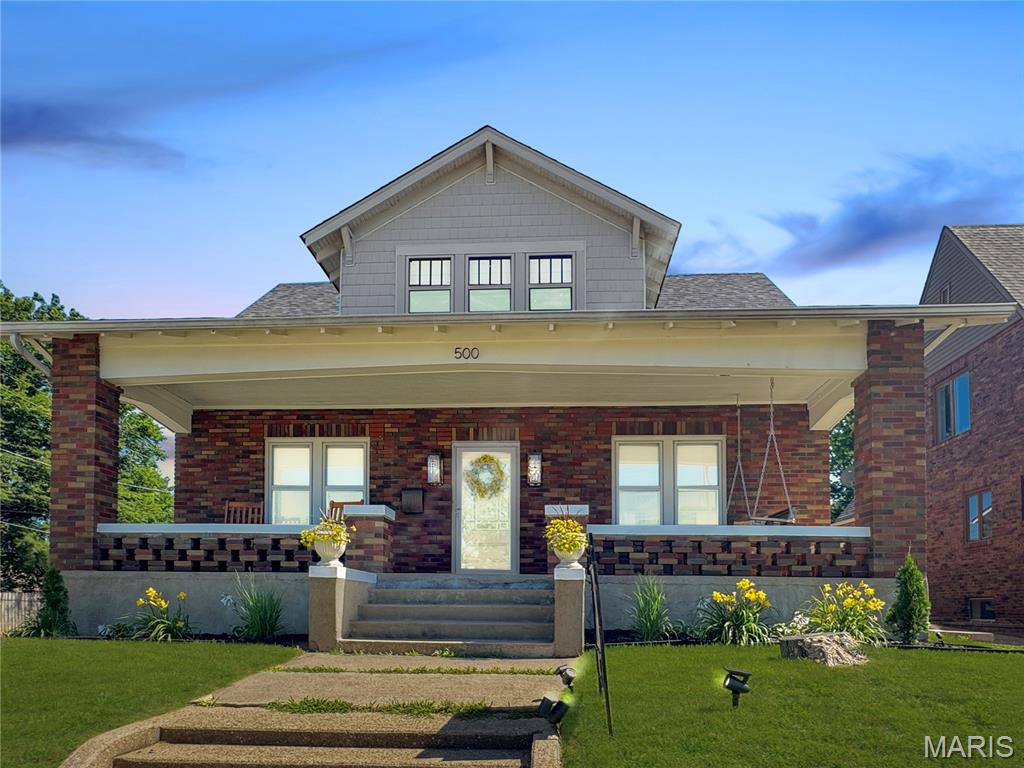
Remarkable 1 1/2 story that has been updated and is ready for you to enjoy. Convenient to park, fair, school, public pool, and downtown.  The main level features a living room with wood floors and an abundance of natural light, a Dining room, a kitchen with updates and stainless steel appliances, two bedrooms, and a hall bath. The upstairs level consists of three bedrooms and a full bath. LL is Laundry and storage. Nice front porch and enclosed back porch.  Nice yard with alley behind and large 2-car detached garage. This property is move-in ready. Come See!
#26036914

Union

500 W End Avenue

5 Beds

2 Baths

2,277 Sq.Ft.

$330,000

MLS#: 26036914
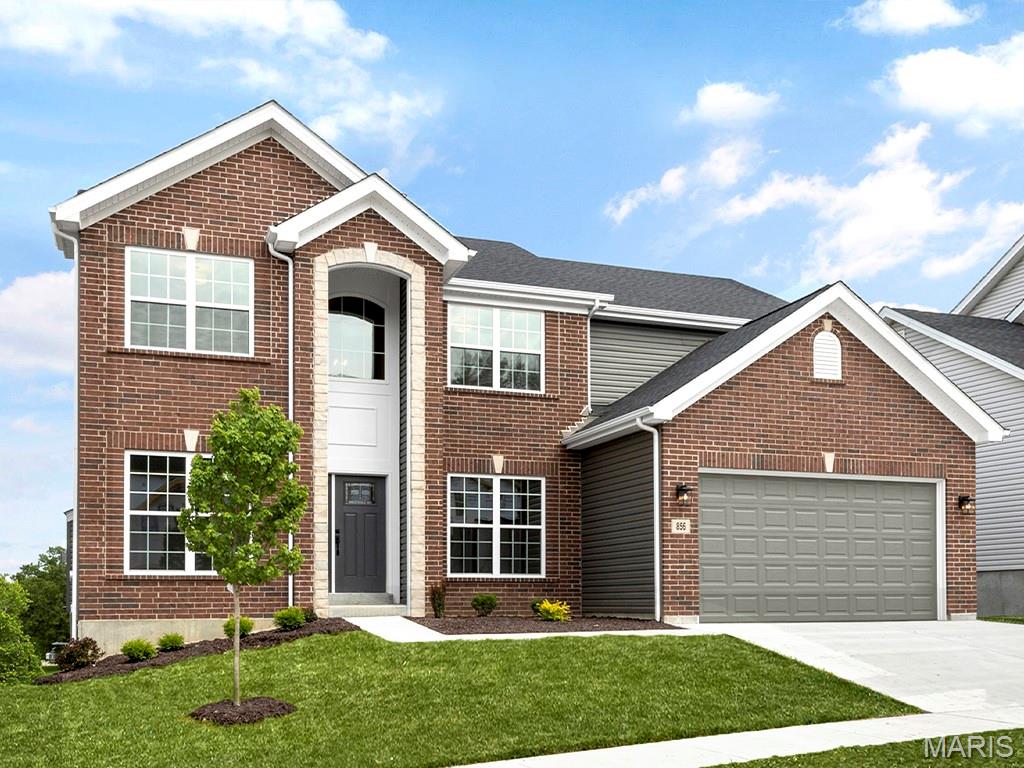
Pre-Construction. To Be Built Home ready to personalize into your dream home! BASE PRICE and PHOTOS are for 4BR, 2.5BA Sequoia Two Story. Pricing will vary depending on various interior/exterior selections. This beautiful home opens to a formal dining room and living room/office space. The back of the home features an open floorplan with a massive kitchen, breakfast room and large family room. Second floor primary suite features large walk-in closet and gorgeous private bathroom. 3 secondary bedrooms and hall bath upstairs. The Sequoia includes 2 car garage, main floor laundry, soffits & fascia and much more! Additional selections for this floorplan include gourmet kitchen, primary bedroom sitting room, luxury primary bath and bay windows. Enjoy incredible customer service and McBride Homes' 10 year builders warranty! Valley View Farms offers small town charm with modern conveniences near parks & trails with quick access to I-44 making it perfect for commuters and adventures alike. Display photos shown.
#26028790

Union

2 Sequoia at Estates at Valley View Farms

4 Beds

2 Baths

2,784 Sq.Ft.

$302,900

MLS#: 26028790
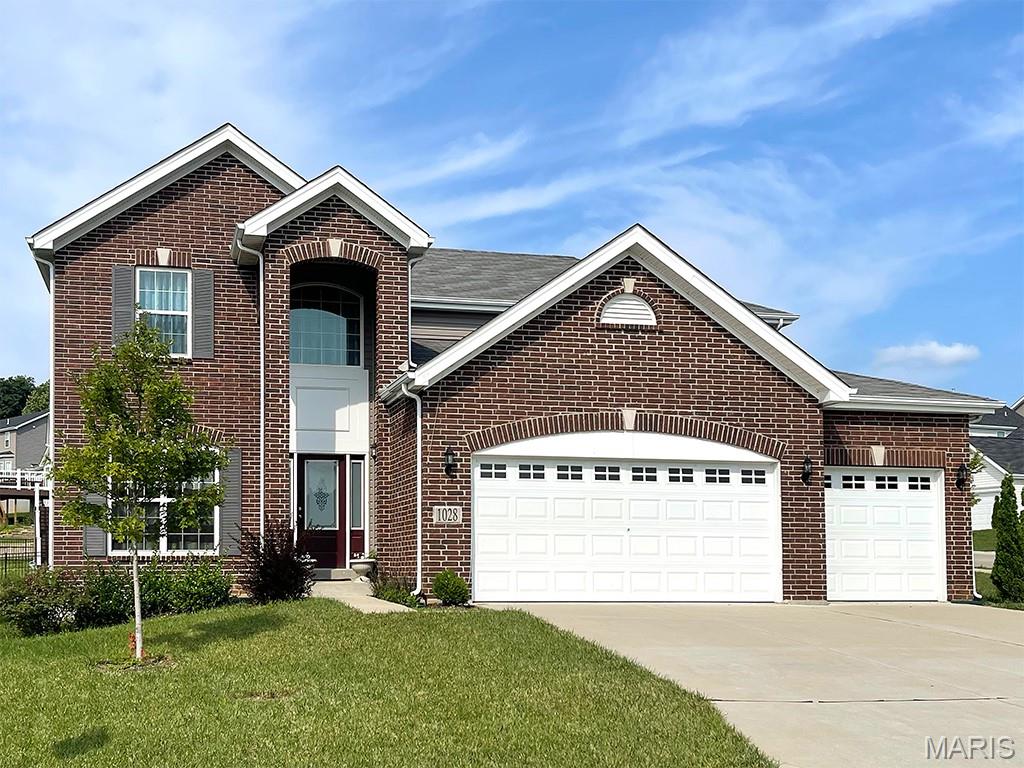
Pre-Construction. To Be Built Home ready to personalize into your dream home! BASE PRICE and PHOTOS are for 4BR, 2.5BA Nottingham Two Story. THREE CAR GARAGE included! Pricing will vary depending on various interior/exterior selections. This beautiful home opens to a formal dining room and living room/office space. The back of the home features an open floorplan with a massive kitchen, breakfast room and large family room. Upstairs primary suite features walk-in closet, optional sitting room, and gorgeous private bathroom. The Nottingham includes 3 car garage, soffits & fascia and much more! Added features can include gourmet kitchen, gas fireplace, bay windows, window wall, 2nd floor laundry or 2nd hall bath upstairs. Enjoy incredible customer service and McBride Homes' 10 year builders warranty! Valley View Farms offers small town charm with modern conveniences near parks & trails with quick access to I-44 making it perfect for commuters and adventures alike. Display photos shown.
#26028797

Union

2 Nottingham at Estates at Valley View Farms

4 Beds

2 Baths

2,940 Sq.Ft.

$318,900

MLS#: 26028797
Price reduced
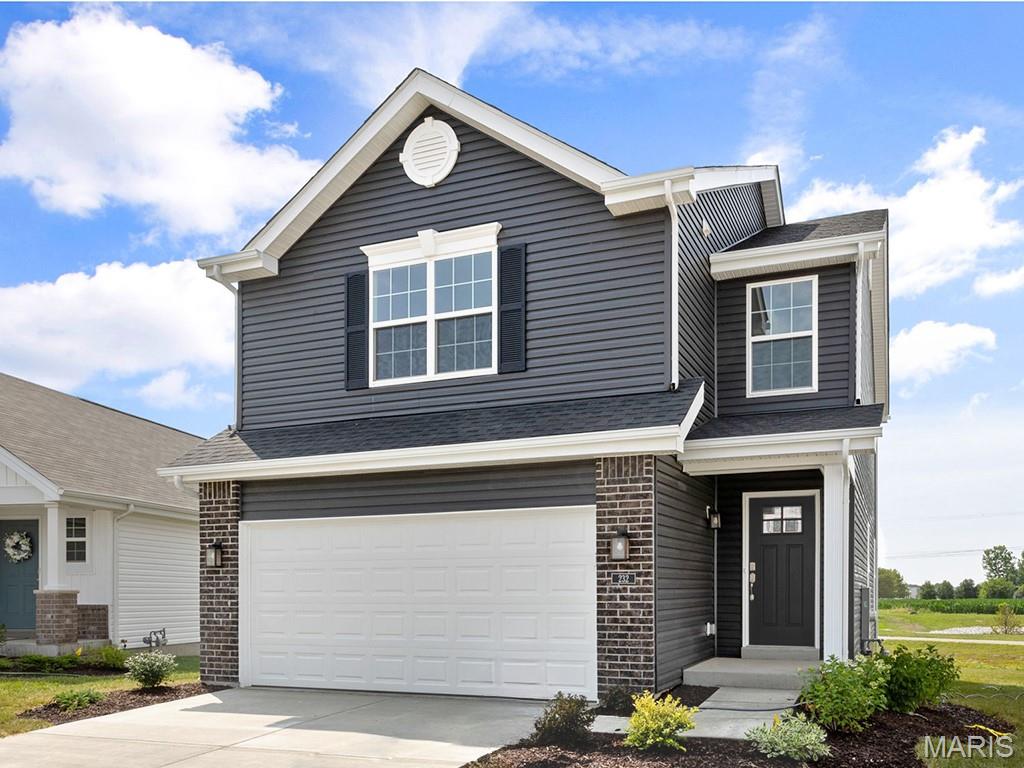
Pre-Construction. To Be Built Home ready to personalize into your dream home! LIST PRICE and PHOTOS are for 3BR, 2BA Burlington Two Story. Perfect cottage home for young professionals or those looking to downsize! Pricing will vary depending on various interior/exterior selections. This home features an open floorplan with wonderful living room that flows to the kitchen and dining area. Plenty of cabinetry, plus optional breakfast bar for additional seating. The primary suite includes a large walk in closet and private bathroom. The Burlington includes 2 car garage, soffits & fascia and much more! Additional choices include 2-bedroom plan, 2nd floor laundry, luxury primary bath, and bay windows. Enjoy incredible customer service and McBride Homes' 10 year builders warranty! Valley View Farms offers small town charm with modern conveniences near parks & trails with quick access to I-44 making it perfect for commuters and adventures alike. Display photos shown.
#26028703

Union

2 Burlington at Meadows at Valley View Farms

3 Beds

2 Baths

1,719 Sq.Ft.

$235,900

MLS#: 26028703

 - property

Send a message

Message successfully sent.

Your message

What is 3 + 4 ?

Reason for contacting?

I agree to receive email communication and understand I can unsubscribe at any time.

I agree to be contacted by Kornelije Josić via call, email, and text for real estate services. To opt out, you can reply 'stop' at any time or reply 'help' for assistance. You can also click the unsubscribe link in the emails. Message and data rates may apply. Message frequency may vary. Privacy Policy

Sign Out

Virtual Assistant

Would you like to take the next step with this property? We can help you schedule a showing or virtual tour, or send you more details.

Yes, I would like more information.

Thank You for Your Reply, One of Our Agents will contact you as soon as possible

No, maybe later.

Thank you, you can always contact me via email, phone number or through the contact form.

Realhub AI

Lucy - Your AI-Powered Realtor

Update Your Temporary Password

Personalize your search

Enter your email and we'll notify you immediately when new listings match what you're looking for.

or enter email address

Already have an account ? Login here

Continue your home search

I agree to receive communications and understand I can unsubscribe at any time.

I agree to be contacted by Kornelije Josić via call, email, and text for real estate services. To opt out, you can reply 'stop' at any time or reply 'help' for assistance. You can also click the unsubscribe link in the emails. Message and data rates may apply. Message frequency may vary. Privacy Policy

Already have an account ? Login here

We use cookies

We use cookies primarily for analytics to enhance your experience. By accepting, you agree to our use of these cookies. You can manage your preferences or learn more about our cookies policy.