
Property
Beds
3
Full Baths
3
1/2 Baths
1
Year Built
2018
Sq.Footage
4,677
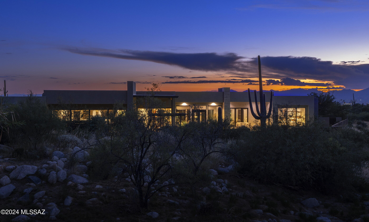
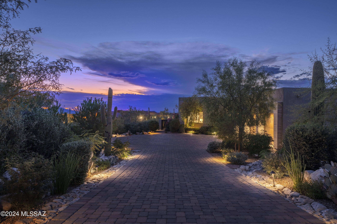
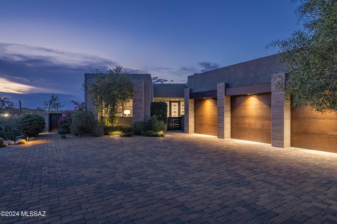
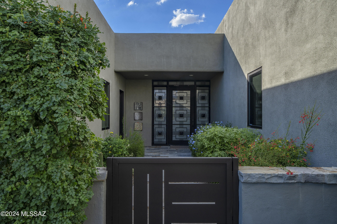
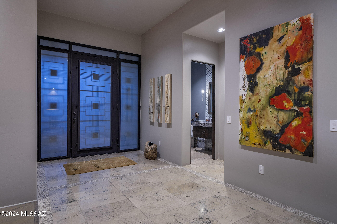
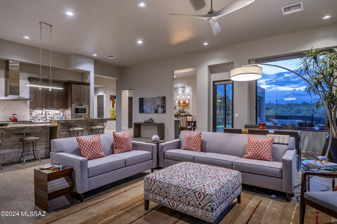
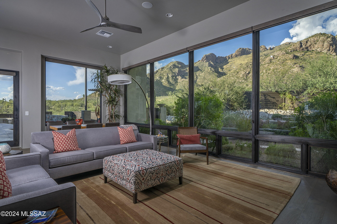
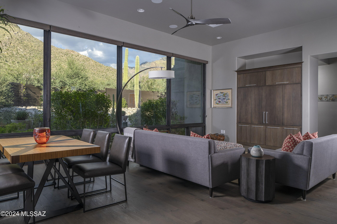
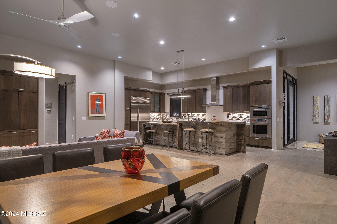
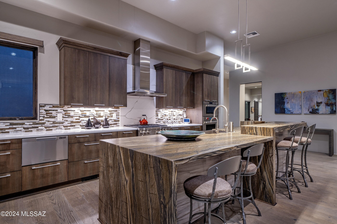
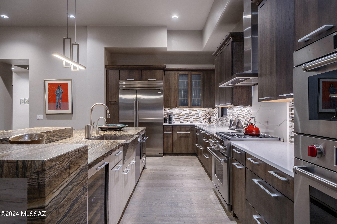
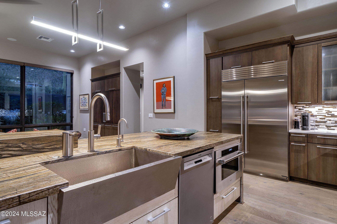
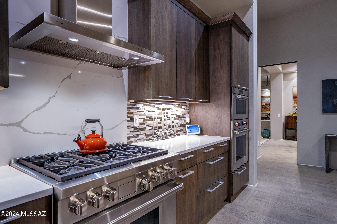
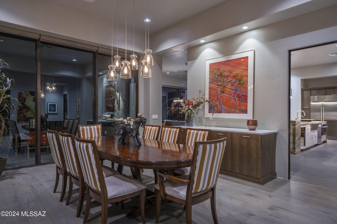
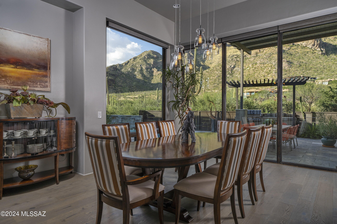
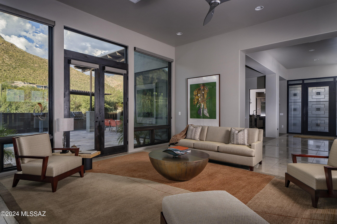
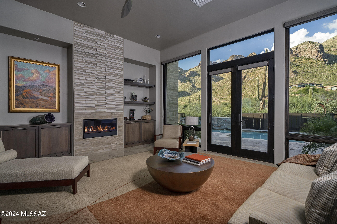
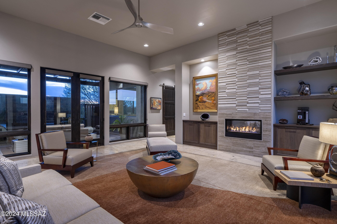
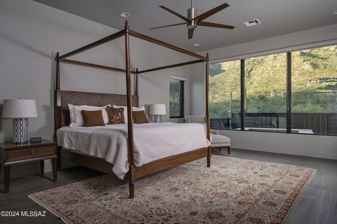
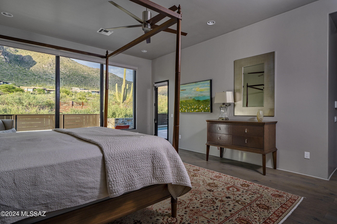
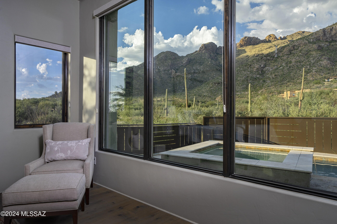
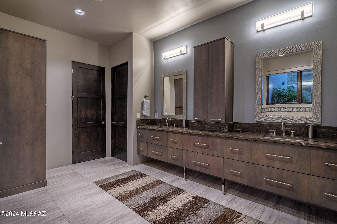
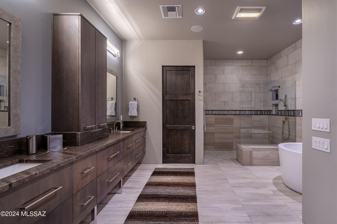
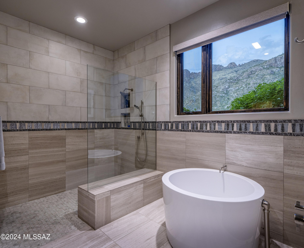
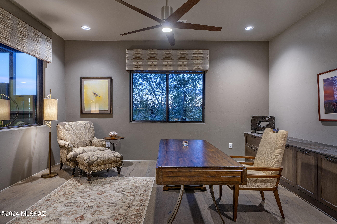
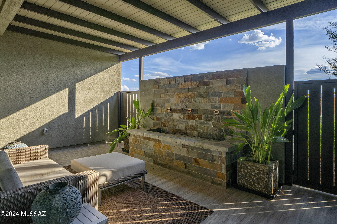
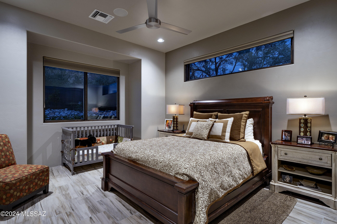
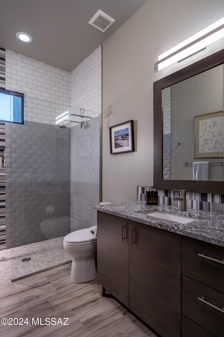
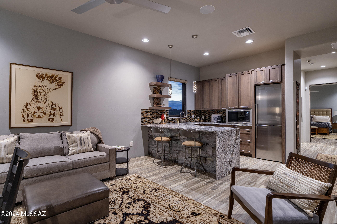
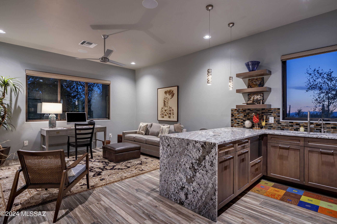
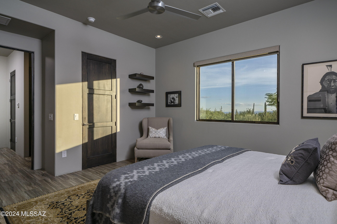
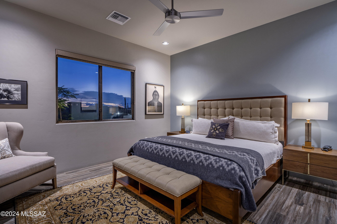
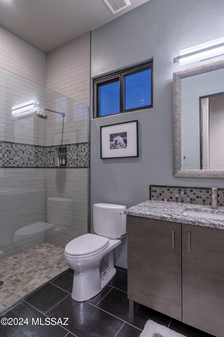
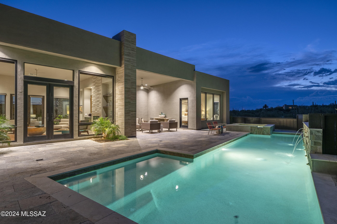
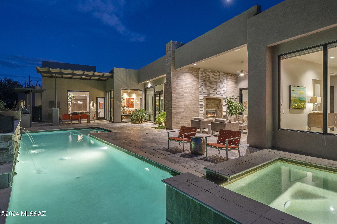
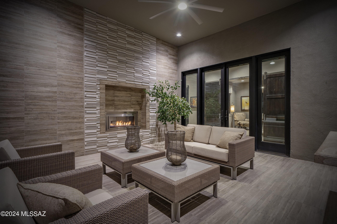
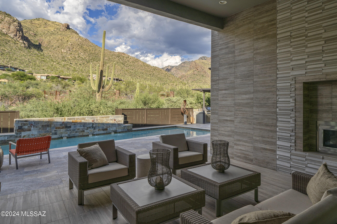
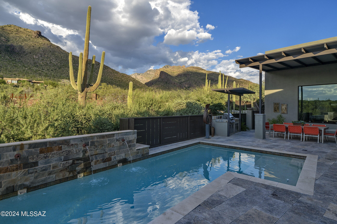
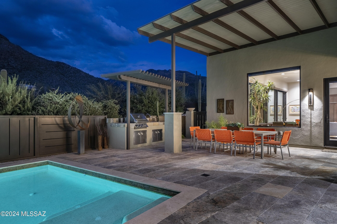
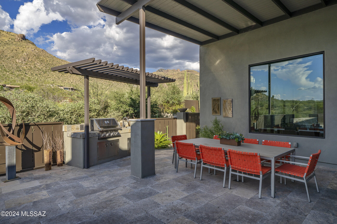
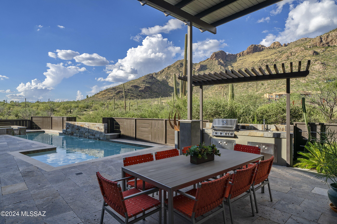
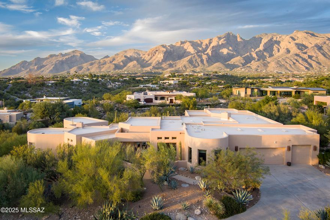
Situated on a commanding view lot within the exclusive Pima Gardens secondary gate of Pima Canyon, this exclusive property exemplifies timeless architecture, juxtaposed against modern interior design, featuring generously proportioned rooms, paired with a thoughtful floor plan, perfect for entertaining, as well as casual everyday living. Upon approach one is received by a private entry courtyard, featuring a cohort of lush vegetation that celebrates the natural beauty encompassing this residence. As an introduction to the home's open floor plan concept, the entry foyer sets the stage for the innovative design that unfolds throughout the property, with walls of windows that frame the panoramic mountain views. The home's interior features the highest quality materials that allow the elements of light, form, and texture to converge in a narrative of timeless elegance. The kitchen's disciplined design features modern flat panel cabinets, dressed in Quartz task surface counters, and stainless pulls, while fitted with a Pro-Series Wolf and Sub Zero appliance package. Centrally located, the kitchen looks North, providing a horizontal relief point that spills out onto the linear veranda, fusing the home's indoor/outdoor lifestyle. The West wing of the residence comprises the Owner's Suite, with dual custom dressing closets, and a luxurious bath assembled with top end fit and finish. Large windows fill the primary suite with soft Northern light, capturing views of the tree canopies that sweep out over the surrounding vistas. An 815 Sq Ft guest house, with its own private entry, fully equipped kitchen, living room, bedroom and bath is situated on the Southeast end of the property, perfectly suited for guests, a home office, gym/studio, or multi-generational living, making this adaptive floor plan ideal for a myriad of living opportunities. Layers of patios create a framework for the pool and elevated spa, acting as the centerpiece of the backyard entertainment, where every moment has been carefully considered and detail meticulously crafted, beckoning its inhabitants to immerse themselves in the interplay of warmth and relaxation.
Features & Amenities
Interior
-
Other Interior Features
Kitchen Island, Entrance Foyer, Walk-In Closet(s), High Ceilings, Pantry
-
Total Bedrooms
3
-
Bathrooms
3
-
1/2 Bathrooms
1
-
Basement YN
NO
-
Cooling YN
YES
-
Cooling
Zoned
-
Fireplace YN
YES
-
Heating YN
YES
-
Heating
Forced Air, Zoned
-
Pet friendly
N/A
Exterior
-
Garage
Yes
-
Garage spaces
3
-
Construction Materials
Stucco, Frame
-
Patio and Porch Features
Covered, Patio
-
Pool
Yes
-
Pool Features
Heated
Area & Lot
-
Lot Features
Subdivided, Few Trees
-
Lot Size(acres)
1.64
-
Lot Size(square feet)
71612.0
-
Property Type
Residential
-
Property Sub Type
Single Family Residence
-
Architectural Style
Contemporary
Price
-
Sales Price
$2,550,000
-
Tax Amount
$14,703.24
-
Sq. Footage
4, 677
-
Price/SqFt
$545
HOA
-
Association
Yes
-
Association Fee Frequency
Quarterly
-
Association Fee Includes
N/A
School District
-
Elementary School
Harelson
-
Middle School
Cross
-
High School
Canyon Del Oro
Property Features
-
Water Source
Public
Schedule a Showing
Showing scheduled successfully.
Mortgage calculator
Estimate your monthly mortgage payment, including the principal and interest, property taxes, and HOA. Adjust the values to generate a more accurate rate.
Your payment
Principal and Interest:
$
Property taxes:
$
HOA fees:
$
Total loan payment:
$
Total interest amount:
$
Location
County
Pima
Elementary School
Harelson
Middle School
Cross
High School
Canyon Del Oro
Listing Courtesy of Jameson Gray , Gray St. Onge
RealHub Information is provided exclusively for consumers' personal, non-commercial use, and it may not be used for any purpose other than to identify prospective properties consumers may be interested in purchasing. All information deemed reliable but not guaranteed and should be independently verified. All properties are subject to prior sale, change or withdrawal. RealHub website owner shall not be responsible for any typographical errors, misinformation, misprints and shall be held totally harmless.

AGENT
Franko Maric
Call Franko today to schedule a private showing.

* Listings on this website come from the FMLS IDX Compilation and may be held by brokerage firms other than the owner of this website. The listing brokerage is identified in any listing details. Information is deemed reliable but is not guaranteed. If you believe any FMLS listing contains material that infringes your copyrighted work please click here to review our DMCA policy and learn how to submit a takedown request.© 2024 FMLS.
Related Properties

Tucson
11555 E Pantano Trail
6 Beds
6 Baths
5,867 Sq.Ft.
$2,400,000
MLS#: 22609593

Tucson
13355 E Camino La Cebadilla
5 Beds
4 Baths
5,159 Sq.Ft.
$2,150,000
MLS#: 22611850

Tucson
6200 N Desert Moon Loop
5 Beds
5 Baths
6,376 Sq.Ft.
$2,800,000
MLS#: 22611547

Tucson
1985 N Bonanza Avenue
3 Beds
2 Baths
4,029 Sq.Ft.
$2,500,000
MLS#: 22611305

Tucson
4050 N Circulo Manzanillo
4 Beds
3 Baths
3,533 Sq.Ft.
$2,250,000
MLS#: 22609422

Tucson
6931 W Sky Canyon Drive
4 Beds
4 Baths
3,737 Sq.Ft.
$2,350,000
MLS#: 22610536

Tucson
6578 N Paseo Tamayo
5 Beds
4 Baths
5,138 Sq.Ft.
$2,575,000
MLS#: 22523119
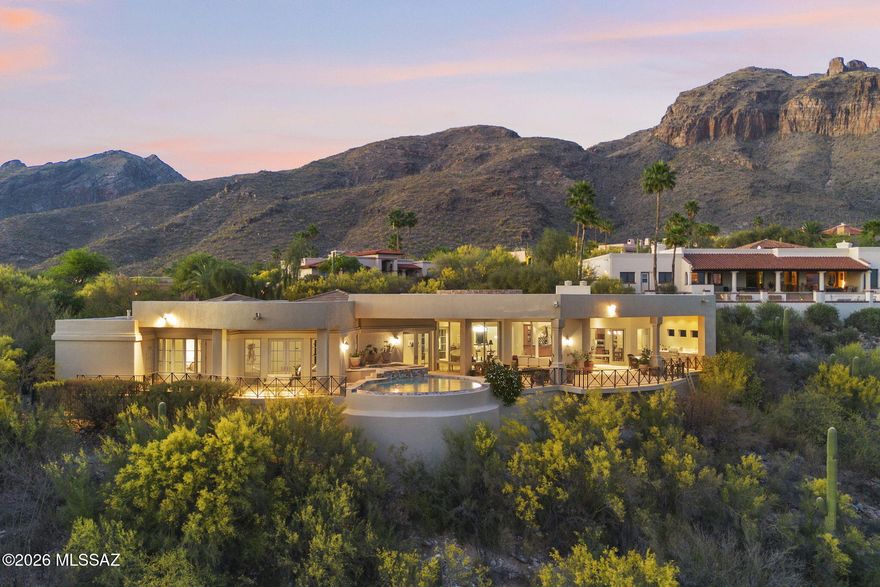
Tucson
3140 E Crest Shadows Drive
3 Beds
3 Baths
3,763 Sq.Ft.
$2,150,000
MLS#: 22608927
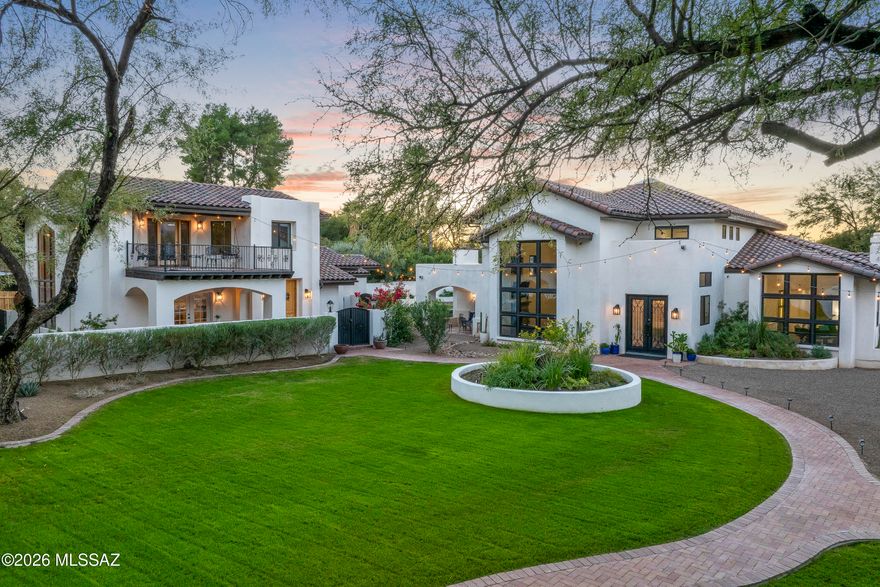
Tucson
6138 E San Marino Drive
7 Beds
7 Baths
5,470 Sq.Ft.
$2,499,000
MLS#: 22608892
Tucson
5350 N Corte Puesta Del Sol
6 Beds
6 Baths
5,709 Sq.Ft.
$2,185,000
MLS#: 22608718
