
Traditional
801 E Hanover Street
New Baden, IL 62265
MLS#: 26024746
$218,800
Property
Beds
3
Full Baths
2
1/2 Baths
None
Year Built
1938
Sq.Footage
2,522
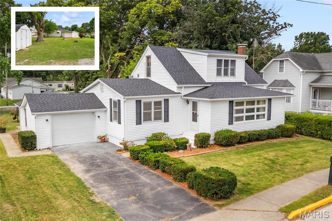
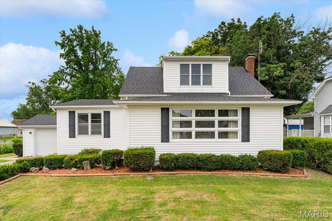
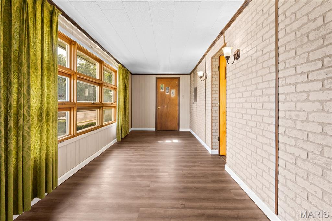
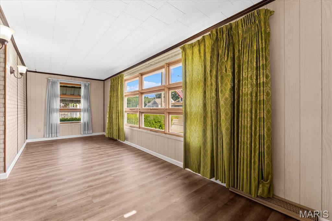
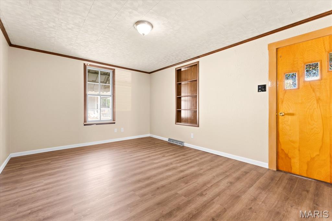
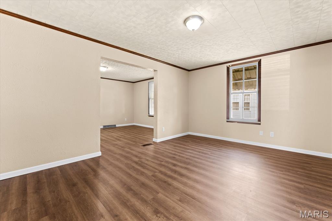
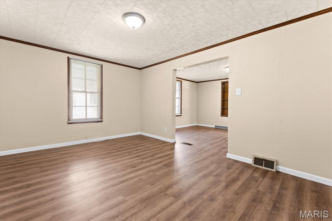
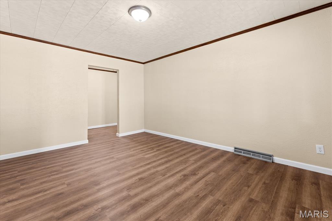
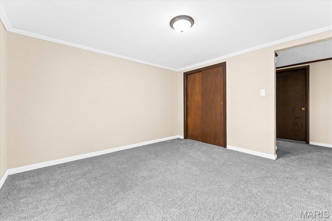
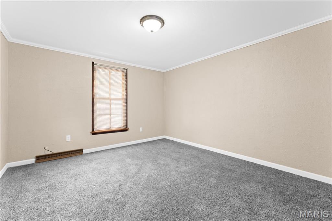
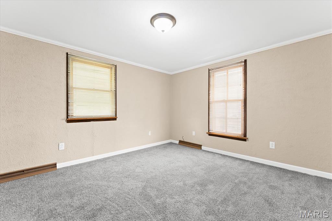
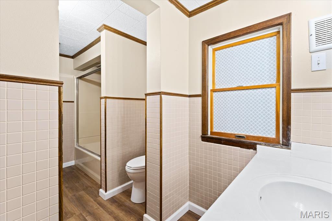
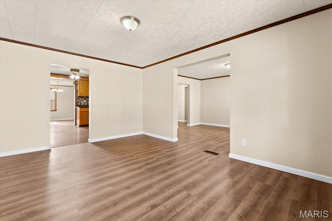
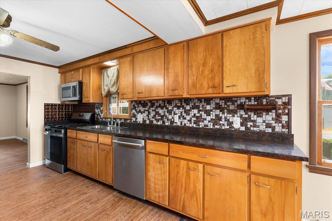
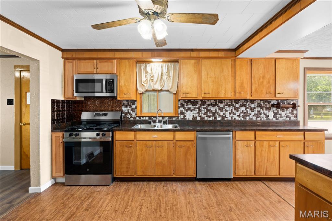
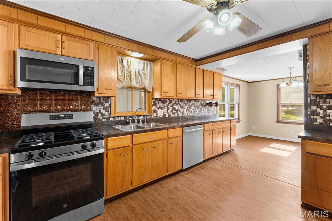
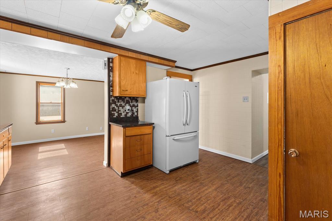
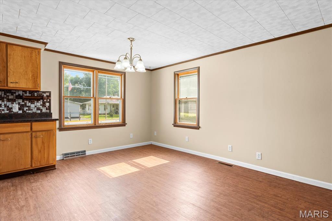
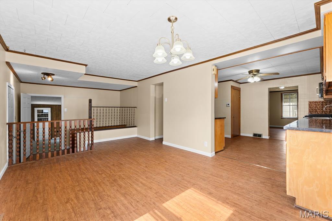
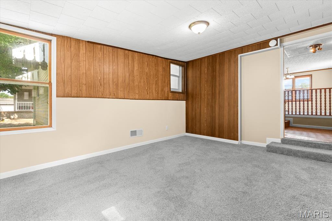
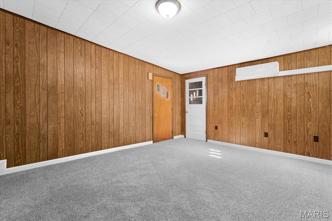
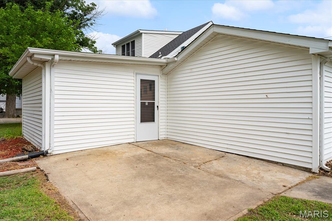
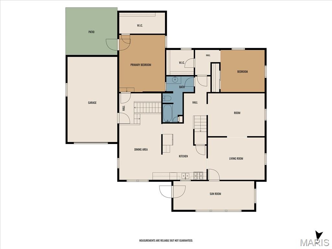
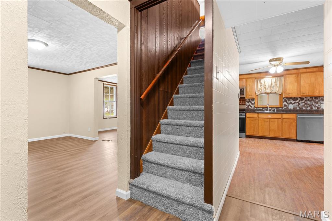
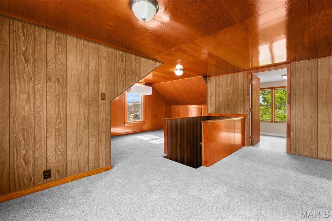
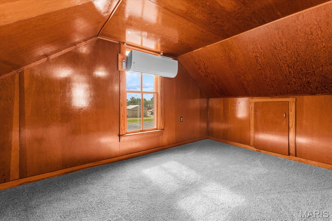
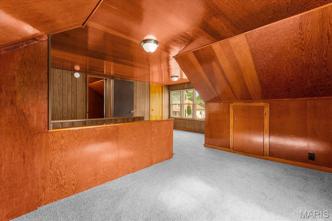
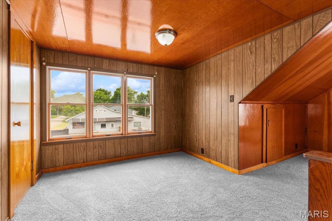
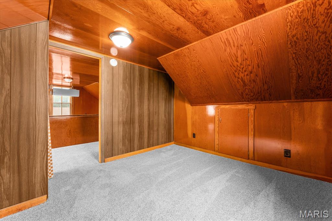
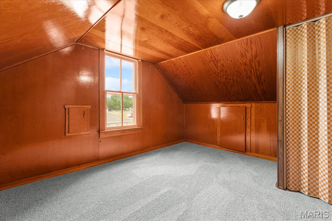
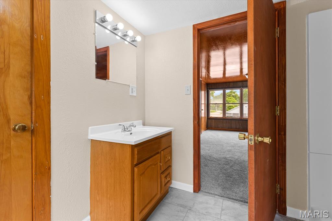
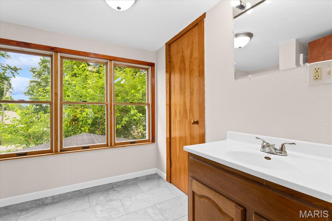
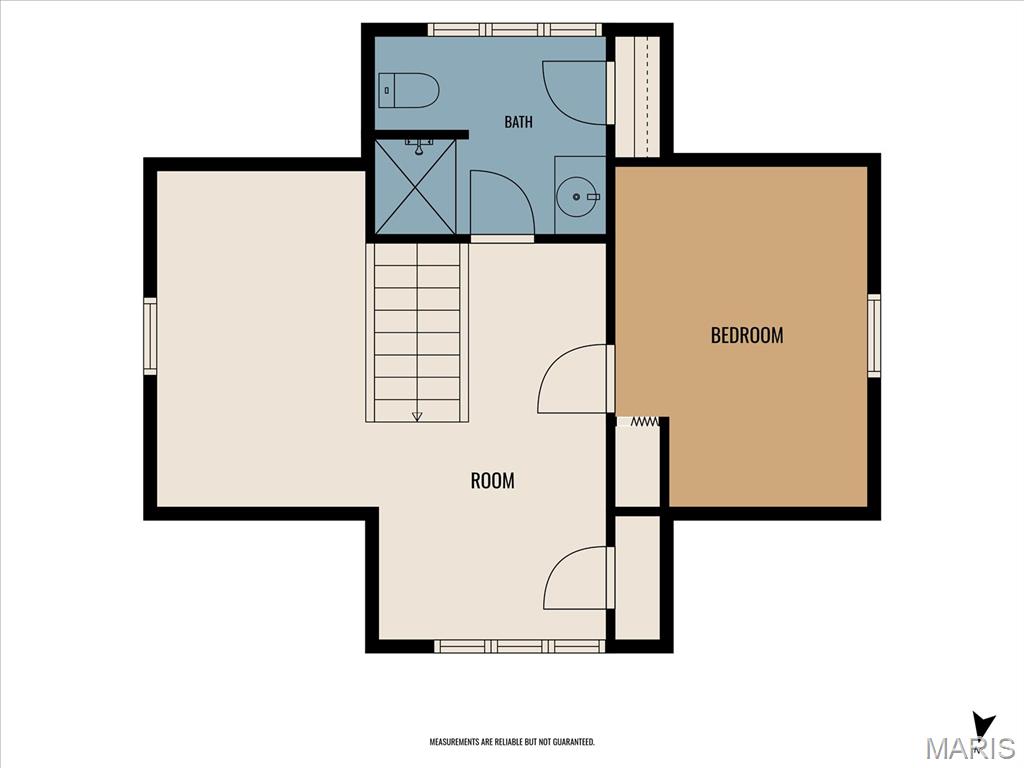
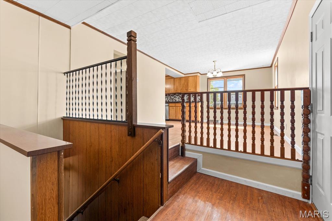
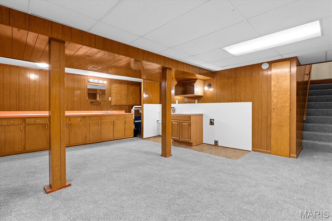
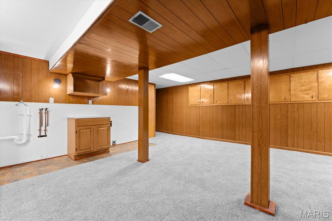
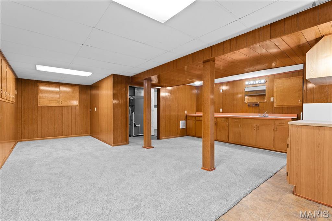
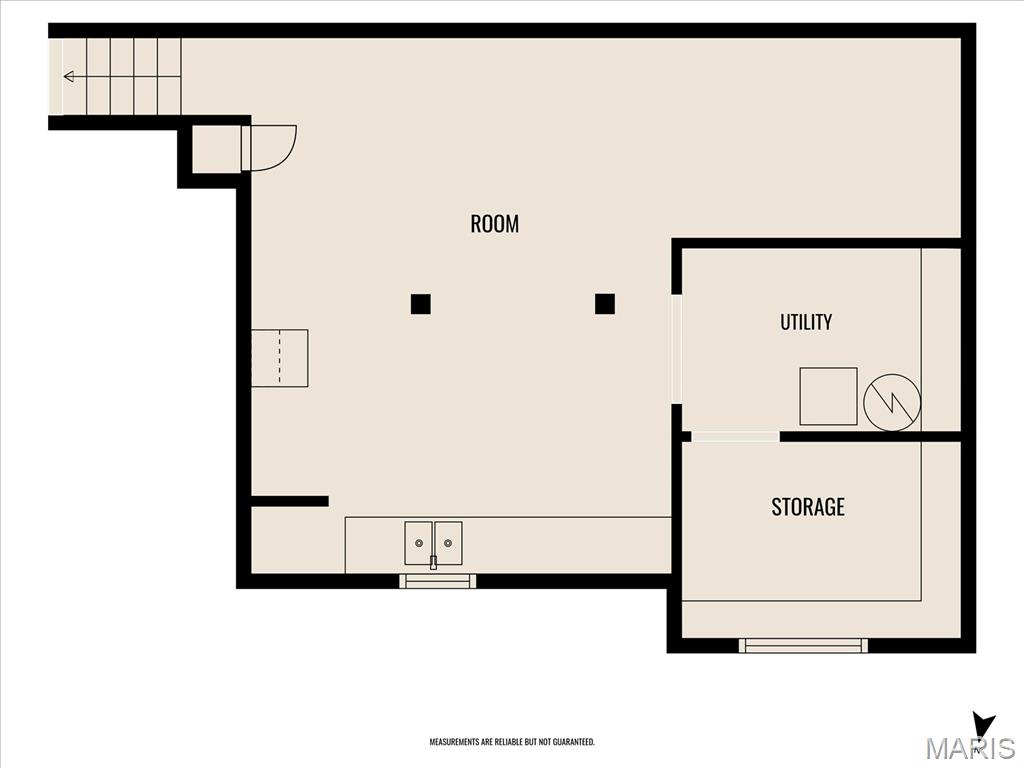
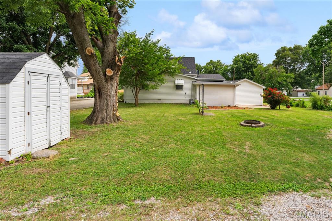
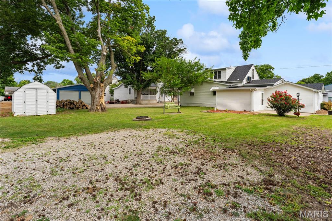
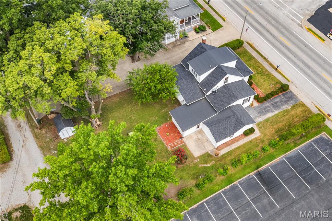
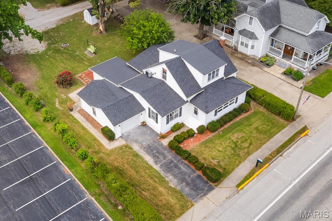
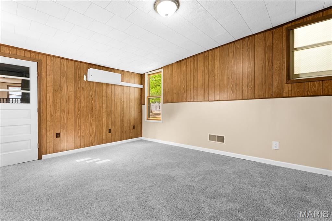
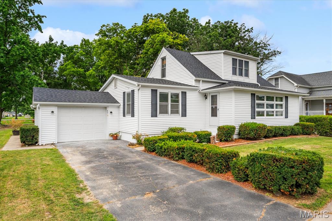
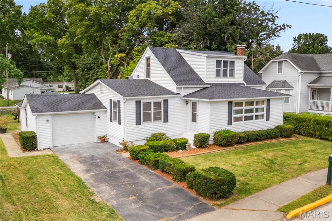
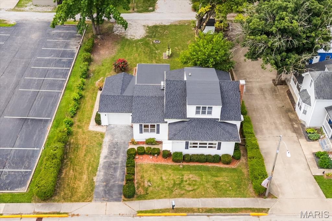
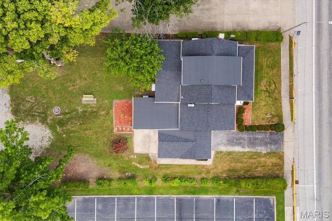
Homes with this much flexibility don't come along often. Offering over three levels of functional living space, this 3-bedroom, 2-bath home adapts to the way you live—whether you need multiple living areas, a home office, playroom, hobby space, or room to spread out. The layout is anything but cookie-cutter, providing a unique floor plan that offers both privacy and versatility. The spacious kitchen is the heart of the home, featuring an abundance of counter space, plenty of cabinetry, and a large adjoining eat-in area that's perfect for everyday meals or gathering with family and friends. Multiple living spaces throughout the home give everyone a place to relax. The primary suite features a generous walk-in closet, while the upper level includes a full bath, third bedroom, and an expansive rec room or den that can easily flex to fit your needs. Downstairs, the finished basement provides additional living space along with laundry hookups and ample storage. Just as impressive is the extensive list of major updates already completed for the next owner, including a new architectural shingle roof (2026), newer high-efficiency furnace and water heater, new luxury vinyl plank flooring throughout the main level, new carpet upstairs and in the basement, fresh interior paint, a brand-new sewer line from the home to the city connection, and mini-split systems serving the upper level and additional main-floor bedroom for enhanced year-round comfort. Outside, you'll appreciate the oversized backyard with plenty of room for entertaining, gardening, pets, or simply enjoying the outdoors. With its flexible floor plan, generous living spaces, and major mechanical updates already taken care of, this move-in-ready home offers the space, functionality, and peace of mind that's hard to come by at this price point. Schedule your appointments today - this home will not last long!
Features & Amenities
Interior
-
Total Bedrooms
3
-
Bathrooms
2
-
Above Grade Finished Area
2165.0
-
Basement YN
YES
-
Cooling YN
YES
-
Cooling
Central Air
-
Fireplace YN
NO
-
Heating YN
YES
-
Heating
Forced Air
-
Main Level Bedrooms
2
-
Pet friendly
N/A
Exterior
-
Garage
Yes
-
Garage spaces
1
-
Construction Materials
Aluminum Siding, Vinyl Siding
-
Pool
No
Area & Lot
-
Lot Features
Back Yard
-
Lot Size(acres)
0.2411
-
Lot Size(square feet)
10,502
-
Property Type
Residential
-
Property Sub Type
Single Family Residence
-
Architectural Style
Traditional
Price
-
Sales Price
$218,800
-
Tax Amount
$3,265
-
Sq. Footage
2,522
-
Price/SqFt
$86
HOA
-
Association
No
School District
-
Elementary School
WESCLIN DIST 3
-
Middle School
WESCLIN DIST 3
-
High School
Wesclin
Property Features
-
New Construction
NO
-
Sewer
Public Sewer
-
Water Source
Public
Schedule a Showing
Showing scheduled successfully.
Mortgage calculator
Estimate your monthly mortgage payment, including the principal and interest, property taxes, and HOA. Adjust the values to generate a more accurate rate.
Your payment
Principal and Interest:
$
Property taxes:
$
HOA fees:
$
Total loan payment:
$
Total interest amount:
$
Location
County
Clinton
Elementary School
WESCLIN DIST 3
Middle School
WESCLIN DIST 3
High School
Wesclin
Listing Courtesy of Ben Norrenberns , Judy Dempcy Homes Powered by KW Pinnacle
RealHub Information is provided exclusively for consumers' personal, non-commercial use, and it may not be used for any purpose other than to identify prospective properties consumers may be interested in purchasing. All information deemed reliable but not guaranteed and should be independently verified. All properties are subject to prior sale, change or withdrawal. RealHub website owner shall not be responsible for any typographical errors, misinformation, misprints and shall be held totally harmless.

AGENT
Franko Maric
Call Franko today to schedule a private showing.

* Listings on this website come from the FMLS IDX Compilation and may be held by brokerage firms other than the owner of this website. The listing brokerage is identified in any listing details. Information is deemed reliable but is not guaranteed. If you believe any FMLS listing contains material that infringes your copyrighted work please click here to review our DMCA policy and learn how to submit a takedown request.© 2024 FMLS.
Related Properties
New Baden
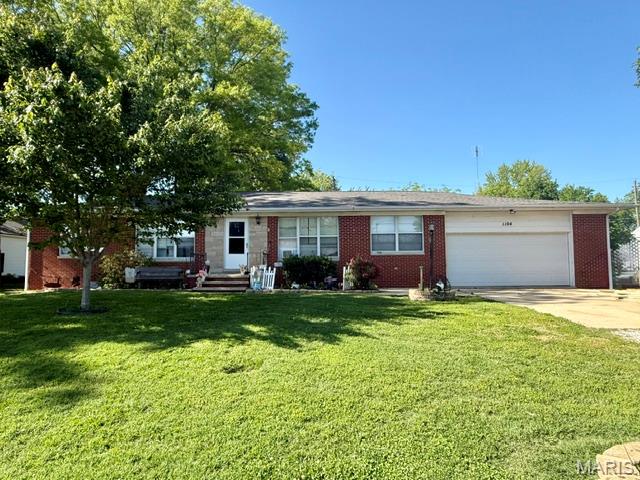
1104 E Hanover Street
4 Beds
2 Baths
1,838 Sq.Ft.
$210,000
MLS#: 26035702
