
Property
Beds
4
Full Baths
2
1/2 Baths
None
Year Built
1967
Sq.Footage
1,723
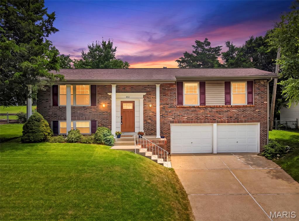
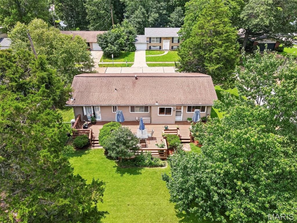
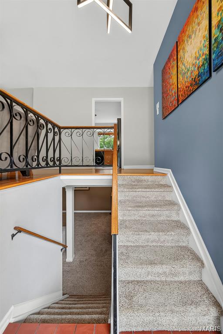
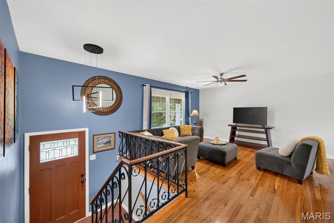
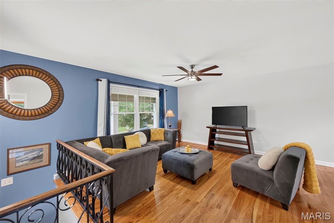
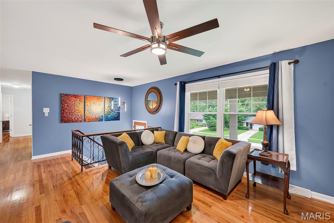
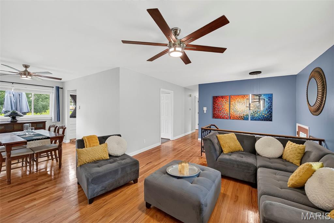
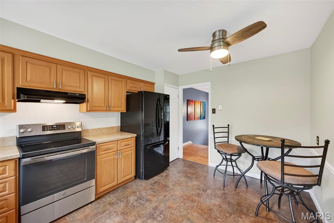
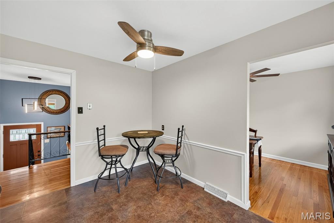
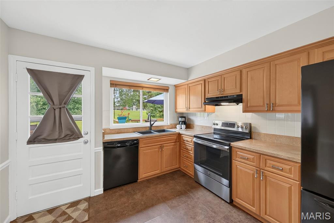
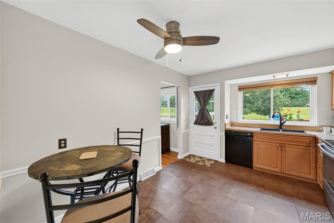
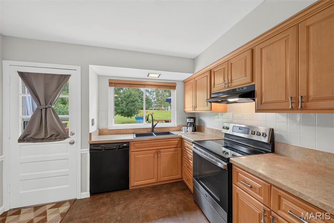
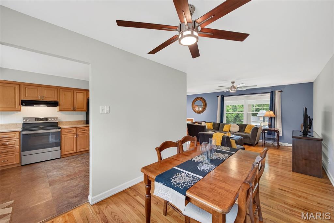
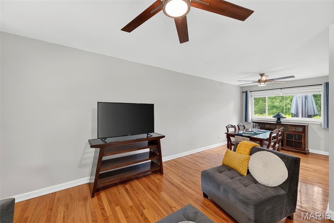
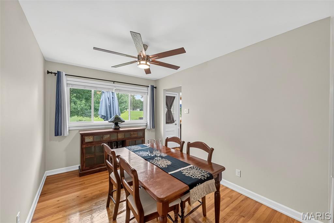
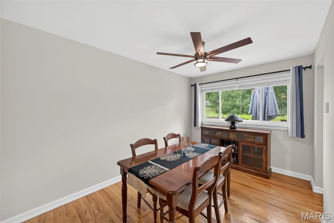
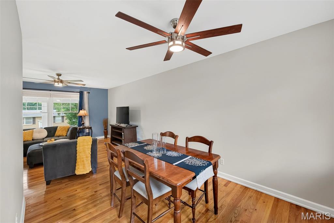
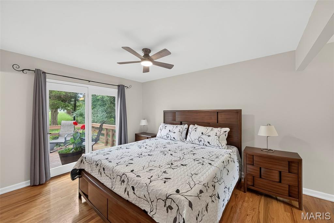
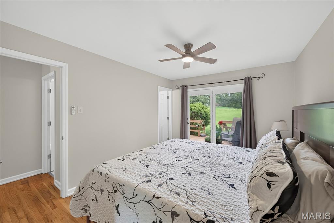
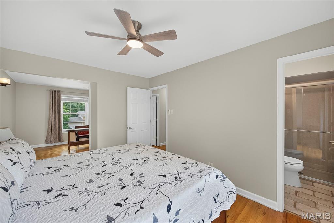
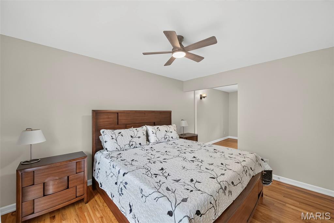
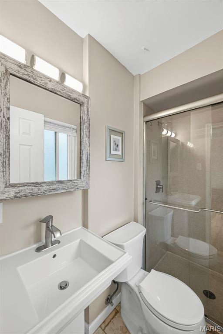
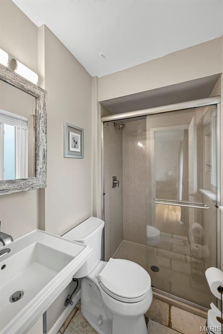
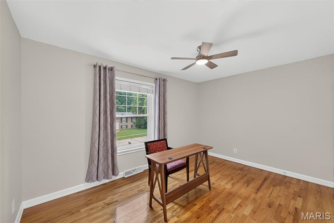
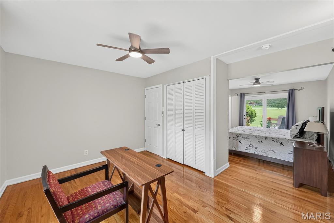
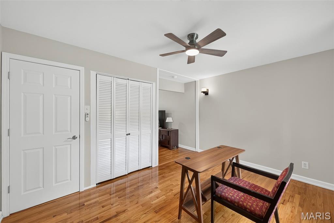
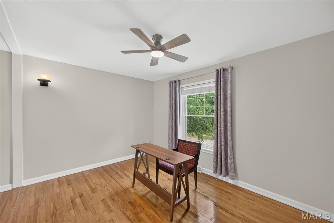
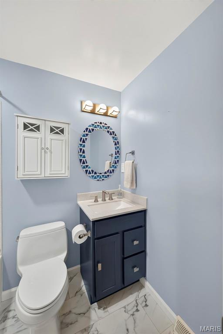
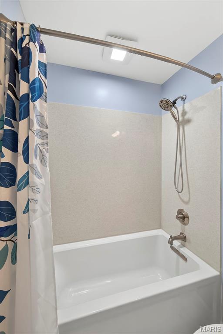
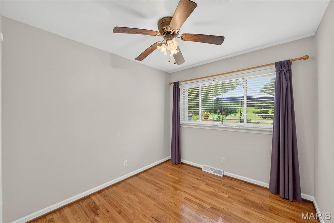
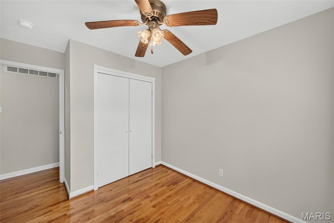
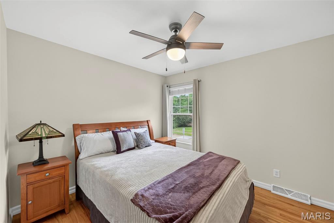
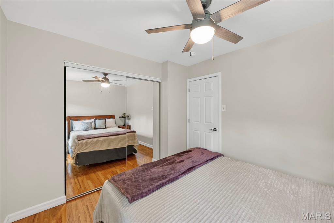
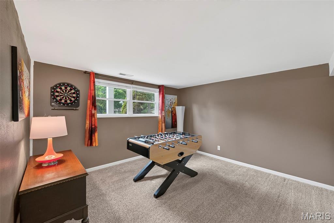
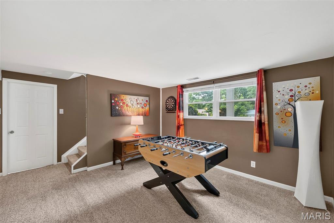
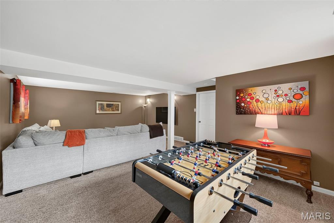
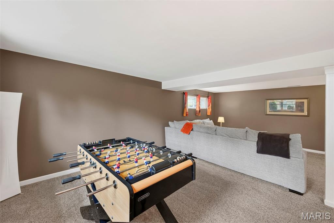
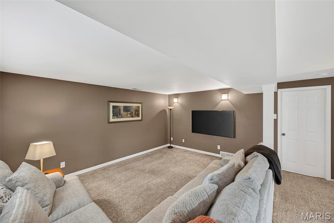
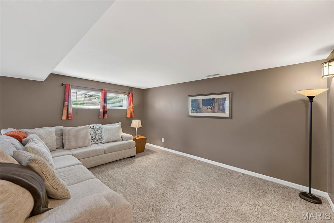
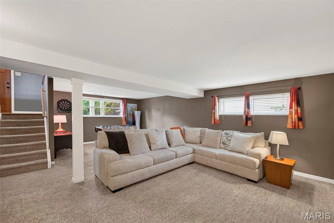
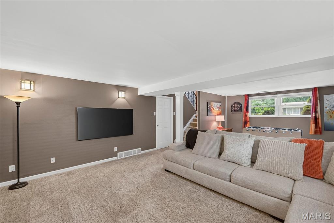
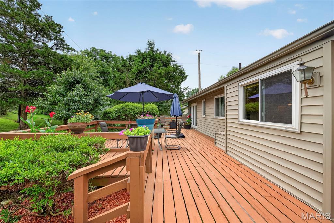
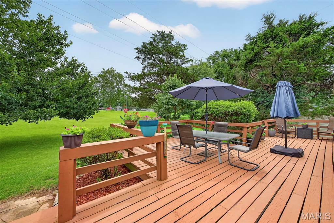
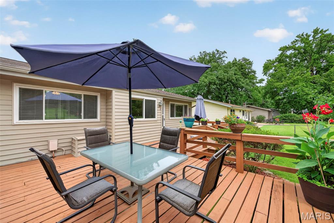
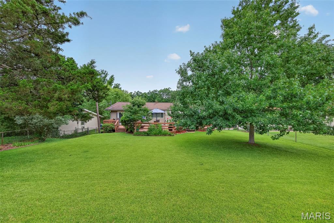
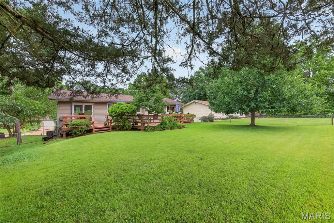
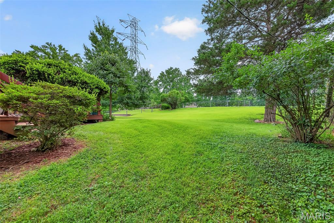
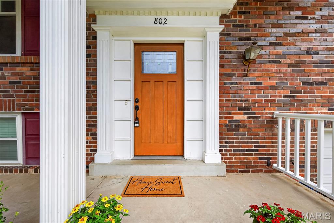
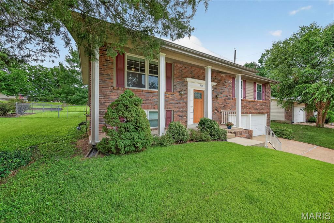
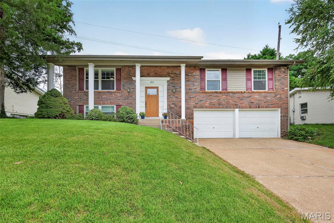
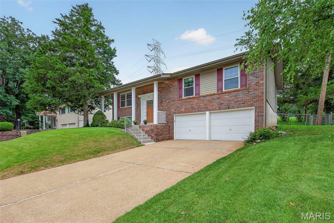
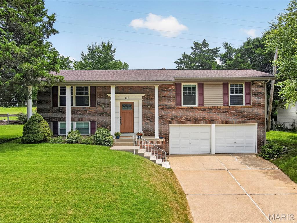
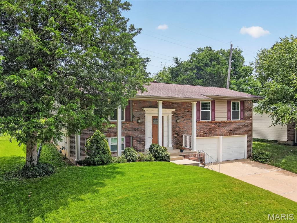
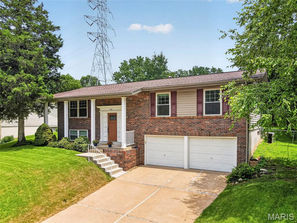
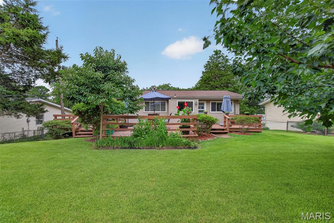
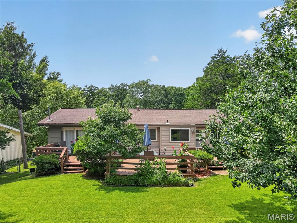
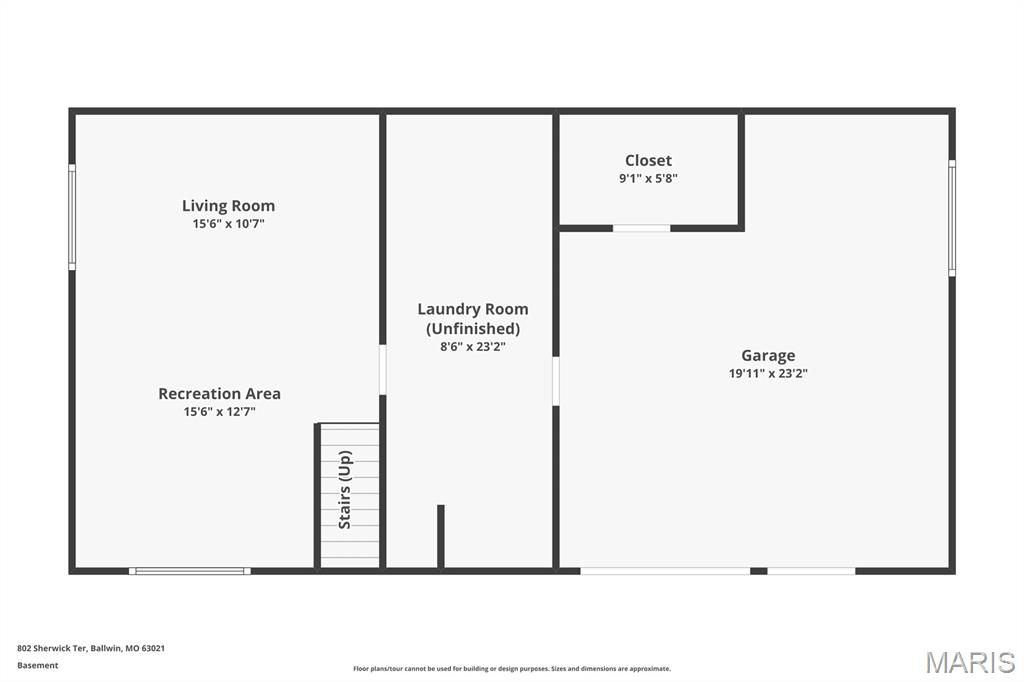
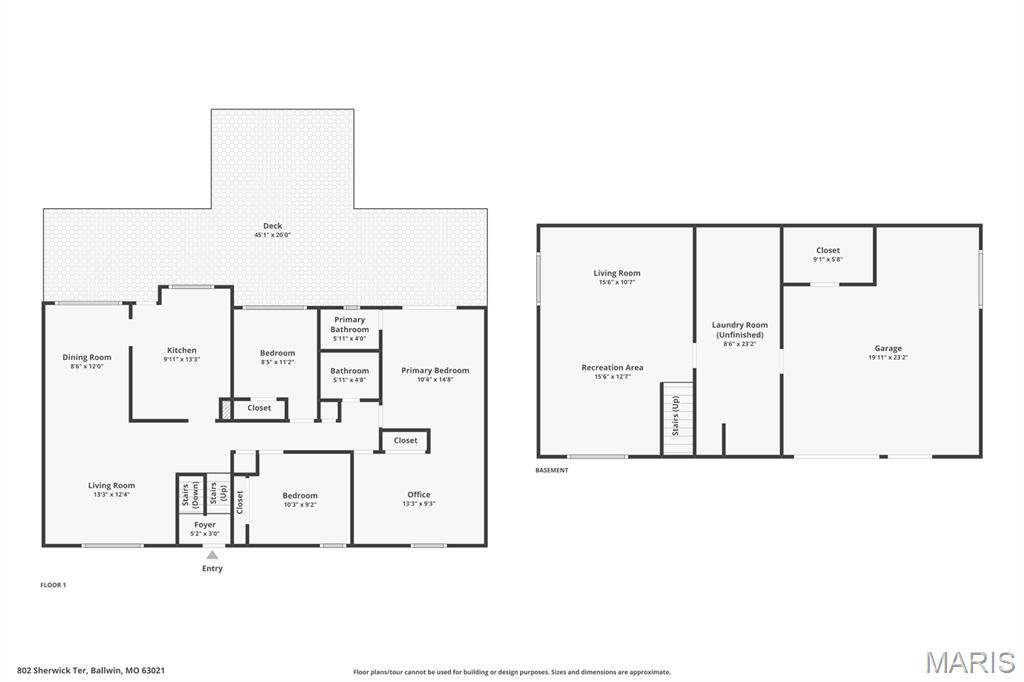
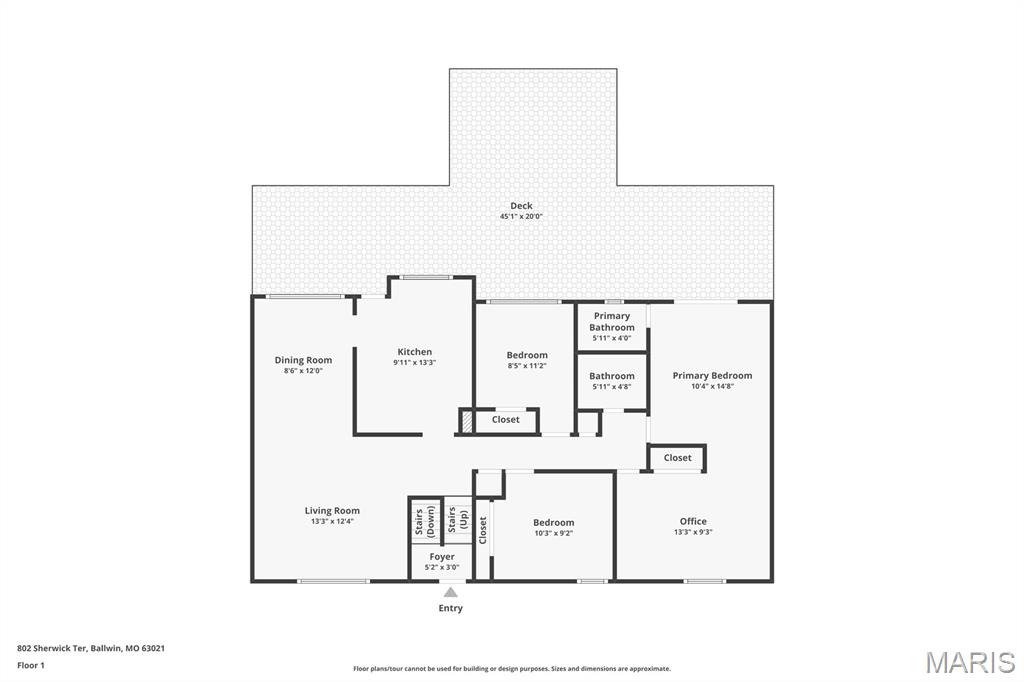
Open House Sunday 7/26 1-3 PM!! Welcome home to this charming 4 bedroom, 2 bath split-level home nestled in the established Chadwick Estates subdivision! This well maintained 1967 built home offers approximately 1,723 sq ft of living space on a generous lot with mature trees, a sprawling backyard, and an oversized 2 car garage. Recent updates include new windows, a new kitchen sink, a renovated hall bath (2021), and a beautifully remodeled primary bath (2021). Enjoy a functional layout with beautiful hardwood floors, fresh neutral paint, and abundant natural light. The main level features a welcoming living space, nice sized eat-in kitchen with oak cabinetry, plus a formal dining room off the kitchen. All 4 bedrooms (Optional 4th bedroom-wall was removed for master sitting room, could easily be put back by purchaser) and both full baths are conveniently located on the main level, including a primary suite with private deck access. The lower level offers versatile living space ideal for a family room, home office, or recreation area. Outside, relax on the expansive deck overlooking the park-like backyard, perfect for entertaining, gardening, or unwinding. Located on a quiet street in the highly rated Parkway School District, this home offers easy access to parks, shopping, dining, and major highways. Residents of Chadwick Estates enjoy optional paid membership access to the neighborhood pool. With classic appeal, meaningful updates, and thoughtful features throughout, this property delivers outstanding value. Welcome home!
Features & Amenities
Interior
-
Other Interior Features
Eat-in Kitchen, Open Floorplan
-
Total Bedrooms
4
-
Bathrooms
2
-
Above Grade Finished Area
1723.0
-
Basement YN
NO
-
Cooling YN
YES
-
Cooling
Central Air, Electric
-
Fireplace YN
NO
-
Heating YN
YES
-
Heating
Forced Air, Natural Gas
-
Main Level Bedrooms
4
-
Pet friendly
N/A
Exterior
-
Garage
Yes
-
Garage spaces
2
-
Construction Materials
Brick Veneer
-
Parking
Driveway, Garage
-
Pool
No
Area & Lot
-
Lot Features
Back Yard, Front Yard
-
Lot Size(acres)
0.2324
-
Lot Size(square feet)
10,123
-
Property Type
Residential
-
Property Sub Type
Single Family Residence
-
Architectural Style
Split Level
Price
-
Sales Price
$329,900
-
Tax Amount
$3,602
-
Sq. Footage
1,723
-
Price/SqFt
$191
HOA
-
Association
YES
-
Association Fee Frequency
Annually
-
Association Fee Includes
N/A
School District
-
Elementary School
Hanna Woods Elem.
-
Middle School
South Middle
-
High School
Parkway South High
Property Features
-
New Construction
NO
-
Association Amenities
Management
-
Sewer
Public Sewer
-
Water Source
Public
Schedule a Showing
Showing scheduled successfully.
Mortgage calculator
Estimate your monthly mortgage payment, including the principal and interest, property taxes, and HOA. Adjust the values to generate a more accurate rate.
Your payment
Principal and Interest:
$
Property taxes:
$
HOA fees:
$
Total loan payment:
$
Total interest amount:
$
Location
County
St. Louis
Elementary School
Hanna Woods Elem.
Middle School
South Middle
High School
Parkway South High
Listing Courtesy of Allen Brake , Allen Brake Real Estate
RealHub Information is provided exclusively for consumers' personal, non-commercial use, and it may not be used for any purpose other than to identify prospective properties consumers may be interested in purchasing. All information deemed reliable but not guaranteed and should be independently verified. All properties are subject to prior sale, change or withdrawal. RealHub website owner shall not be responsible for any typographical errors, misinformation, misprints and shall be held totally harmless.

AGENT
Franko Maric
Call Franko today to schedule a private showing.

* Listings on this website come from the FMLS IDX Compilation and may be held by brokerage firms other than the owner of this website. The listing brokerage is identified in any listing details. Information is deemed reliable but is not guaranteed. If you believe any FMLS listing contains material that infringes your copyrighted work please click here to review our DMCA policy and learn how to submit a takedown request.© 2024 FMLS.
Related Properties
Manchester
1215 Holgate Drive
3 Beds
2 Baths
1,196 Sq.Ft.
$359,900
MLS#: 26045758
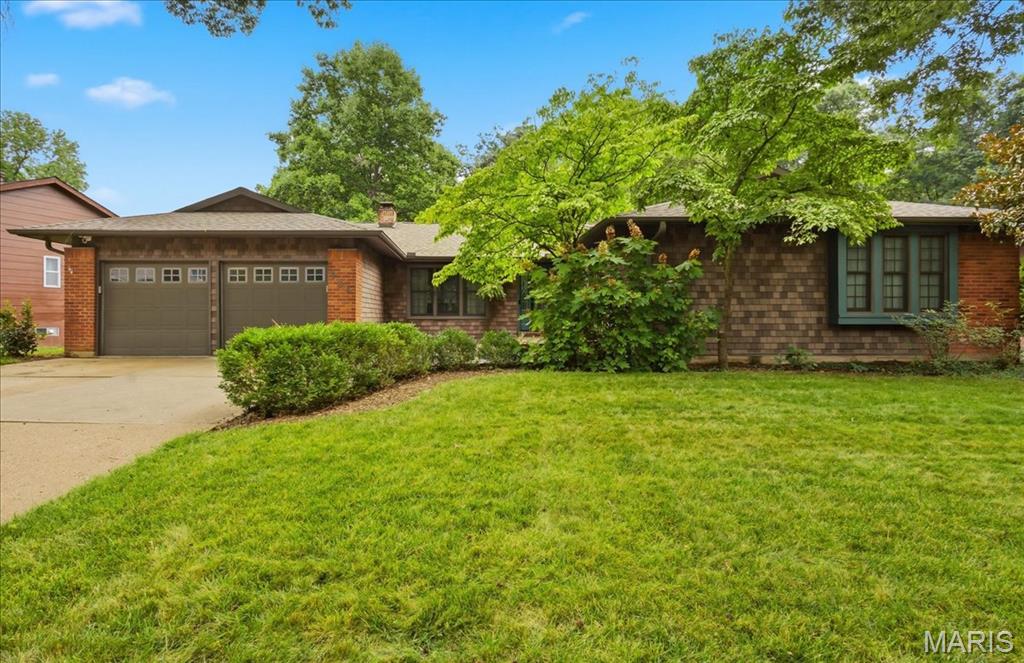
Manchester
934 La Bonne Parkway
3 Beds
2 Baths
1,960 Sq.Ft.
$379,900
MLS#: 26040094
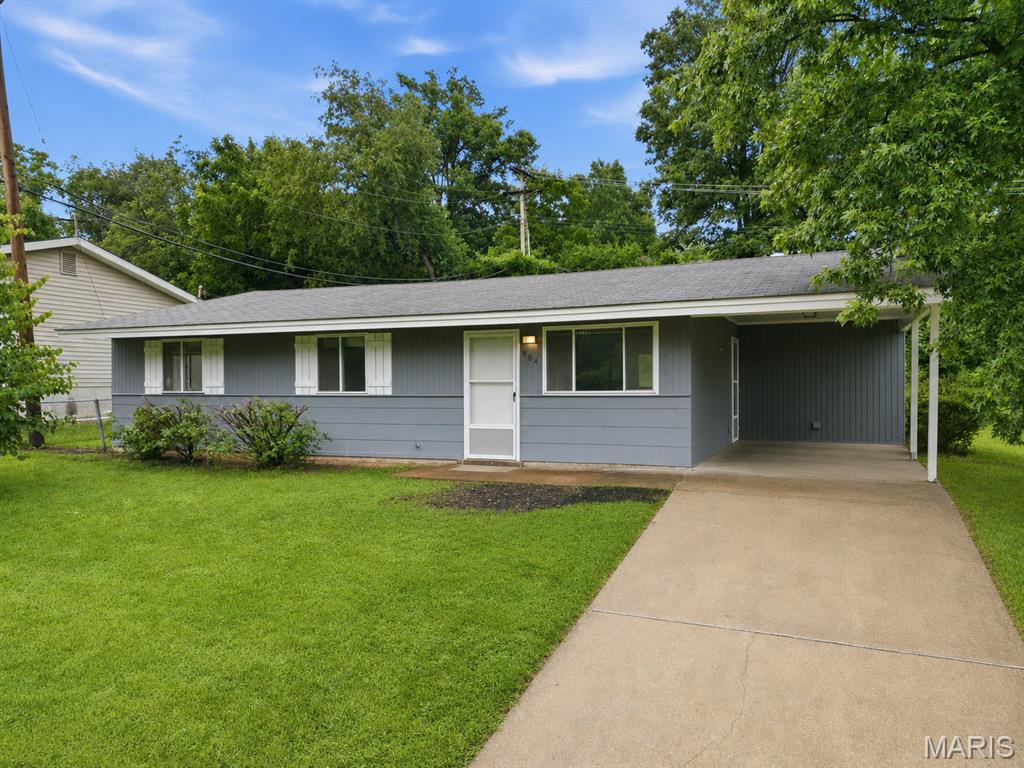
Manchester
404 Spring Meadows Drive
3 Beds
2 Baths
1,091 Sq.Ft.
$295,000
MLS#: 26039413
