
Property
Beds
3
Full Baths
3
1/2 Baths
1
Year Built
1964
Sq.Footage
3,755
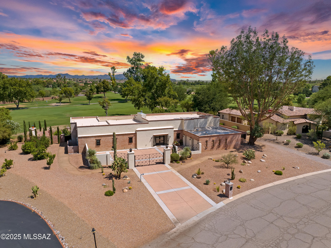
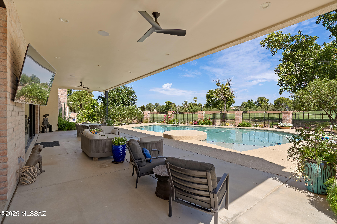
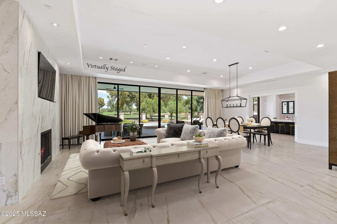
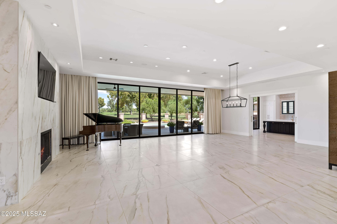
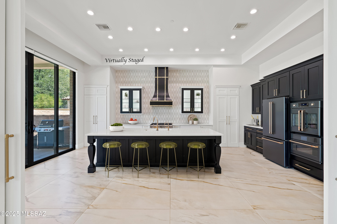
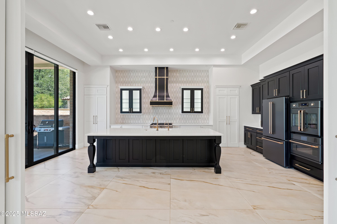
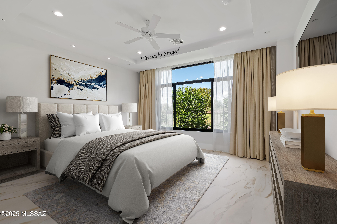
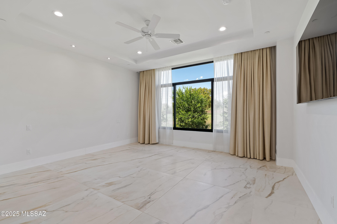
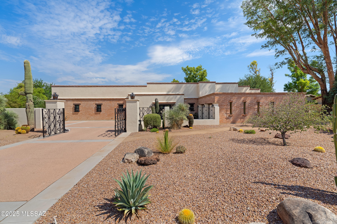
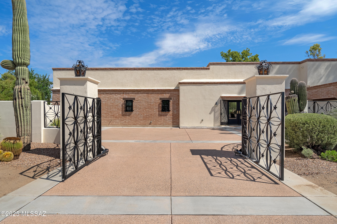
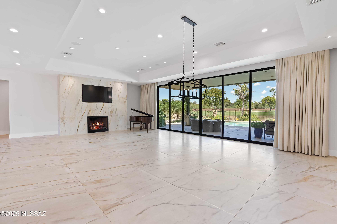
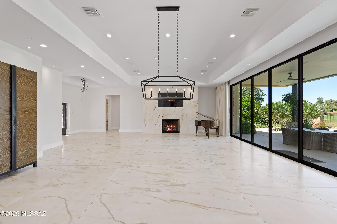
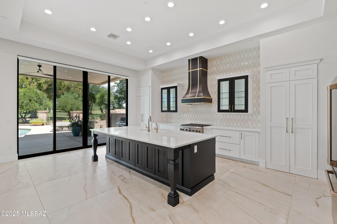
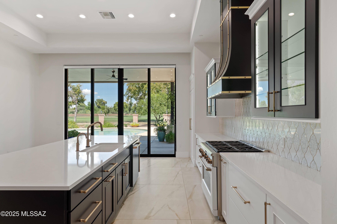
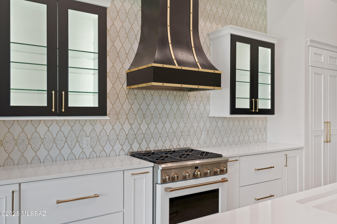
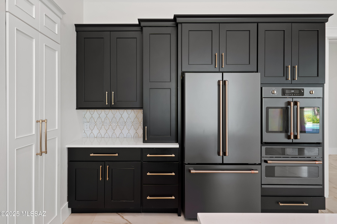
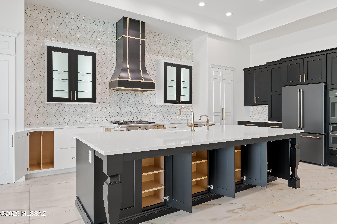
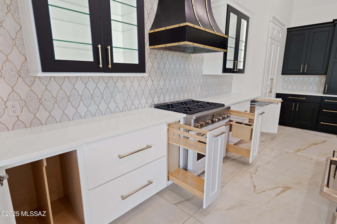
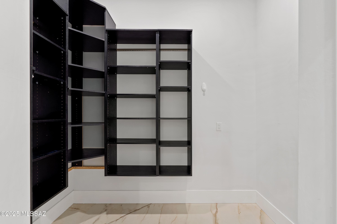
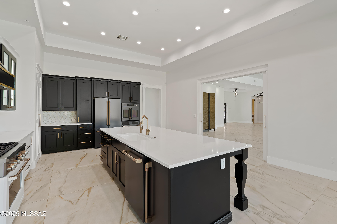
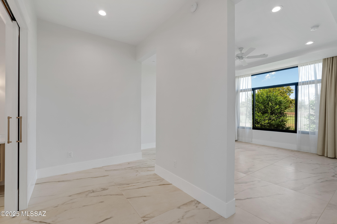
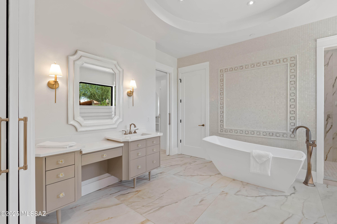
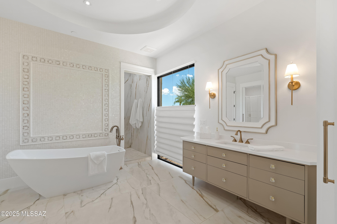
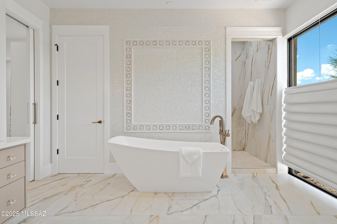
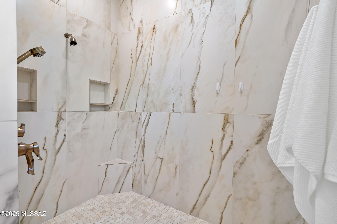
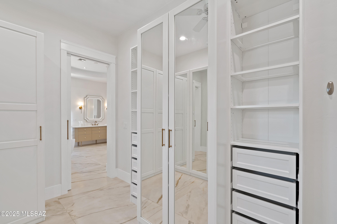
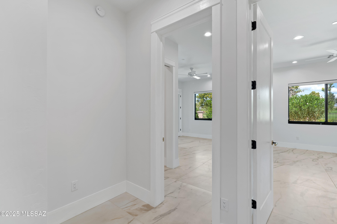
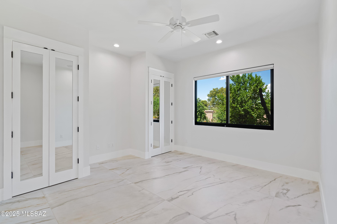
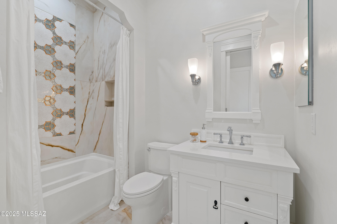
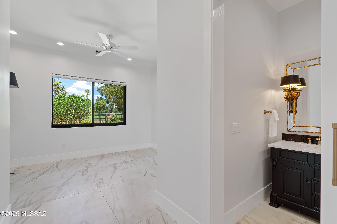
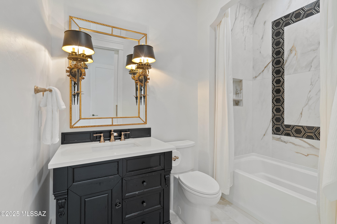
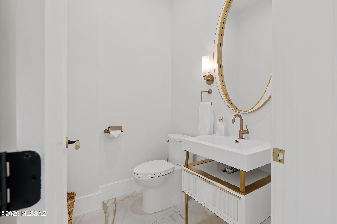
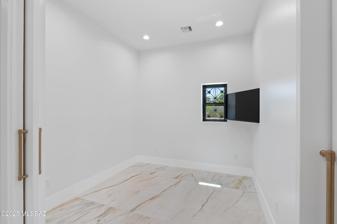
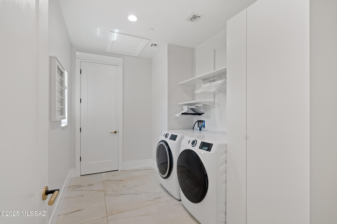
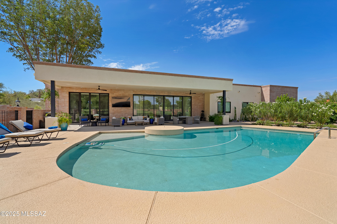
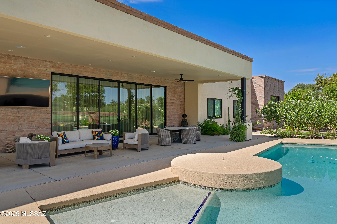
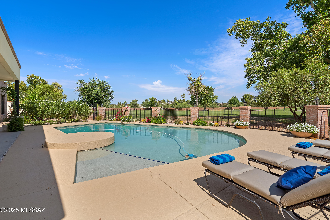
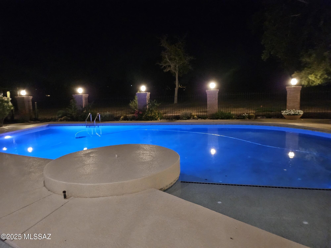
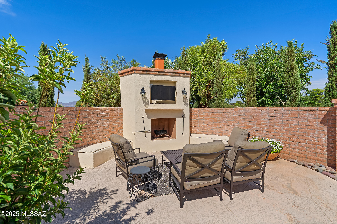
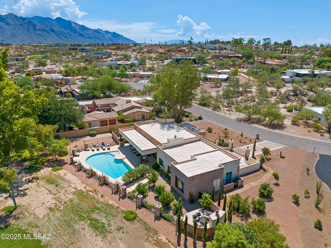
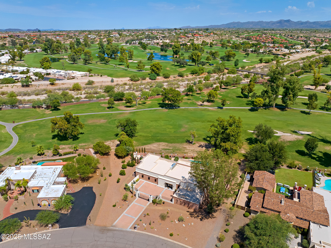
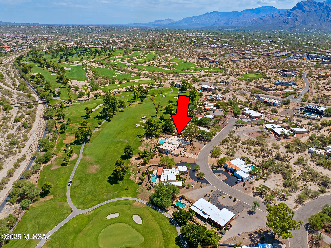
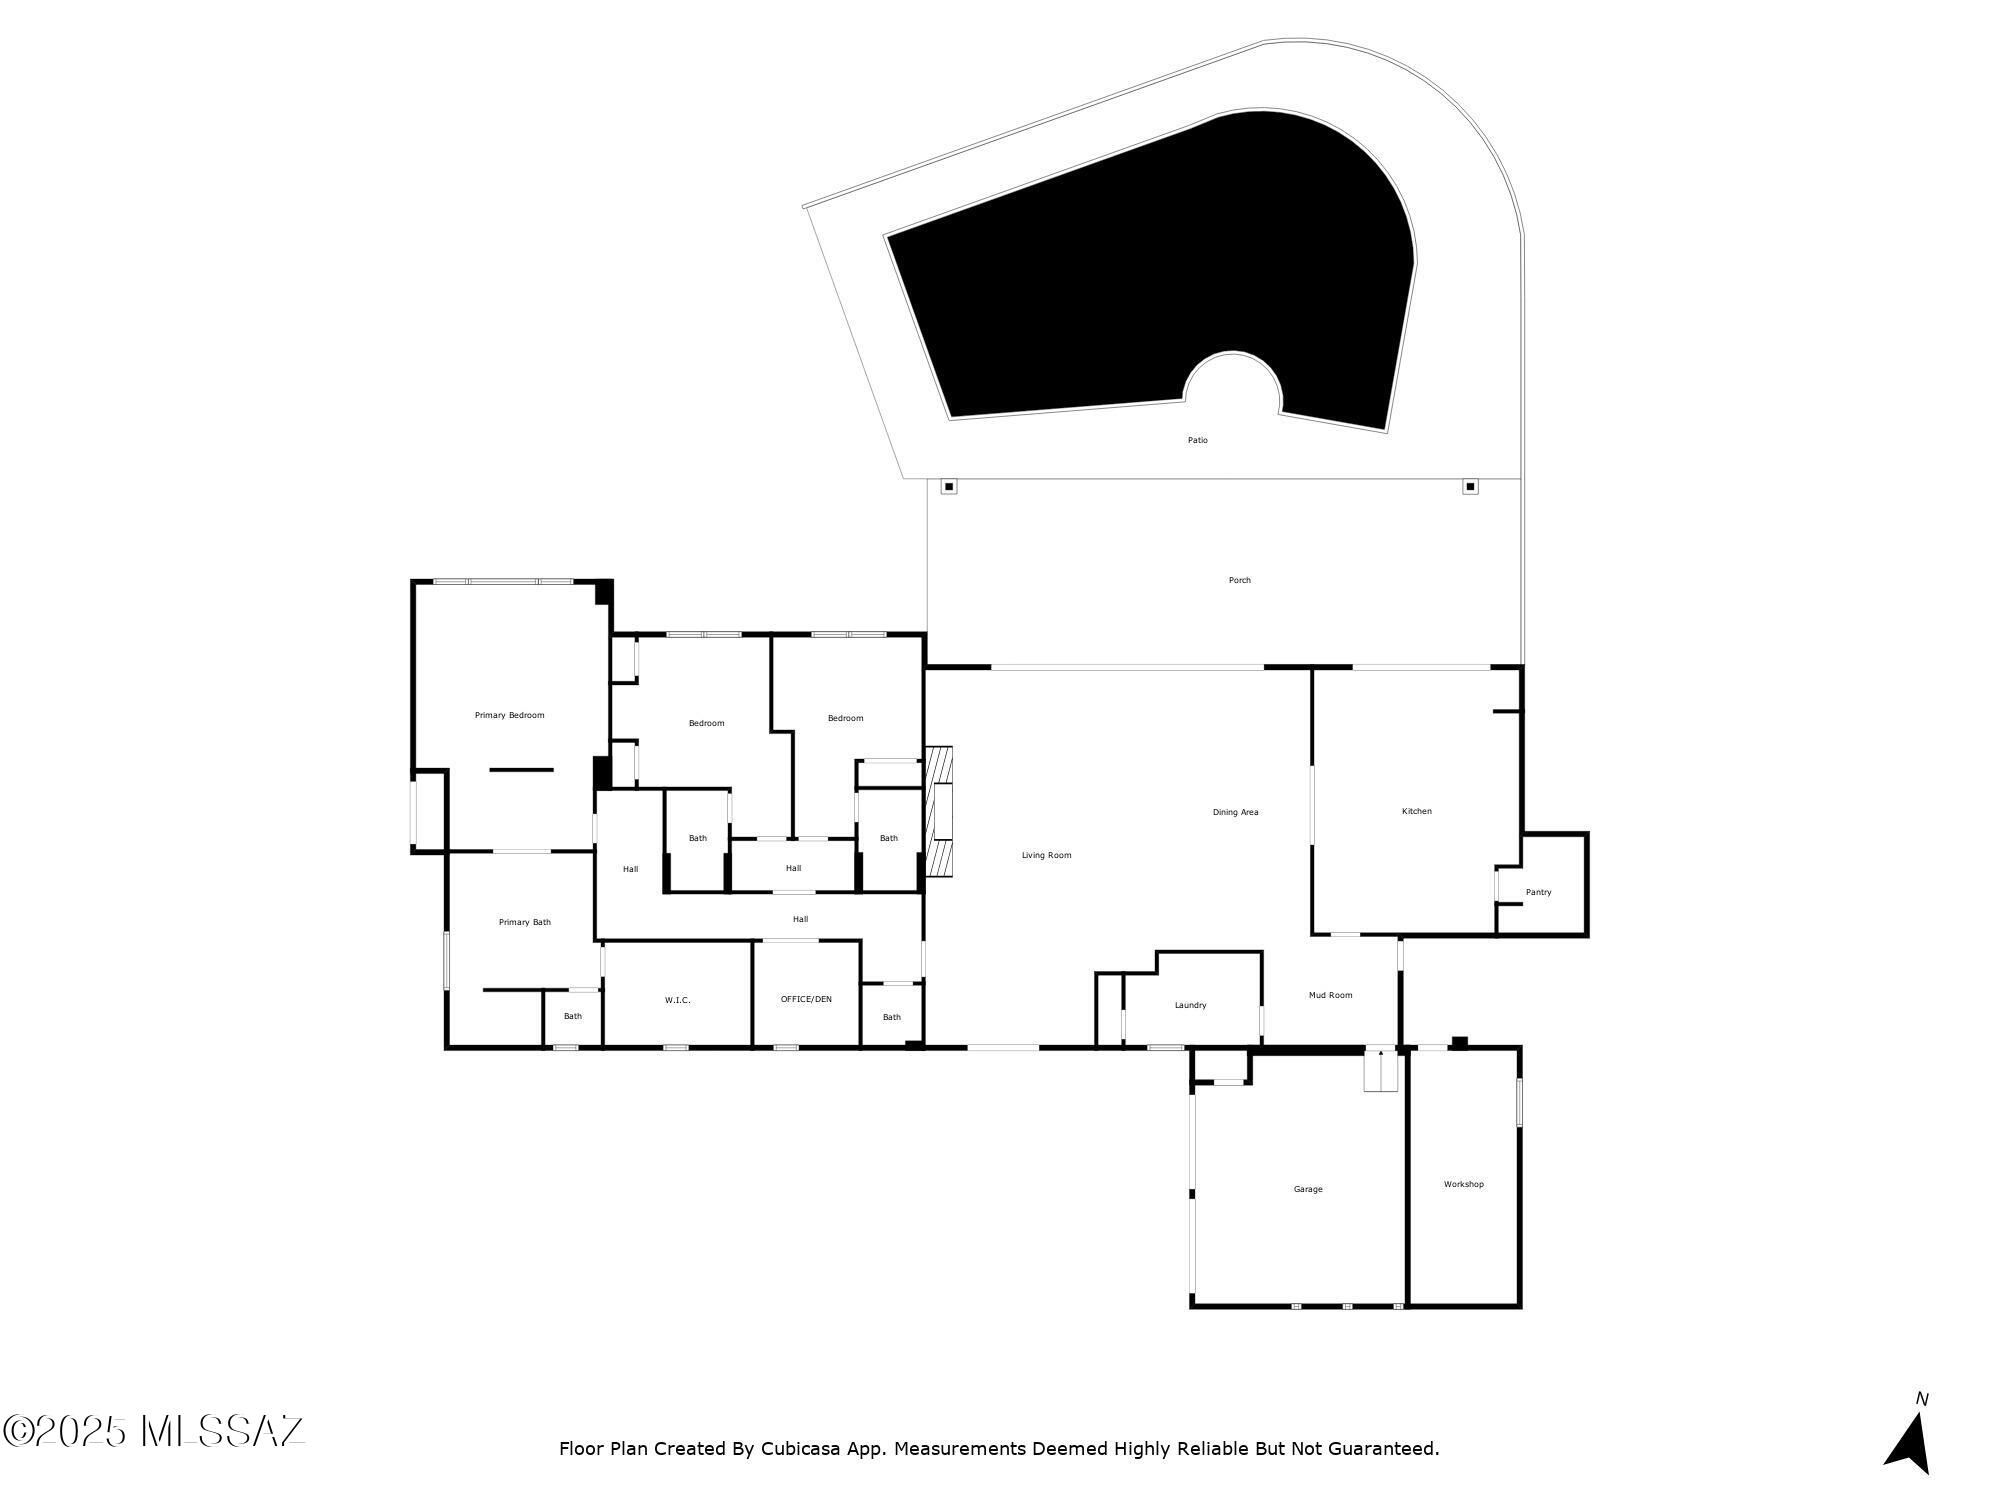
Every element of this reimagined estate— from the artful lighting design to the meticulously selected finishes— reflects an unwavering commitment to luxury and refinement. The expansive open concept living areas are awash in natural light, effortlessly blending indoor comfort with the vibrant outdoor scenery, including the sparkling pool, lush landscaping, and the sweeping vistas of Tucson National's 16th and 17th fairways. Whether you're hosting an intimate gathering or a grand celebration, this residence offers an exquisite setting for unforgettable moments. Smart home technology enhances everyday living with seamless comfort and convenience, while the serene surroundings provide a tranquil retreat from the ordinary. Originally built in 1964 and thoughtfully redesigned by renowned architect Marc Soloway, the home retains its timeless charm while embracing modern sophistication. The renovation delivers everything today's discerning buyer desires: soaring 12-foot ceilings that frame breathtaking views, expansive outdoor living spaces, cutting-edge features, and luxurious details such as 4-foot porcelain tile flooring and motorized draperies. The gourmet kitchen is a true showpiece, featuring a dramatic tile accent wall, striking black vent hood, custom cabinetry in contrasting tones, a hidden walk-in pantry, ice maker, six-burner gas range, and an abundance of quartz surfaces. Floor-to-ceiling glass walls along the rear of the home dissolve the boundary between indoors and out, showcasing the spectacular golf course backdrop. Enjoy chilled drinks on the patio, cozy evenings by the fireplace, refreshing swims after a round of golf, and effortless entertaining in a home designed to delight at every turn. This is a rare opportunity to own a masterfully reimagined estate in one of Tucson's most coveted golf communities.
Features & Amenities
Interior
-
Other Interior Features
Kitchen Island, Entrance Foyer, Walk-In Closet(s), High Ceilings, Sound System, Storage, Pantry, High Speed Internet, Smart Thermostat
-
Total Bedrooms
3
-
Bathrooms
3
-
1/2 Bathrooms
1
-
Basement YN
NO
-
Cooling YN
YES
-
Cooling
Zoned, Central Air
-
Fireplace YN
YES
-
Heating YN
YES
-
Heating
Natural Gas, Zoned
-
Pet friendly
N/A
Exterior
-
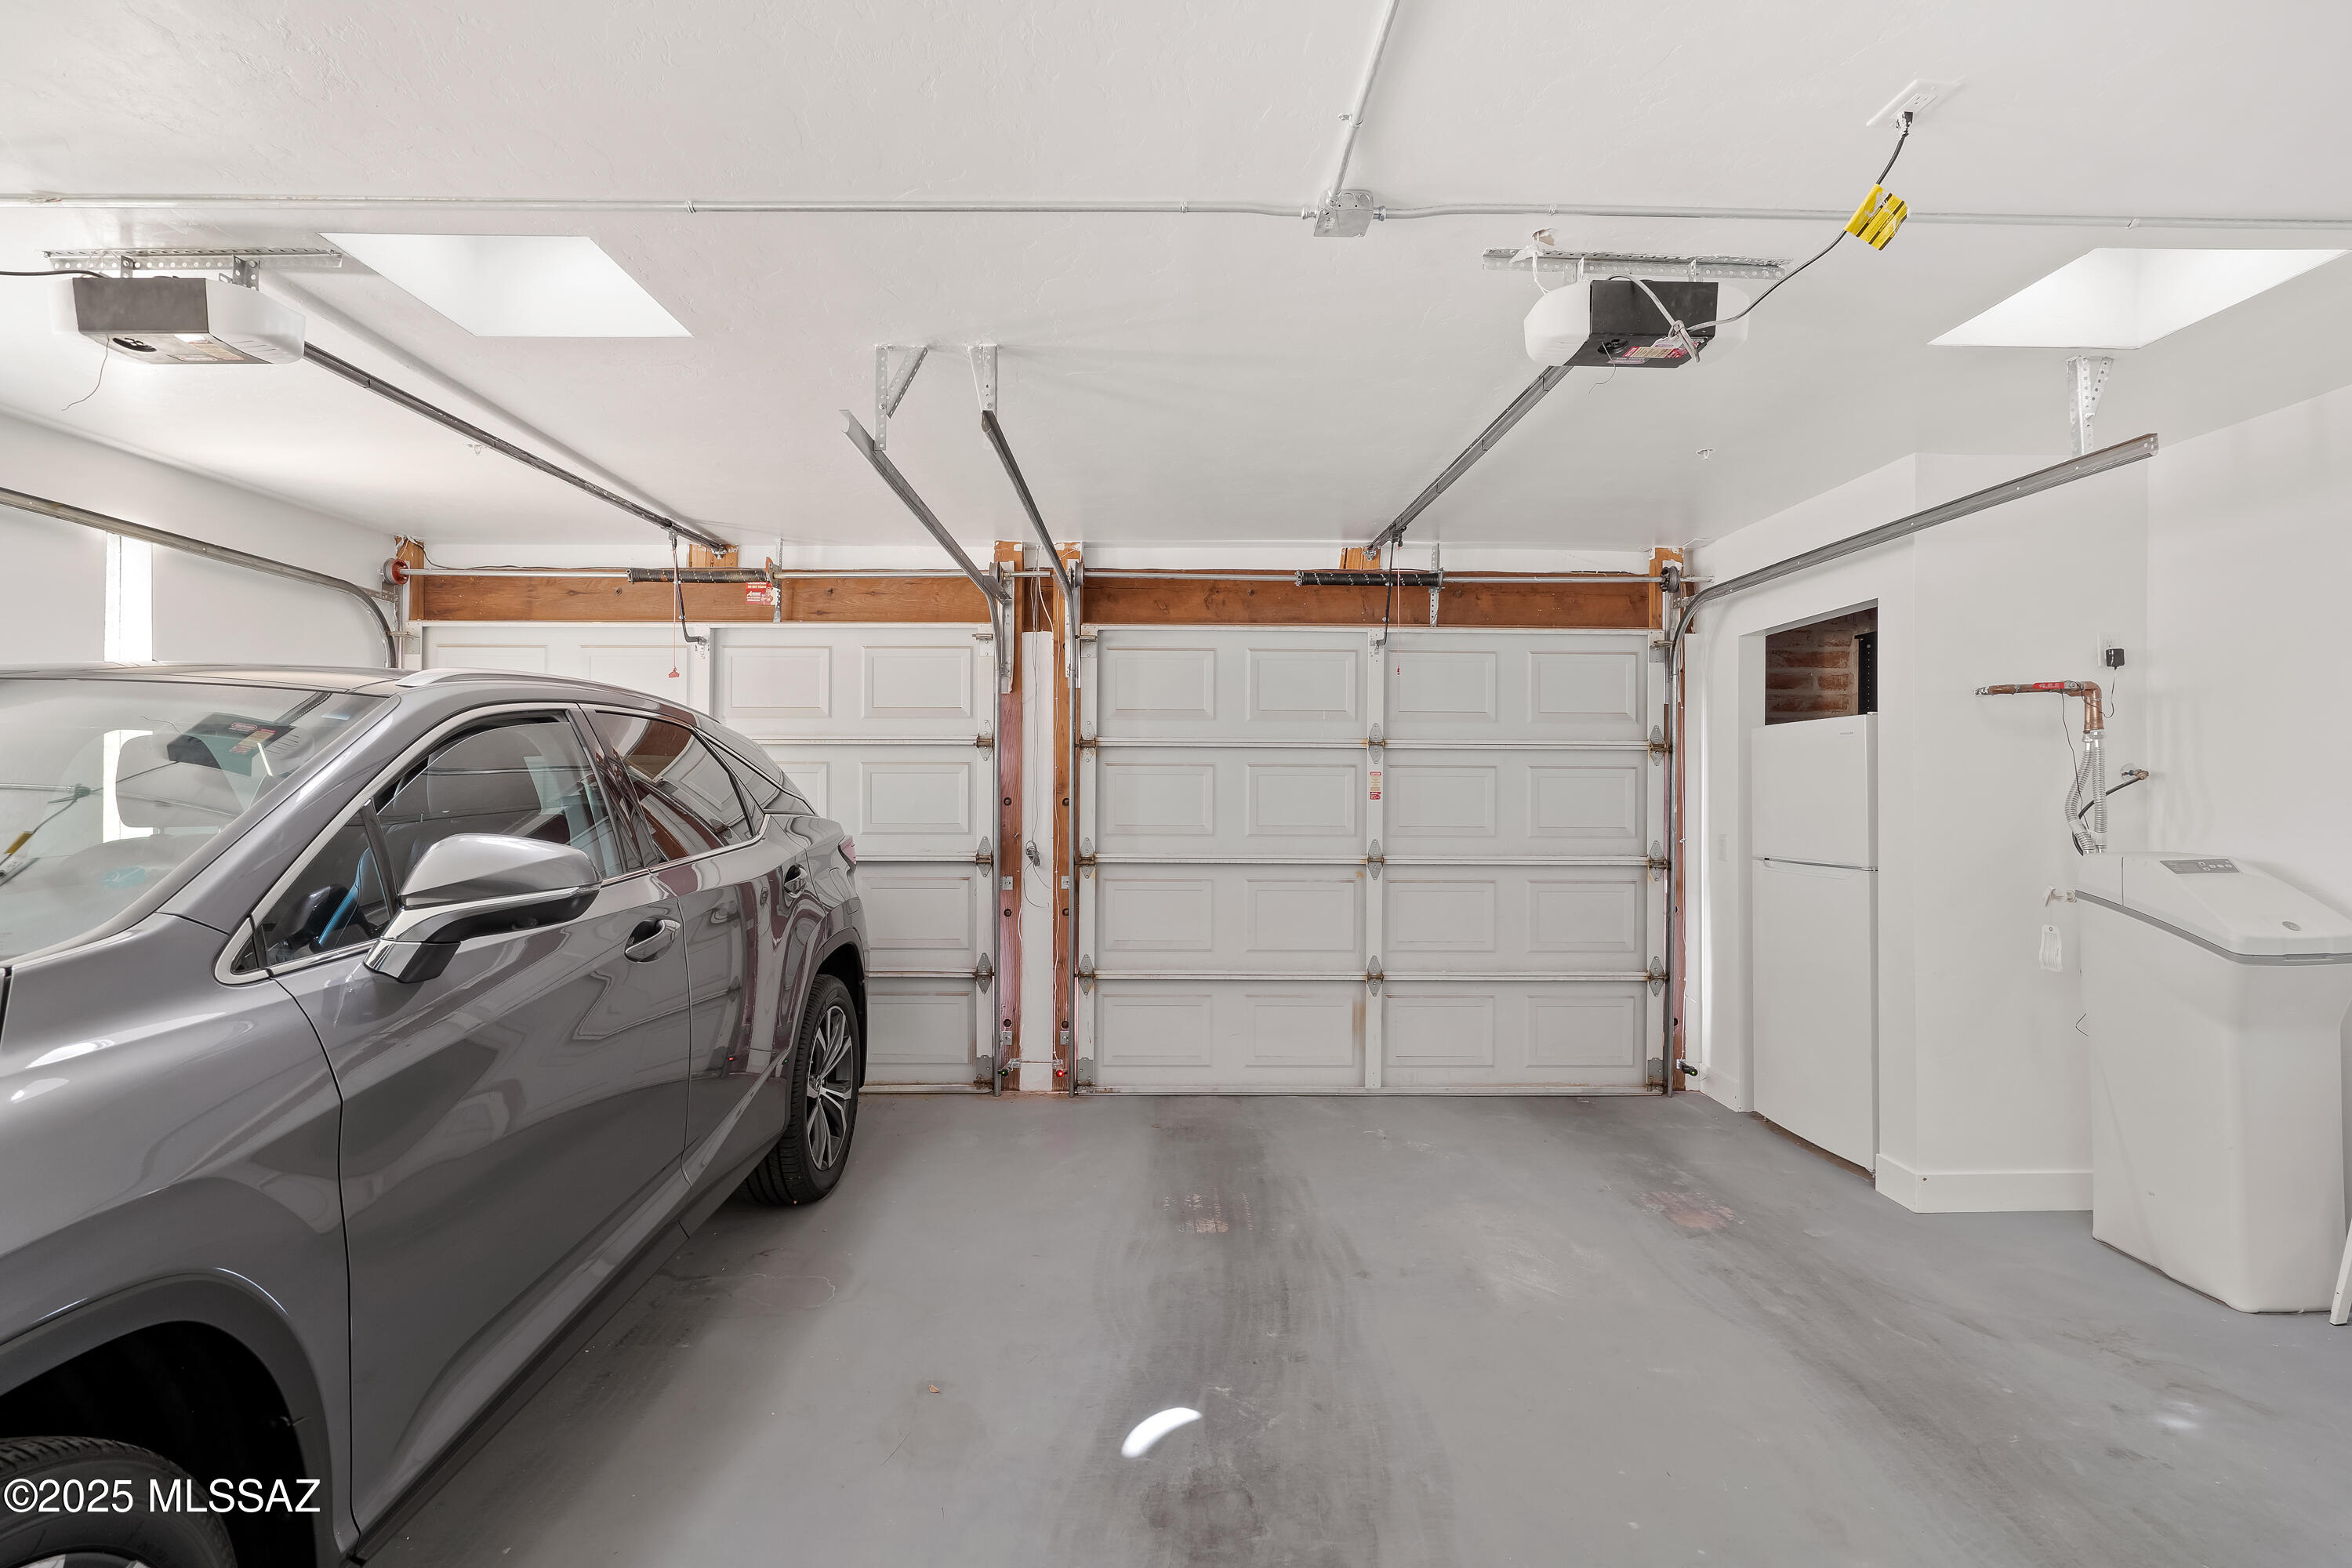
Garage
Yes
-
Garage spaces
2
-
Construction Materials
Brick, Stucco, Frame
-
Other Exterior Features
Barbecue, Courtyard
-
Parking
Garage Door Opener
-
Patio and Porch Features
Covered
-
Pool
No
-
View
Golf Course
Area & Lot
-
Lot Features
Sprinklers In Front, On Golf Course, Subdivided, Cul-De-Sac, Level, Native Plants, Few Trees
-
Lot Size(acres)
0.75
-
Lot Size(square feet)
32836.0
-
Property Type
Residential
-
Property Sub Type
Single Family Residence
-
Architectural Style
Territorial
Price
-
Sales Price
$1,550,000
-
Tax Amount
$8,332.76
-
Sq. Footage
3, 755
-
Price/SqFt
$412
HOA
-
Association
Yes
-
Association Fee
$17
-
Association Fee Frequency
Annually
-
Association Fee Includes
N/A
School District
-
Elementary School
Mesa Verde
-
Middle School
Cross
-
High School
Canyon Del Oro
Property Features
-
Accessibility Features
Grip-Accessible Features, Smart Technology, Accessible Hallway(s)
-
Association Amenities
None, Trail(s)
-
Senior Community YN
NO
-
Water Source
Public
Schedule a Showing
Showing scheduled successfully.
Mortgage calculator
Estimate your monthly mortgage payment, including the principal and interest, property taxes, and HOA. Adjust the values to generate a more accurate rate.
Your payment
Principal and Interest:
$
Property taxes:
$
HOA fees:
$
Total loan payment:
$
Total interest amount:
$
Location
County
Pima
Elementary School
Mesa Verde
Middle School
Cross
High School
Canyon Del Oro
Listing Courtesy of Jodi Koch , Long Realty
RealHub Information is provided exclusively for consumers' personal, non-commercial use, and it may not be used for any purpose other than to identify prospective properties consumers may be interested in purchasing. All information deemed reliable but not guaranteed and should be independently verified. All properties are subject to prior sale, change or withdrawal. RealHub website owner shall not be responsible for any typographical errors, misinformation, misprints and shall be held totally harmless.

AGENT
Franko Maric
Call Franko today to schedule a private showing.

* Listings on this website come from the FMLS IDX Compilation and may be held by brokerage firms other than the owner of this website. The listing brokerage is identified in any listing details. Information is deemed reliable but is not guaranteed. If you believe any FMLS listing contains material that infringes your copyrighted work please click here to review our DMCA policy and learn how to submit a takedown request.© 2024 FMLS.
Related Properties

Tucson
4525 E Don Jose Drive
4 Beds
3 Baths
6,321 Sq.Ft.
$1,495,000
MLS#: 22613707

Tucson
5259 E Fort Lowell Road
4 Beds
4 Baths
3,565 Sq.Ft.
$1,849,000
MLS#: 22613708

Tucson
3001 S Cottonwood Lane
3 Beds
2 Baths
2,986 Sq.Ft.
$1,295,000
MLS#: 22613652

Tucson
6060 N Camino Almonte
4 Beds
5 Baths
5,296 Sq.Ft.
$1,264,900
MLS#: 22613655

Tucson
333 E Florence Road
5 Beds
5 Baths
3,679 Sq.Ft.
$1,349,000
MLS#: 22613520

Tucson
6331 W Trails End Road
6 Beds
4 Baths
6,724 Sq.Ft.
$1,650,000
MLS#: 22613233

Tucson
6420 N Regal Manor Drive
5 Beds
3 Baths
3,324 Sq.Ft.
$1,250,000
MLS#: 22612838

Tucson
7343 E Autumn Dusk Place
4 Beds
4 Baths
3,882 Sq.Ft.
$1,398,000
MLS#: 22609706
Tucson
10955 E Pinal Vista
5 Beds
4 Baths
3,393 Sq.Ft.
$1,250,000
MLS#: 22612158

Tucson
5310 N Calle Bujia
4 Beds
2 Baths
4,200 Sq.Ft.
$1,250,000
MLS#: 22601488
