
Features & Amenities

Interior

  • Other Interior Features

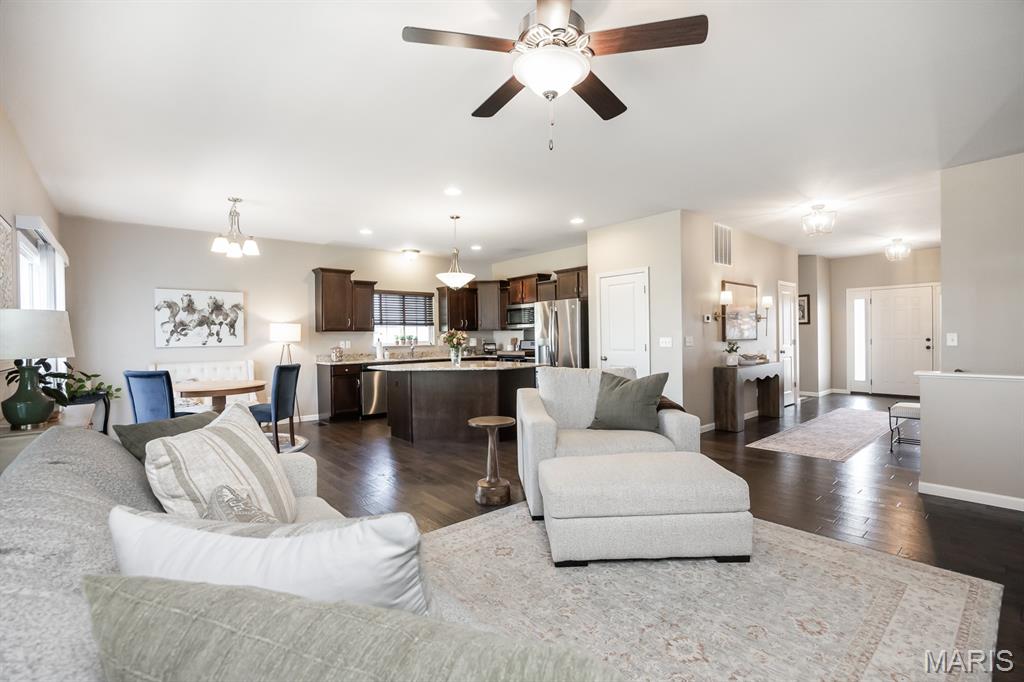
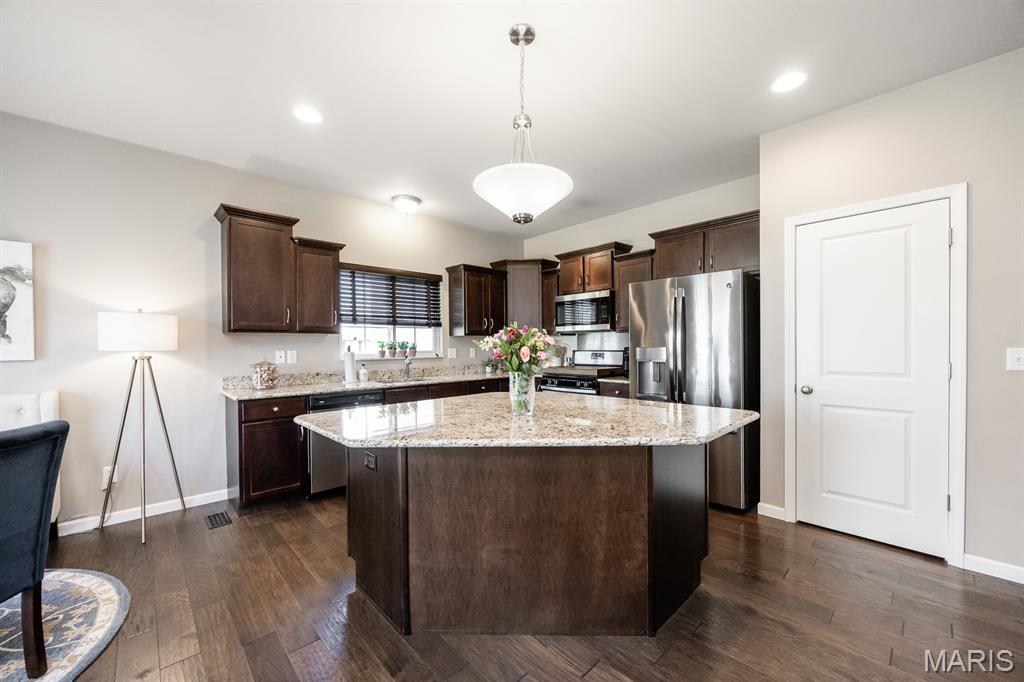
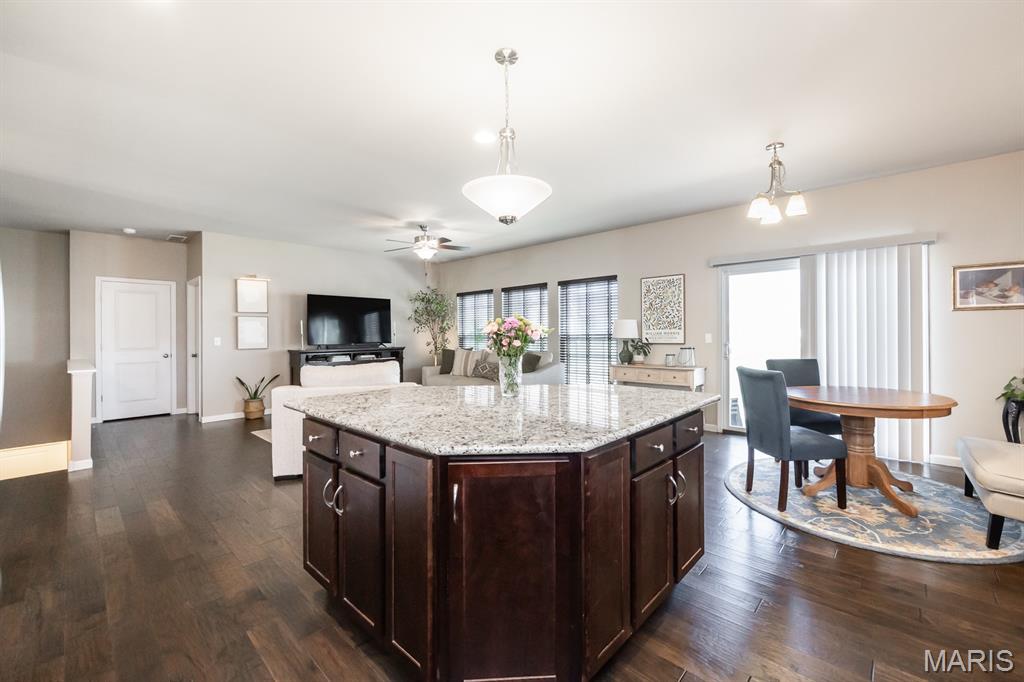
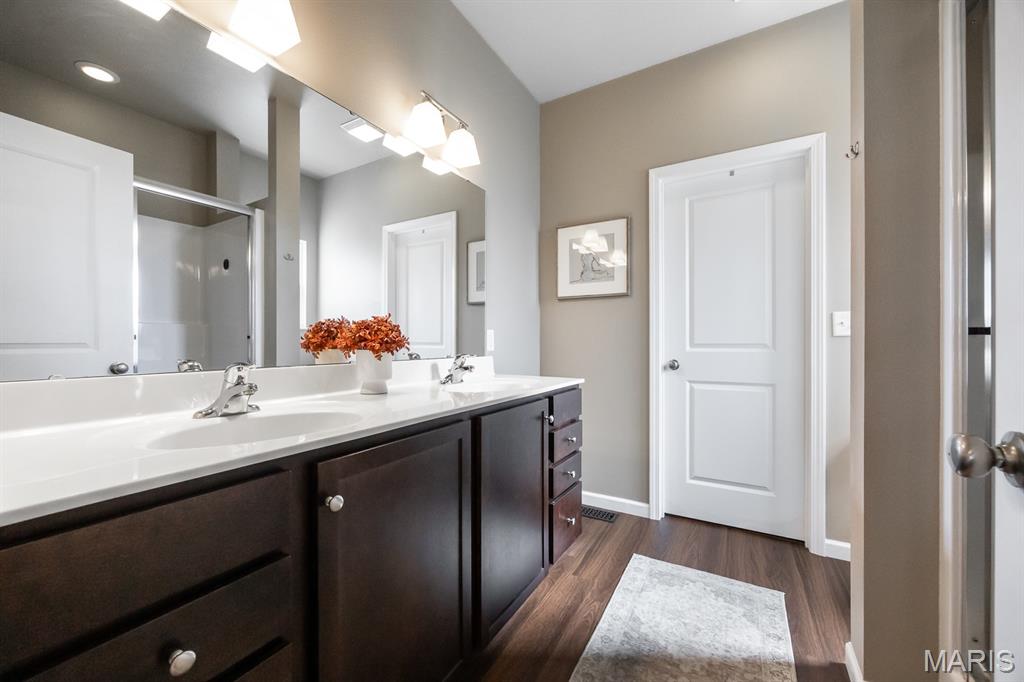
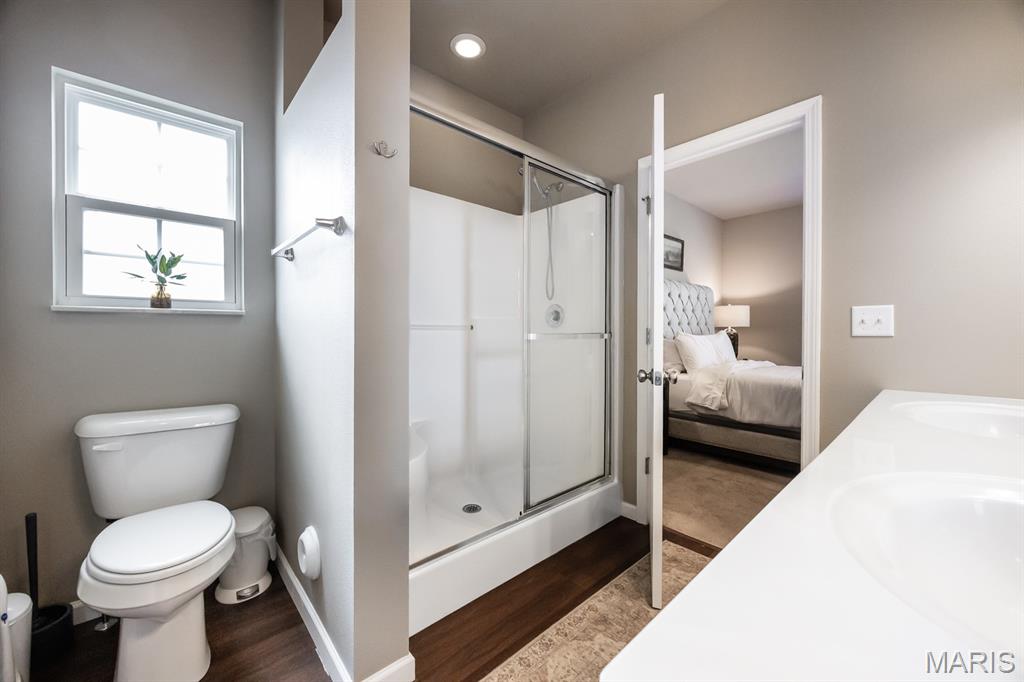
    Double Vanity, Eat-in Kitchen, High Ceilings, Kitchen Island, Open Floorplan, Walk-In Closet(s)

  • Total Bedrooms

    4

  • Bathrooms

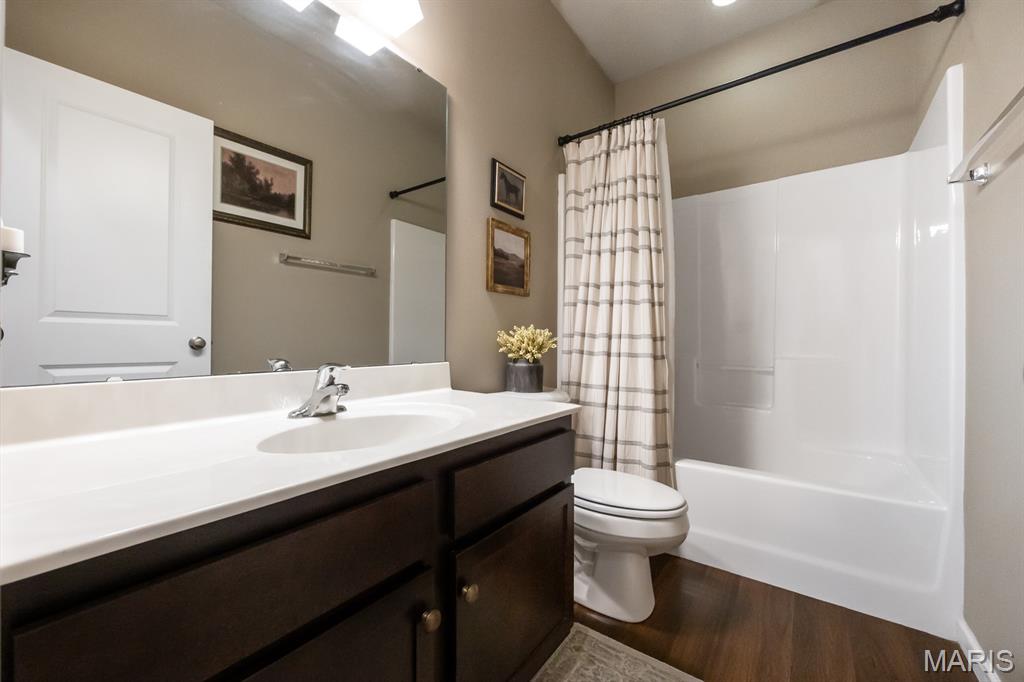
    3

  • Above Grade Finished Area

    1710.0

  • Basement YN

    YES

  • Cooling YN

    YES

  • Cooling

    Central Air

  • Fireplace YN

    NO

  • Heating YN

    YES

  • Heating

    Forced Air

  • Main Level Bedrooms

    3

  • Pet friendly

    N/A

Exterior

  • Garage

    Yes

  • Garage spaces

    2

  • Construction Materials

    Brick Veneer, Vinyl Siding

  • Parking

    Attached, Garage

  • Patio and Porch Features

    Patio, Porch

  • Pool

    No

  • Waterfront YN

    NO

Area & Lot

  • Lot Features

    Cul-De-Sac

  • Lot Size(acres)

    0.34

  • Lot Size(square feet)

    14,810

  • Property Type

    Residential

  • Property Sub Type

    Single Family Residence

  • Architectural Style

    Ranch

Price

  • Sales Price

    $400,000

  • Tax Amount

    $6,683

  • Financing Options

    VA

  • Sq. Footage

    2,763

  • Price/SqFt

    $144

HOA

  • Association

    YES

  • Association Fee

    $450

  • Association Fee Frequency

    Annually

  • Association Fee Includes

    N/A

School District

  • Elementary School

    WHITESIDE DIST 115

  • Middle School

    WHITESIDE DIST 115

  • High School

    Belleville High School-East

Property Features

  • New Construction

    NO

  • Association Amenities

    Management

  • Ownership

    Private

  • Senior Community YN

    NO

  • Sewer

    Public Sewer

  • Water Source

    Public

Schedule a Showing

Showing scheduled successfully.

<
>
IN PERSON
VIA CHAT

What is 3 + 4 ?


Change time

Mortgage calculator

Estimate your monthly mortgage payment, including the principal and interest, property taxes, and HOA. Adjust the values to generate a more accurate rate.

Your payment

Principal and Interest:

$

Property taxes:

$

HOA fees:

$

Total loan payment:

$

Total interest amount:

$

Location

County

St. Clair

Elementary School

WHITESIDE DIST 115

Middle School

WHITESIDE DIST 115

High School

Belleville High School-East

Listing Courtesy of Janell Schmittling , Homes By Janell

RealHub Information is provided exclusively for consumers' personal, non-commercial use, and it may not be used for any purpose other than to identify prospective properties consumers may be interested in purchasing. All information deemed reliable but not guaranteed and should be independently verified. All properties are subject to prior sale, change or withdrawal. RealHub website owner shall not be responsible for any typographical errors, misinformation, misprints and shall be held totally harmless.

Agent Franko Maric

AGENT

Franko Maric

Call Franko today to schedule a private showing.


* Listings on this website come from the FMLS IDX Compilation and may be held by brokerage firms other than the owner of this website. The listing brokerage is identified in any listing details. Information is deemed reliable but is not guaranteed. If you believe any FMLS listing contains material that infringes your copyrighted work please click here to review our DMCA policy and learn how to submit a takedown request.© 2024 FMLS.
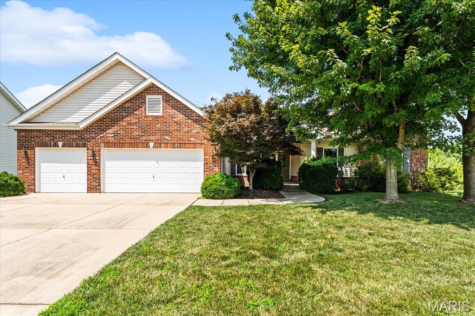
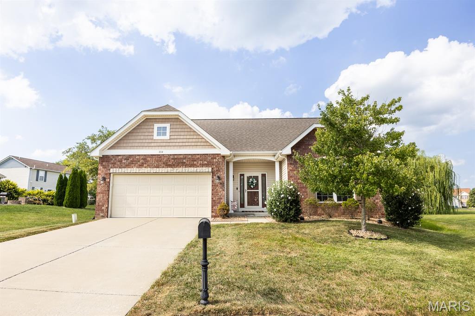
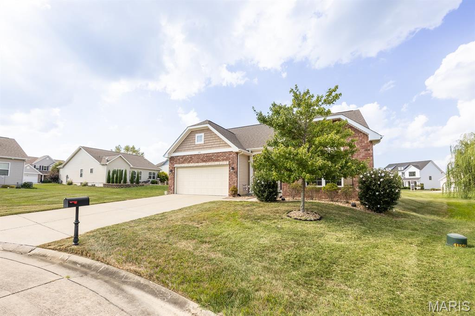
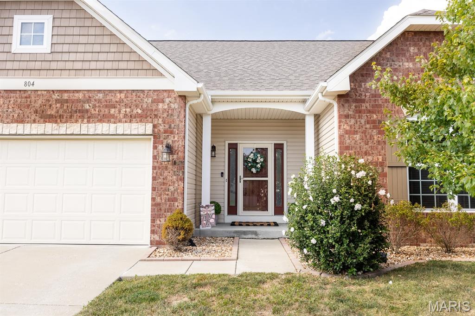
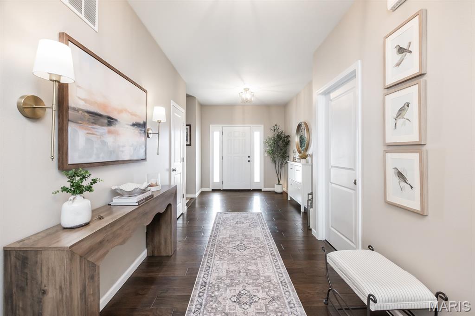
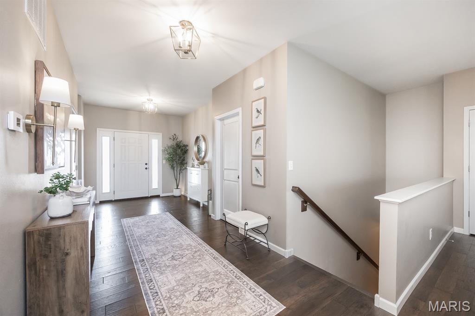
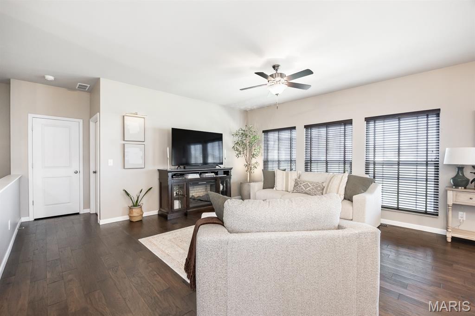
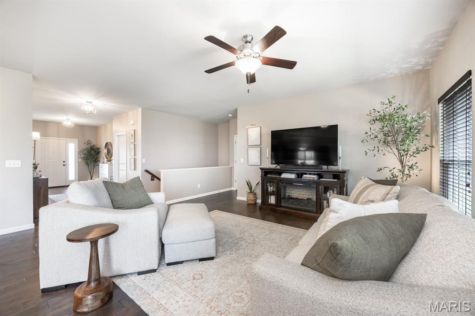
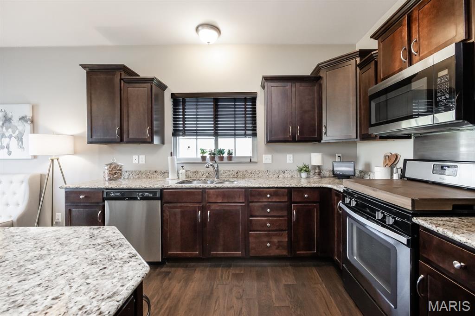
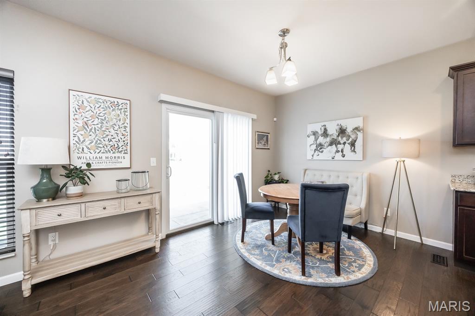
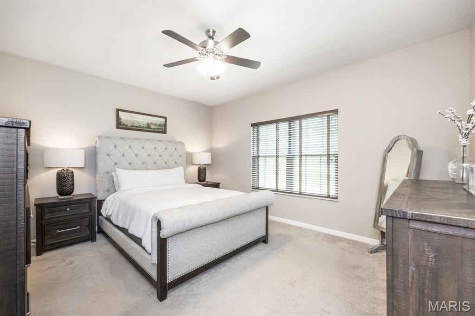
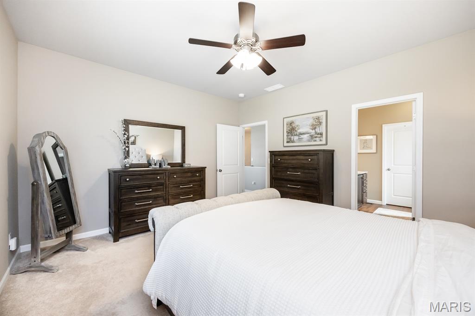
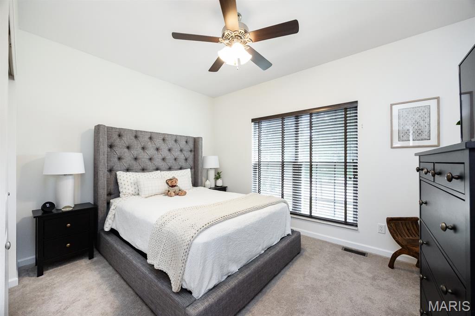
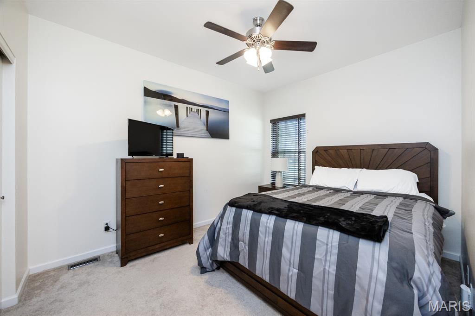
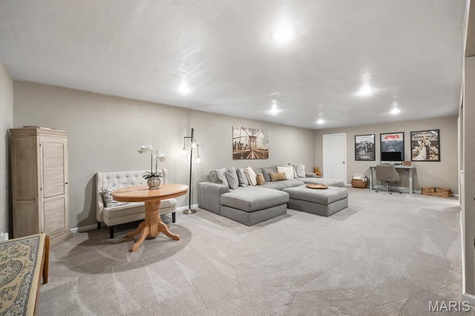
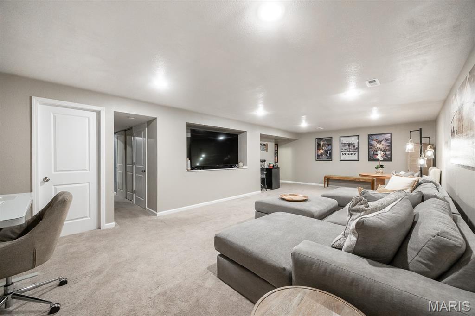
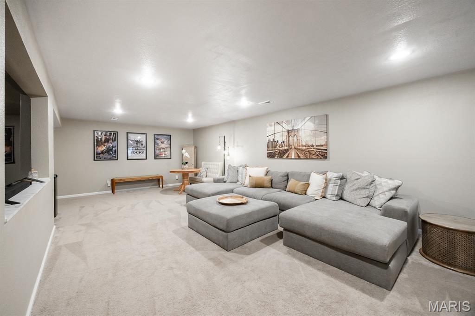
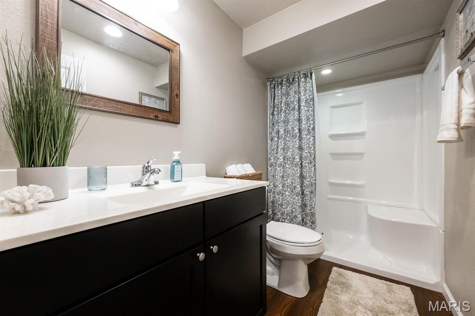
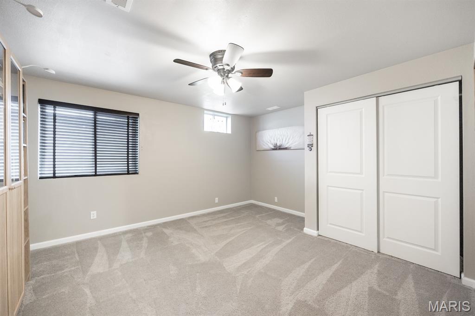
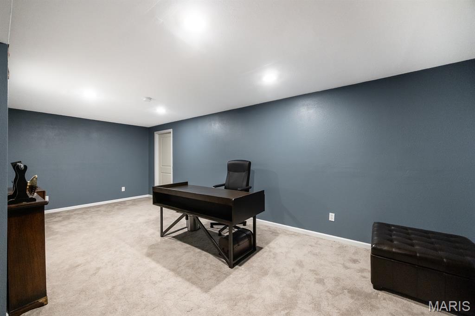
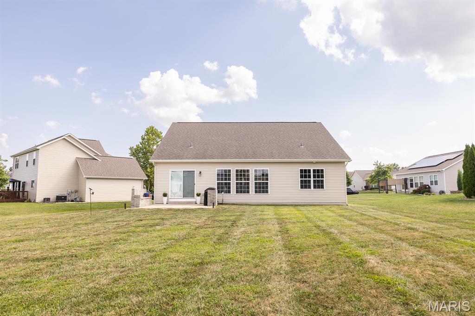
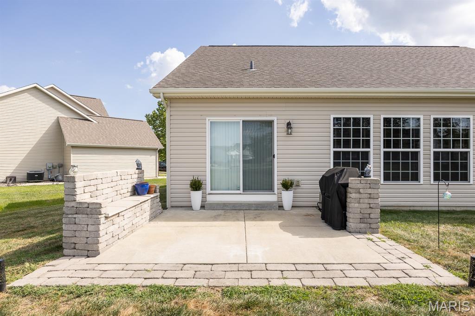
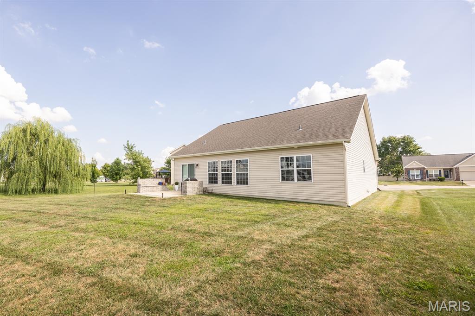
Stunning ranch home situated on a premier cul-de-sac lot! Beautifully landscaped and meticulously maintained, this home offers the perfect blend of style, function, and space. Step inside to an open split-bedroom floor plan featuring wide plank wood flooring and soaring 9-foot ceilings. The bright, inviting kitchen is a standout with granite countertops, crown-topped cabinetry, custom pantry shelving, stainless appliances and a spacious center island — ideal for everyday living and entertaining. The finished basement is a true showstopper, providing plenty of room to spread out along with a versatile bonus space perfect for a home gym, office or creative retreat. Fresh paint and thoughtful updates throughout make this home completely move-in ready.  Enjoy outdoor living on the concrete patio with built-in grill space, or take advantage of the community pool. Situated on one of the largest lots in the neighborhood and conveniently located near Scott AFB, shopping, and dining, this home truly has it all!

804 Bluff Ridge Ln Lane

Message successfully sent.

What would you like to know?

What is 3 + 4 ?

I agree to receive email communication and understand I can unsubscribe at any time.

I agree to be contacted by Kornelije Josić via call, email, and text for real estate services. To opt out, you can reply 'stop' at any time or reply 'help' for assistance. You can also click the unsubscribe link in the emails. Message and data rates may apply. Message frequency may vary. Privacy Policy

Related Properties

This beautiful ranch home is nestled on a quiet cul-de-sac in Windsor Estate Neighborhood which backs to a private lot, offering the rare advantage of no future rear neighbors.  Step into the welcoming foyer featuring wood flooring that continues into the kitchen. The inviting living room showcases a stunning vaulted ceiling and double-sided brick fireplace with custom built-in shelving, creating a warm and cozy focal point that can also be enjoyed from the kitchen.

The home offers both a formal dining room and a spacious eat-in kitchen with room for a table, counter seating, stainless steel appliances, and two large pantries, providing exceptional storage and functionality.

With four generously sized bedrooms, there's space for everyone. The primary suite features a vaulted ceiling and a private en-suite bathroom complete with double sinks, a soaking tub, and a separate shower.

The finished basement expands the living space with a large recreation room and a full bathroom. There is also the potential to add a fifth bedroom with the existing egress windows, along with a spacious unfinished area that offers abundant storage or room for future expansion.  

Step outside to the low-maintenance composite deck overlooking the secluded backyard—an ideal setting for relaxing, entertaining, or simply enjoying the peaceful setting.  This well-maintained home combines comfort, privacy, and versatile living space in a desirable cul-de-sac location.
#26045734

Shiloh

2275 Haverford Drive

4 Beds

3 Baths

2,912 Sq.Ft.

$414,900

MLS#: 26045734
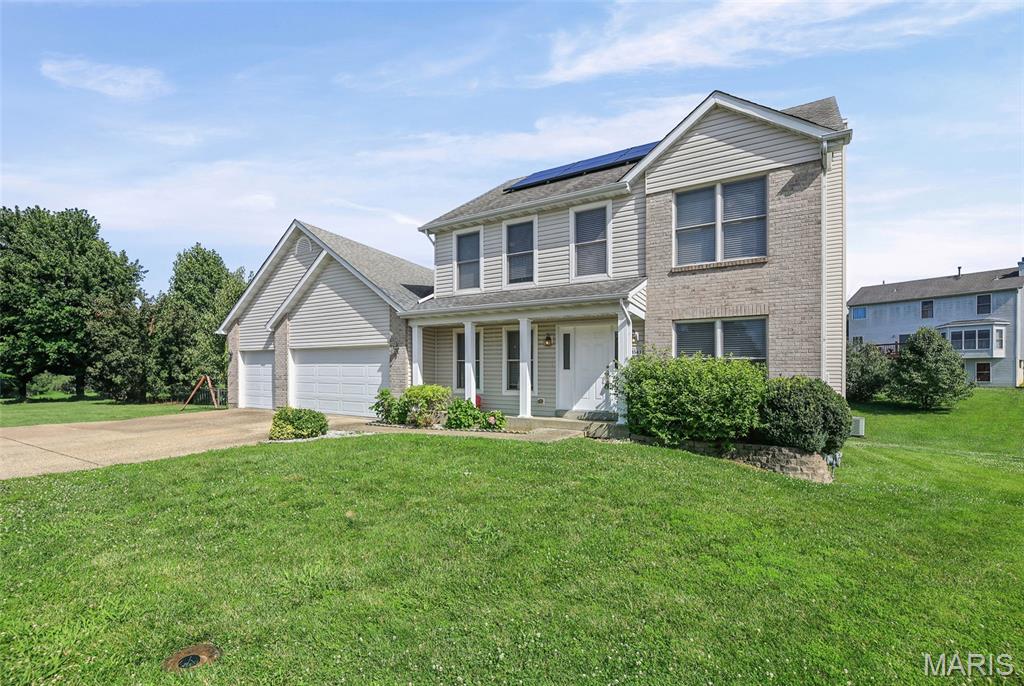
Spacious 4 bedroom, 4 bath home with full finished basement tucked away on a cul-de-sac in Shiloh’s Eagles Landing subdivision! With 3,400 sq ft of living space, this home offers the space, layout, and flexibility that can be so hard to find. The cul-de-sac setting gives this home a quieter feel, while still keeping you close to everything Shiloh and O’Fallon have to offer. The main level features a living room with a bay window, wood-burning fireplace, and tons of natural light. The kitchen, breakfast nook, and living room have an easy open flow for everyday living, while the formal dining room, flex room, and finished basement give you plenty of room for separation when you want it. The kitchen offers a center island and pantry, and the flex room works perfectly as an office, playroom, or additional sitting area. Upstairs you will find all 4 bedrooms, keeping everyone together on one level. The large primary suite has its own bay window, walk-in closet, and spacious ensuite with double vanity, soaking tub, and separate shower. The three additional bedrooms are all larger than average and include closet systems, giving everyone usable space without feeling cramped. The full finished basement has a half bath and adds even more room to spread out. There is enough space for a family room, rec room, game area, office, non-conforming bedroom or just a little separation when needed. Outside you will love the fenced backyard, patio space, generous .41 acre lot, and large 3-car garage. Neighborhood amenities include a clubhouse and community pool. Located in the highly sought-after Shiloh Village School District and O’Fallon High School. Enjoy easy access to shopping, dining, parks, and interstate access. This location is especially convenient for anyone wanting to be close to Scott AFB, with the base just about 10 minutes away. Possible VA loan assumption at 3% interest rate for qualified VA buyer. Ask your agent for more details!
#26040920

Shiloh

3543 Adler Court

4 Beds

2 Baths

3,400 Sq.Ft.

$379,000

MLS#: 26040920
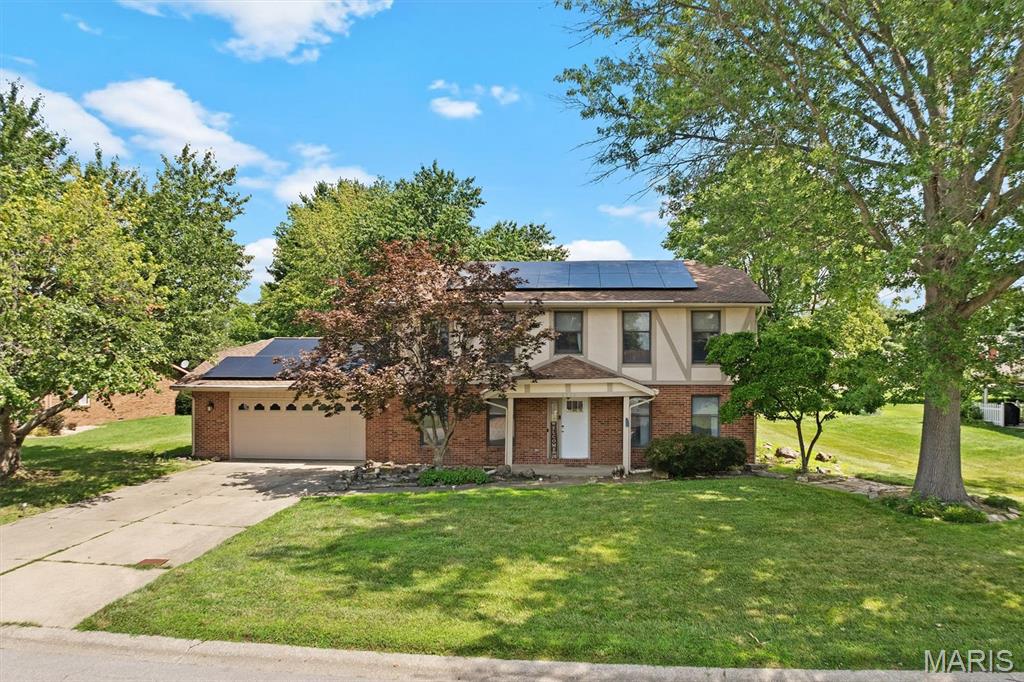
Calling all golf enthusiasts! This handsome two-story, four-bedroom home, located in a desirable golf course community, may be just what you've been searching for. Designed for comfortable living and entertaining, the home features a spacious living room separate from the formal dining room. The inviting family room showcases a brick woodburning fireplace, creating a warm gathering space. The efficiently designed kitchen offers ample cabinetry, durable solid-surface countertops, and stainless steel appliances. Upstairs, the spacious primary suite features a private bath with a jetted tub and separate shower. Three additional generously sized bedrooms and a full guest bath complete the upper level. Enjoy year-round relaxation in the glass-enclosed porch overlooking the backyard, or step outside to the covered patio, perfect for grilling and outdoor entertaining. Conveniently located near shopping, restaurants, schools, and interstate access. Leased solar panels help improve energy efficiency. Don't miss this opportunity to own a beautiful home in an established golf course community!
#26043947

Shiloh

1711 Fairway Drive

4 Beds

2 Baths

2,204 Sq.Ft.

$325,000

MLS#: 26043947
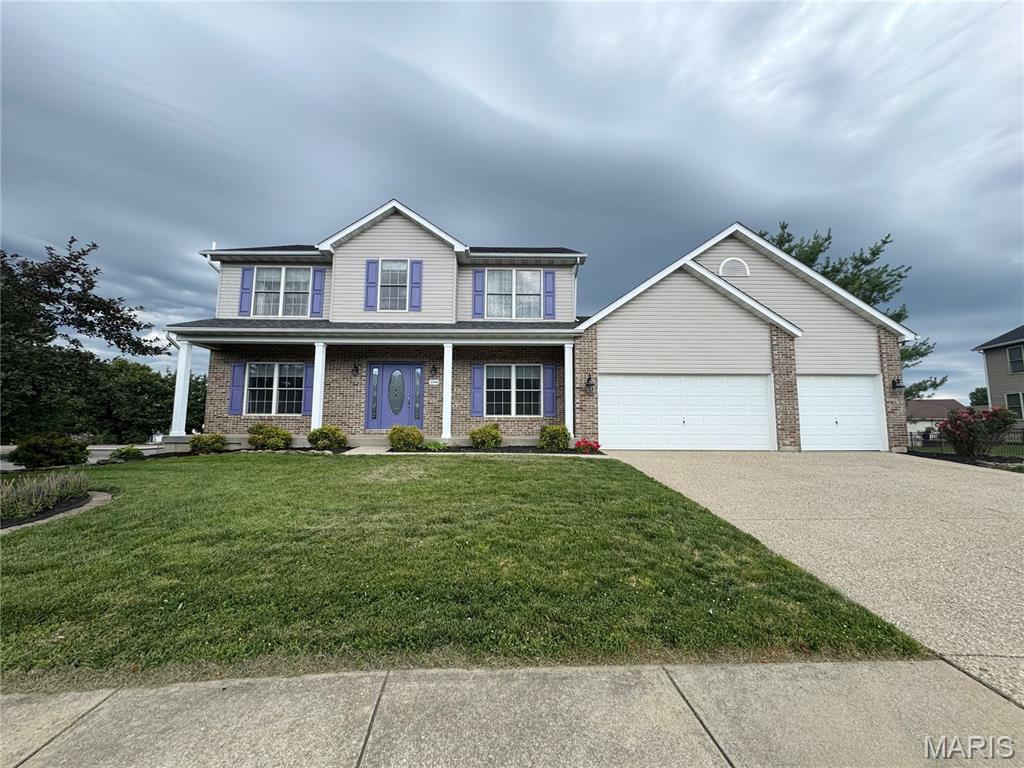
This home has it all! Beautiful solid Acacia hardwood floors flow throughout the entire first floor, complemented by an open floor plan designed for both everyday living and entertaining. The spacious kitchen features a center island, breakfast area, and walkout access to the 18x19 deck with pergola.  Upstairs offers 4 generously sized bedrooms plus a loft area perfect for a den, playroom, or additional living space. The primary suite includes a full bath with garden tub, separate shower, and walk-in closet. The finished lower level adds even more living space with a huge recreation area, office, 5th bedroom large enough to function as a private suite, and a 3/4 bath.  Situated on one of the largest fenced lots in the neighborhood, the backyard with large deck is surrounded by mature trees creating a private outdoor setting. Additional updates include a new fence and new patio doors. The oversized 3-car garage provides plenty of room for vehicles, storage, and outdoor equipment. Home has passed village inspection.  Conveniently located near Scott AFB, shopping, dining, and downtown St. Louis. Schedule your private tour today!  Cameras in use at property inside & out.
#26030305

Shiloh

3594 Sky Hawk Drive

5 Beds

3 Baths

3,425 Sq.Ft.

$415,900

MLS#: 26030305
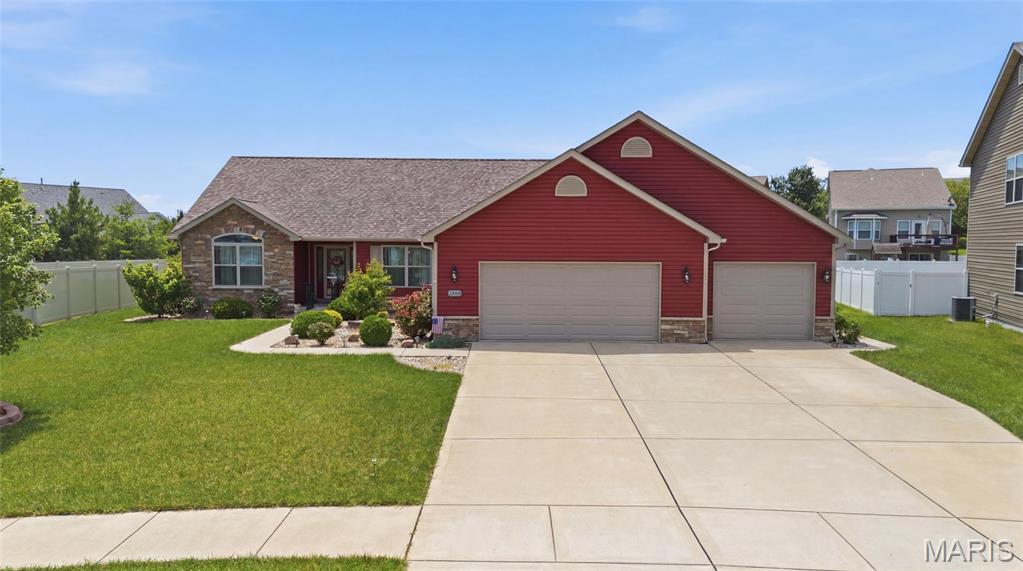
Award-Winning Mascoutah School District! Welcome to this impeccably maintained ranch in the highly sought-after Villages of Wingate, where exceptional quality, thoughtful design, and everyday convenience come together. Enjoy the ability to walk or bike to the neighborhood school, childcare centers, and park, while being just minutes from shopping, dining, Interstate access, Scott AFB, and all of life's daily conveniences.

From the moment you step inside, you'll be impressed by the gleaming hardwood floors that flow throughout the main living areas and hallways, creating a warm, elegant feel. The spacious split-bedroom floor plan offers privacy for family and guests alike, while the light-filled open-concept design showcases soaring vaulted ceilings, oversized windows, and a cozy gas fireplace that anchors the living room.

The beautifully appointed kitchen features premium cabinetry, granite countertops, a pantry, and a sunny breakfast area that opens directly to the covered patio—perfect for seamless indoor and outdoor entertaining.

Retreat to the luxurious primary suite, complete with a spacious walk-in closet and an impressive spa-inspired bath featuring a relaxing soaking tub, separate walk-in shower, private water closet, and generous vanity space designed for everyday comfort.

Step outside to discover one of the largest backyards in the subdivision! This incredible outdoor space offers endless opportunities for pets to roam, children to play, gardening enthusiasts to create their dream landscape, or future owners to add the inground pool they've always envisioned. The 14' x 14' covered patio with ceiling fan and natural gas hookup for your grill makes hosting family gatherings and summer cookouts effortless.

The partially finished basement significantly expands the living space with a large family room, fourth bedroom, and full bath, while the unfinished portion provides abundant storage or tremendous potential for future expansion.

Additional highlights include a 3-car garage with openers and side-entry door, an Amish-built 10' x 12' storage shed, refrigerator (2025), dishwasher (2023), and washer and dryer (2021).  Don't overlook the home's solar system, which will transferring the lease to the new owners and provides utility costs that are substantially more affordable—adding long-term value and efficiency.

This exceptional home truly checks every box, combining space, luxury, functionality, and an unbeatable location in one remarkable package. Schedule your private showing today before this outstanding opportunity is gone!

Both sellers are licensed Real Estate Brokers.
#26040303

Shiloh

2520 Welsch Drive

4 Beds

3 Baths

2,830 Sq.Ft.

$474,900

MLS#: 26040303
Price reduced
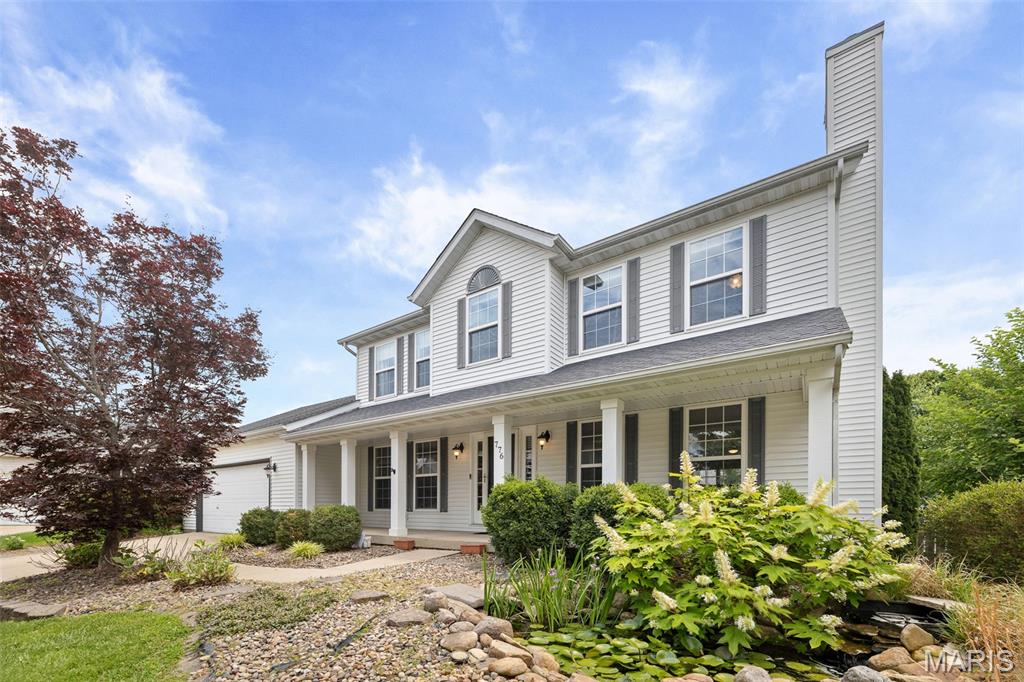
Welcome to this beautifully maintained 4-bedroom, 3 full bath, 1 half bath home tucked away on a quiet cul-de-sac in the desirable Piper Hills subdivision! Offering a spacious and functional layout, this home is designed for both comfortable everyday living and effortless entertaining.

The main floor features multiple gathering spaces, including a cozy sitting room with a woodburning fireplace, a spacious family room just off the kitchen, and a formal dining room for special occasions. The large kitchen is the heart of the home with a center island, abundant cabinetry, and an eat-in area perfect for casual meals and morning coffee. A convenient main floor laundry and mud room combination adds everyday practicality right off the oversized 2-car garage.

Upstairs, you’ll find four generously sized bedrooms along with an additional laundry area for added convenience. The spacious primary suite offers a private retreat with ample room to unwind.

The partially finished basement provides flexible living space ideal for recreation, hobbies, a home office, or workout area, while still offering an impressive amount of unfinished storage space. Step outside to enjoy the fully fenced backyard complete with a deck, creating the perfect setting for entertaining, grilling, or relaxing evenings outdoors.

Located just minutes from Scott Air Force Base and convenient access to I-64, shopping, dining, and everyday amenities, this home combines peaceful cul-de-sac living with an easy commute and exceptional convenience. Don’t miss your opportunity to make this spacious Piper Hills home your next move!
#26031718

Shiloh

776 Glen Mor

4 Beds

3 Baths

2,114 Sq.Ft.

$365,000

MLS#: 26031718
Price reduced
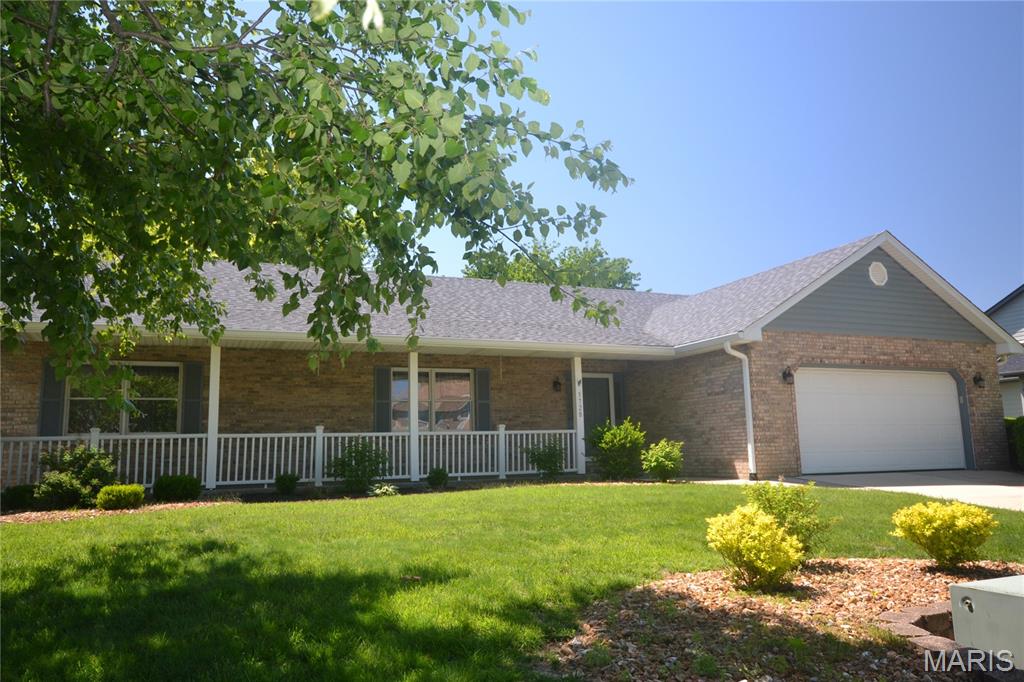
Conveniently located approximately 10 minutes from Scott Air Force Base, Memorial Hospital, shopping, restaurants, and interstate access this Beautifully maintained 3 bedroom, 2.5 bath home is move-in ready. With extensive hardwood flooring throughout the main living areas, including the Foyer, Great Room, Dining Room, Breakfast Room, Kitchen, Laundry Room, Half Bath, and Primary Bedroom. Secondary bedrooms offer new carpeting.

The remodeled kitchen offers new cabinetry, granite countertops, soft-close drawers, pull-out shelving, and stainless steel appliances. The bayed Breakfast Room includes a sliding glass door leading to a large composite deck with maintenance-free white fencing and a backyard that backs to an open field.

Great Room features a cathedral ceiling, ceiling fan, and brick gas fireplace. Dining Room includes a tray ceiling and hardwood floors. The bedroom/office off the Great Room has French doors, new carpet, and a ceiling fan. Full hall bath includes a tub/shower combo and linen closet.

The Primary Suite offers a cathedral ceiling, hardwood floors, walk-in closet, and a private bath with jetted tub, separate shower, and double sinks.

The unfinished basement provides excellent potential with two egress windows, a fireplace, and plumbing rough-in for a future bath. High-efficiency furnace. Attached two-car garage. Conveniently located approximately 10 minutes from Scott Air Force Base, Memorial Hospital, shopping, restaurants, and interstate access.
#26029186

Shiloh

3728 Rhetts Landing

3 Beds

2 Baths

1,896 Sq.Ft.

$359,000

MLS#: 26029186
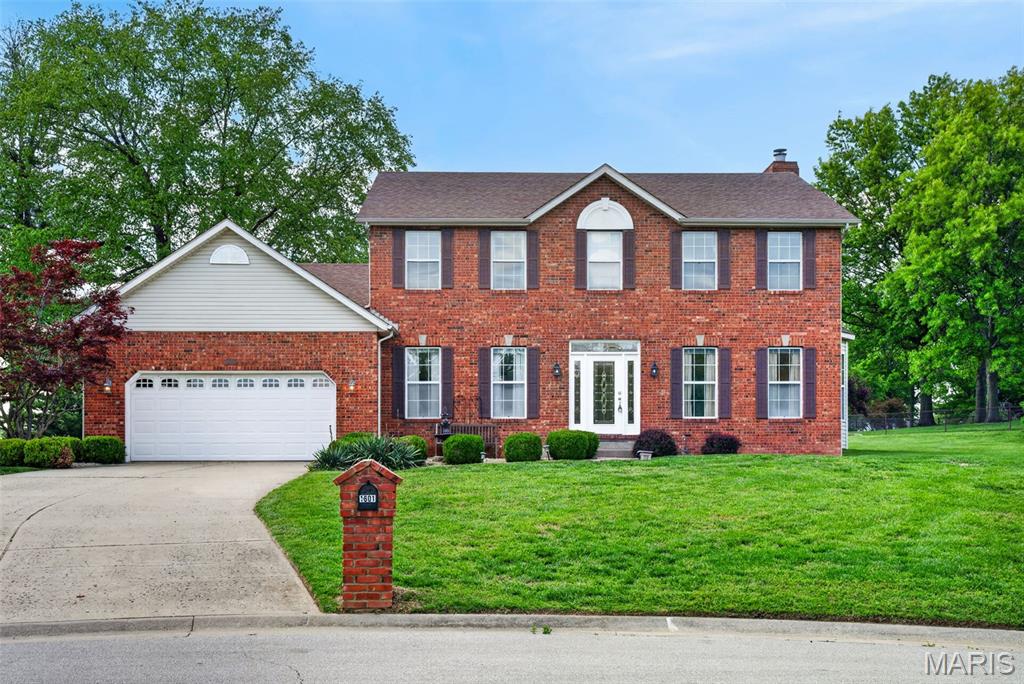
Price reduced
Welcome to this beautiful two-story home located on the 3rd hole of Tamarack Golf Course within the highly sought-after Shiloh/O’Fallon School Districts. Step inside and you’ll be greeted by a dramatic two-story foyer with gleaming hardwood floors. The main level offers a formal living room and dining room, while the back of the home opens into a spacious, light-filled family room featuring a cozy gas fireplace. The gourmet kitchen is a chef’s dream with stainless steel appliances, granite countertops, and a center island, perfect for entertaining. Enjoy main-floor laundry and breathtaking golf course views — on clear days you can even see the Gateway Arch! Upstairs, the luxurious master suite boasts a spa-like bath with soaking tub, separate shower, and a large walk-in closet. Three additional bedrooms and a full bath complete the upper level. The fully finished lower level offers even more space to relax or entertain, complete with a large wet bar and half bath. Outside, you’ll love the oversized deck, paver patio with hot tub, and phenomenal golf course views. With 9-foot ceilings on all levels, this home combines elegance, comfort, and style. Don’t miss your chance to own this one-of-a-kind property — schedule your private showing today!
#26026465

Shiloh

1601 Bermuda Drive

4 Beds

2 Baths

3,648 Sq.Ft.

$399,900

MLS#: 26026465

"Introducing the Sylvia – a beautiful new construction home! This four-bedroom, two-bathroom home features a main-level great room filled with natural light, a basement family room perfect for relaxing or entertaining, and abundant storage. Enjoy outdoor living on the poured concrete patio in the backyard. With a two-car garage and functional floorplan, this home combines comfort, style, and functionality. Completion is expected by the end of July."
#26015699

Shiloh

3440 Navajo Trail

4 Beds

2 Baths

2,180 Sq.Ft.

$446,000

MLS#: 26015699
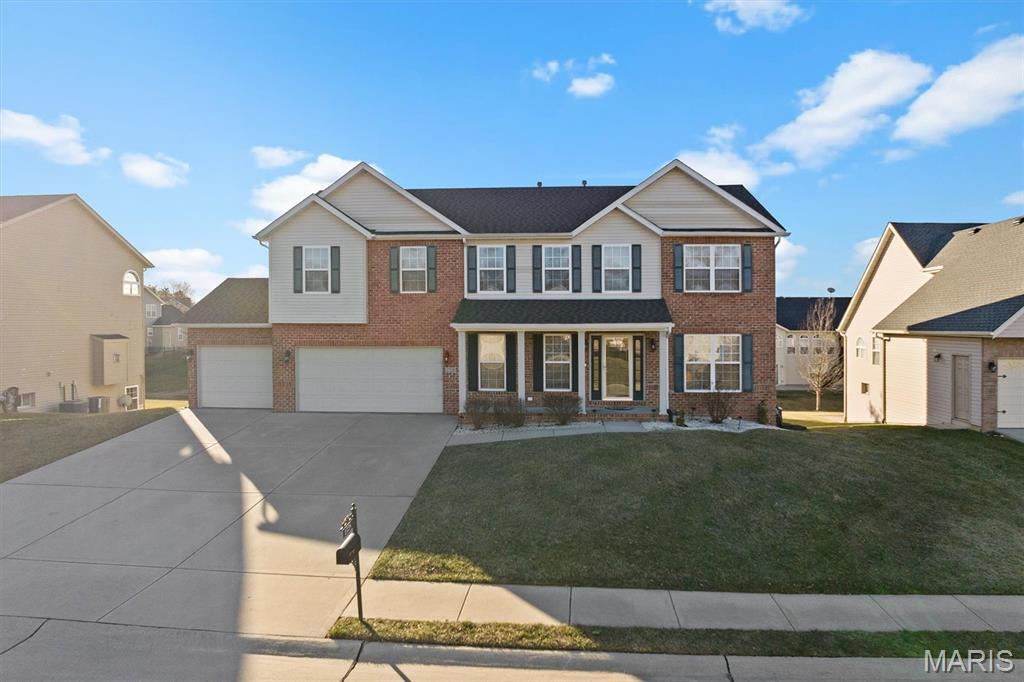
Welcome Home!
This glorious updated abode offers the perfect blend of comfort, functionality, and modern style. Featuring an open floor plan filled with natural light, this spacious home includes a well-appointed kitchen, bright living areas, and generously sized bedrooms designed for everyday living and entertaining.

The finished basement (added in 2021) expands the living space with a full bathroom, a bonus room ideal for a guest suite or additional bedroom, and a stylish wet bar perfect for hosting or relaxing.

Step outside to enjoy an enclosed deck and extended porch/deck (renovated in 2021), ideal for outdoor gatherings and taking in the backyard views.

Additional highlights include a three-car garage, numerous updates throughout, a prime location in a desirable neighborhood. This move-in ready home truly offers it all! style, space, and convenience!
#25067935

Shiloh

2728 Lauren Lake Drive

4 Beds

3 Baths

3,901 Sq.Ft.

$450,000

MLS#: 25067935

 - property

Send a message

Message successfully sent.

Your message

What is 3 + 4 ?

Reason for contacting?

I agree to receive email communication and understand I can unsubscribe at any time.

I agree to be contacted by Kornelije Josić via call, email, and text for real estate services. To opt out, you can reply 'stop' at any time or reply 'help' for assistance. You can also click the unsubscribe link in the emails. Message and data rates may apply. Message frequency may vary. Privacy Policy

Sign Out

Virtual Assistant

Would you like to take the next step with this property? We can help you schedule a showing or virtual tour, or send you more details.

Yes, I would like more information.

Thank You for Your Reply, One of Our Agents will contact you as soon as possible

No, maybe later.

Thank you, you can always contact me via email, phone number or through the contact form.

Realhub AI

Lucy - Your AI-Powered Realtor

Update Your Temporary Password

Personalize your search

Enter your email and we'll notify you immediately when new listings match what you're looking for.

or enter email address

Already have an account ? Login here

Continue your home search

I agree to receive communications and understand I can unsubscribe at any time.

I agree to be contacted by Kornelije Josić via call, email, and text for real estate services. To opt out, you can reply 'stop' at any time or reply 'help' for assistance. You can also click the unsubscribe link in the emails. Message and data rates may apply. Message frequency may vary. Privacy Policy

Already have an account ? Login here

We use cookies

We use cookies primarily for analytics to enhance your experience. By accepting, you agree to our use of these cookies. You can manage your preferences or learn more about our cookies policy.