Features & Amenities

Interior

  • Other Interior Features

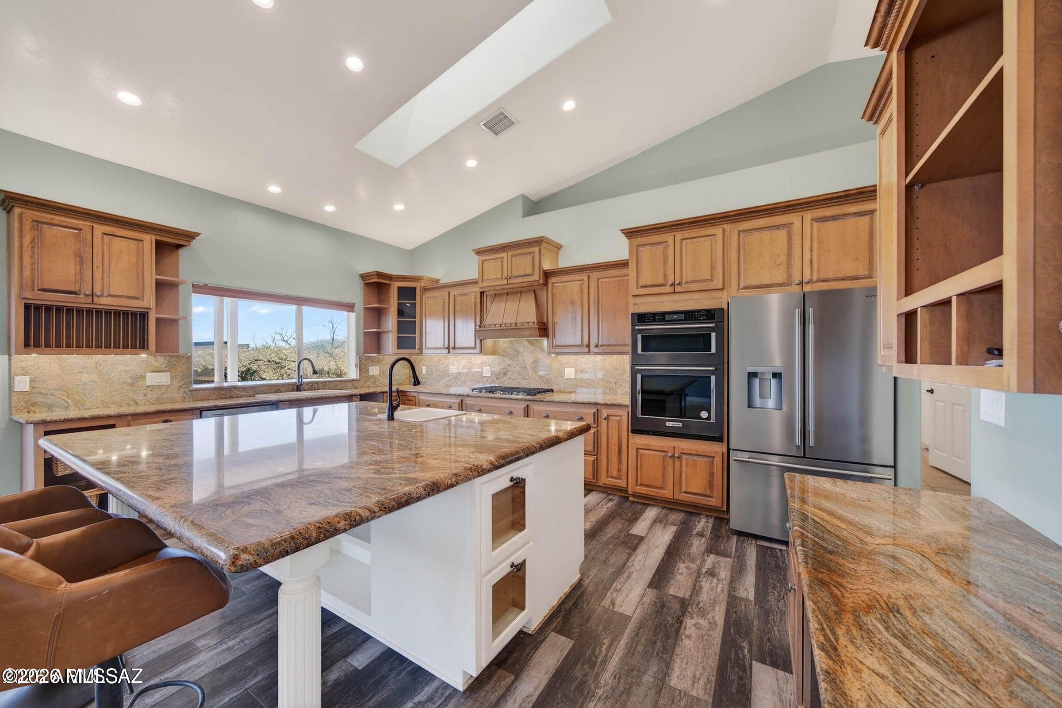
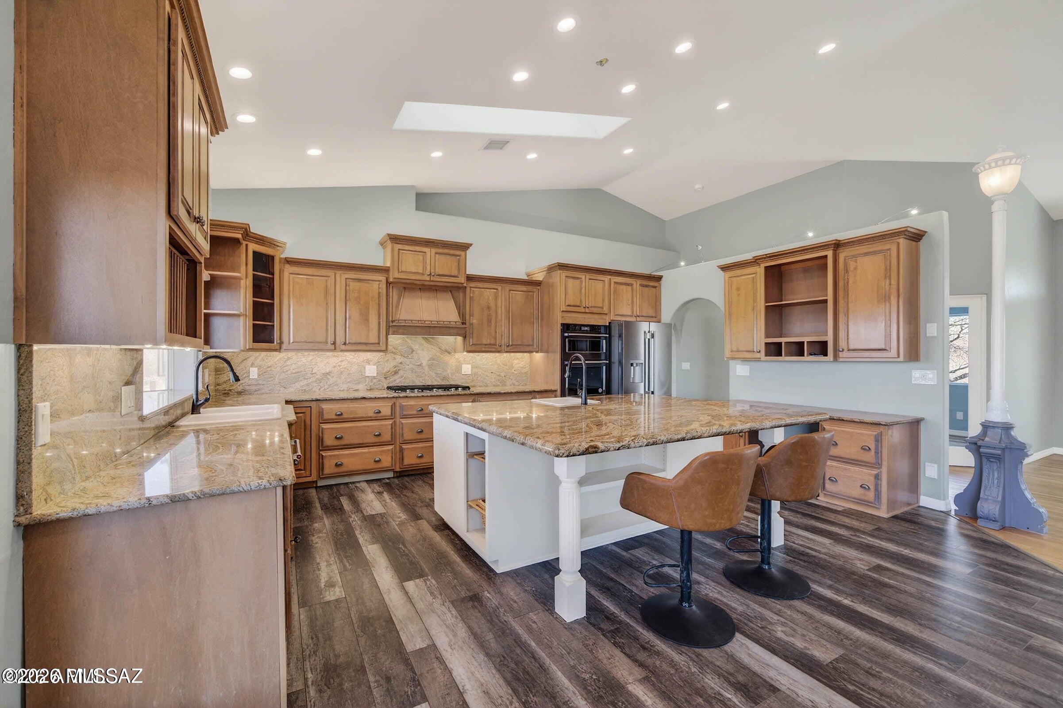
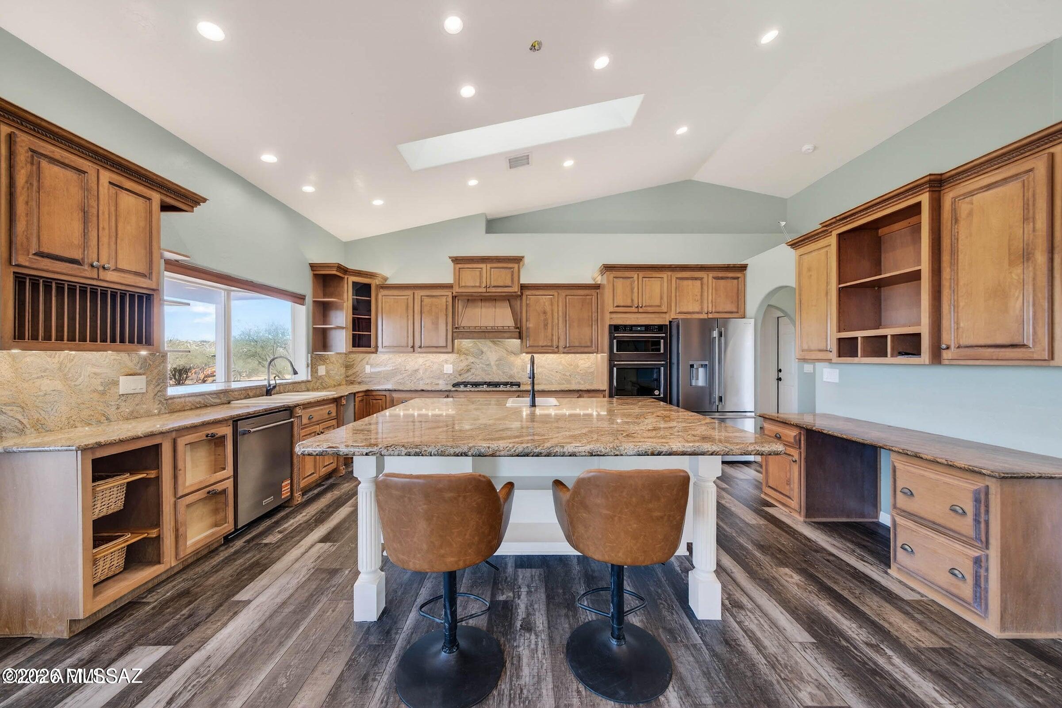
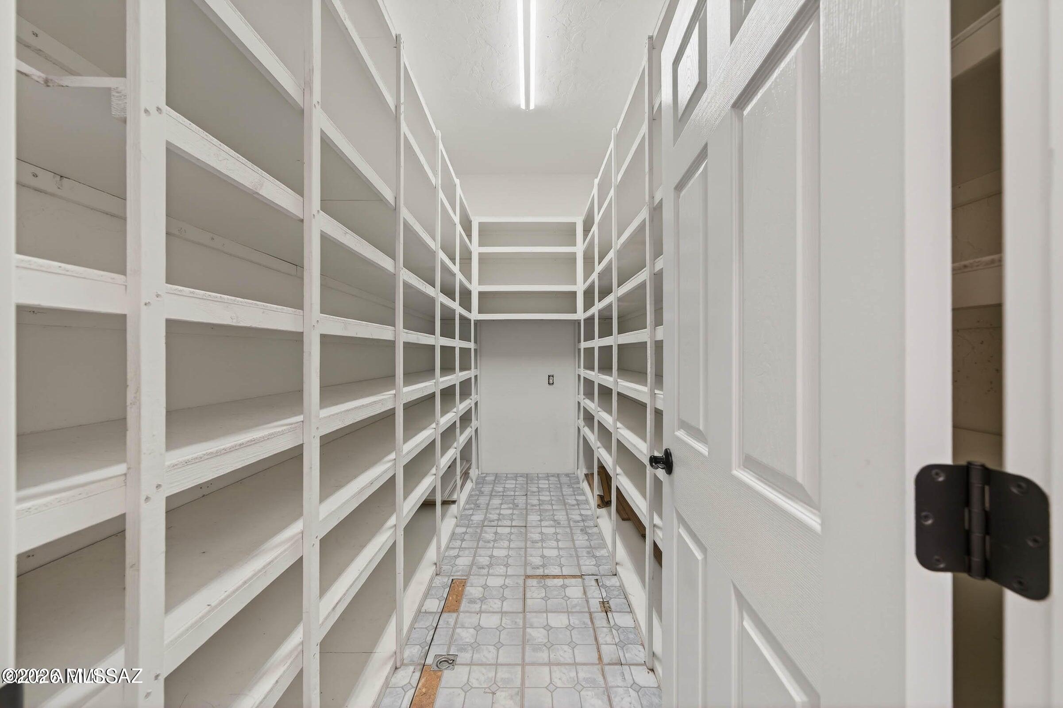
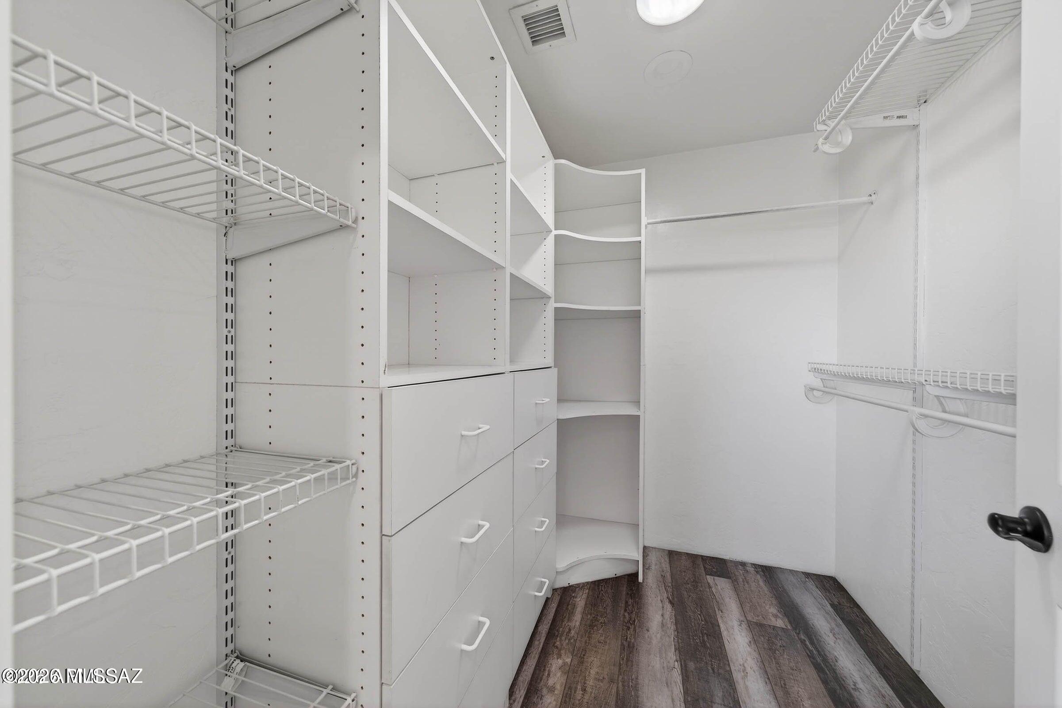
    Kitchen Island, Vaulted Ceiling(s), Walk-In Closet(s), High Ceilings, Solar Tube(s), Granite Counters, Pantry

  • Total Bedrooms

    3

  • Bathrooms

    2

  • Basement YN

    NO

  • Cooling YN

    YES

  • Cooling

    Gas

  • Fireplace YN

    NO

  • Heating YN

    YES

  • Heating

    Natural Gas

  • Pet friendly

    N/A

Exterior

  • Garage

    Yes

  • Garage spaces

    2

  • Construction Materials

    Stucco, Frame

  • Patio and Porch Features

    Covered

  • Pool

    No

  • View

    Mountain(s)

Area & Lot

  • Lot Features

    Level, Few Trees

  • Lot Size(acres)

    5.32

  • Lot Size(square feet)

    231738.0

  • Property Type

    Residential

  • Property Sub Type

    Single Family Residence

  • Architectural Style

    Ranch

Price

  • Sales Price

    $599,000

  • Tax Amount

    $2,338.04

  • Sq. Footage

    2, 288

  • Price/SqFt

    $261

HOA

  • Association

    No

School District

  • Elementary School

    St. David

  • Middle School

    St. David

  • High School

    St. David

Property Features

  • Senior Community YN

    NO

  • Sewer

    Septic Tank

  • Water Source

    Well, Private

Schedule a Showing

Showing scheduled successfully.

<
>
IN PERSON
VIA CHAT

What is 3 + 4 ?


Change time

Mortgage calculator

Estimate your monthly mortgage payment, including the principal and interest, property taxes, and HOA. Adjust the values to generate a more accurate rate.

Your payment

Principal and Interest:

$

Property taxes:

$

HOA fees:

$

Total loan payment:

$

Total interest amount:

$

Location

County

Cochise

Elementary School

St. David

Middle School

St. David

High School

St. David

Listing Courtesy of Ann Jones , Service First Realty LLC

RealHub Information is provided exclusively for consumers' personal, non-commercial use, and it may not be used for any purpose other than to identify prospective properties consumers may be interested in purchasing. All information deemed reliable but not guaranteed and should be independently verified. All properties are subject to prior sale, change or withdrawal. RealHub website owner shall not be responsible for any typographical errors, misinformation, misprints and shall be held totally harmless.

Agent Franko Maric

AGENT

Franko Maric

Call Franko today to schedule a private showing.


* Listings on this website come from the FMLS IDX Compilation and may be held by brokerage firms other than the owner of this website. The listing brokerage is identified in any listing details. Information is deemed reliable but is not guaranteed. If you believe any FMLS listing contains material that infringes your copyrighted work please click here to review our DMCA policy and learn how to submit a takedown request.© 2024 FMLS.
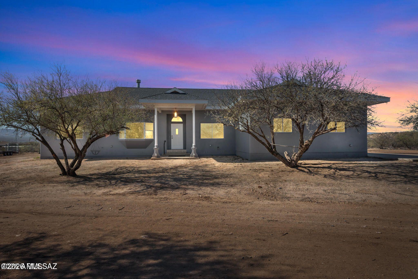
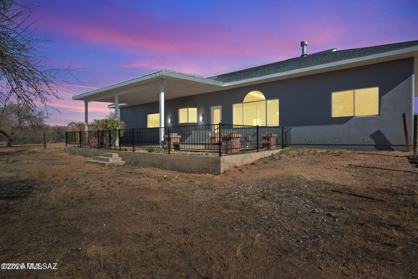
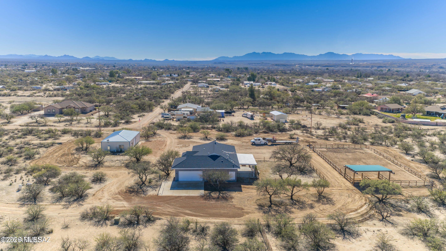
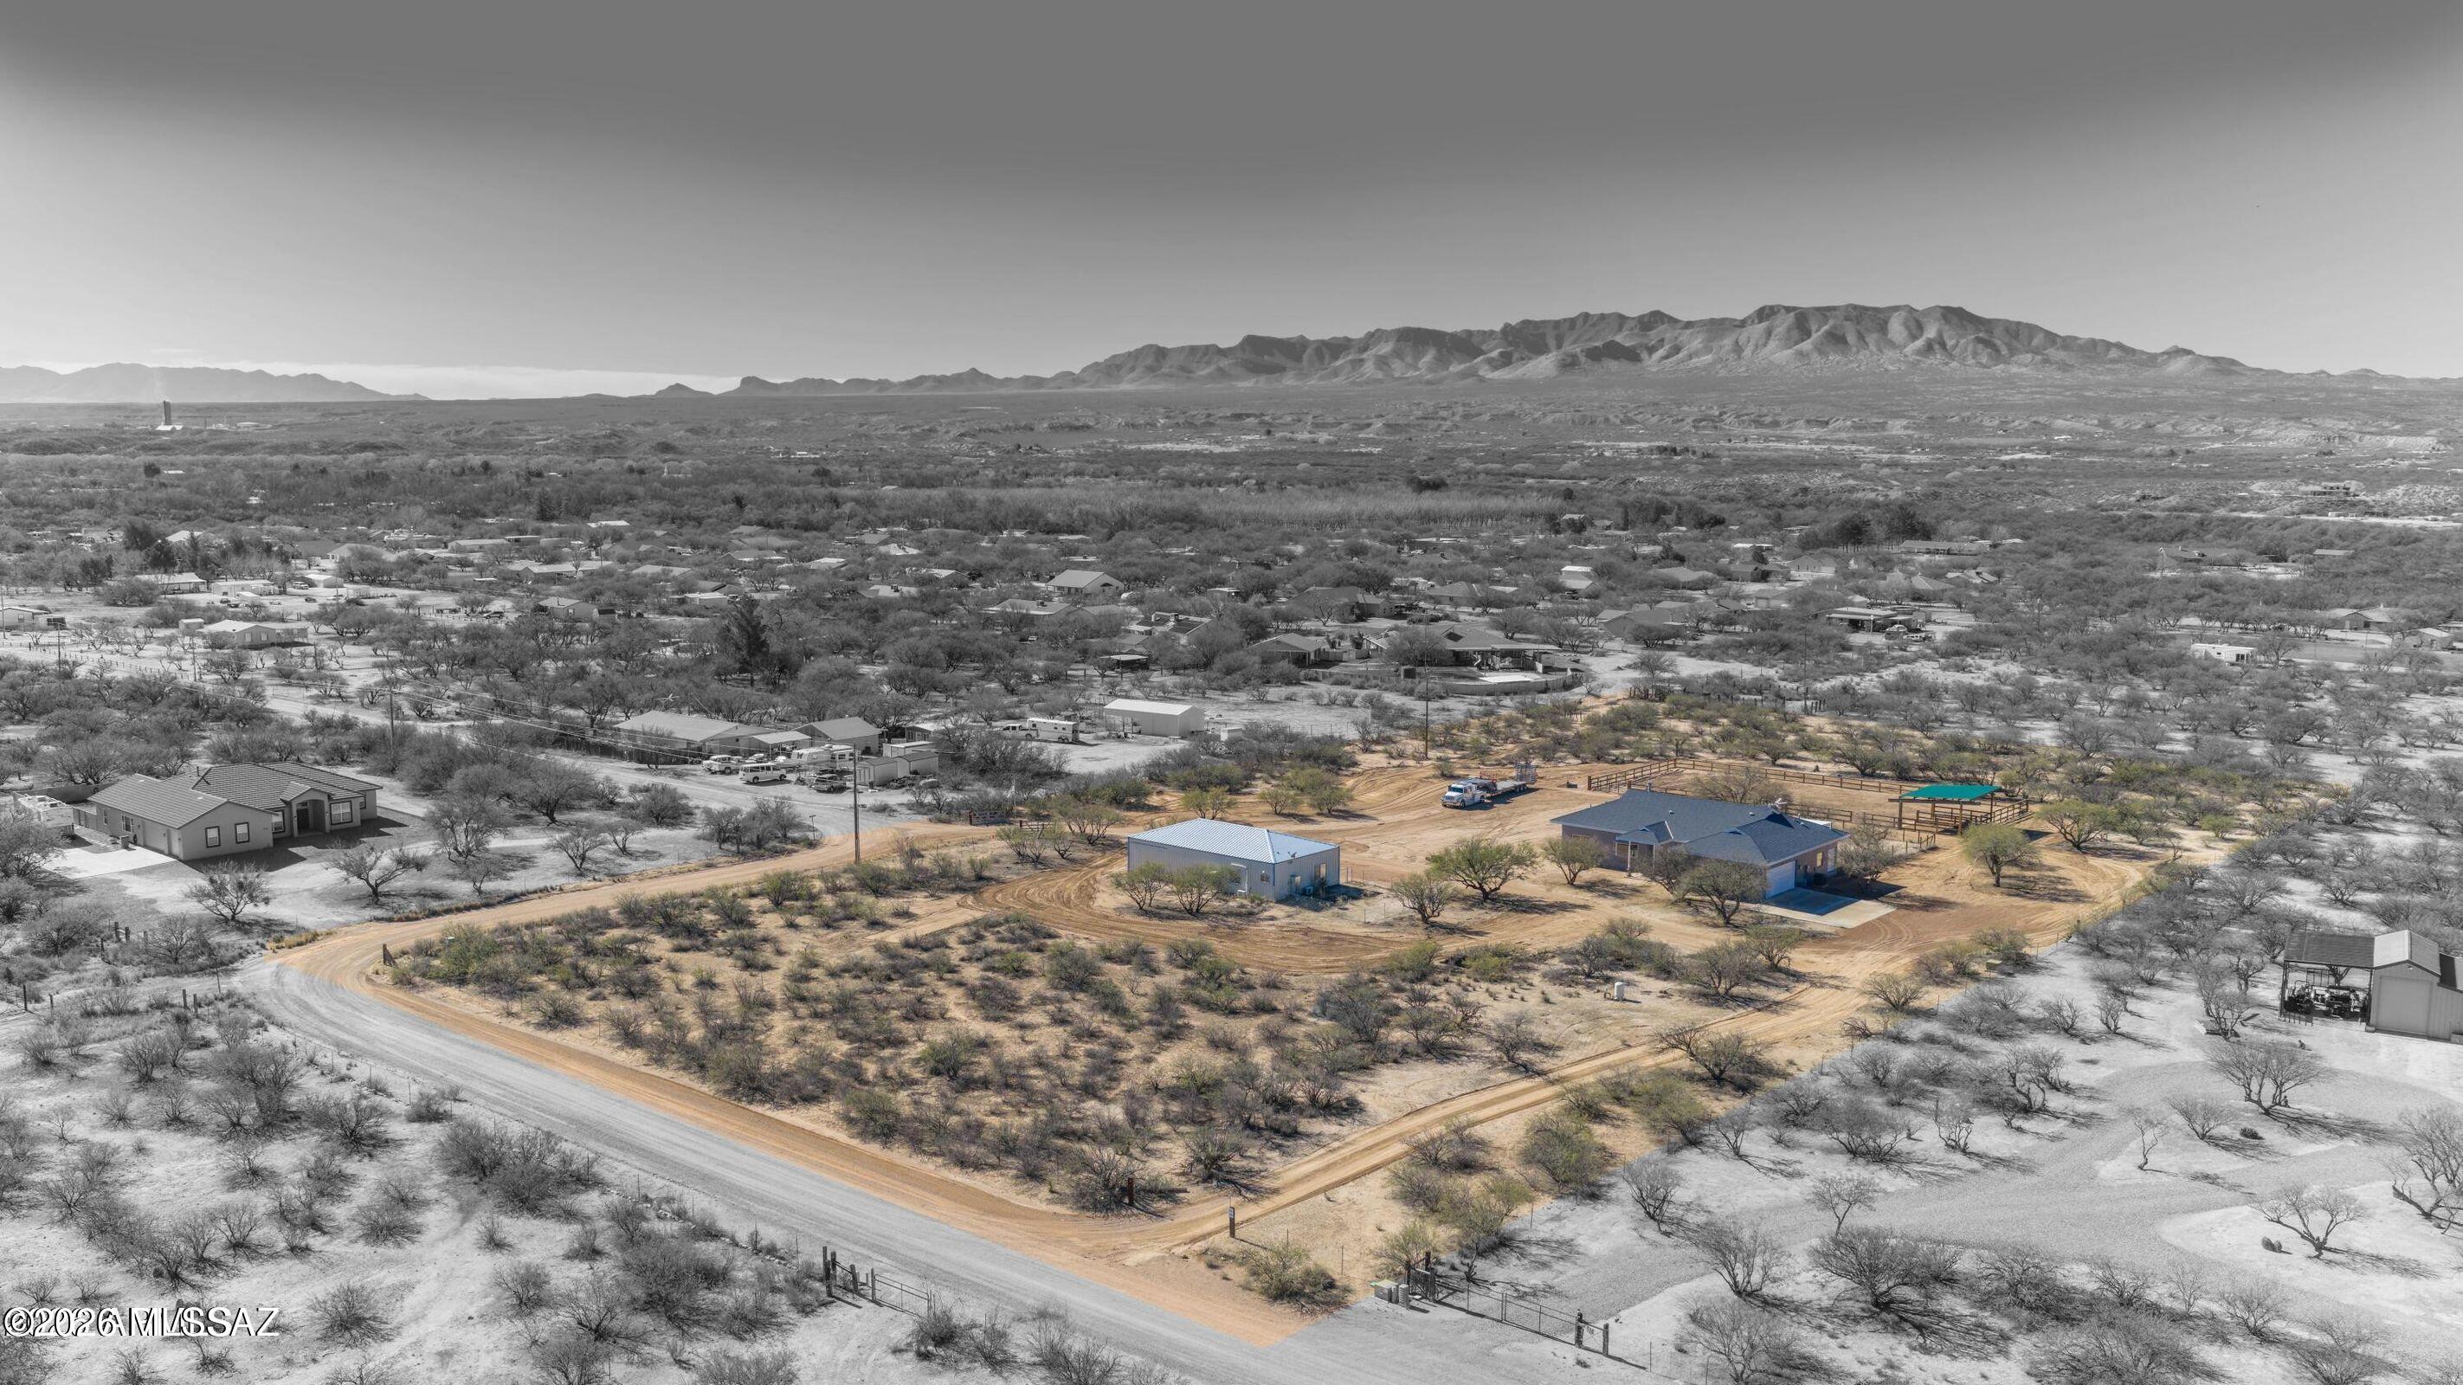
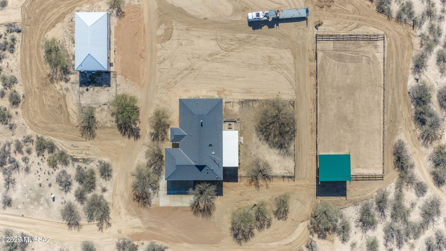
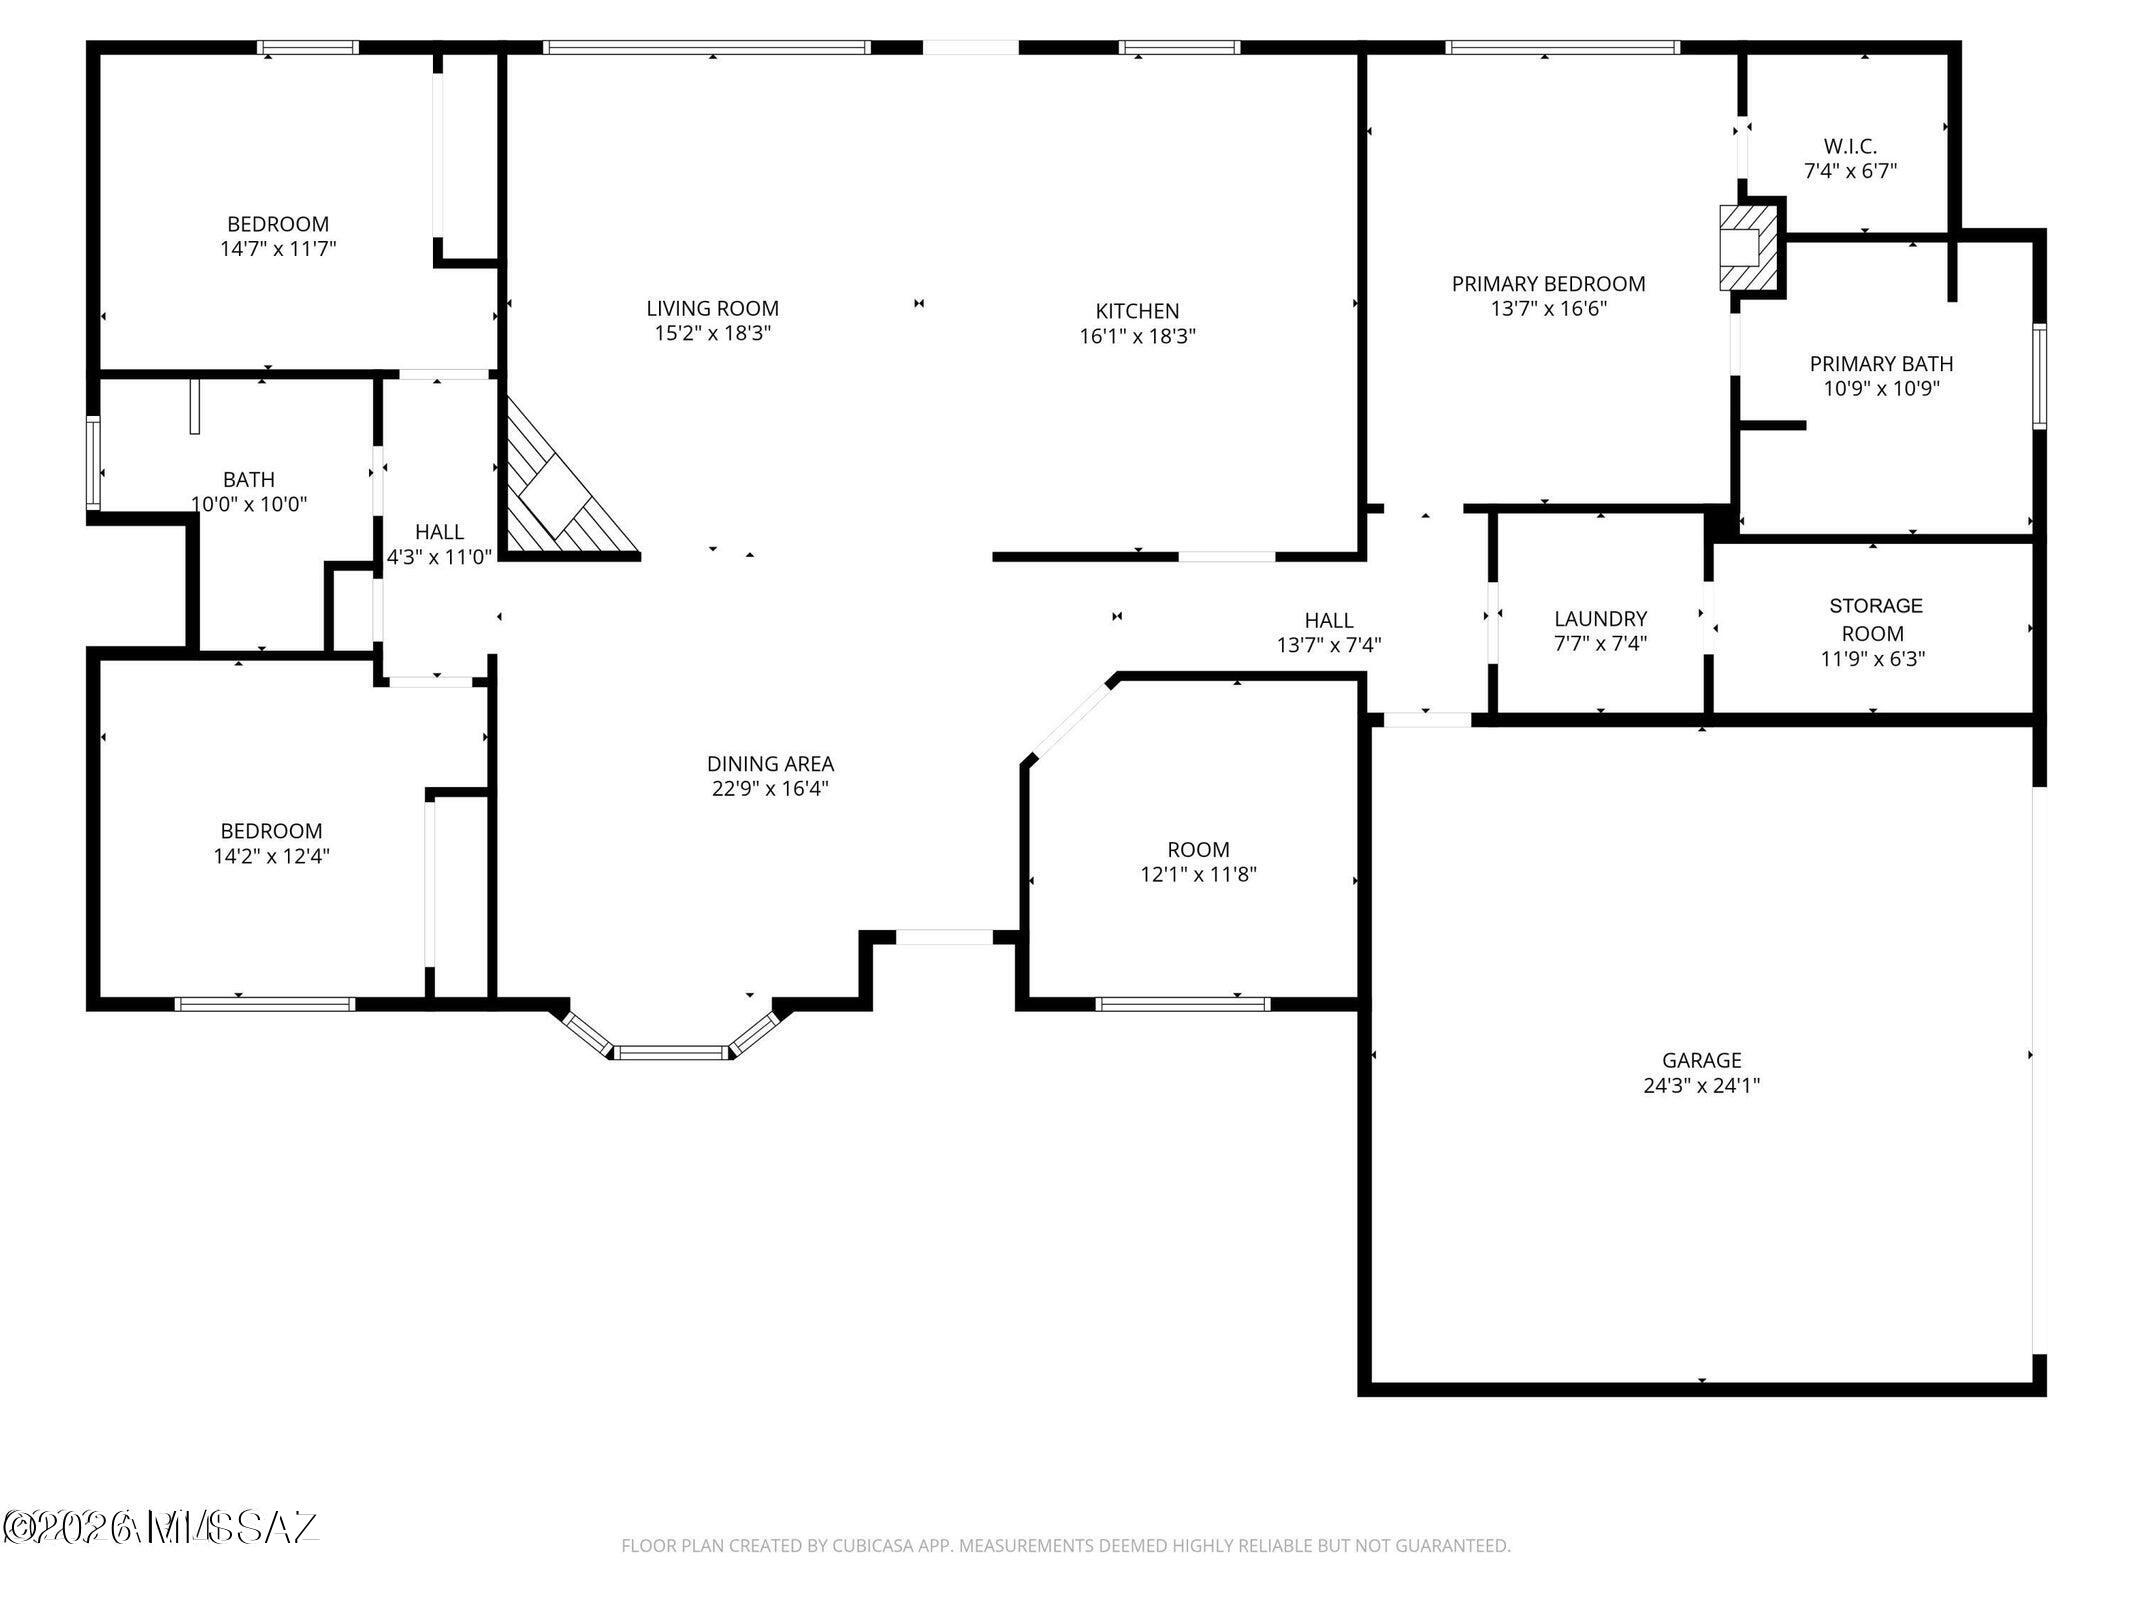
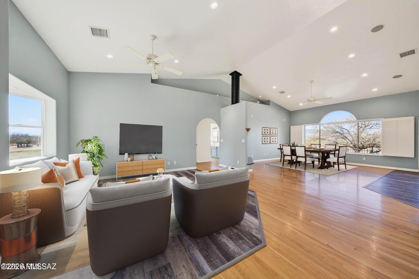
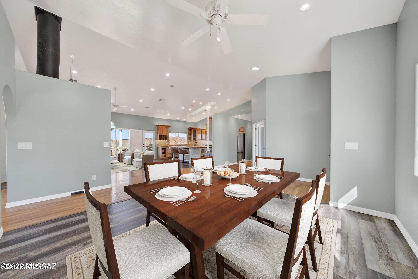
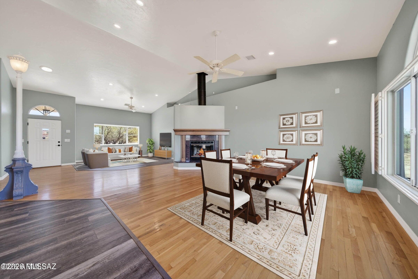
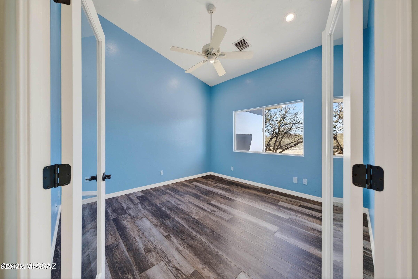
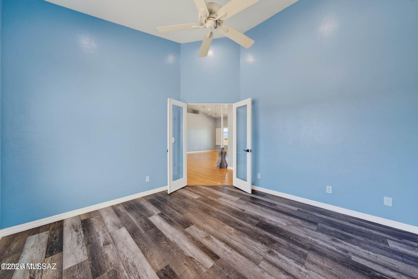
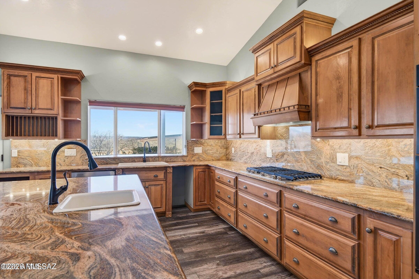
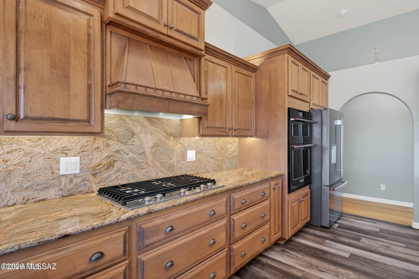
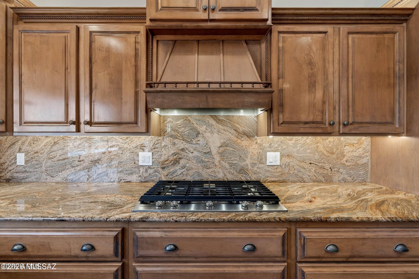
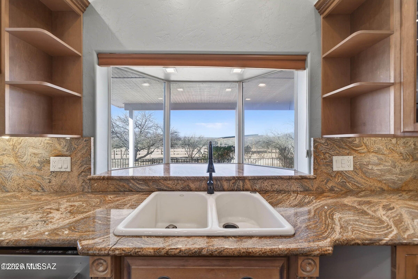
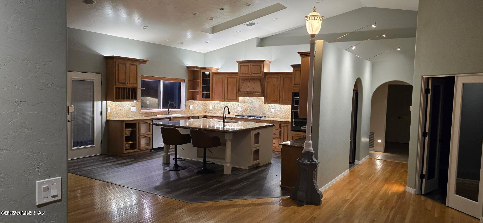
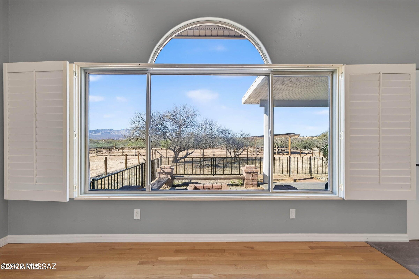
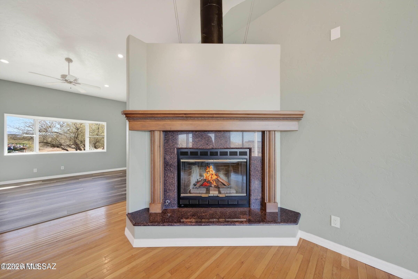
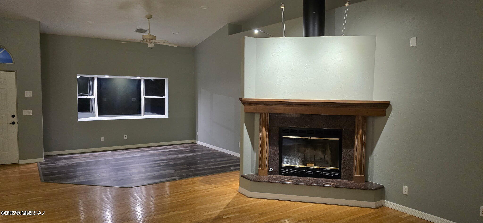
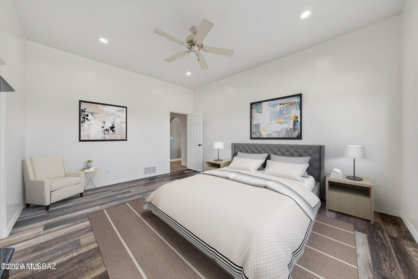
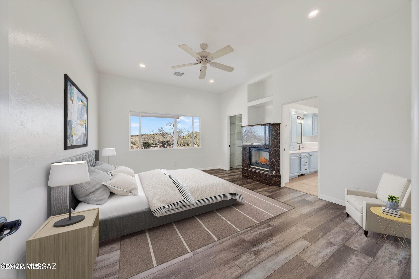
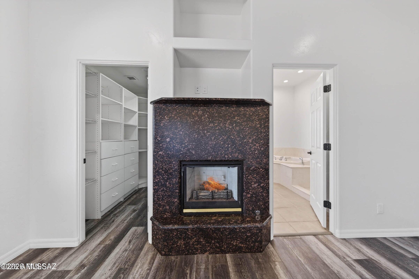
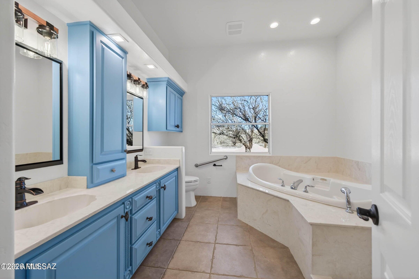
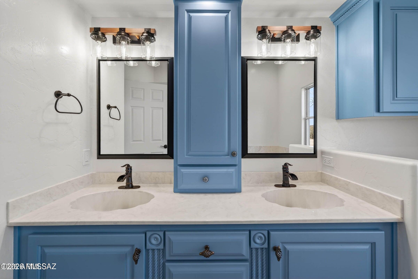
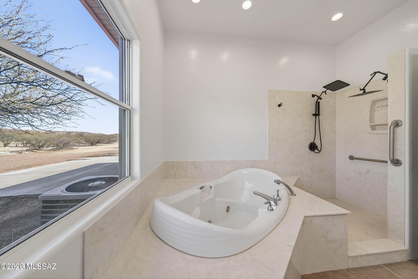
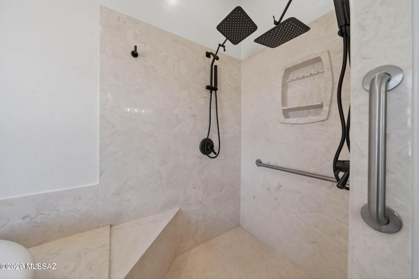
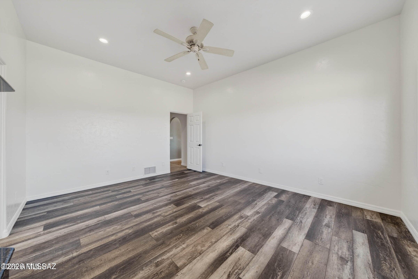
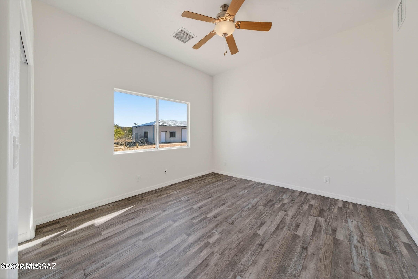
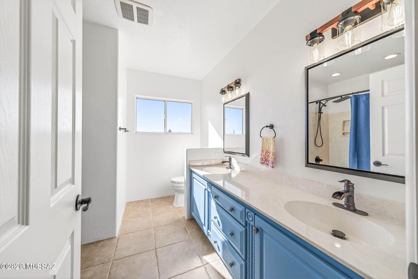
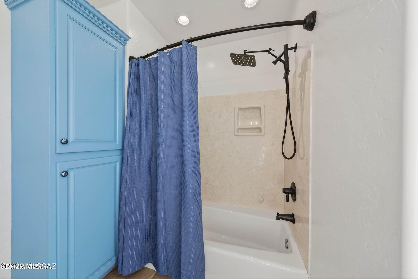
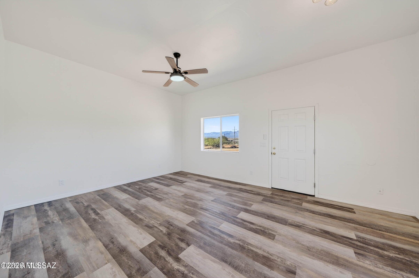
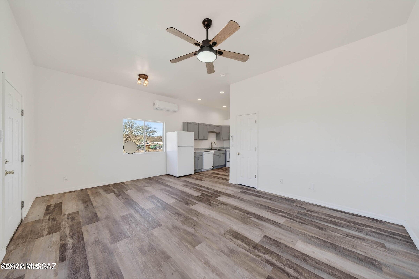
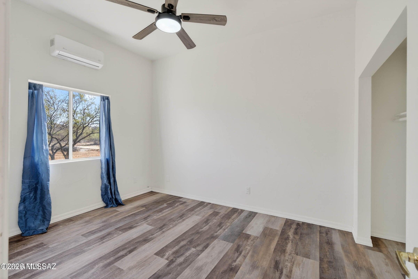
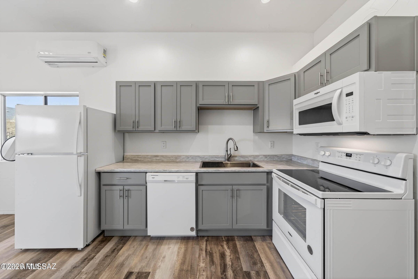
Set at the end of a quiet peaceful country road, this rural equestrian property sits on just over 5.3 acres. This home and property have been thoughtfully laid out. The main home offers dual living spaces that could double as one living space and a dining space.. The heart of the home is highlighted by a spectacular, oversized granite slab imported from Europe specifically for this home. The kitchen has a new gas cook top, wall oven and microwave. The gourmet kitchen features integrated under cabinet illumination complemented by floor lighting for a warm ambience. The layout of the home is 3 bedroom 2 bath with a bonus room that could be an office. The primary bedroom offers a comfortable retreat with a fireplace and an en-suite complete with a jetted tub and oversized shower rain style shower head. The construction of the home is steel stud framed with pre-engineered steel. The interior and exterior have been recently painted. The home is equipped with a central vacuum with the hoses and attachments. The backyard is designed to take full advantage of the setting, featuring an oversized porch to capture the incredible mountain views.
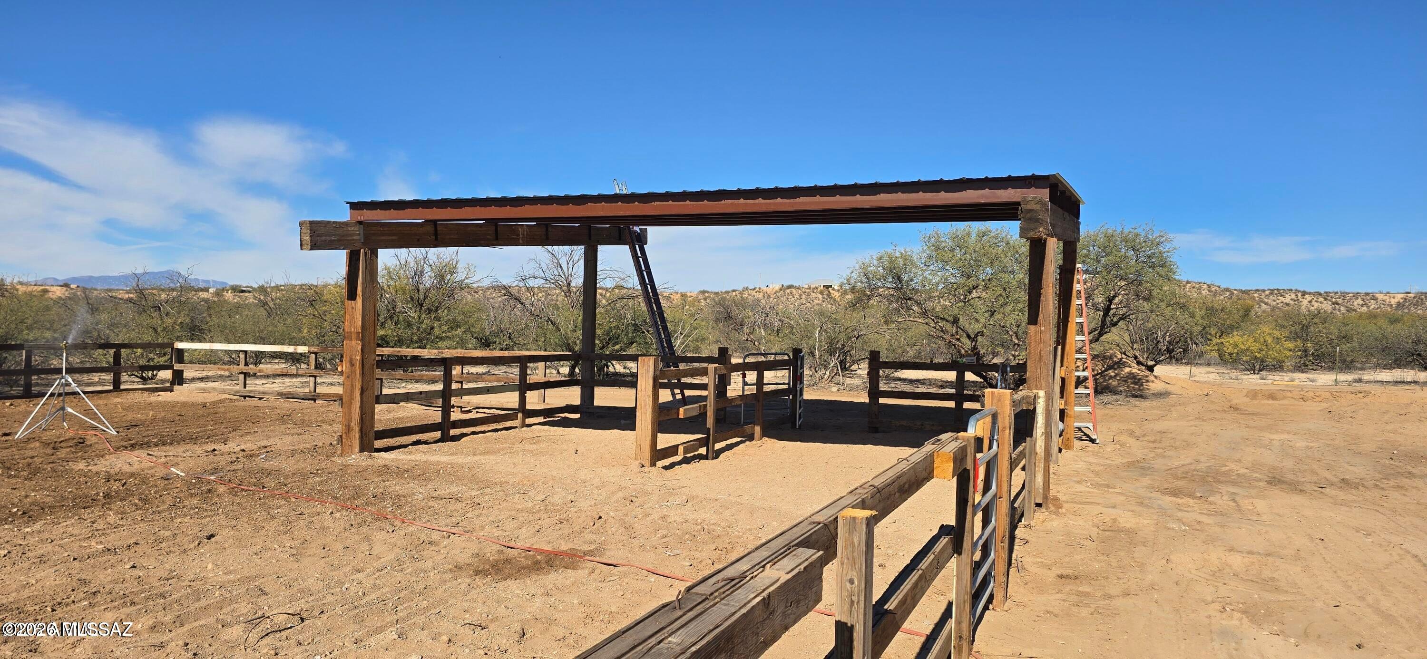
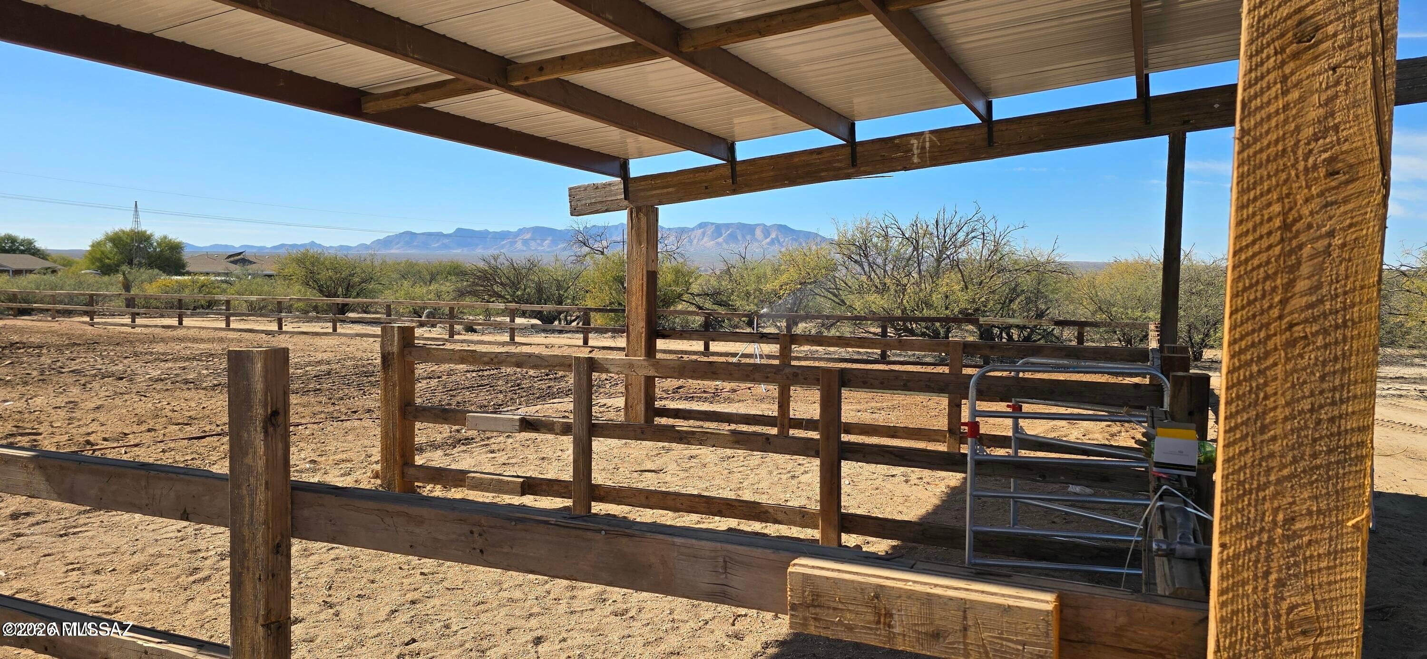
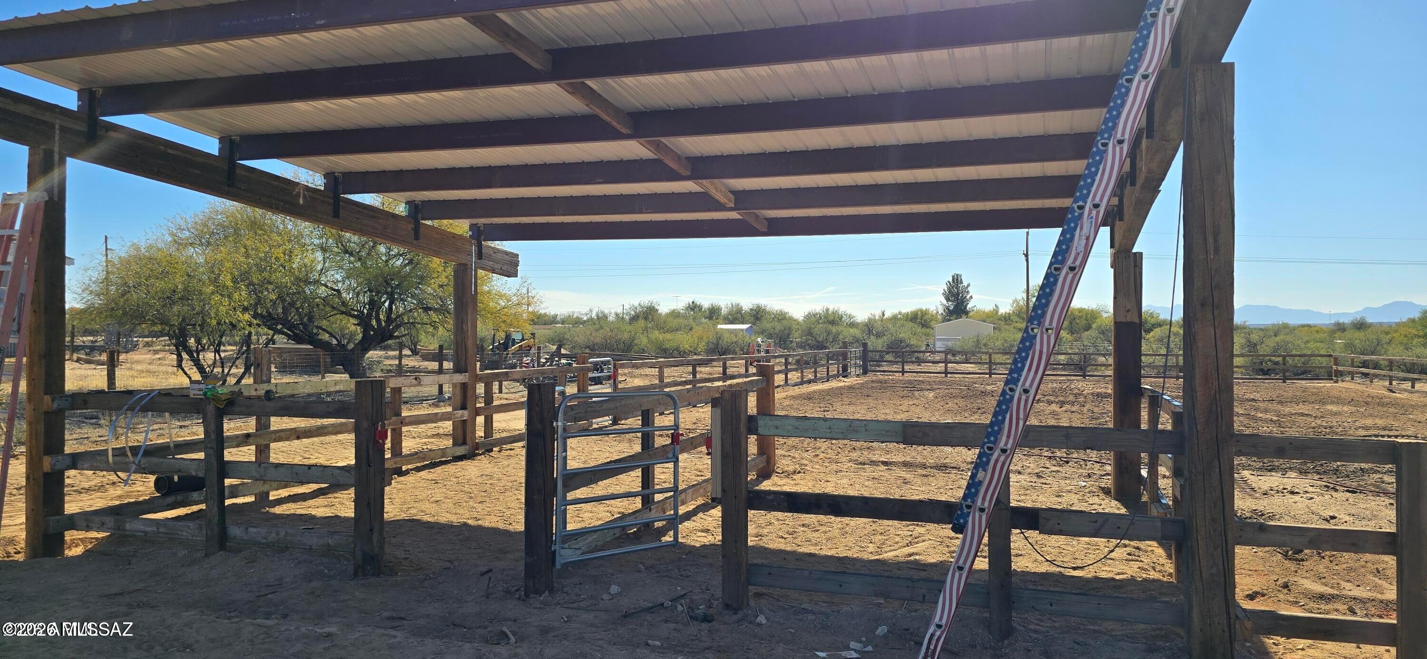
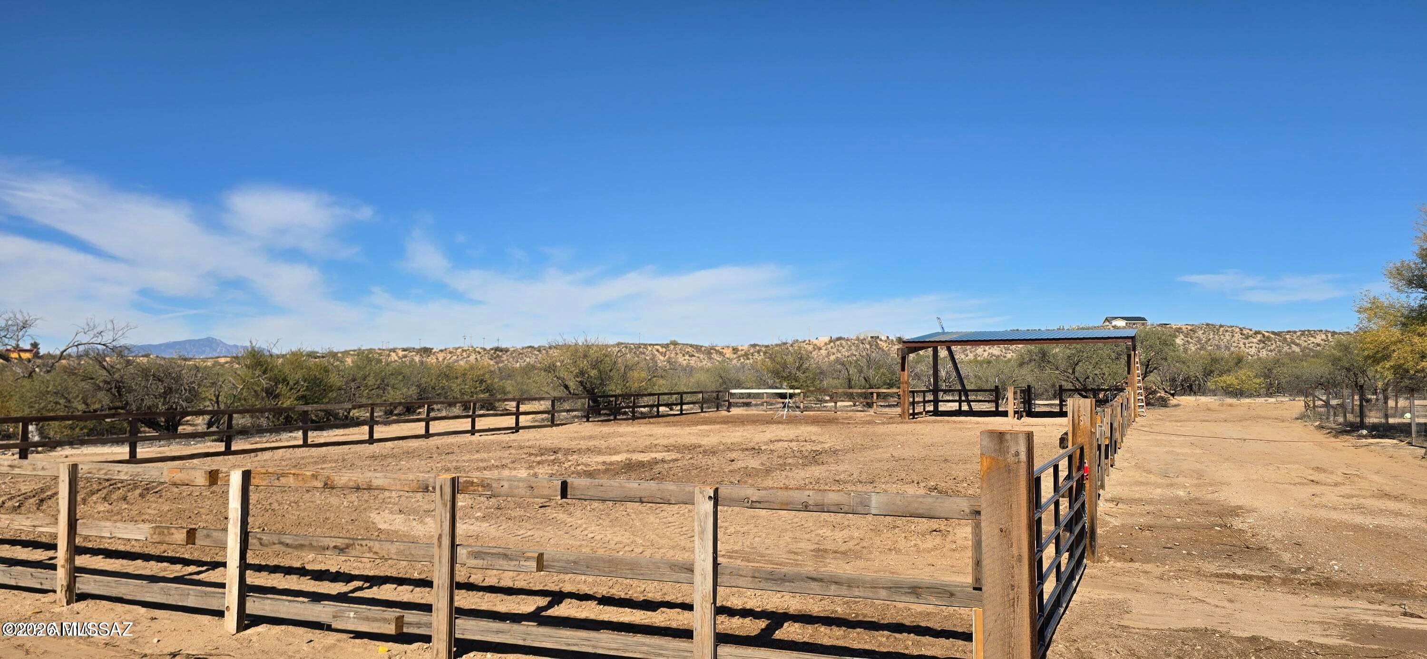
Equestrian amenities include a 65'x135' reclaimed cedar arena with two horse stalls offering a functional and charming set up for horse enthusiasts. The property is on it's own private well.
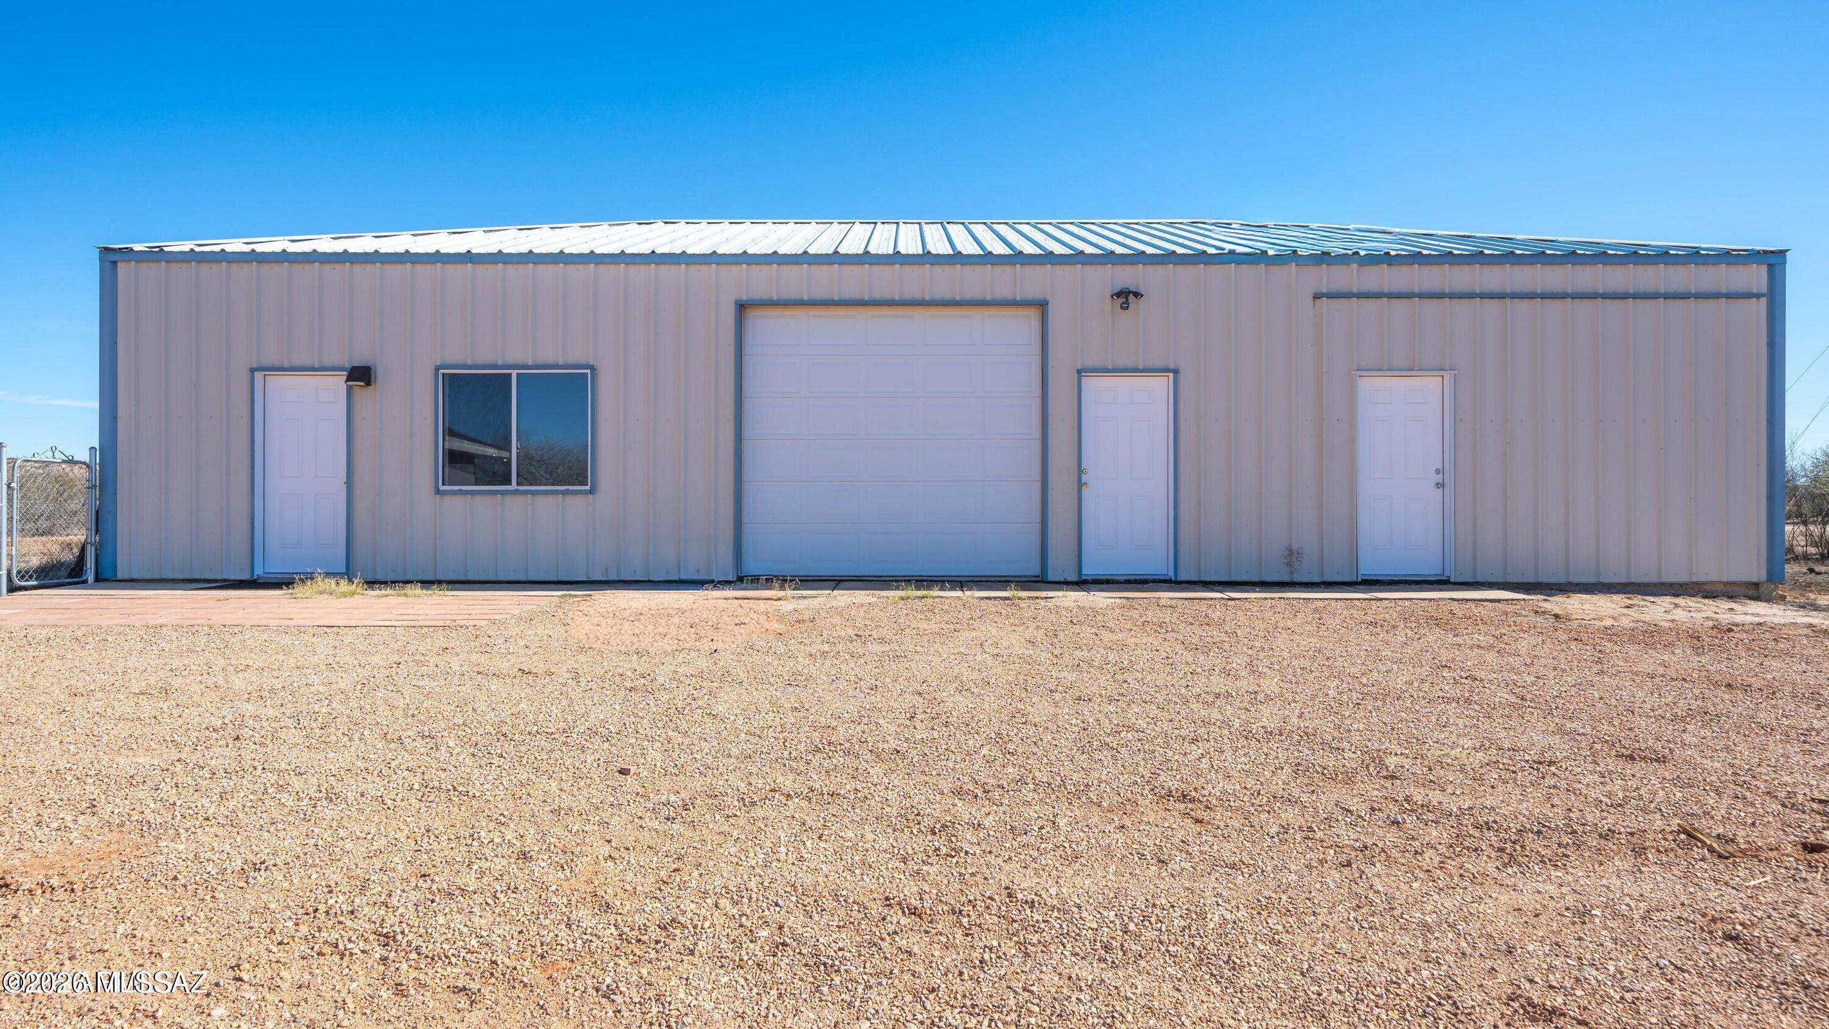
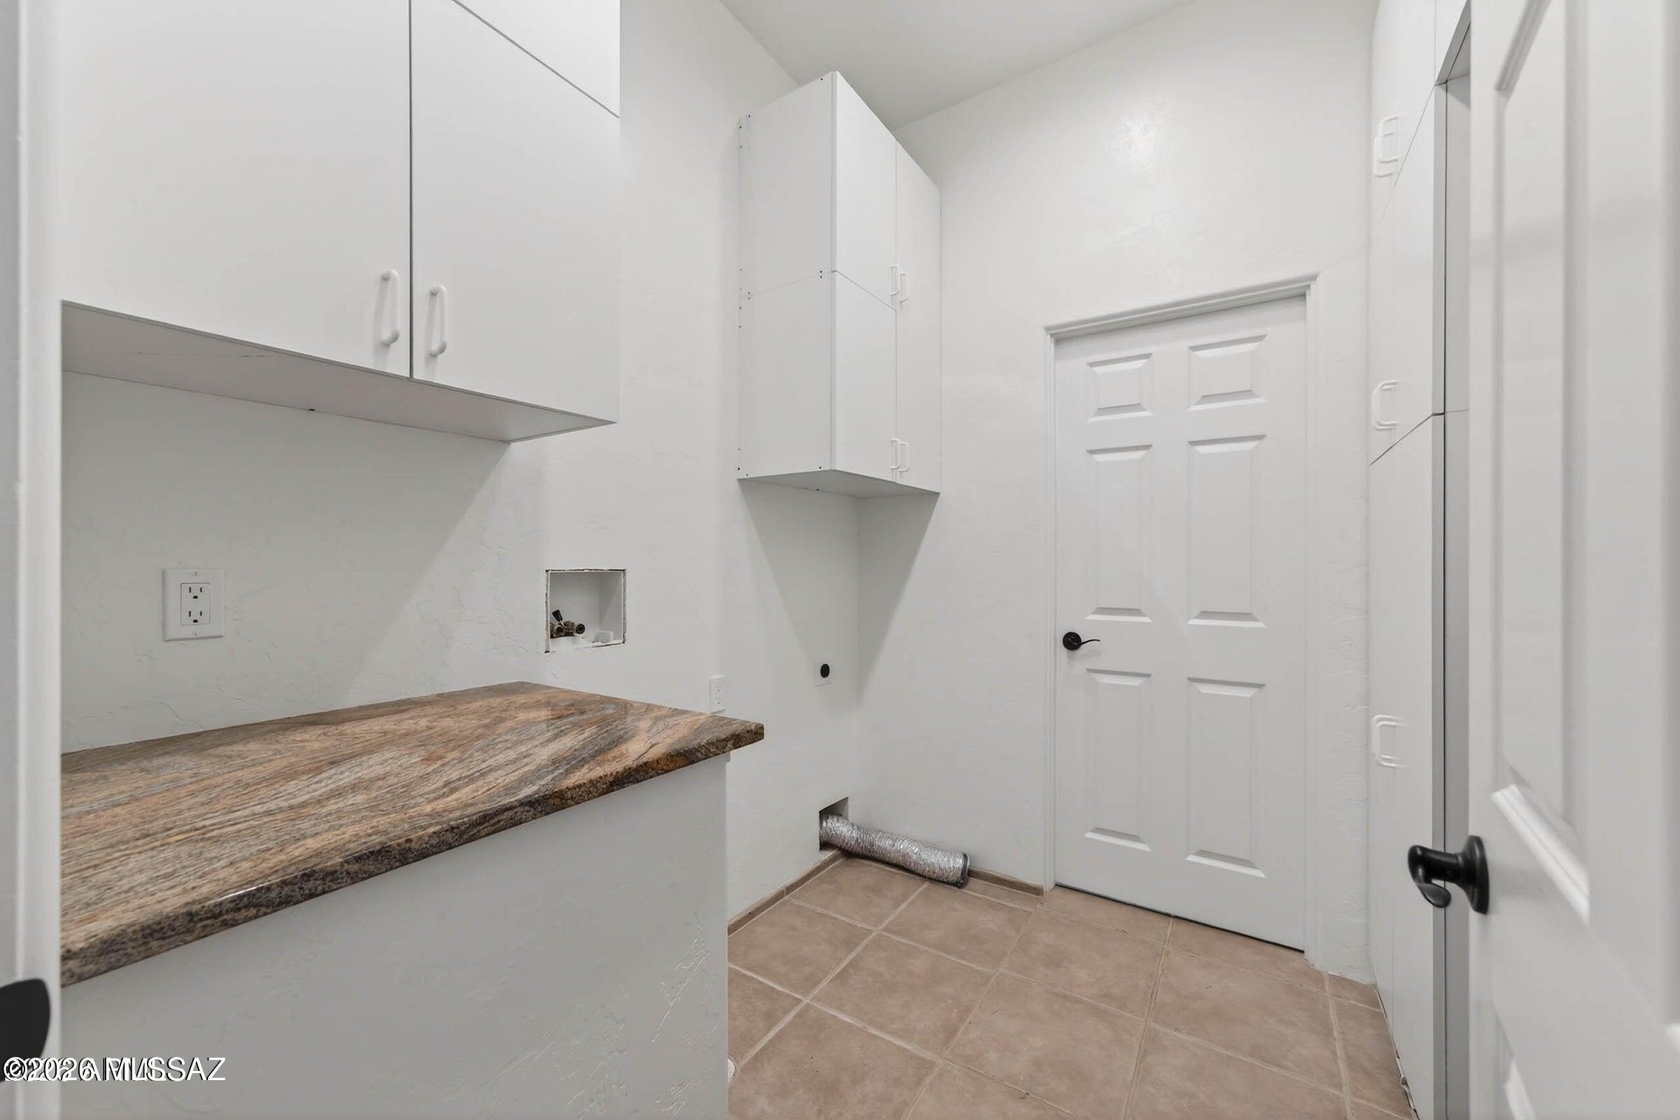
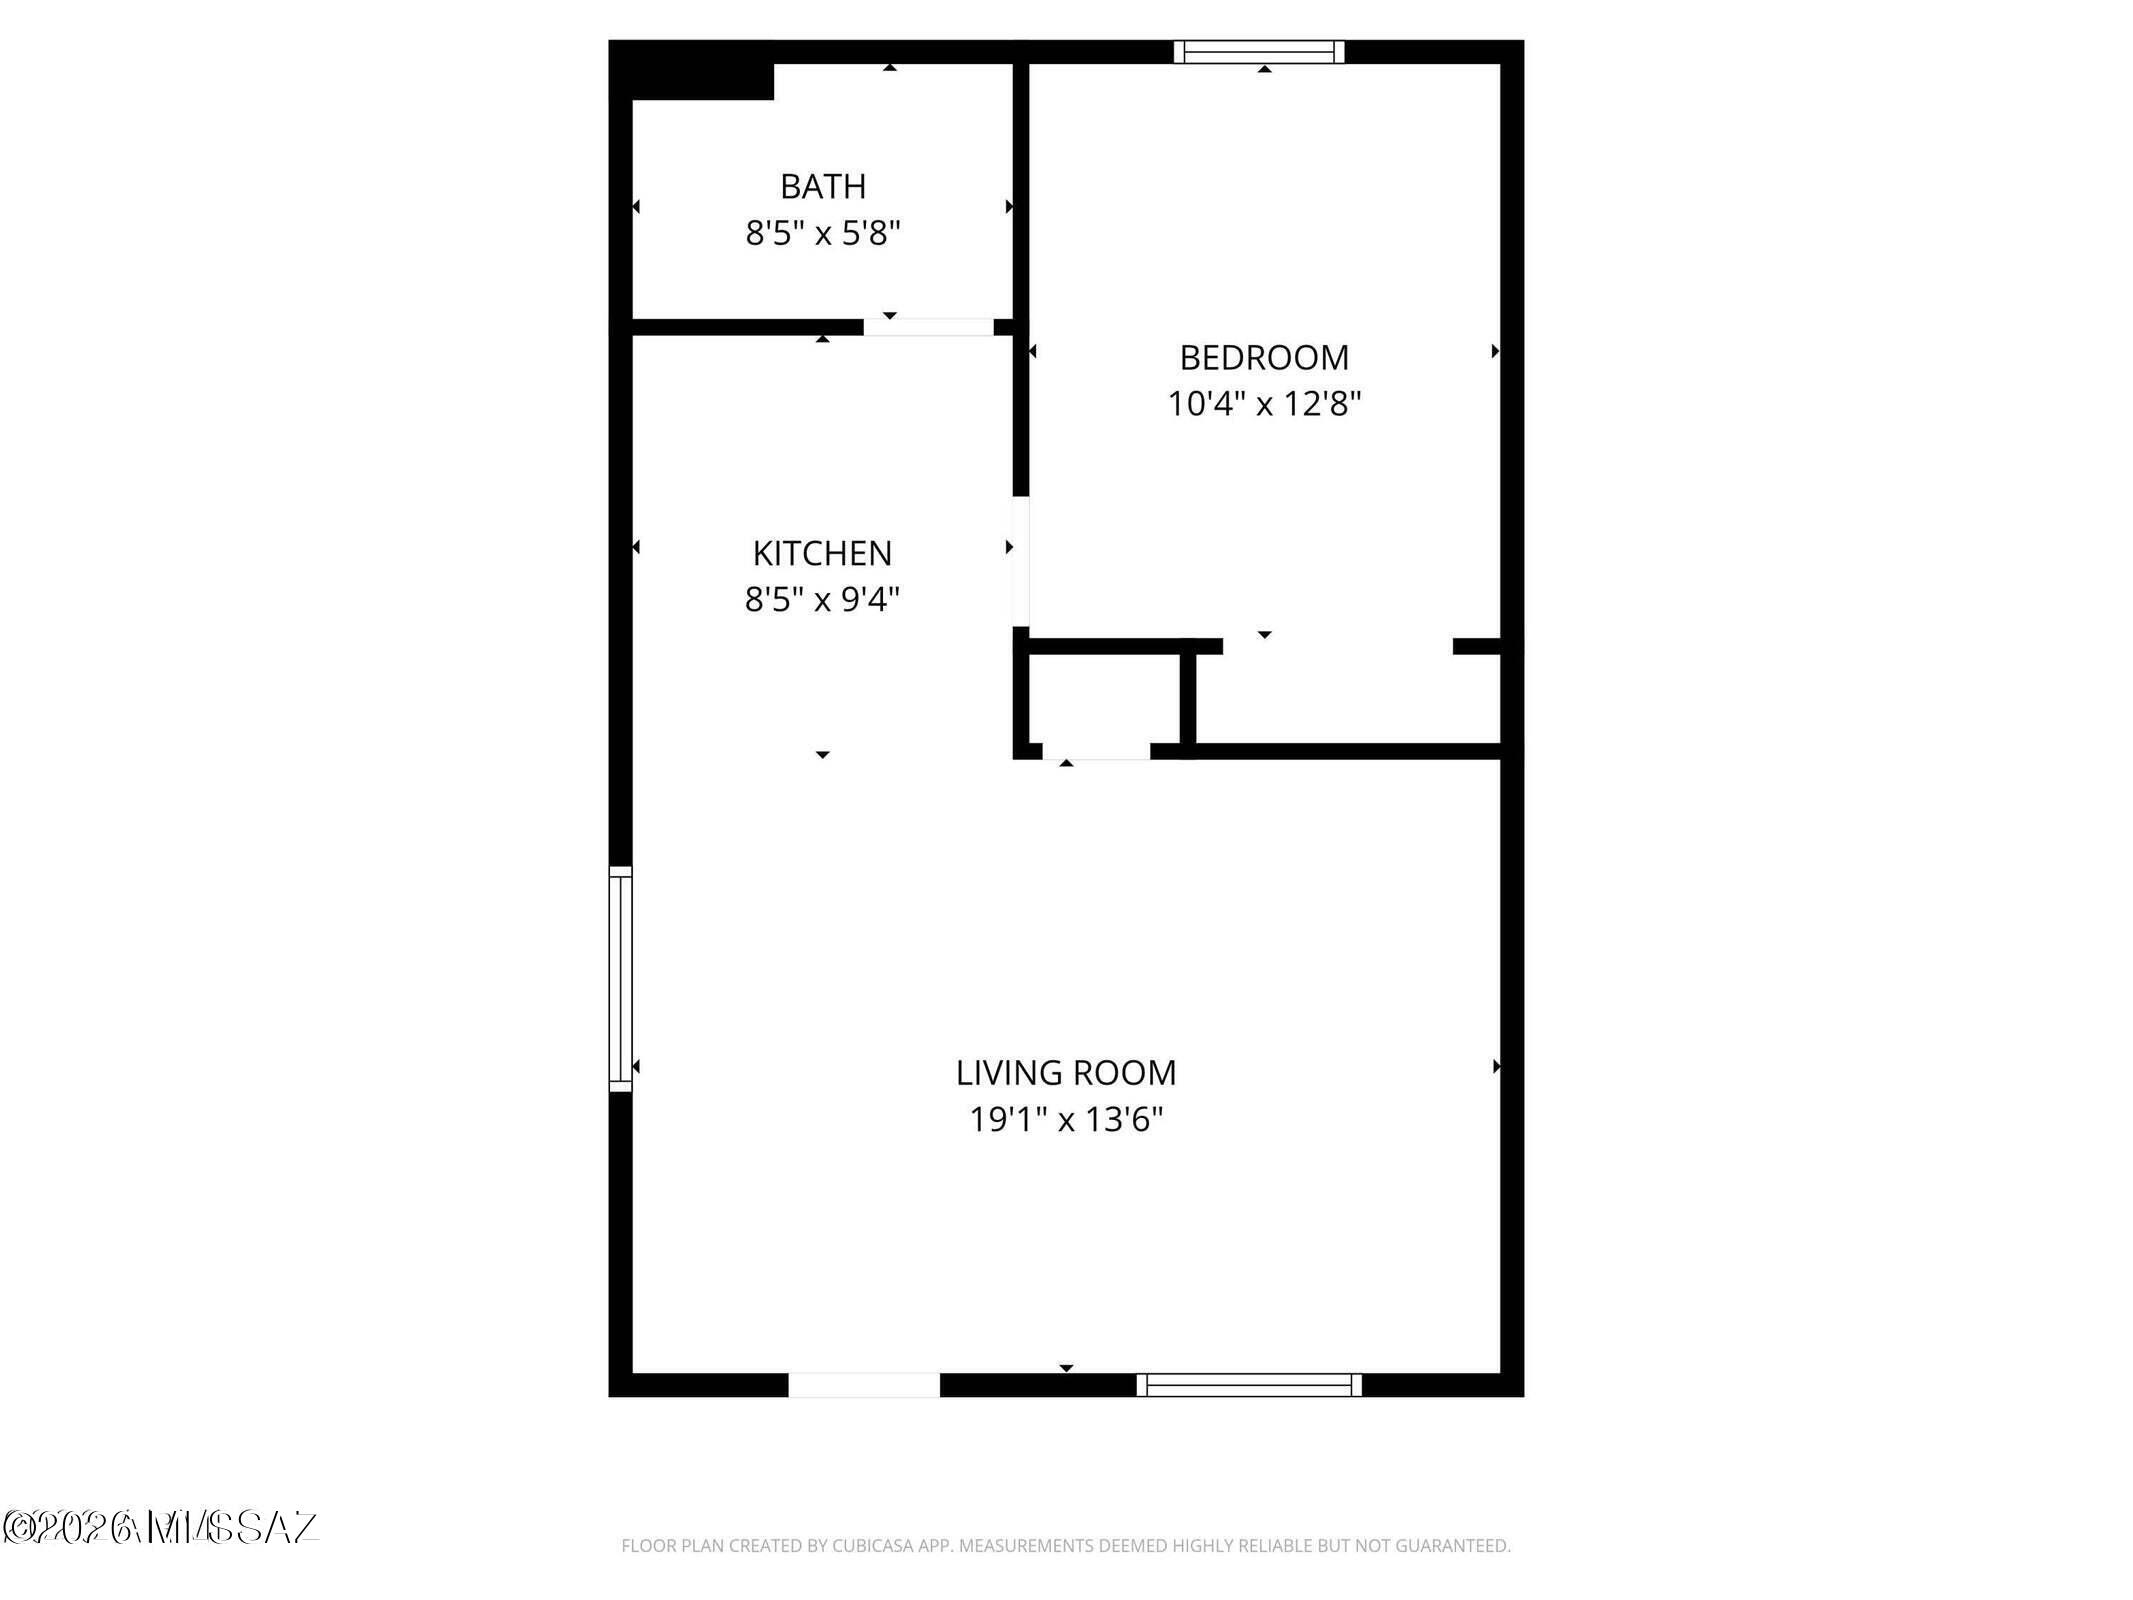
The property also includes a separate one bedroom casita that has been completely remodeled. This is a great opportunity for rental income. The casita has an attached garage with laundry hook-ups and an additional work-shop or tack room. This property has it all.
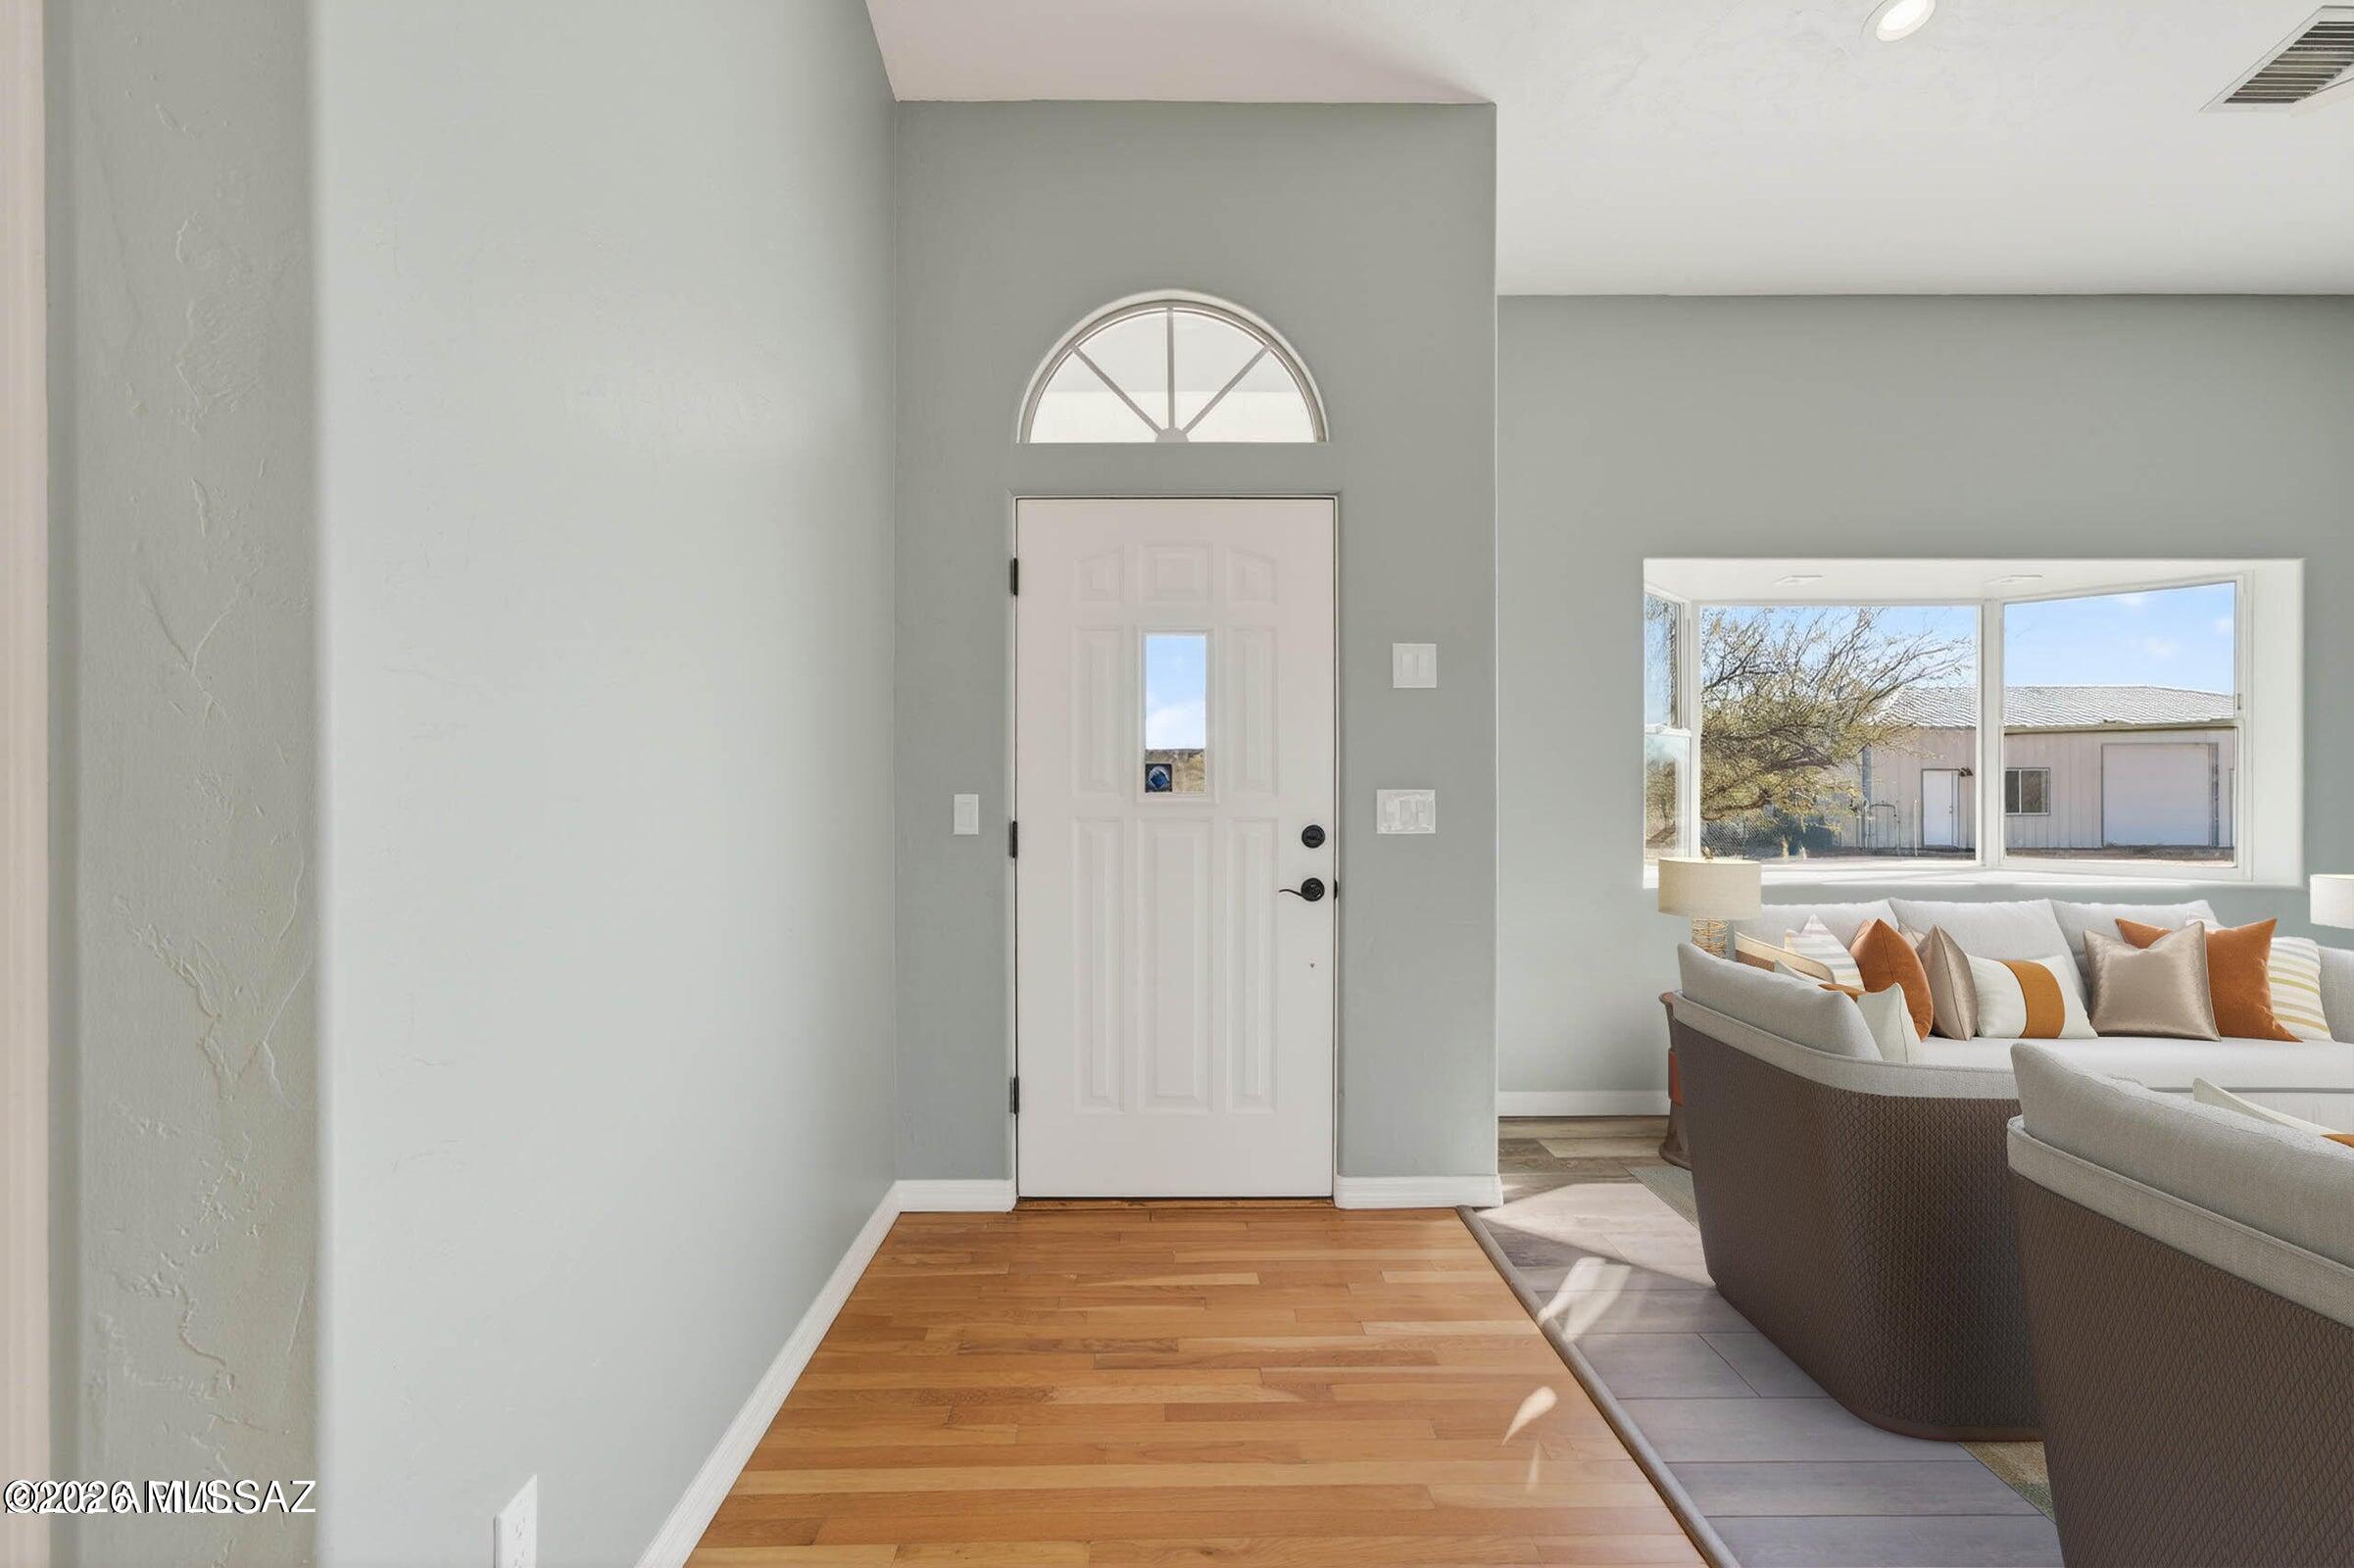
The home has been virtually staged.
The home is virtually staged

806 N Mesquite Drive

Message successfully sent.

What would you like to know?

What is 3 + 4 ?

I agree to receive email communication and understand I can unsubscribe at any time.

I agree to be contacted by Kornelije Josić via call, email, and text for real estate services. To opt out, you can reply 'stop' at any time or reply 'help' for assistance. You can also click the unsubscribe link in the emails. Message and data rates may apply. Message frequency may vary. Privacy Policy

Related Properties

Discover this gorgeous residence nestled on a 1.22-acre lot with horse privileges, owned solar and a private well! Lush green landscaping in the front yard with a fence and gate for added comfort, plus a 2-car garage. The interior showcases inviting living areas where you'll spend enchanting moments, featuring wood-look flooring, plenty of natural light, a fireplace to ensure cozy winter evenings, and neutral paint throughout. The impeccable kitchen includes shaker-style cabinets, granite countertops, SS appliances, and an island, perfect for casual meals. Get a good night's rest in the main retreat, offering a walk-in closet and a private bathroom for extra comfort. The enclosed patio is perfect for casual dining and entertaining. This home features a guest house, providing space and privacy for your loved ones. The backyard features mature "fruit trees" with plenty of space for outdoor activities and storage. What's not to love? Make it yours now!
#22611826

St. David

201 E Pederson Drive

4 Beds

3 Baths

2,559 Sq.Ft.

$485,000

MLS#: 22611826

You will absolutely love this custom home that sits high above the valley below. There are beautiful views of the Dragoon Mtns that you will never tire of from the living room, front deck and bedroom 2. The floor plan is perfect for entertaining with an open great room and a kitchen and dining area that take in the views, decks and the fireplace. The knotty
pine ceilings are gorgeous! The kitchen boasts a large island, newer appliances and tons of counter and storage space. The light is amazing. Step into the master suite for a perfect way to end your day! It has a western view, 2 walk in closets, a lovely master bath with 2 sinks, jetted tub and separate walk in shower. Skylights bring in natural light as well.  This sale also includes parcel # 124-25-011R  on the corner of Homestead. The additional 4 acres has a hookup for the community water system and a pad cleared.
#22609753

St. David

2305 W Rabbit Trail

3 Beds

2 Baths

2,159 Sq.Ft.

$510,000

MLS#: 22609753

Nestled in the foothills of the majestic Dragoon Mountains in southeast AZ this spectacular custom estate spans over 39 acres of high desert land, offering a blend of luxury and natural beauty. Embrace a lifestyle of serenity and elegance, all within the safety of a gated community and the added benefit of HOA property value protection. With 4,180 square feet of living space, this 4 bedroom 2 bath home showcases high ceilings and the rustic charm of natural log beams. The great room features a striking fireplace.  This house boasts two primary bedrooms, each with its own fireplace. Enjoy peaceful nights and tranquil mornings in your private retreat, where comfort meets elegance. Bring your horses, facilities on site. 2nd level unfinished apartment with outside stairs.
#22519696

St. David

586 N Treaty Hill Trail

4 Beds

2 Baths

4,180 Sq.Ft.

$695,000

MLS#: 22519696

 - property

Send a message

Message successfully sent.

Your message

What is 3 + 4 ?

Reason for contacting?

I agree to receive email communication and understand I can unsubscribe at any time.

I agree to be contacted by Kornelije Josić via call, email, and text for real estate services. To opt out, you can reply 'stop' at any time or reply 'help' for assistance. You can also click the unsubscribe link in the emails. Message and data rates may apply. Message frequency may vary. Privacy Policy

Sign Out

Virtual Assistant

Would you like to take the next step with this property? We can help you schedule a showing or virtual tour, or send you more details.

Yes, I would like more information.

Thank You for Your Reply, One of Our Agents will contact you as soon as possible

No, maybe later.

Thank you, you can always contact me via email, phone number or through the contact form.

Realhub AI

Lucy - Your AI-Powered Realtor

Update Your Temporary Password

Personalize your search

Enter your email and we'll notify you immediately when new listings match what you're looking for.

or enter email address

Already have an account ? Login here

Continue your home search

I agree to receive communications and understand I can unsubscribe at any time.

I agree to be contacted by Kornelije Josić via call, email, and text for real estate services. To opt out, you can reply 'stop' at any time or reply 'help' for assistance. You can also click the unsubscribe link in the emails. Message and data rates may apply. Message frequency may vary. Privacy Policy

Already have an account ? Login here

We use cookies

We use cookies primarily for analytics to enhance your experience. By accepting, you agree to our use of these cookies. You can manage your preferences or learn more about our cookies policy.